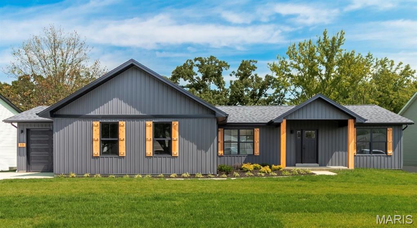
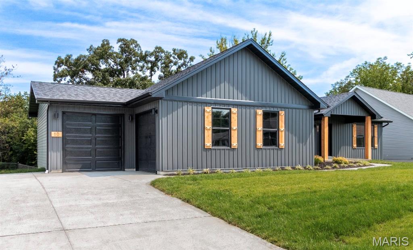
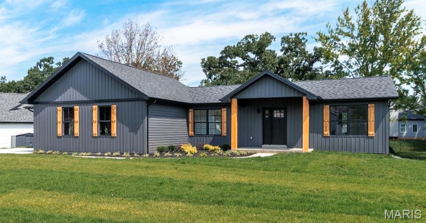
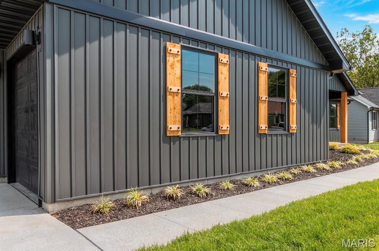
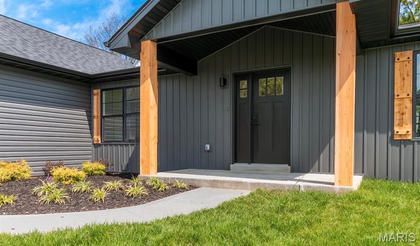
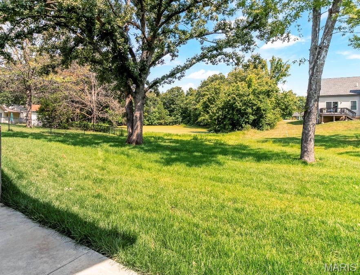
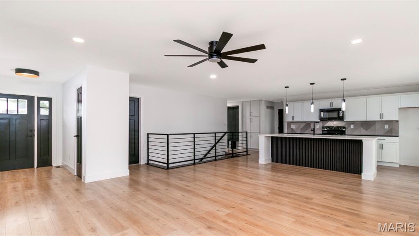
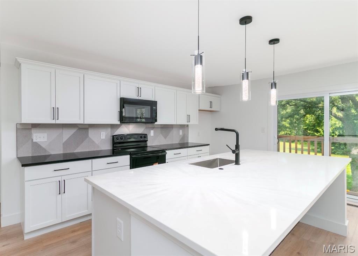
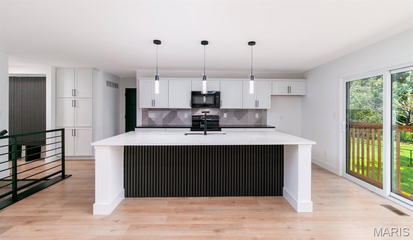
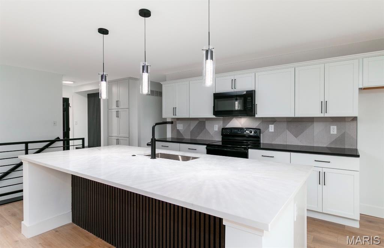
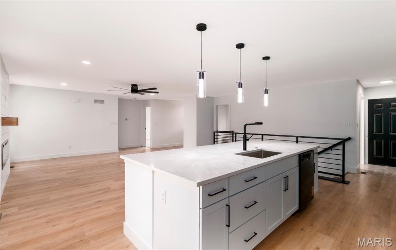
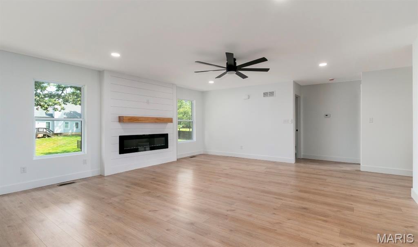
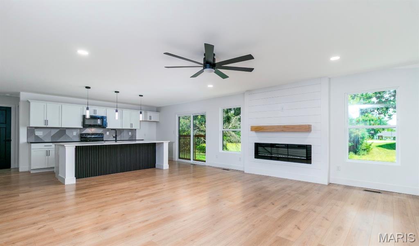
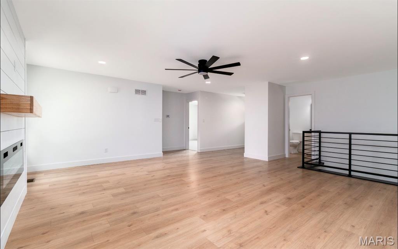
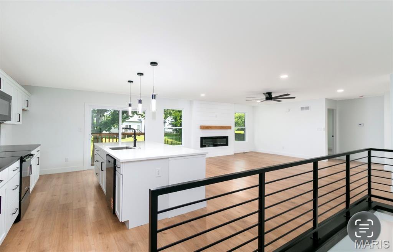
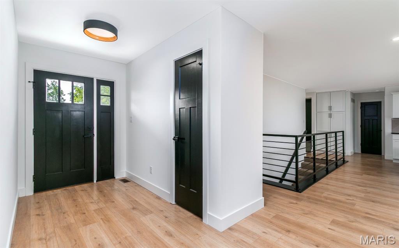
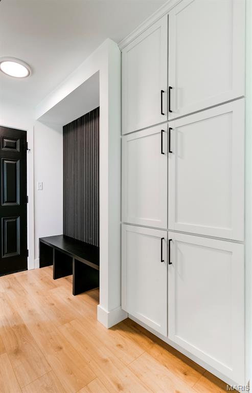
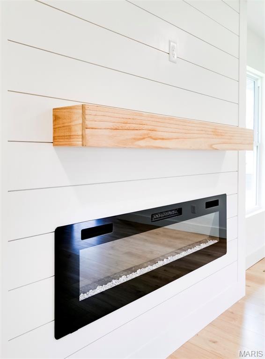
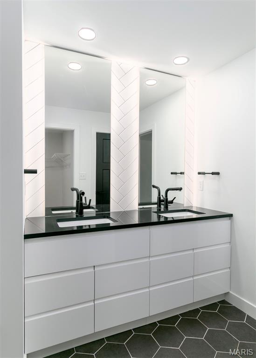
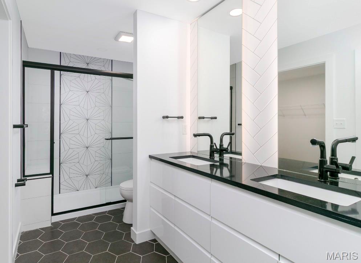
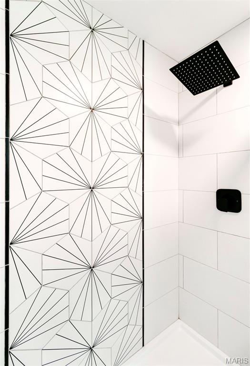
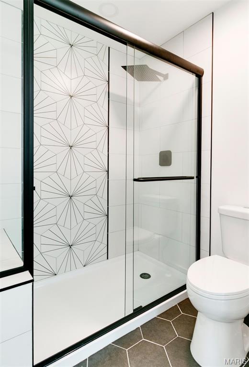
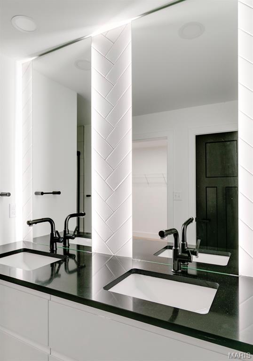
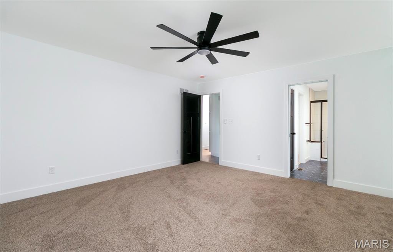
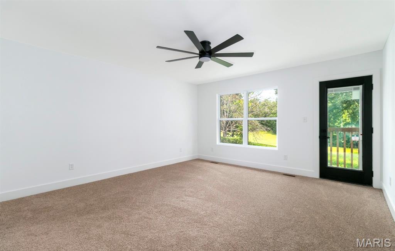
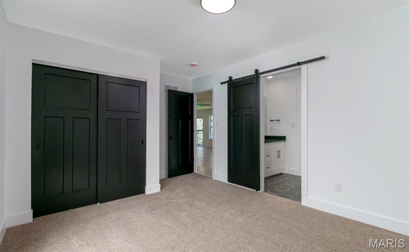
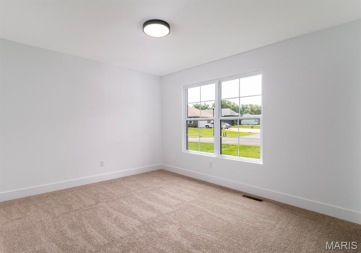
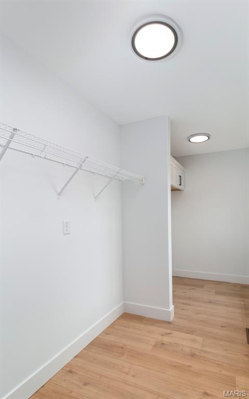
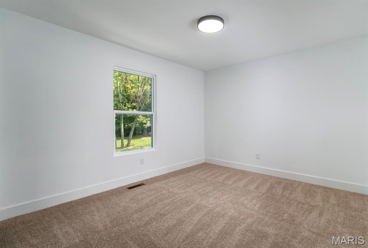
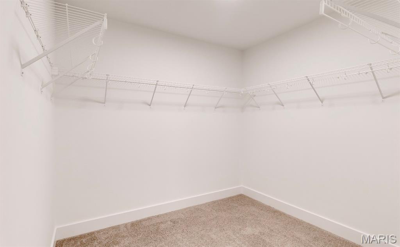
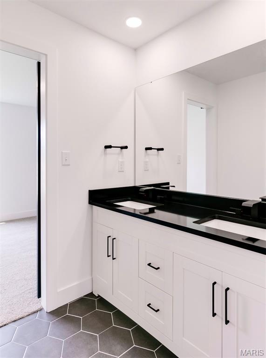
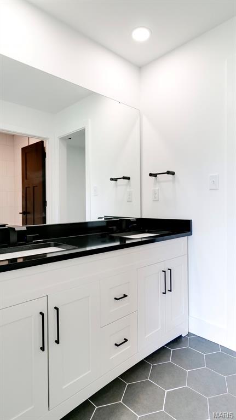
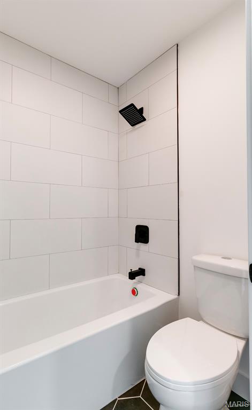
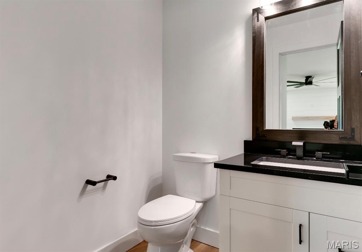
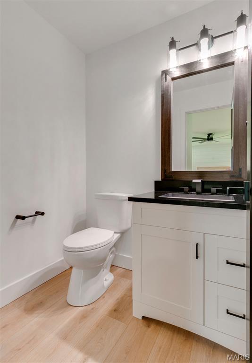
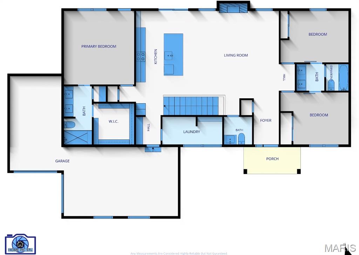
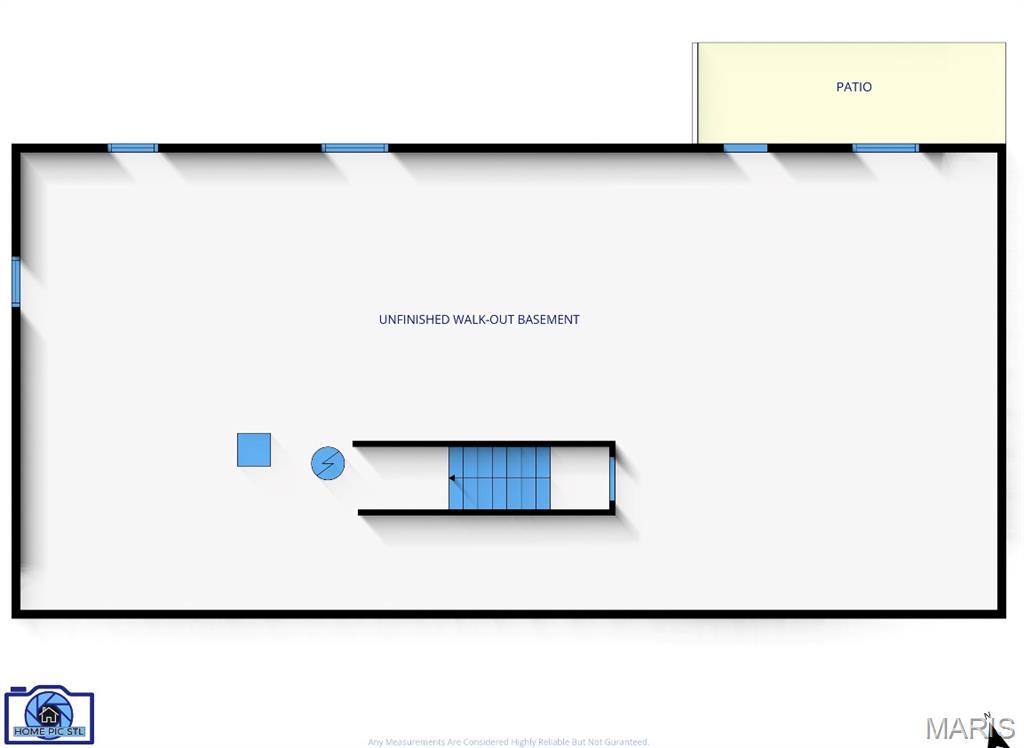
Location! Location! Location! minutes from Hwy 70, Highway K, Page Extension and downtown O’Fallon. This is a MUST SEE house that sits on a nice fully sodded lot, professionally landscaped and backs to a lake. Fully renovated home with finishes you would expect from a much higher price point. Stylish ranch with split bedroom floor plan featuring 3 bedrooms, 2 full bathrooms and 1/2 bath with 1647 sf of living area. 30 year architectural shingles, custom siding package and a 2 car oversized garage with opener that has already been installed (bay 1 measures 14x23 and bay 2 measures 14x20) with double width driveway. The open floor plan features a large living room showcasing a fireplace, including a natural white oak mantel. Kitchen includes new Amana black appliances with smooth top stove. White shaker cabinets with custom pull handles and crown molding. Large island measuring 4x9 has a beautiful Carrera white quartz top. Beautiful absolute black quartz solid surface countertop with a custom tile backsplash. Multi use faucet with digital temperature control . Bathrooms have custom vanities. Absolute black quartz to match the kitchen with 8" wide spread faucets, 60” double vanity in the jack/jill as well as fully tiled tub/shower combo, also 8” wide spread faucet in hall bath. Primary bath also features digital temperature control faucets. Energy efficient LED lights throughout the house. Primary bedroom has a ensuite private bath with a double 72” vanity, custom backlit floating mirrors over a custom herringbone fully tiled wall, full custom tile shower with clear glass shower door installed and a spacious 8x9 walk in closet. Other features throughout the home include, large main floor laundry, drop station and bench upon entering home from garage, lots of closet space, modern door hardware, Mohawk friese style carpeting in all bedrooms and luxury vinyl plank throughout remainder of home. New 3 panel shaker style interior doors with 5 1/4 baseboards throughout home. Slider door off of kitchen and additional exterior door off of primary bedroom. Custom metal staircase railing. Large open basement with installed sump pump and walkout onto a 8x18 patio. Make an appointment today to fully appreciate the high end finishes of this home.

3 Beds

3 Baths

1,647 sq.ft

$0 per sq.ft

Contemporary,Craftsman,Ranch,Traditional
$ 434,500
Active
0
26051162
3
3
1,647
Ofallon Hills
Unincorporated
Wentzville R-IV
St Charles
Residential
Contemporary,Craftsman,Ranch,Traditional
Residential
$2,898
Last 6 closed homes in this zip.
| Address | Bd/Ba | SqFt | List | Sold | Closed |
|---|---|---|---|---|---|
| 9 Southern Hills Court, O'Fallon, MO 63366 | 4/3 | 2,616 | $475,000 | $490,000 103.2% of ask |
Aug 21, 2026 |
| 21 Fort Zumwalt Drive, O'Fallon, MO 63366 | 3/3 | 1,584 | $330,000 | $340,000 103% of ask |
Aug 21, 2026 |
| 110 Sunset Villa Court, O'Fallon, MO 63366 | 3/3 | 1,702 | $400,000 | $395,000 98.8% of ask |
Aug 21, 2026 |
| 1020 Brook Mont Drive, O'Fallon, MO 63366 | 4/5 | 3,884 | $765,000 | $800,000 104.6% of ask |
Aug 20, 2026 |
| 1476 Schoal Creek Drive, St Peters, MO 63366 | 3/2 | 1,365 | $314,900 | $310,000 98.4% of ask |
Aug 20, 2026 |
| 14 Thoreau Court, O'Fallon, MO 63366 | 2/2 | 1,348 | $325,000 | $325,000 100% of ask |
Aug 20, 2026 |
Estimate your monthly payment. Adjust the sliders below.
Estimate only. Not a loan offer. Consult a lender for an accurate quote, including HOA fees, PMI, and current rates.
Living Room
15x17
Kitchen
12x17
Primary Bedroom
14x15
Laundry
5x12
Bedroom 2
11x12
Bedroom 3
11x12
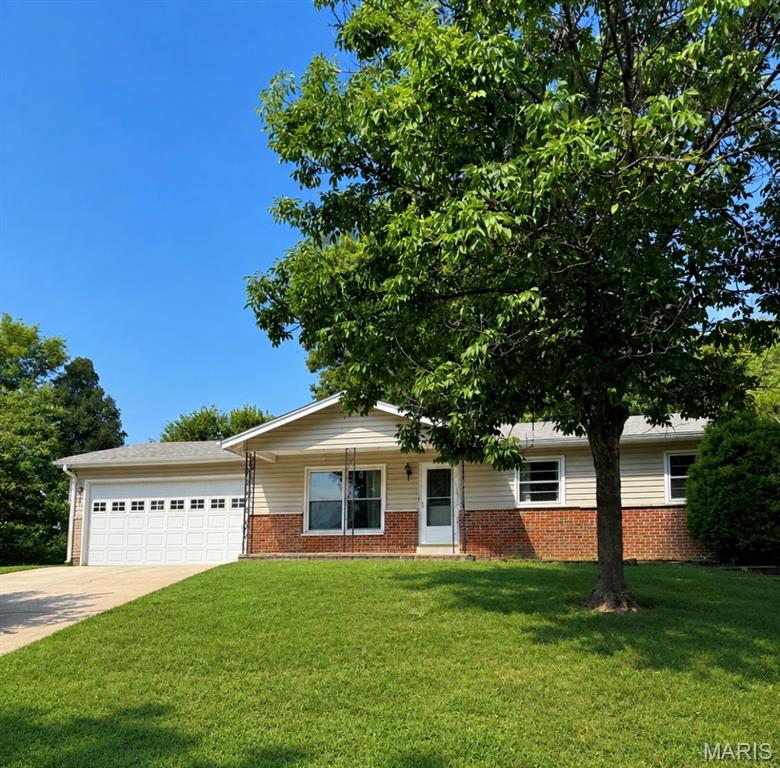
This charming ranch home has so much to offer! It won’t take much to make this one shine. The roof, siding, and gutters are all less than two years old. The home features 3 bedrooms with original wood flooring, 1.5 baths, and newer appliances. The large fenced backyard backs to mature trees, providing plenty of privacy. The basement offers two additional rooms, perfect for extra living space, a home office, playroom, or hobby area. The seller is the original owner, adding to the home’s special appeal. Photos will be uploaded Tuesday evening, with showings beginning Wednesday.
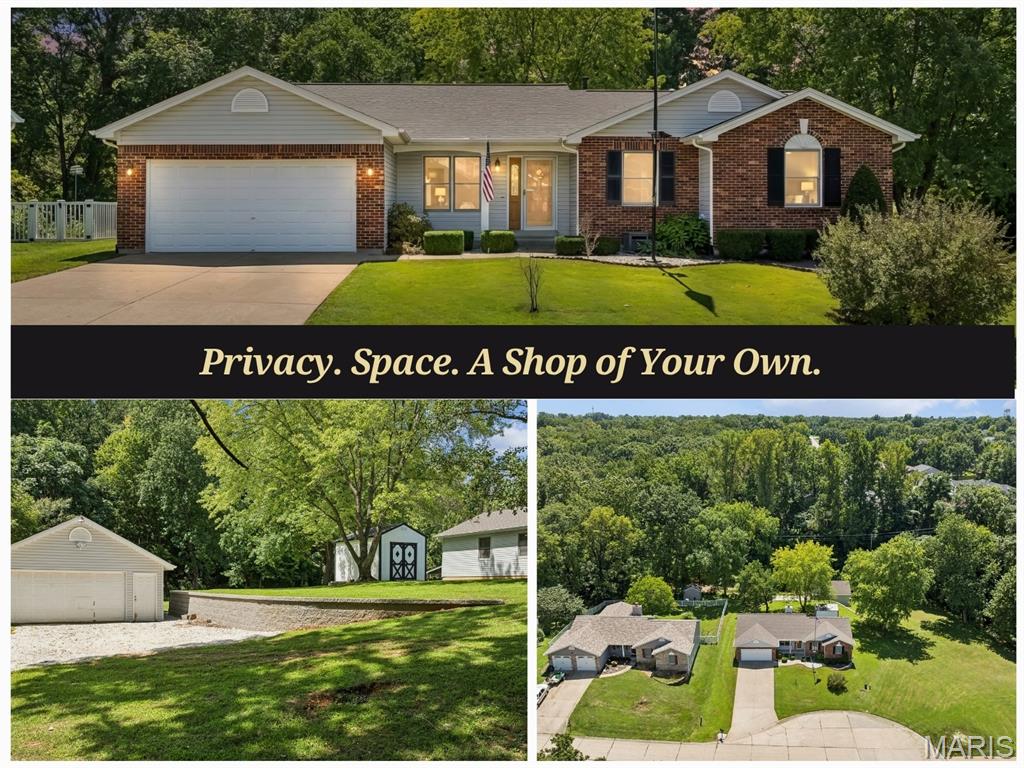
Privacy, Space, and a Shop You Won't Find Anywhere Else Sitting at the end of a quiet cul-de-sac on just over half an acre, this home backs to a heavily wooded tree line, with a creek running along the back of the property. No back-neighbors staring into your yard. Just space to breathe. Inside, the open floor plan makes an immediate impression: vaulted ceilings, a brick fireplace anchoring the living room, and a layout that flows naturally into the kitchen and dining area. Arched windows pull in views of the surrounding trees from nearly every angle. The primary suite is a real retreat, complete with a walk-in closet and its own en suite bath featuring a double vanity, so you're not fighting for sink space or hanger space every morning. Two more bedrooms and a full guest bath round out the main level. Main floor laundry means no hauling baskets up and down stairs, one less chore standing between you and the rest of your day. Downstairs, a finished bonus room adds flexible space for a home office, playroom, or media setup, and there's still plenty of unfinished square footage left to make your own. Add a home gym, a workshop, a theater room, or extra storage; the space is there and ready for whatever comes next. Then there's the shop. A detached, oversized garage like this is genuinely rare on a subdivision lot, and it's the kind of space buyers search years to find. Whether you need a workshop, storage for equipment, or just room for the toys, it's already here. And you get all of this less than 10 minutes from I-70. Quiet, private, and still an easy commute. This is the combination most buyers can't find. Don't miss it.
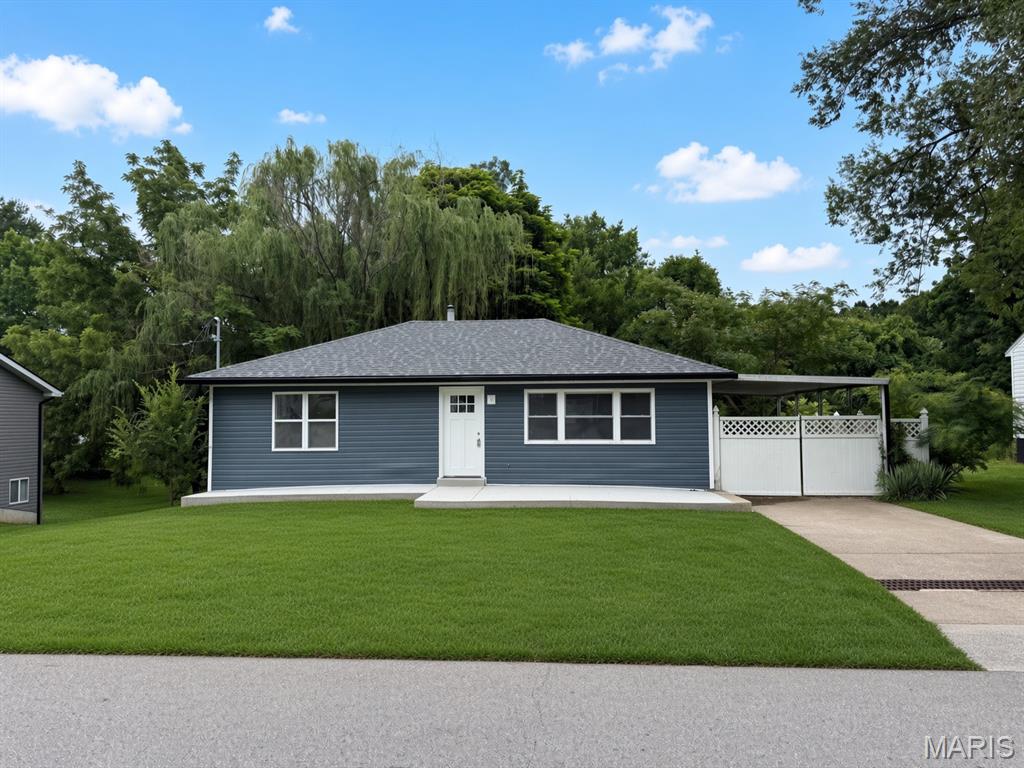
This 2-bedroom, 1-bath home has been stripped to the frame and fully renovated with new everything, including luxury vinyl plank flooring throughout. Enjoy peace of mind with a new HVAC system featuring a heat pump, new vinyl siding, a new roof, and a new electric water heater. The custom kitchen features soft-close cabinets, a center island, and hard-surface countertops. A walk-out basement provides extra living or storage space with convenient access to the backyard. Step outside to a large, maintenance-free composite deck—ideal for entertaining. The property sits on a spacious lot with mature trees and includes a detached shed. Move-in ready with modern updates and low-maintenance features. Schedule your showing today.