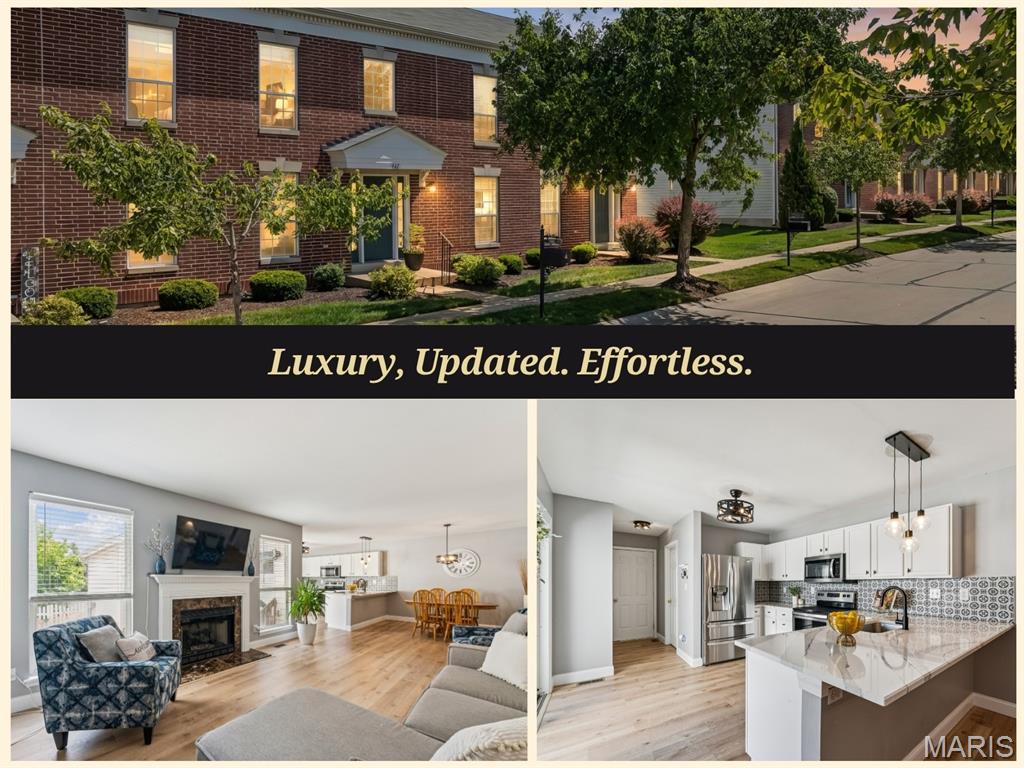
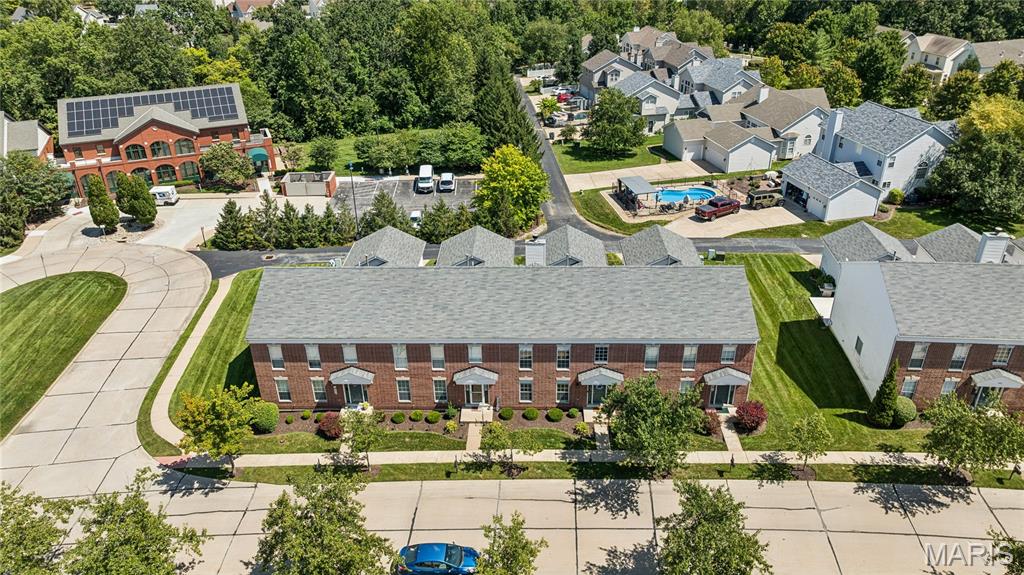
In this beautifully maintained community, easy living takes center stage. Classic brick charm, a polished streetscape, and a low-maintenance lifestyle mean more time to simply enjoy where you live.
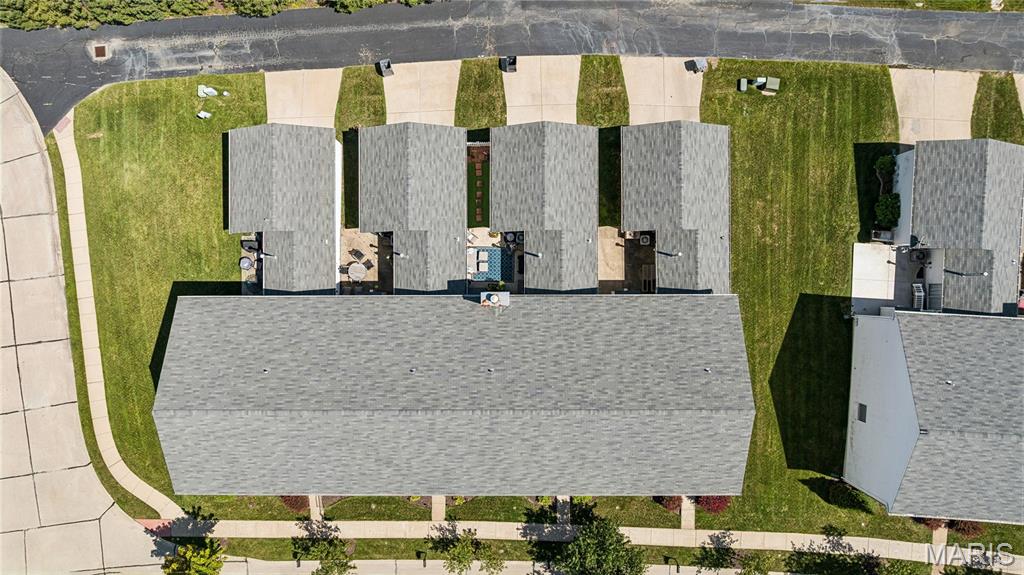
Tailored for convenience and designed for privacy, this home offers a secure space for your vehicles and a secluded outdoor retreat for those moments when you need to unwind.
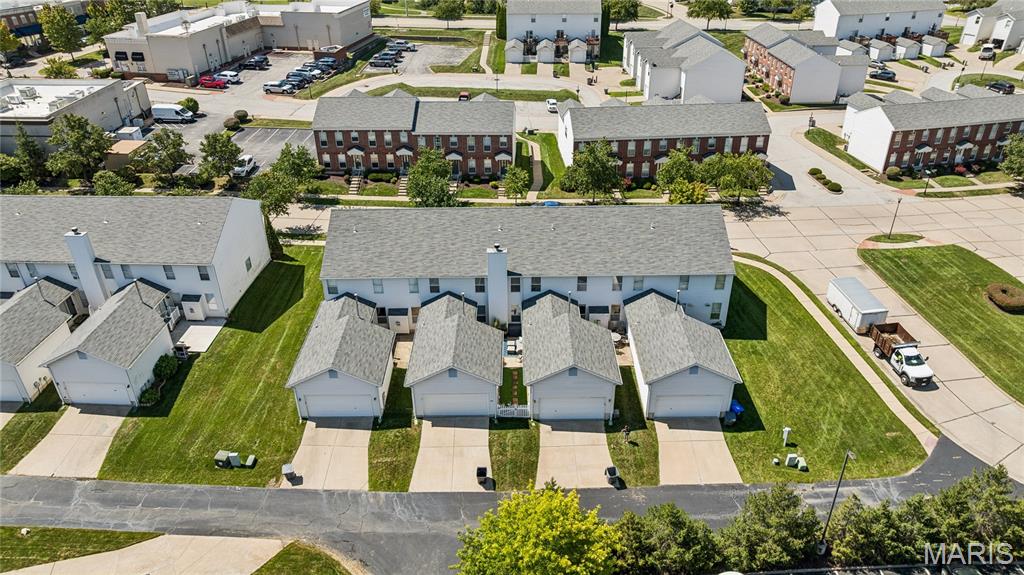
Room to live, room to breathe, and the convenience of townhome living! An attached two-car garage and a well-kept community setting make this a great place to call home.
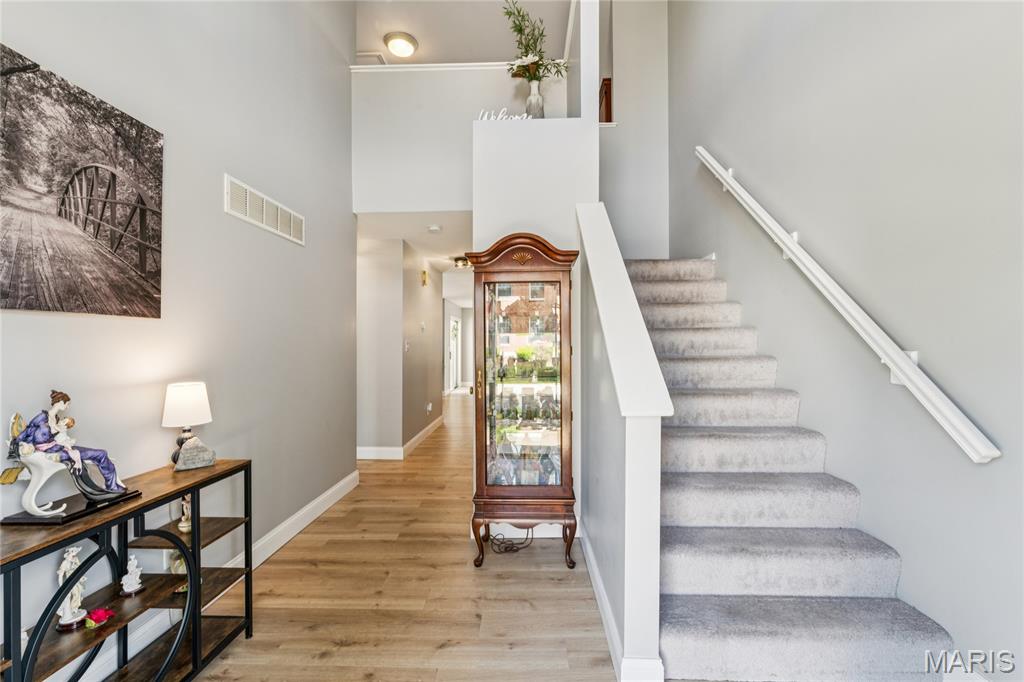
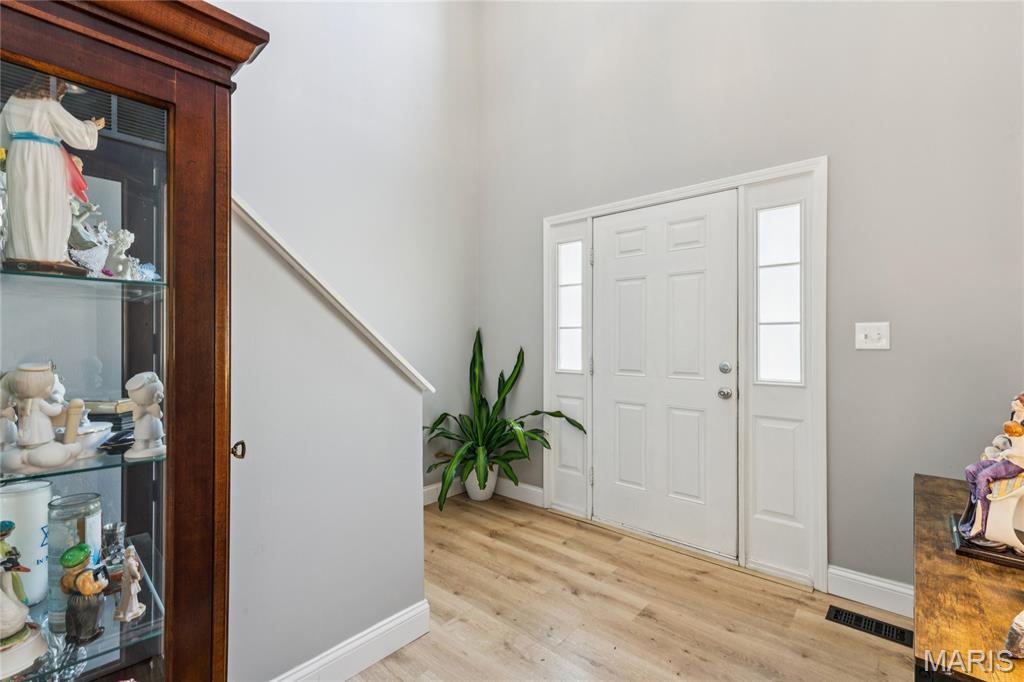
A bright, welcoming entry sets the tone for this spacious townhome, featuring soaring ceilings, beautiful flooring, and a clean, neutral palette that carries throughout the home.
Watch the unbranded video and see why this home should be yours.https://www.hommati.com/3DTour-AerialVideo/unbranded/947-Rolling-Thunder-Dr-O-Fallon-Mo-63368--HPI77146457
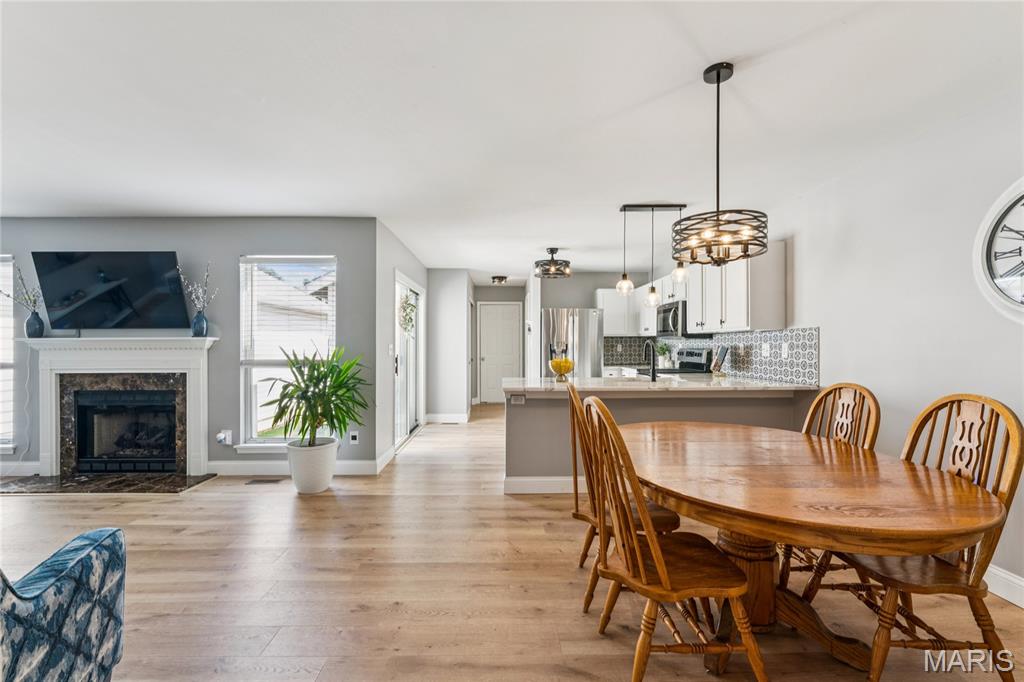
Designed for both everyday living and entertaining, the open-concept main level brings the dining area, kitchen, and living room together seamlessly. Abundant natural light, updated finishes, and a cozy fireplace create a space that feels both polished and inviting.
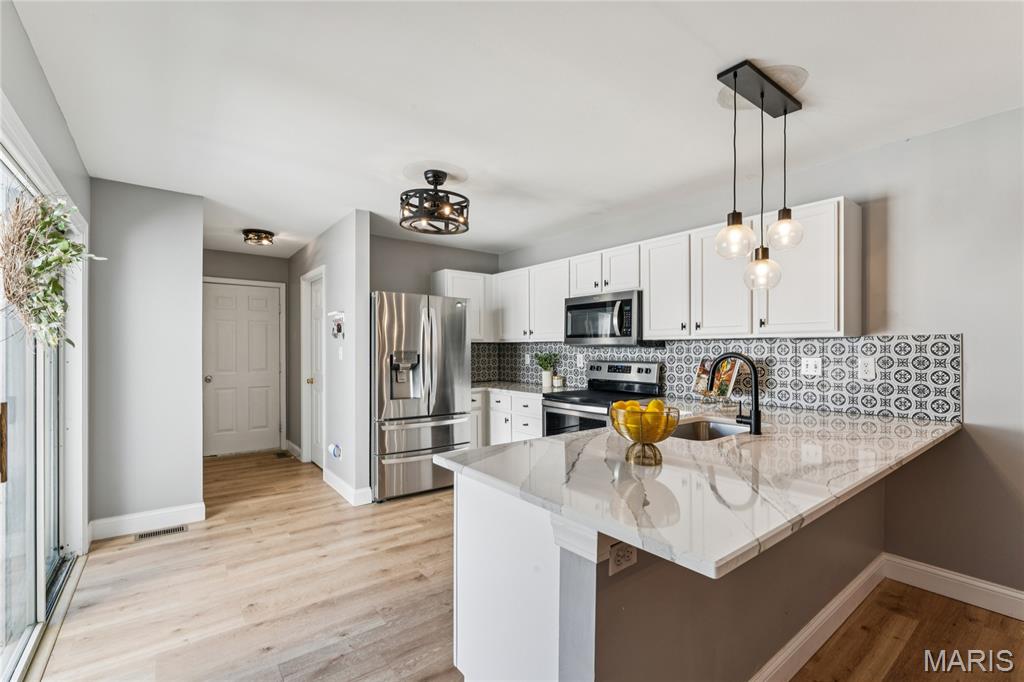
A beautifully updated kitchen takes center stage with crisp white cabinetry, stainless steel appliances, striking backsplash, and expansive countertops. Updates include: new lighting, quartz countertops, backsplash & hardware.
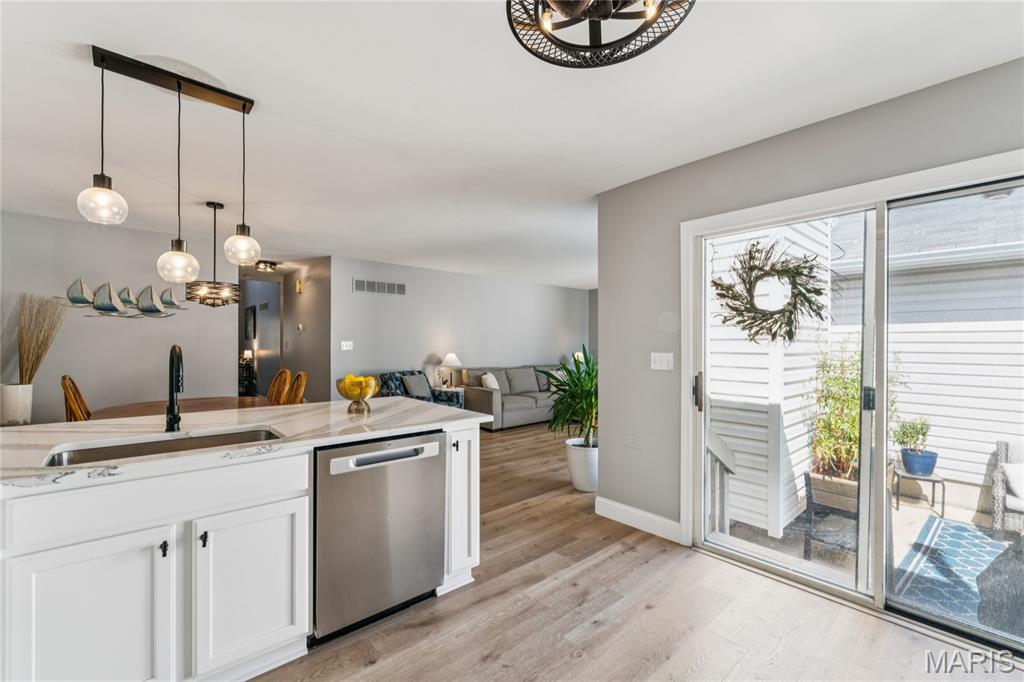
The open kitchen keeps you connected to the heart of the home, while sliding glass doors bring in natural light and provide easy access to the private outdoor space—perfect for relaxing or entertaining.
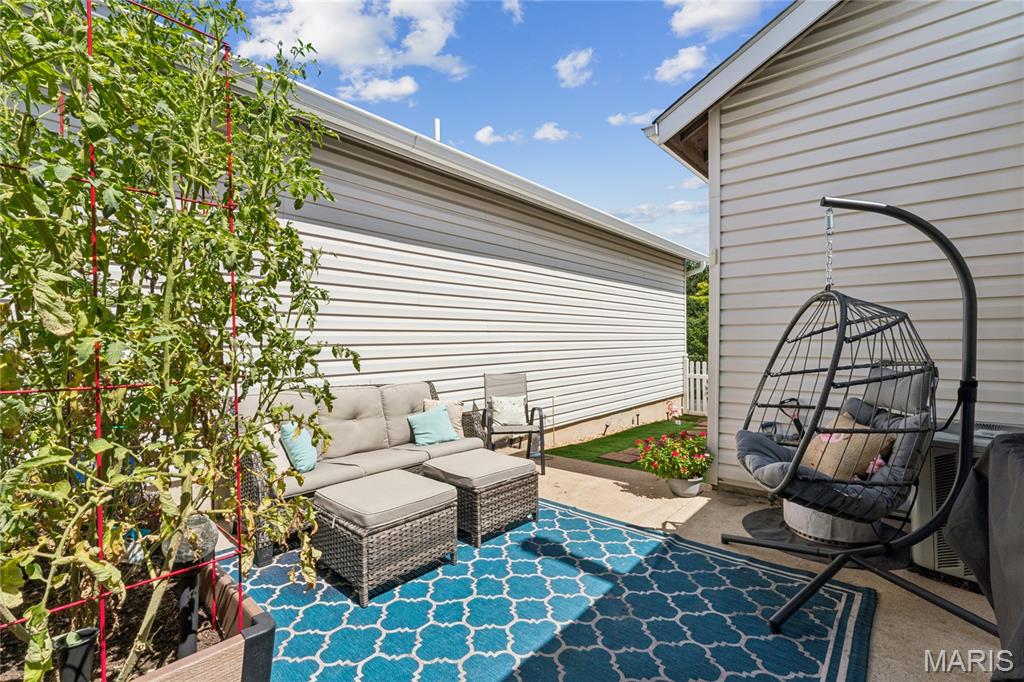
A private outdoor retreat right outside your door. This inviting patio offers plenty of room to relax, garden, or enjoy a quiet morning coffee in the fresh air.
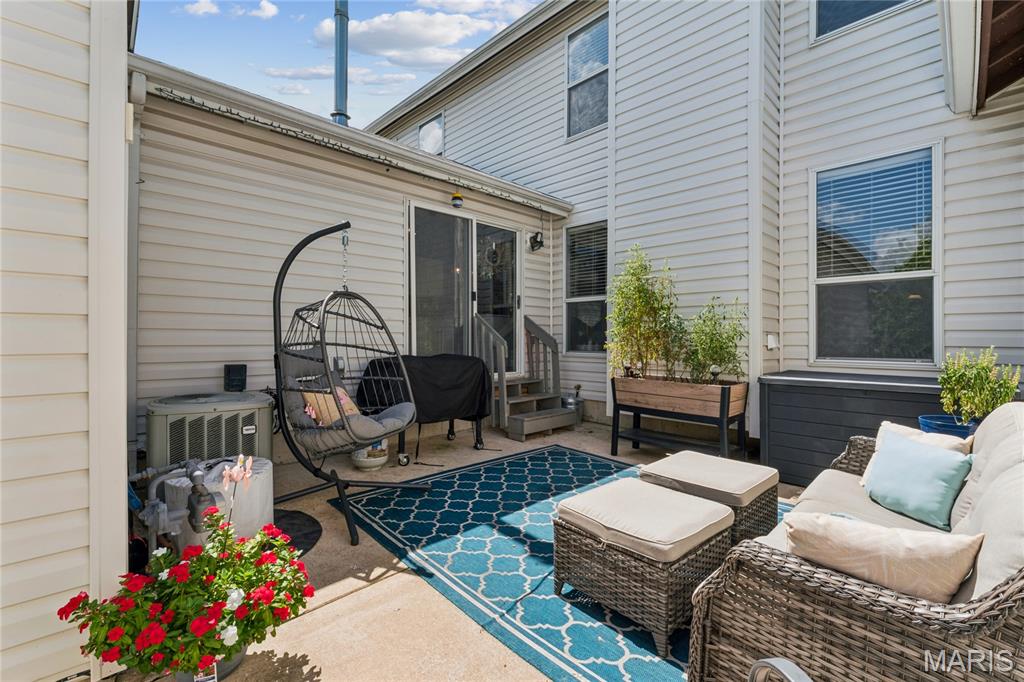
Extend your living space outdoors with a patio made for unwinding or entertaining. With space for comfortable seating, grilling, and greenery, it’s an easy spot to enjoy throughout the seasons.
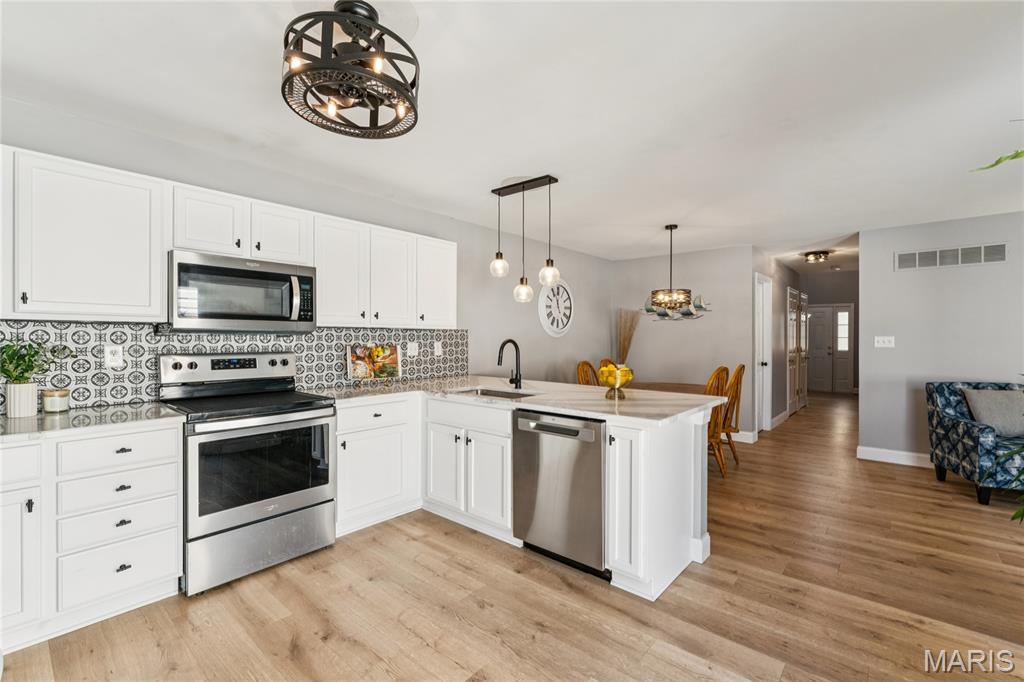
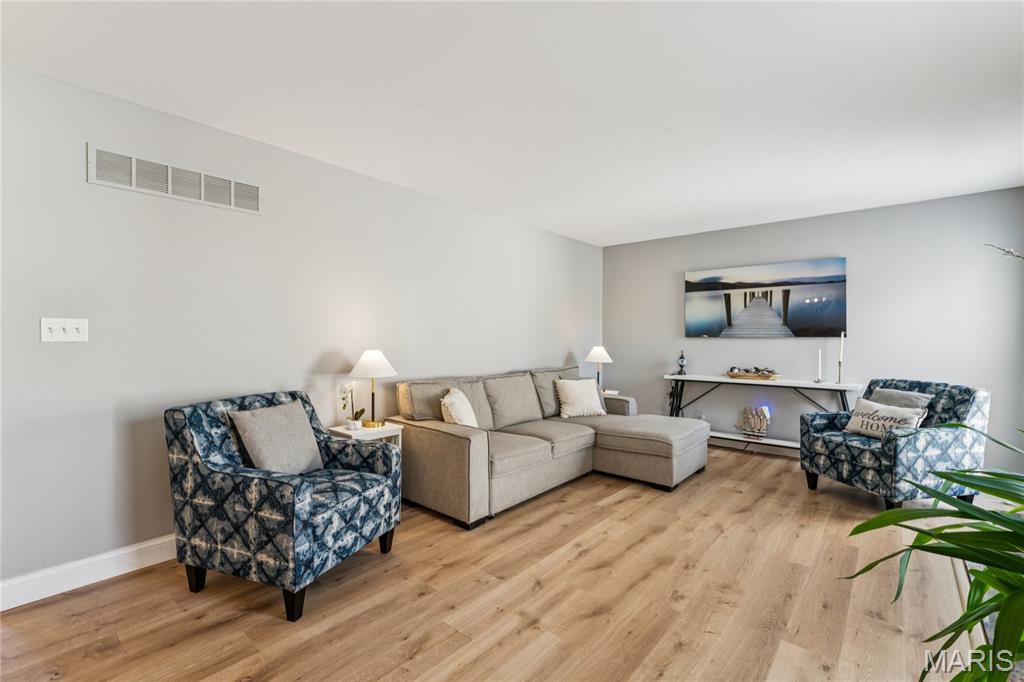
Generously sized and thoughtfully designed, the living room offers plenty of space to gather, relax, and make yourself at home while maintaining an open connection to the rest of the main level.
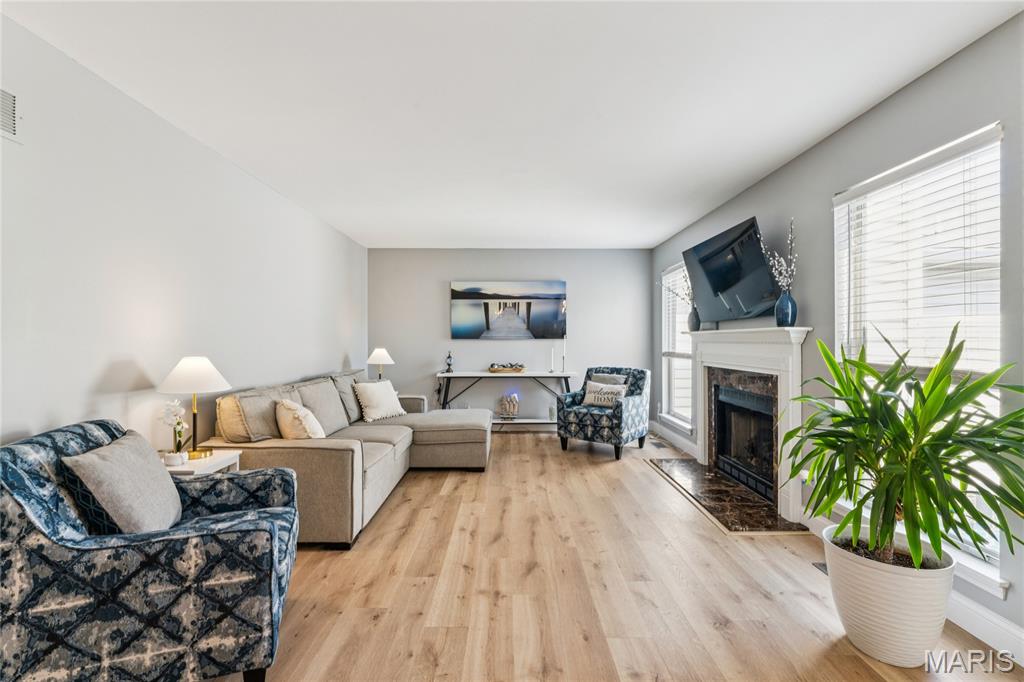
Experience the perfect blend of cozy and spacious in this inviting living room, featuring a warm gas fireplace as its focal point. Enjoy natural light and views to the private back patio, offering the perfect backdrop for relaxation or social gatherings.
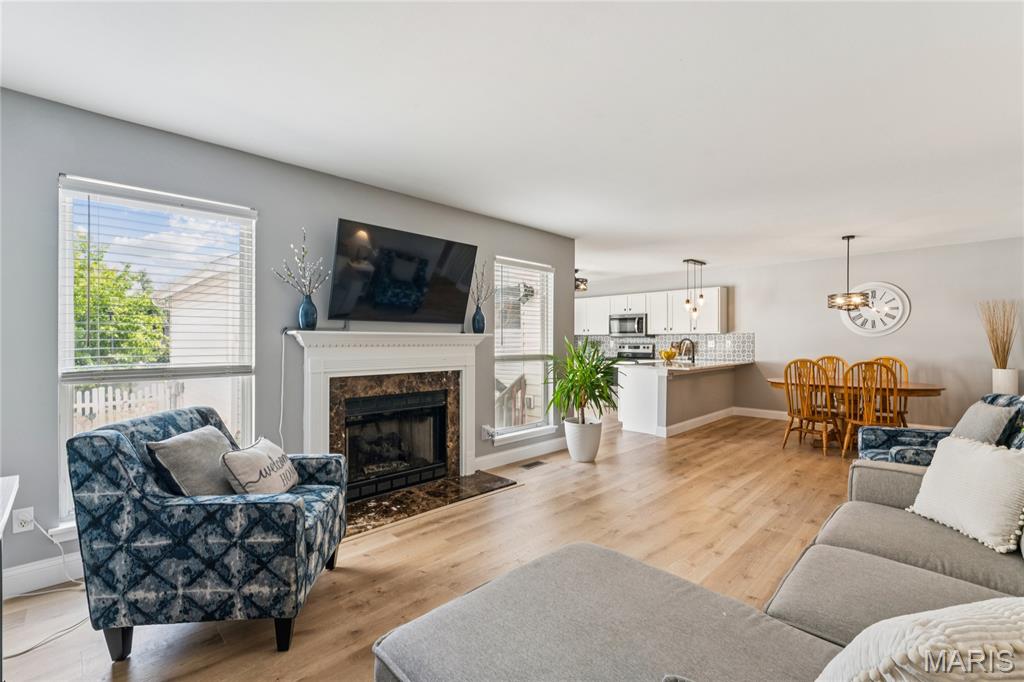
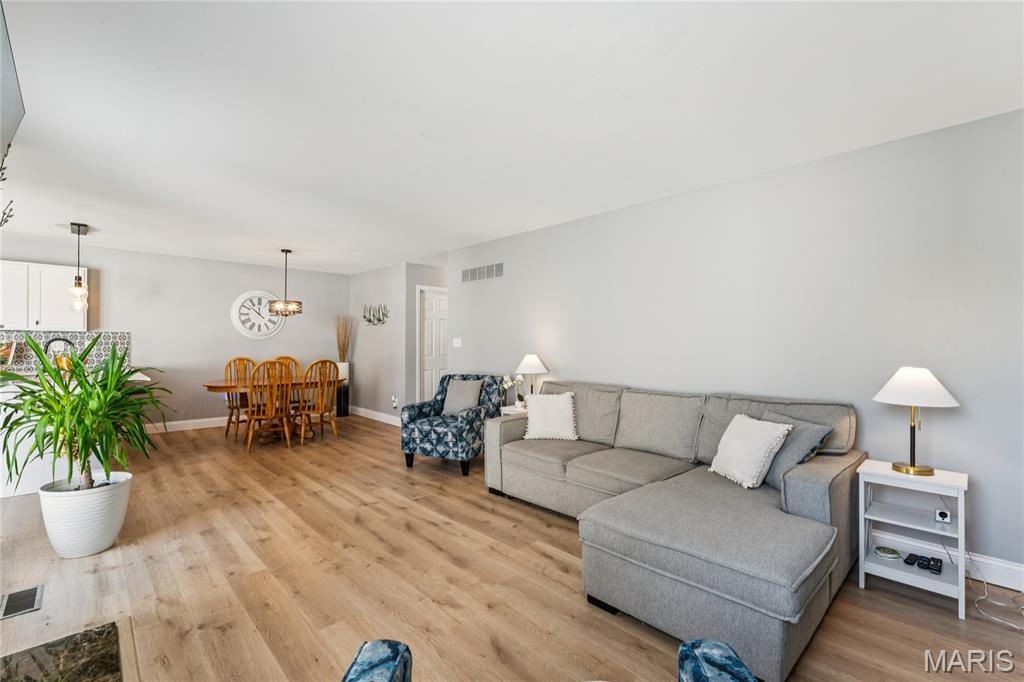
The open layout creates an effortless flow between the living, dining, and kitchen spaces, giving the main level a wonderfully spacious feel. A versatile design that’s equally suited for quiet evenings at home or hosting family and friends.
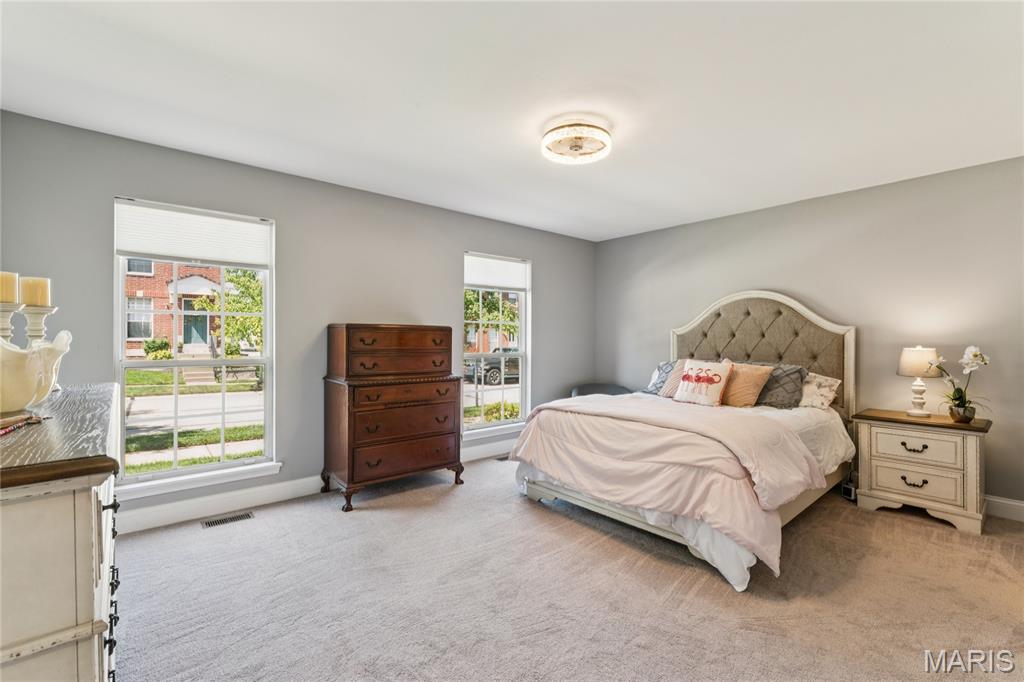
The main-floor primary suite is a standout, offering generous proportions, abundant natural light, and plenty of room to create a comfortable retreat.
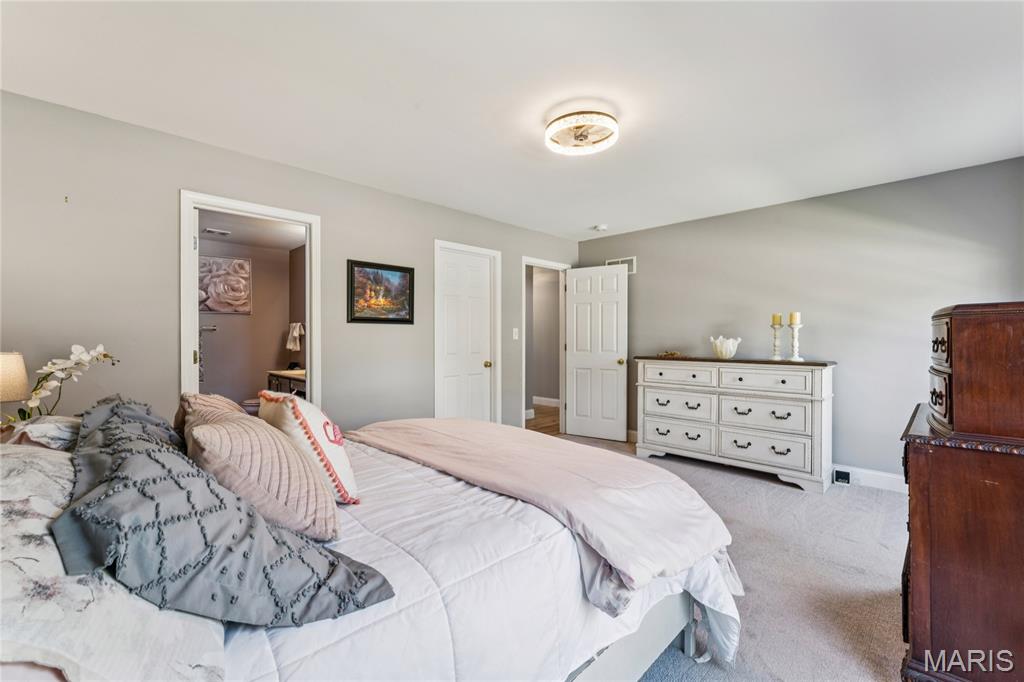
The primary suite pairs everyday convenience with a private en-suite bath and ample room for substantial bedroom furniture.
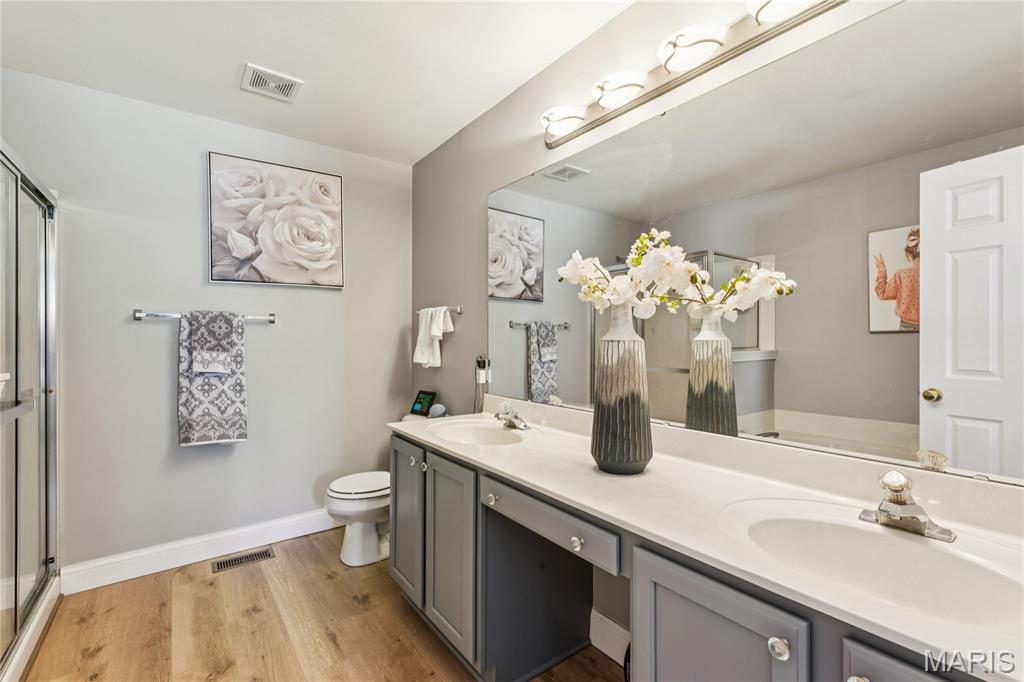
The private primary bath offers a spacious vanity with dual sinks, generous counter space, and a separate shower—an ideal complement to the main-floor suite.
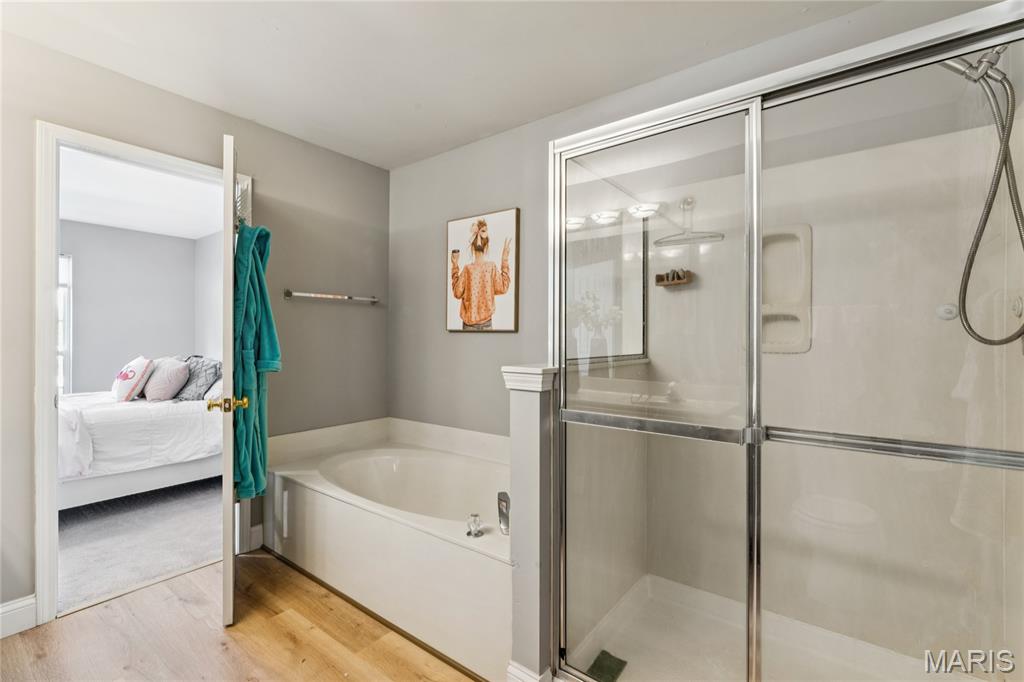
This bathroom blends style and function, making it the perfect space to unwind after a long day.
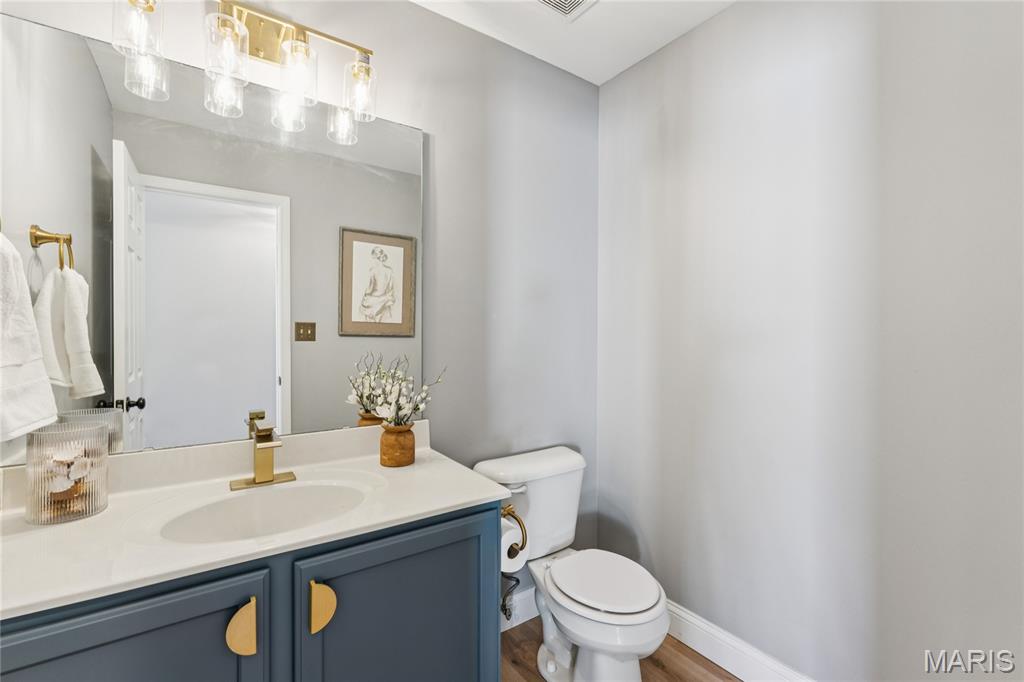
A stylish main-level bathroom adds both convenience and character, featuring a rich-toned vanity, modern gold accents, and updated lighting.
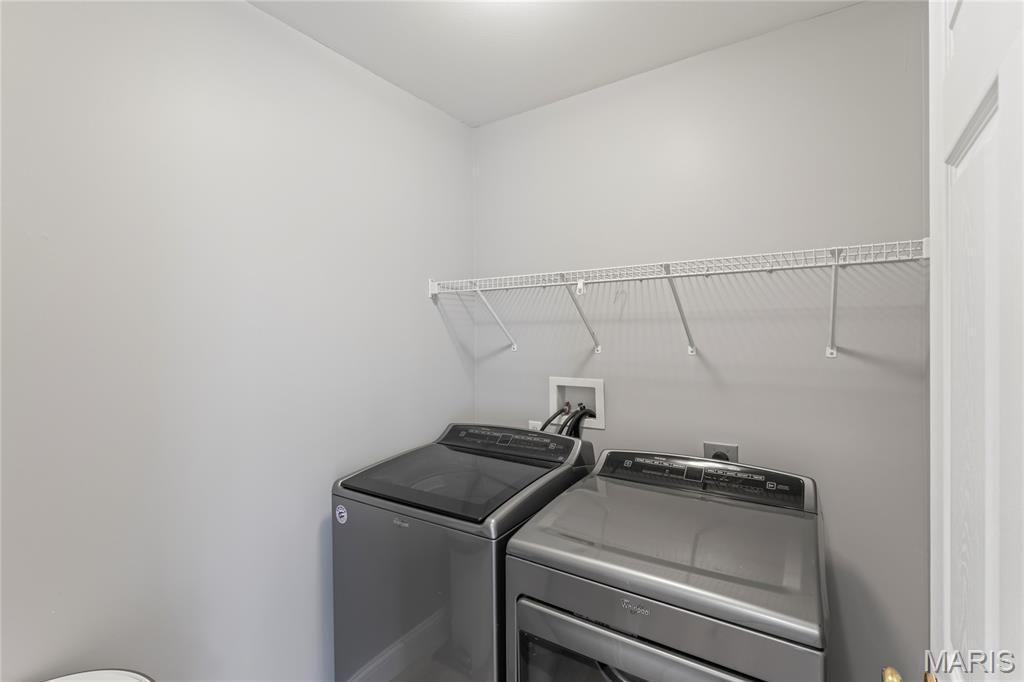
A dedicated main-level laundry room keeps everyday routines convenient, with full-size washer and dryer hookups plus additional shelving for storage and organization.
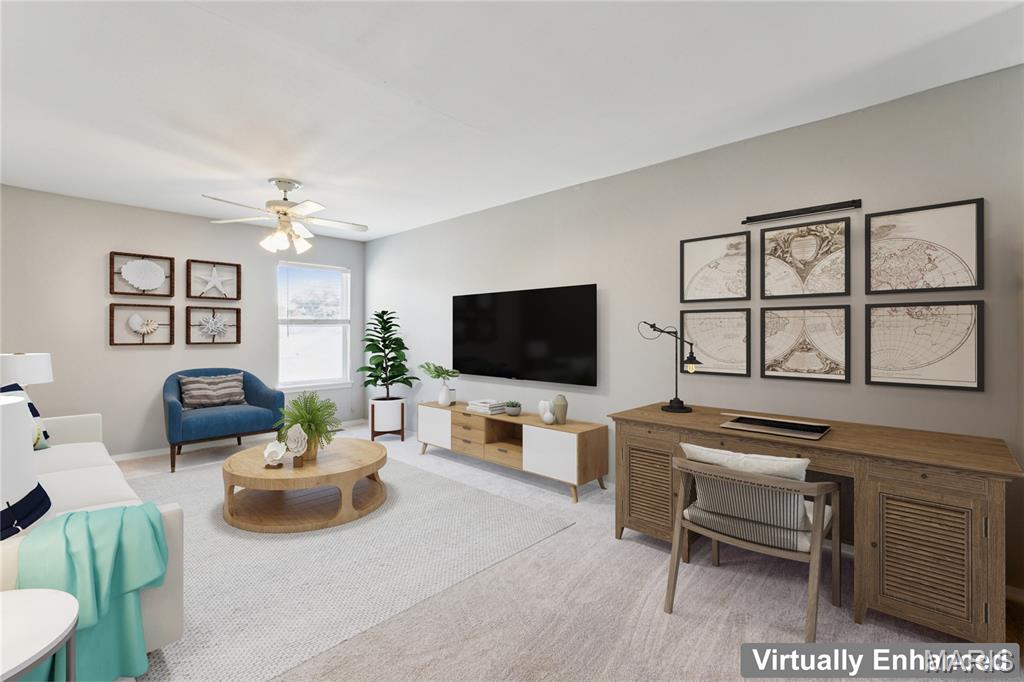
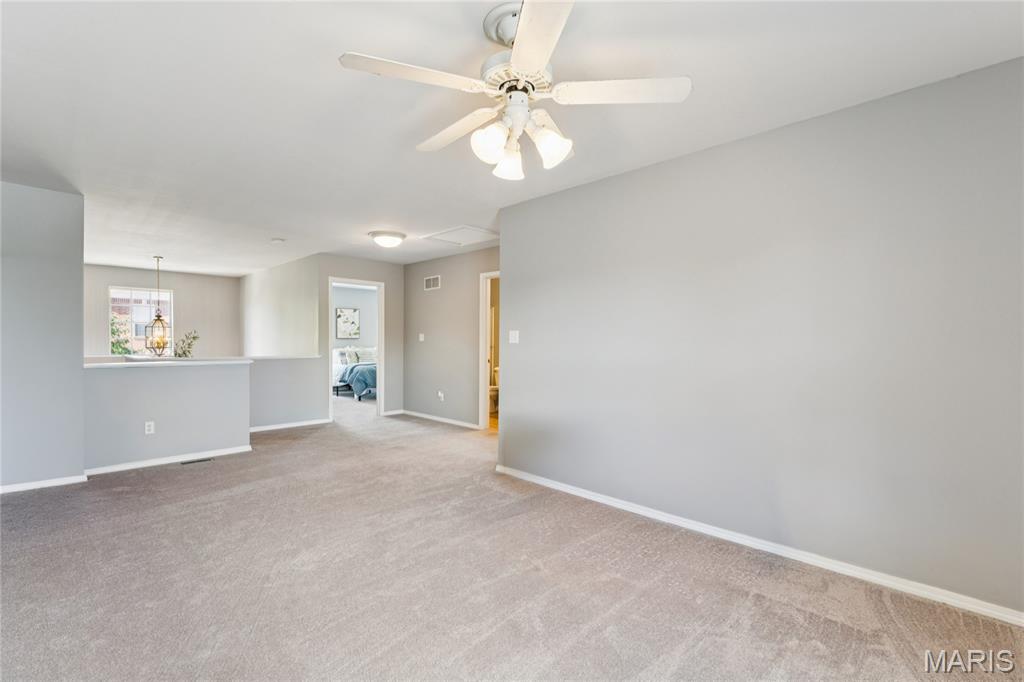
The second-floor family room adds another generous living space with the flexibility to fit your lifestyle. Whether used for movie nights, a home office, or a quiet retreat, this versatile bonus area is a welcome extension of the home.
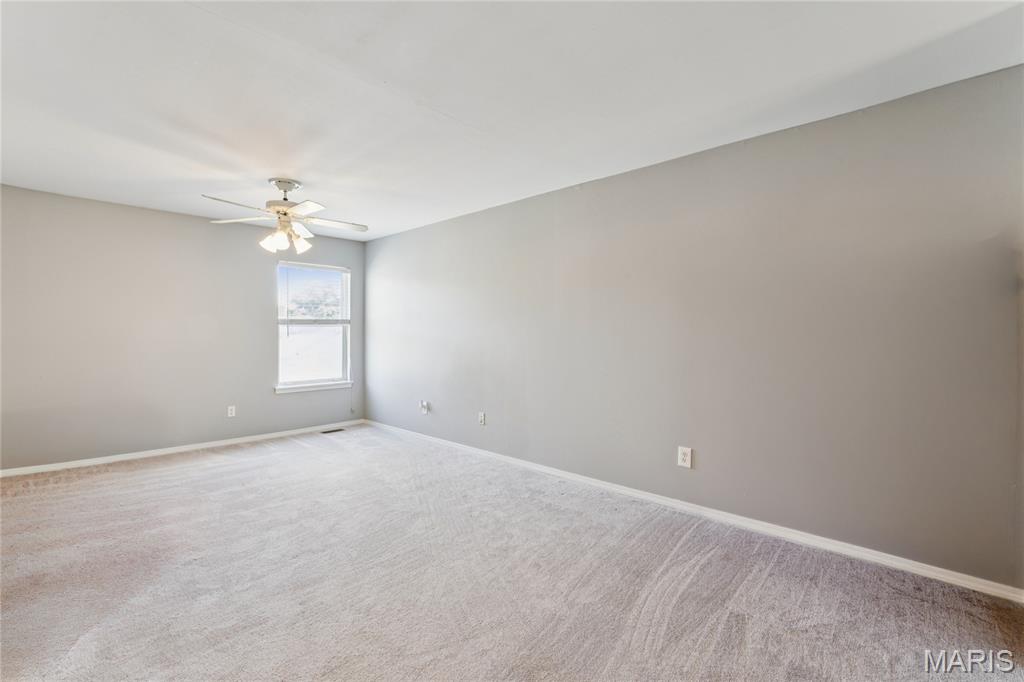
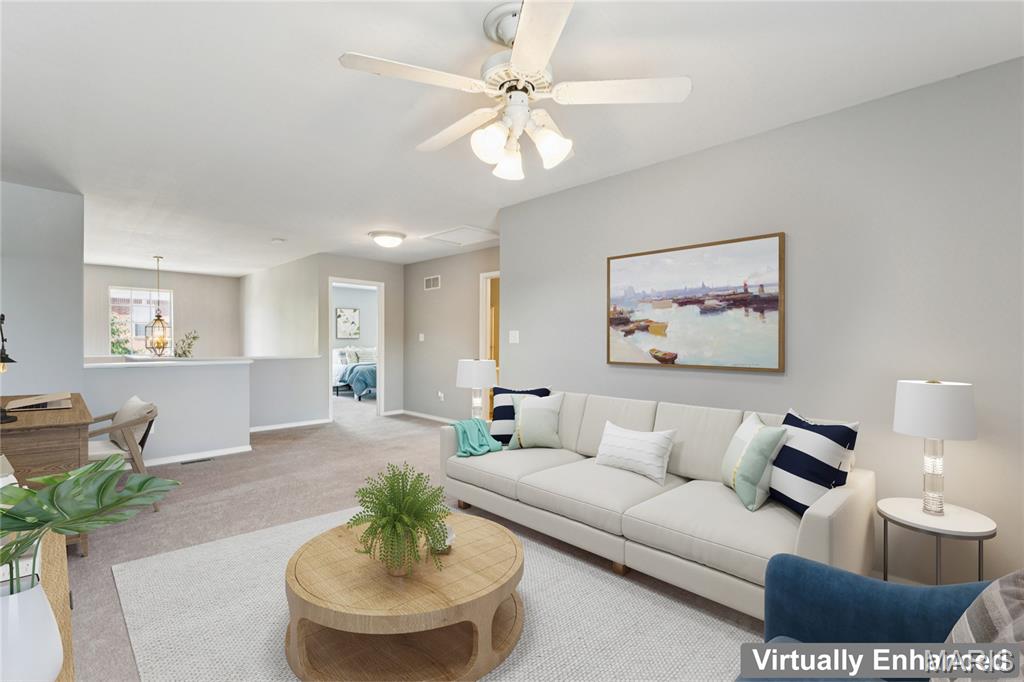
Upstairs, a spacious bonus room offers the perfect blank canvas for however you live. This virtually enhanced view shows the potential for a stylish lounge, complete with a dedicated workspace, cozy seating, and room to spread out, but the possibilities are entirely up to you. From a home office to a media room to a play space, this flexible retreat adapts as your needs change.
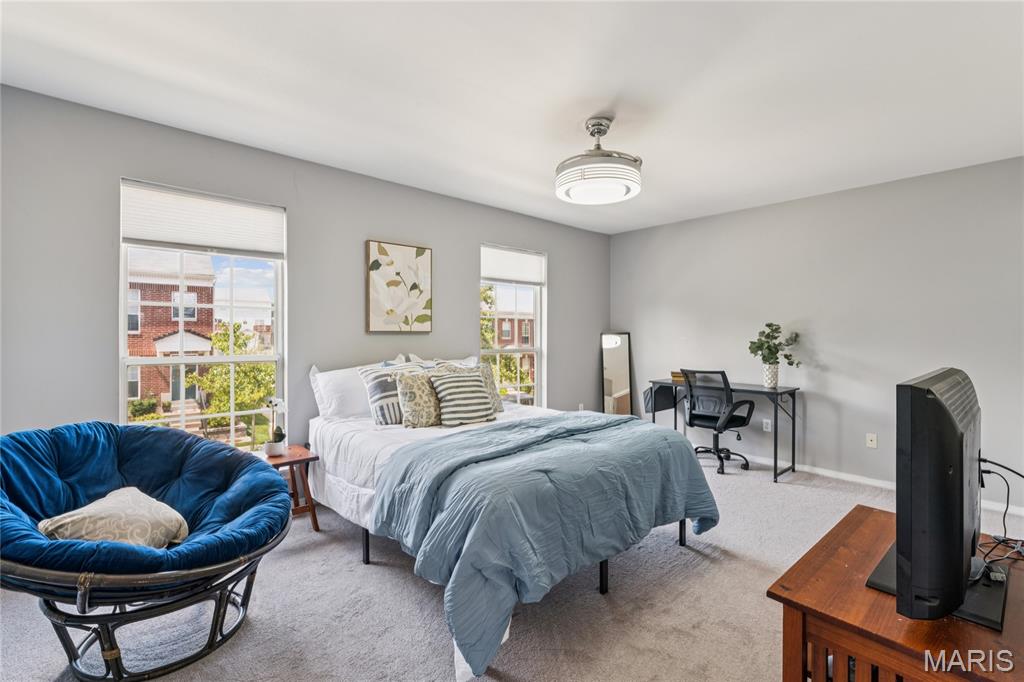
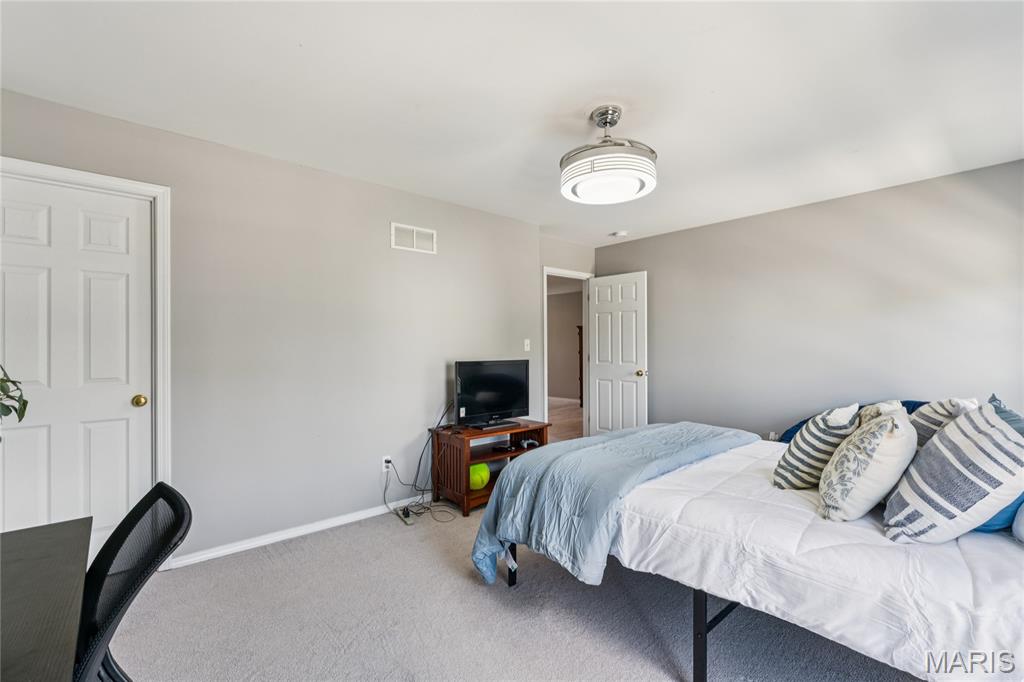
This upper-level bedroom offers a peaceful escape with ample space and the luxury of a walk-in closet, ensuring a clutter-free environment. The generous dimensions of the room provide a blank slate for any decor style, while the large windows draw in natural light to create a bright and airy haven. It's a perfect blend of comfort and convenience, ideal for relaxation and restful nights.
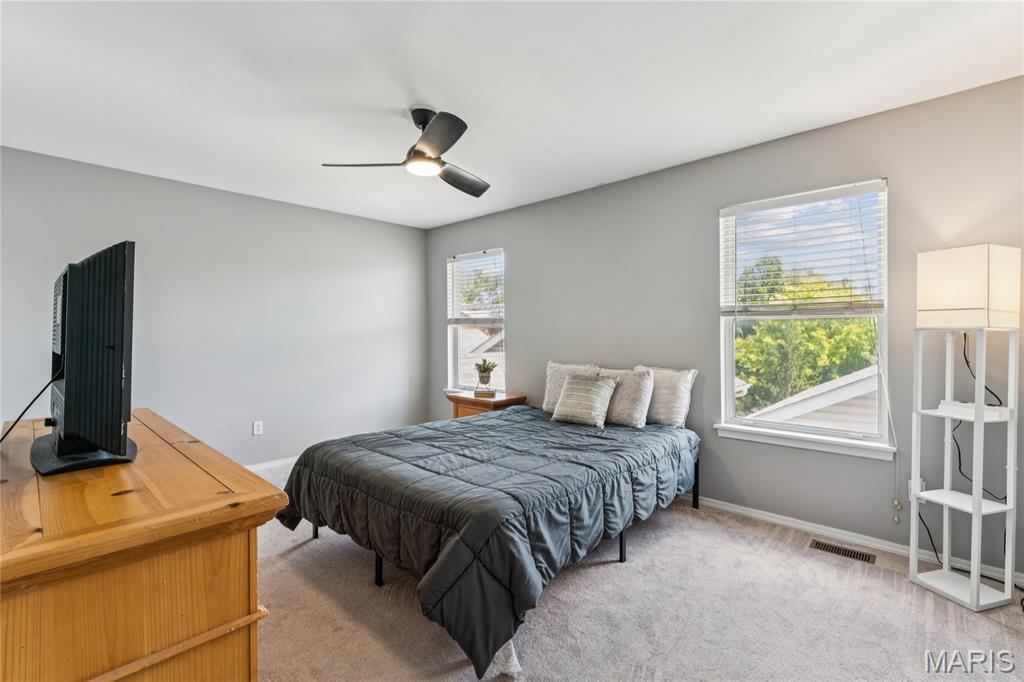
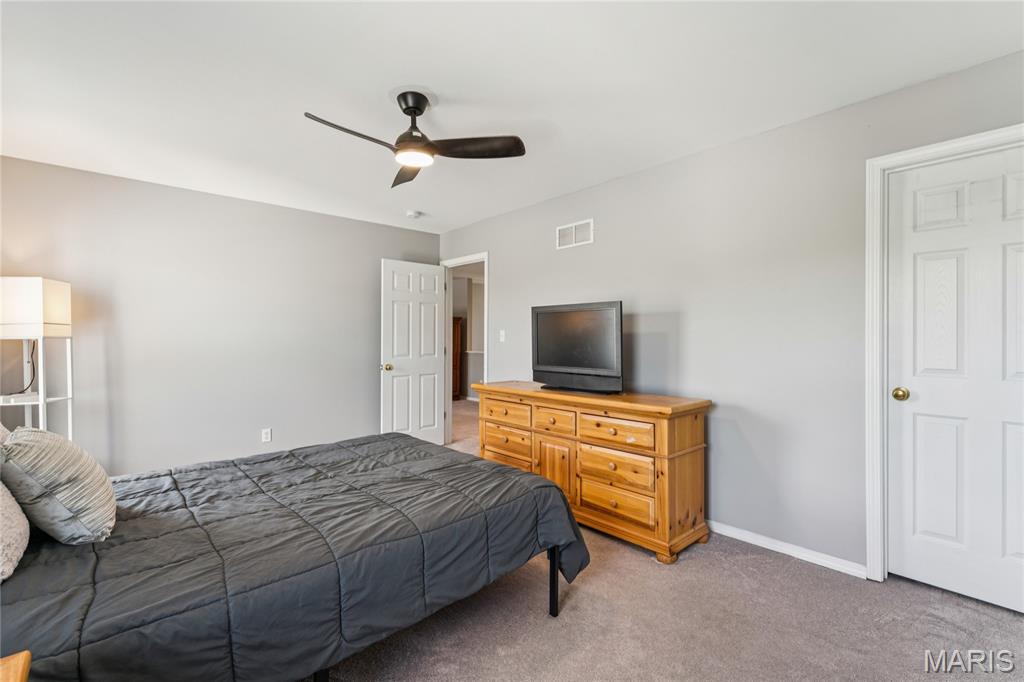
This second upper-level bedroom is a cozy retreat with ample natural light streaming through its windows. Offering the convenience of a walk-in closet, this space is not just a place to sleep but a personal sanctuary designed for comfort and organization. It's an ideal canvas for creating a private haven tailored to your taste and needs.
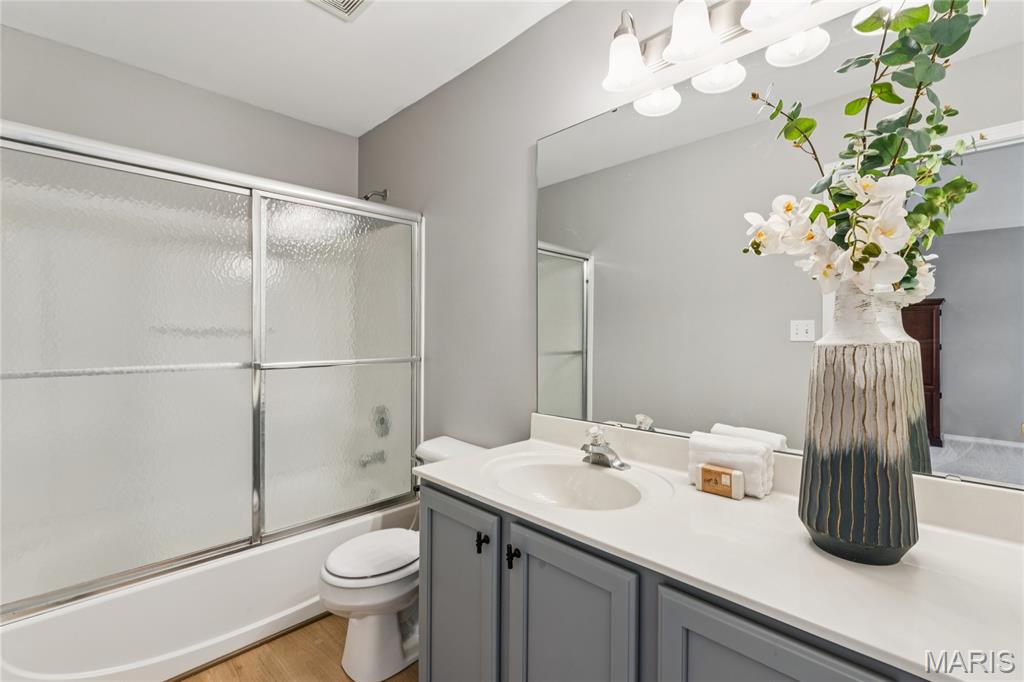
Step into the practical elegance of this full bathroom, complete with a spacious vanity that offers plenty of room to prepare for your day. The large mirror and bright lighting enhance the clean, fresh atmosphere, making morning routines a breeze.
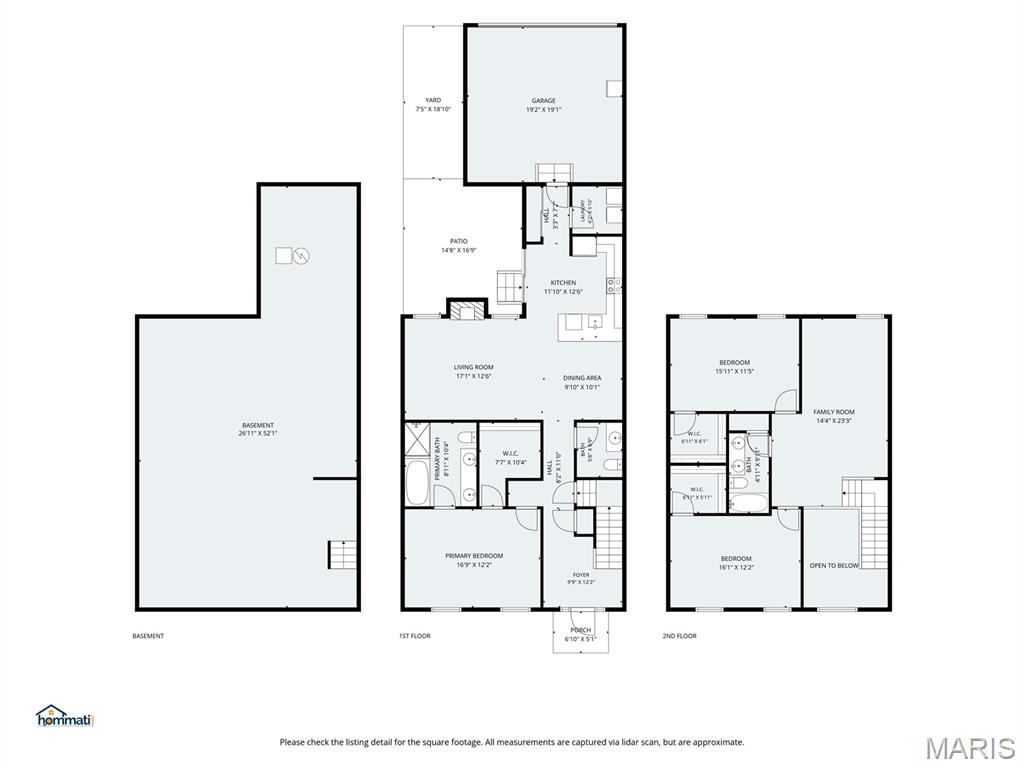
Floor Plan with Dimensions
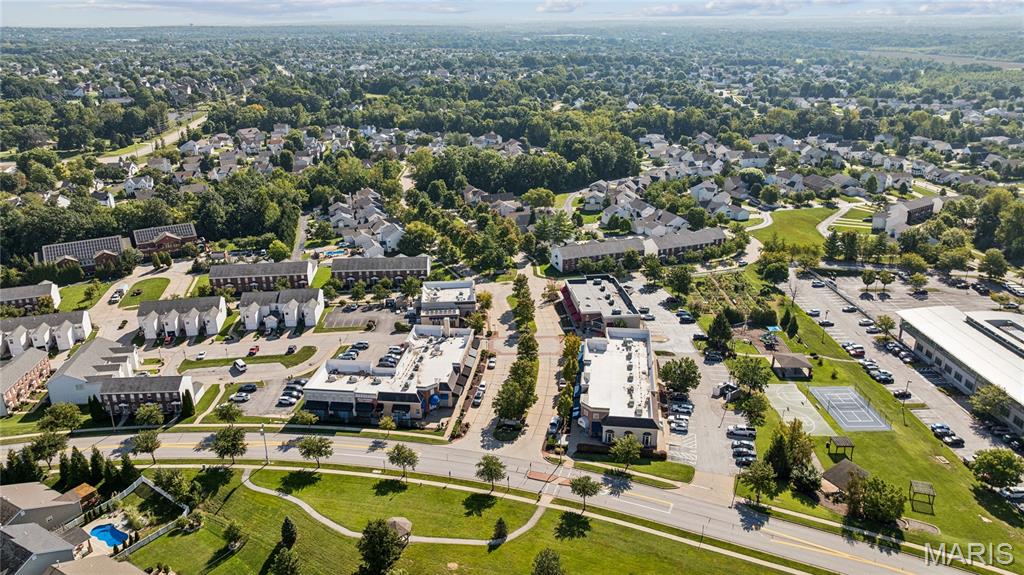
Enjoy the convenience of a walkable community with neighborhood amenities just steps from home. Ideally located near Highways 40 and 70, 947 Rolling Thunder Drive offers easy access to shopping, dining, recreation, and everything Wignhaven has to offer.
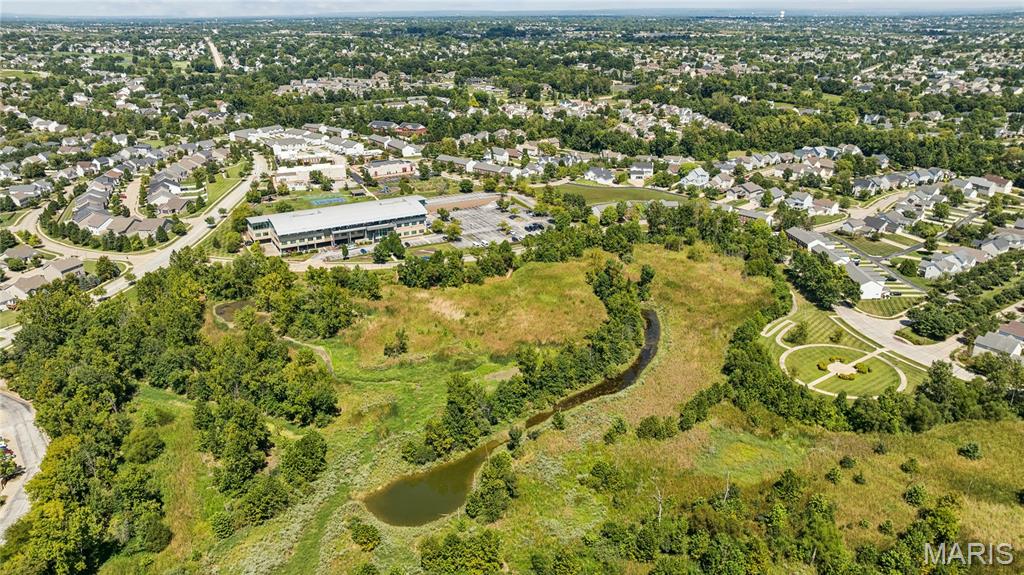
Nature is close to home, too! The Dardenne Greenway Trail is just four minutes away, offering convenient access to scenic trails and green space for walking, biking, and enjoying the outdoors.
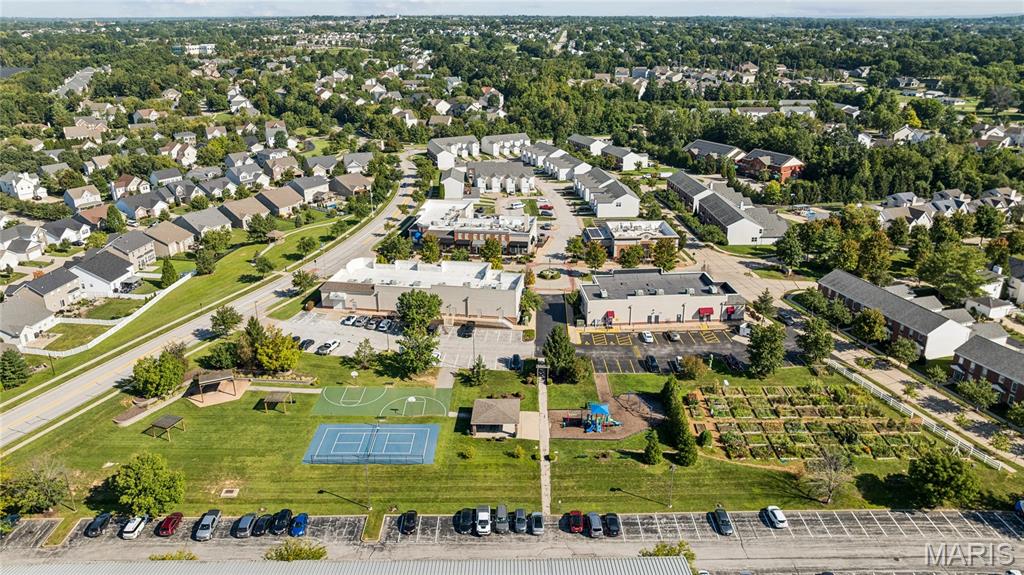
The Village Center brings everyday convenience and recreation right into the community, with shops, a brewery, library, playground, community garden, and tennis/pickleball courts nearby. It’s the kind of walkable neighborhood where there’s always something just around the corner.
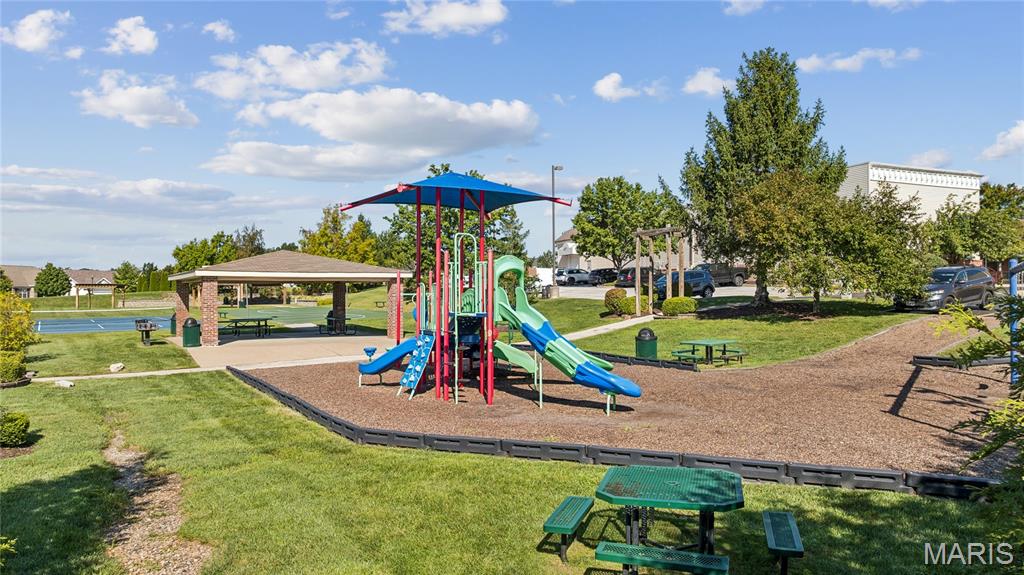
Community amenities make it easy to enjoy more of your time outdoors, with a playground, picnic pavilion, and courts offering plenty of options for recreation close to home.
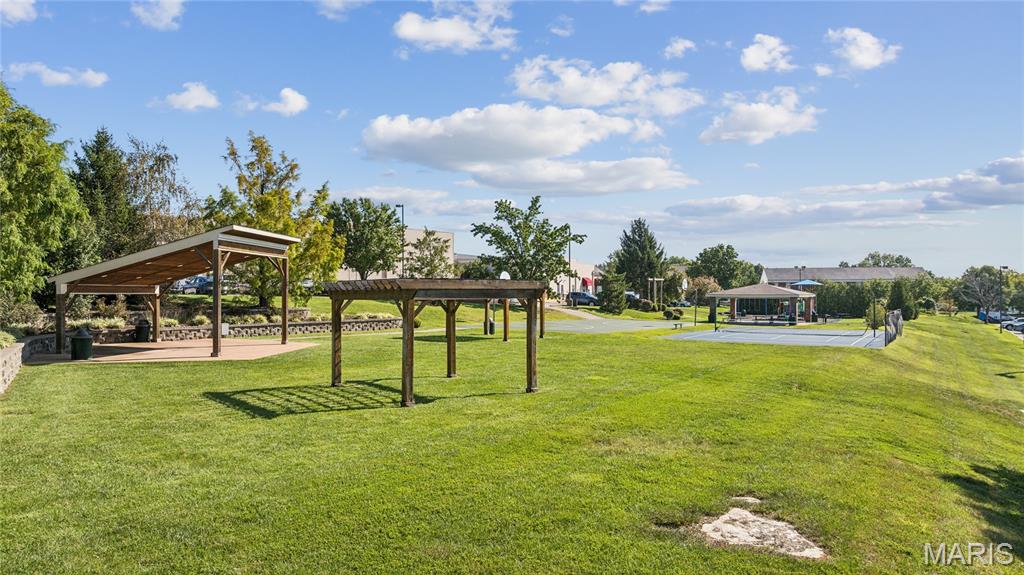
There’s plenty of room to get outside and enjoy the neighborhood, with beautifully maintained green space, shaded gathering areas, and tennis and pickleball courts just moments from home.
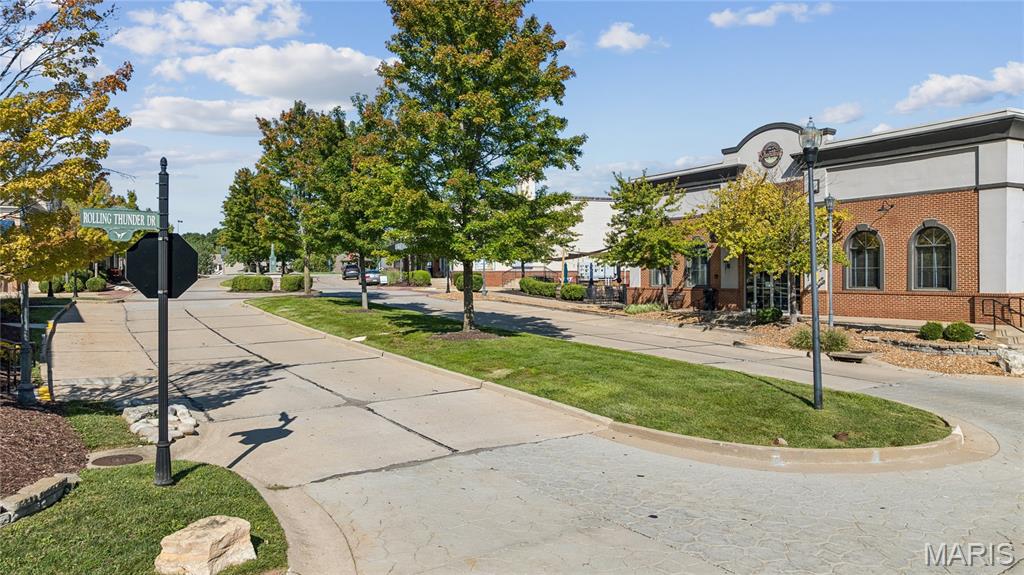
Shortleaf Brewing is a family-owned and operated craft brewery located in the heart of the community, making it easy to meet up with friends, grab a local brew, or enjoy a laid-back evening out—all just moments from home.
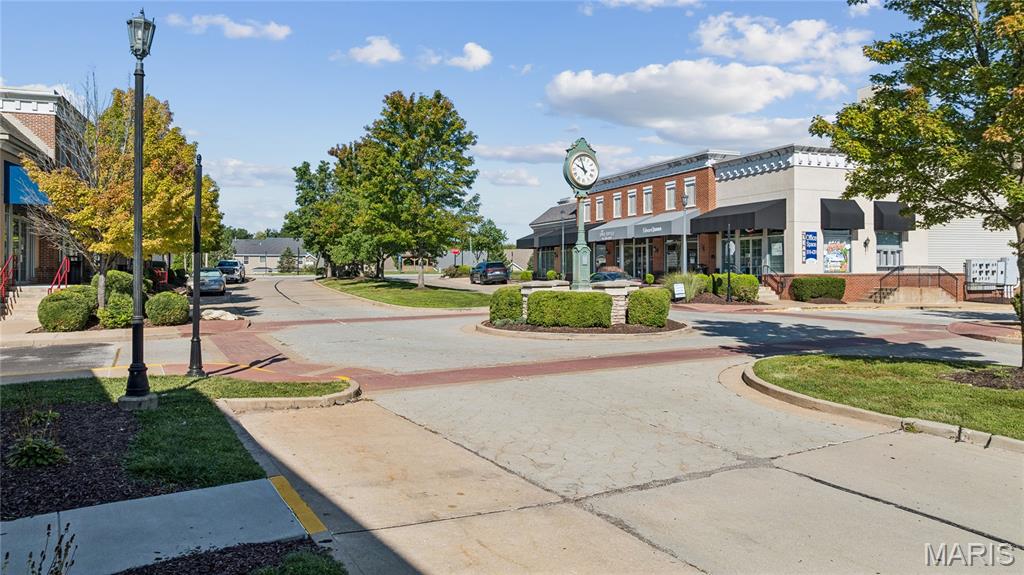
Just minutes from home, The Boardwalk at WingHaven adds even more to the walkable lifestyle, with local businesses, dining, and everyday conveniences gathered in a charming neighborhood setting.
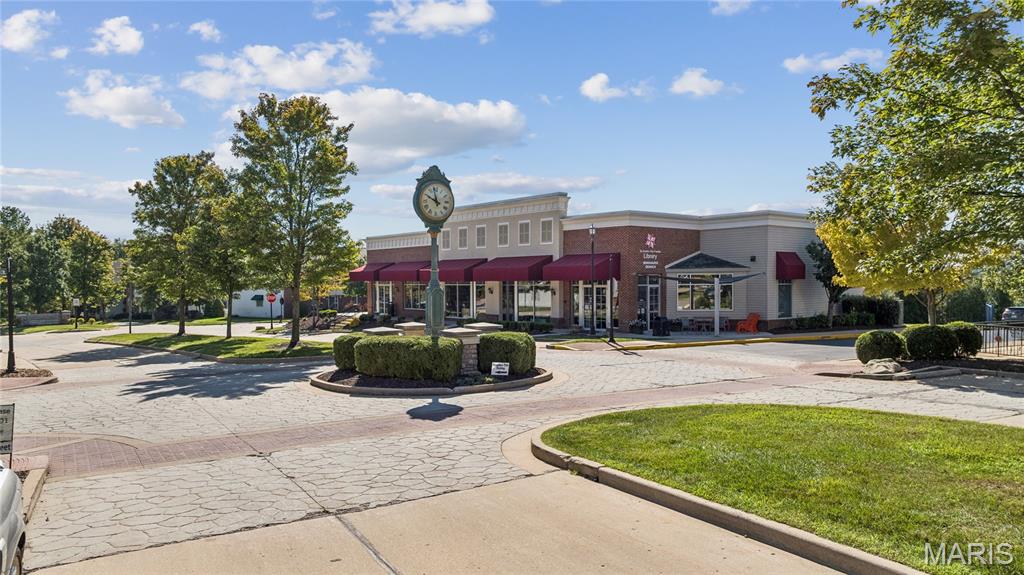
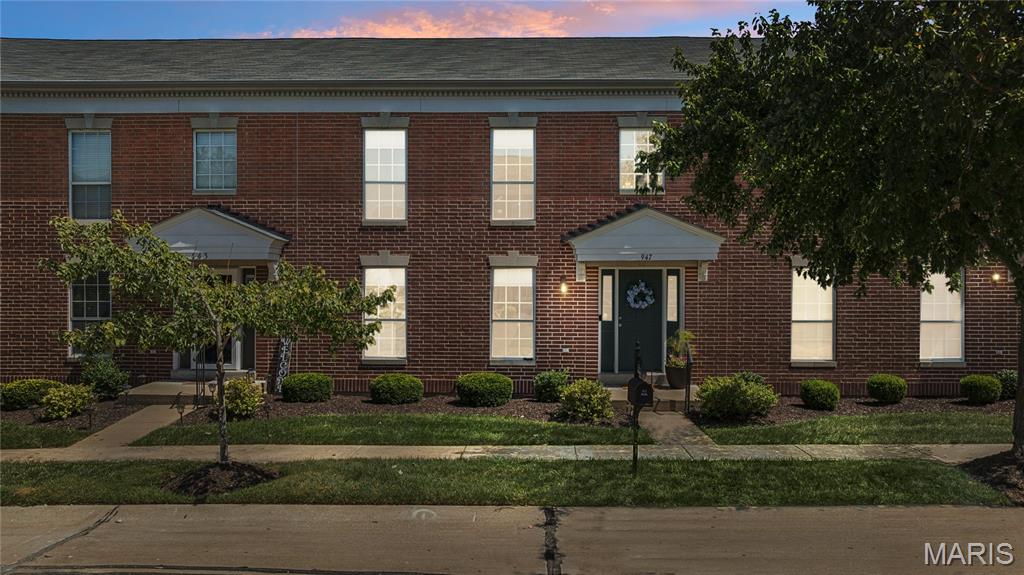
Come see what makes this WingHaven townhome—and the lifestyle around it—so special. Schedule your private showing today!
Welcome home to a place that offers more than just a beautiful place to live! Some homes you look at. This one, you can actually picture yourself living in. From the moment you step inside, you'll feel it: a bright, open interior filled with natural light, stylish updated flooring, and a layout designed for the way you actually live. The heart of the home is the beautifully updated kitchen, and it does not disappoint. Crisp white cabinetry, stainless steel appliances, gleaming quartz countertops, a statement tile backsplash, and a generous peninsula made for morning coffee, weeknight dinners, or gathering with friends. Throughout the home, updated light fixtures add a fresh, modern glow that elevates every room, from the kitchen island to the cozy living space. The adjoining dining and living areas flow effortlessly, anchored by a fireplace that turns any evening into a cozy one. Picture this: no stairs required for your morning routine. The main-floor primary suite is a true retreat, offering a spacious bedroom and a private spa-like bath complete with dual sinks, a separate shower, a deep soaking tub made for unwinding after a long day, and generous vanity space to spread out and get ready in style. Add in main-level laundry and a convenient half bath, and you have got single-floor living that actually works. Head upstairs and the possibilities keep coming. A versatile family and bonus room is ready for movie marathons, a home office, a playroom, or a personal gym, whatever fits your next chapter. Additional bedrooms and bath space mean plenty of room for family, guests, or that home business you have been dreaming about. Step outside to your own private patio, the perfect backdrop for morning coffee, container gardening, weekend grilling, or simply relaxing as the sun goes down. And here is the part that changes everything: no mowing, no yard work, no weekends lost to maintenance. Exterior upkeep is handled for you, so your free time is actually free. Now, let's talk location, because this might just be the best part of all. This community was built for connection and convenience, putting so much within easy reach. Walk to the nearby Village Center for boutique shopping, delicious dining, Shortleaf Brewing, a library, playground, community garden, and tennis and pickleball courts. Love the outdoors? You are just minutes from the scenic Dardenne Greenway trail. Need to get across town? Quick access to Highways 40/64 and 70 puts all of St. Louis within reach. This is not just a place to live, it is a lifestyle upgrade. Low-maintenance. High-convenience. Move-in ready. Homes like this do not last, and once you see it in person, you will understand exactly why. Schedule your showing today and start living the low-maintenance, high-convenience lifestyle you have been dreaming about!

3 Beds

3 Baths

2,085 sq.ft

$0 per sq.ft

Traditional
$ 320,000
Coming Soon
0
26051192
3
3
2,085
Stonewick Village
O'Fallon
Ft. Zumwalt R-II
St Charles
Residential
Traditional
Residential
$3,269
Last 6 closed homes in this zip.
| Address | Bd/Ba | SqFt | List | Sold | Closed |
|---|---|---|---|---|---|
| 327 Stonewall Creek Drive, Dardenne Prairie, MO 63368 | 2/2 | 1,075 | $1,575 | $1,575 100% of ask |
Sep 4, 2026 |
| 280 Stonewall Creek Drive, Dardenne Prairie, MO 63368 | 2/2 | 1,075 | $1,575 | $1,575 100% of ask |
Sep 4, 2026 |
| 2717 Samuel Drive, Dardenne Prairie, MO 63368 | 4/3 | 1,656 | $399,900 | $397,000 99.3% of ask |
Sep 4, 2026 |
| 471 Boardwalk Springs Place, O'Fallon, MO 63368 | 3/2 | 1,532 | $314,900 | $314,900 100% of ask |
Sep 3, 2026 |
| 7706 Ardmore Drive, Dardenne Prairie, MO 63368 | 4/3 | 2,699 | $525,000 | $505,000 96.2% of ask |
Sep 3, 2026 |
| 15 Delegate Circle, O'Fallon, MO 63368 | 4/4 | 2,508 | $440,000 | $440,000 100% of ask |
Sep 2, 2026 |
Estimate your monthly payment. Adjust the sliders below.
Estimate only. Not a loan offer. Consult a lender for an accurate quote, including HOA fees, PMI, and current rates.
Living Room
17x12
Warm and bright with a fireplace for those cold winter days
Kitchen
12x11
Beautifully updated with quartz countertops, custom backsplash, updated light fixtures, and professionally painted cabinetry
Dining Room
10x9
Ample space for holiday gatherings
Primary Bedroom
16x12
Spacious and luxurious with an en suite bathroom and a large walk-in closet
Primary Bathroom
10x8
Double bowl vanity, relaxing soaking tub, and step in shower
Other
10x7
Primary Bedroom Walk-In Closet
Bathroom
6x5
Stylishly upgraded
Laundry
6x5
Bonus Room
23x14
Flexible space for your unique needs
Bedroom
16x12
An extra bedroom enough for a king sized bed
Bedroom
15x11
Another ample bedroom
Bathroom
9x4
Large vanity and tub shower combo
Other
6x5
Walk-In Closet
Other
6x6
Walk-In Closet
Welcome home to a place that offers more than just a beautiful place to live! Some homes you look at. This one, you can actually picture yourself living in. From the moment you step inside, you'll feel it: a bright, open interior filled with natural light, stylish updated flooring, and a layout designed for the way you actually live. The heart of the home is the beautifully updated kitchen, and it does not disappoint. Crisp white cabinetry, stainless steel appliances, gleaming quartz countertops, a statement tile backsplash, and a generous peninsula made for morning coffee, weeknight dinners, or gathering with friends. Throughout the home, updated light fixtures add a fresh, modern glow that elevates every room, from the kitchen island to the cozy living space. The adjoining dining and living areas flow effortlessly, anchored by a fireplace that turns any evening into a cozy one. Picture this: no stairs required for your morning routine. The main-floor primary suite is a true retreat, offering a spacious bedroom and a private spa-like bath complete with dual sinks, a separate shower, a deep soaking tub made for unwinding after a long day, and generous vanity space to spread out and get ready in style. Add in main-level laundry and a convenient half bath, and you have got single-floor living that actually works. Head upstairs and the possibilities keep coming. A versatile family and bonus room is ready for movie marathons, a home office, a playroom, or a personal gym, whatever fits your next chapter. Additional bedrooms and bath space mean plenty of room for family, guests, or that home business you have been dreaming about. Step outside to your own private patio, the perfect backdrop for morning coffee, container gardening, weekend grilling, or simply relaxing as the sun goes down. And here is the part that changes everything: no mowing, no yard work, no weekends lost to maintenance. Exterior upkeep is handled for you, so your free time is actually free. Now, let's talk location, because this might just be the best part of all. This community was built for connection and convenience, putting so much within easy reach. Walk to the nearby Village Center for boutique shopping, delicious dining, Shortleaf Brewing, a library, playground, community garden, and tennis and pickleball courts. Love the outdoors? You are just minutes from the scenic Dardenne Greenway trail. Need to get across town? Quick access to Highways 40/64 and 70 puts all of St. Louis within reach. This is not just a place to live, it is a lifestyle upgrade. Low-maintenance. High-convenience. Move-in ready. Homes like this do not last, and once you see it in person, you will understand exactly why. Schedule your showing today and start living the low-maintenance, high-convenience lifestyle you have been dreaming about!
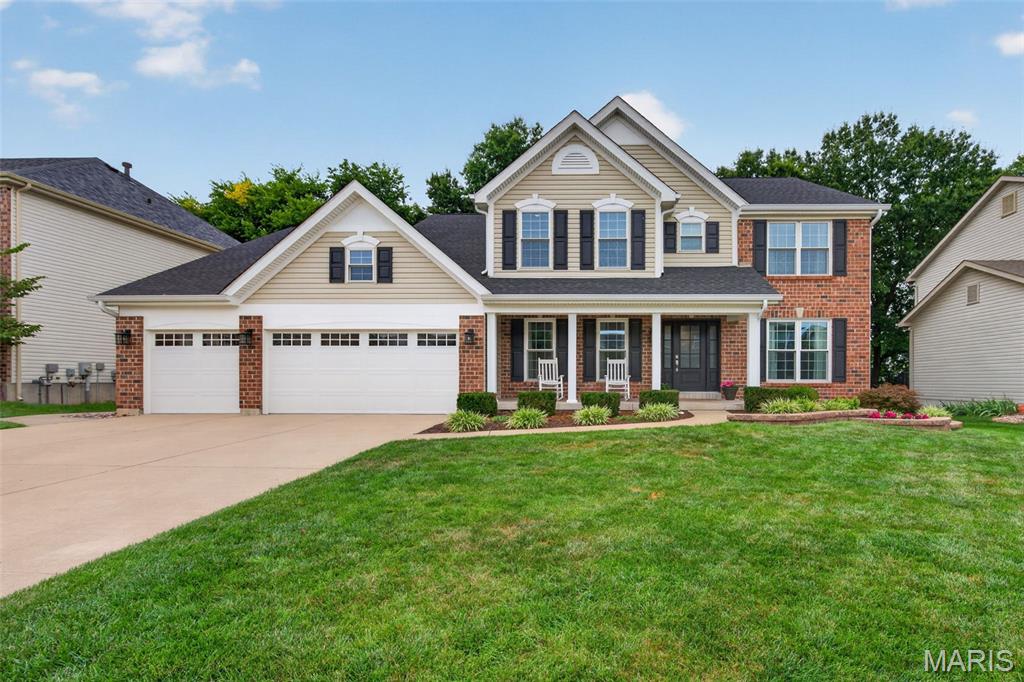
Welcome to this beautifully maintained 4-bedroom, 4-bath home offering an exceptional combination of space, comfort, outdoor living, and extensive recent updates. Thoughtfully improved over the years, this home allows you to enjoy the benefits of a well-maintained property without the worry of taking on major projects. From the moment you arrive, the home’s impressive exterior updates are evident. The front windows were replaced in 2021, along with the front door and shutters, creating an inviting and refreshed first impression. In 2024, the exterior received an extensive transformation with new siding, soffit, fascia, gutters, and gutter guards, along with a new roof. The garage door and openers were also replaced in 2024, adding to both the home’s curb appeal and functionality. Inside, the spacious 4-bedroom, 4-bath layout provides plenty of room for everyday living, entertaining, and guests. Walk into gorgeous hardwood flooring with formal dining room, office/den, 2 story great room with gas fireplace, built ins, wall of windows open to eat in custom kitchen with subway tile and stainless appliances. main floor master with gorgeous built ins, master bath suite with separate tub and shower, walk in closet, and main floor laundry. . 2nd floor has large loft area overlooking main floor, 3 large bedrooms, 2 of them are separated by a jack n jill bath and the 3rd has its own private bath. Full finished lower level with custom bar, rec area, game area, 1/2 bath and tons of storage space. The home’s major mechanical systems have also been thoughtfully updated. In 2022, both HVAC systems were replaced with new Trane AC units and furnaces, along with two new humidifiers. These significant improvements provide added comfort and peace of mind for years to come. The outdoor living spaces are truly an extension of the home. A maintenance-free deck, installed in 2020, provides the perfect place for dining, entertaining, or simply relaxing outdoors. The adjoining patio features an inline gas fire pit, also added in 2020, creating a cozy gathering space for evenings with family and friends. The rear windows and deck slider door were replaced in 2024, further enhancing the connection between the indoor and outdoor living spaces.
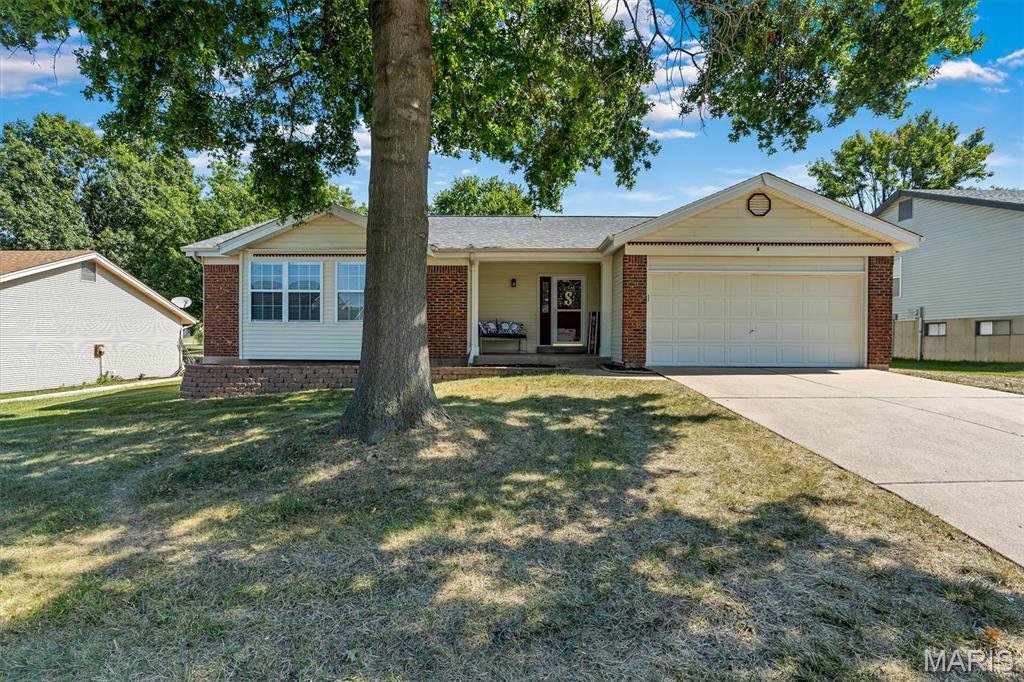
Coming Soon! Step into this inviting 3-bed, 2-bath ranch in Carriage Hills, offering 1,467 sq ft of main-level living . The bright living room with a gas fireplace welcomes you first, featuring luxury vinyl plank flooring that sets a warm tone for the home . Continue into the open breakfast room and kitchen, both with easy-care flooring and a functional layout perfect for everyday living. Down the hall, you’ll find a full hallway bathroom and two comfortable secondary bedrooms, each with soft carpeting. The primary bedroom sits at the end of the hall, complete with its own full primary bathroom for added privacy. The lower level offers a massive unfinished basement with tons of storage, giving you endless potential to expand or customize your space. Outside, enjoy an attached 2-car garage and an interior lot setting in the Francis Howell School District. A wonderful opportunity in a fantastic O’Fallon location — don’t miss this one!
