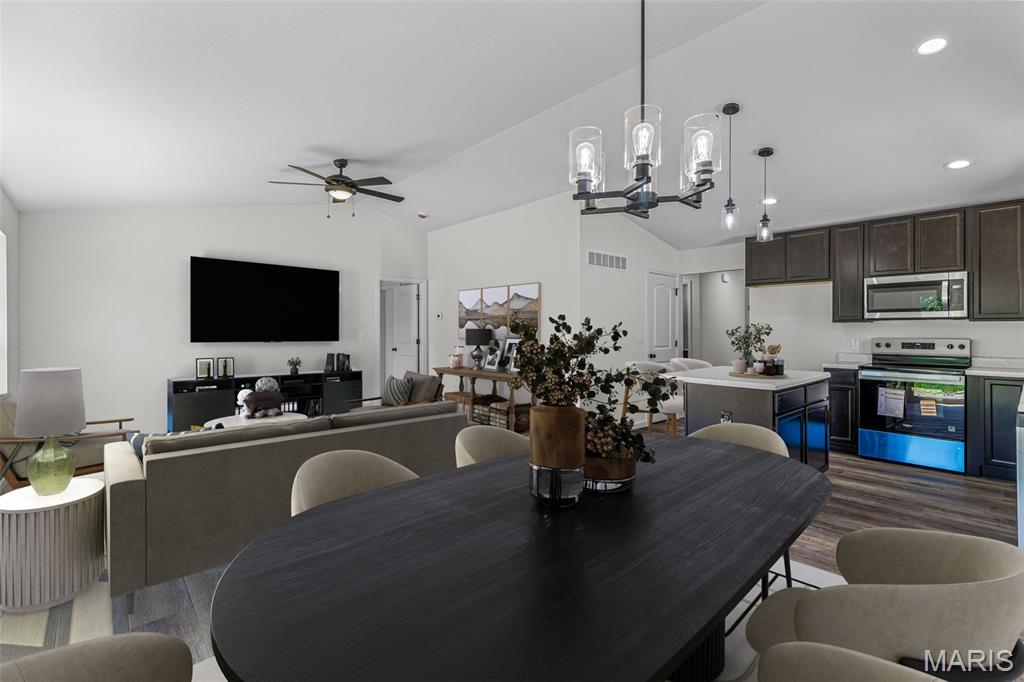
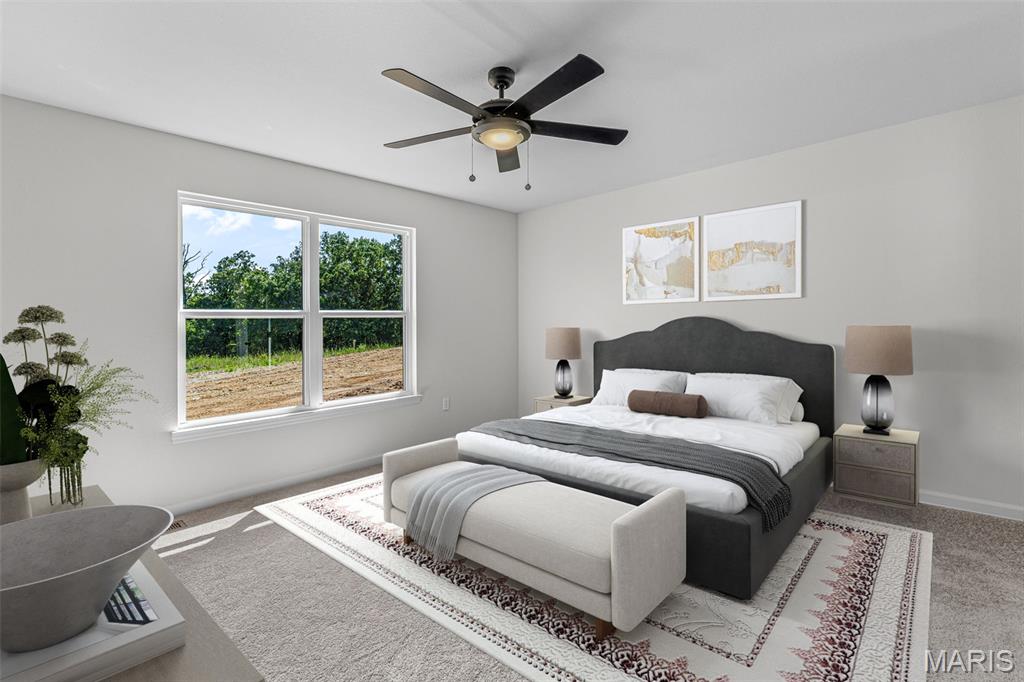
Virtual Staging

Virtual Staging


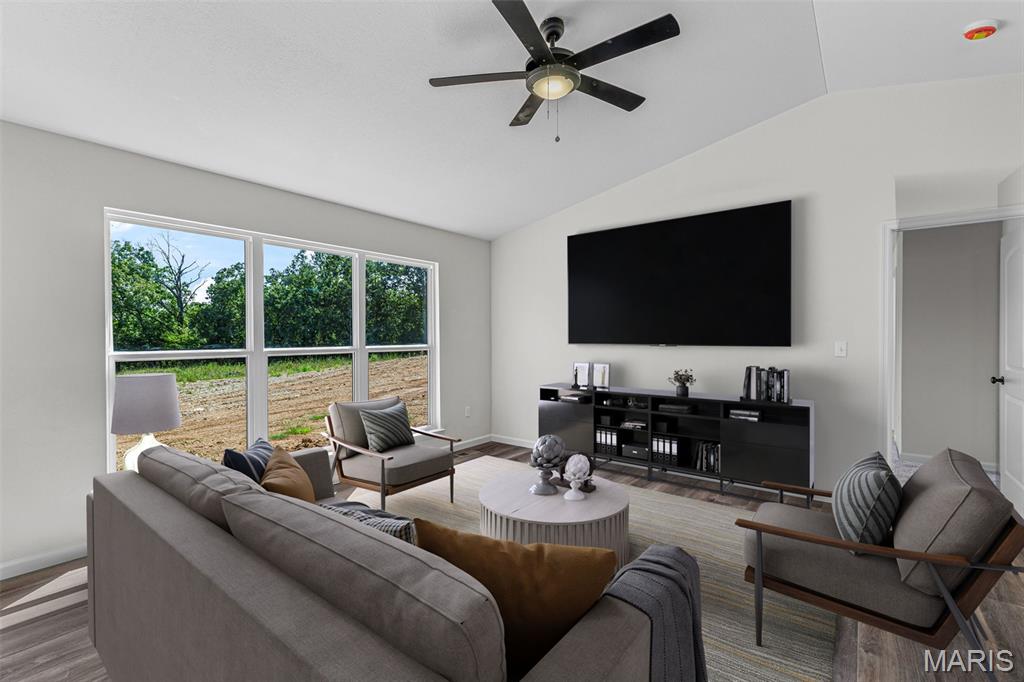
Virtual Staging
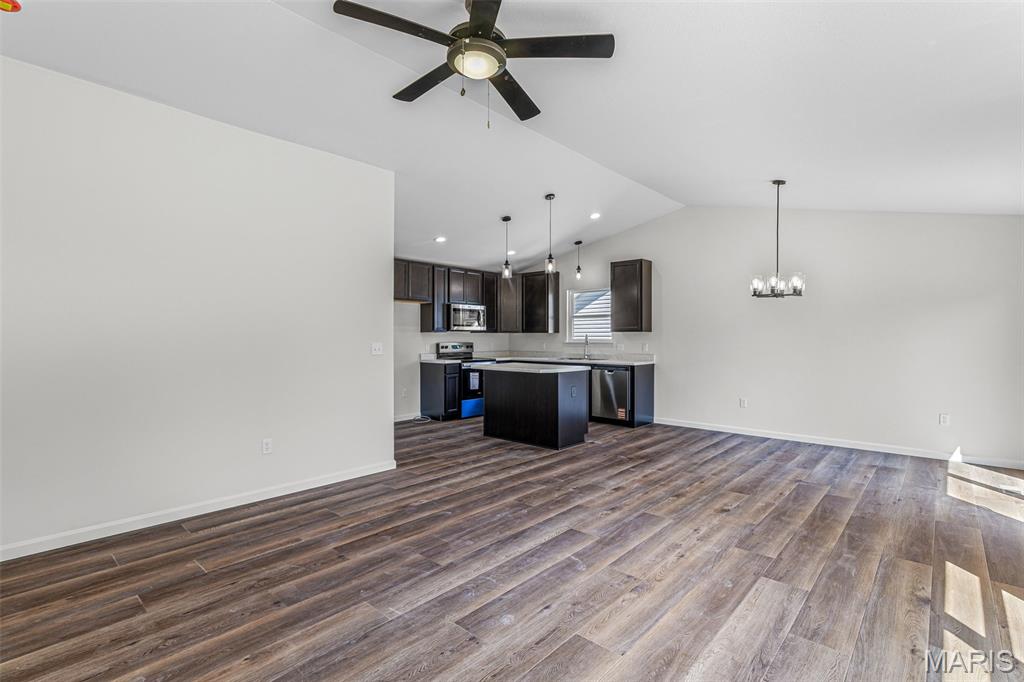
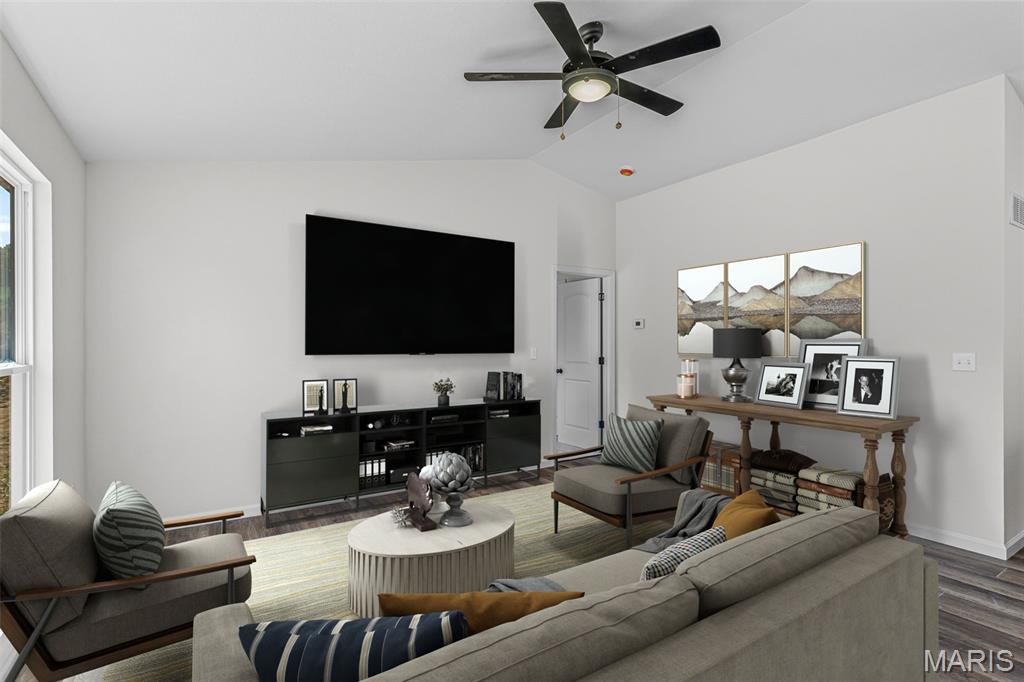
Virtual Staging
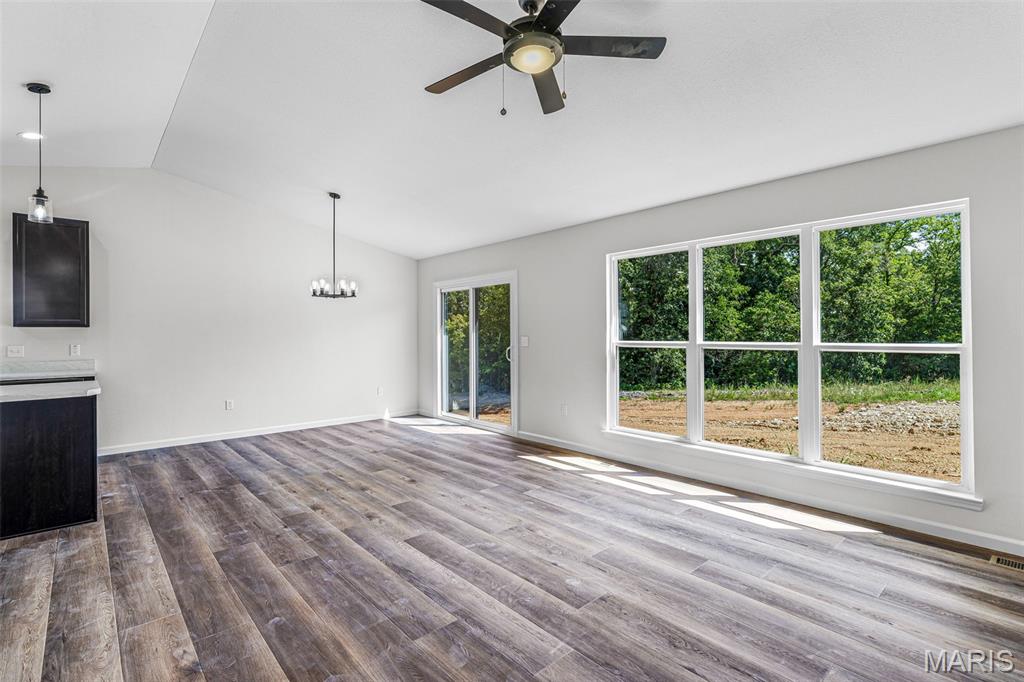
Virtual Staging
Virtual Staging
Virtual Staging
Virtual Staging
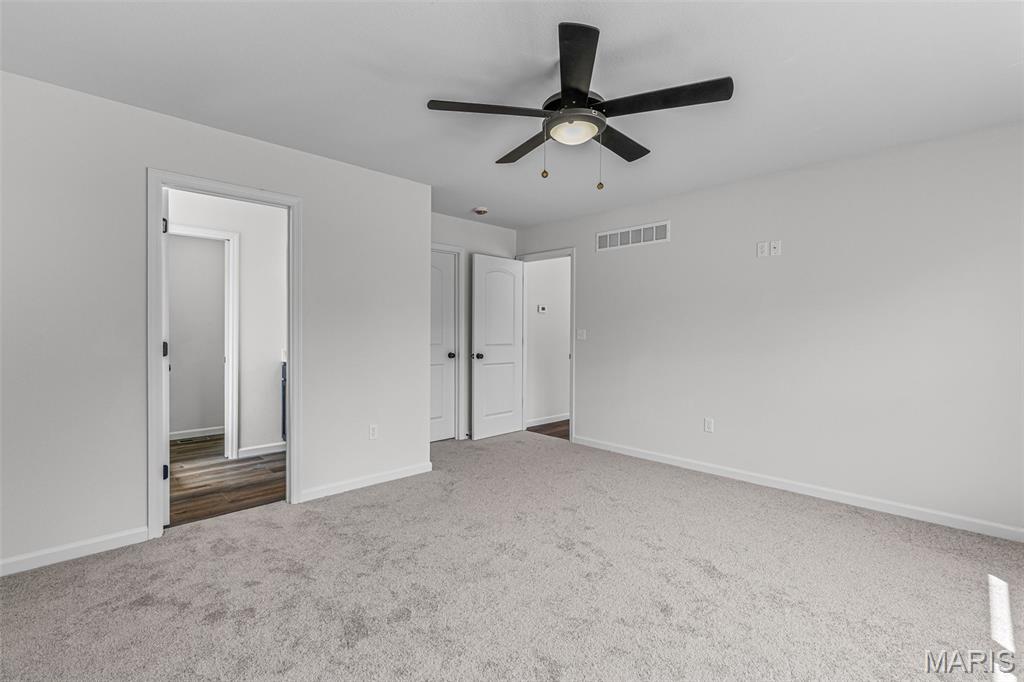
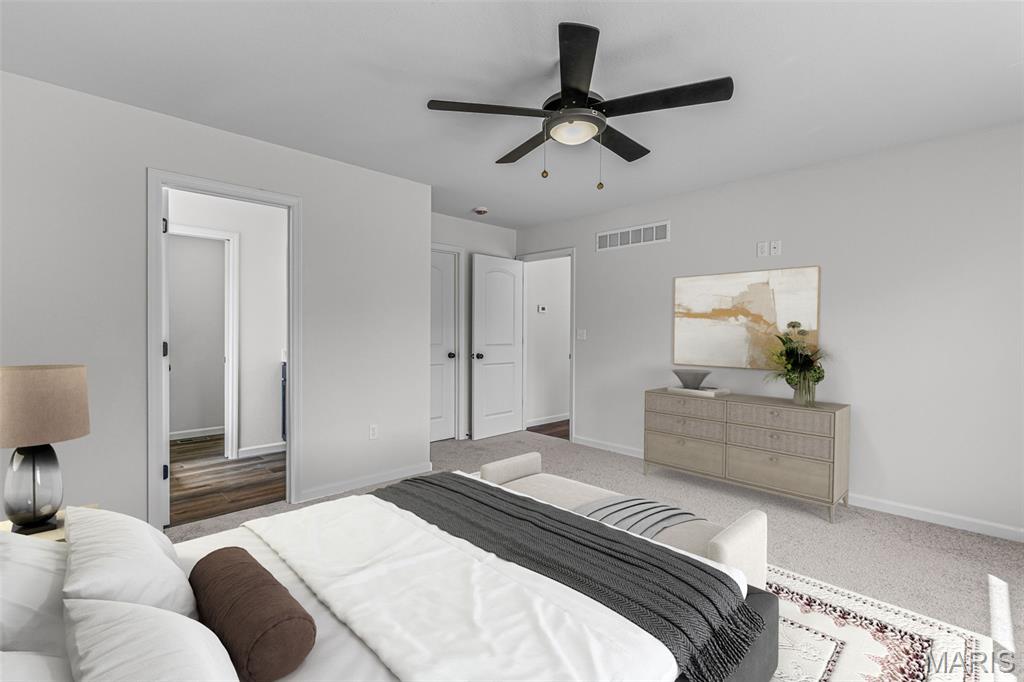
Virtual Staging
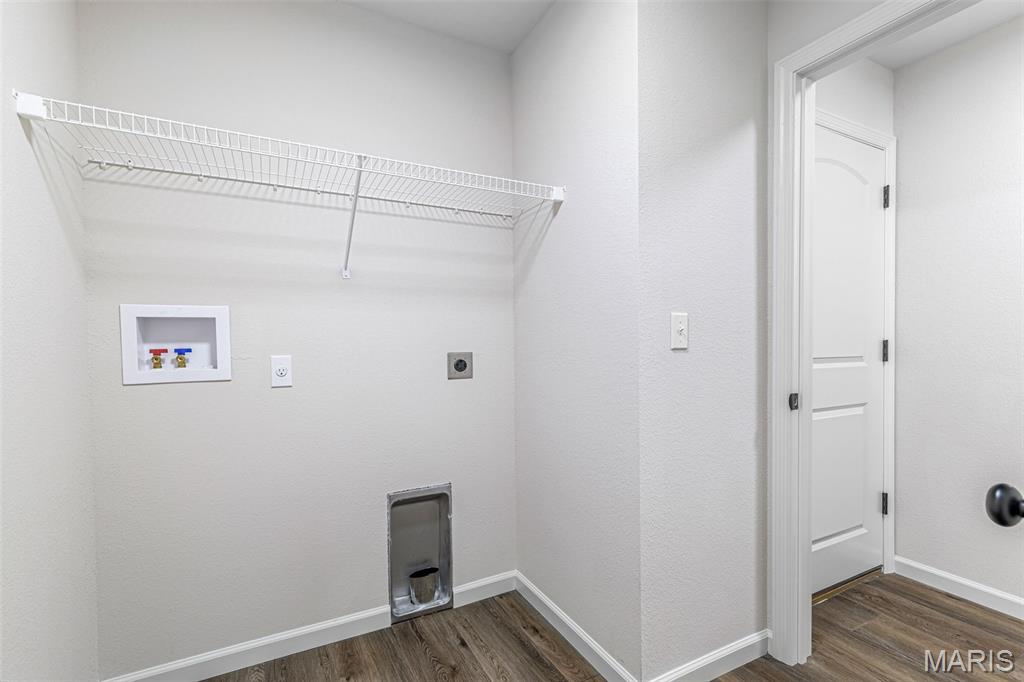
Main Floor Laundry
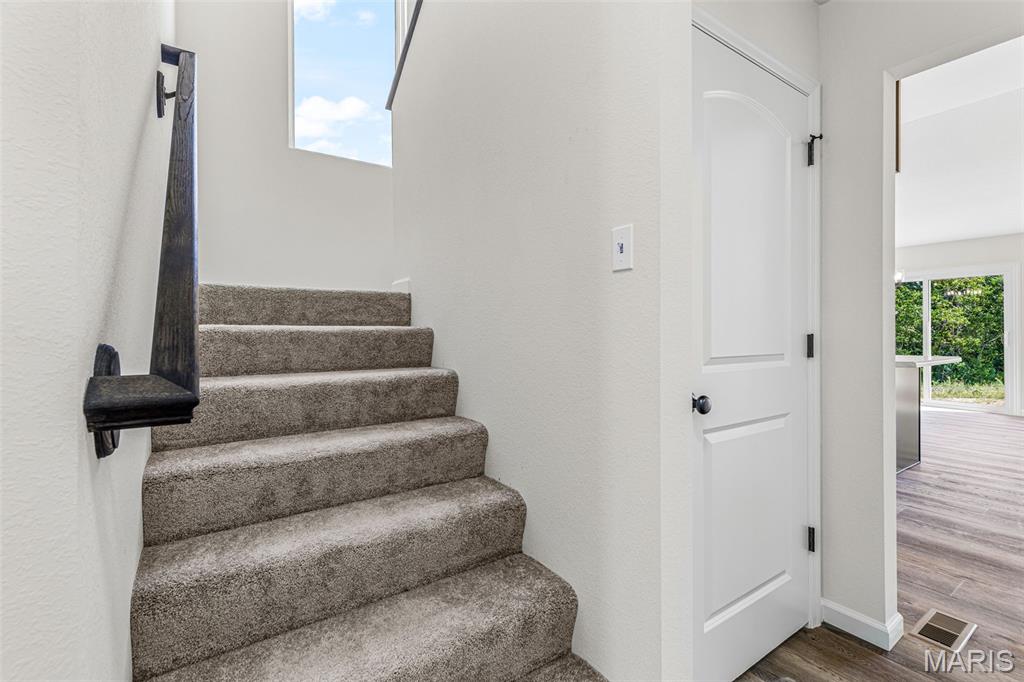
Upstairs Landing
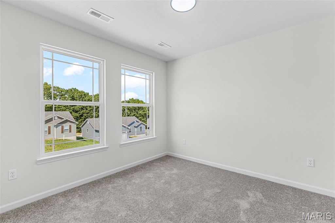
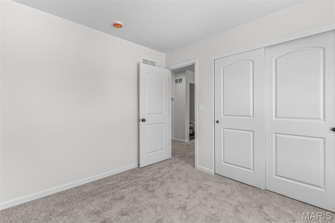
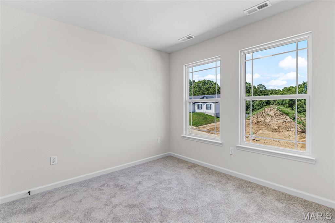
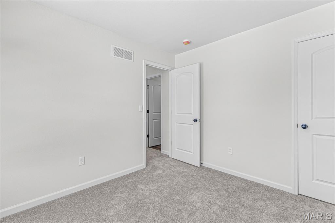
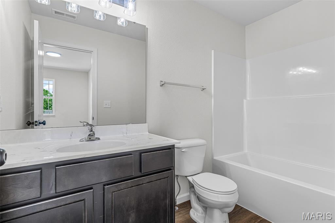
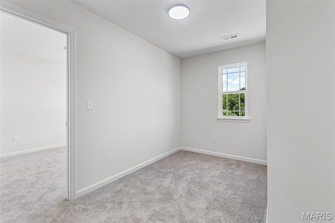
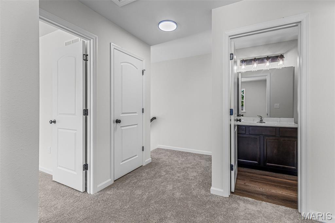
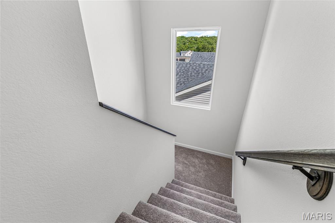
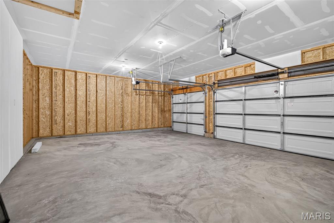
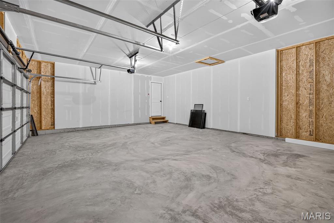
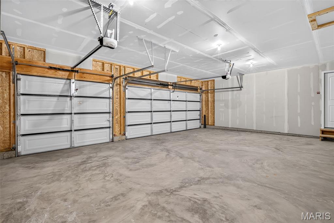
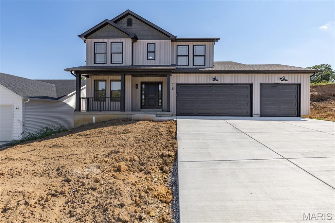
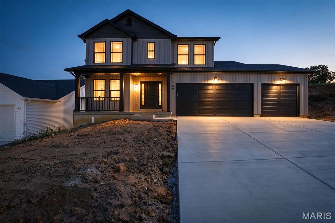
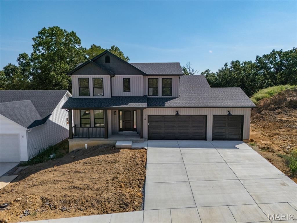
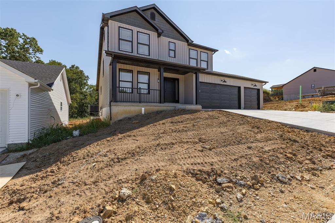
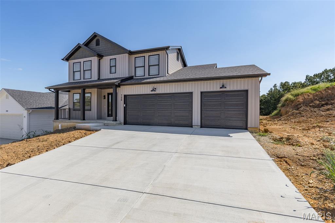
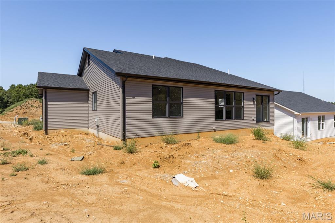

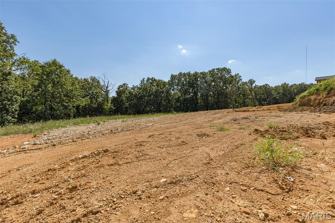
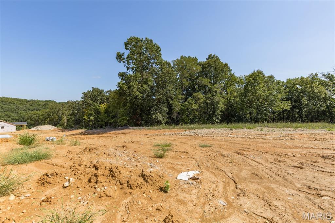
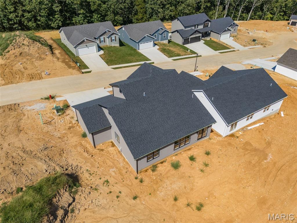
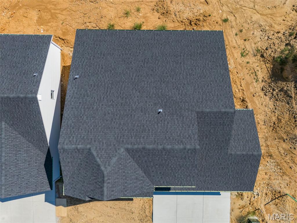
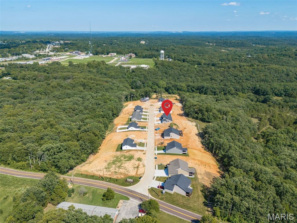
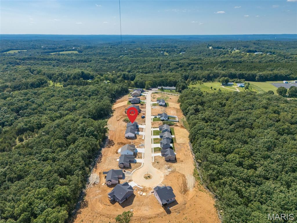
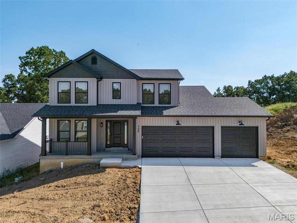
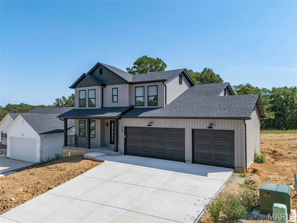
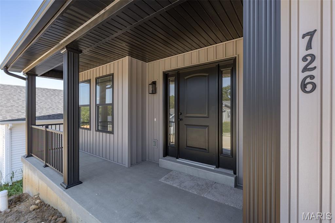
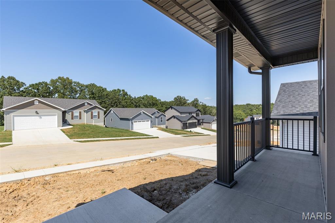
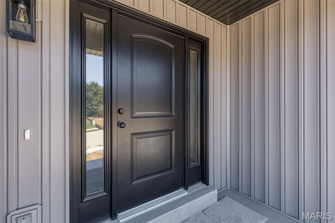
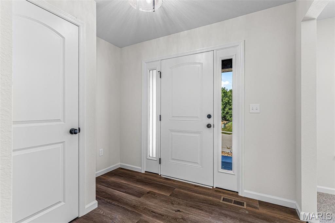
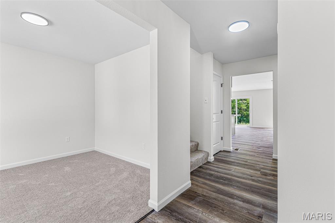
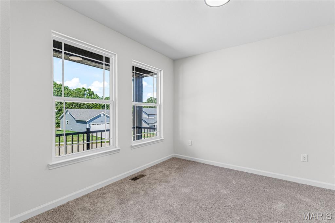
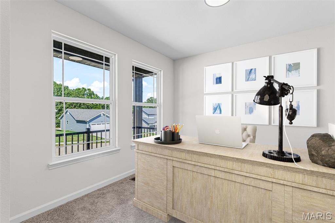
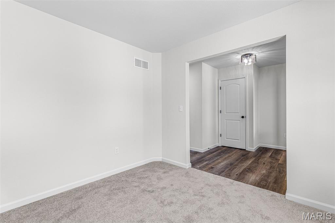
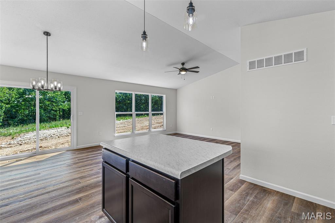
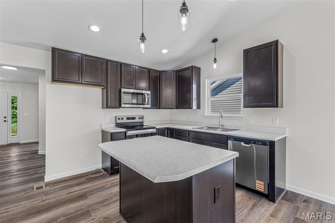
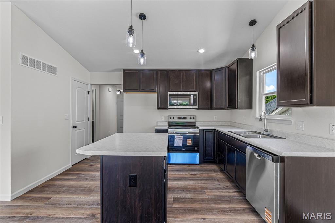
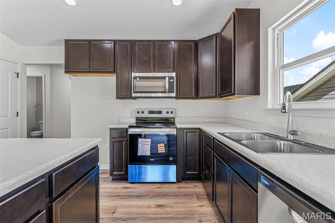
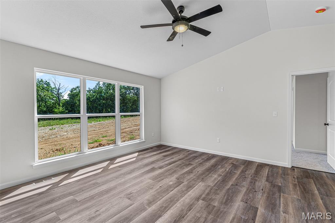
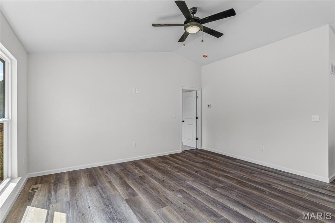
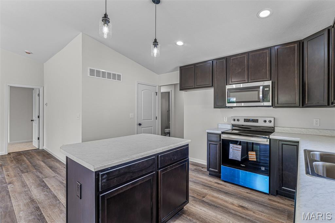
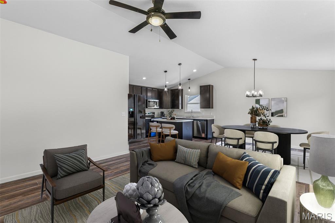
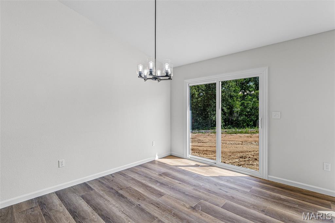
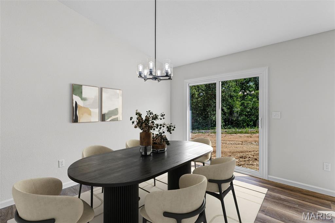
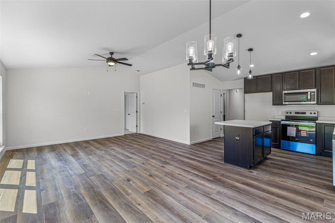
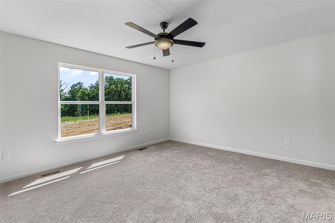
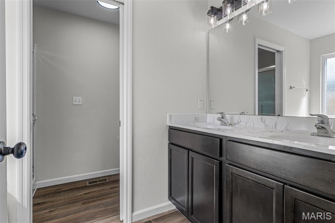
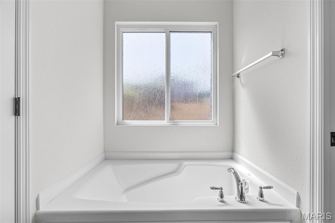
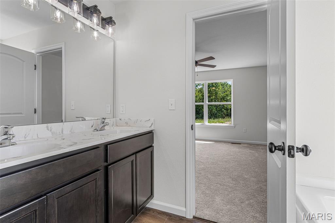
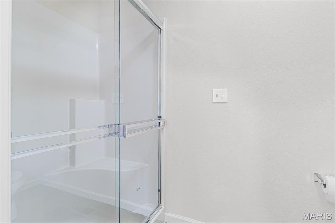
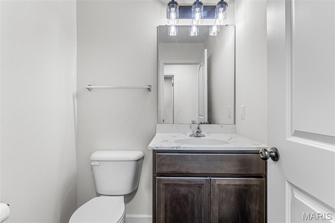
This Jefferson Model is complete and move in ready! Great lot with level back yard backing to a wooded view! 3 Bedroom 2.5 Bath 1817 sq. ft. Story & Half with main floor laundry and 3 Car Garage! This model includes a covered front porch. The plans for the exterior are vertical siding front with shaker siding in the gables. Black soffit, facia, gutters, windows, pillars, and garage door. Cathedral ceiling great room with triple hung window. Luxury vinyl plank flooring in kitchen, great rm, dining room & bathrooms. Kitchen includes center island, 42" cabinets, and stainless steel appliances. Primary bathroom includes adult height double bowl vanity and rain glass window. The new homes come with quality standard features & have additional options to choose from! The photo is a previous built home & may show optional features. Located off Hwy B & Brickyard Road. Hawk Ridge Estates features 29 home sites with all back yards backing to woods. With this being a smaller community lots may sell quickly, hurry today to secure your dream home!

3 Beds

3 Baths

1,817 sq.ft

$0 per sq.ft

Traditional
$ 378,156
Active
0
26051408
3
3
1,817
Hawk Ridge Estates
Hillsboro
Hillsboro R-III
Jefferson
Residential
Traditional
Residential
Last 6 closed homes in this zip.
| Address | Bd/Ba | SqFt | List | Sold | Closed |
|---|---|---|---|---|---|
| 000 E Vista Dr Sec 14 Lot 55A Raintree Plantation, Hillsboro, MO 63050 | 0/0 | -- | $24,900 | $24,900 100% of ask |
Aug 24, 2026 |
| 6110 Shenandoah Drive, Hillsboro, MO 63050 | 0/0 | -- | $3,000 | $2,000 66.7% of ask |
Aug 24, 2026 |
| 5786 N Lakeshore Drive, Hillsboro, MO 63050 | 3/1 | 1,500 | $280,000 | $279,000 99.6% of ask |
Aug 21, 2026 |
| 6110 Shenandoah Drive, Hillsboro, MO 63050 | 0/0 | -- | $2,000 | $2,000 100% of ask |
Aug 21, 2026 |
| 141 Cottonblossom Dr Drive, Hillsboro, MO 63050 | 0/0 | -- | $7,500 | $7,000 93.3% of ask |
Aug 21, 2026 |
| 137 Cottonblossom Drive, Hillsboro, MO 63050 | 0/0 | -- | $7,500 | $7,000 93.3% of ask |
Aug 21, 2026 |
Estimate your monthly payment. Adjust the sliders below.
Estimate only. Not a loan offer. Consult a lender for an accurate quote, including HOA fees, PMI, and current rates.
Primary Bedroom
13x15
Bedroom
10x10
Bedroom
10x10
Family Room
16x14
Kitchen
11x9
Dining Room
11x9
Den
10x10
Loft
11x6
Laundry
7x8
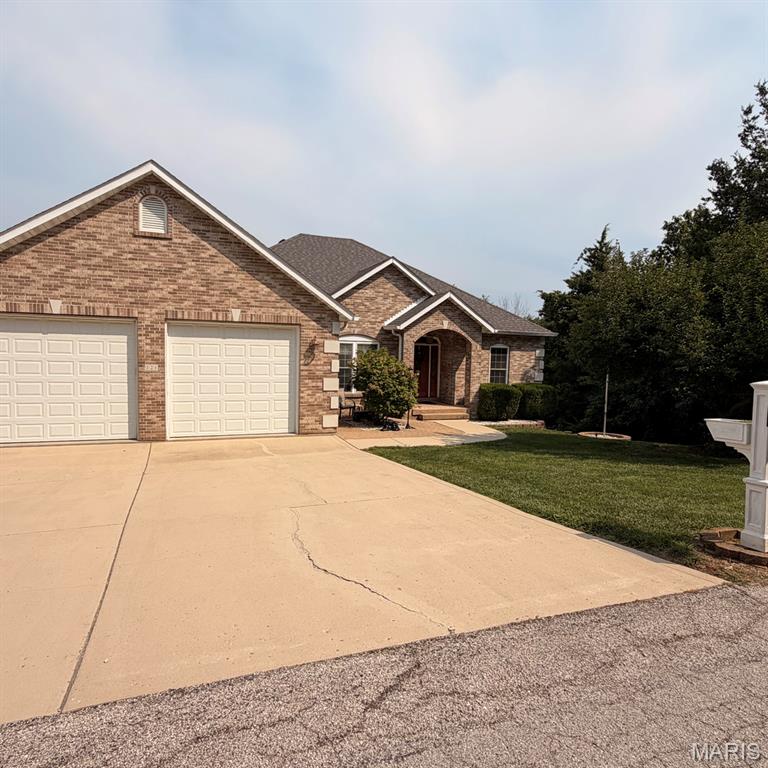
Lake life meets luxury in this gorgeous atrium ranch in Raintree Estates! This stunning 5-bedroom, 3-bath custom home sits nicely along the 4th hole of the golf course and comes loaded with unique features. The custom kitchen includes high-end appliances, a breakfast nook, a breakfast bar, and pairs well with the separate dining room. The spacious great room has vaulted ceilings, a propane fireplace and leads to the back deck with a lake view! The large laundry room is just off the kitchen and leads to the oversized garage. The primary bedroom boasts coffered ceilings, a walk-in closet, a walk-in shower, a jacuzzi tub, and dual vanity sinks. The lower level is well suited for entertainment and enjoyment alike with its pool table, second kitchen, bar, and more. The 5th bedroom currently serves as an office but could be used as a craft room or more. It too has a great view of the fairway and lake! There’s also an additional bedroom, bathroom and storage room with a storm shelter. Just off the basement is a second garage and workshop. The workshop is nicely positioned with generous space and branches off the lower-level garage. The lower-level garage has rear entry and its own driveway, making it a great fit for a golf cart! Adjacent to the garage is a large, partially covered patio with rear entry, deck access, a fire pit area, custom retaining walls, and landscaping. A utility room sits next to the workshop and includes a second washer/dryer hook-up, a utility sink, and, in fact, served as an exercise room. By pairing the basement garage with an extra bedroom, bathroom, laundry hook-ups, and kitchen, it’s like having 2 houses in one! The Raintree Community also has so much to offer. The gated community has two lakes to enjoy, a golf course, restaurant/clubhouse, campground, pavilion, and a white sandy beach! With the endless golfing, boating, tubing, skiing, fishing, and more to be had, you can live like you’re on vacation. Land your catch in this incredible lake community today, or this unique property will get away! The vacant lot across the street, facing the house is included in sale (Parcel 12-9.0-29.0-3-003-091). Lot size is .26 acres. Pool table, dining room set and tanning bed may stay with house and be included in sale.

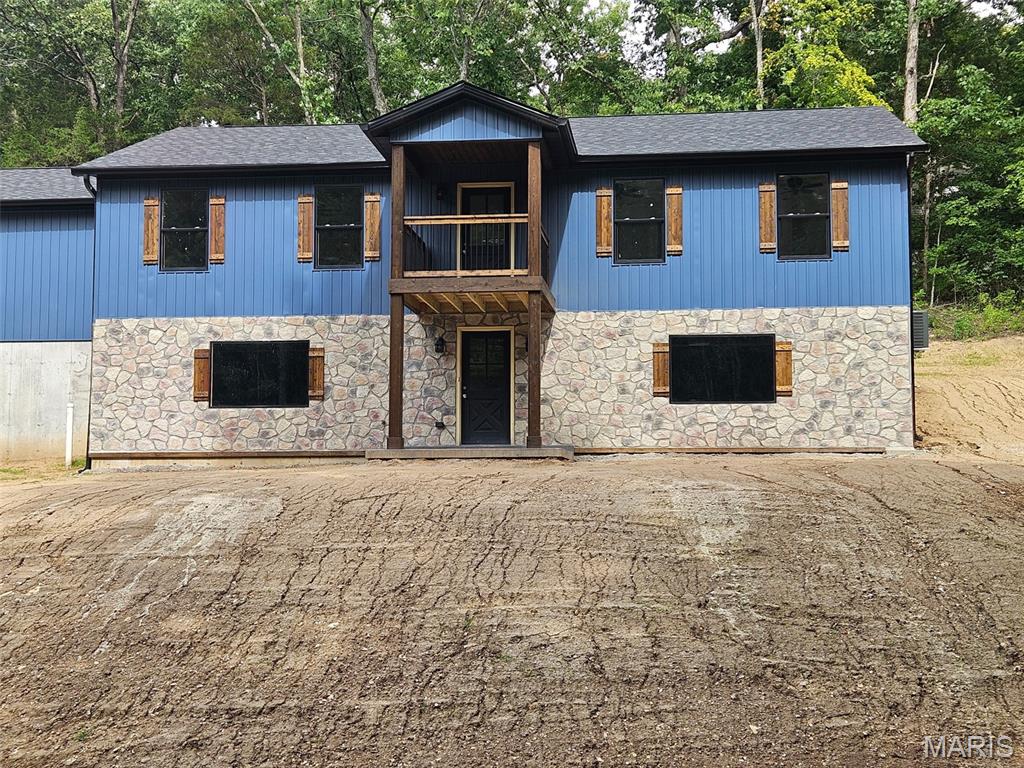
Experience the quality and craftsmanship of a custom home without the lengthy build timeline! This stunning new construction is expected to be completed within the next 30–60 days, offering the perfect opportunity to move into a brand-new home sooner. Located on just under an acre lot in sought-after Lake Wauwanoka subdivision, homeowners would experience lake life in a private, gated community. Designed with today's lifestyle in mind, the open-concept floor plan features soaring vaulted ceilings and picturesque wooded views from every window, creating a bright and inviting atmosphere. The spacious kitchen is the heart of the home, showcasing custom white cabinetry, granite countertops, a large center island ideal for entertaining, and a generous walk-in pantry. The main level offers three bedrooms, including a beautifully appointed primary suite with a custom tiled walk-in shower and tile flooring. The hall bath is equally impressive with custom marble wall inserts surrounding the tub and stylish tile floors. Premium LVP flooring extends throughout the main living areas, combining durability with modern style. Outside, you'll appreciate the charming covered front porch, attractive stone accents, and upgraded vertical siding that provide exceptional curb appeal. The walk-out basement is unfinished, offering endless possibilities and is already designed to accommodate an additional bedroom and bathroom, making future expansion simple. Don't miss the opportunity to enjoy a brand-new, thoughtfully designed home with high-end finishes and the convenience of an accelerated completion schedule.
