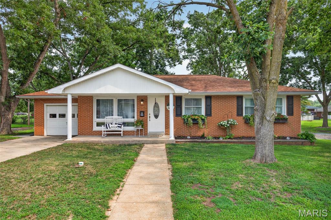
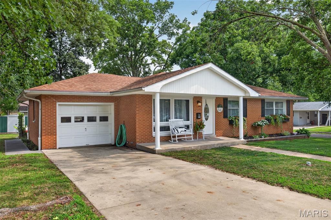
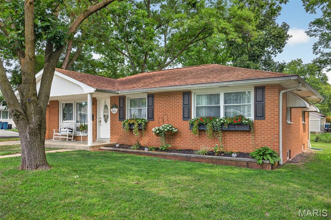
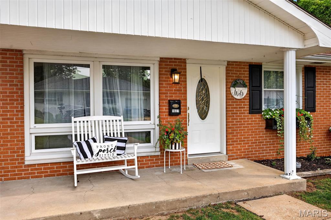
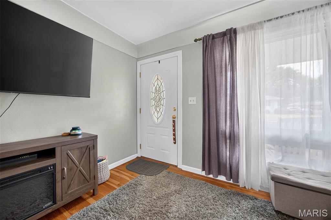
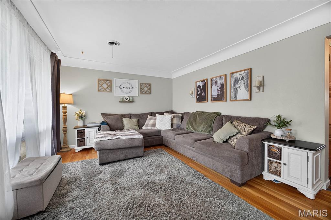
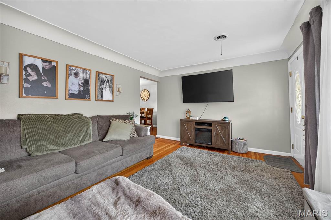
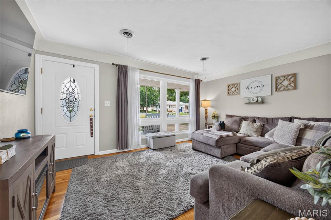
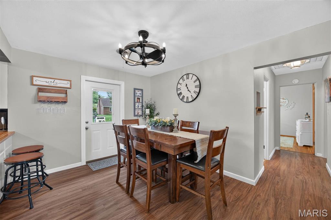
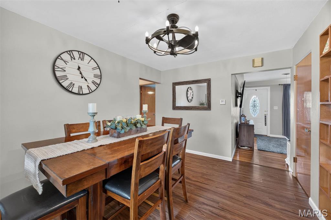
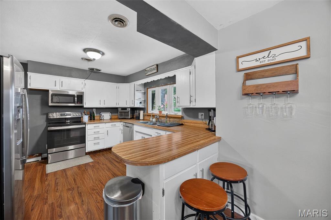
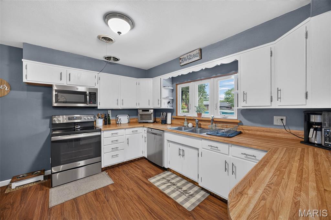
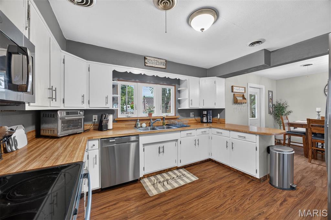
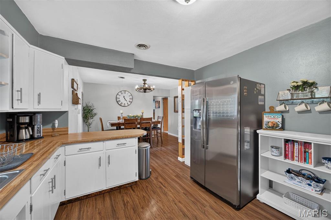
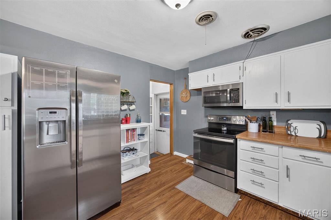
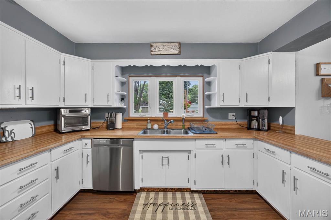
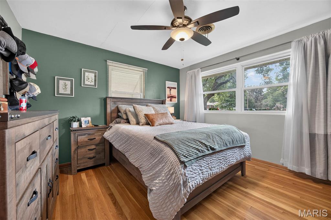
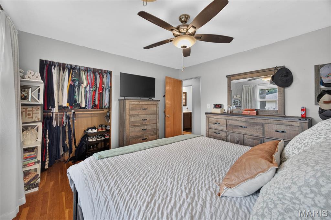
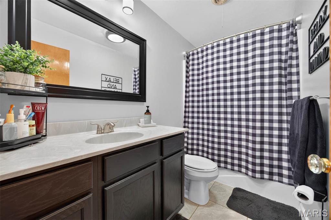
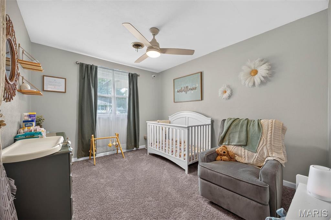
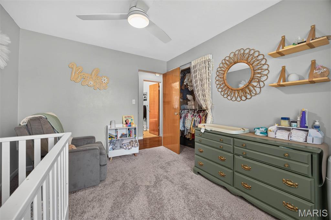
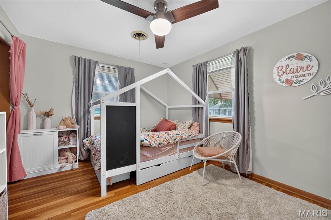
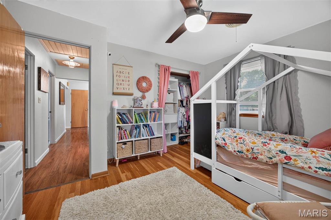
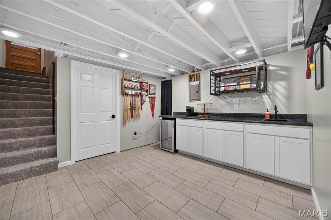
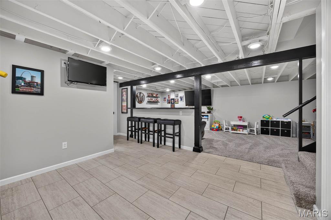
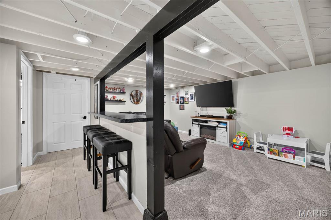
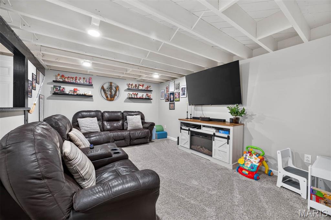
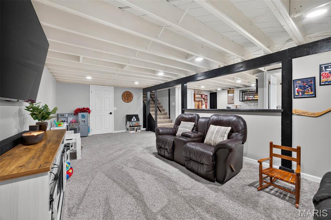
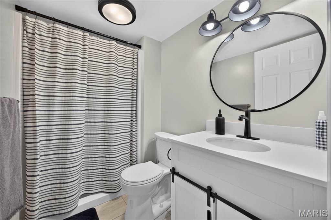
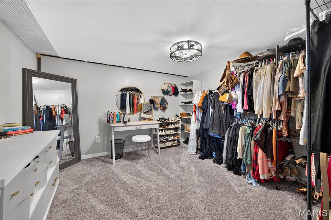
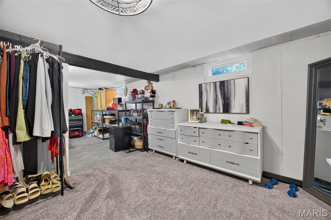
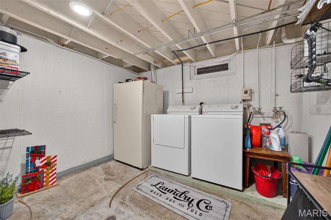
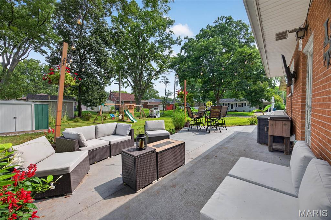
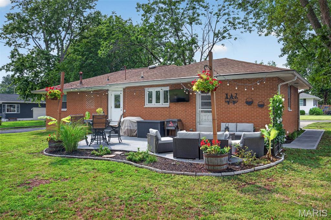
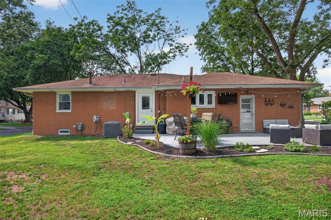
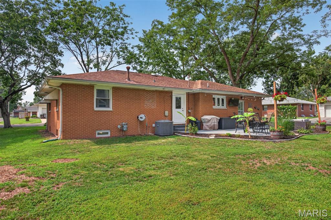
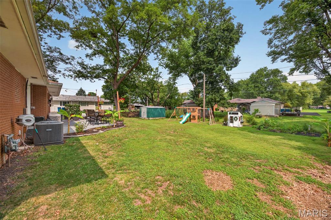
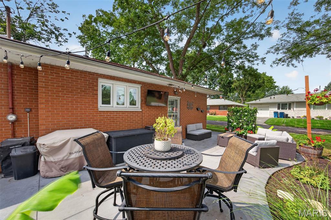
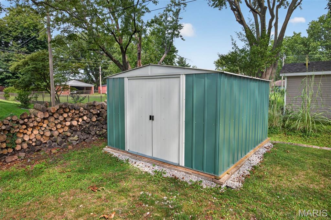
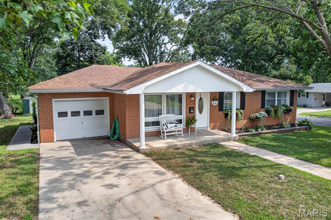
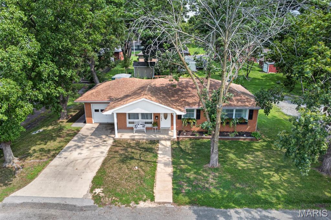
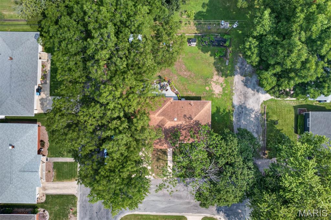
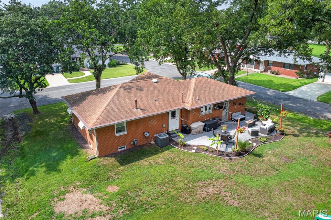
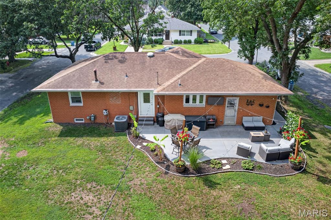
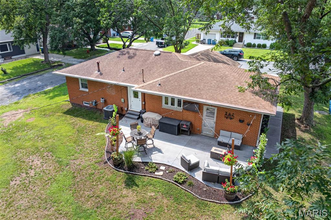
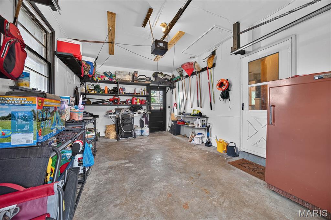
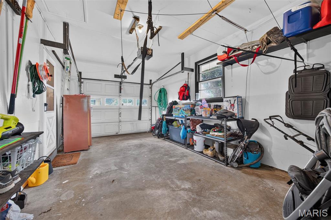
As CHARMING as they come! This beautifully updated brick ranch is perfectly situated on a Spacious, Park-Like lot and Offers 3 main-floor bedrooms, 2 full baths, and an incredibly functional floor plan! Upon arrival, be sure to Stop and Enjoy the gorgeous porch complete with a sitting area and spectacular “Window Boxes”! Step inside and be delighted by the charm and character of this beauty highlighted with a fresh neutral color palette, and universally appealing layout. Thoughtful updates throughout make this home truly move-in ready! Just a few of the phenomenal upgrades include Newer Windows, Lighting & Flooring! Living Room is accentuated with hardwood floors and a large picture window! Kitchen and Dining Room make mealtime a breeze! 3 nice-sized bedrooms and the newly remodeled main floor bathroom are sure to please! The finished lower level offers even more living and entertaining space with a comfortable Family Room, Kitchenette, Full bath with shower, and versatile bonus area! You’ll also appreciate the spacious laundry area, fantastic storage options, and dedicated workshop space. The exterior is equally impressive! An oversized scalloped concrete patio provides the perfect spot for relaxing or entertaining, while the addition of a new exterior door creates convenient access between the home and backyard. Additional highlights include a newer storage shed, garden area, gorgeous window boxes, and an oversized one-car garage. Beautifully maintained, wonderfully updated, and surrounded by a large, park-like setting, this Highland gem has so much to offer! Don’t miss your opportunity to make 1627 Luzerne Street your new home & haven! Stop by the Open House on Sunday, August 16th, 1-3 p.m. Roof 2016, H/W 2016, Plumbing updates 2024, Windows 2016, Boiler Serviced 2024, Attic A/C Condenser (outside) 2016, Kitchen Appliances 2022, Sewer Line 2024

3 Beds

2 Baths

1,795 sq.ft

$0 per sq.ft

Ranch
$ 250,000
Active Under Contract
0
26051427
3
2
1,795
615
Alpine Sub
Highland
Highland DIST 5
Madison-IL
Residential
Ranch
Residential
$3,629
Last 6 closed homes in this zip.
| Address | Bd/Ba | SqFt | List | Sold | Closed |
|---|---|---|---|---|---|
| 235 Baneberry Drive, Highland, IL 62249 | 4/4 | 2,175 | $410,000 | $430,000 104.9% of ask |
Aug 24, 2026 |
| 11405 Lake Road, Highland, IL 62249 | 3/3 | 1,995 | $450,000 | $450,000 100% of ask |
Aug 24, 2026 |
| 25 Rosin Drive, Highland, IL 62249 | 4/3 | 1,532 | $410,000 | $435,000 106.1% of ask |
Aug 24, 2026 |
| 13644 Bavarian Way, Highland, IL 62249 | 0/0 | -- | $400,000 | $175,000 43.8% of ask |
Aug 24, 2026 |
| 13641 Bavarian Way, Highland, IL 62249 | 6/6 | 4,719 | $1,350,000 | $1,450,000 107.4% of ask |
Aug 24, 2026 |
| 4624 State Route 160, Highland, IL 62249 | 4/3 | 1,536 | $349,900 | $357,000 102% of ask |
Aug 21, 2026 |
Estimate your monthly payment. Adjust the sliders below.
Estimate only. Not a loan offer. Consult a lender for an accurate quote, including HOA fees, PMI, and current rates.
Living Room
15x13
Dining Room
14x10
Kitchen
10x12
Bathroom
10x5
Bedroom
13x12
Bedroom 2
12x10
Bedroom 3
14x10
Bathroom 2
11x6
Family Room
25x22
Other
14x10
Kitchenette
Bonus Room
13x12
"Flex", "Bonus" Room...You Choose!
Laundry
14x10
Storage
12x6
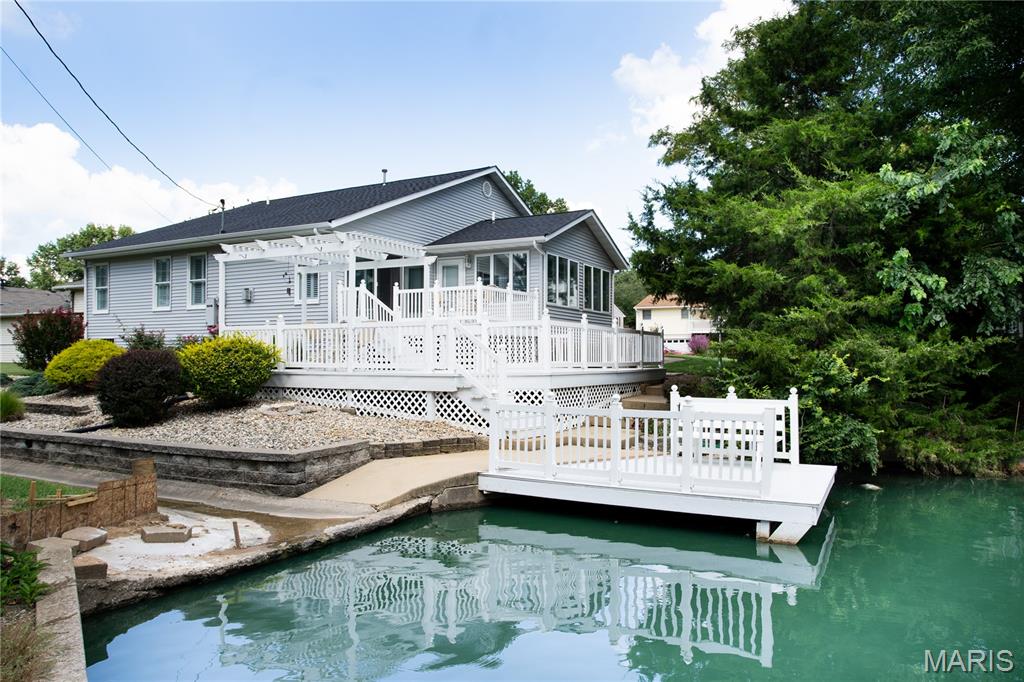
Don't miss out on this well-maintained, beautifully landscaped home on a cul-de-sac street. Built in 1999, this home sits on a lakefront lot with its own boat dock off of the maintenance free, three-tiered deck with a pergola. It features a large living room with a gas fireplace, kitchen with stainless steel appliances and Quartz countertops and a large all-season sunroom. Two car garage with attic access for extra storage and a nice covered front porch with maintenance free railing. New roof and siding installed in 2025. Extra features include gutter guards, 2 X 6 exterior walls, Generac Whole House Generator, Vacuflo whole-house central vacuum system, and beautiful inside shutters on all interior windows. Lower level has large finished family room, office with a walk-in closet and full bathroom. If the buyer installs an egress window, office could be used as a bedroom. Lower level has an unfinished room currently used as workout room and a large unfinished area for storage. Lake assessment fees have been $175 annually. Open House Sunday August 30th 1-3pm.
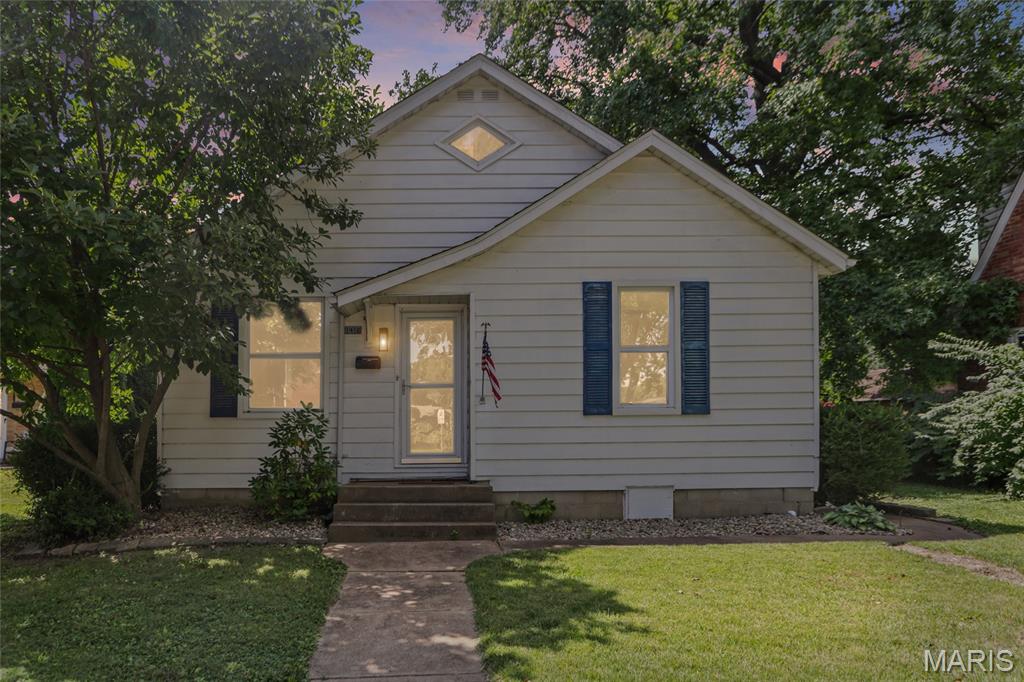
Welcome home to this charming Highland residence on desirable Lindenthal Street! Beautifully remodeled, this home effortlessly blends modern finishes with timeless character. Classic single-panel doors preserve the warmth and craftsmanship of an older home, while fresh updates create a sleek, move-in-ready layout. The inviting main level features stylish luxury vinyl plank flooring throughout, standard living spaces, two main-floor bedrooms, and an updated full bath. The spacious kitchen comes fully equipped with modern cabinetry, solid countertops, and stainless steel appliances. Upstairs, the expansive finished upper level offers a large third bedroom complete with a generous closet and a versatile open flex space, perfect for a home office, playroom, entertainment area, or extra bedroom space to fit your needs. Major Infrastructure updates provide added Peace of Mind: including a newly installed sump pump and professional foundation wall stabilization with targeted waterproofing on the affected wall, backed by a transferable warranty! Additional major updates include new windows, HVAC system, water heater, and updated water lines. Outside, relax in the fully fenced backyard or utilize the large detached storage shed, ideal for outdoor equipment, tools, or a dedicated workshop. Best of all, it’s situated in an incredible Highland location just down the street from Lila’s Garden and within easy walking distance to Highland Elementary, local parks, the community pool, and the vibrant town square!
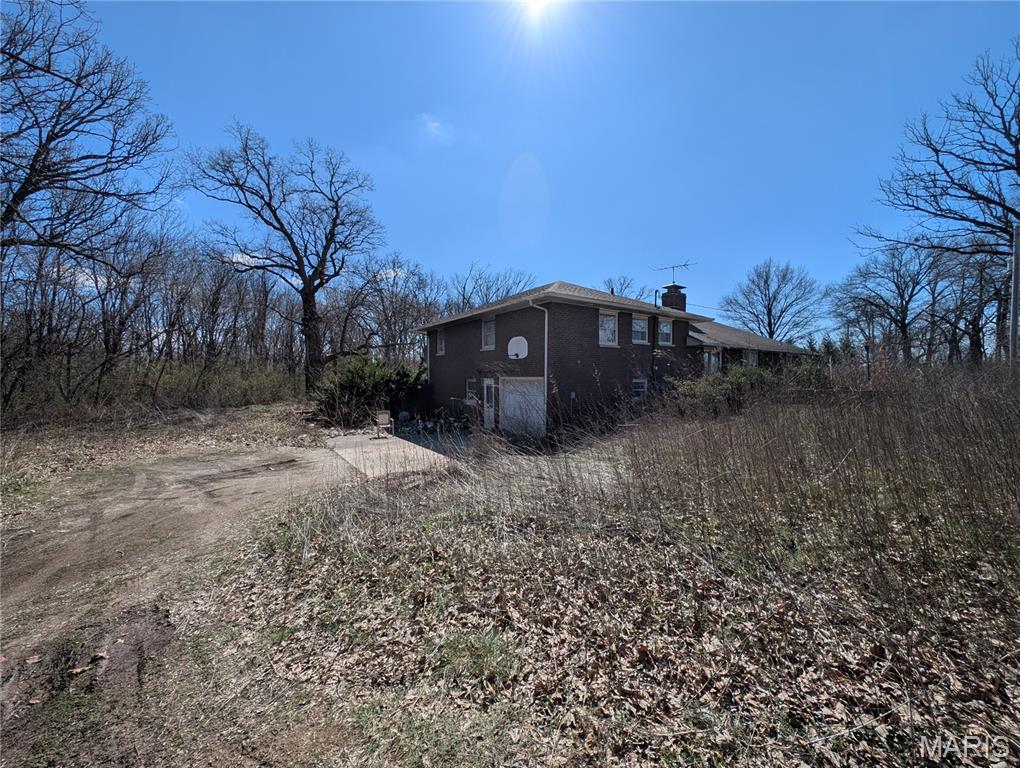
NO SHOWINGS. DO NOT DISTURB OCCUPANTS. Welcome to a rare opportunity on one of Highland’s most visible and accessible corridors! This spacious single-family property sits on a generous 4.03-acre lot along bustling US Highway 40, offering excellent exposure and potential for a variety of future uses. The home boasts approximately 2,927 square feet of living space. Built in 1968, the property combines classic styling with expansive grounds — perfect for outdoor enjoyment or landscaping possibilities. Don’t miss your chance — properties of this size and location are seldom available! ALL information is deemed reliable but is not guaranteed and should be verified by the buyer and/or buyers agent before making an offer.