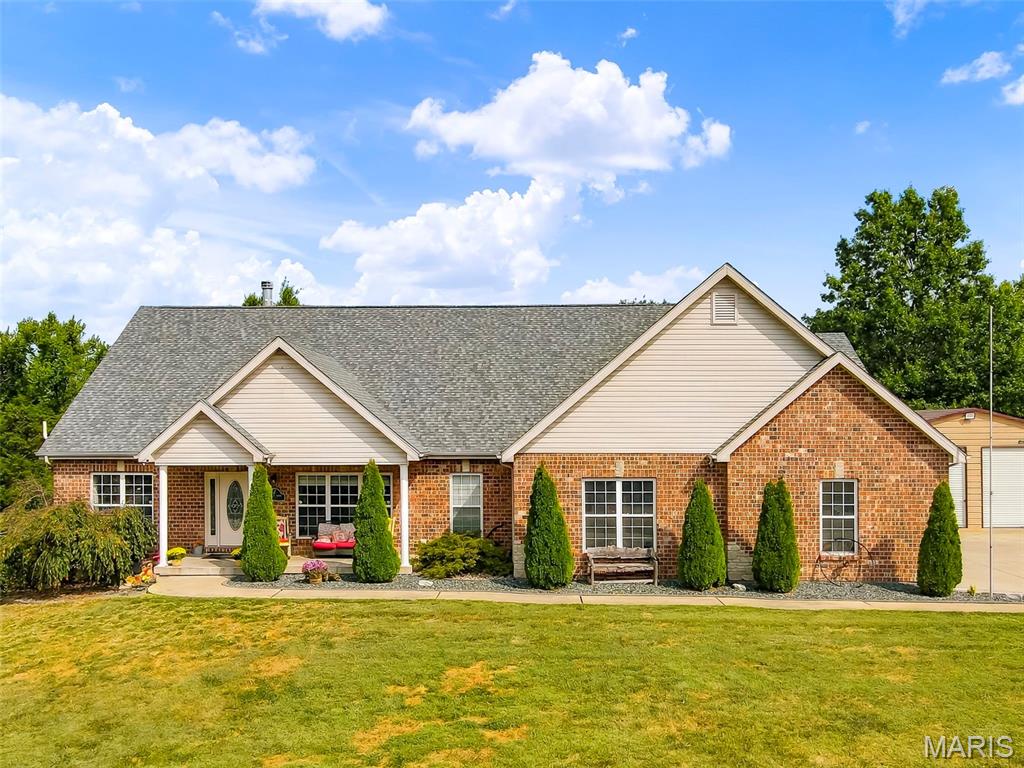
Nestled on a private drive with nature all around
Separate formal dining room
Vaulted ceilings
Rustic chandelier

Arched entryways

Inviting and warm great room
Dramatic floor to ceiling stacked stone fireplace
2nd double sided fireplace in great room
Windmill style fan on cathedral vaulted ceiling
Wood laminate flooring
Close up of 2nd fireplace
Open layout for easy transitions
Updated kitchen with granite countertops

Cozy up to the breakfast bar
Kitchen looking into great room
Center island and stainless appliances
Stone backsplash
Fridge stays making it move in ready
Ceiling fan and pantry
Butterfly bar looking into great room
Extra cabinets for storage
Main floor primary bedroom suite
Wood accent wall and crown molding
Dual walk in closets
Double sided fireplace leading to bathroom
Primary bathroom

Dual vanity sinks and large jetted tub
Large shower with multiple shower heads
See through fireplace to primary bedroom
Hearth room area on other side of great room fireplace
Currently used as home office
Could be used as extra living space, gaming area or exercise area if needed

Tile entry from front door
Bedroom #2
Ceiling fan and walk-in closet
Dedicated vanity sink
Jack n Jill bathroom between bedrooms 2 and 3
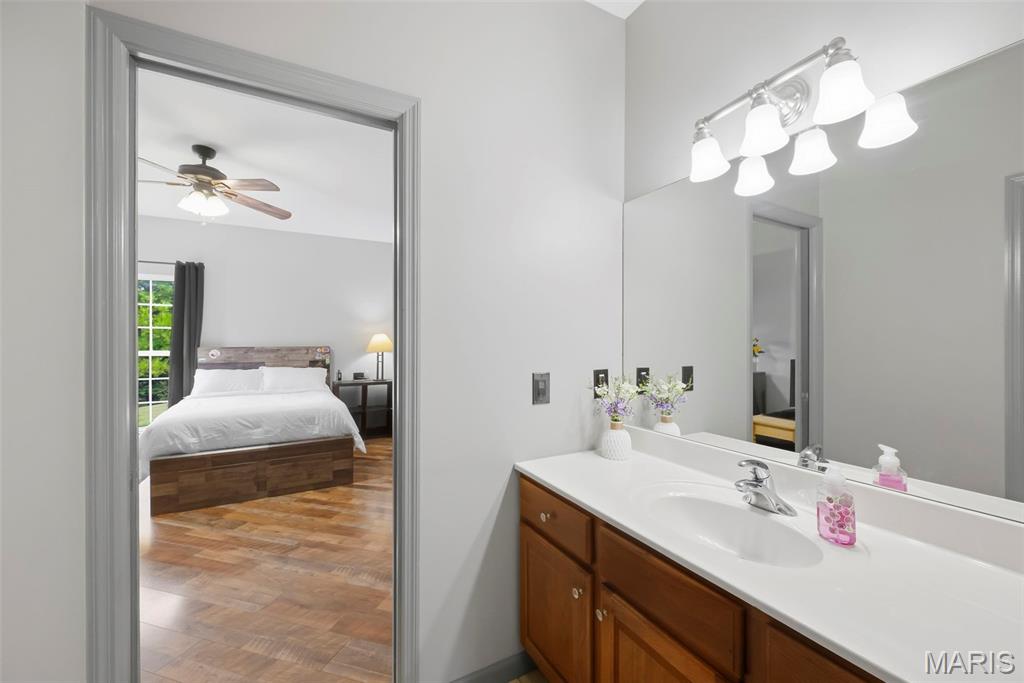
Dedicated vanity sink
Bedroom #3
Ceiling fan and walk-in closet
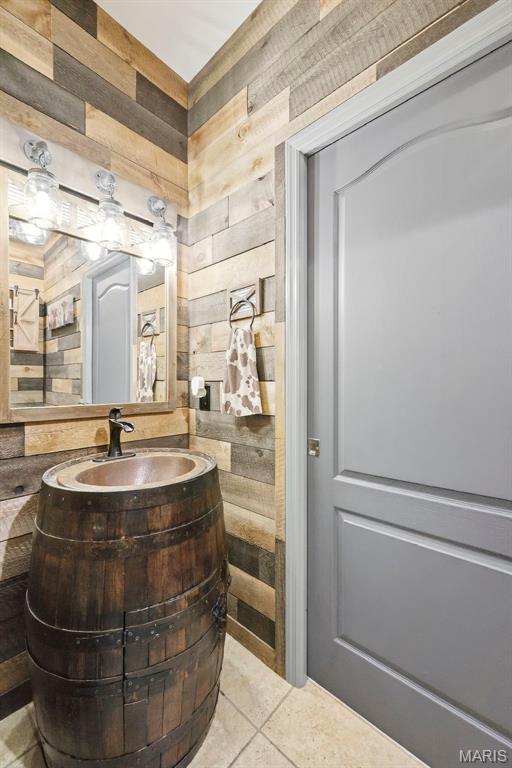
Main floor powder room with rustic barrel sink
Main floor laundry room
Conveniently located through door of powder room
Walkout lower level
Already framed and ready to be finished
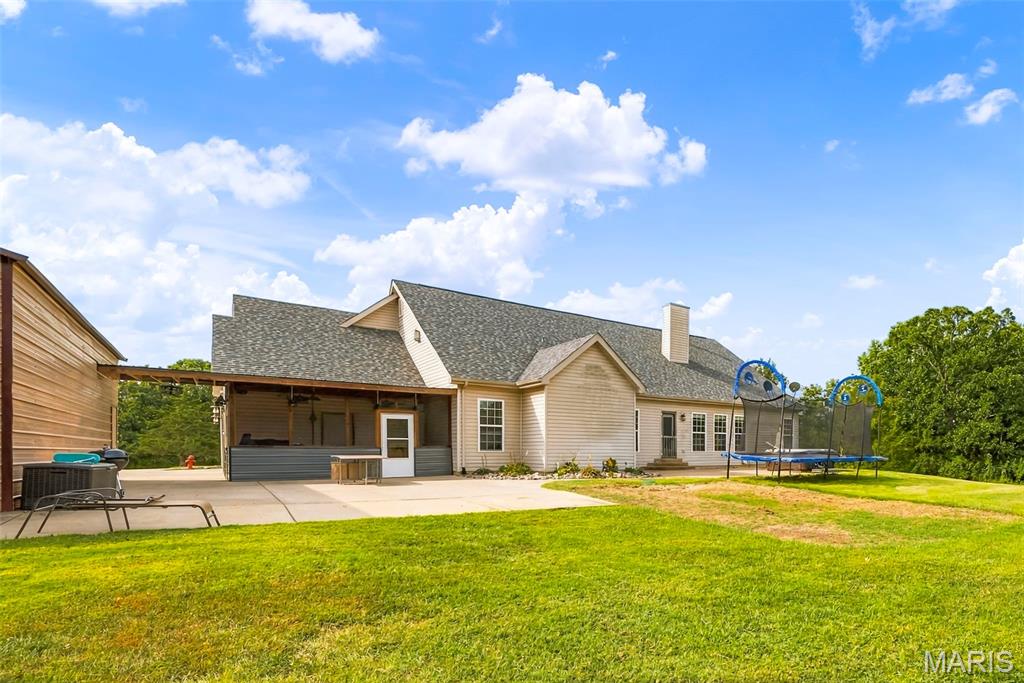
View of the back of the home
Screened in porch
20x10 screened porch
Pass through from front to rear of house
Close up area
Inside the screened in porch
2 ceiling fans for outdoor enjoyment

Oversized 4 car garage
33x22 space for extra long vehicles
21x19 space on this side
Epoxy floors and room for storage
Detached garage, double side is 38x26
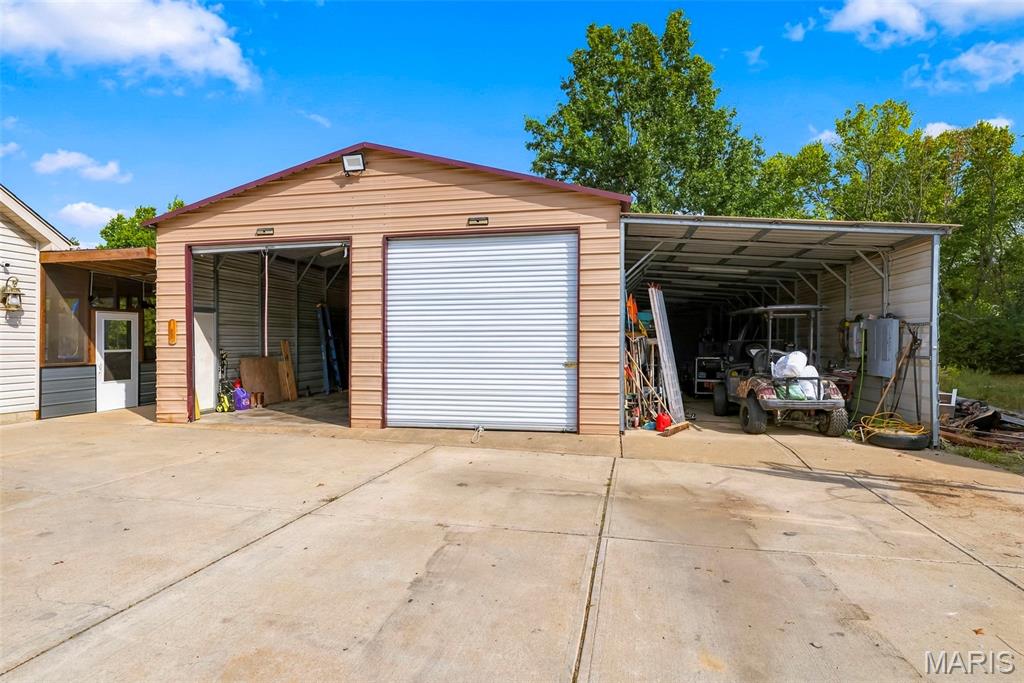
50x14 space, room for boat storage
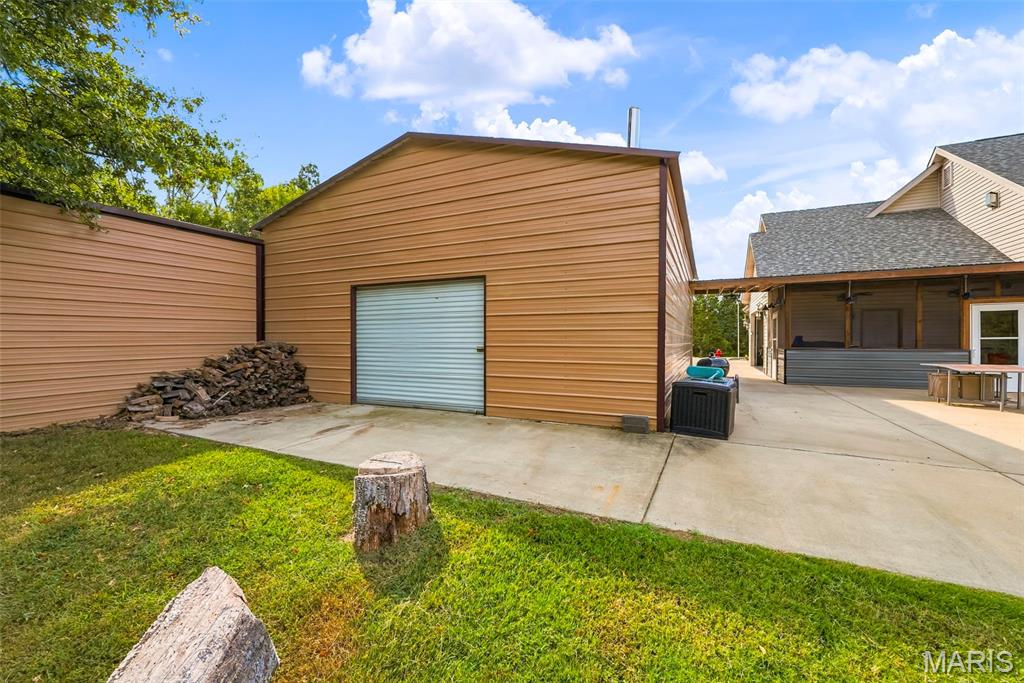
Rear access to detached garage
Great property in Wentzville
Walkout lower level opens to side patio
Large patio off the back of the home
Nestled amongst nature with trees for privacy
Nearly 3 acres in Wentzville
Secluded and tranquil space
Tankless water heater and ERV whole home ventilation system

Wentzville (Timberland) Schools
Brick elevation and NEW roof (2025) for peade of mind!
Natural stone and wood elements from outside brought inside
2 year old HVAC system
Tons of garage space for extra vehicles, lawn equipment, boats and more!
Beauty and nature come together in this private setting
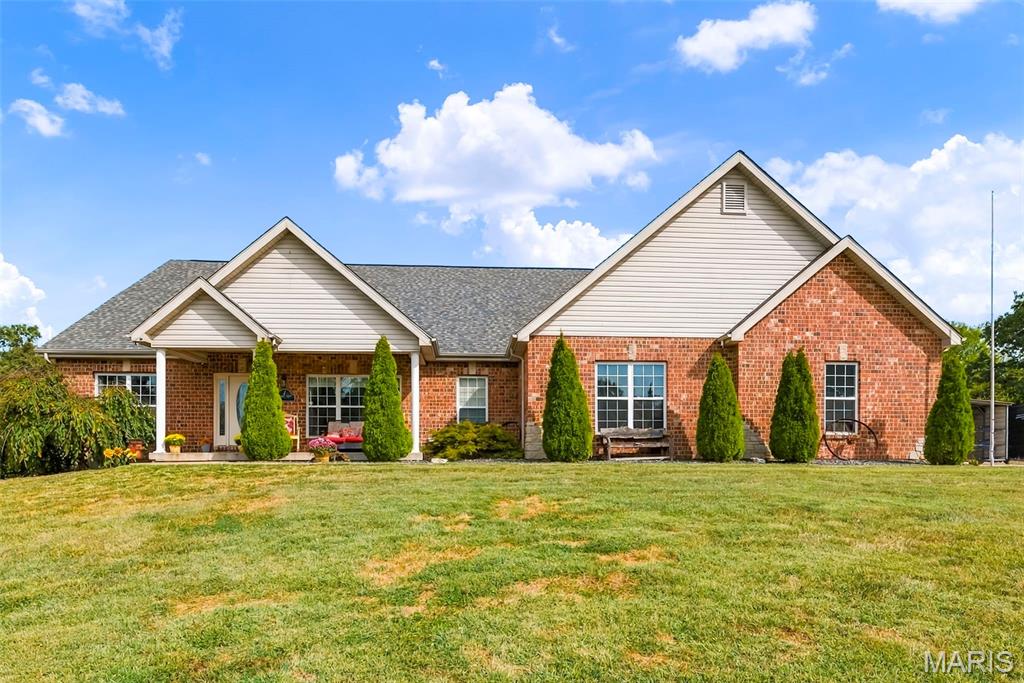
Close to Hwy 70 and 40/64.
Schedule your showing today!
Tucked away on nearly 3 acres in Wentzville, this beautiful ranch offers a rare combination of privacy, impressive spaces, and a tranquil, tree-lined setting. Surrounded by nature yet just minutes from Hwy 70 and Hwy 40/61, the setting feels wonderfully secluded while keeping everyday convenience close by. Inside, natural stone and wood elements bring the beauty of the outdoors in, creating a warm and inviting feel throughout the home. The great room is truly a showstopper, with soaring vaulted ceilings, a grand floor-to-ceiling stacked stone fireplace, and a large windmill-style ceiling fan. A second see-through double-sided fireplace and arched openings create a beautiful focal point between the great room and the hearth room. Currently used as a home office, this space features vaulted ceilings and a wall of windows that fills the room with natural light. The open kitchen continues the spacious feel, with vaulted ceilings, granite countertops, center island, breakfast bar, stone backsplash, and stainless steel appliances, including the refrigerator that stays. The spacious primary suite offers a peaceful retreat with a wood-plank accent wall, crown molding, two walk-in closets, and the second double-sided fireplace that looks into the primary bathroom. Unwind in the luxurious bath featuring a large shower with dual seats and multiple shower heads, separate jetted tub, and dual vanities. The divided bedroom floor plan places two additional bedrooms on the opposite side of the home, each with a walk-in closet and its own vanity sink, with a shared bath between them. A separate dining room with vaulted ceiling and arched doorways adds an elegant touch, while the main-floor laundry and powder room offer both convenience and character, including a unique barrel-style sink and wood accents. The walkout lower level is already framed and ready to be finished to fit your needs. Outside, enjoy the large back patio and 20' x 10' screened porch with two ceiling fans overlooking the level backyard and peaceful acreage. And for those who need serious garage space, this property delivers: the oversized four-car attached garage features an epoxy floor, while the detached garages provide three additional extra-long spaces for vehicles, lawn equipment, boats, and all the toys. Two spaces measure approximately 38' x 26', while another stretches approximately 50' x 14' and is ready for a boat or oversized vehicle. Freshly painted throughout, the home also features a NEW roof installed in 2025 and an approximately two-year-old HVAC system for added peace of mind. A tankless water heater and ERV whole-home ventilation system are just a few of the thoughtful extras that make this home stand out. Beautiful finishes, inviting spaces, and the surrounding beauty of nature come together to create a truly private retreat with room to gather, relax, and enjoy.

3 Beds

3 Baths

2,628 sq.ft

$0 per sq.ft

Ranch,Traditional
$ 849,999
Active
0
26051631
3
3
2,628
none
Unincorporated
Wentzville R-IV
St Charles
Residential
Ranch,Traditional
Residential
$6,759
Last 6 closed homes in this zip.
| Address | Bd/Ba | SqFt | List | Sold | Closed |
|---|---|---|---|---|---|
| 1271 Diehr Road, Unincorporated, MO 63385 | 3/2 | 1,448 | $399,000 | $419,000 105% of ask |
Sep 21, 2026 |
| 421 Farmhouse Drive, O'Fallon, MO 63385 | 3/2 | 1,870 | $529,250 | $520,000 98.3% of ask |
Sep 21, 2026 |
| 168 Sunset Terrace Drive, Unincorporated, MO 63385 | 2/3 | 1,193 | $279,900 | $280,560 100.2% of ask |
Sep 21, 2026 |
| 322 Fall Harvest Parkway, Unincorporated, MO 63385 | 2/3 | 1,200 | $279,900 | $279,900 100% of ask |
Sep 21, 2026 |
| 225 Brookstone Creek Drive, Wentzville, MO 63385 | 3/2 | 1,272 | $299,000 | $301,000 100.7% of ask |
Sep 18, 2026 |
| 609 Sunny Pass Drive, Wentzville, MO 63385 | 4/3 | 2,947 | $440,000 | $440,000 100% of ask |
Sep 18, 2026 |
Estimate your monthly payment. Adjust the sliders below.
Estimate only. Not a loan offer. Consult a lender for an accurate quote, including HOA fees, PMI, and current rates.
Dining Room
13x12
Great Room
21x20
Kitchen
16x15
Bathroom
10x3
Laundry
10x6
Office
14x12
Bedroom
15x12
Bathroom
15x12
Bedroom
15x12
Primary Bedroom
25x12
Primary Bathroom
12x12
All of the big-ticket items have already been taken care of for you in this charming 3-bedroom, 2.5-bath home! Notable upgrades include an HVAC system that is just 6 months old, a roof that is only 1 year old, a 4-year-old water heater, and a driveway and front walkway that were both newly poured this year! Tucked away at the top of a quiet cul-de-sac in the desirable Wentzville School District, this two-story has so much to offer. Inside, you’ll find a spacious floor plan with plenty of room for both everyday living and entertaining. The kitchen offers plenty of cabinet and counter space, a pantry, and an abundance of natural light. The spacious eat-in kitchen area has room for a large table and flows seamlessly into the living room, making the space perfect for gathering. Upstairs, the large primary suite features a vaulted ceiling, private full bath with double sinks, and TWO closets for plenty of storage. Two additional bedrooms and another full bath complete the upper level. Outside, the fully fenced backyard backs to trees, offering a peaceful setting with added privacy and no homes directly behind you. Add in a 2-car garage, a fantastic cul-de-sac location, and major updates already checked off the list, and this home is ready for its next owner. Don’t miss your chance to make it yours!
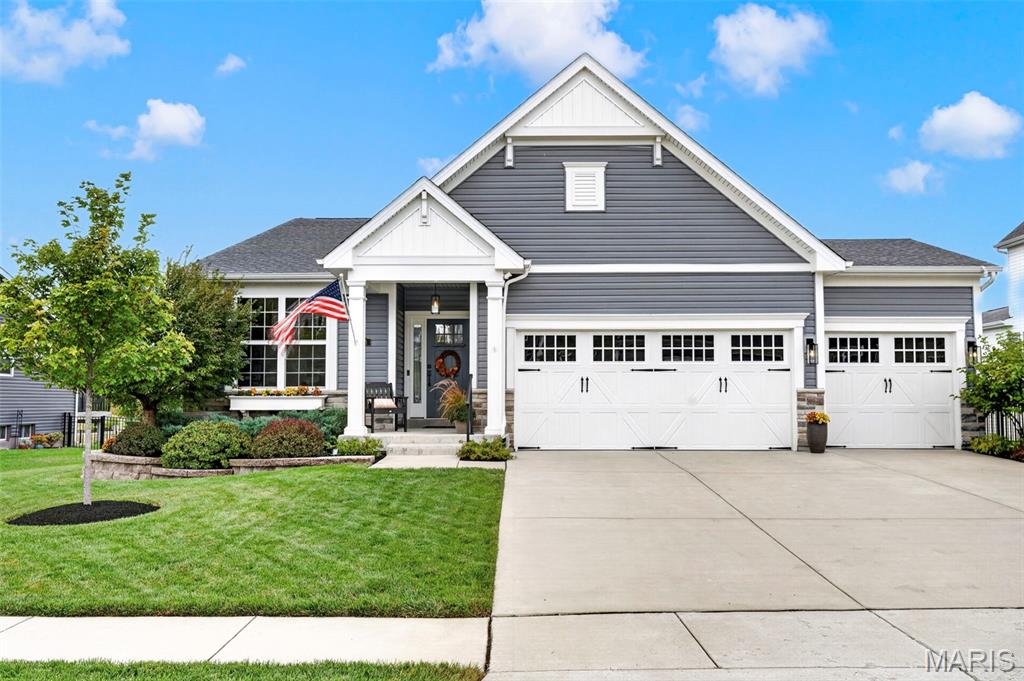
Better than new—and nothing about this home feels builder-basic. Built in 2019 and thoughtfully elevated by its current owners, this open floor plan ranch pairs the ease of newer construction with the upgrades, character and outdoor spaces you usually have to add later. Inside, more than 1,700 sq ft offers 3 bedrooms, 2 full baths and an open, light-filled layout designed for everyday living and entertaining. The kitchen anchors the main living space with crisp white cabinetry, a generous center island, stainless appliances and statement lighting, while the custom-built fireplace adds warmth and character. The spacious primary suite includes a HUGE walk-in closet, and the newly completed third bedroom adds even more flexibility. A 3-car garage with finished floor, whole-house surge protector and added electrical throughout the full lower level bring even more function to the home. But just wait until you head outside. The sellers have transformed the fenced backyard into a beautifully designed outdoor retreat, with lush, established landscaping, a custom deck, brick patio and pathway connecting the front and back of the home, raised garden beds and a charming decorative archway—all overlooking the water. A convenient rear gate leads directly to the quarter-mile walking loop around the lake, making morning walks and evenings by the water part of everyday life. Beautifully maintained, thoughtfully upgraded and completely move-in ready, the sellers didn't just maintain this home—they made it better.

Beautifully designed Great room Ranch from award winning Lombardo homes. An exceptional value rarely found in this sought after community. Welcoming Large covered porch entrance, Open floor plan, formal dining room, gas fireplace, expansive wall of windows with top down bottom up pleated shades allowing you to filter light as desired and enjoy private wooded view. Custom Chef's style kitchen with quartz countertops , shaker cabinetry, stainless steel appliances, center island and a 7' island with breakfast bar which adjoins the light filled breakfast room and leads to the deck overlooking yard (large enough for a pool if desired). Split bedroom floor plan. Primary and secondary bedroom offers closet organizers. Off the main living area is the Primary bedroom, features Luxury bath with cultured marble finishing, Heated floor, separate shower, two walk-in closets and spacious soaking tub provides a relaxing retreat. 3 additional bedrooms complete the main floor living quarters. Lower level offers 9' foundation pour, walk out and rough in for a bath and wet bar, awaiting your buyers desired finishing. All this on .5 acre lot with Irrigation system on front and sides and 3 car garage. Served by award winning Wentzville Schools.
