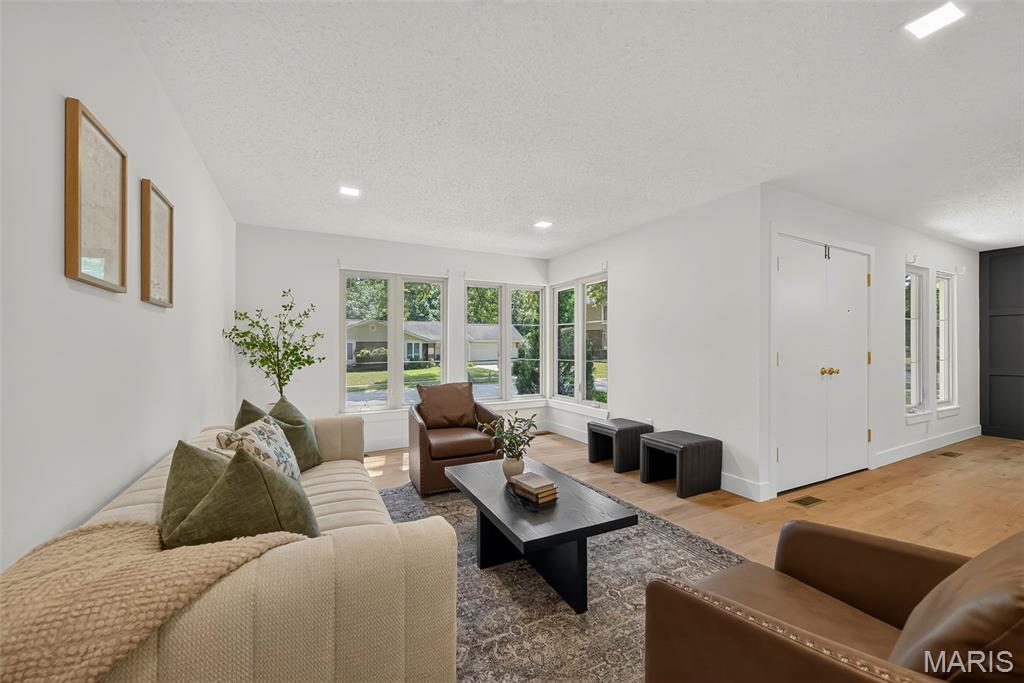
Expansive living space featuring multiple windows, recessed lighting, and light luxury plank vinyl floors
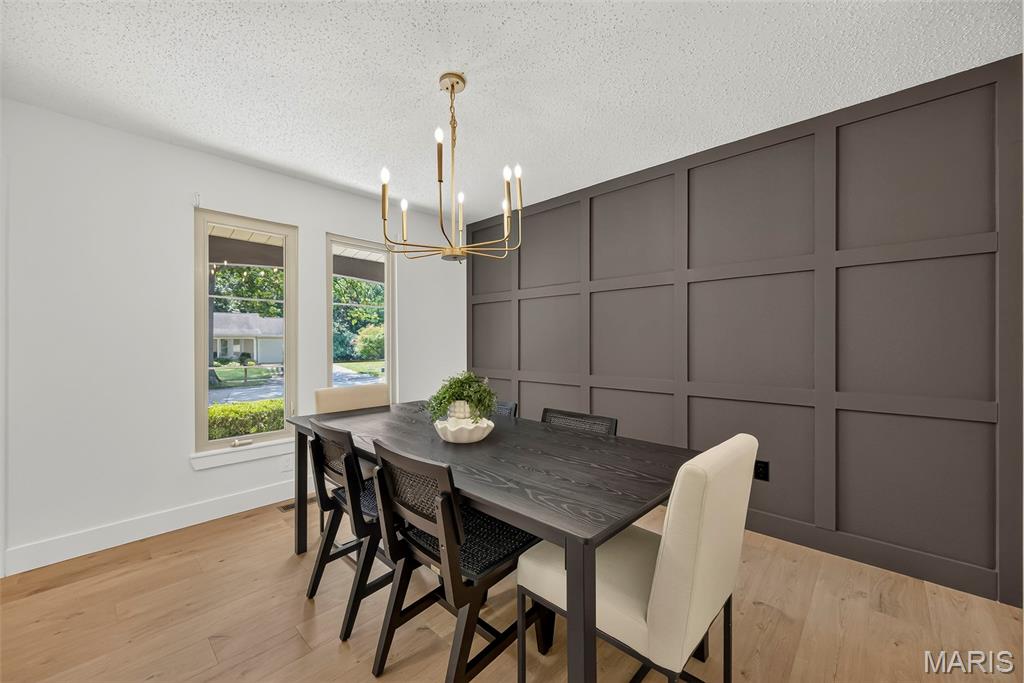
Accent wall with grid paneling, two large windows, and a gold-tone chandelier
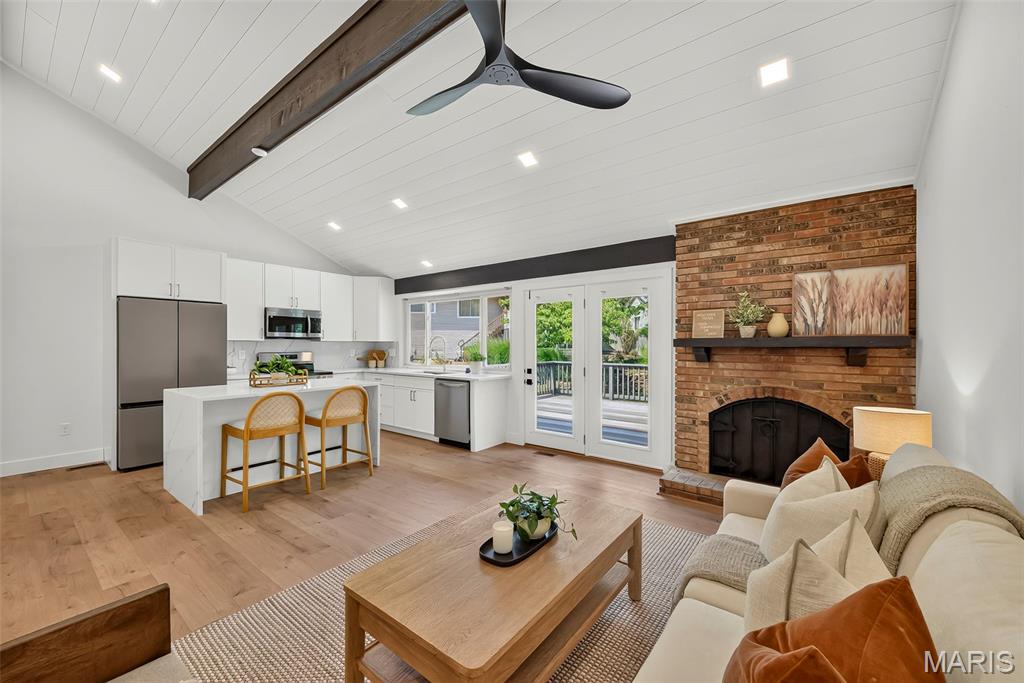
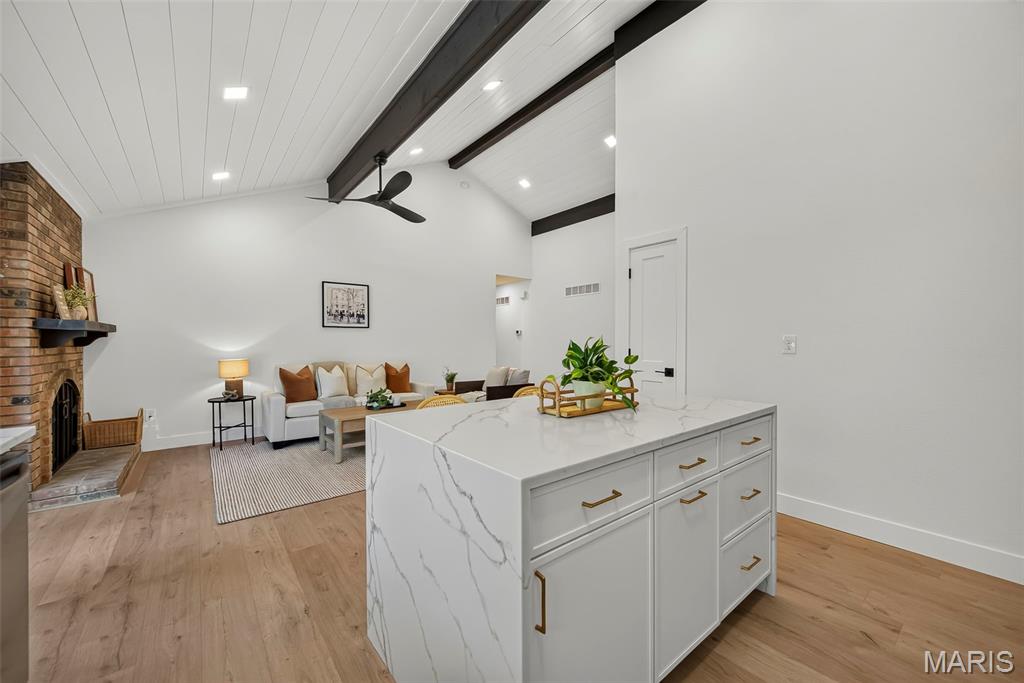
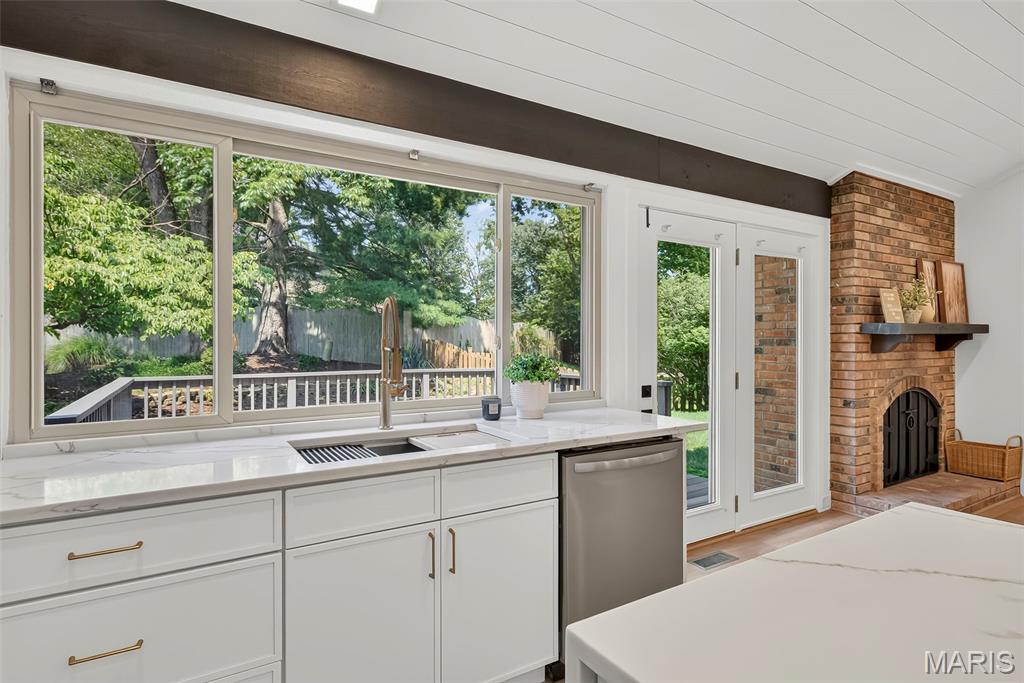
Vaulted shiplap ceiling with exposed beam, brick-faced fireplace, French doors leading to exterior decking, and a kitchen featuring a waterfall island with countertop seating
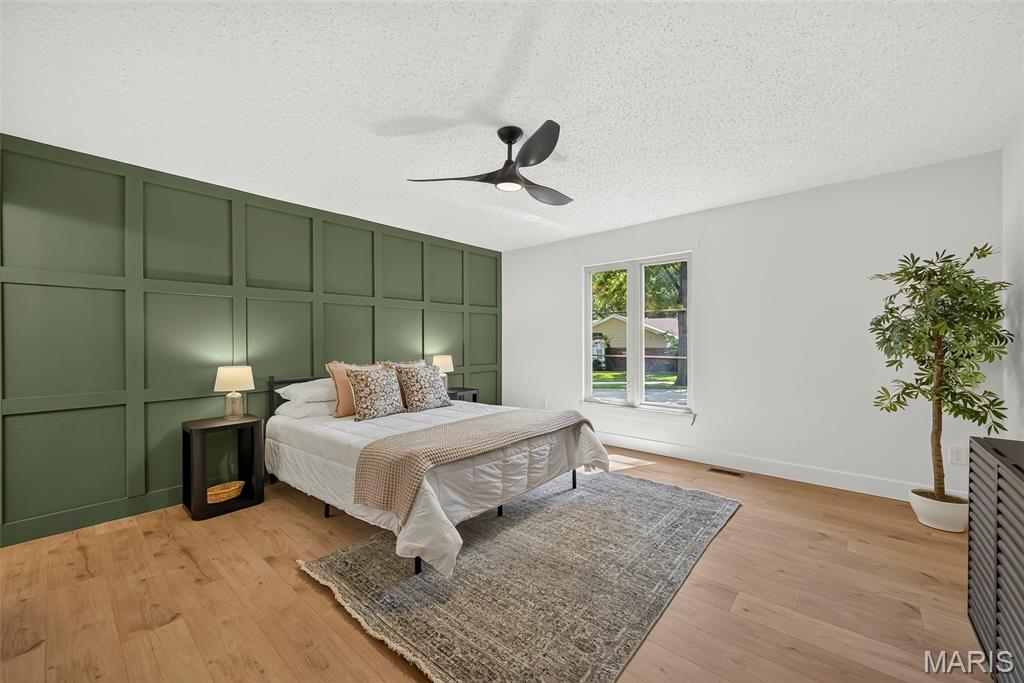
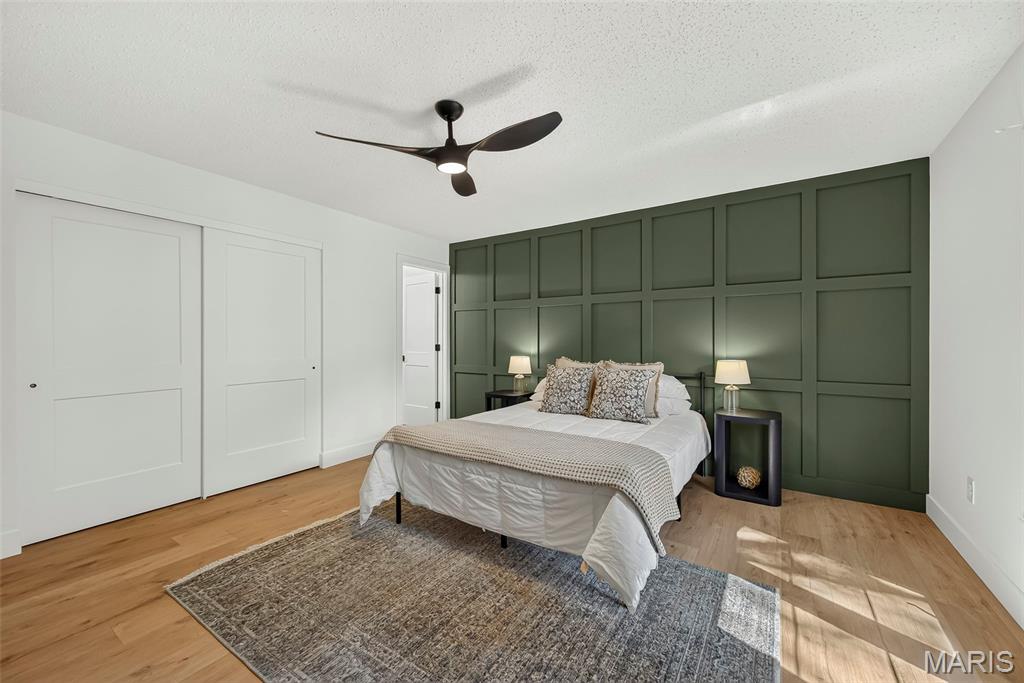
Luxury Plank Vinyl, accent wall with panel molding, ceiling fan, and window
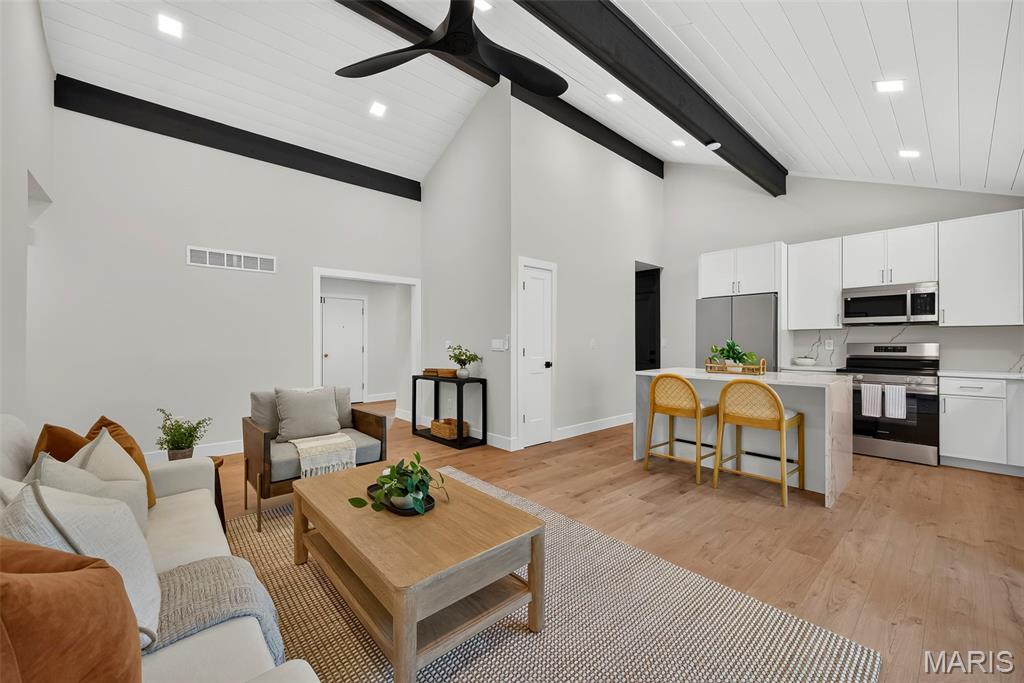
Open-concept living space featuring vaulted shiplap ceilings with exposed black beam detailing, recessed lighting, and a ceiling fan
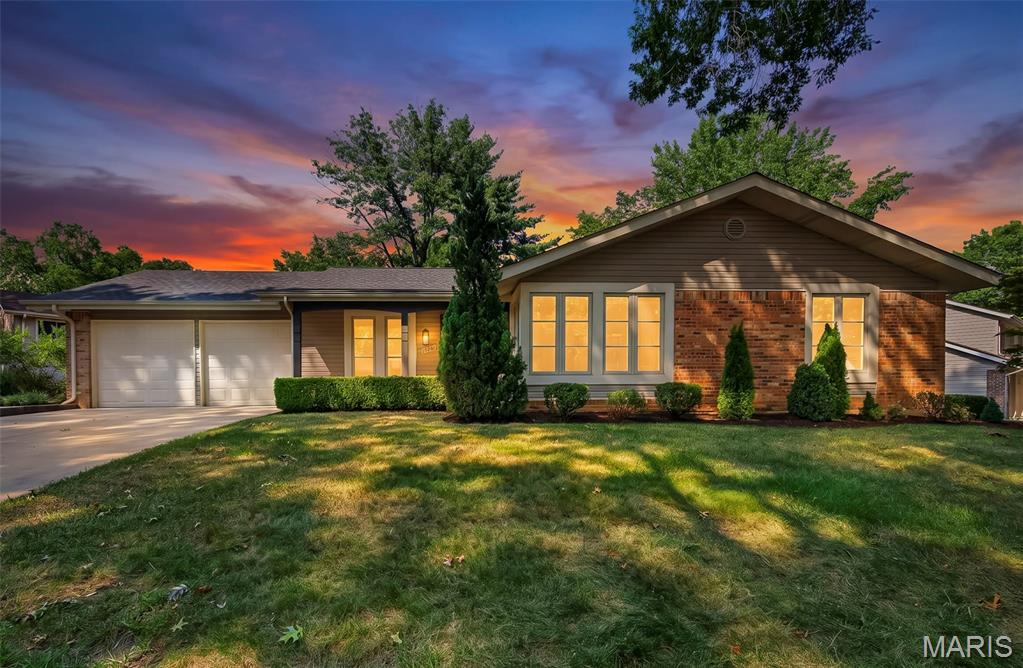
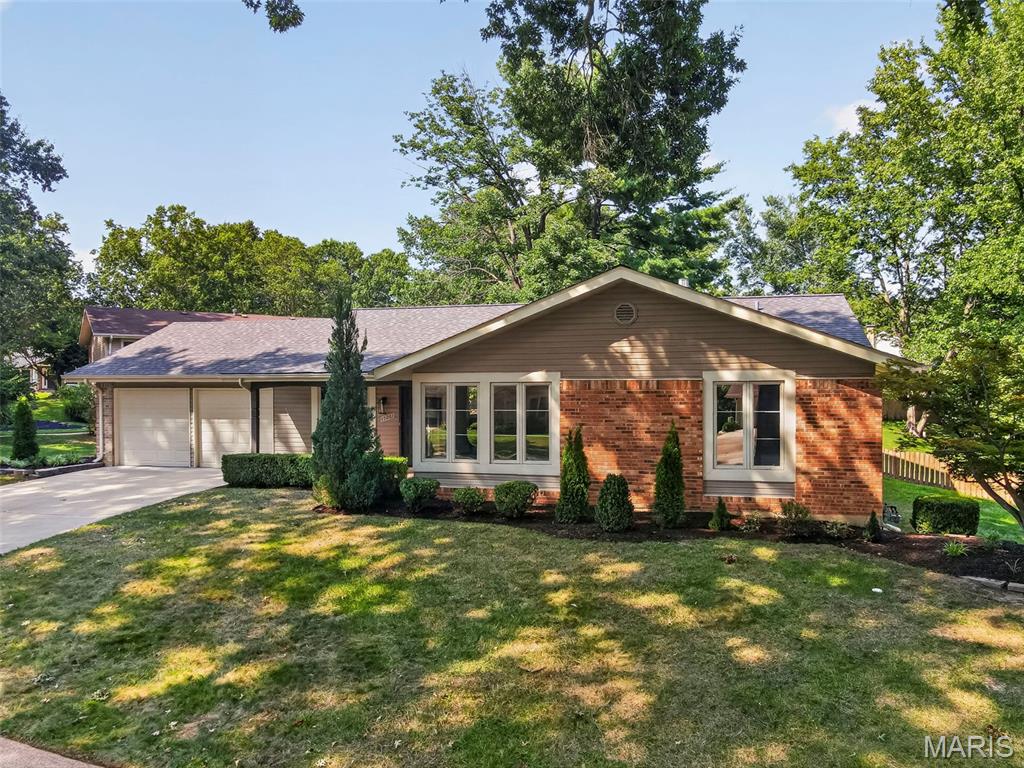
Brick and siding exterior with a pitched roof, two-car garage, multiple windows, and landscaped grounds
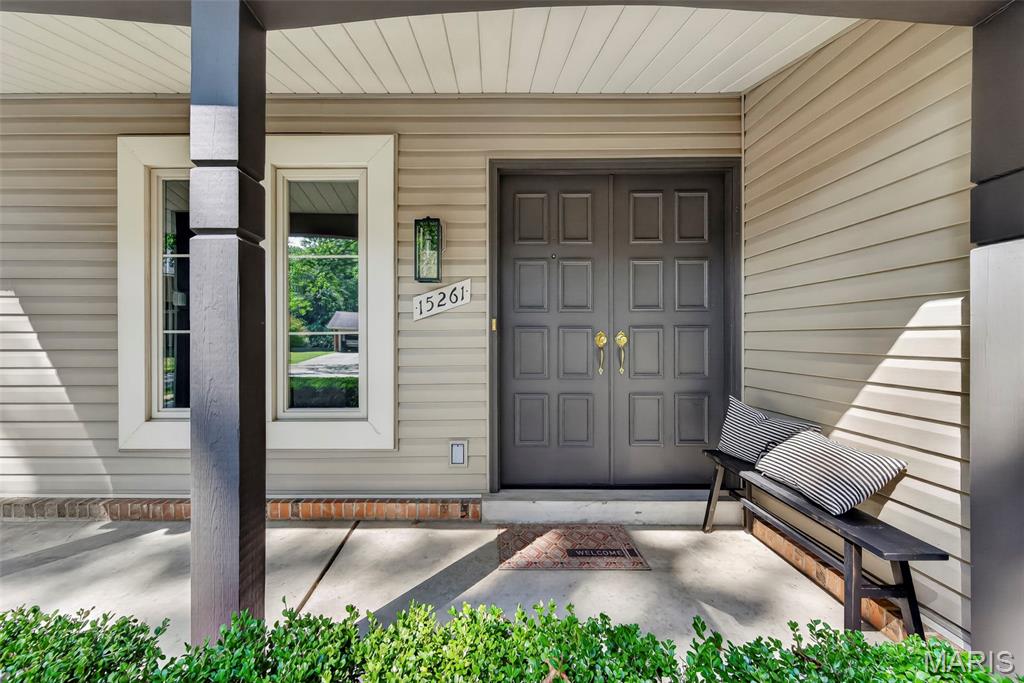
Covered Front Porch, double panel doors, sidelight windows
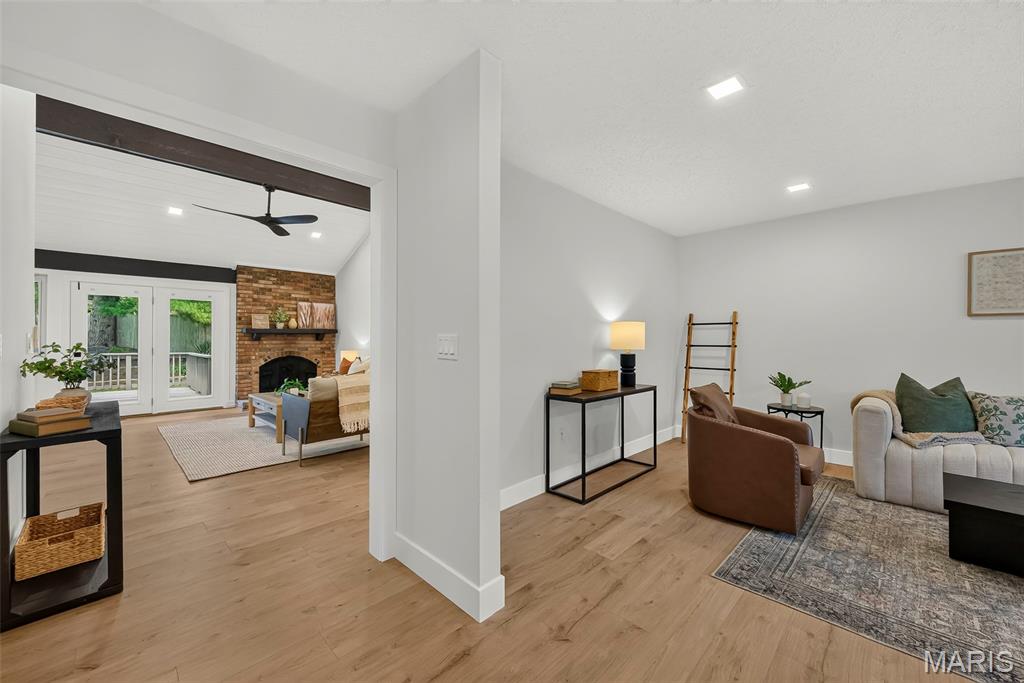
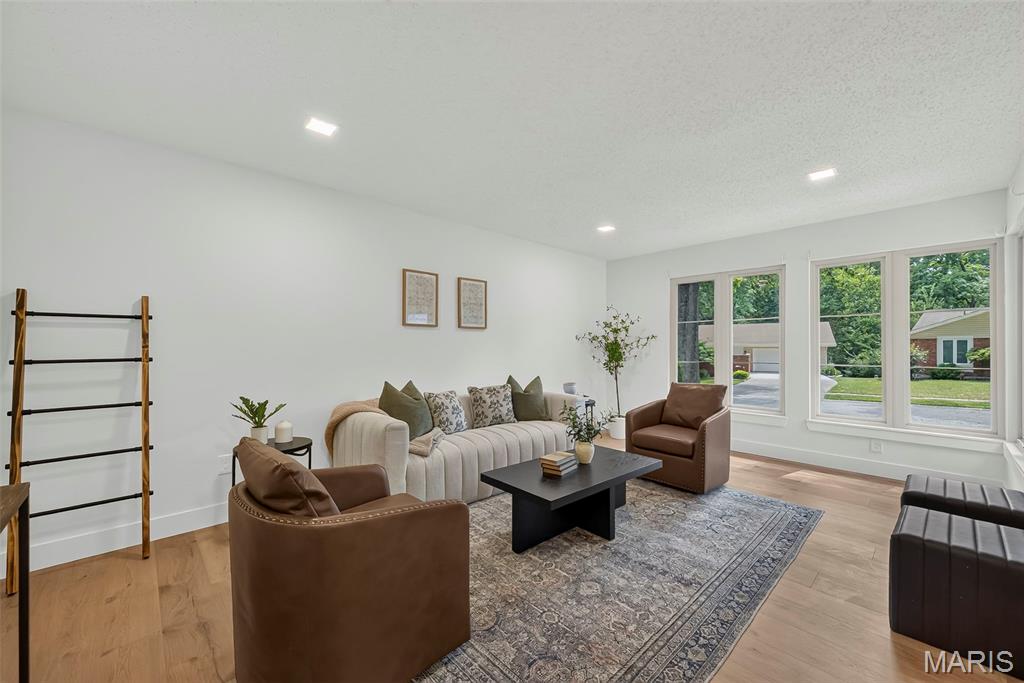
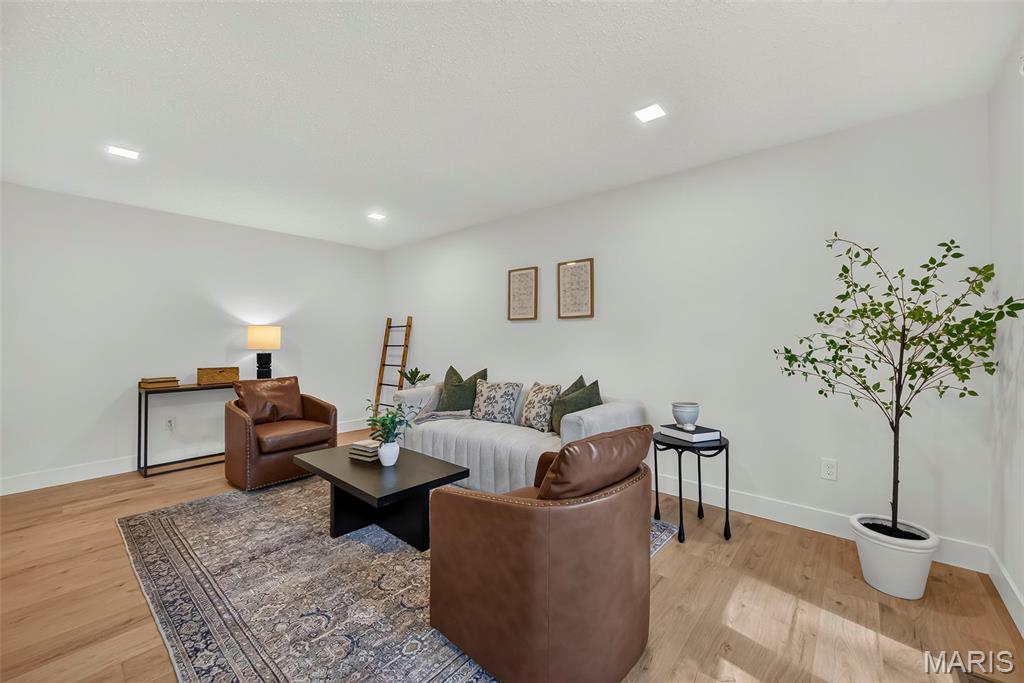
Recessed ceiling lighting, light wood-finish flooring, and white walls
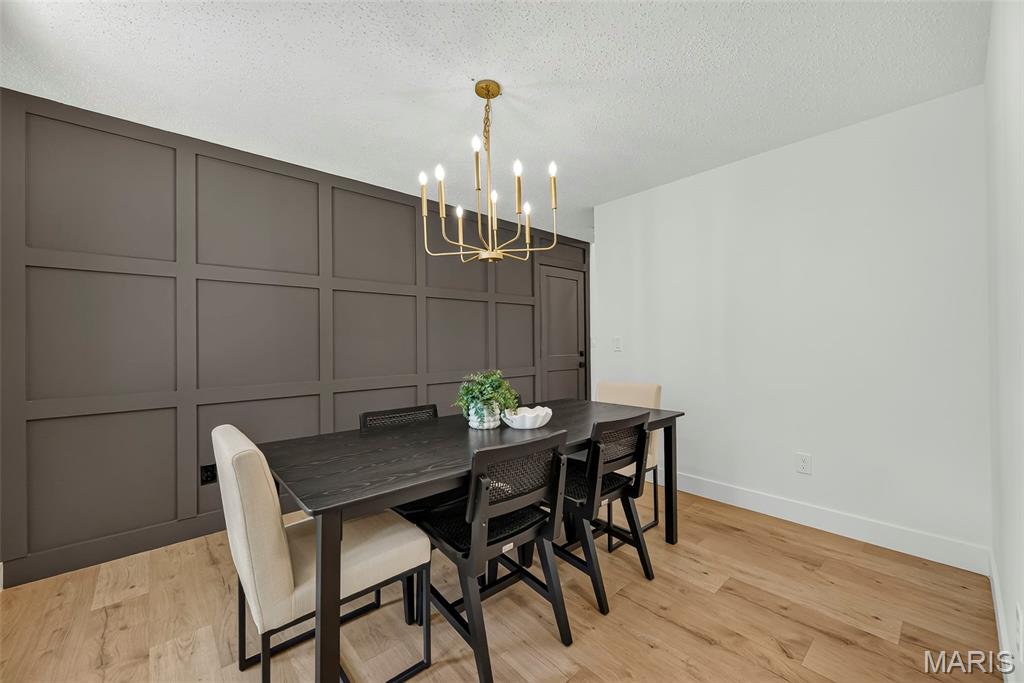
Wood-finish flooring, accent wall with paneling, brass chandelier, white painted walls, and a solid door with paneling
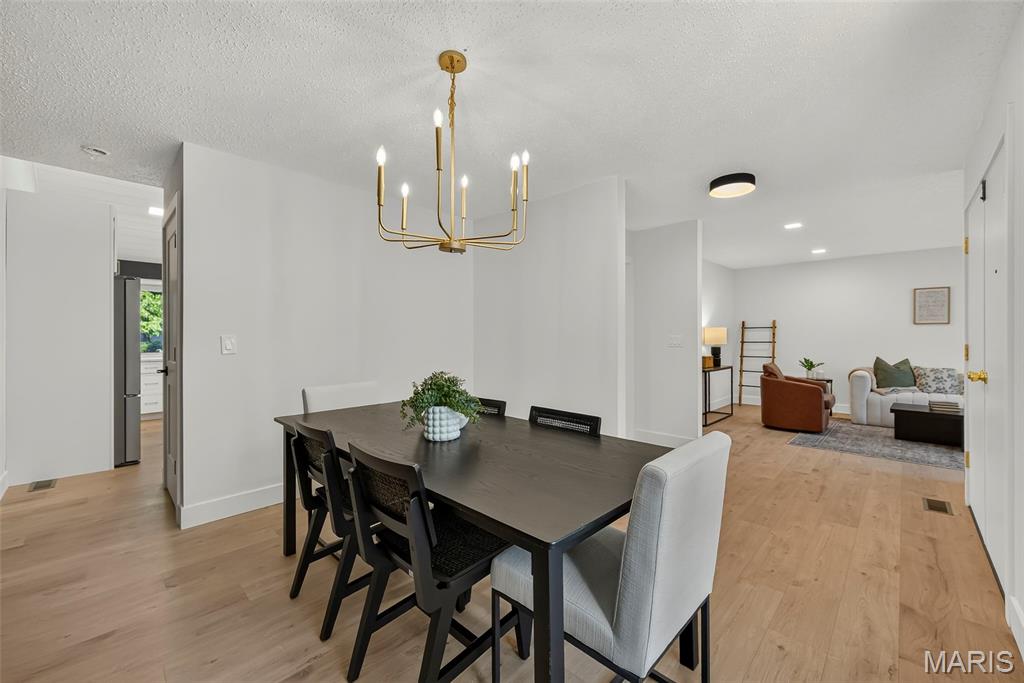
Open-concept living space with light wood-finish flooring, a contemporary gold chandelier, recessed lighting, and white wall finishes
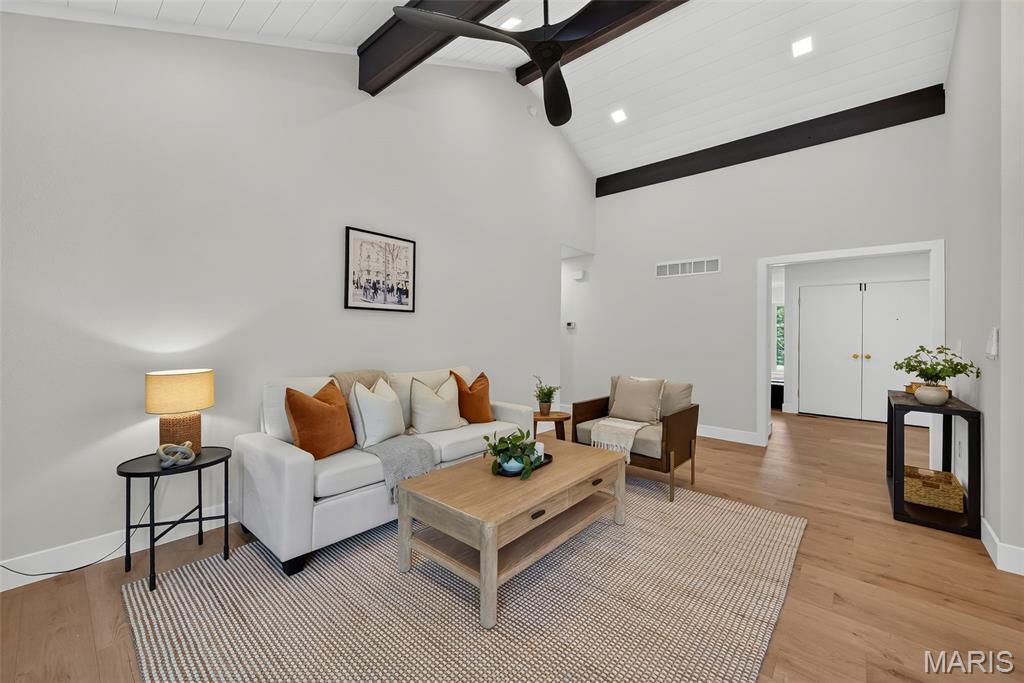
Vaulted ceiling with exposed beams, wood-finish flooring, recessed lighting, and a contemporary ceiling fan
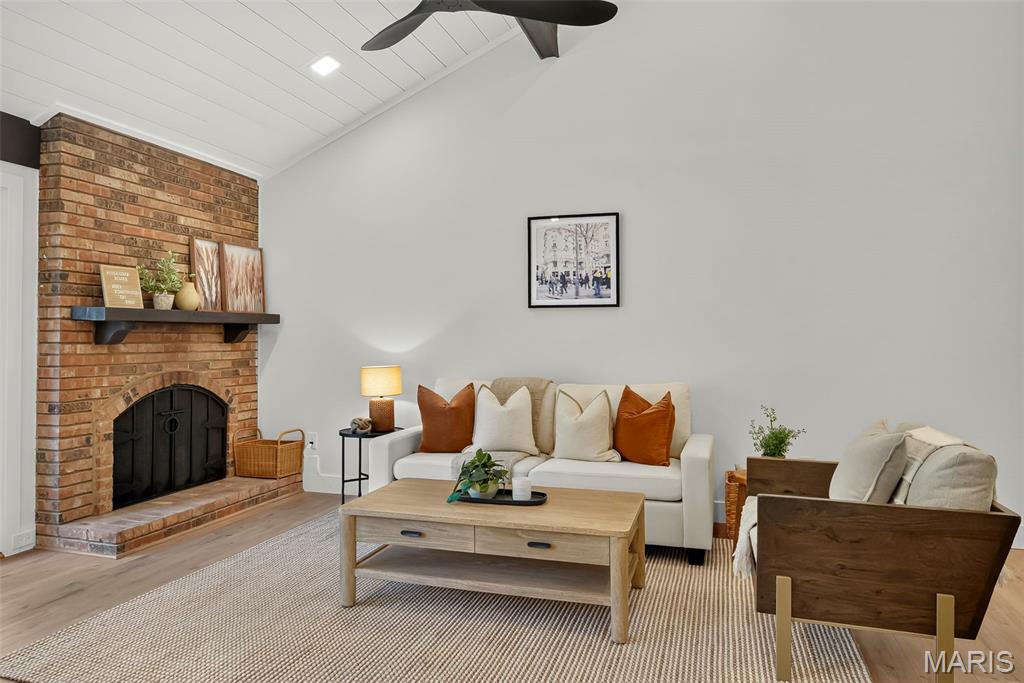
Brick fireplace with a dark wood mantel and hearth
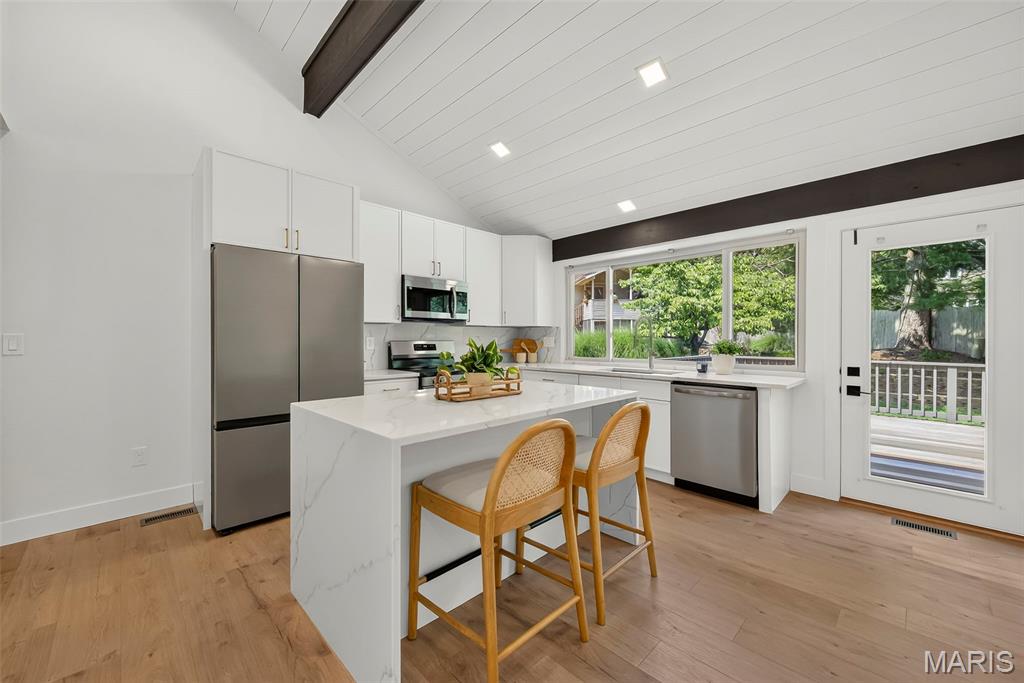
Kitchen featuring a vaulted white plank ceiling, exposed beam, stainless steel appliances, a center island with countertop seating, and wood-finish flooring
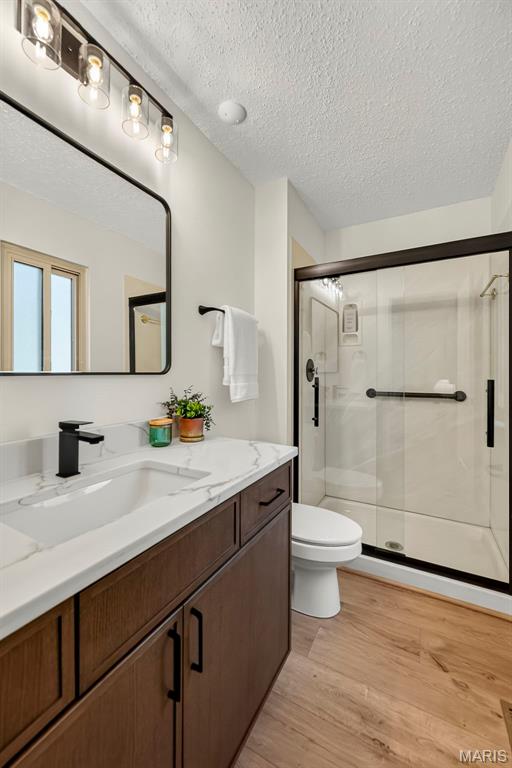
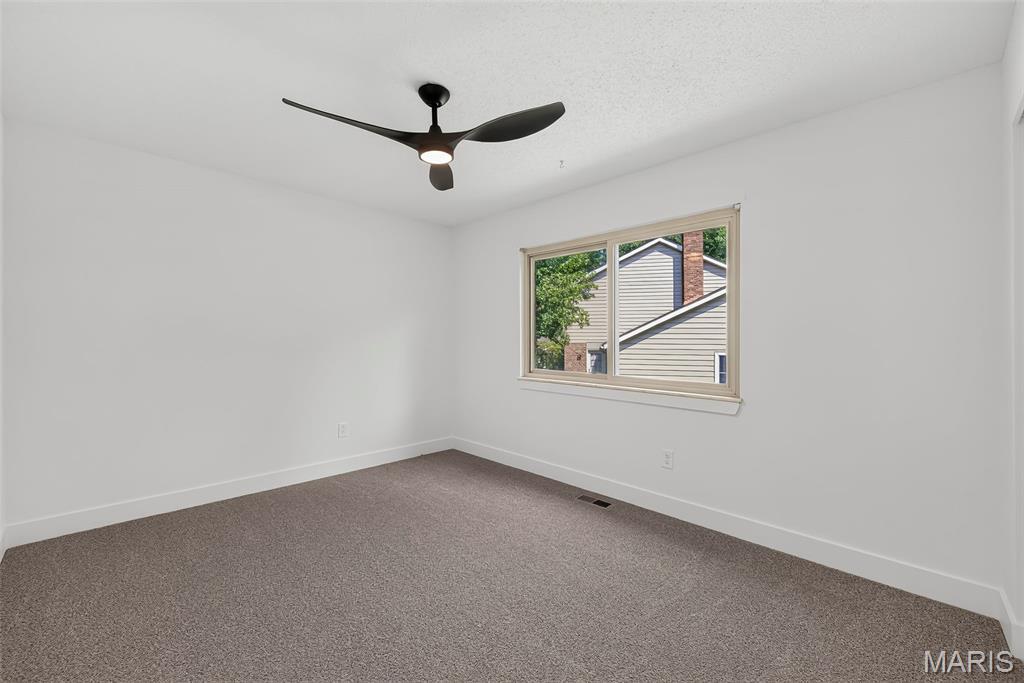
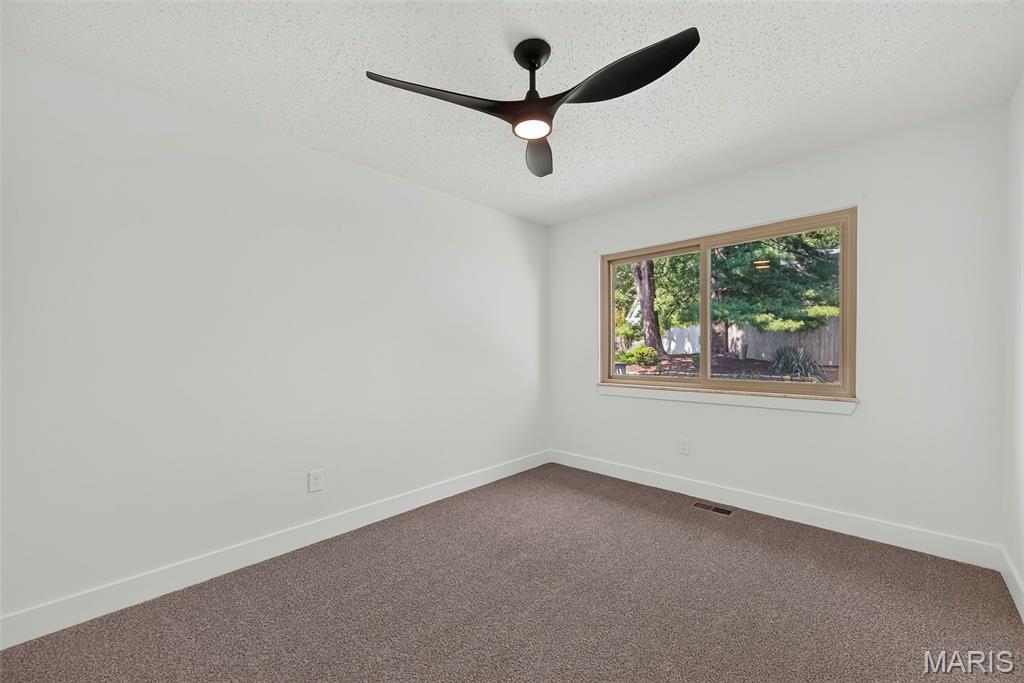
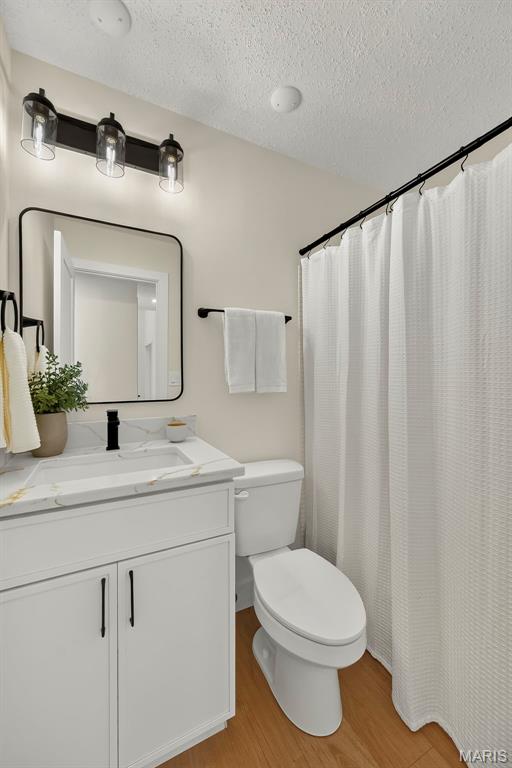
White vanity with integrated sink, black hardware, wall-mounted lighting
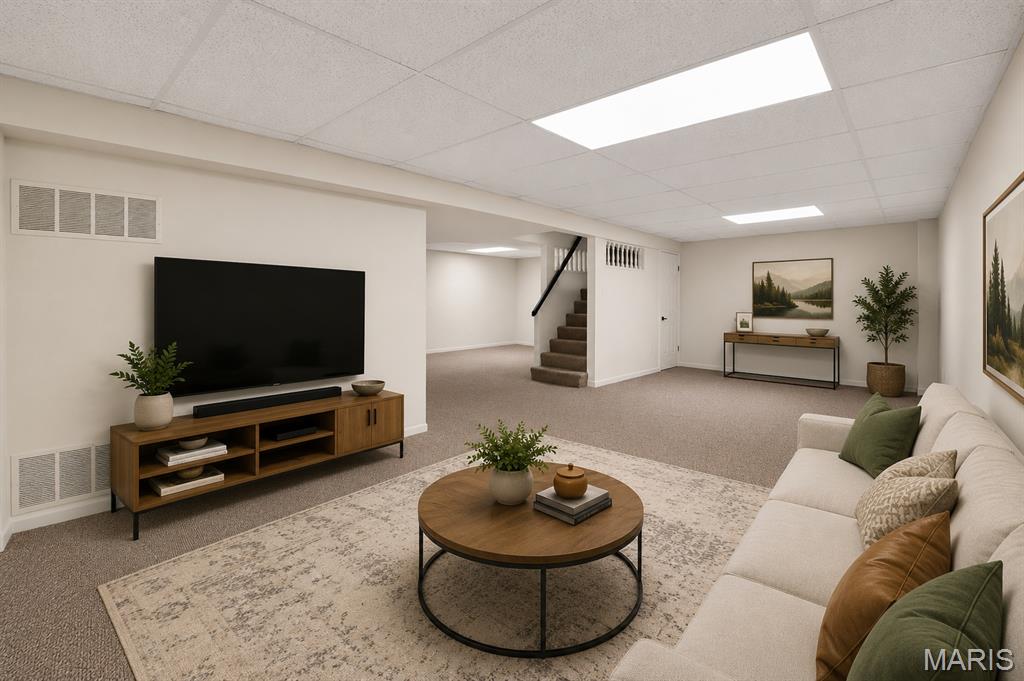
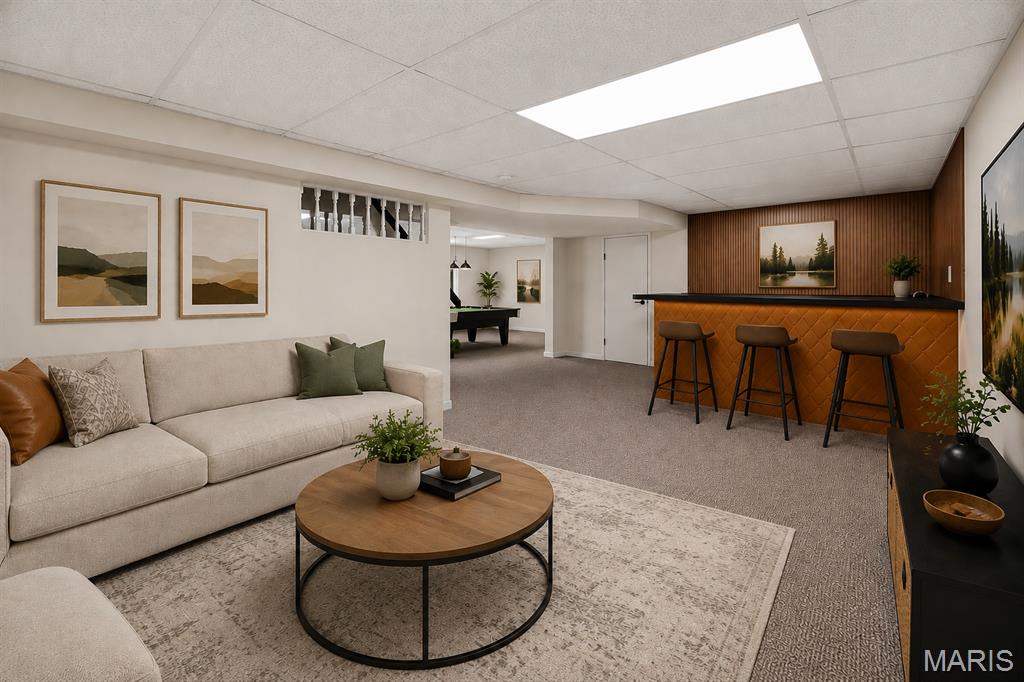
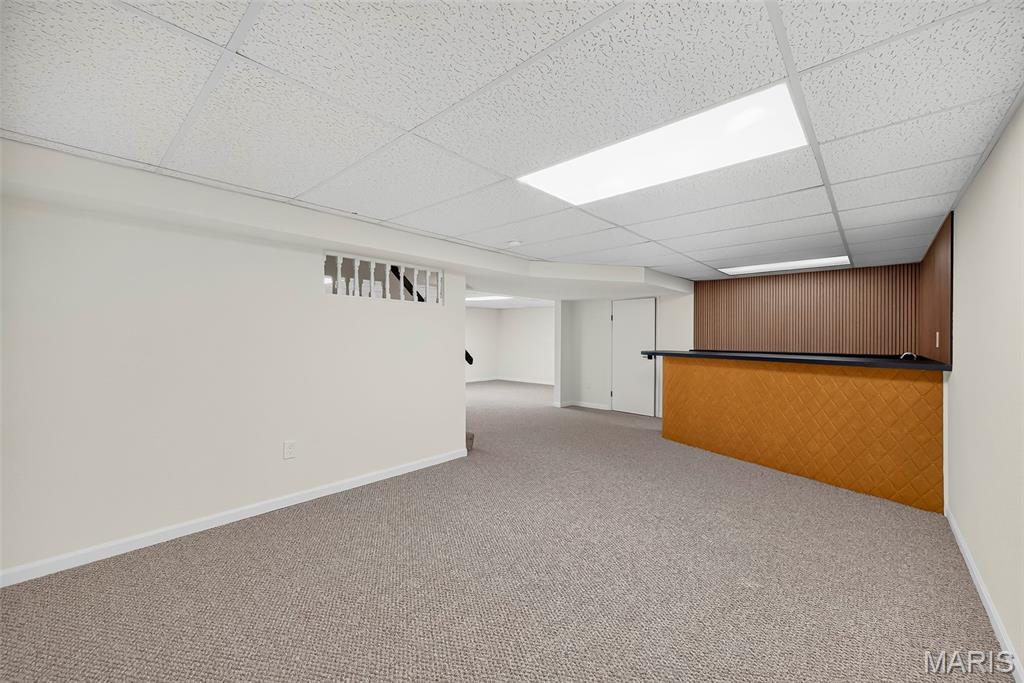
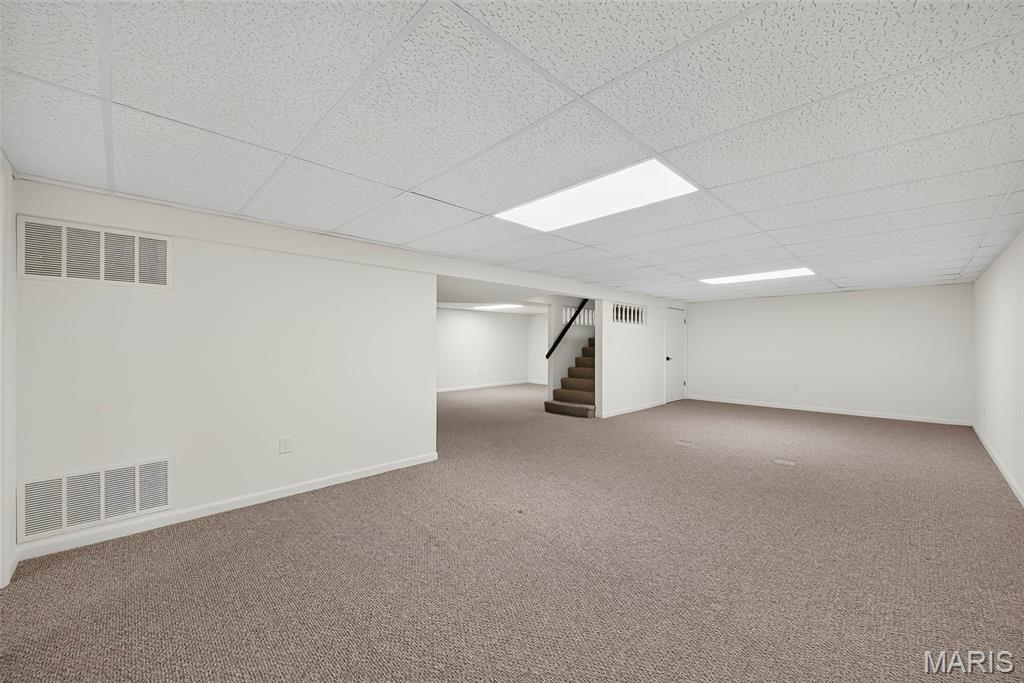
Expansive open floor plan with neutral-toned carpeting, white walls, drop ceiling, and recessed lighting
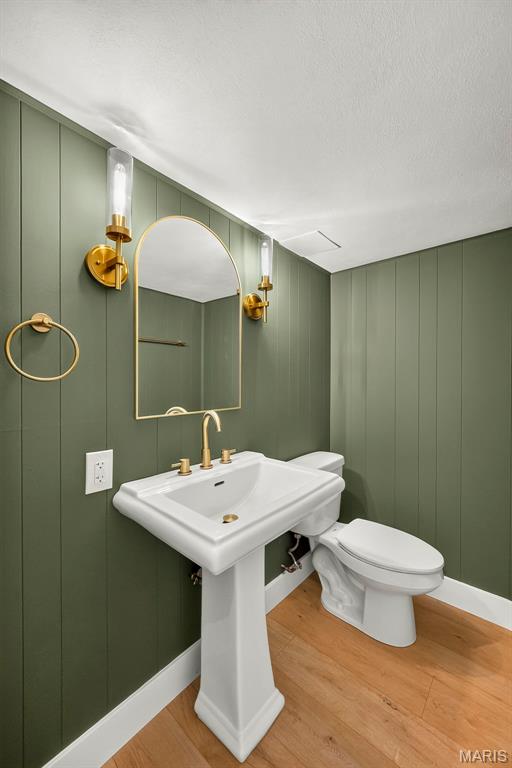
Pedestal sink with brass-finish faucet, arched mirror, and wall sconces against vertical paneling
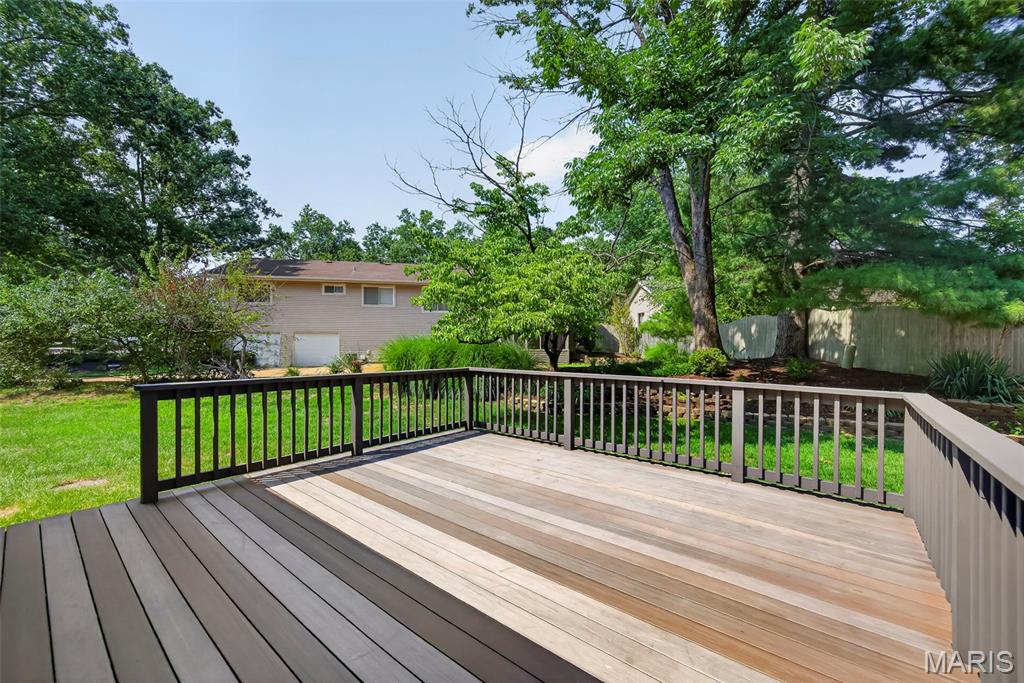
Expansive outdoor deck with multi-tone composite decking and dark railings, surrounded by mature trees and a manicured lawn
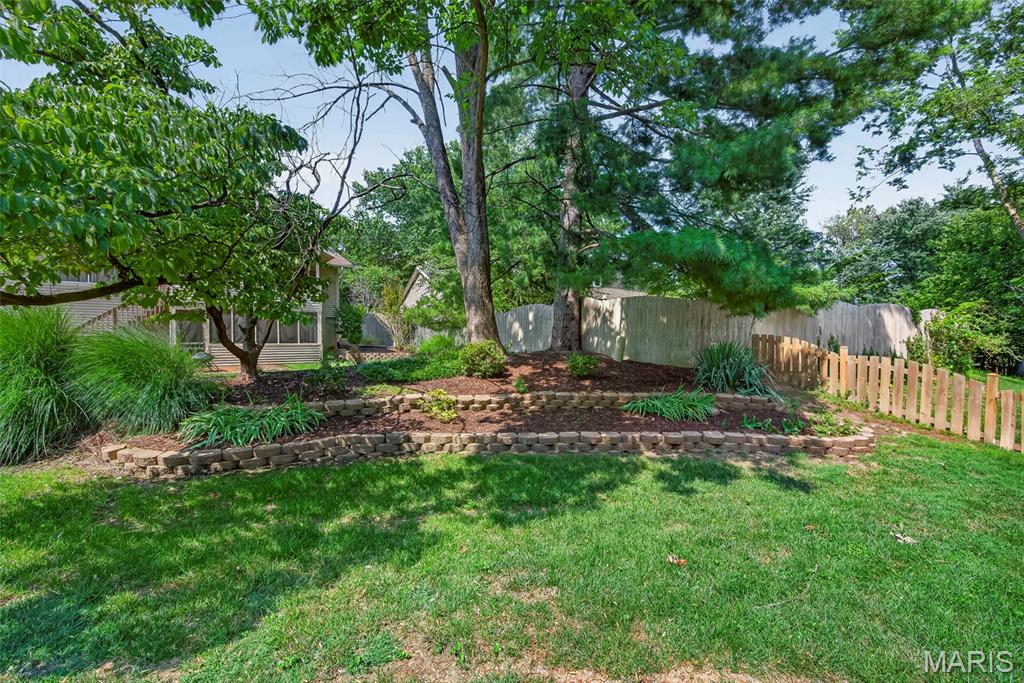
Tiered landscaping with retaining wall blocks, mature trees, and a wood picket fence
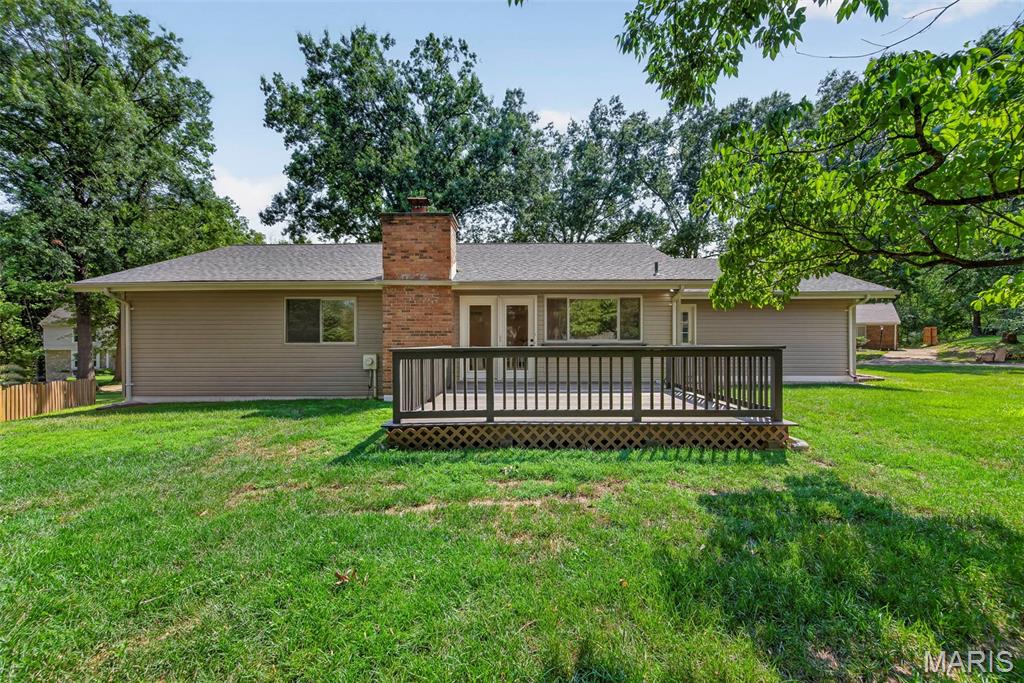
Spacious rear deck, brick chimney, light-toned siding, dark roof,
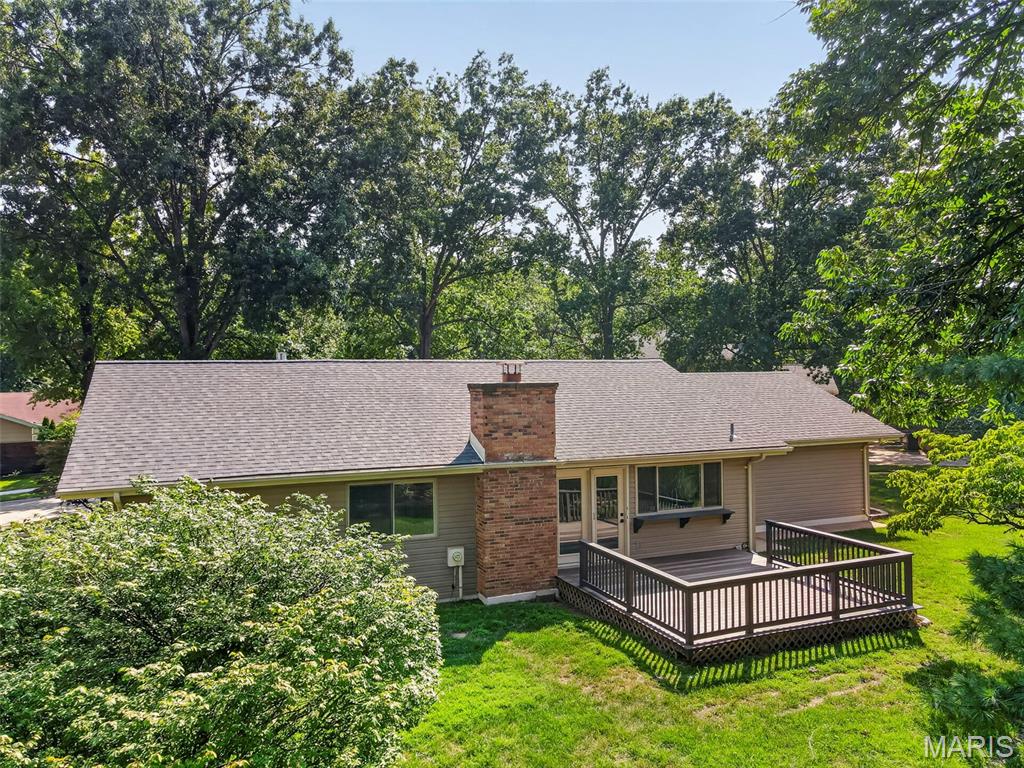
Expansive deck with dark railings, a prominent brick chimney, and a new asphalt shingle roof
Move-in-ready Meadowbrook Farm ranch offers approximately 2,387 sq. ft. of finished living space. This beautifully updated 3-bedroom, 2.5-bath ranch in the heart of Chesterfield! Step inside to discover new luxury vinyl plank flooring and a spacious floor plan featuring a formal dining room, living room and inviting hearth room with a vaulted, shiplap-accented and beamed ceiling with floor to ceiling brick wood-burning fireplace. At the heart of the home is the brand-new custom kitchen featuring quartz countertops/backsplash, a waterfall island, custom cabinetry and all-new stainless steel appliances. Updated bathrooms include new vanities, flooring and fixtures. The finished lower level adds even more living space with a huge rec room and bar, great for entertaining, an additional family room and a flex room that would be nice as an office. Outside, enjoy a large deck overlooking the level backyard, plus a new roof and oversized 2-car garage. Located within the highly sought-after Parkway West High School District!

3 Beds

3 Baths

2,387 sq.ft

$0 per sq.ft

Ranch
$ 500,000
Closed
0
26051663
3
3
2,387
747
Meadowbrook Farm
Chesterfield
Parkway C-2
St Louis
Residential
Ranch
Residential
$4,405
Last 6 closed homes in this zip.
| Address | Bd/Ba | SqFt | List | Sold | Closed |
|---|---|---|---|---|---|
| 15261 Kempwood Drive, Chesterfield, MO 63017 | 3/3 | 1,640 | $500,000 | $515,000 103% of ask |
Sep 2, 2026 |
| 360 Statesman Court, Chesterfield, MO 63017 | 4/3 | 1,907 | $625,000 | $685,000 109.6% of ask |
Sep 1, 2026 |
| 15207 Cambridge Terrace Court, Chesterfield, MO 63017 | 3/4 | 2,298 | $524,900 | $520,000 99.1% of ask |
Sep 1, 2026 |
| 2259 Sycamore Drive, Chesterfield, MO 63017 | 5/4 | 2,952 | $749,900 | $765,000 102% of ask |
Aug 31, 2026 |
| 14833 Straub Hill Lane, Chesterfield, MO 63017 | 4/3 | 2,937 | $859,000 | $870,000 101.3% of ask |
Aug 31, 2026 |
| 16349 Justus Post Road, 7, Chesterfield, MO 63017 | 2/2 | 1,257 | $359,900 | $355,000 98.6% of ask |
Aug 31, 2026 |
Estimate your monthly payment. Adjust the sliders below.
Estimate only. Not a loan offer. Consult a lender for an accurate quote, including HOA fees, PMI, and current rates.
Family Room
20x12
Tons of windows and natural light
Kitchen
14x11
Waterfall Island, Vaulted, Quartz Counters & Backsplash
Primary Bedroom
15x14
Private Suite w/ Custom Feature Wall
Bedroom 2
13x11
Bedroom 3
13x10
Recreation Room
22x12
Bar/Recreation Area
Living Room
27x13
Family Room/Game Room
Office
12x11
Flex Room/Office
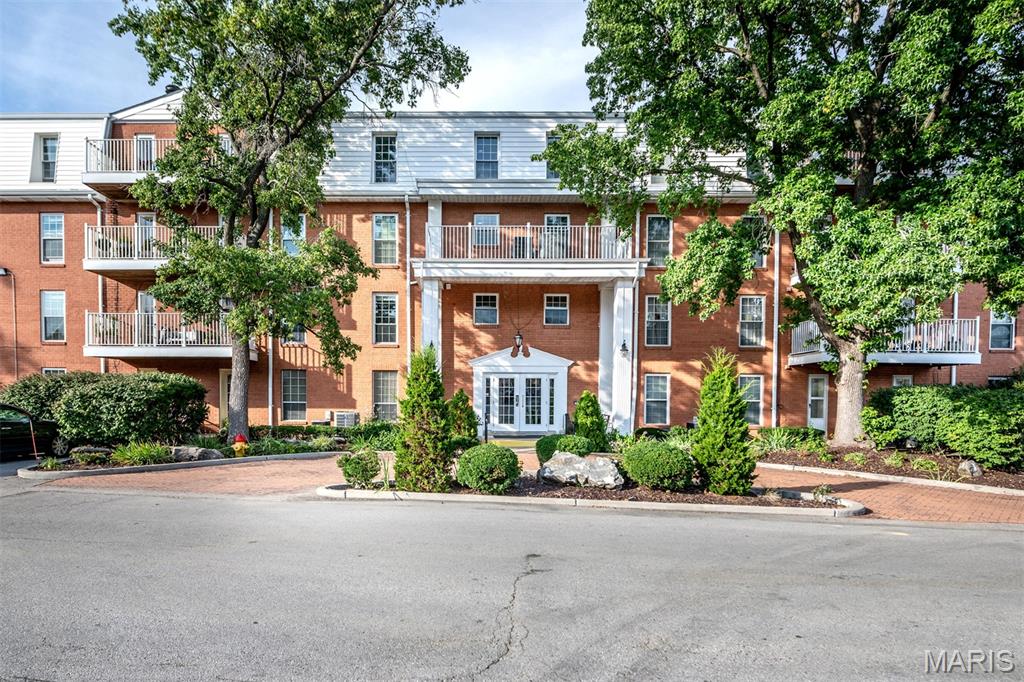
Easy, single-level living awaits in this spacious 3-bedroom, 2-bath condominium offering comfort, convenience, and an abundance of storage. Ideally situated with easy access to everyday amenities, this secure building features elevator access, underground garage parking, and a designated parking space. Numerous 2017 updates include triple-pane Sunrise windows, furnace, AC, water-resistant vinyl flooring, and custom blinds. The inviting living room showcases large windows, a lighted ceiling fan, and a charming brick gas fireplace accented by a wood mantle. Sliding doors provide access to a semi-private patio—perfect for enjoying your morning coffee or unwinding at the end of the day. The well-appointed kitchen offers generous cabinetry, track lighting, under-cabinet lighting, double sink with disposal, and stainless-steel appliances including a smooth-top electric range, microwave, dishwasher, and refrigerator. The adjacent breakfast room features chair rail detailing, a spacious double-door pantry, and a swinging door leading into the dining room. The dining and living rooms flow seamlessly together, creating an ideal setting for entertaining or everyday living. The private primary suite offers two walk-in closets with built-in shelving and overhead lighting. The primary bath includes an extended vanity, edge-to-edge mirror, generous linen storage, and a convenient walk-in shower. Additional highlights include private laundry hookups, a 50-gallon water heater, and exceptional storage throughout. Secure, convenient, and thoughtfully updated, this condo offers the ease of single-level living with the space and features you've been looking for.
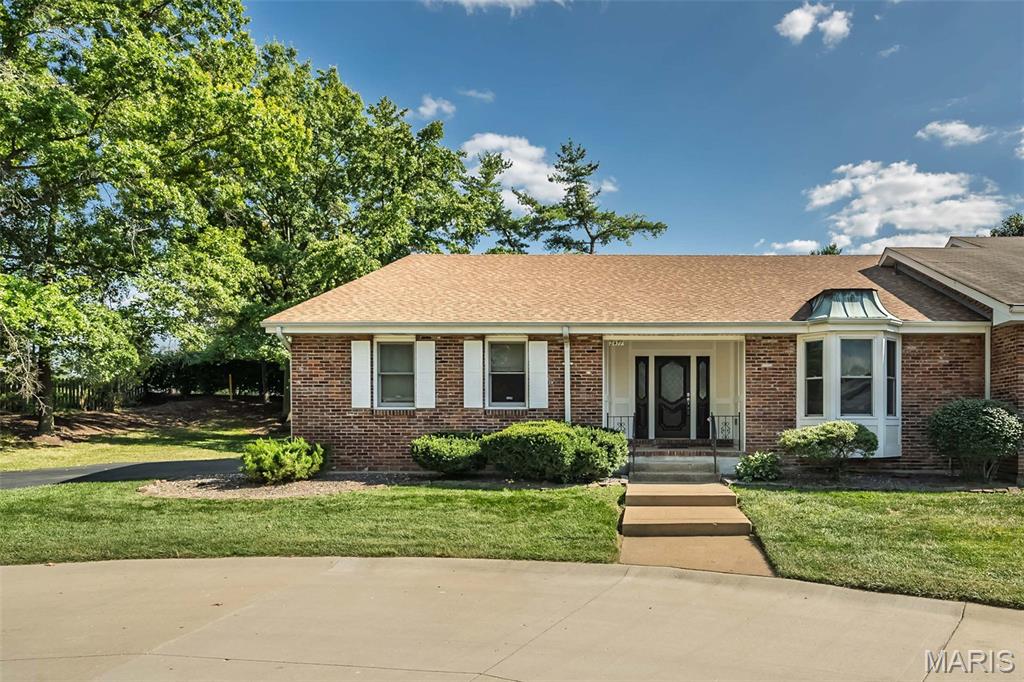
Beautiful Renovation in the sought-after Woodfield Villa Community! This 2 bed 2.5 bath ranch boasts LVT flooring throughout! Enter into a spacious foyer that brings you into a home that is set up for ease of living & entertaining. First, THE KITCHEN! Chef's Kiss! Large island with sink, stainless appliances, quartz counters, modern tile backsplash, custom cabinetry & tons of storage. The LR & DR open to each other for ease during family gatherings. LR has a vaulted ceiling, a gas fireplace & sliding glass door to the patio outside. Down the hallway, you'll find a newly updated hall bath & second bedroom . The Primary suite has a tray ceiling, large walk-in closet & a spa like en-suite bath with double sink vanity, walk in shower with new tile floor and surround making this a true retreat. When you head downstairs, you'll find a dry bar, FR/Rec Room space -great for movie/game nights- a half bath & flex room that can be used as an office or home gym! This one has it all!
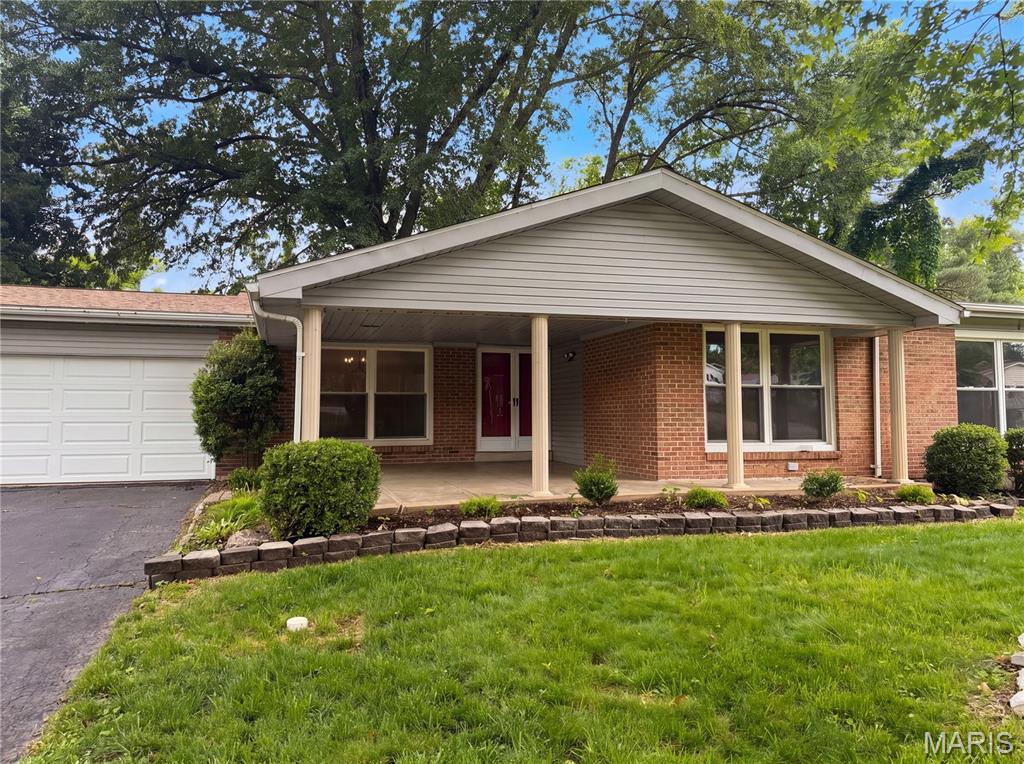
Introducing 207 Renaldo Dr, recently updated with fresh interior paint and an accent backsplash in the kitchen. The living area includes a comfortable fireplace, while the kitchen contains all stainless steel appliances. The outdoor space features a deck and a fully fenced backyard. This property blends modern updates with welcoming outdoor living. Included 100-Day Home Warranty with buyer activation
