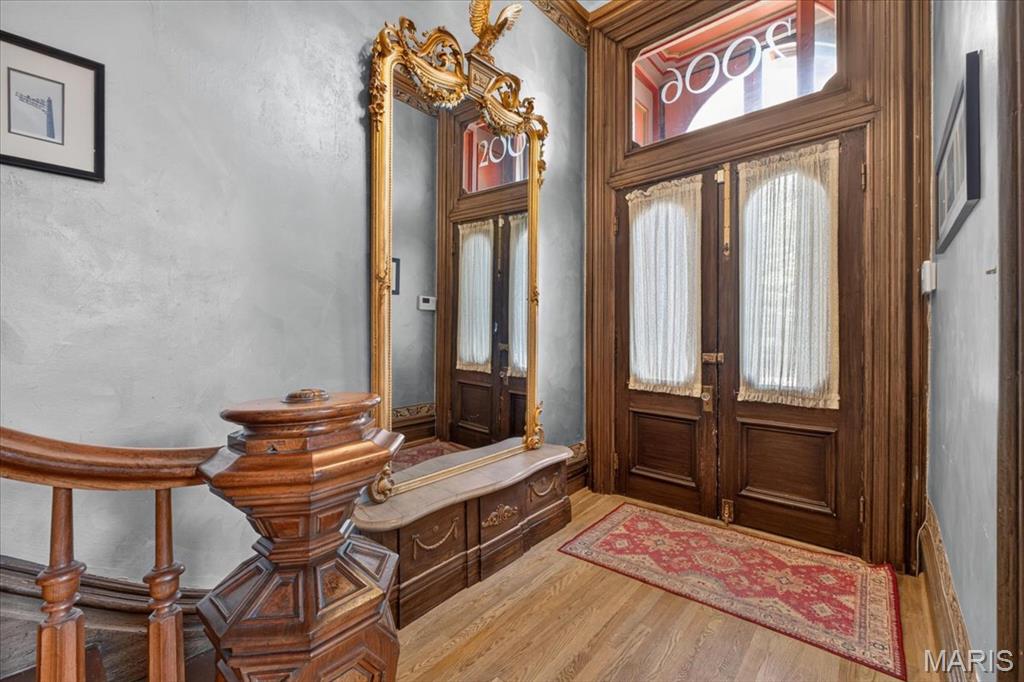
Through 2 sets of double doors to the front hall, the pier mirror stays with the property
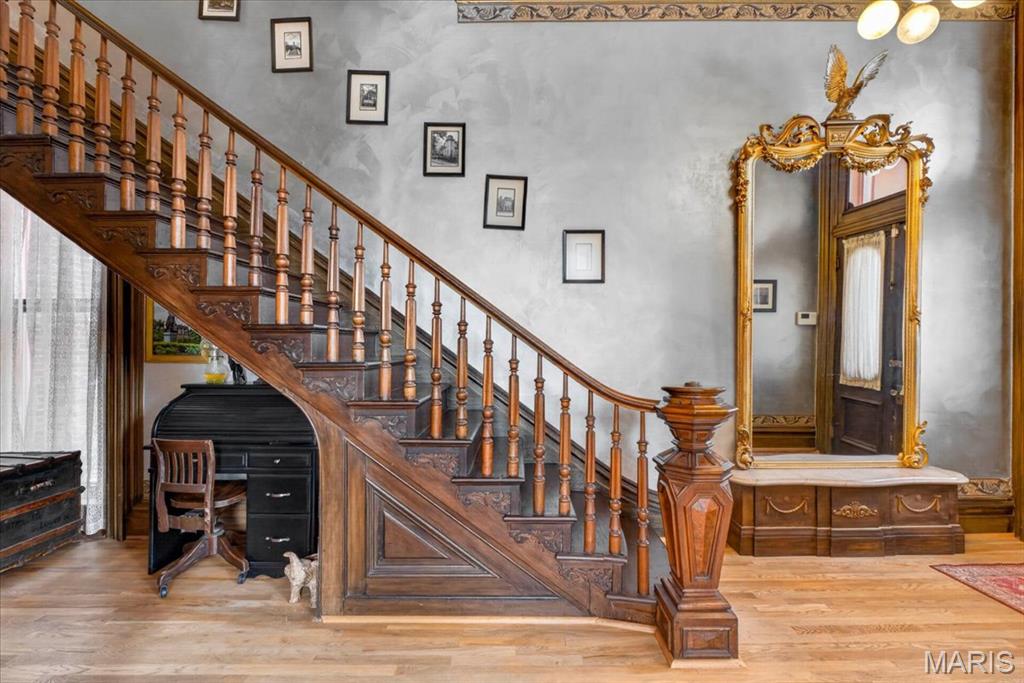
The staircase is believed to be mahogany wood and the newel is beautiful. Another view of the pier mirror. Plaster molding are not pictured here.
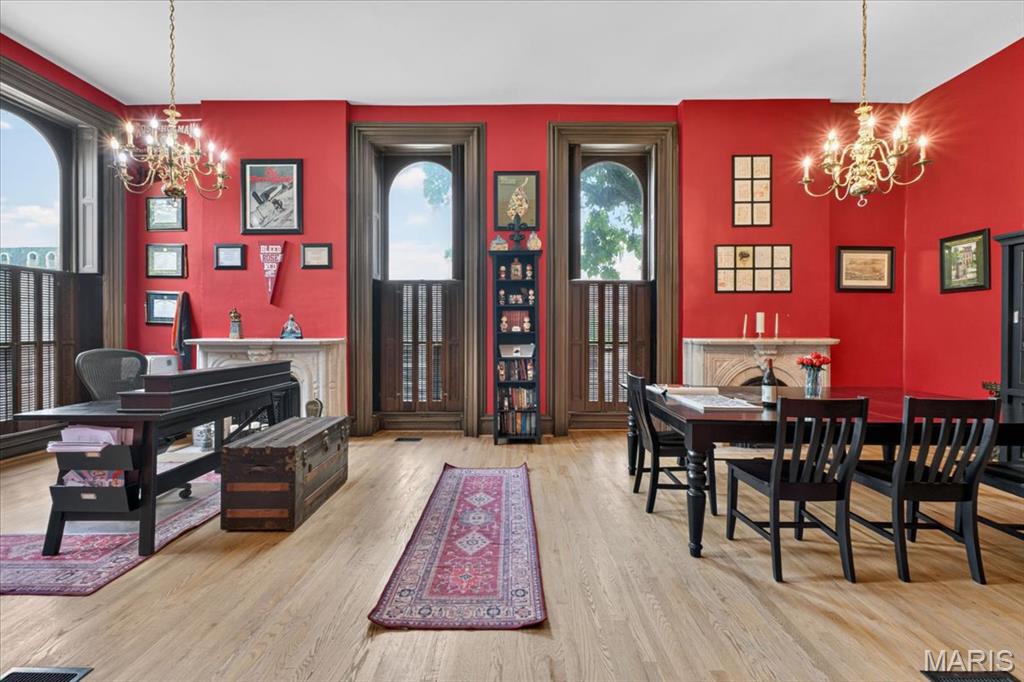
The double parlor, used as a dining room and a work from home space. Features include two fireplaces and huge windows with original pocket shutters
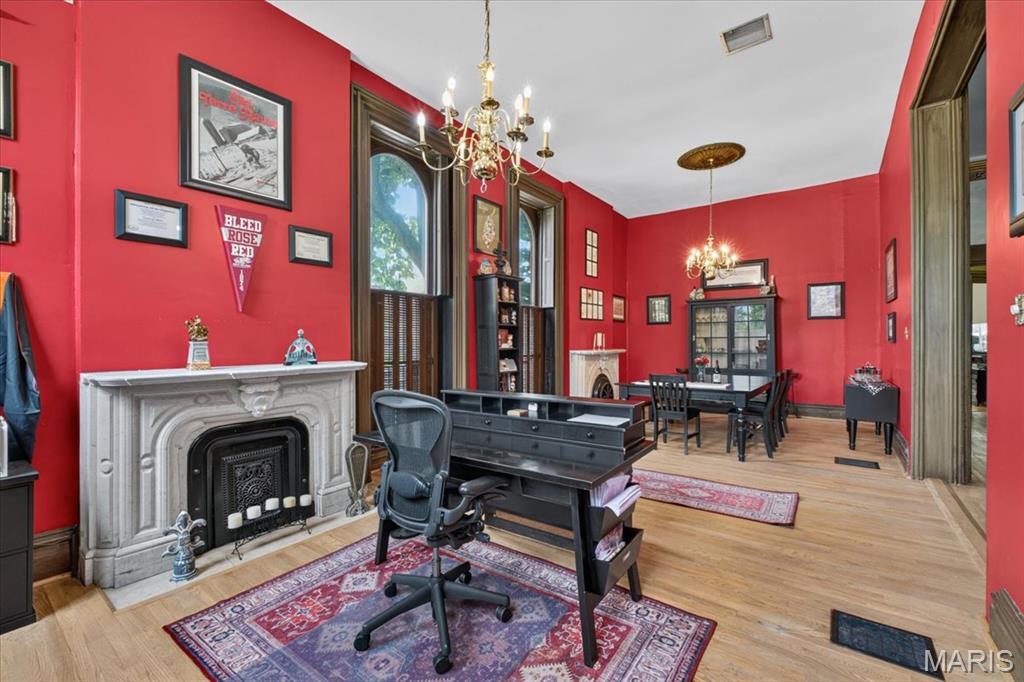
Front parlor, view of the entire room
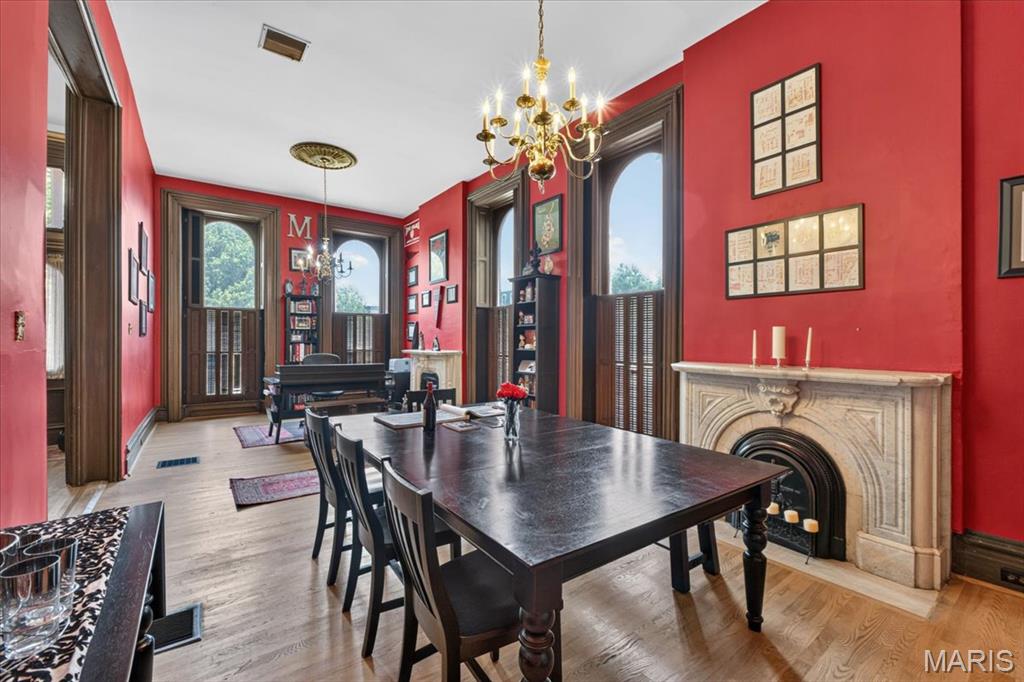
Rear parlor, used as a dining room, two nice marble mantels
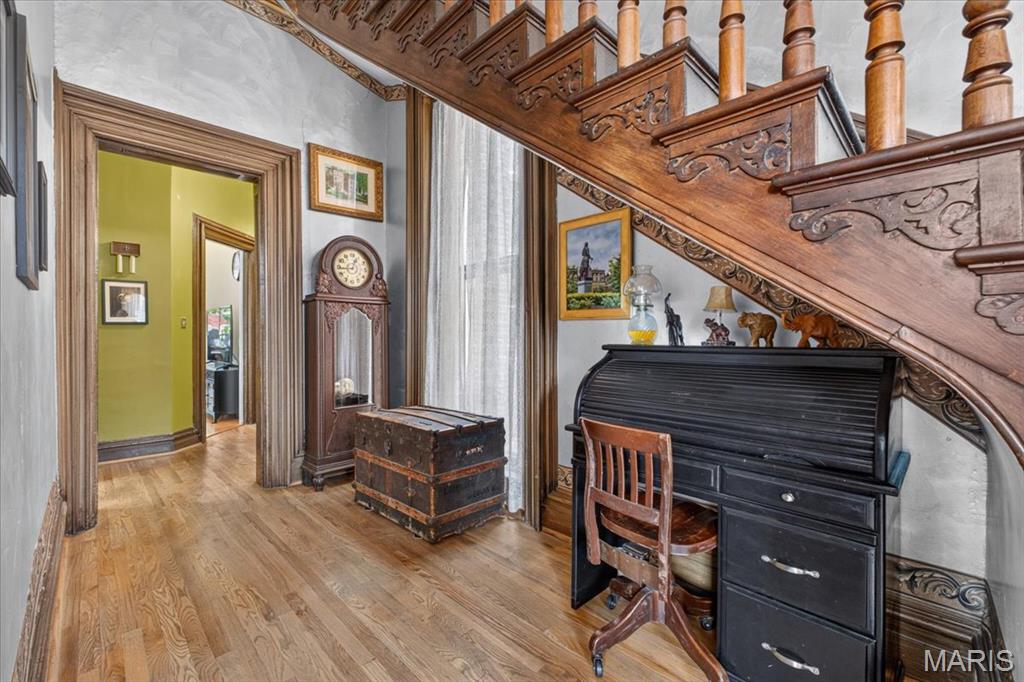
Front hallway under the staircase
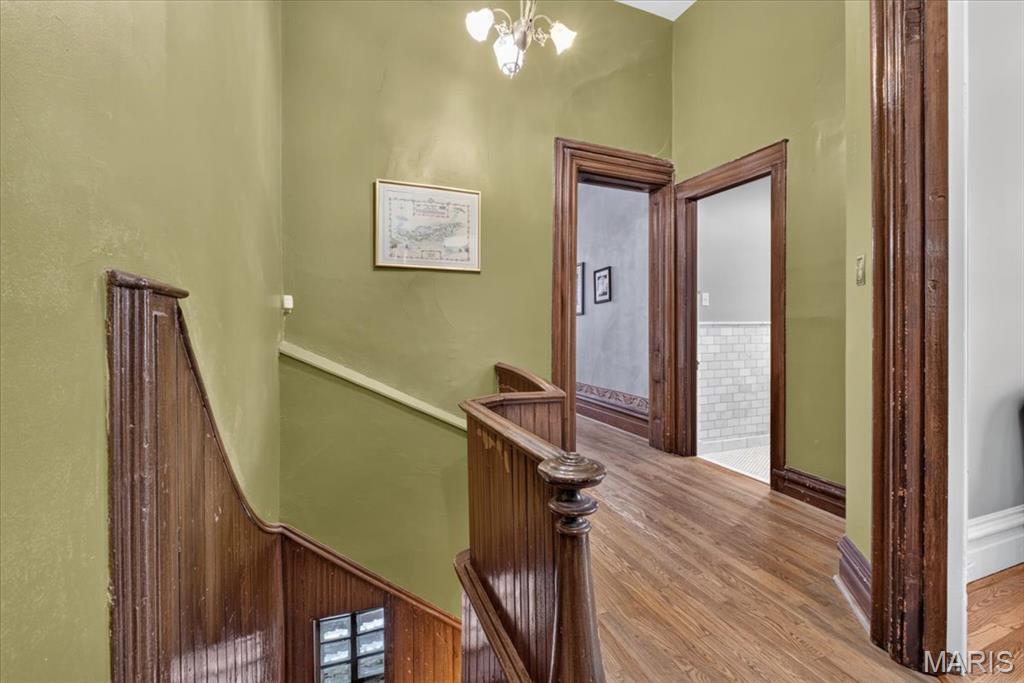
The rear hallway, has a coat closets and stairs to the basement
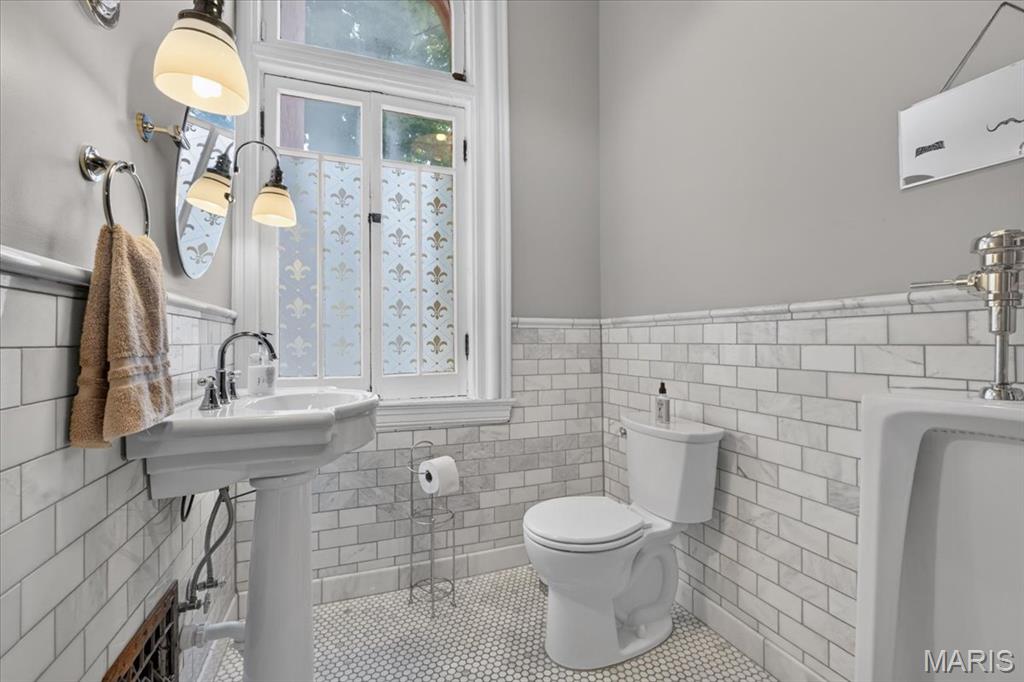
Off the hallway is the 1st floor half bath, complete with wall to floor urinal
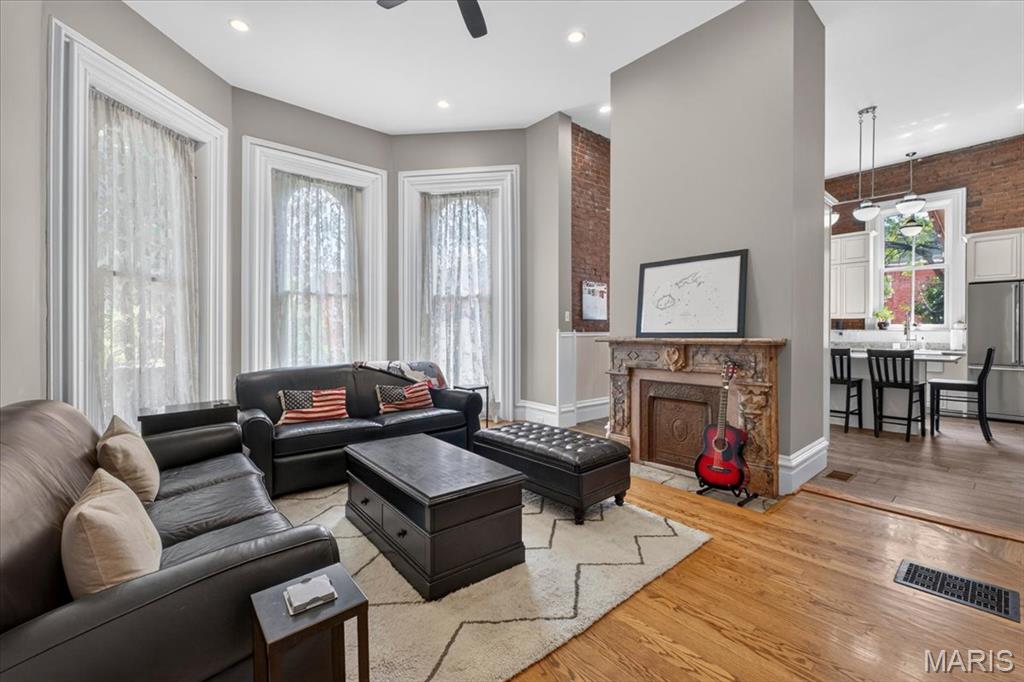
This is a family room off the kitchen, with walk around fireplace wall, and huge bay wall windows
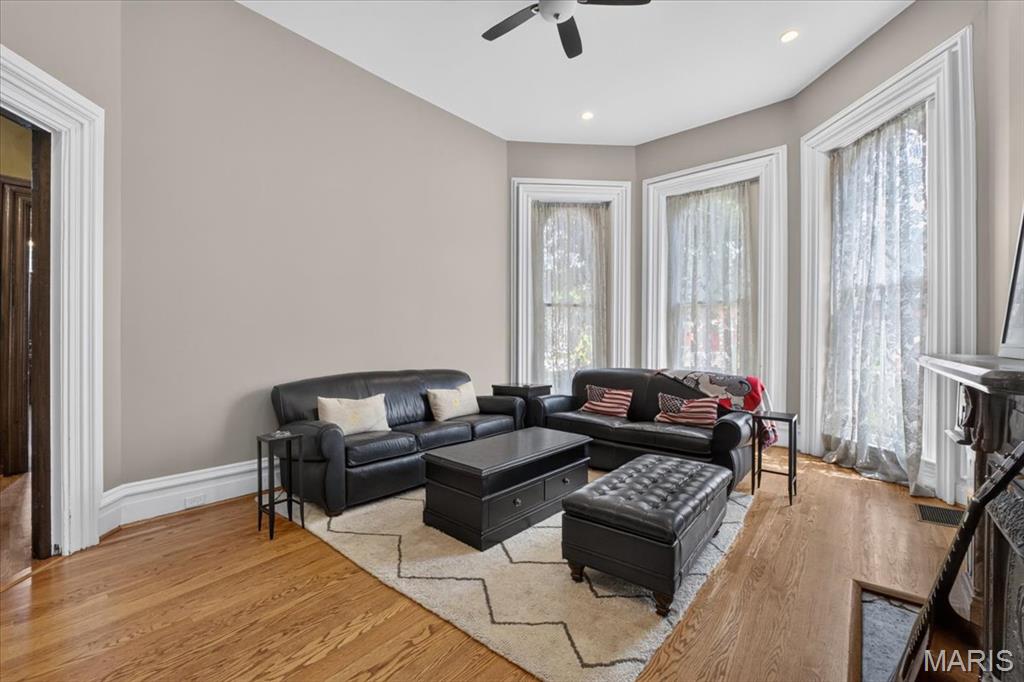
Another view
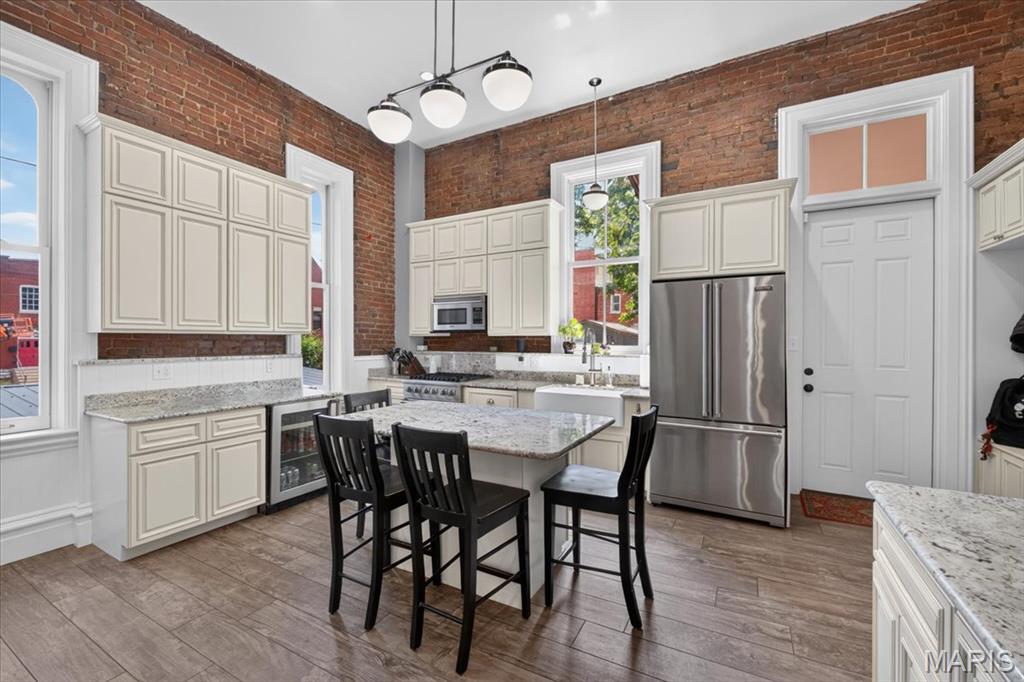
The updated kitchen features an island, granite counters, exposed brick and Viking appliances
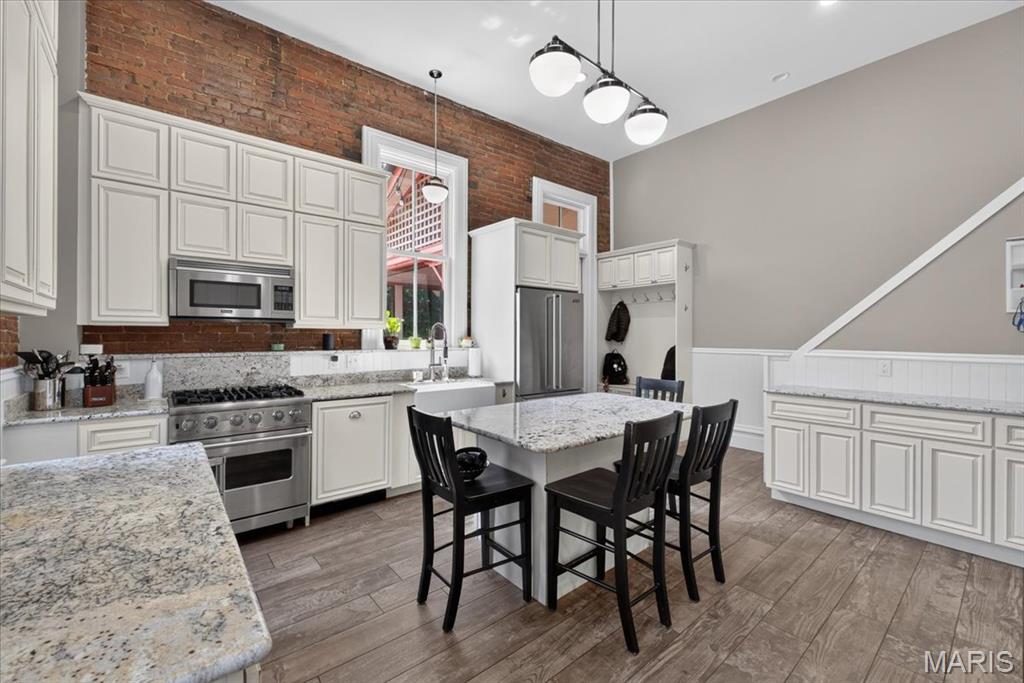
Looking toward the back door, there is a drop zone, and rear staircase to the 2nd floor
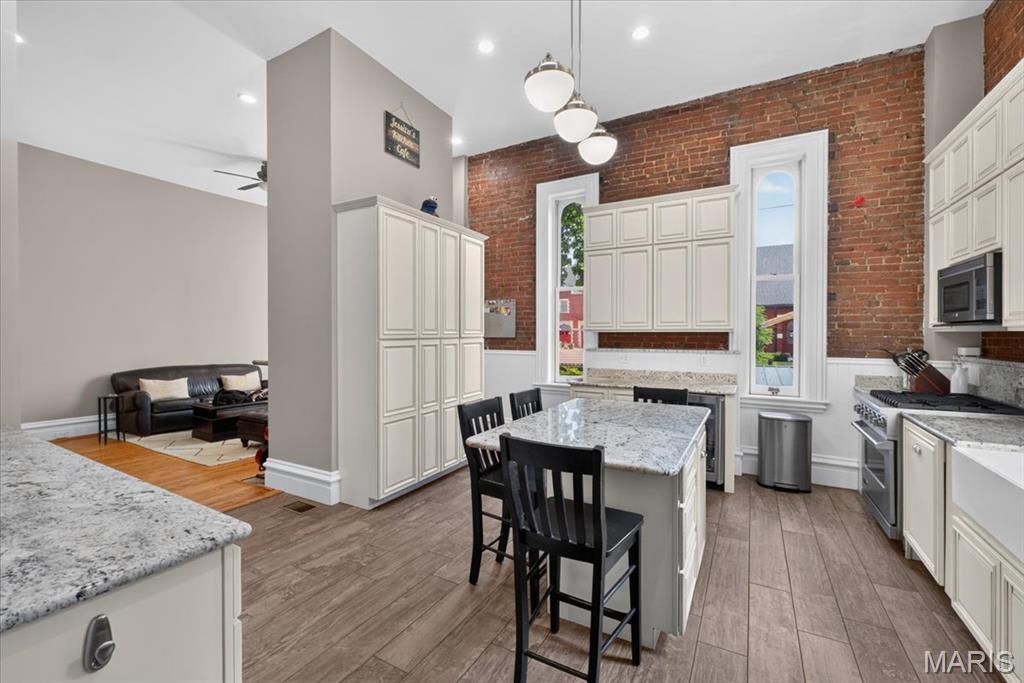
View from the back door of the kitchen
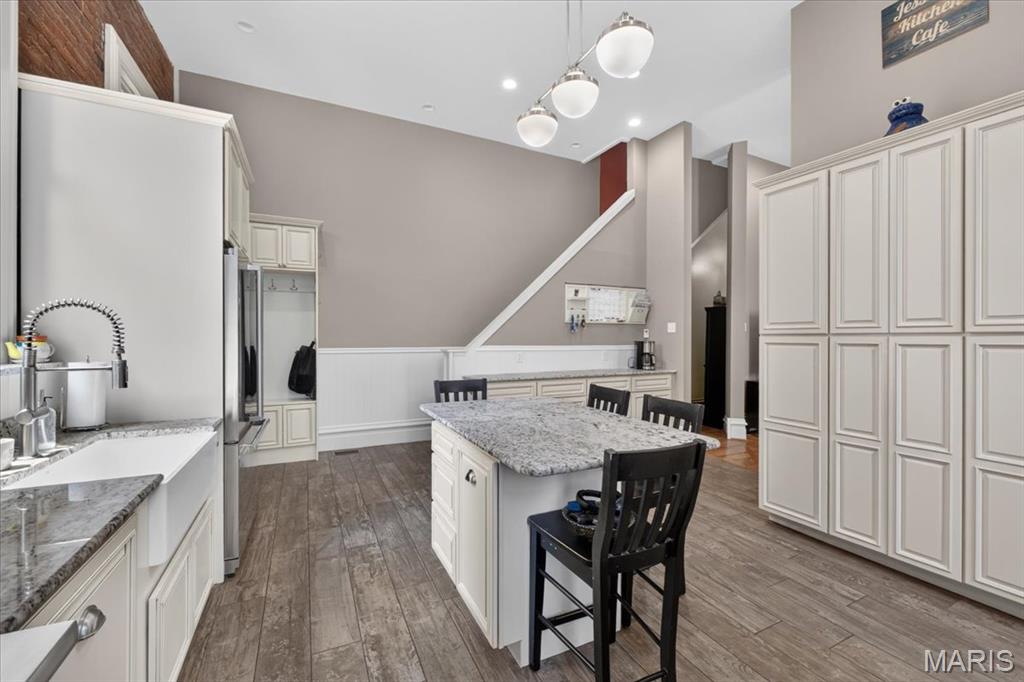
Tons of cabinets and a view from the range toward the rear staircase
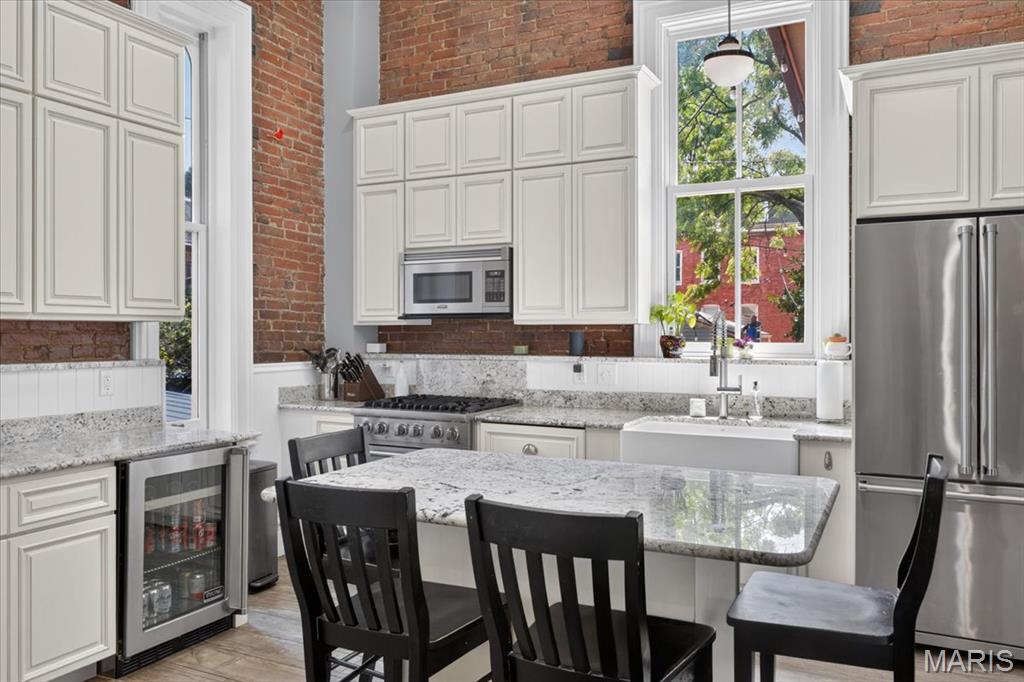
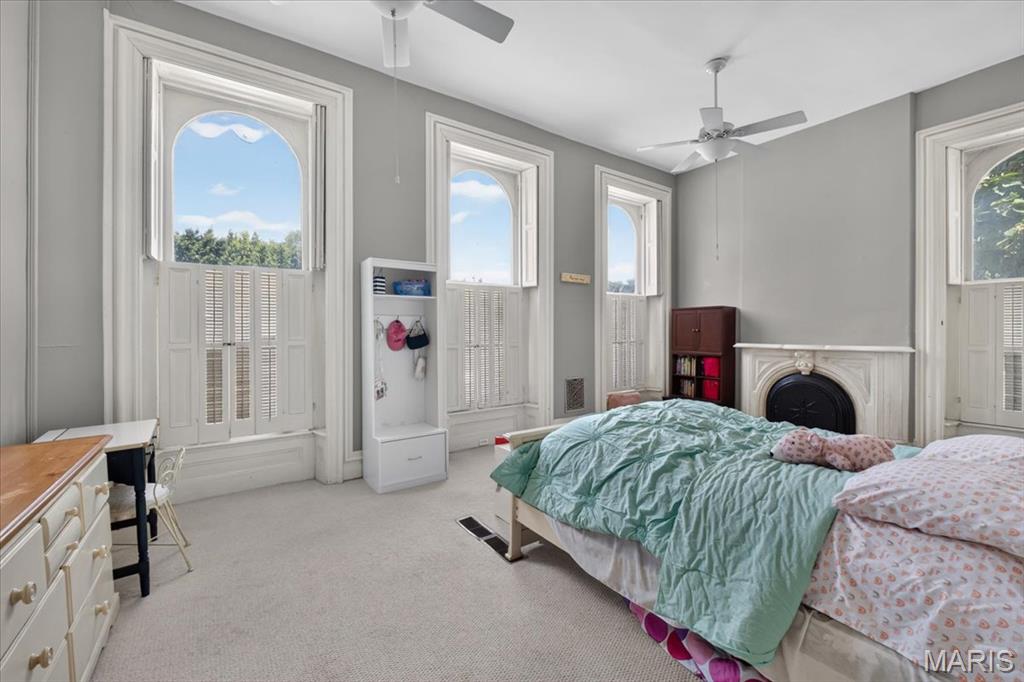
The front bedroom is the largest and spans the entire house. huge windows with original pocket shutters
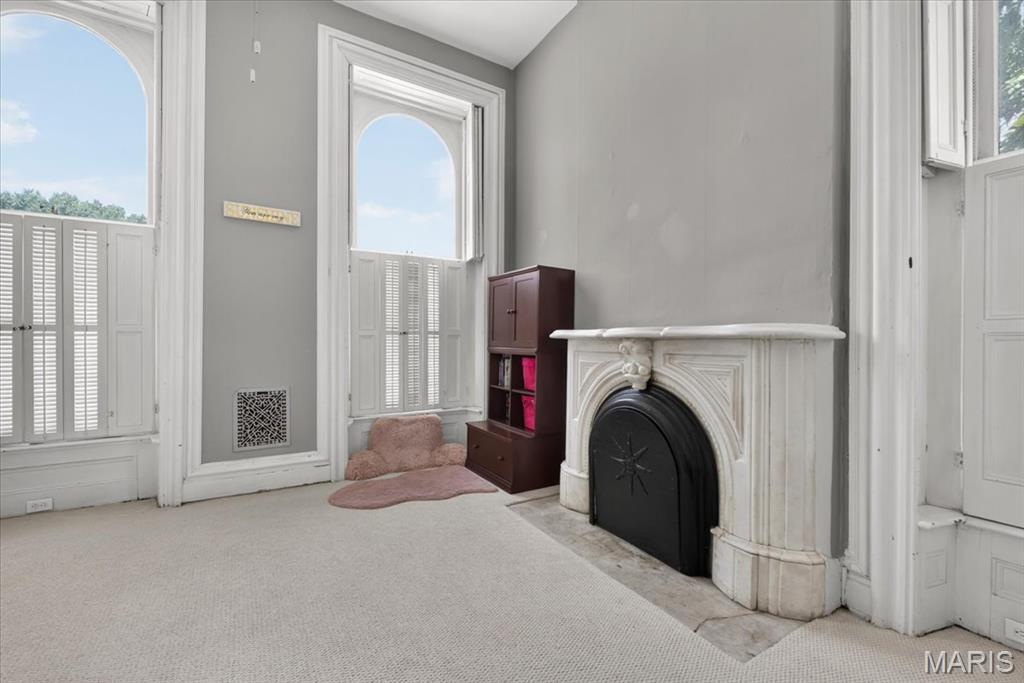
Front bedroom has a fireplace with a simple yet beautiful marble mantel
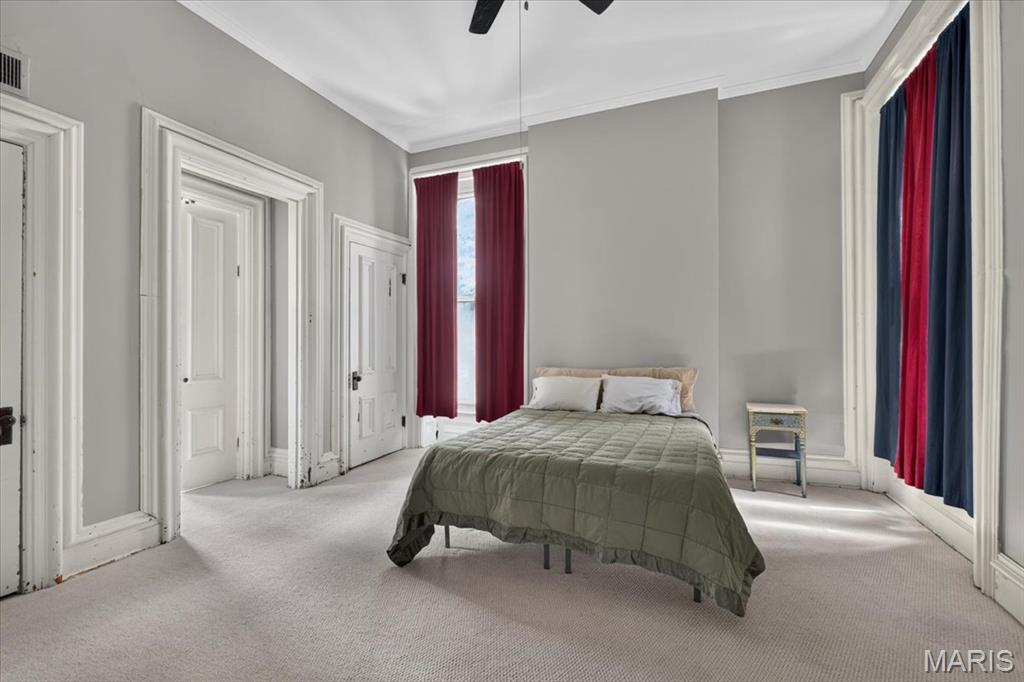
Bedroom #2 has double doors to the front bedroom and 2 closets
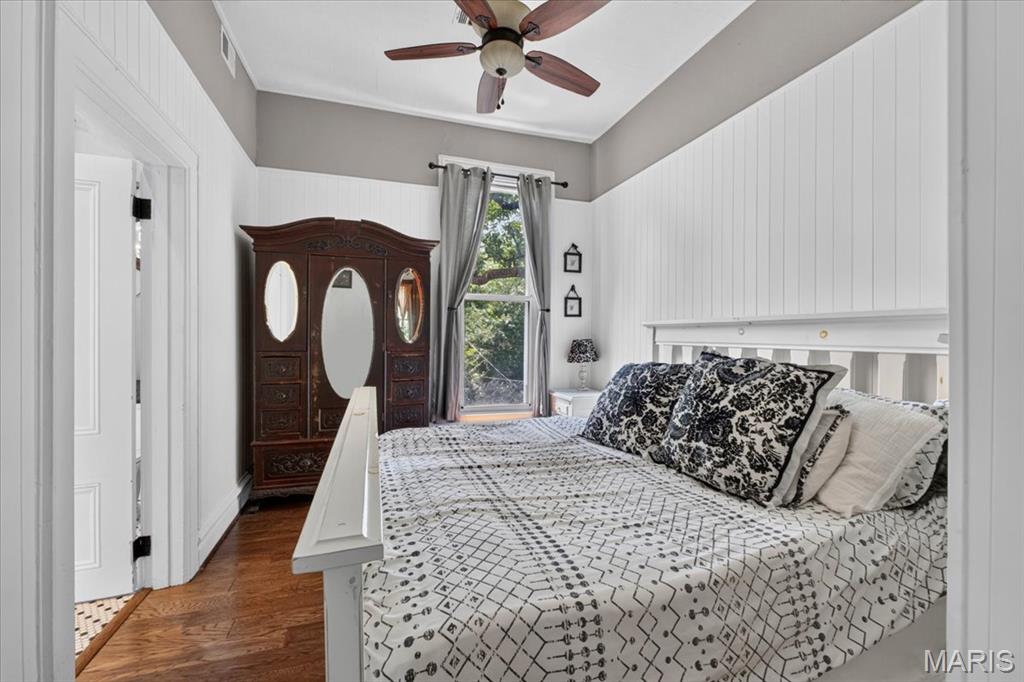
Bedroom #3 features a clean look with white board and batten paneling
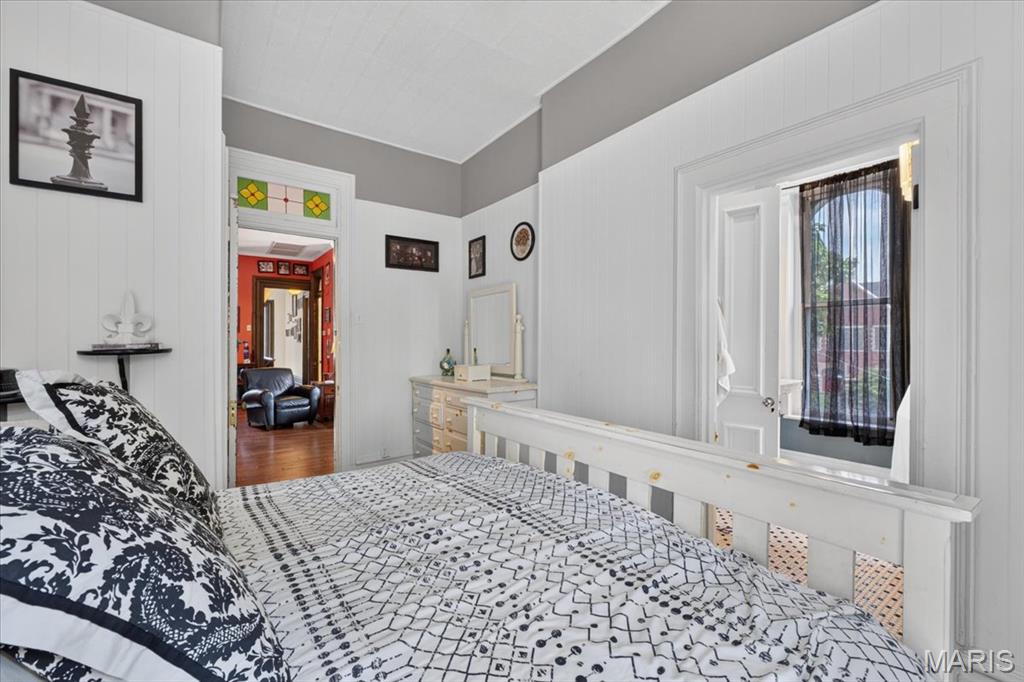
Bedroom #3
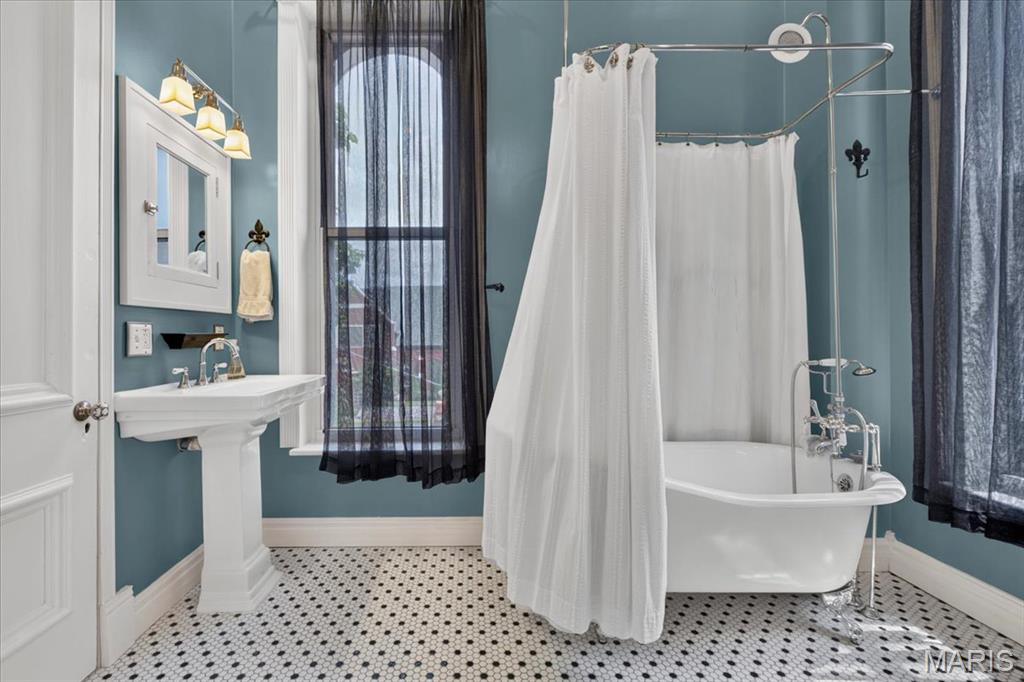
Full bath off of Bedroom #3 is updated with tile and fixtures and cast iron tub
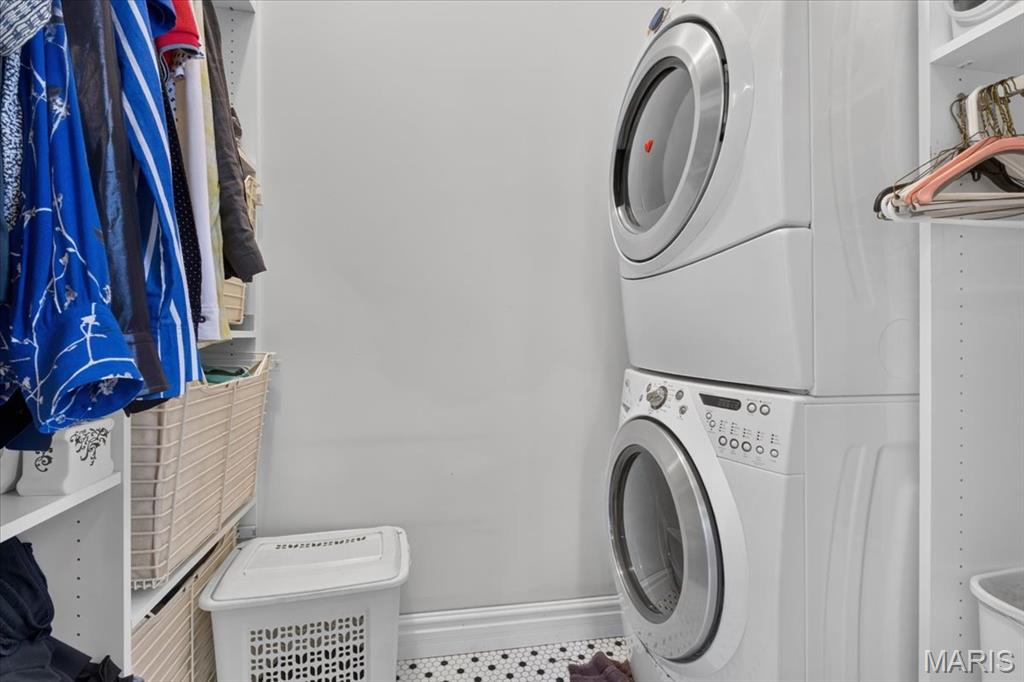
Off the Full bath is the laundry
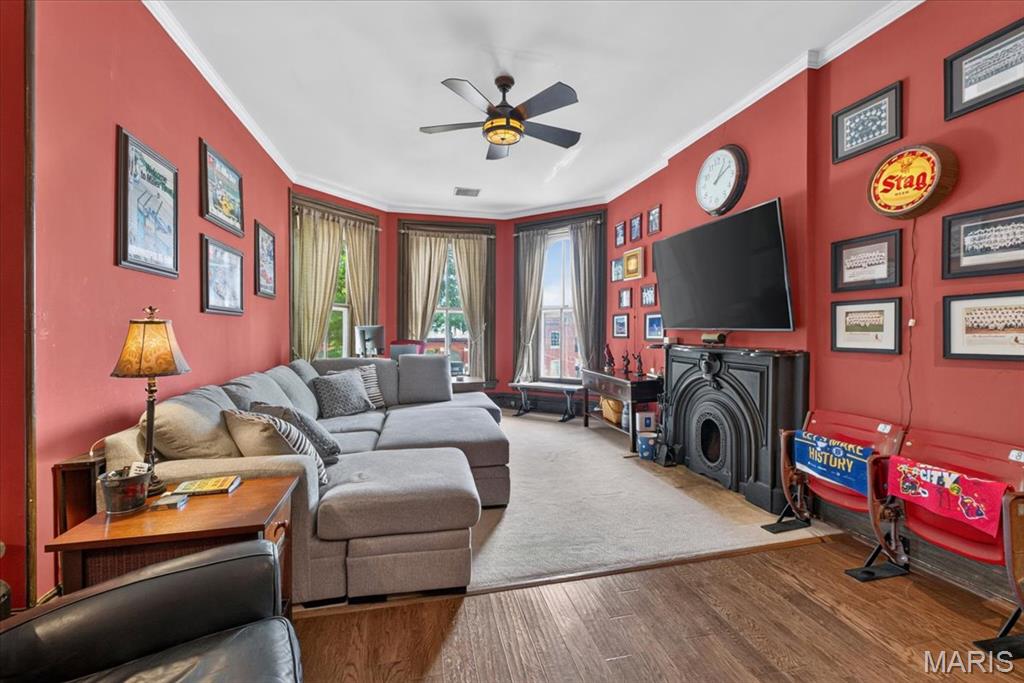
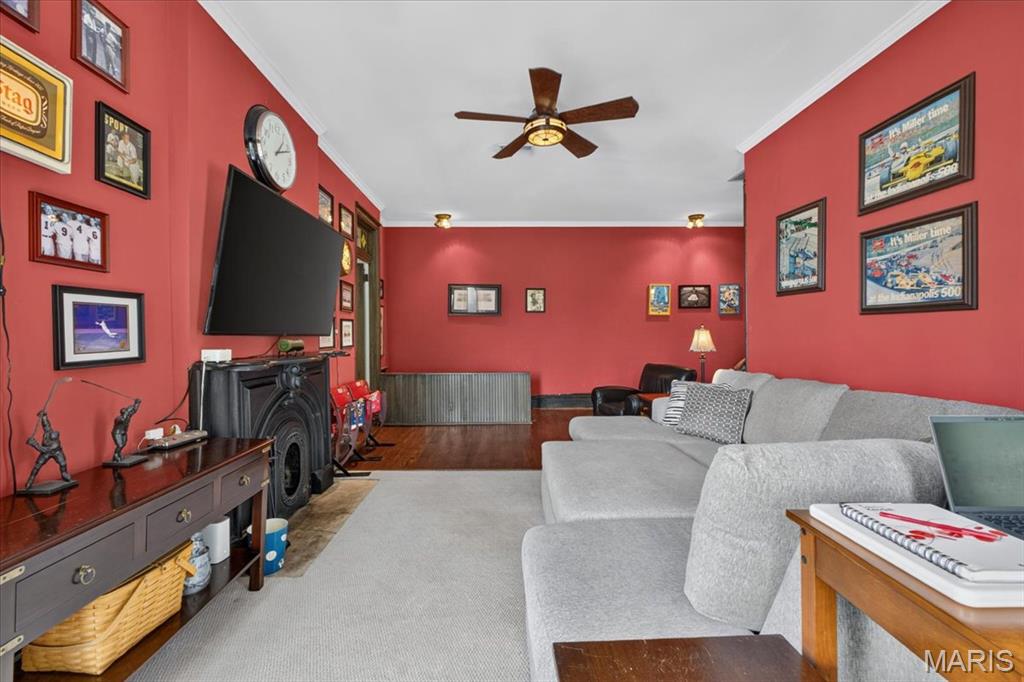
2nd Floor family room is perfect to lounge and has the
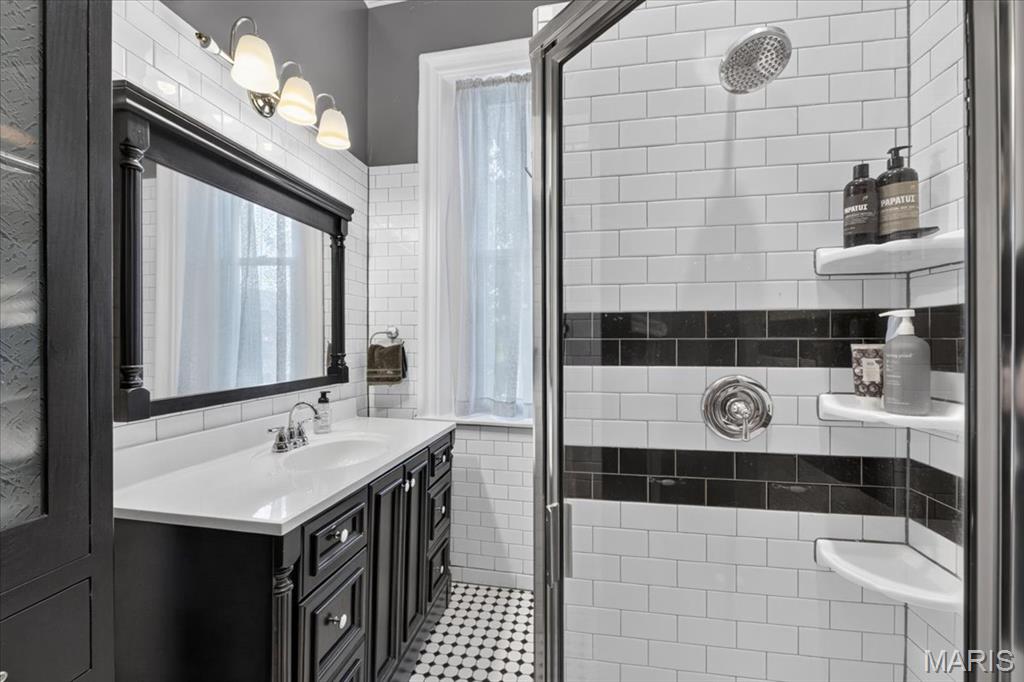
2nd Floor Full hall bath has Black and White subway tile, tiled floors, and nice vanity and storage
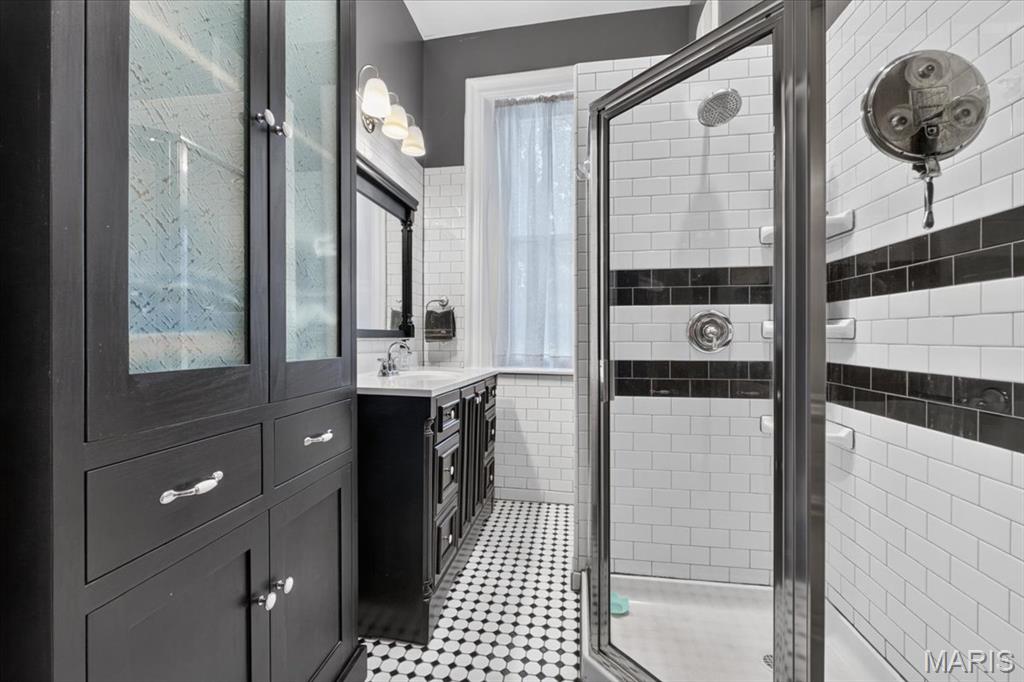
2nd Floor Full Hall Bath
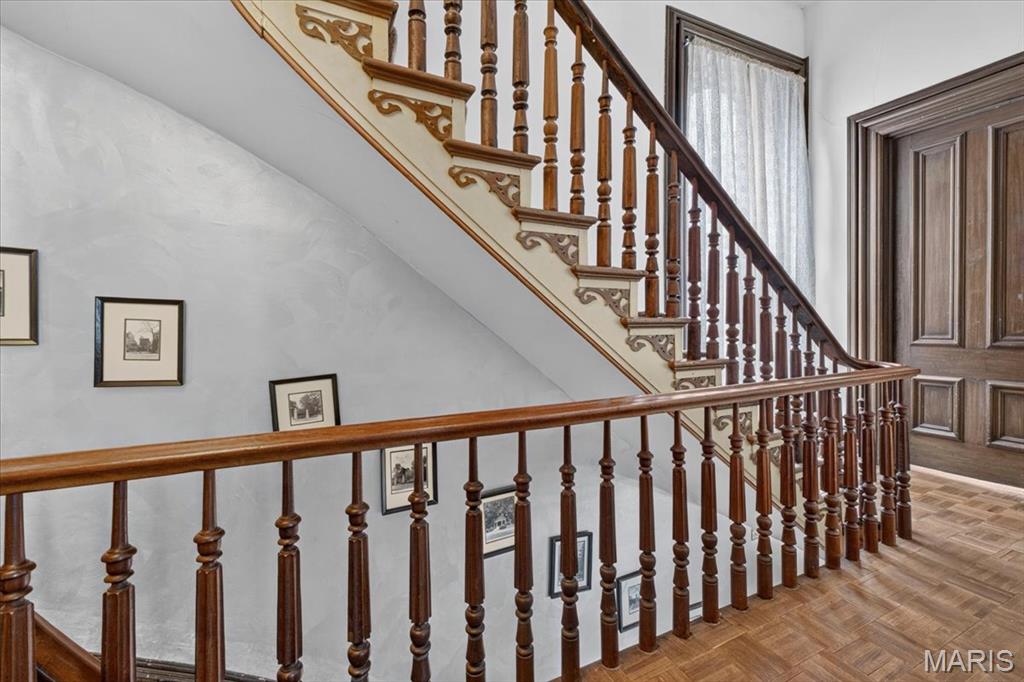
The staircase continues up to the 3rd floor
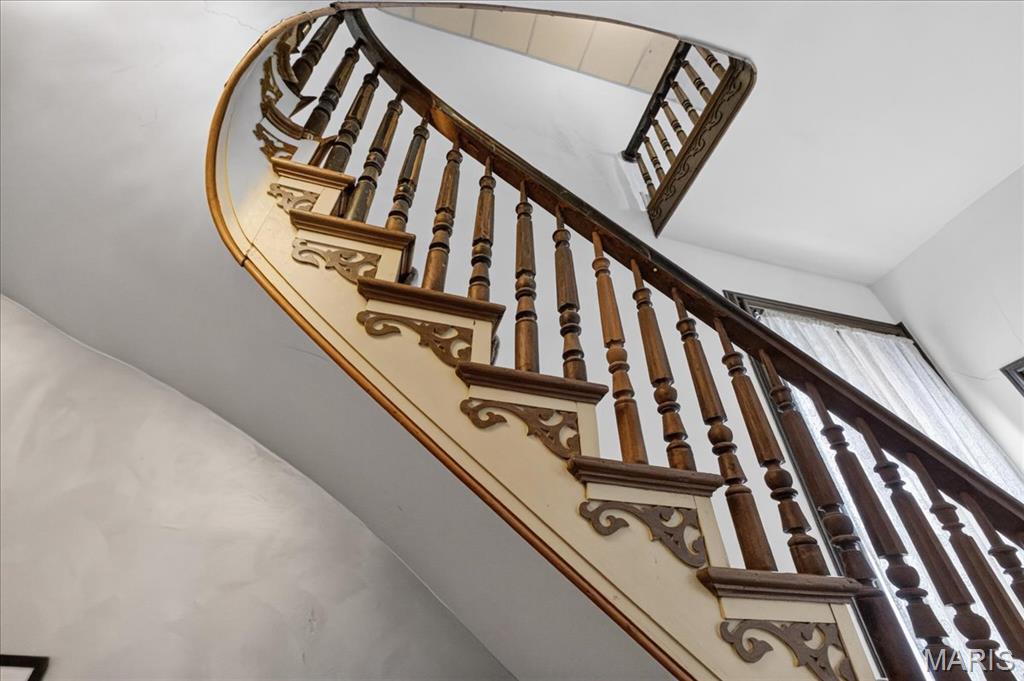
View of the staircase looking up from the second floor hall, It run continuously from the 1st floor to the 3rd
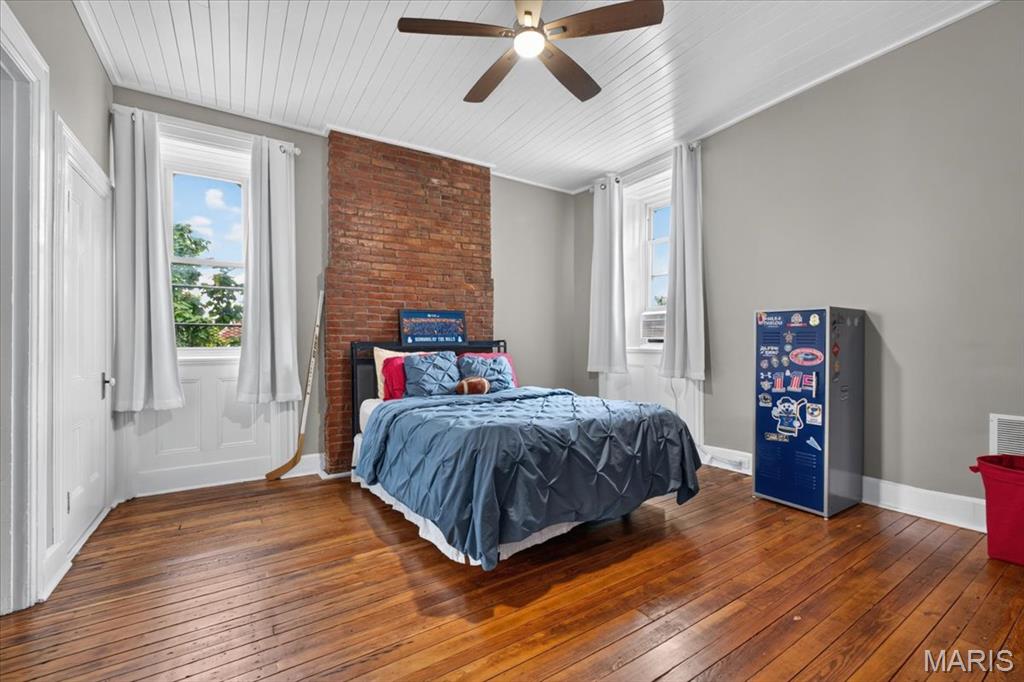
Bedroom #4 on the 3rd floor
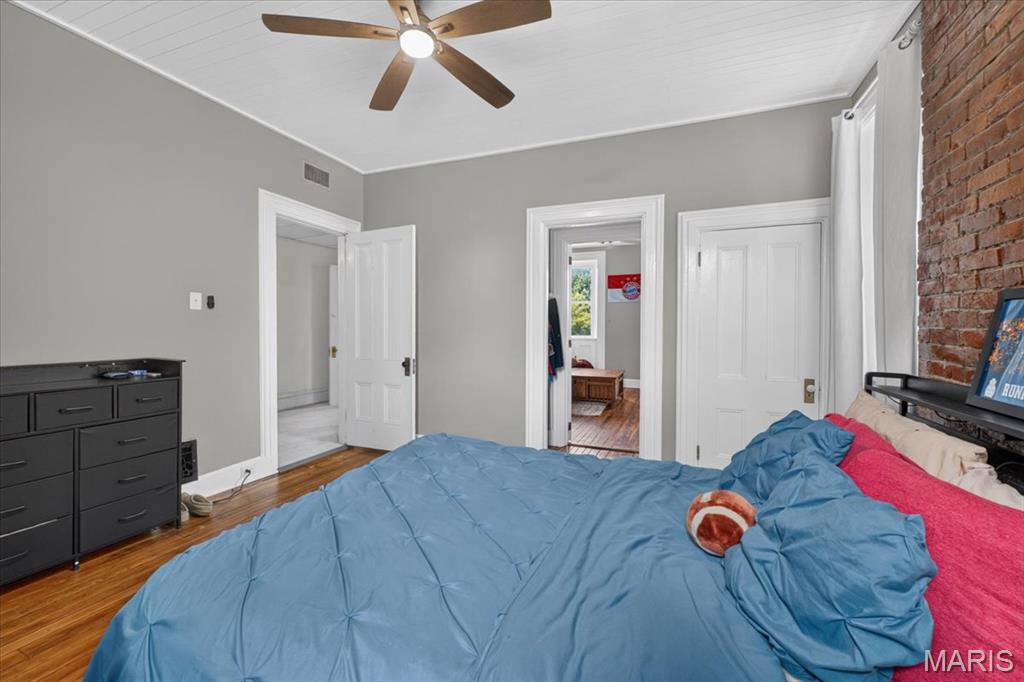
Bedroom #4 has a double doors to the Bedroom #4 used a gaming spot
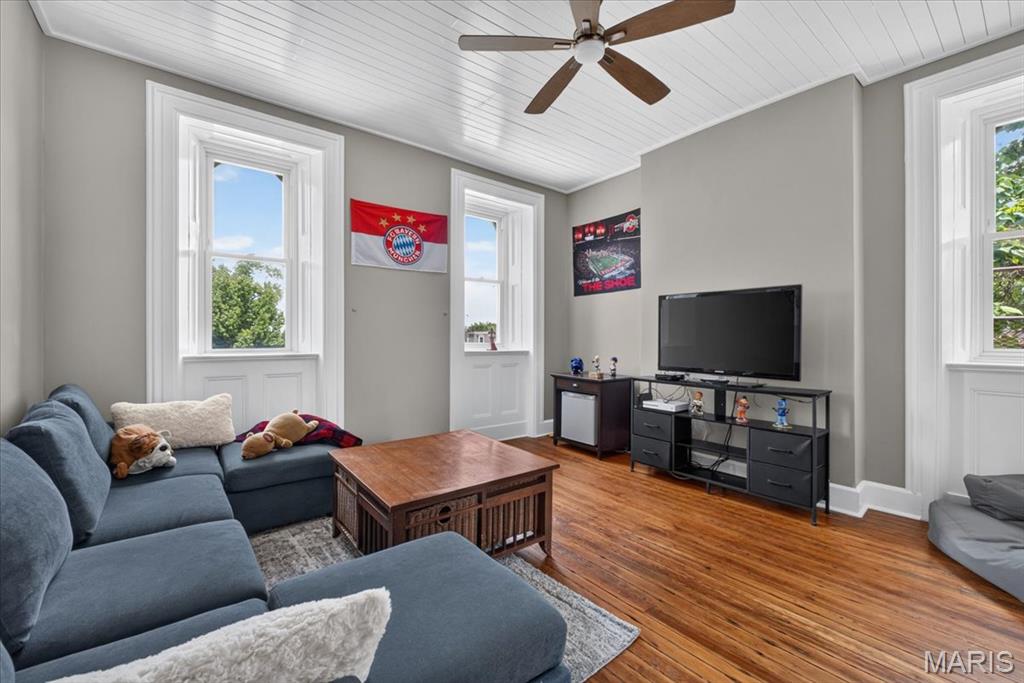
Bedroom #5 is used as a teen gaming room and has incredible views of the park
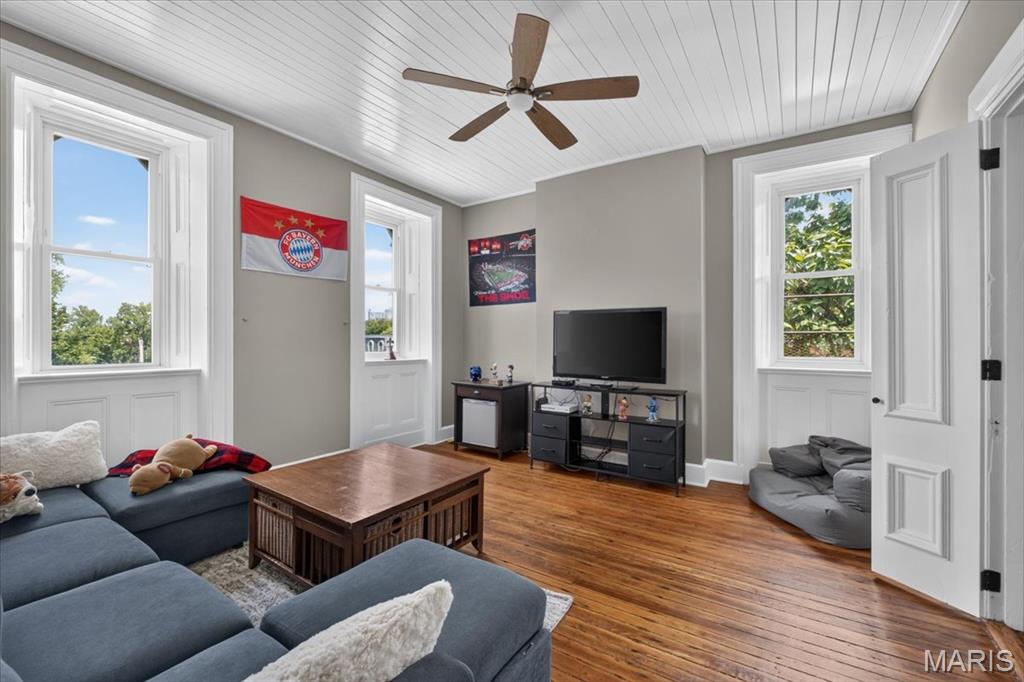
Bedroom #5
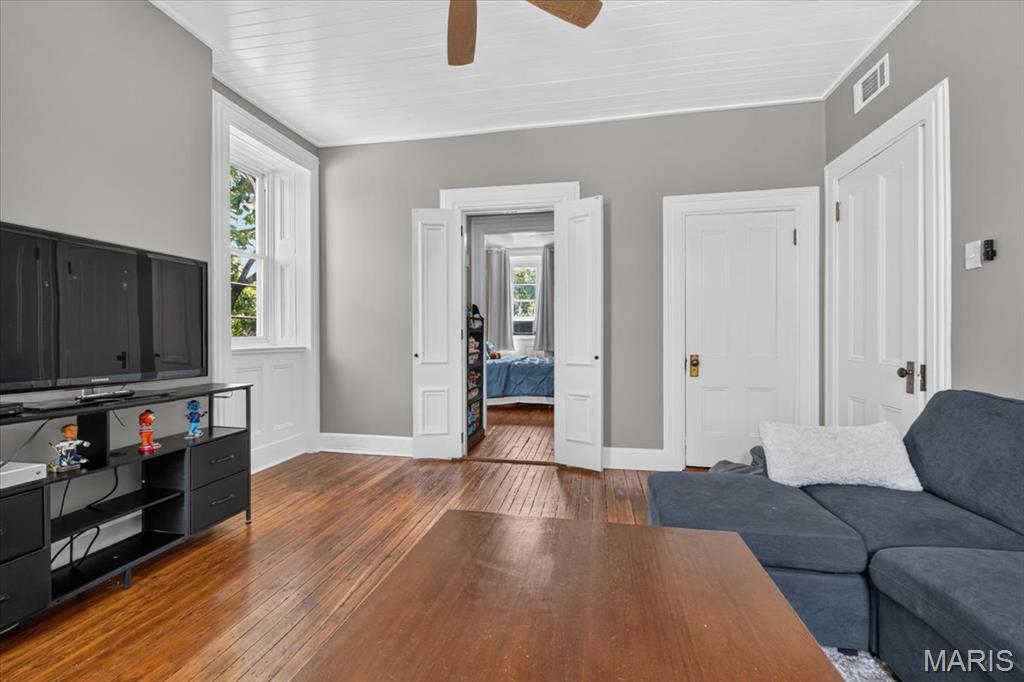
Bedroom #5 with a view through the doorway to Bedroom #4
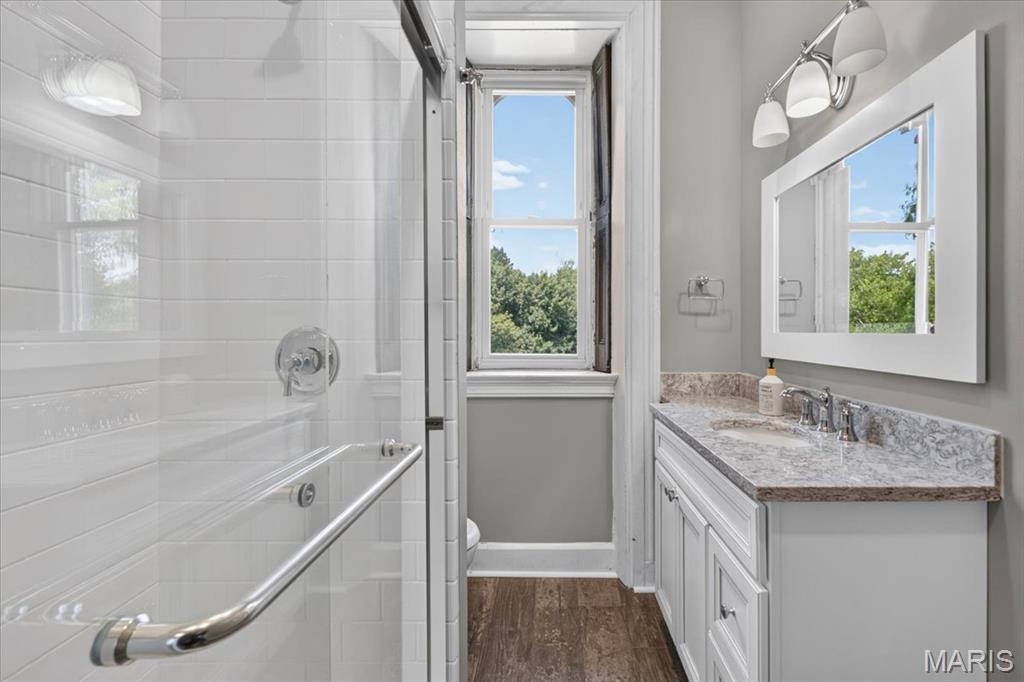
3rd Floor full bath is updated
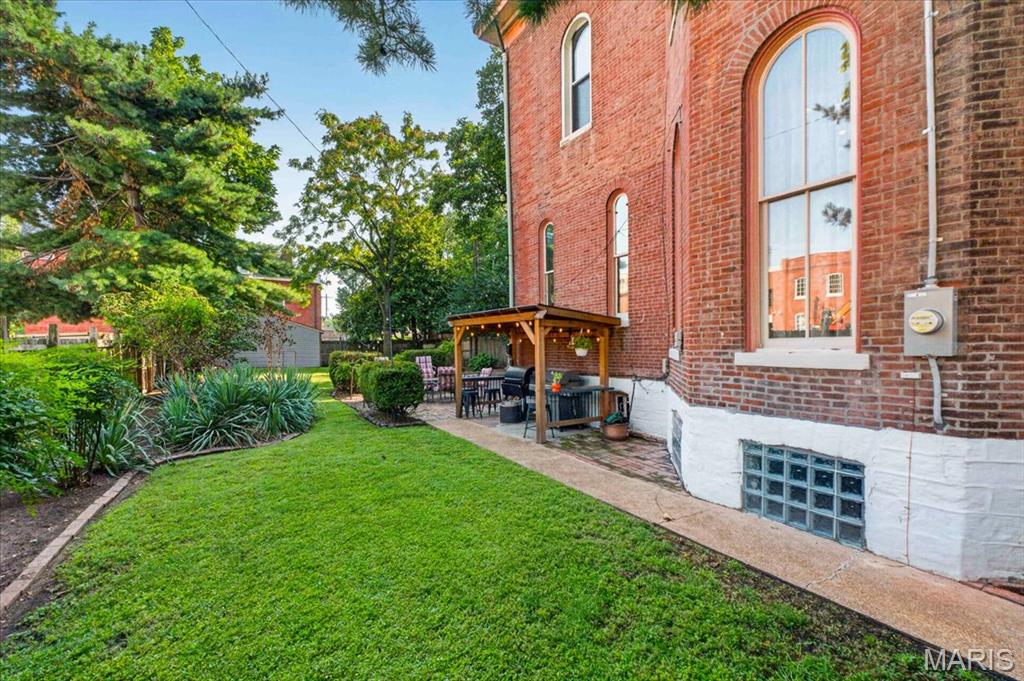
Side yard
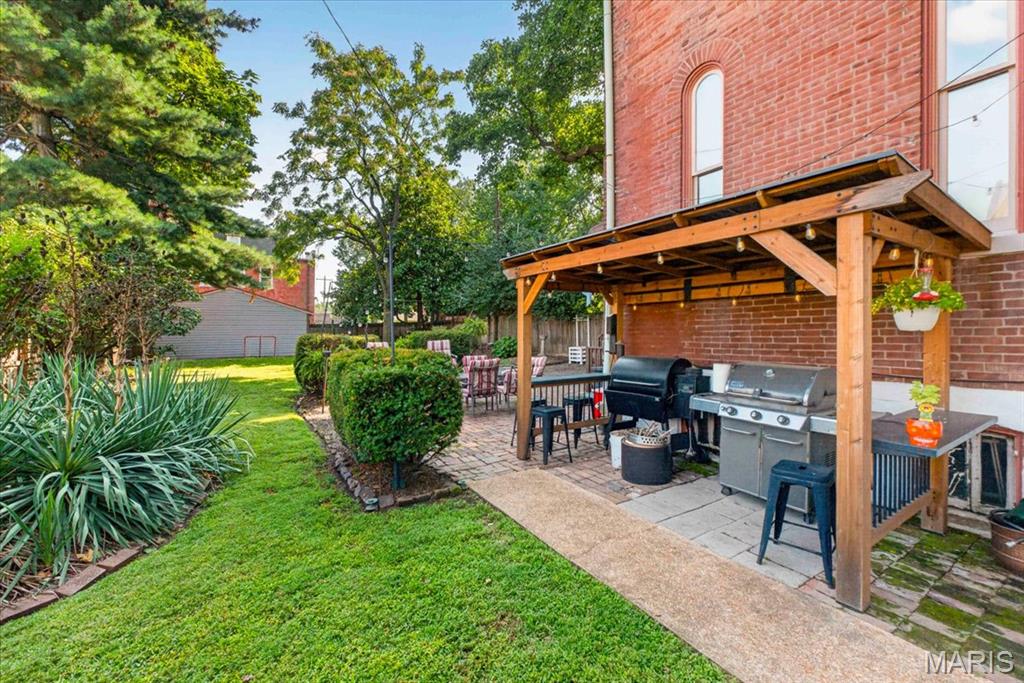
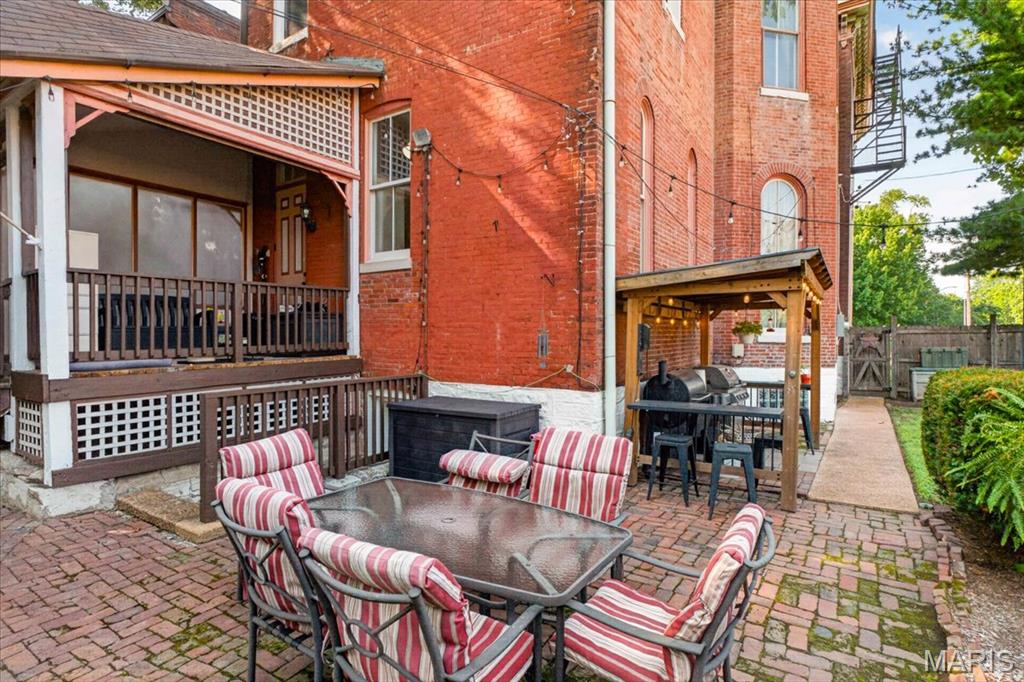
It's called the Grill shack perfect for smokers and grilles with a small bar
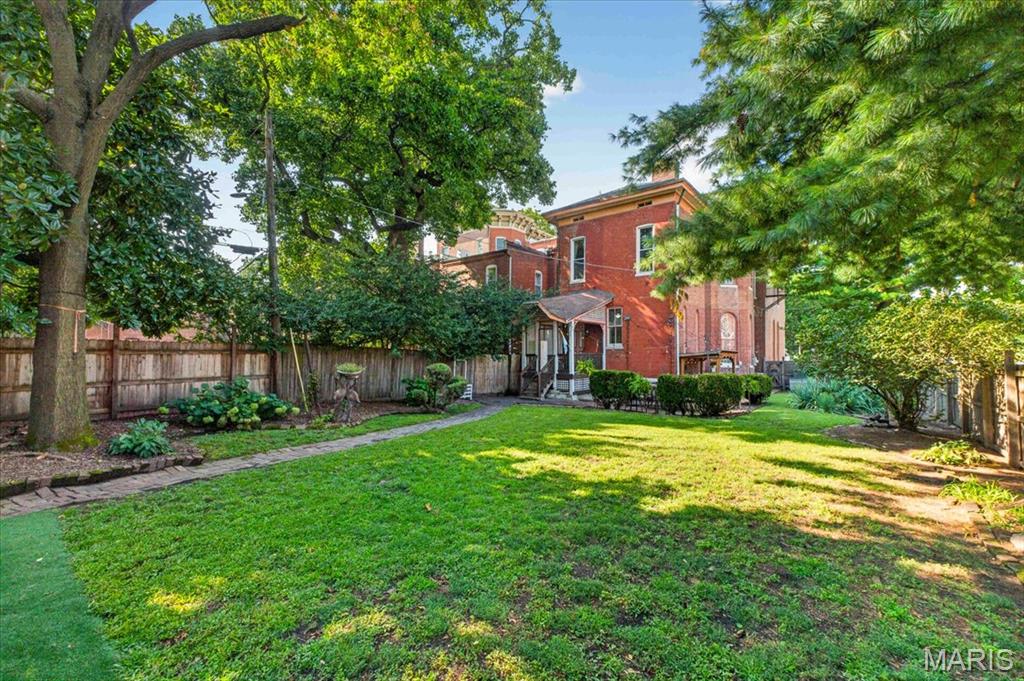
Back yard view from the garage to the back porch
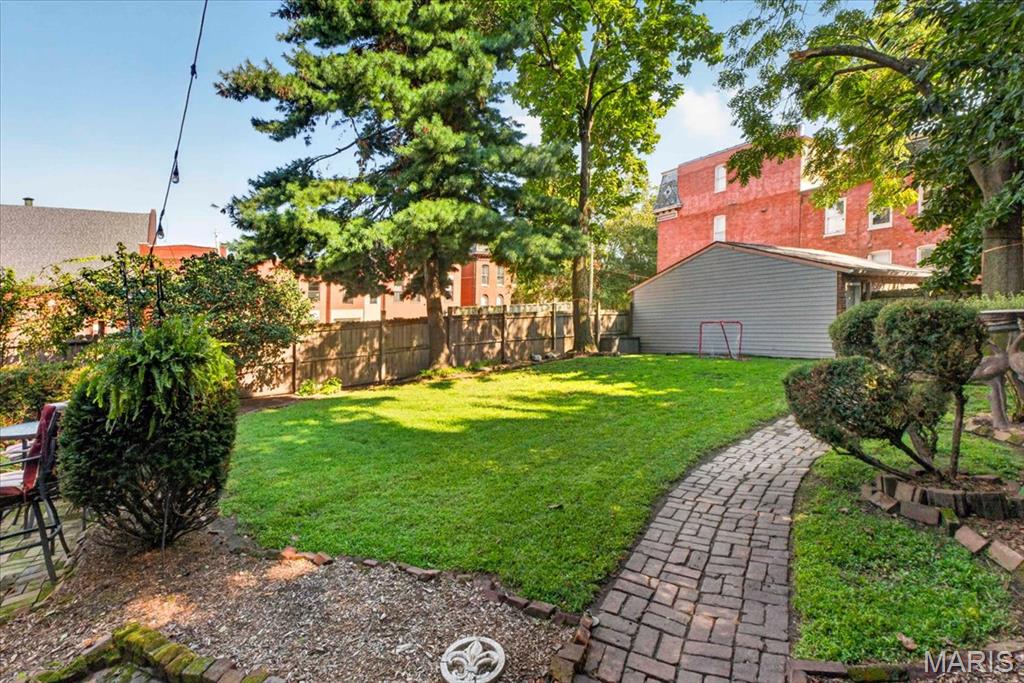
Back yard view from the garage
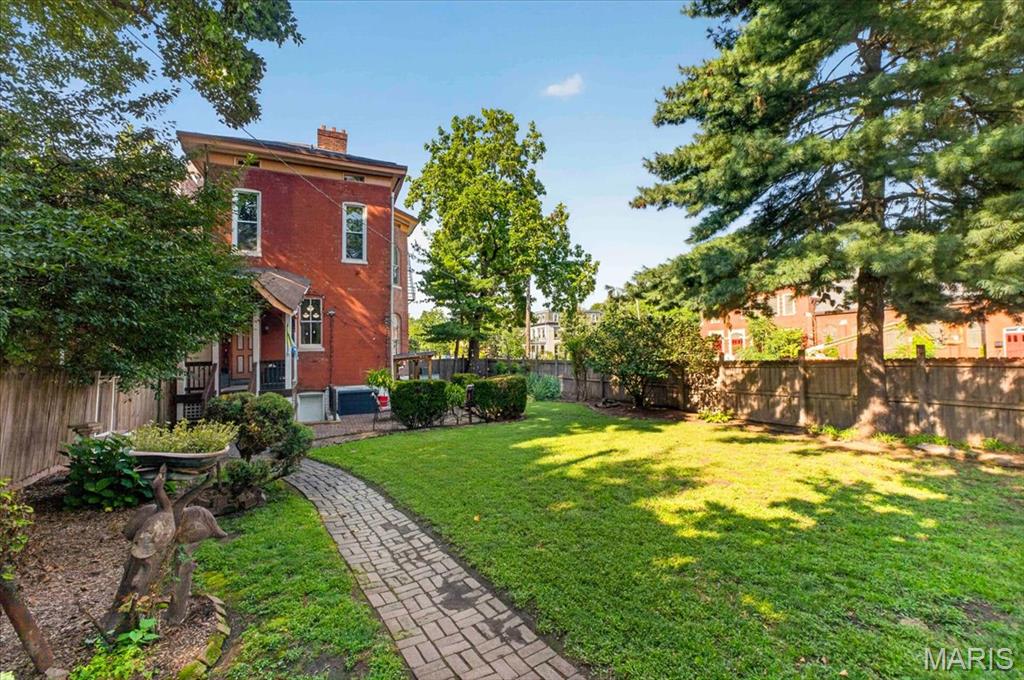
View of the back yard from the rear porch
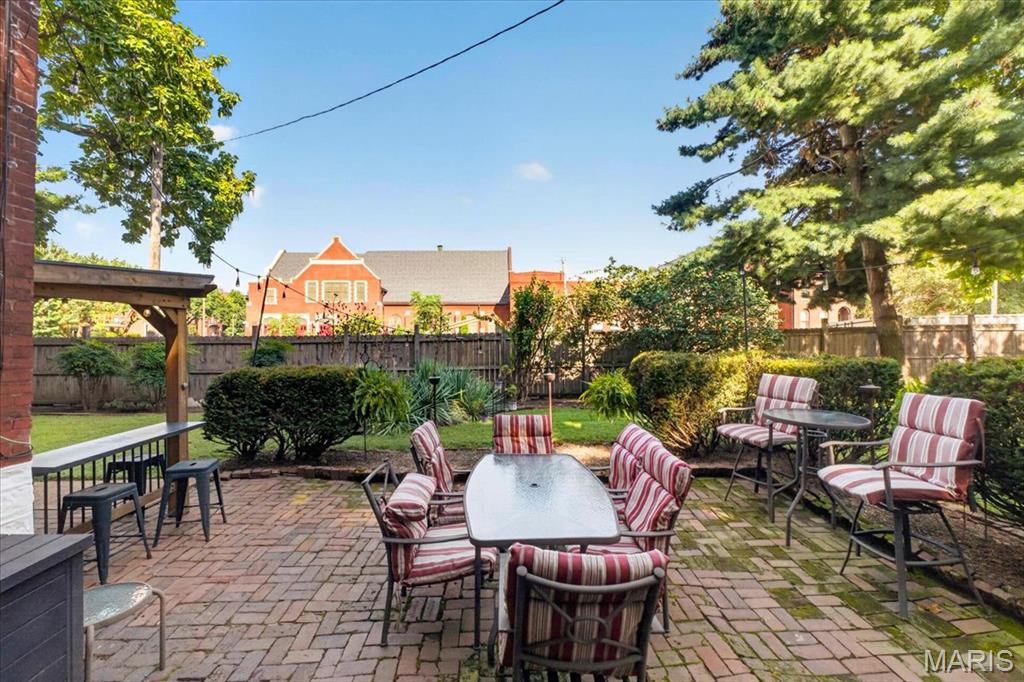
The brick patio is very private
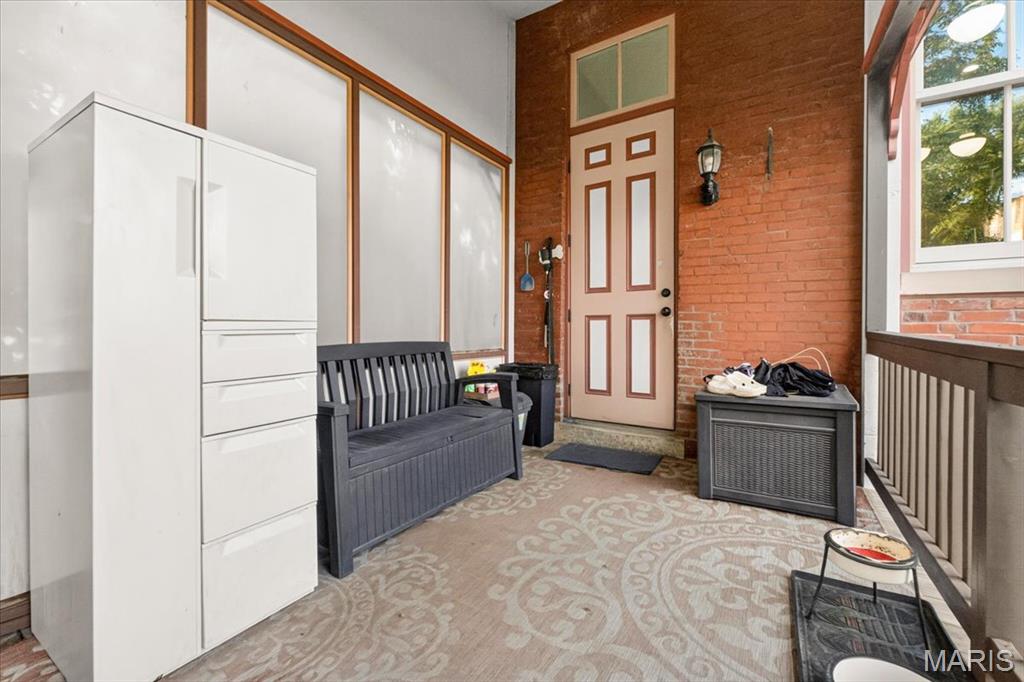
This is the rear porch, leading to the back door.
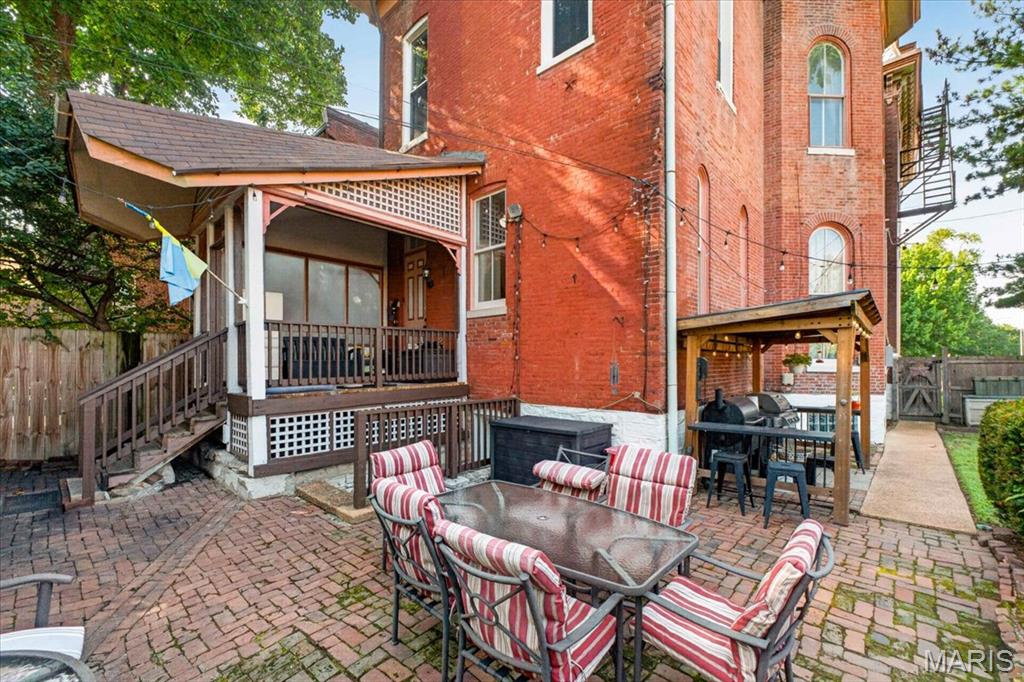
Patio and rear porch, there is also the walk out basement steps
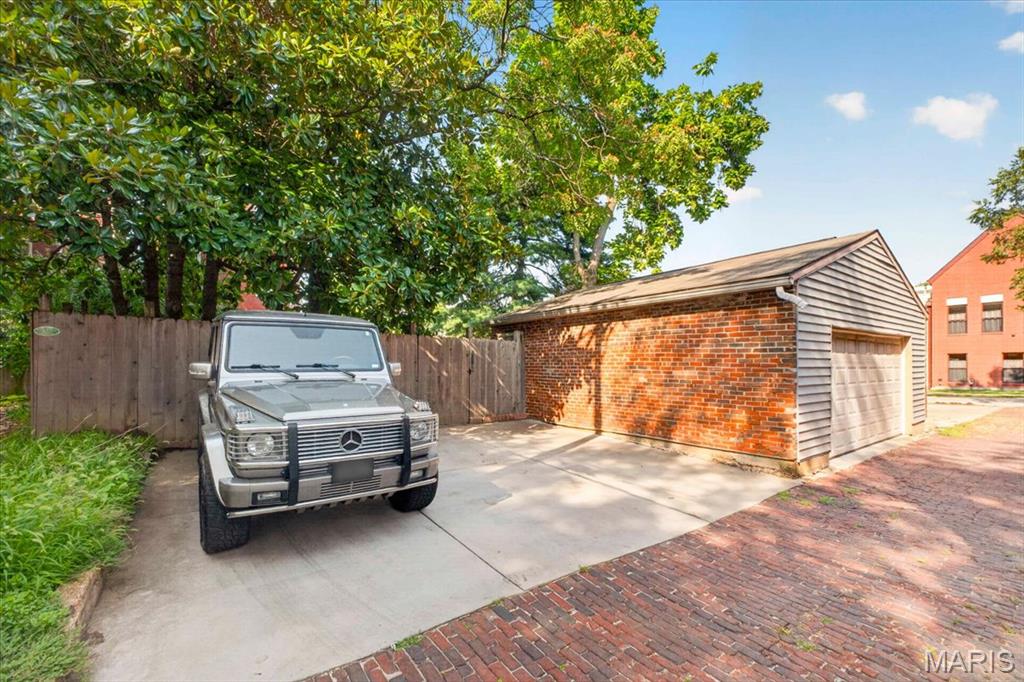
Plenty of parking with 2 car parking pad and oversized 2 car garage
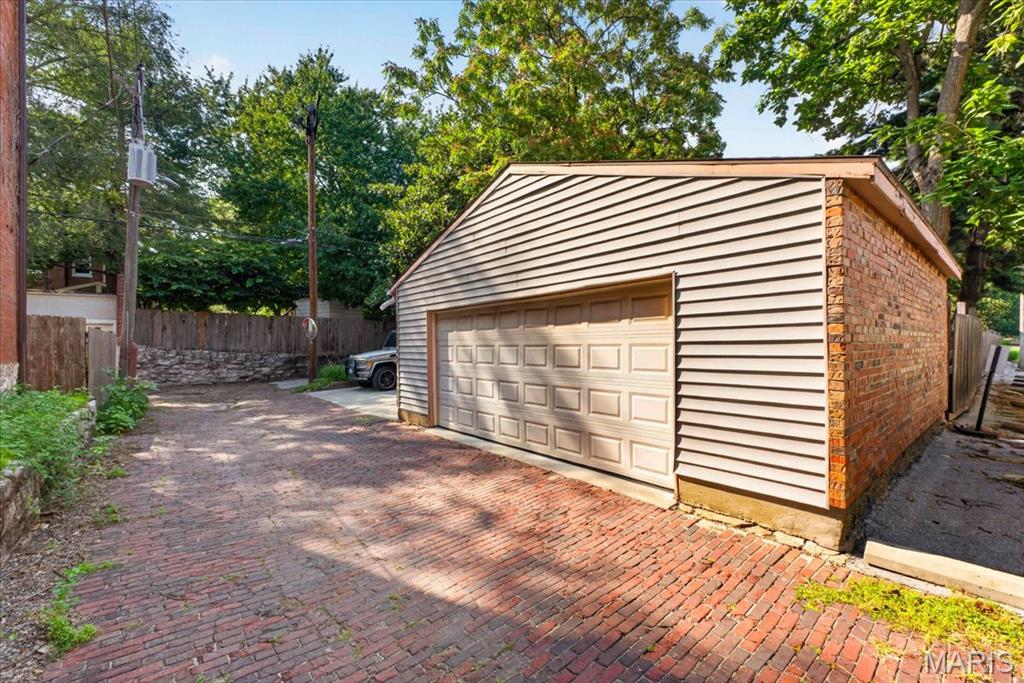
2 car garage next to the parking pad
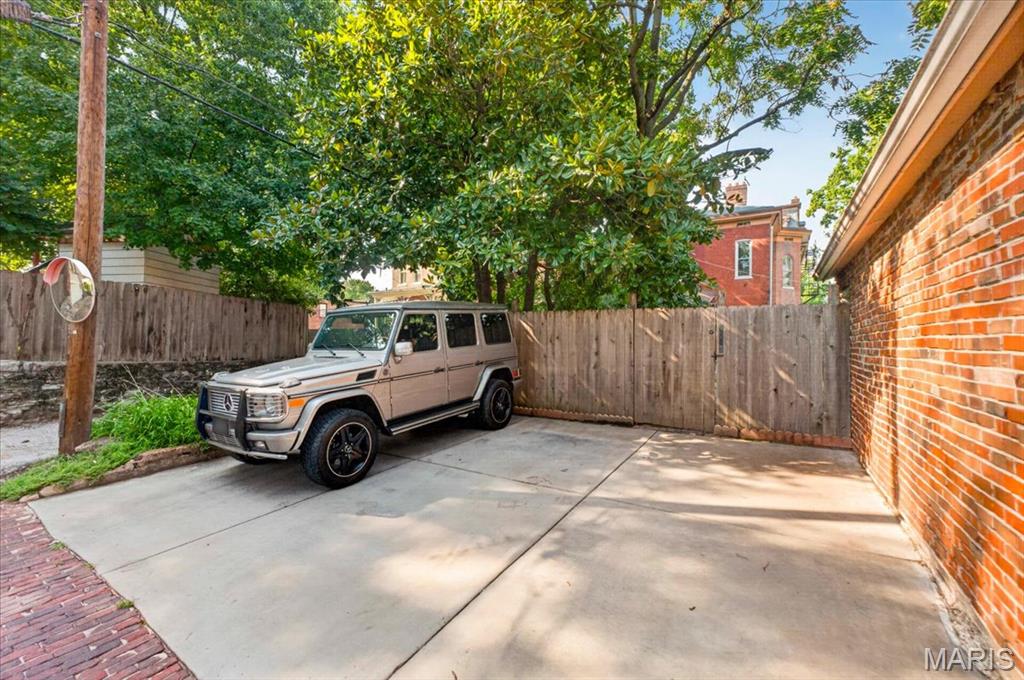
Parking pad, another view
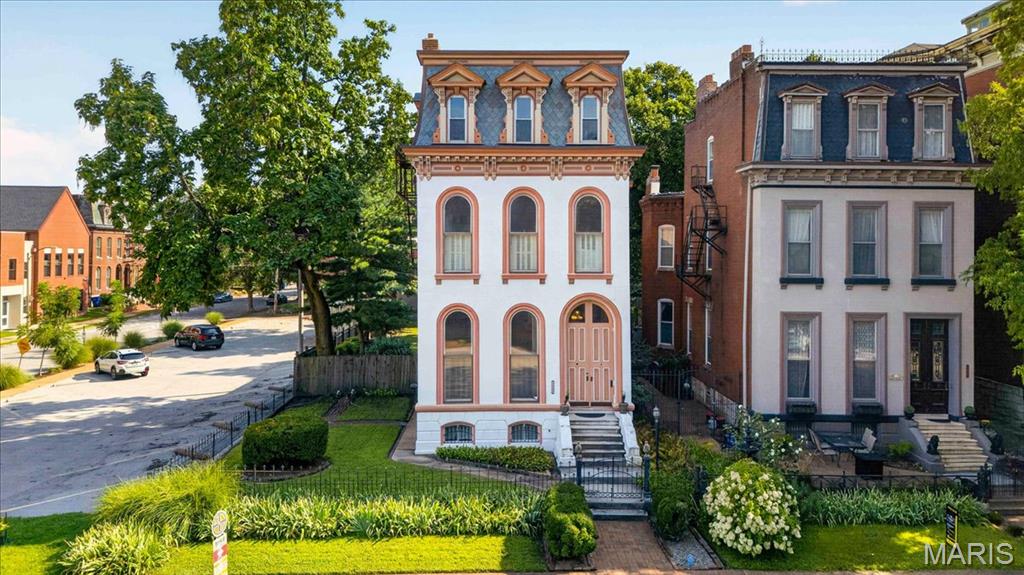
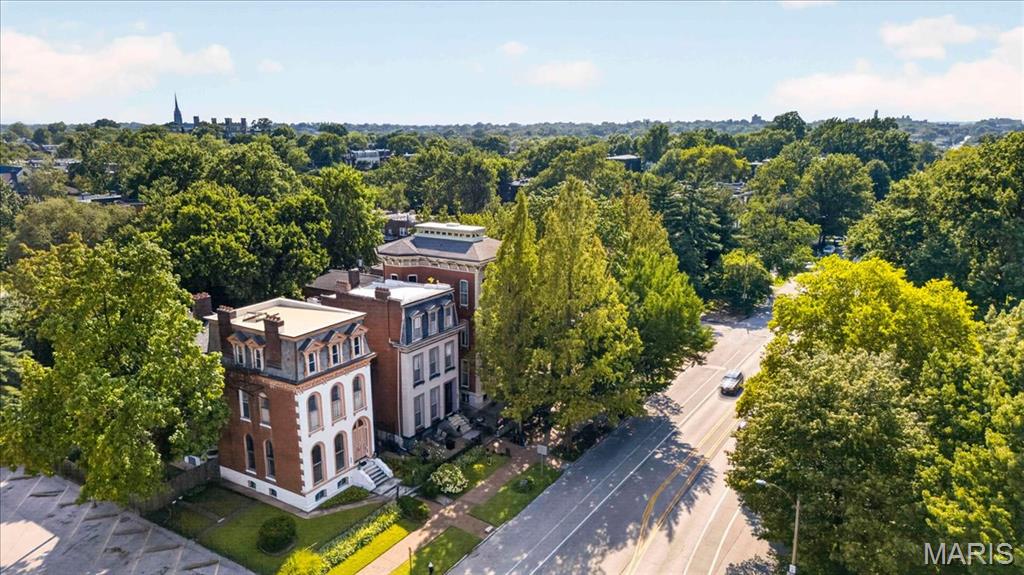
View of the property, looking west on Lafayette Ave.
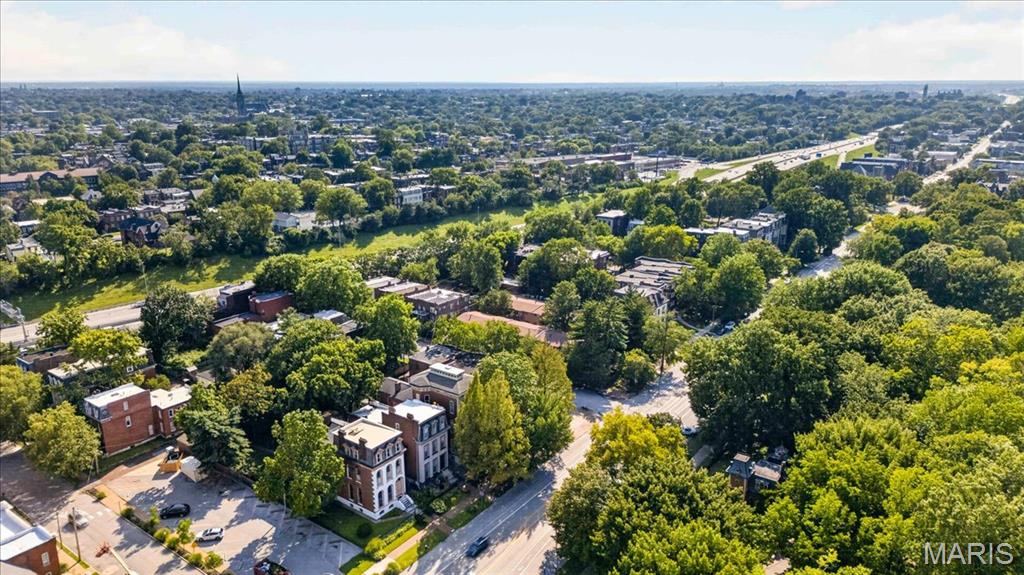
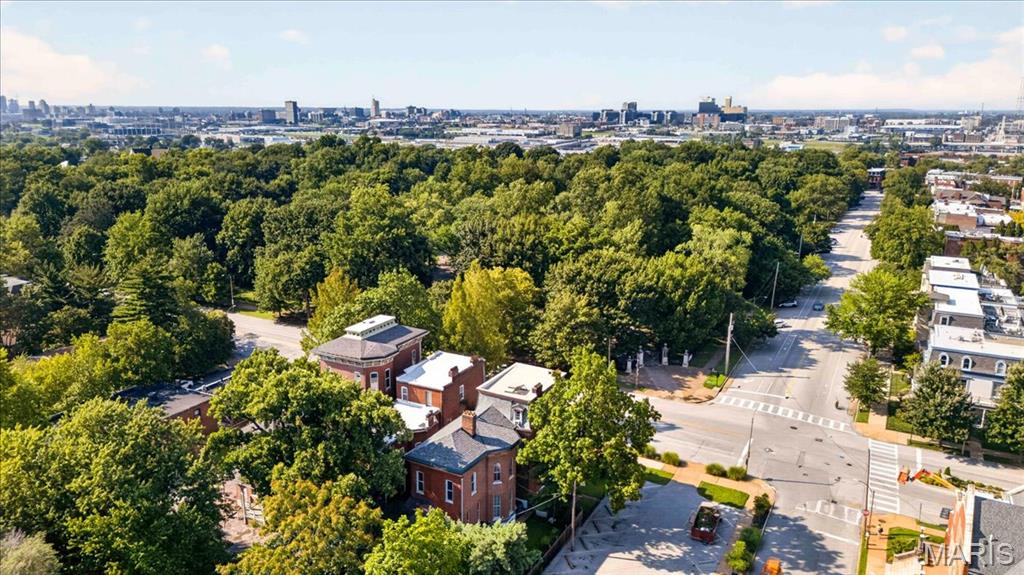
View of the property, looking toward Lafayette Park and north on Mississippi Ave
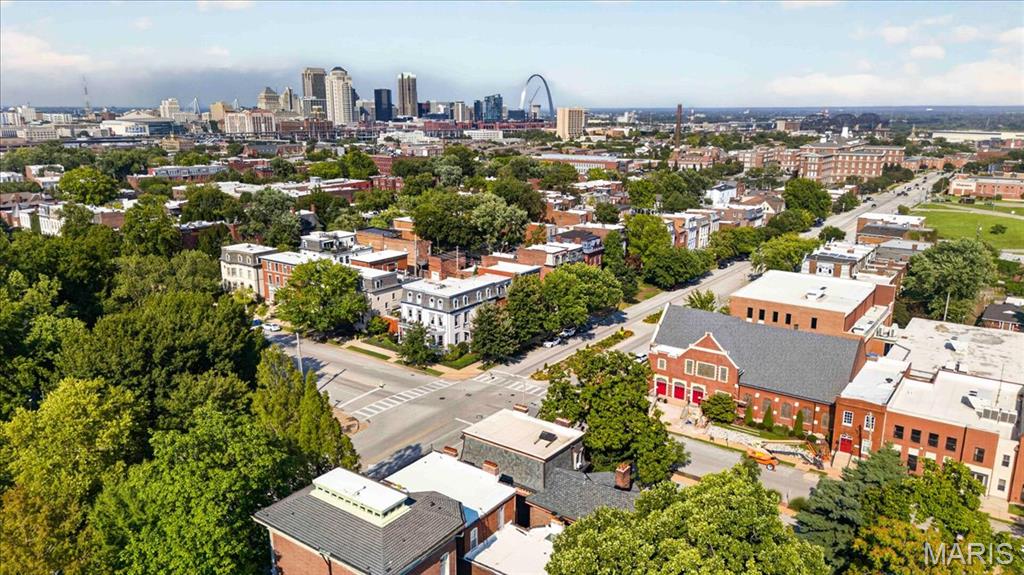
View looking downtown and east on Lafayette Ave. City Church is on the corner and Lafayette Prep School surrounds it
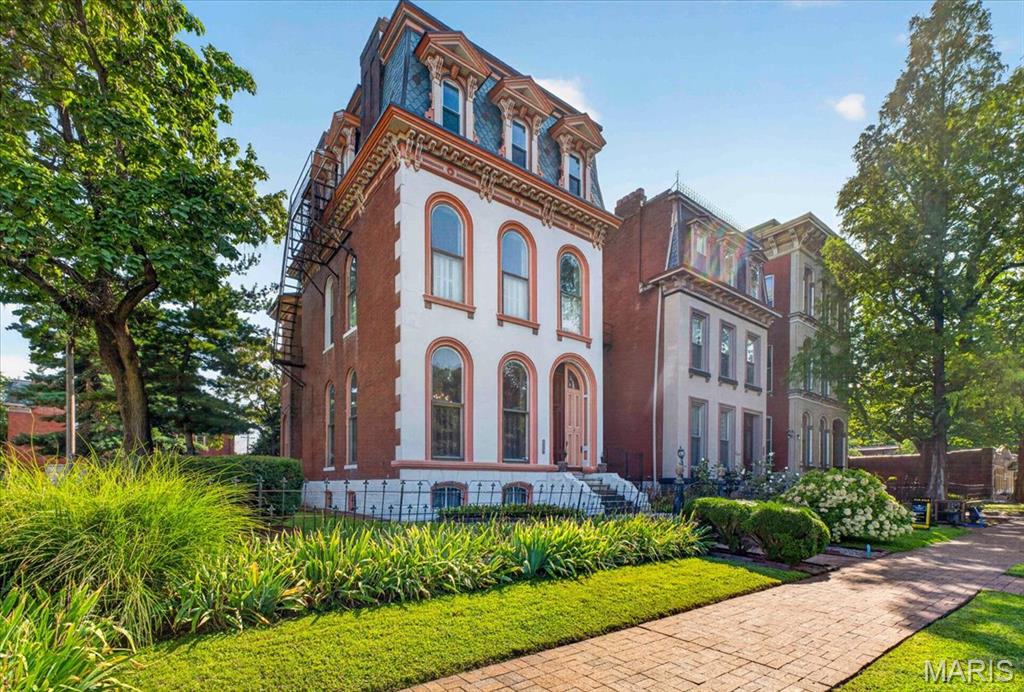
Built in 1880, this home is remarkable and one of the largest examples of Second Empire architecture found in Historic Lafayette Square. Very well maintained and cared for, this home is ready for it's new owners. It's flared mansard roof, and classic pediments over rounded dormer windows give it amazing presence. Unlike many older homes, unique architectural features remain inside as well. For example, large plaster moldings, ceiling medallions, and the original staircase that runs continuously all 3 floors are just a few. Another is the very large double parlor, with almost floor to ceiling round top windows at the front and sides, still with original pocket shutters keeping the room bright. Additionally, you will find two matching marble mantled fireplaces. There are a total of 5 beautiful fireplaces within the property. Because it's located on an extra large lot, both in width and depth, the home is the rare 4 rooms deep, style of home, that has allowed for a family room off the modern renovated kitchen, a modern large half bath, and rear hallway area with coat closet. The beautiful kitchen has tons of custom cabinetry, acres of granite counters, center island and farmhouse style sink, and Viking appliances. The use of tile and exposed brick make keep it warm. There is a drop zone by the back door and an open rear staircase flows up from the kitchen. Out the back door is a covered porch. The 2nd floor has 3 generous sized bedrooms all with closets, another family room, and two full baths, both renovated. The third floor has another fully renovated bath and two additional bedrooms, the front being used as a hangout gaming lounge for a teen. There is a full basement with walk out. The front of the property greets you with a gated wrought iron fence and outer double doors conceal the front doors. A wide side yard has privacy fencing and gate leading to the enormous back yard where you will find a large brick patio, surrounded by landscaping and a covered BBQ Grille shed with a small bar. At the rear of the property is a large 2 car garage and a large generous parking pad which will hold 2 large SUVS. Located directly across from Lafayette Park, you are at the center of the Square. Host Gateway Bike race parties in your front yard, enjoy the Concerts in the Park from you front yard, you are steps away from so much to see and do. This is Lafayette Square living on a grand scale! Won't you start the next chapter in the history of this notable property.

5 Beds

4 Baths

4,190 sq.ft

$0 per sq.ft

Victorian
$ 865,000
Active
0
26051665
5
4
4,190
Smiths Sol Add
St Louis City
St. Louis City
St Louis City
Residential
Victorian
Residential
$12,289
Last 6 closed homes in this zip.
| Address | Bd/Ba | SqFt | List | Sold | Closed |
|---|---|---|---|---|---|
| 2630 Geyer Avenue, St Louis City, MO 63104 | 2/2 | 1,262 | $170,525 | $123,000 72.1% of ask |
Aug 20, 2026 |
| 3021 Henrietta Street, St Louis City, MO 63104 | 3/1 | 912 | $189,900 | $195,000 102.7% of ask |
Aug 19, 2026 |
| 2318 Louisiana Avenue, St Louis City, MO 63104 | 3/3 | 1,700 | $349,900 | $345,000 98.6% of ask |
Aug 17, 2026 |
| 2701-2729 Lafayette Ave, St Louis City, MO 63104 | 0/0 | -- | $1,100,000 | $850,000 77.3% of ask |
Aug 14, 2026 |
| 2701-2729 Lafayette Avenue, St Louis City, MO 63104 | 0/0 | -- | $1,100,000 | $850,000 77.3% of ask |
Aug 14, 2026 |
| 1731-33 Nicholson Place, St Louis City, MO 63104 | 0/0 | -- | $449,900 | $449,000 99.8% of ask |
Aug 13, 2026 |
Estimate your monthly payment. Adjust the sliders below.
Estimate only. Not a loan offer. Consult a lender for an accurate quote, including HOA fees, PMI, and current rates.
Living Room
27x13
The Double Parlor
Family Room
12x17
Kitchen
15x16
Bedroom
14x8
Rear Bedroom
Family Room
19x22
2nd Floor Family Room
Bedroom 2
14x12
2nd Floor Middle Bedroom
Bathroom 3
13x19
2nd Floor Front Bedroom
Bedroom 4
12x12
3rd Floor Front Bedroom used as Gaming Room
Bedroom 5
12x12
3rd Floor Rear Bedroo
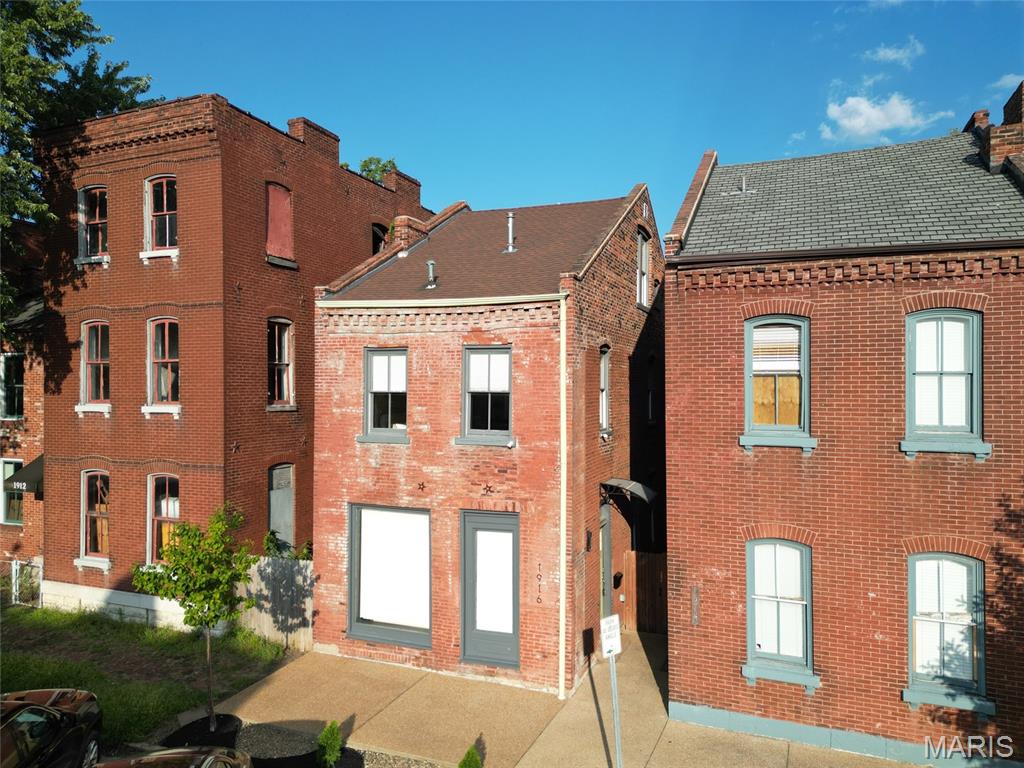
Soulard living at its best - one of a kind historic full gut rehab with outstanding finishes! One of St. Louis’ most vibrant and walkable neighborhoods. This beautiful three-story brick home has it all. Over 2,700 sqft, tall ceilings, two car covered parking, privacy fenced backyard, historic charm & modern upgrades - incl. new roof with historic shingles, new wood windows & 3/4 real hardwood flooring throughout. Step inside and you'll be greeted by an open concept layout with a large living room area and big front windows. Generous sized dining area flows to the gorgeous kitchen with a waterfall granite counter center island. Lots of cabinetry, coffee bar, stainless steel appliances incl. dishwasher, gas stove, refrigerator, a wine fridge and cabinet built-in microwave - a chef's delight! You'll love entertaining & hosting in this main living area. A main floor bedroom & full bath complete the first floor. Outside there's a huge back deck (perfect for patio set & bbq set up), a yard space for pets/ gardening and the carport. Valuable secured, off-street parking - a true luxury during Soulard’s famous events like Mardi Gras. Upstairs you'll find a HUGE primary suite featuring a large walk-in closet & a luxurious bathroom with double vanity, double shower and a soaking tub. Second level laundry area for convenience. Two spacious bedrooms with ample amount of closet space and the third full bath round up the second floor. Third level provides two bedrooms for multi-use: office space, work out/ hobby room, play area, guest room+++ Lower Level could be finished for additional recreation space while still function for storage & utility area. Thoughtful finishes throughout - this one is a MUST SEE. Enjoy walkability to some of the best bars & restaurants STL city has to offer! Located just steps from iconic favorites like McGurk’s, Tucker’s, Molly’s, and the Soulard Farmers Market - this neighborhood is full of character, historic charm and a great community. CALL NOW
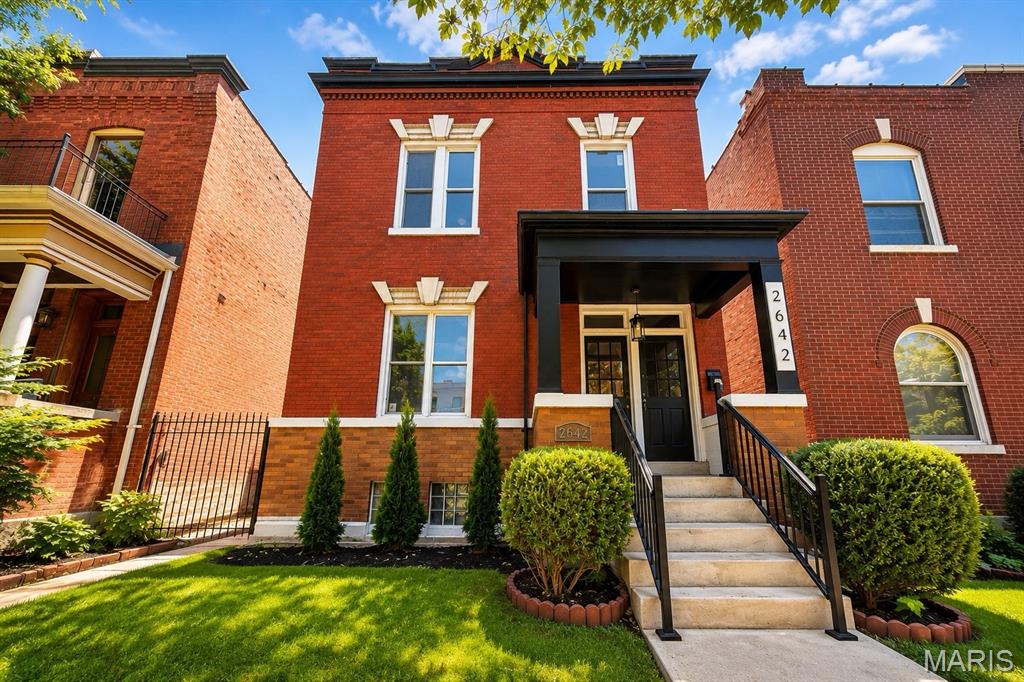
Welcome to 2642 Accomac, a beautifully updated historic home built in 1907, offering over 2,5000 square feet of character, space and modern comfort. Upon entry you'll notice extreme care, original wood floors & open floor plan. The breathtaking staircase & recessed lighting gauges the eye. The living room features an abundance of natural light, a decorative fireplace & space. The stunning dining room is spacious and perfect for entertaining. The kitchen is GOREGOUS & revived with modern elegance. Off the kitchen is an additional entertaining space suited for convenience and South City lifestyle. A tucked-in powder room & laundry room complete Level 1. Level 2 features a luxurious primary bedroom suite that screams beauty & character. The spa like primary bathroom wows with excitement. Three additional bedrooms & full bath rounds out Level 2. Outside you can enjoy the luxuries of a new 2 car city garage & fenced-in backyard. Welcome Home to Fox Park! Enjoy luxurious city living at it's finest.

