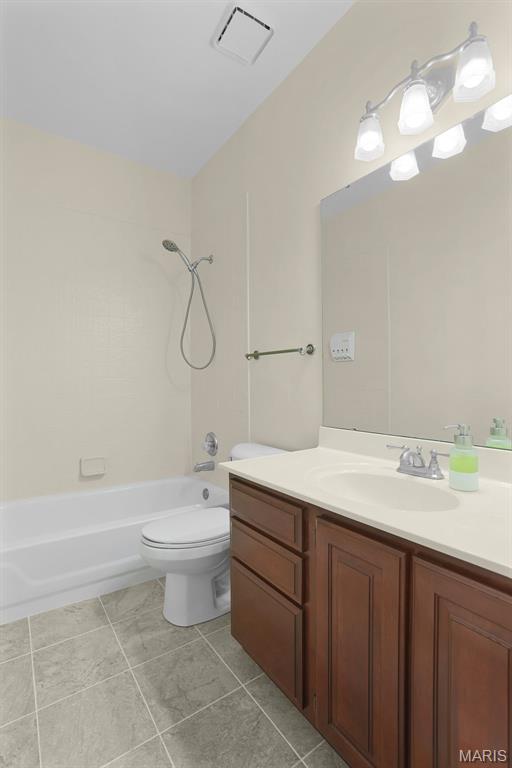
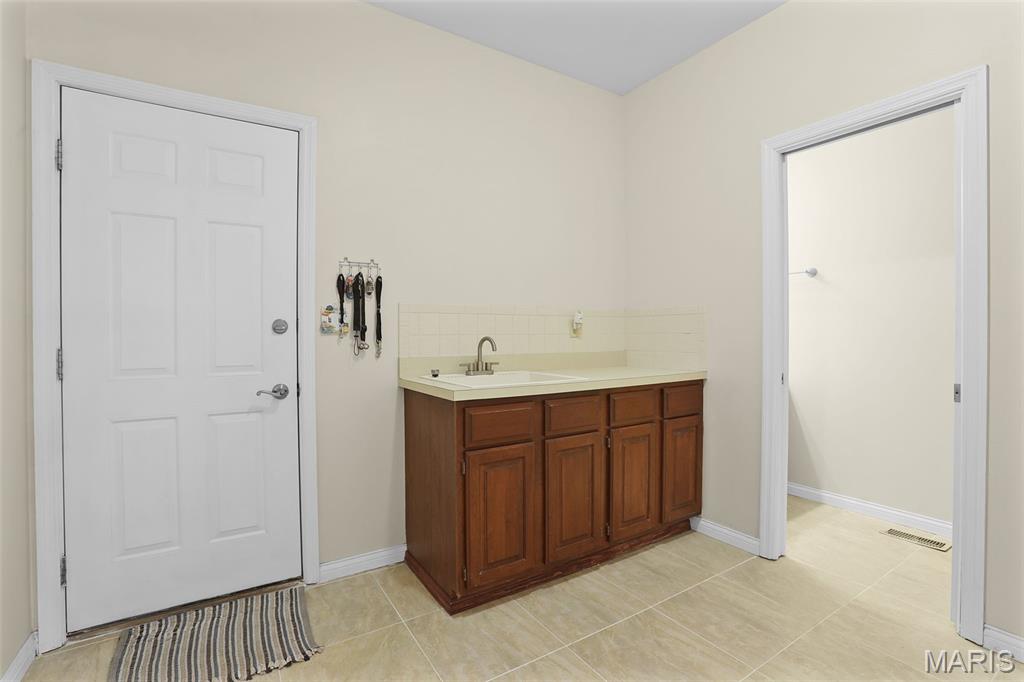
MAIN LEVEL MUD ROOM/LAUNDRY ROOM WITH ADJOINING HALF BATH
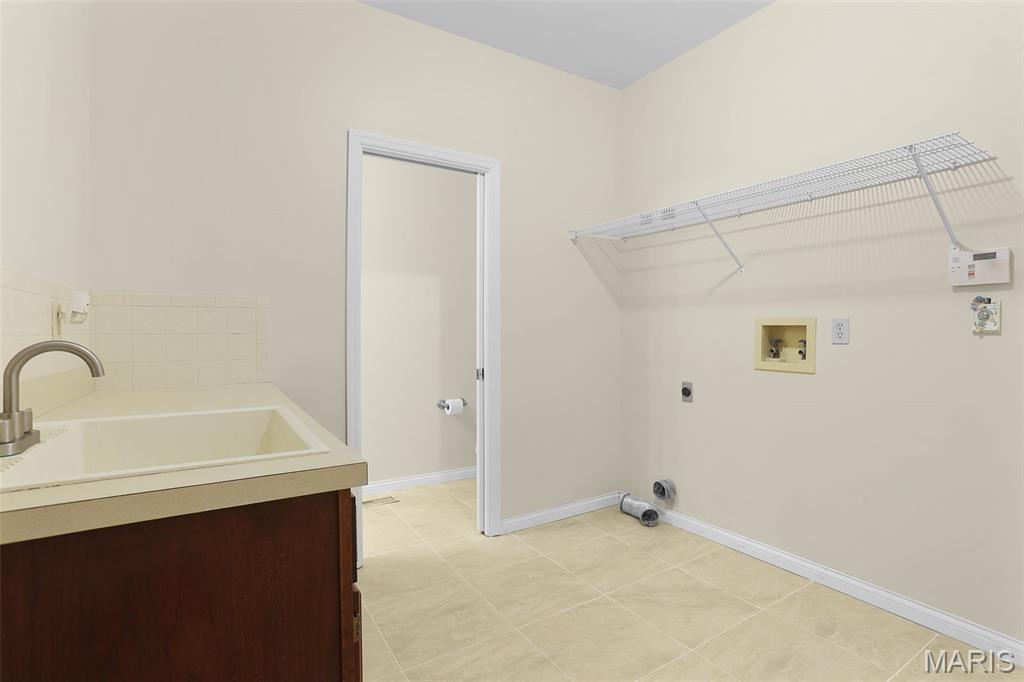
MAIN LEVEL MUD ROOM/LAUNDRY ROOM WITH ADJOINING HALF BATH
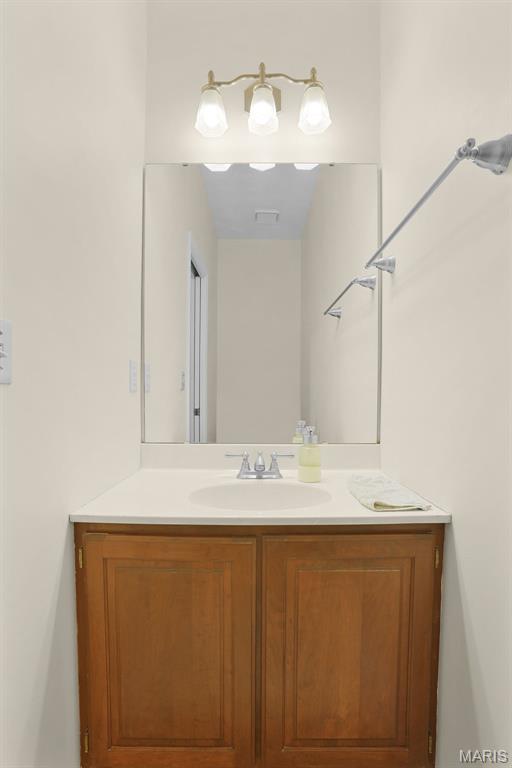
MAIN LEVEL MUD ROOM/LAUNDRY ROOM WITH ADJOINING HALF BATH
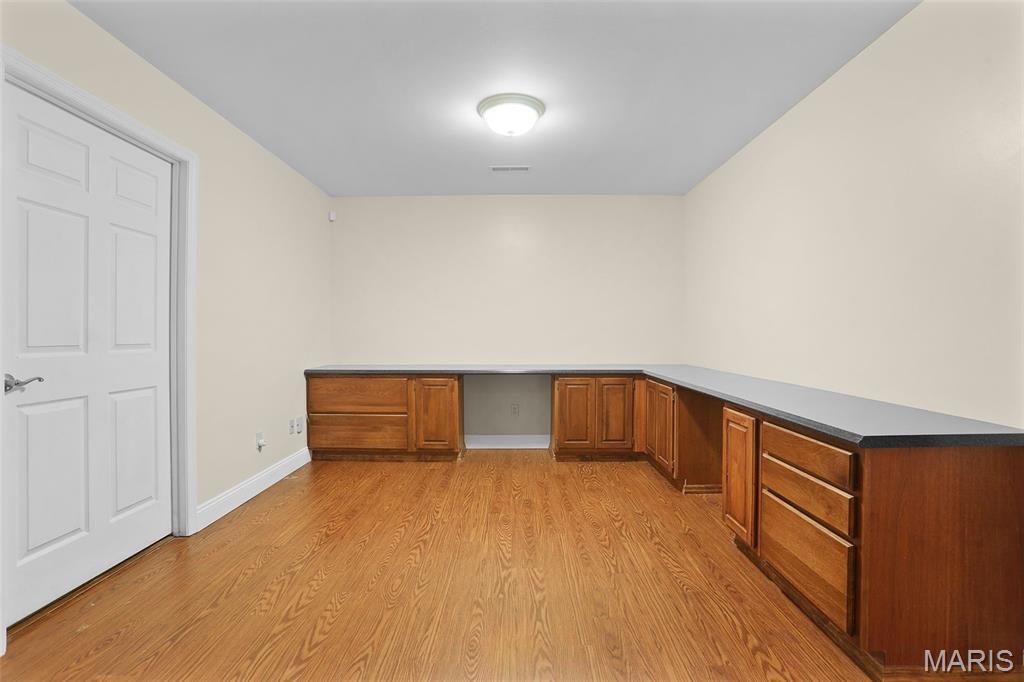
OFFICE AREA IN LOWER LEVEL
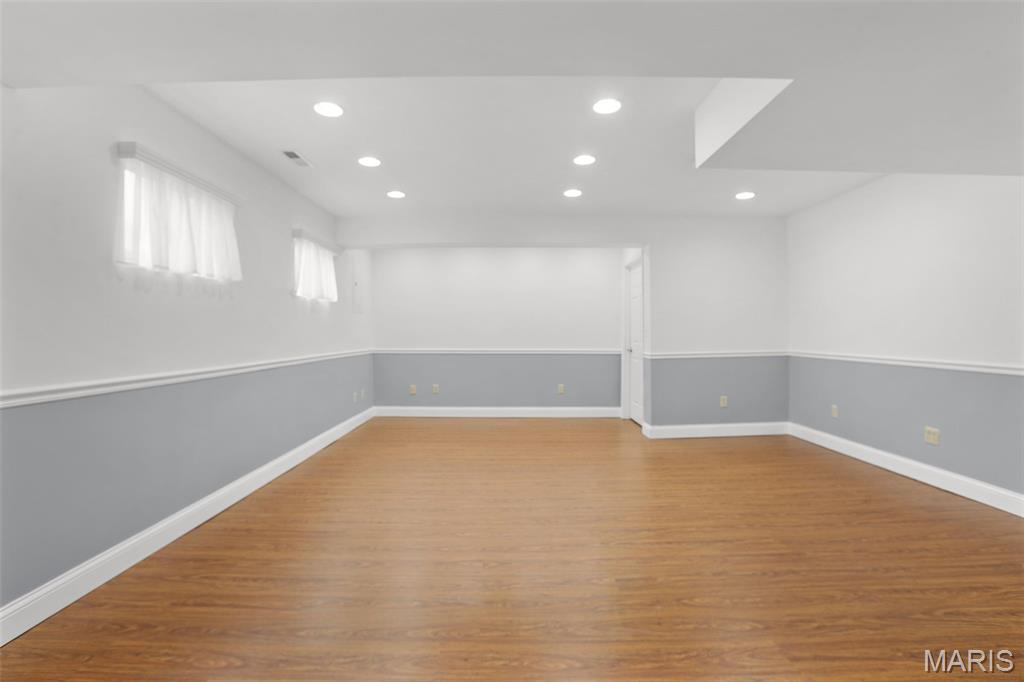
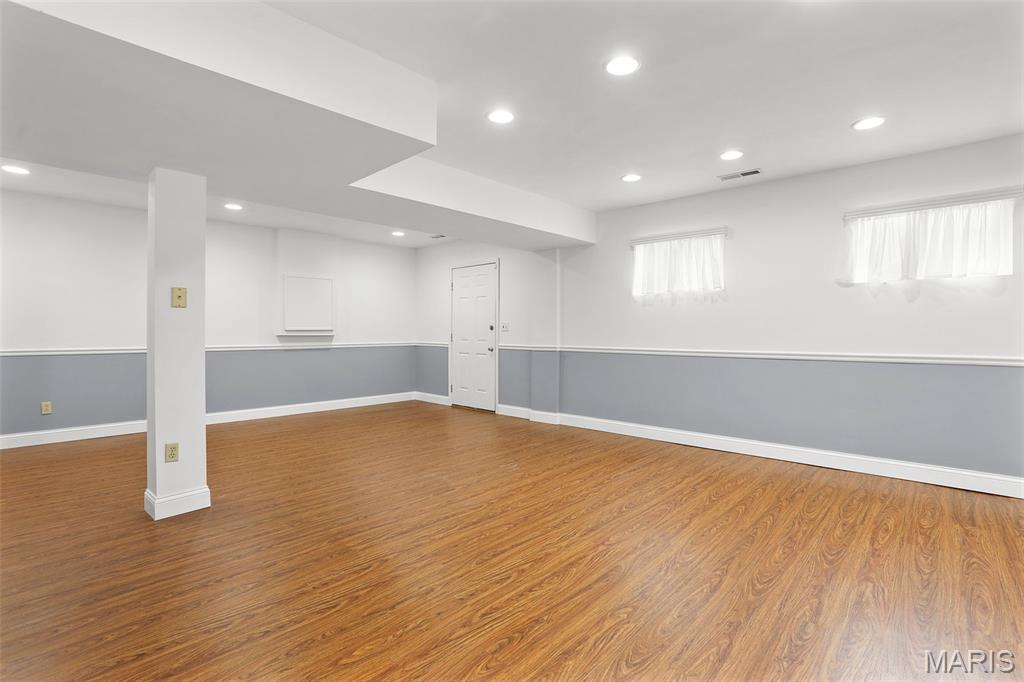
A 2ND HUGE REC ROOM/FAMILY ROOM AREA IN LOWER LEVEL!
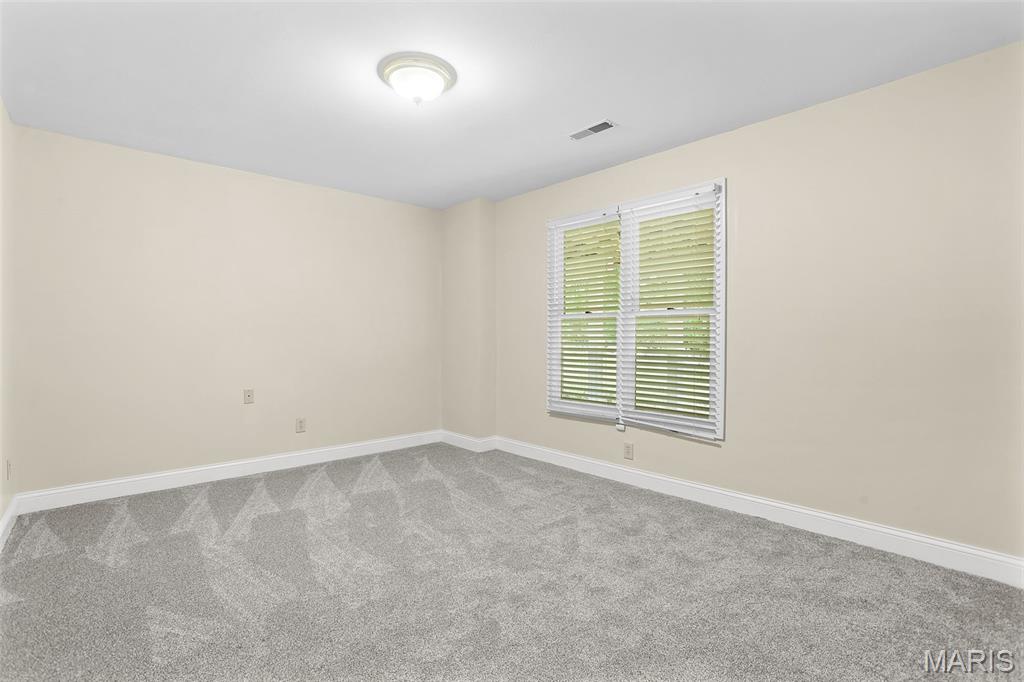
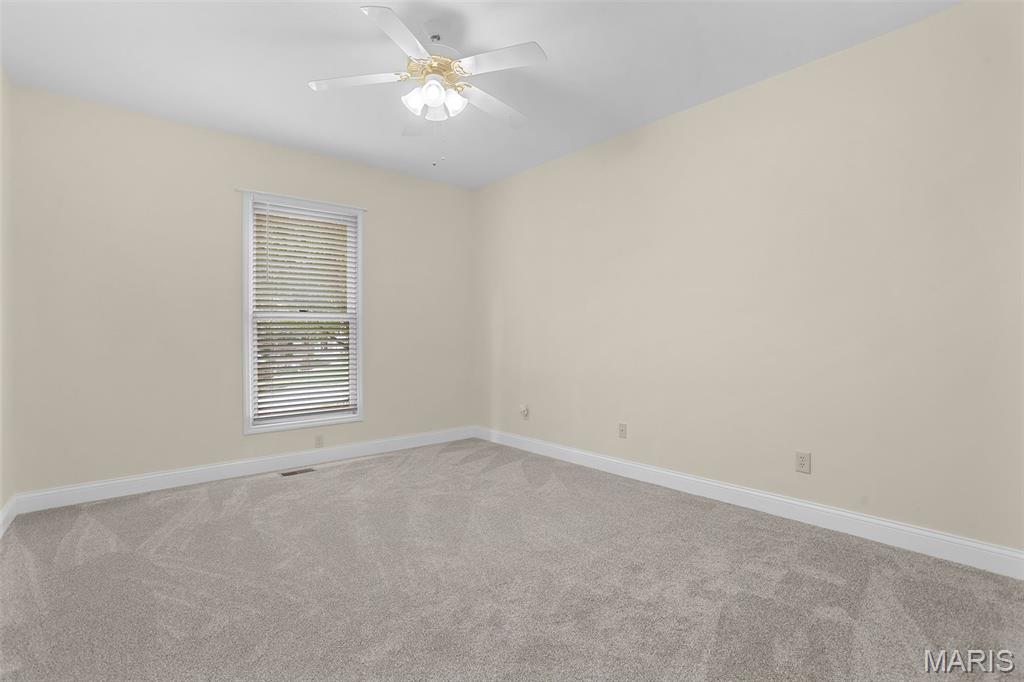
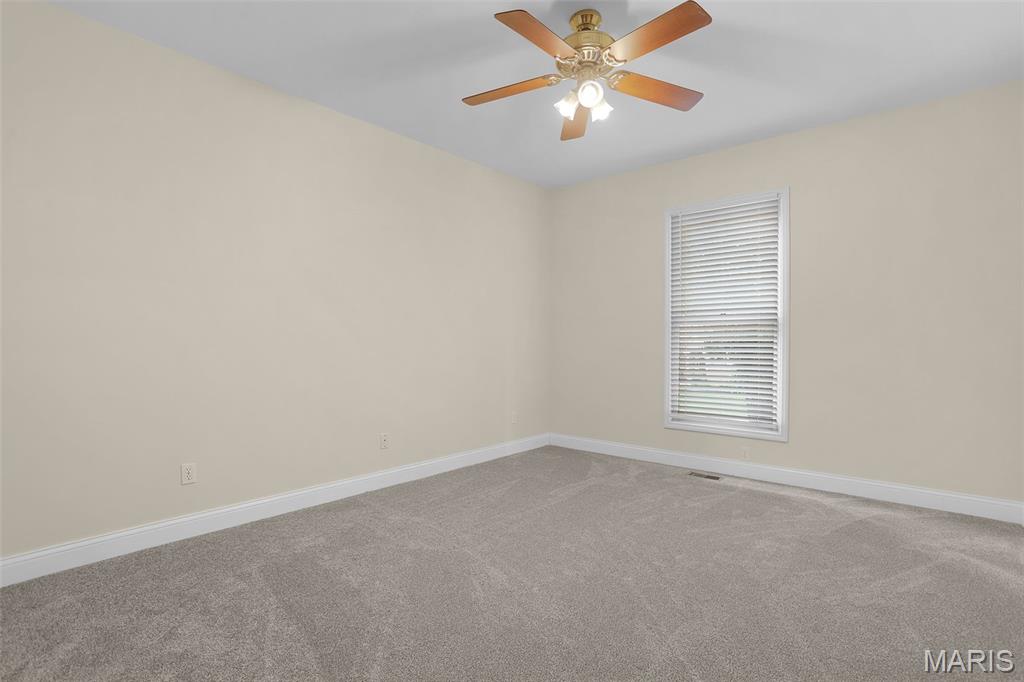
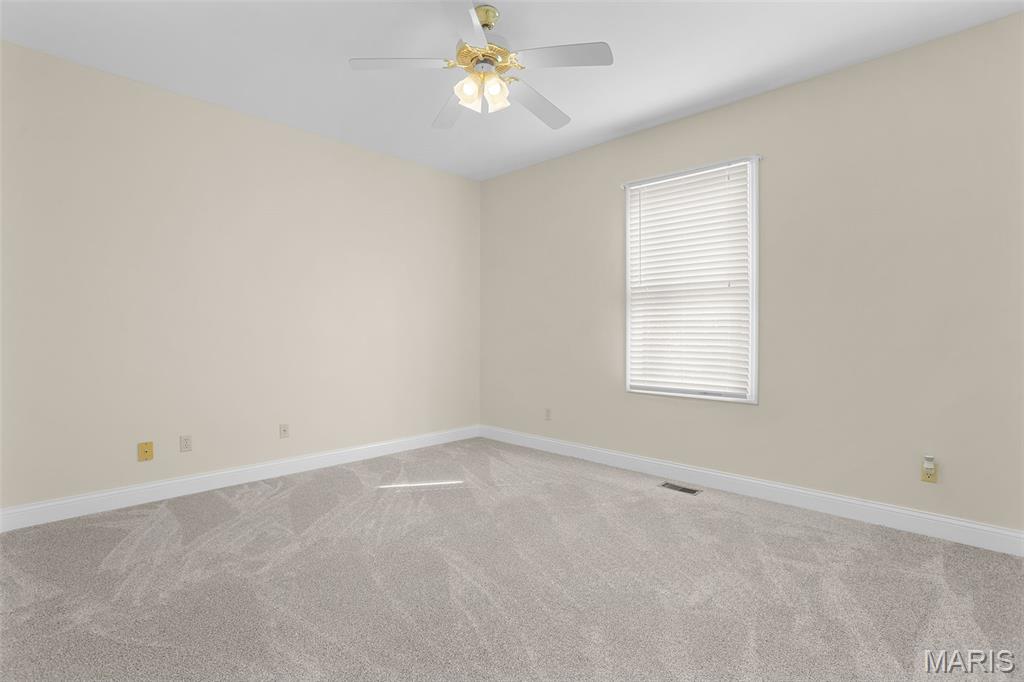
5TH BEDROOM IN LL
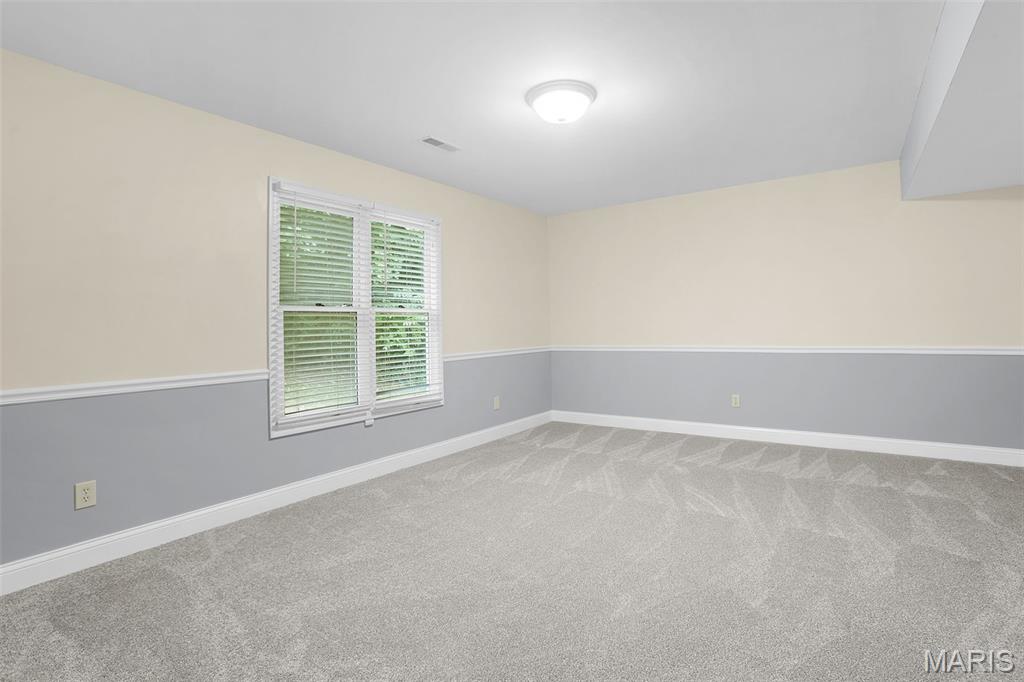
6TH BEDROOM IN LL
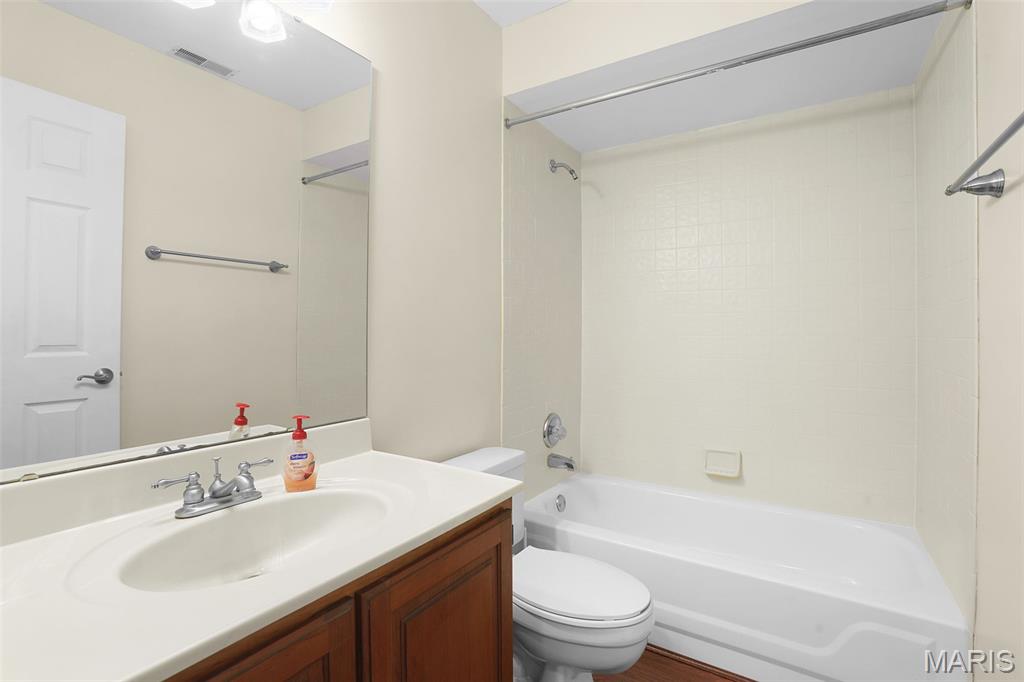
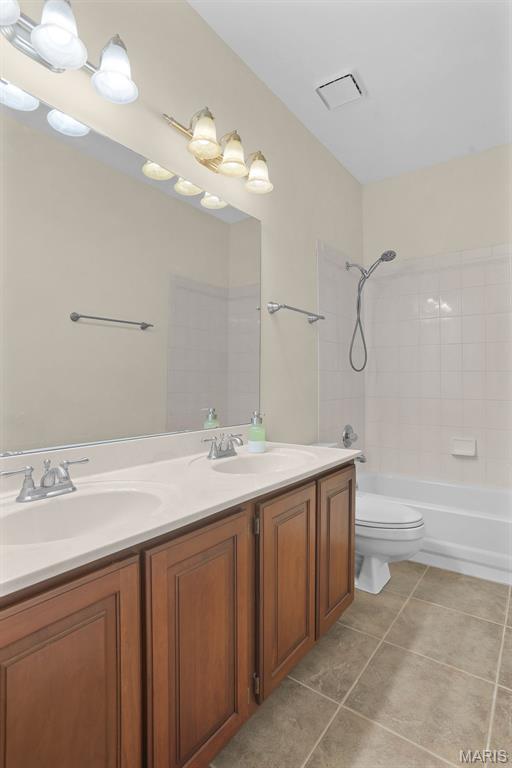
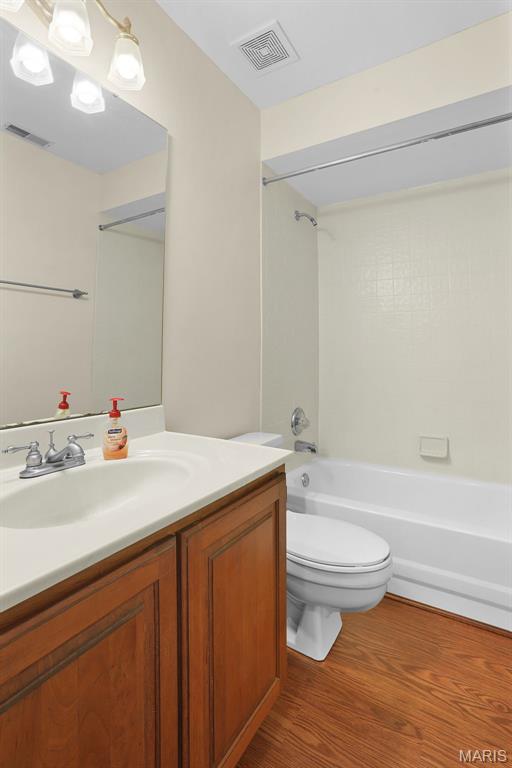
FULL BATH IN LL
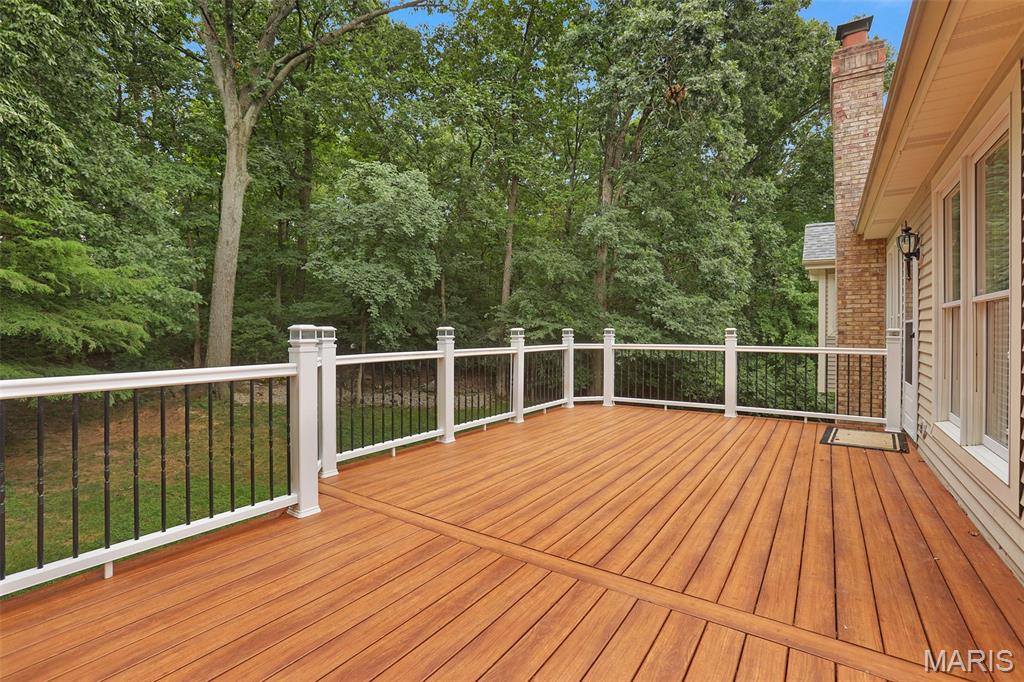
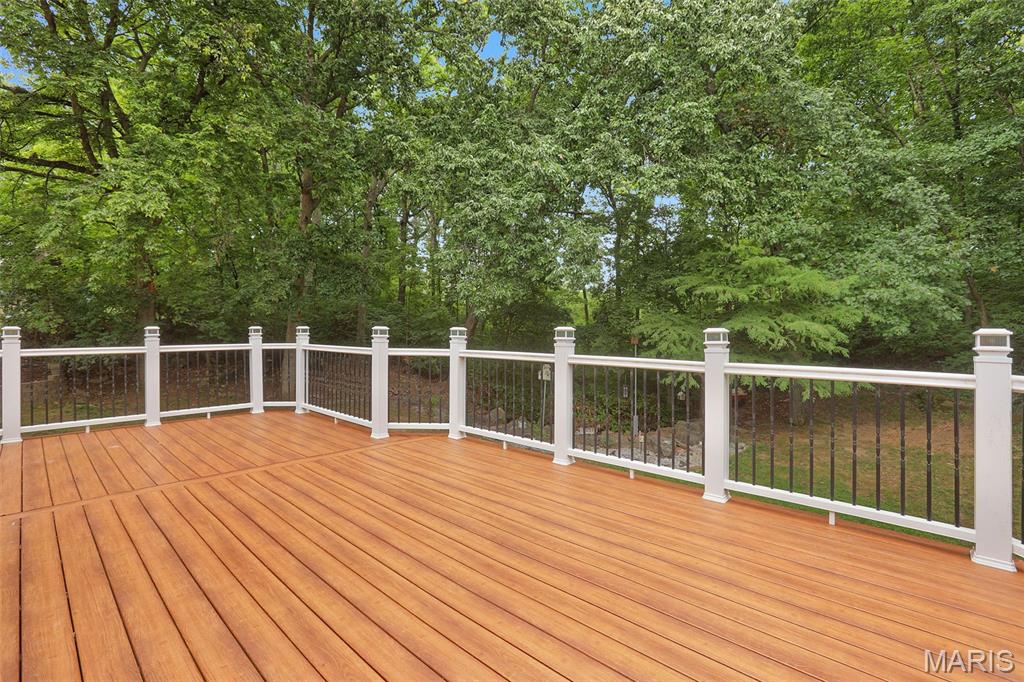
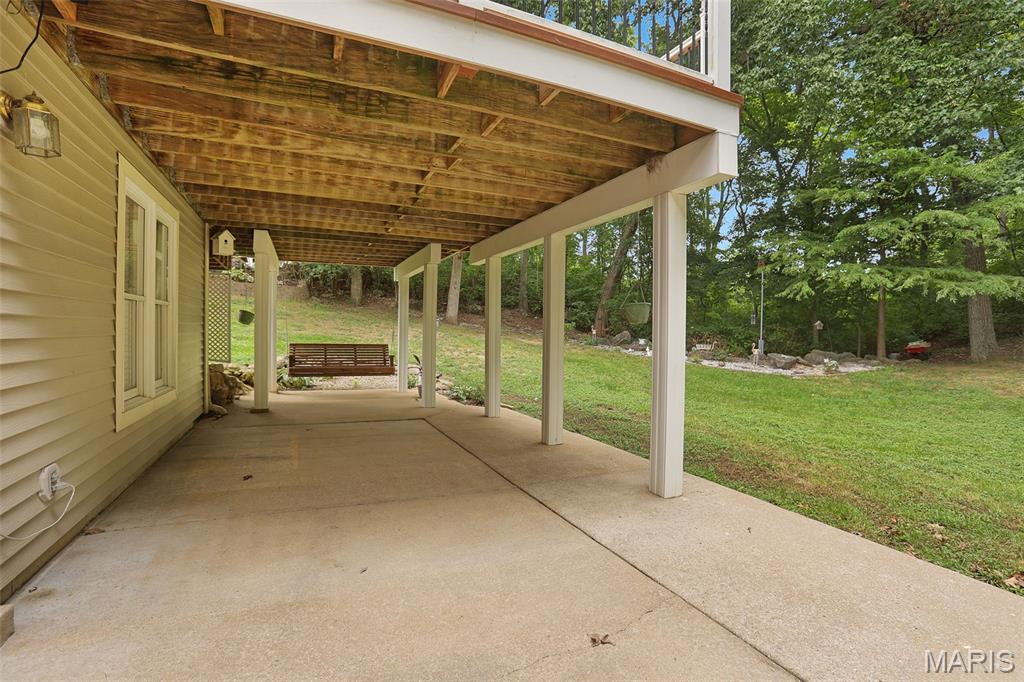
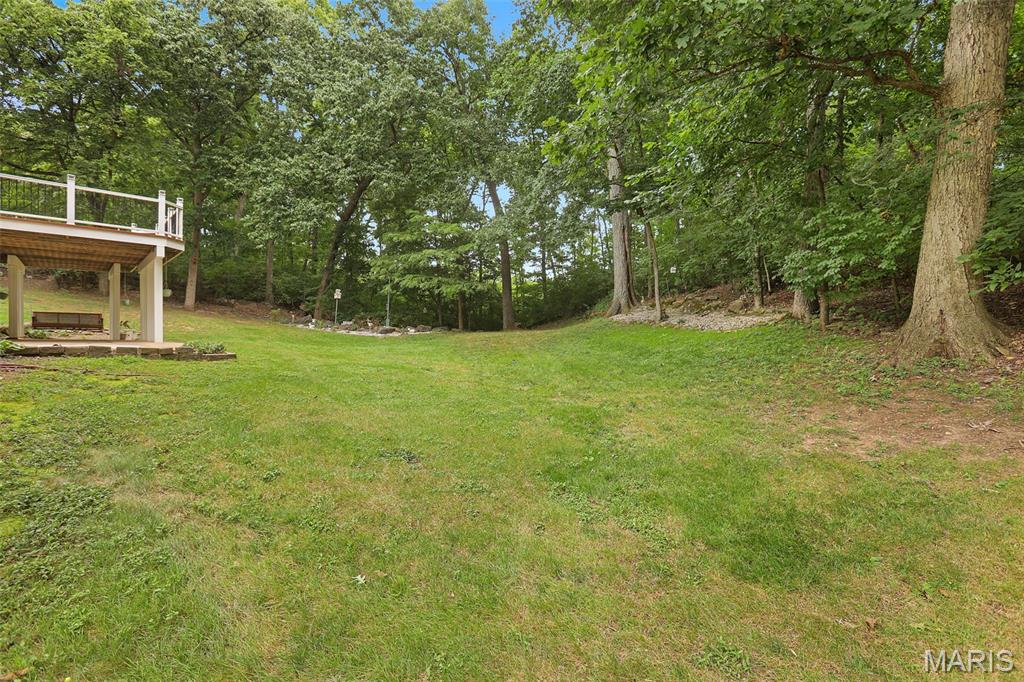
BACKS TO TREES!
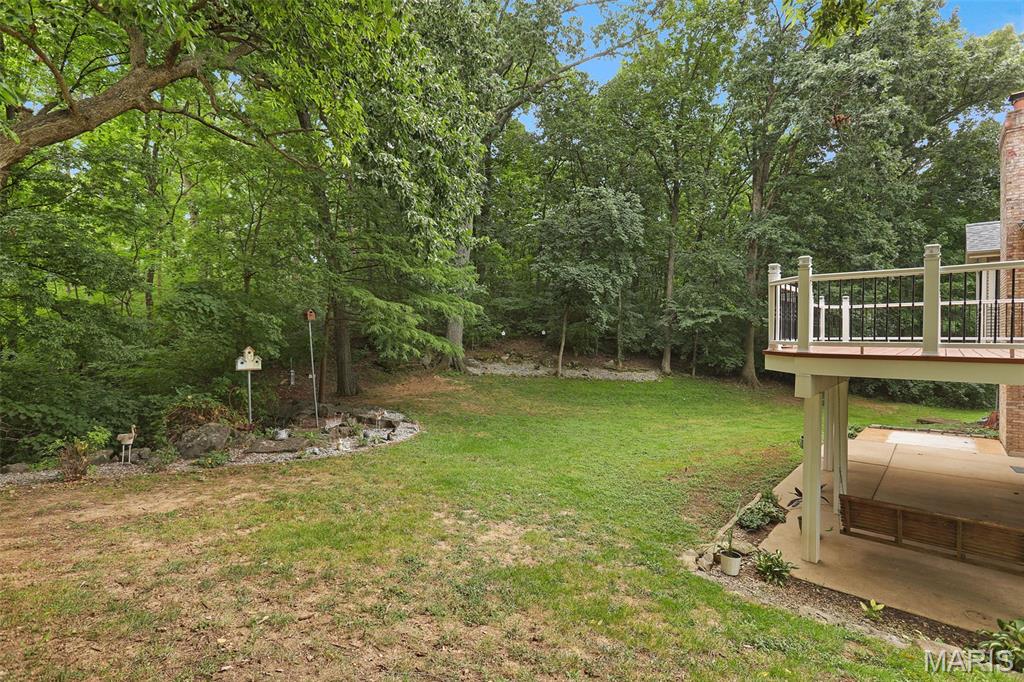
BACKS TO TREES!
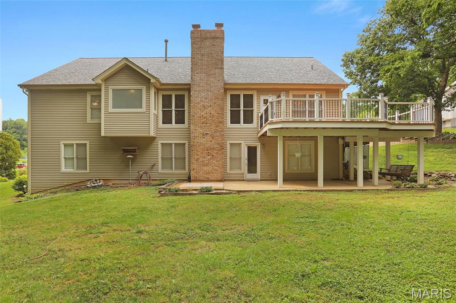
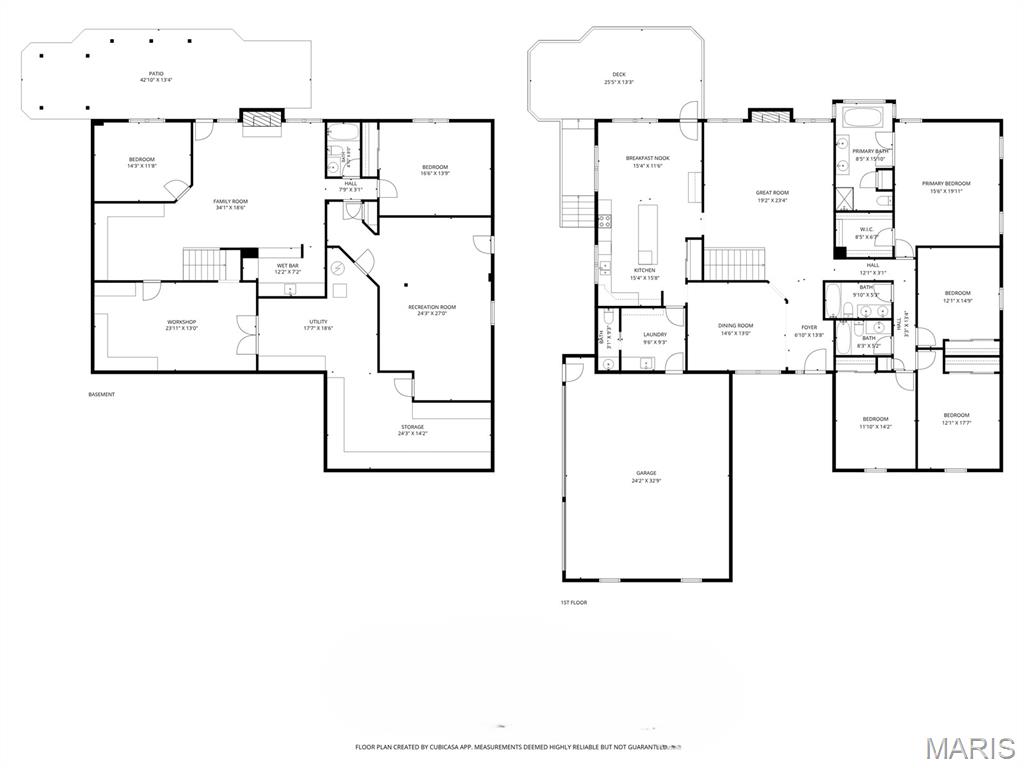
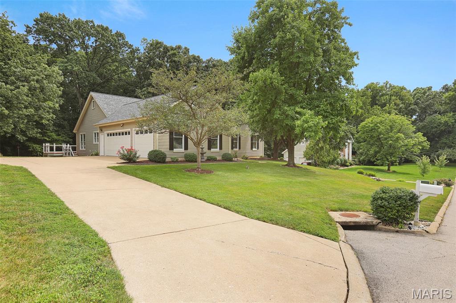
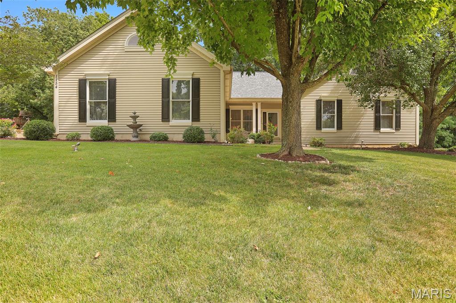
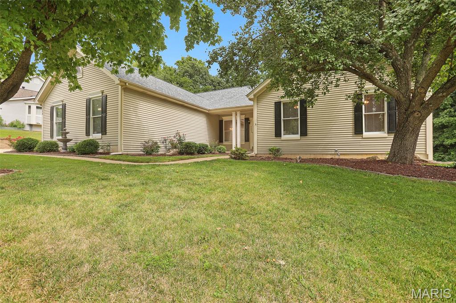
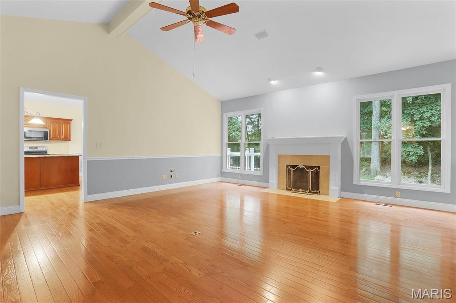
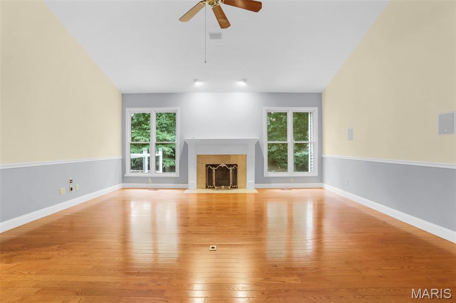
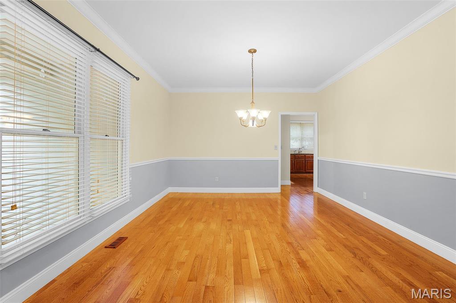
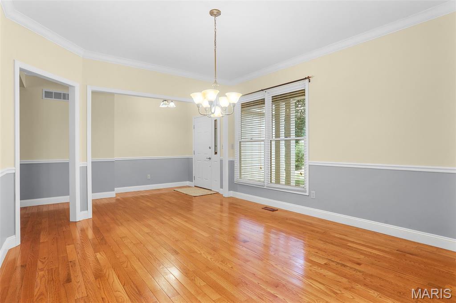
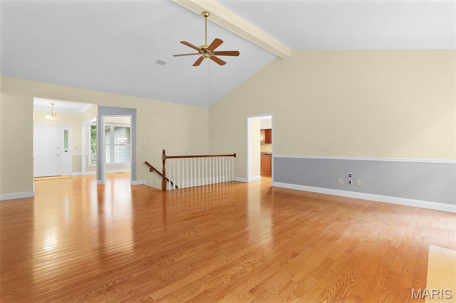
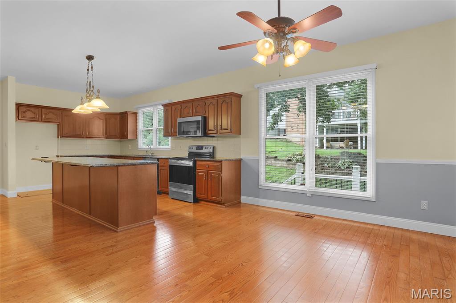
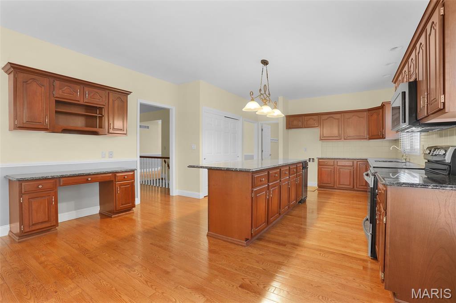
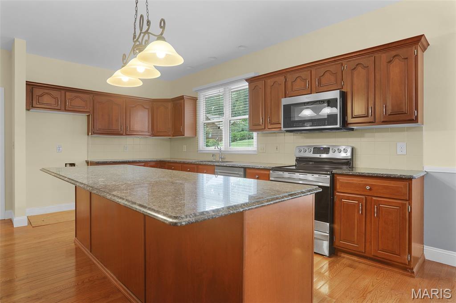
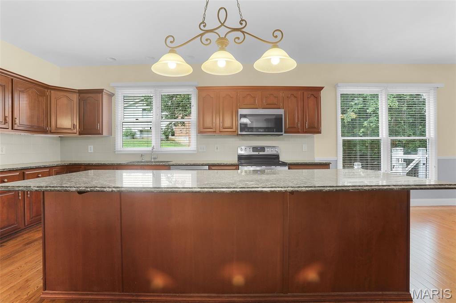
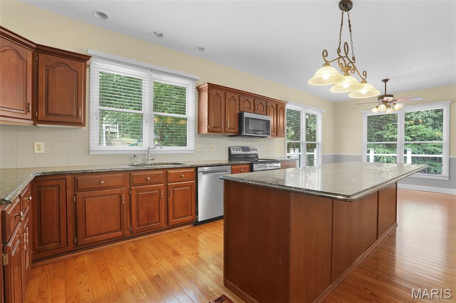
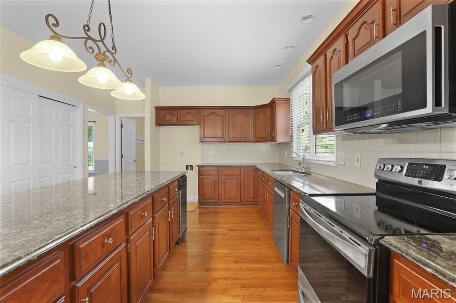
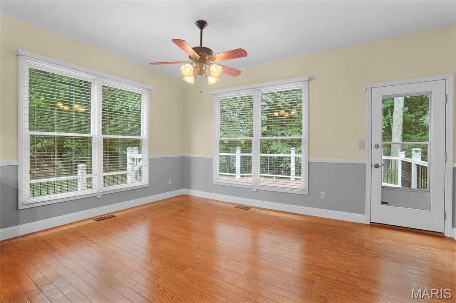
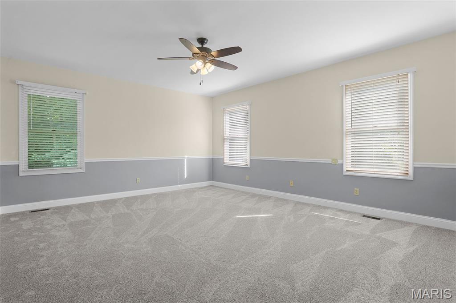
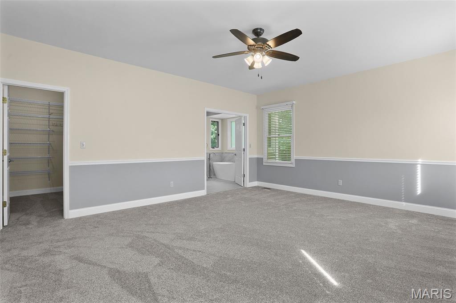
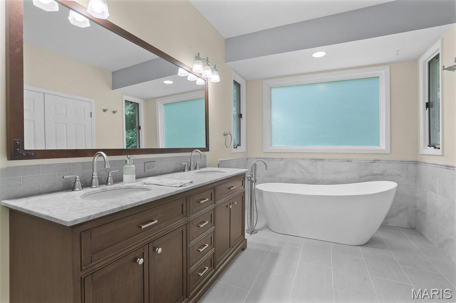
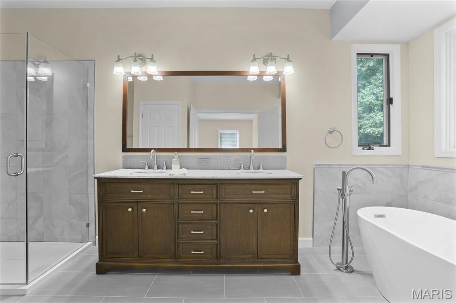
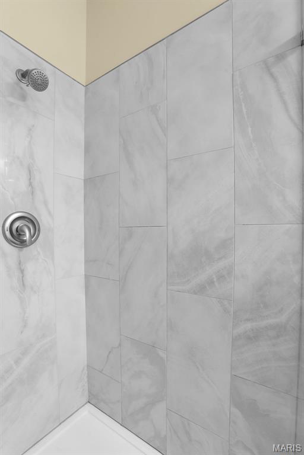
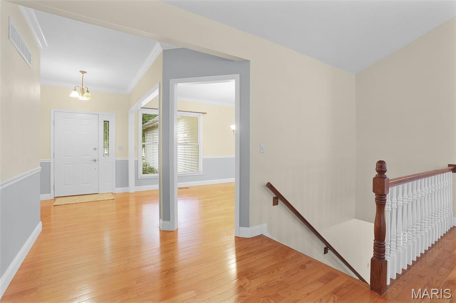
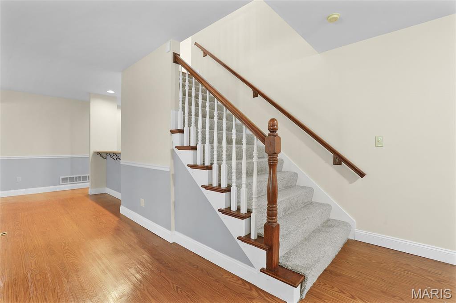
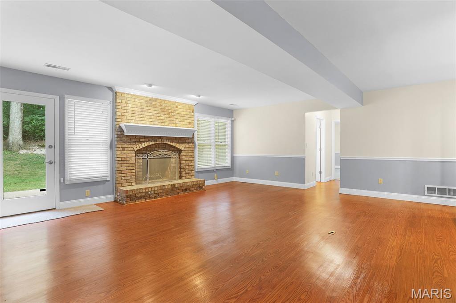
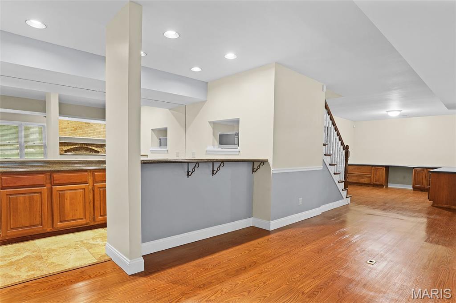
Pride of Ownership in this Spacious RANCH in Popular Lake St Louis! Great Street Appeal! Low Maintenance Siding! Nice Landscaping. 3 CAR Oversize GARAGE and Extra Driveway Parking! Beautiful .87 Acre Lot-BACKS TO TREES!!!! A Feel of Privacy when Relaxing on the Deck! All Rooms are Generously Sized. Beautiful Wood Flooring Flows from the Entry Foyer into the Dining Room, the Large Vaulted Great Room with Fireplace AND into the Huge Kitchen with a Bright Breakfast Room. Kitchen Features: Stainless Appliances, Granite Counters, Extra Long Breakfast Bar/Center Island, Planning Desk, Pantry and Bright Breakfast Room. Breakfast Room Opens to Extra Large Deck with Steps (for Pets or Little Ones) Overlooking Tranquil Backyard-Great for Outdoor Entertaining! MAIN LEVEL LAUNDRY ROOM/MUD ROOM with Adjoining Half Bath and enters directly from the 3 Car Garage. 4 Bedrooms on Main Level including the Primary Bedroom with Walk-in Closet and Private Remodeled Luxury Bath featuring Double Sink Vanity, Soaking Tub and Separate Walk-in Shower. 3 Full Baths and 1 Half Bath on Main Level with Updates. OPEN and WIDE STAIRCASE LEADS TO SO MUCH EXTRA LIVING SPACE IN LOWER LEVEL-YOU WILL BE AMAZED! LOWER LEVEL: 2 More Bedrooms with Full Windows, 4th Full Bath, 2 Recreation Rooms including 1 Recreation/Family Room with Fireplace and Wet Bar and Wood Flooring AND THE OTHER with So Much Space for Pool Table, Play or Workout. In Addition, there is an Office Area with Built-ins that is Great for Work at Home and a Workshop Area for the Handy Person plus Plenty of Storage Space. Rooms in Lower Level could also be Perfect for Mother in Law Quarters or Out of Town Guest Quarters. Walkout from Lower Level to the Patio to Relax and Enjoy the Tranquil Backyard! Beautiful Wood Floors, Newer Carpet, Six Panel Doors, Ceiling Fans, & More!!! Great Location....Minutes to Lake Forest Country Club/Golf.... Lake St Louis Amenities Available. Short Distance to 364, Shopping & Restaurants. See To Appreciate!
Status: Closed · MLS# 26052057 · Listing Courtesy of Landmark, REALTORS
Properties displayed may be listed or sold by various participants in the MLS.

6 Beds

5 Baths

4,200 sq.ft

$0 per sq.ft

Ranch,Traditional
$ 639,000
$ 639,000
Closed
0
26052057
6
5
4,200
Country Club Greens #161 Resub #1
Lake St Louis
Wentzville R-IV
St Charles
Residential
Ranch,Traditional
Residential
$8,305
Last 6 closed homes in this zip.
| Address | Bd/Ba | SqFt | List | Sold | Closed |
|---|---|---|---|---|---|
| 1154 S Charlemagne Drive, Lake St Louis, MO 63367 | 6/5 | 2,649 | $639,000 | $639,000 100% of ask |
Oct 6, 2026 |
| 612 Lakewood Drive, Lake St Louis, MO 63367 | 3/2 | 1,508 | $289,900 | $276,000 95.2% of ask |
Oct 5, 2026 |
| 499 Parkgate Drive, O'Fallon, MO 63367 | 3/3 | 1,880 | $2,095 | $2,095 100% of ask |
Oct 2, 2026 |
| 619 Green Tree Meadows Drive, Lake St Louis, MO 63367 | 3/3 | 1,676 | $399,900 | $385,000 96.3% of ask |
Oct 2, 2026 |
| 22 Holloway Drive, Lake St Louis, MO 63367 | 5/4 | 3,140 | $2,990,000 | $2,900,000 97% of ask |
Oct 2, 2026 |
| 1401 Northshire Lane, Lake St Louis, MO 63367 | 3/3 | 1,850 | $2,400 | $2,400 100% of ask |
Oct 1, 2026 |
Estimate your monthly payment. Adjust the sliders below.
Prefilled with the national 30 year fixed average, 7.28% as of Oct 1, 2026 (Freddie Mac). Your rate will differ. Estimate only. Not a loan offer. Consult a lender for an accurate quote, including HOA fees, PMI, and current rates.
Great Room
23x19
Spacious Vaulted Great Room with Fireplace & Beautiful Wood Flooring!
Dining Room
15x13
Large Dining Room with Crown Molding and Wood Flooring!
Kitchen
16x15
Huge Kitchen with Granite Counters & Stainless Appliances. Extra Large Center Island/Breakfast Bar + Breakfast Room!
Breakfast Room
12x15
Bright Breakfast Room with Door to Large Deck!
Laundry
10x9
Main Level Laundry Room/Mud Room with Sink, Cabinetry & Connecting Half Bath
Primary Bedroom
20x16
Spacious Primary Bedroom with Walk in Closet & Remodeled Primary Bath!
Bedroom
14x12
Bedroom
15x12
Bedroom
14x12
Bedroom
16x14
Bedroom
14x12
Family Room
25x20
Wet Bar and Fireplace and Wood Flooring and Walkout to Patio
Office
11x11
Builtin Cabinetry
Recreation Room
27x17
Great for Play, Recreation, Workout,Mother in Law,Guest
Workshop
22x13
Welcome home to this one of a kind custom designer home with stunning waterfront views of peaceful Lake St. Louis! Imagine waking up to beautiful lake views and enjoying the Lake St. Louis lifestyle with lake rights and resort-style amenities right at your fingertips. It truly feels like a vacation every day! This move in ready home offers 2,559 sq ft, 4 bedrooms, 2 & 1/2 baths, and a 2-car garage, with beautiful updates and thoughtful details throughout. Hardwood floors flow through the main living areas, while the gorgeous kitchen features granite countertops, designer tile backsplash, abundant cabinetry, a wall of pantry storage, range, hood, and stainless-steel appliances. The French-door refrigerator stays! The spacious owner's suite offers a walk-in closet plus an additional bonus closet. With a convenient dining area, pantry, laundry room, and Wentzville Schools, this home truly checks all the boxes. If you've been dreaming of waterfront living without giving up convenience, this is the one you've been waiting for! Come see for yourself you won't want to miss it!
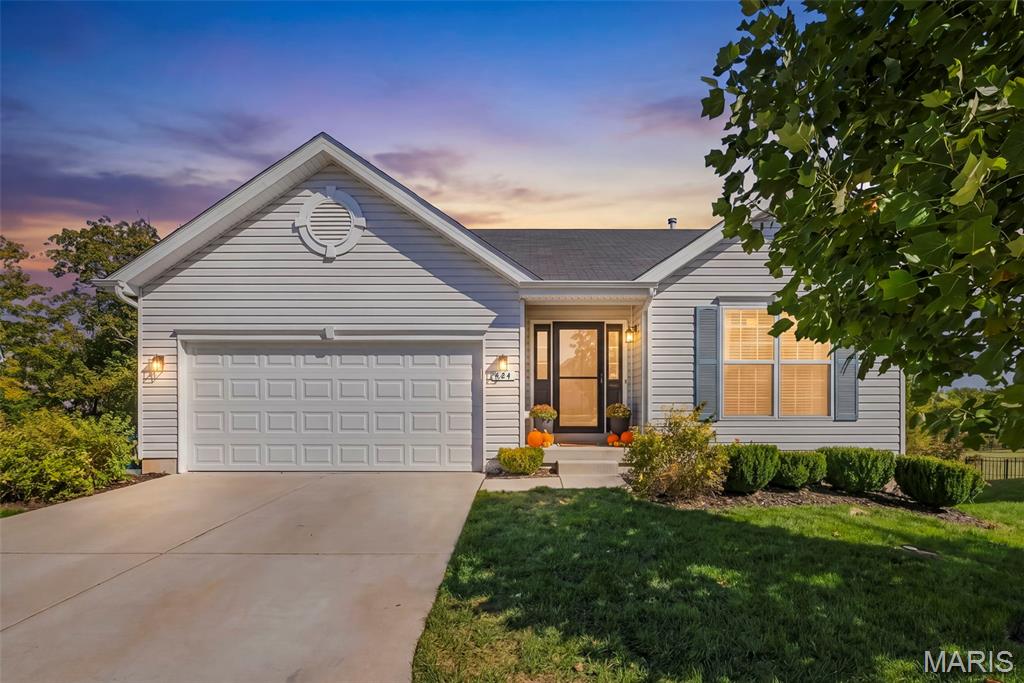
Welcome to this cozy, yet spacious, 3 bedroom, 3 full bathroom ranch home with over 2,100 sq. ft. of living space in the Wentzville-Timberland school district. Built in 2020 and sitting on a large 0.28 acre, fenced lot backing to trees, you will love the privacy and upgrades that this property features. Inside you will find an open concept feel with vaulted ceilings, contemporary overhead lighting and durable LVP flooring. The kitchen features 42 inch cabinets, a breakfast bar, pantry and dining area that leads to the deck overlooking the beautiful backyard, creating an ideal space for everyday living and entertaining. The primary bedroom features a coffered ceiling, updated private en-suite bath, walk in closet, new carpeting and additional closet storage unit that stays with home. The finished, walk out lower level includes a 3rd bedroom, a beautiful full bathroom, 2 storage areas, laundry room and spacious rec/flex space with wet bar. The true highlight of the property is the premium backyard setting with fully fenced yard featuring a patio and built-in firepit, all backing to trees. Additional features include a 2 car garage, upgraded 2 inch window blinds, canned lighting, covered front porch w/ storm door and spacious deck w/ pergola. Ideally situated in the highly rated Wentzville school district and just minutes away from major highways, shopping, grocery and restaurants, this home provides an incredible value and location.
One of the lake’s most beautiful panoramic views awaits! This level lot features a lakeside patio, composite dock and lift, and unobstructed views—with no steps down to the water. Floor-to-ceiling lakeside glass on both the main and lower levels brings the sparkling water and spectacular sunsets right inside. Imagine doing the dishes while watching the kids ski or sailboats glide by. This is waterfront living at its best. Every structural update was thoughtfully considered to maximize the feeling of being surrounded by the lake. The spacious home offers five large bedrooms, a theater room, family room, great room, dining room, generous eat-in kitchen, four-season room, greenhouse, 4 full and one half bath, and two full masonry fireplaces. Tucked at the end of a quiet cul-de-sac in the highly sought-after Moorings neighborhood.
