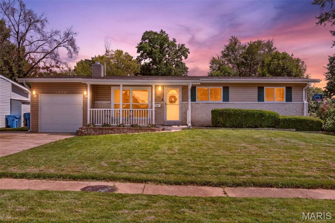
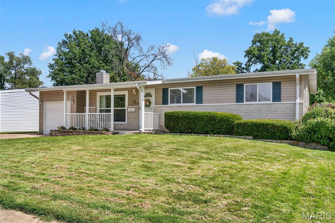
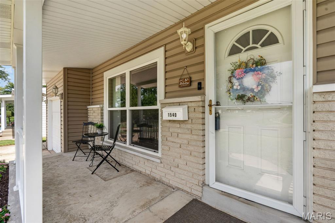
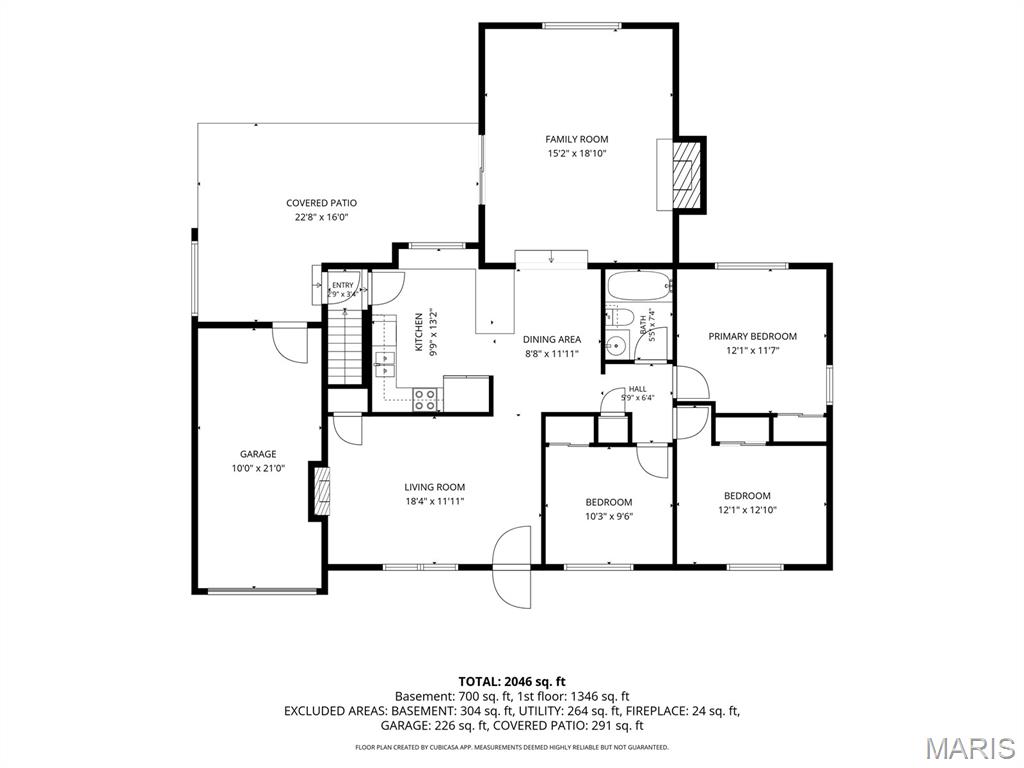
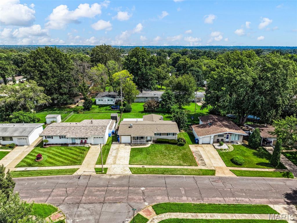
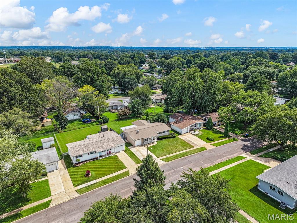
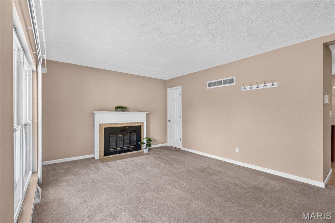
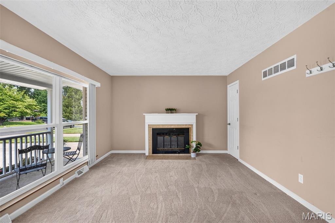
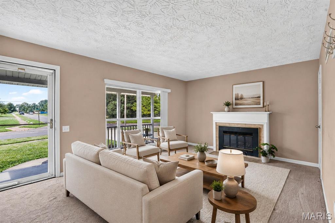
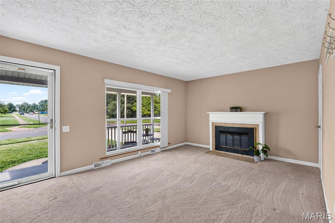
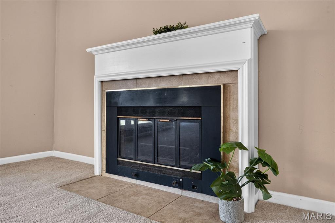
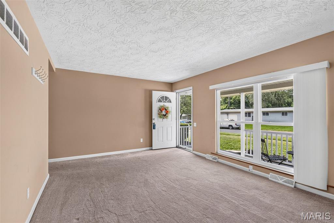
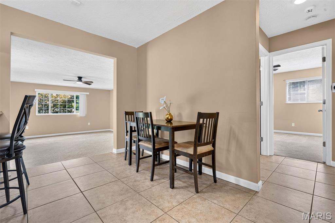
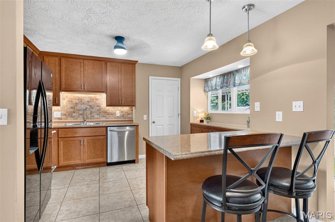
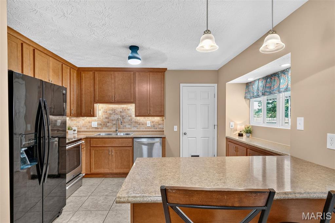
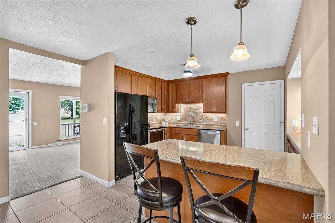
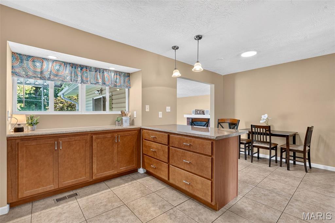
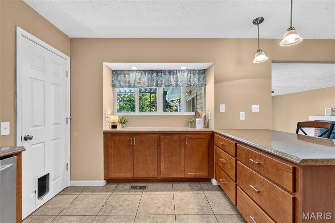
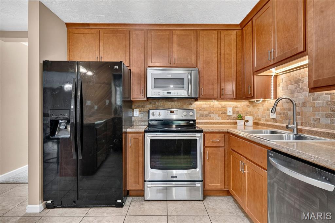
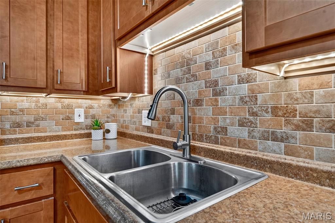
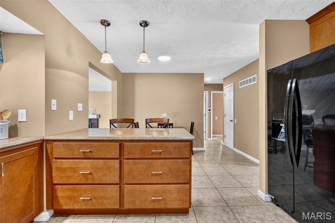
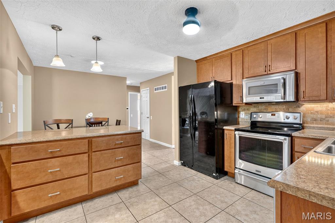
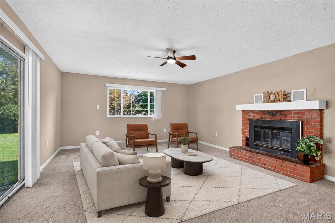
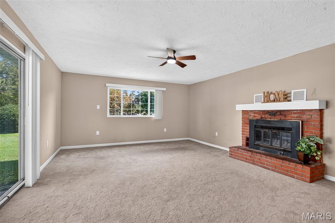
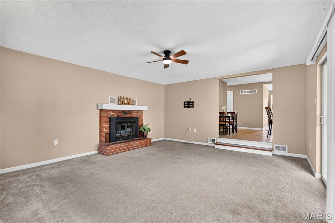
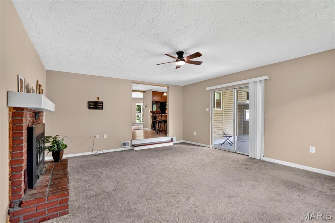
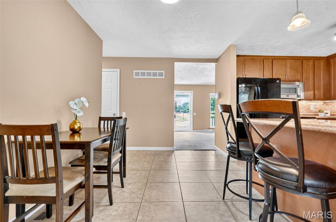
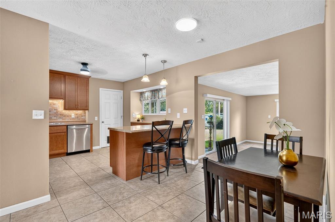
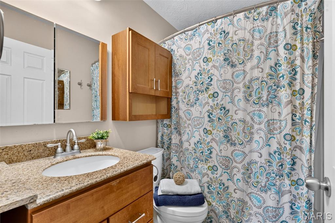
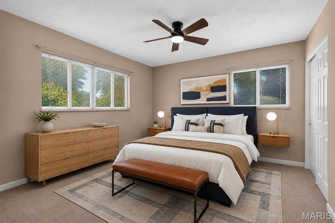
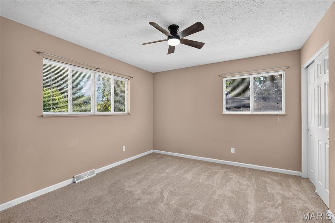
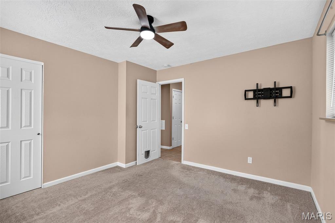
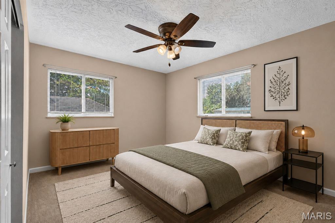
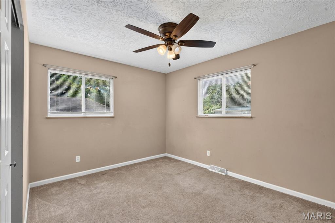
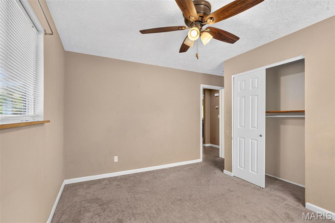
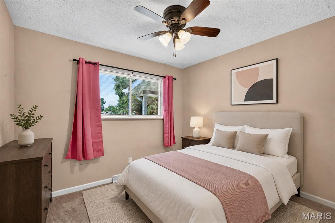
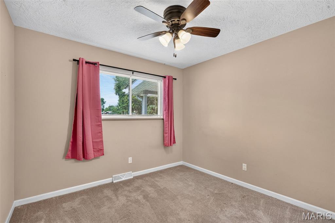
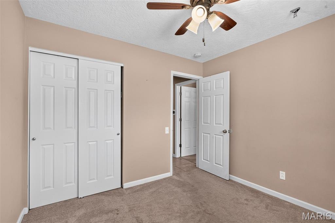
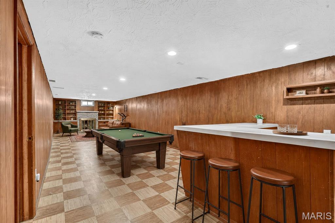
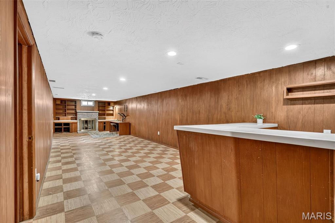
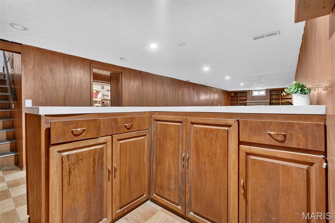
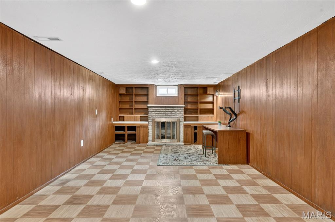
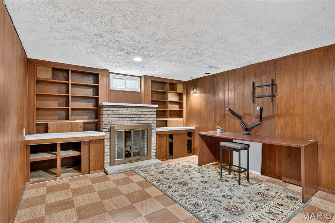
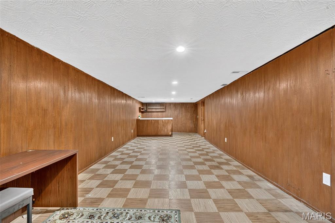
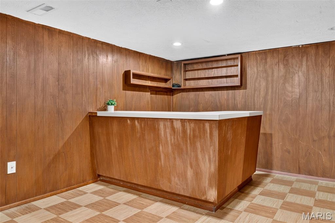
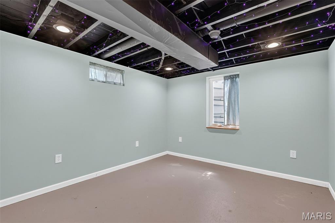
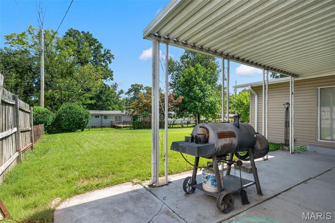
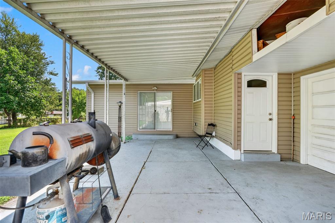
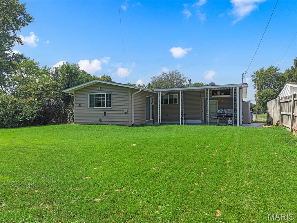
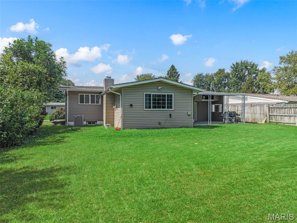
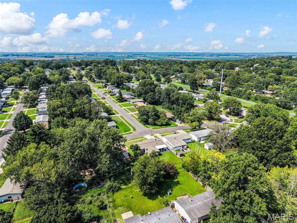
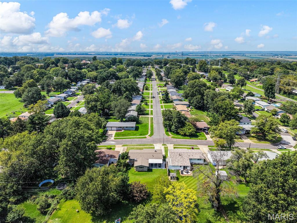
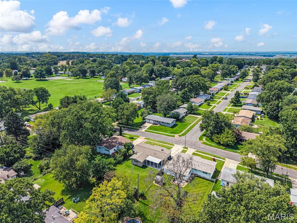
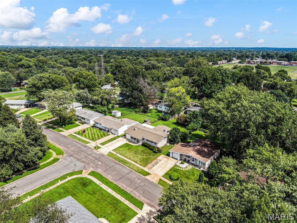
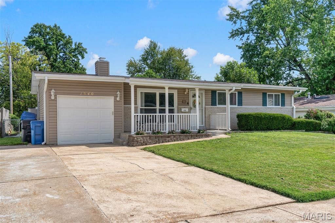
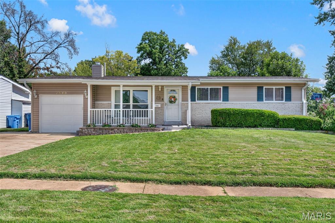
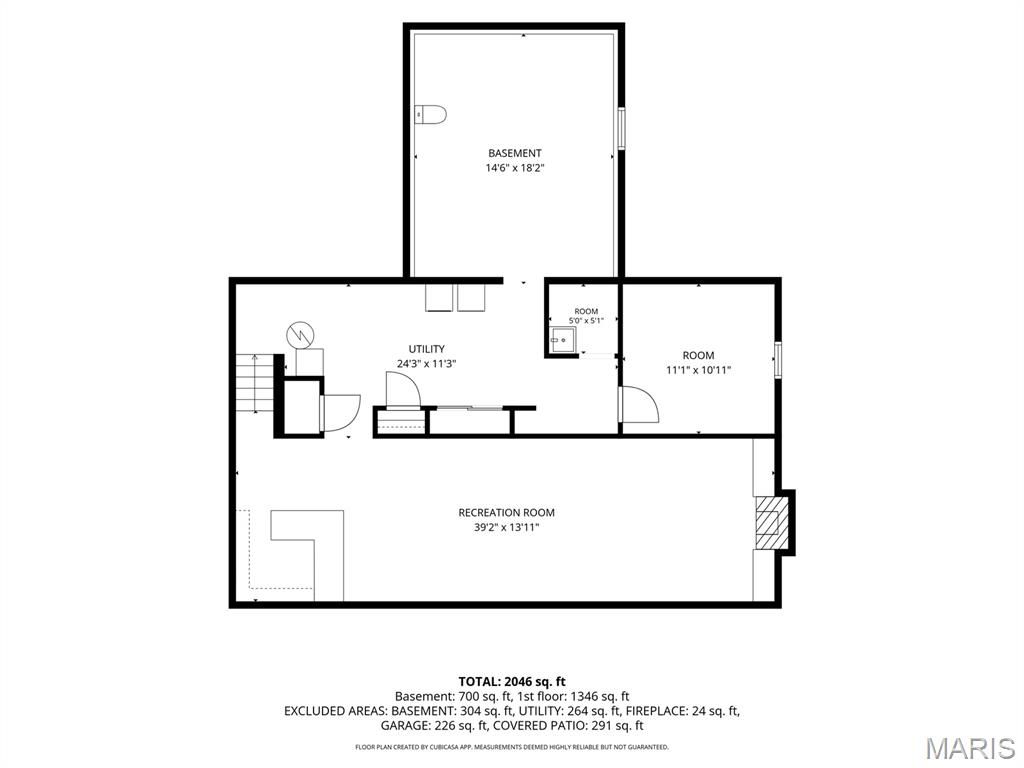
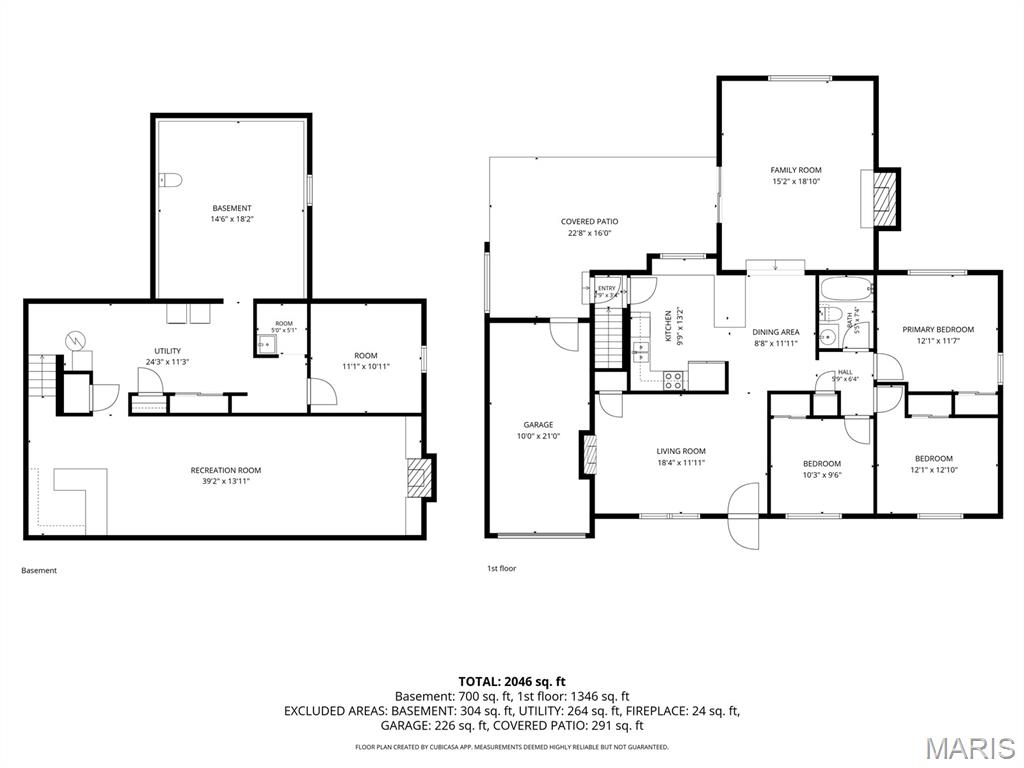
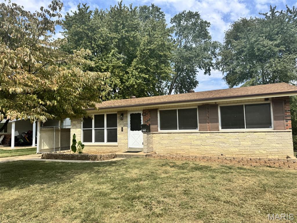
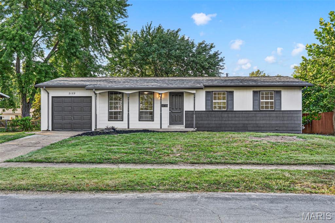
Back on the market at no fault of the seller. You will want to flock to Starling for this 4-bedroom ranch where there is plenty of space to spread out! Step inside to a spacious living room where large windows flood the space with natural light and a wood-burning fireplace adds warmth and character. From there, make your way into the inviting eat-in kitchen and dining room, giving you plenty of space to sit down for everyday meals while still keeping everyone connected. The gorgeous, thoughtfully designed kitchen features tall 42-inch cabinetry, a stylish tile backsplash, sleek stainless appliances, and plenty of counter space. A convenient side bar with additional storage cabinets AND a breakfast bar add even more counter space, making it perfect for hosting, casual meals, or displaying all those fun kitchen appliances you never know where to put! Just off the kitchen is the real standout, a massive 15x18 family room that's a unique find for the neighborhood and gives you some amazing additional square footage! A second fireplace makes the space feel extra cozy, while the sliding glass door takes you right outside to the fully fenced backyard and covered patio. Whether you're grilling, relaxing with friends, or letting the pets run around, this is a backyard you'll actually use and enjoy. Back inside, three bedrooms and a full bath complete the main level, with upgraded windows and ceiling fans adding to the home's comfort. But there's still more! Head downstairs to the finished lower level where a dry bar opens to a large recreation space, giving you another great spot for game nights, movie nights, or entertaining. Continue through to find the legal 4th bedroom along with a huge 15x18 storage and workshop room which is something other homes in the area often do not feature. There's even a rough-in for an additional half bath that's already drywalled and painted with some of the accessories already included. This offers an opportunity to add convenience and instant equity down the road. Add in the 1-car garage, and all that's left is for you to move right in and make it yours. The City of Florissant has already completed its occupancy inspection, and the seller is providing a 13-month Choice Home Warranty Ultimate Plan for added peace of mind. Sellers can close quickly. Some photos have been virtually staged to help showcase the possibilities of the space, but we think you’ll love the home just as much in person, schedule your appointment today! Don't let the opportunity to make this nest yours fly away.

4 Beds

1 Bath

2,046 sq.ft

$0 per sq.ft

Ranch
$ 185,000
Active
0
26052127
4
1
2,046
700
Flamingo Park 6
Florissant
Hazelwood
St Louis
Residential
Ranch
Residential
$2,484
Last 6 closed homes in this zip.
| Address | Bd/Ba | SqFt | List | Sold | Closed |
|---|---|---|---|---|---|
| 2238 Riverwood Trails Drive, Hazelwood, MO 63031 | 2/2 | 1,238 | $175,000 | $175,000 100% of ask |
Sep 21, 2026 |
| 1915 Curtis Court, Florissant, MO 63031 | 3/1 | 864 | $1,400 | $1,400 100% of ask |
Sep 21, 2026 |
| 1395 Redbird Drive, Florissant, MO 63031 | 3/2 | 1,025 | $169,900 | $167,500 98.6% of ask |
Sep 18, 2026 |
| 660 Materdie Lane, 303, Florissant, MO 63031 | 11/29 | 1,044 | $76,500 | $70,000 91.5% of ask |
Sep 17, 2026 |
| 950 Kostka Lane, Florissant, MO 63031 | 3/3 | 1,092 | $215,000 | $225,000 104.7% of ask |
Sep 17, 2026 |
| 1480 Boulder Drive, Florissant, MO 63031 | 3/2 | 912 | $200,000 | $200,000 100% of ask |
Sep 17, 2026 |
Estimate your monthly payment. Adjust the sliders below.
Estimate only. Not a loan offer. Consult a lender for an accurate quote, including HOA fees, PMI, and current rates.
Living Room
18x12
Kitchen
13x9
Dining Room
12x8
Family Room
19x15
Bedroom
12x11
Bedroom 2
12x12
Bedroom 3
10x9
Bedroom 4
11x11
Recreation Room
39x14
Welcome home to this beautifully updated 2-bedroom, 1.5-bath end-unit condo in Sunset Park Condominiums! Step inside to an open and inviting main level featuring a spacious living room and a separate dining area and kitchen with brand-new stainless-steel appliances. The sliding glass door opens to a private deck overlooking the level backyard, while the oversized side yard provides additional outdoor space and the privacy you’ll appreciate from an end-unit location. Upstairs, you’ll find two generously sized bedrooms and a full bathroom. Recent updates throughout include new carpet and vinyl plank flooring, fresh paint, updated bathrooms, new blinds, a new porch light, deck improvements, and a kitchen refresh with a ceramic backsplash and new countertops. The unfinished 20' x 30' basement offers excellent storage space or the opportunity to create additional finished living area. It includes a roughed-in bathroom, laundry hookups, and a sump pump/pit. With its spacious layout, extensive updates, private outdoor space, and flexible basement, this home is ready for you to make it your own!
Looking for a home with solid potential and room to make it your own? This 3 bedroom, 1.5 bath home is being sold as is and offers a practical layout, a large fenced yard, covered parking, and a storage shed. The primary bedroom includes an attached half bath, while the large family room and additional dining area provide flexible space for everyday life. Downstairs, the basement offers a partially finished area with possibilities for additional use. Updates include HVAC replaced in 2022 and regularly maintained, updates to bathrooms including shower in main bath, toilettes, and vanities. The driveway was sealed and leveled in 2022, with fenced carport area adding another practical feature. With some TLC, this home offers a great opportunity to build on the updates already completed and make the space your own.
Welcome home to this beautifully updated, move-in-ready 3-bedroom, 1.5-bath ranch in Florissant! Every inch of this charming home has been thoughtfully updated while preserving its original character. Step inside to an inviting living room filled with natural light and featuring original hardwood floors that flow seamlessly into the fully renovated kitchen with new cabinetry, countertops, and appliances. Fresh neutral paint, modern lighting, and stylish finishes create a bright and welcoming feel throughout. The main level offers three generously sized bedrooms, including a primary suite with a beautifully updated half bath, along with a renovated full bath. The partially finished lower level adds valuable living space with a versatile bonus room perfect for a home office, playroom, or additional entertaining area. A deep one-car attached garage provides added convenience, while the level, fully fenced backyard with patio offers the perfect space for relaxing or entertaining. Ideally located near walking trails, the John F. Kennedy Community Center, St. Ferdinand Park, Koch Park, and Florissant's many recreational amenities, this turnkey home combines quality updates, comfort, and convenience. Schedule your showing today!