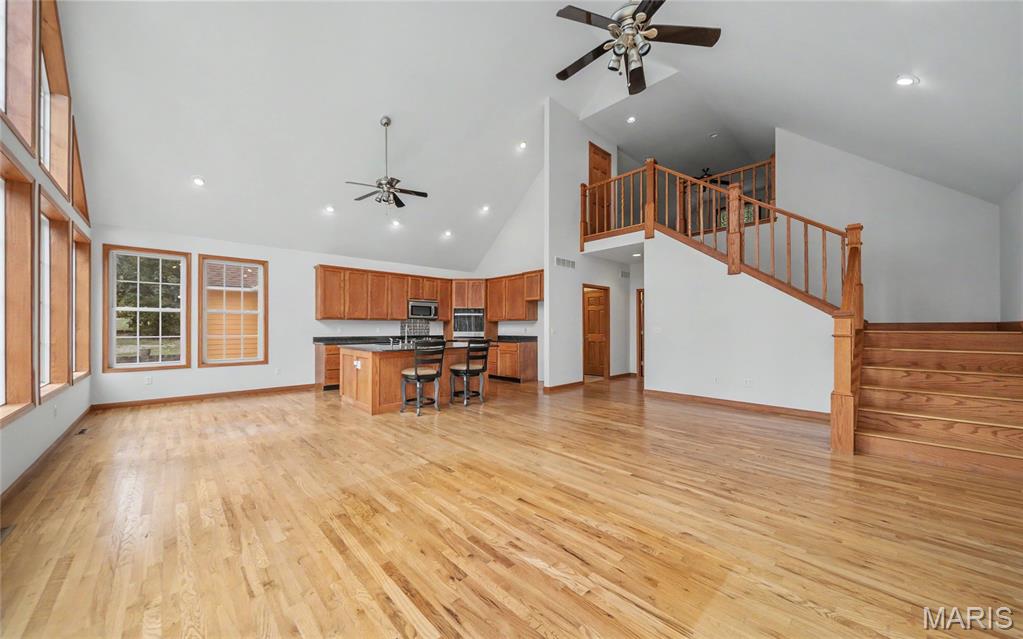
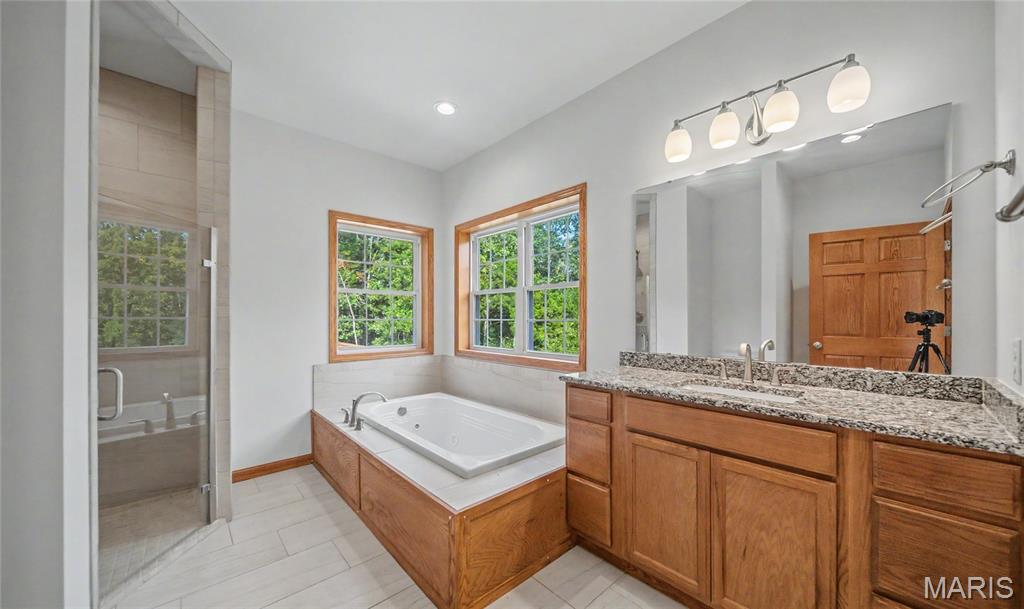
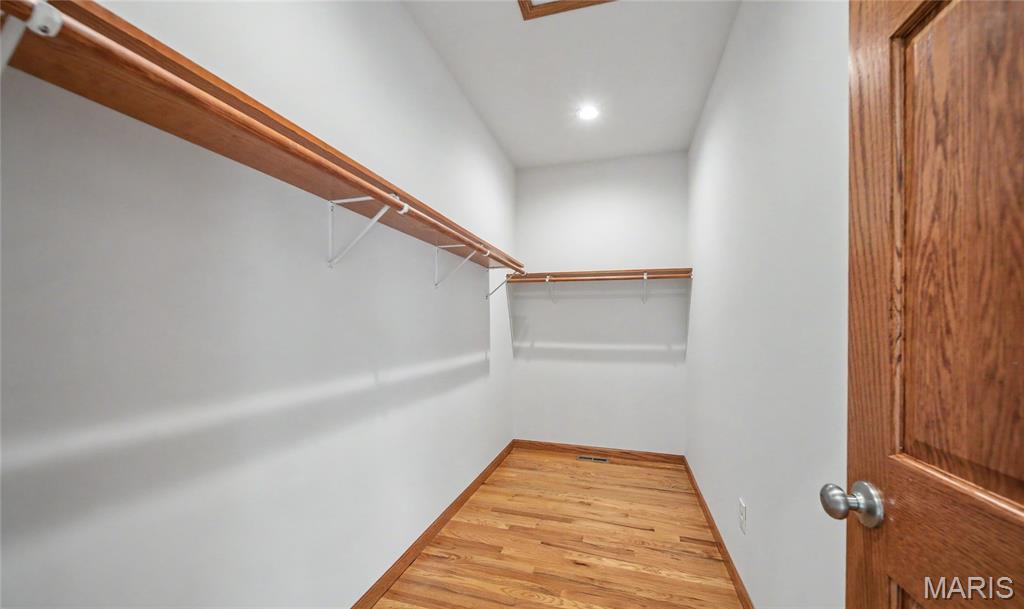
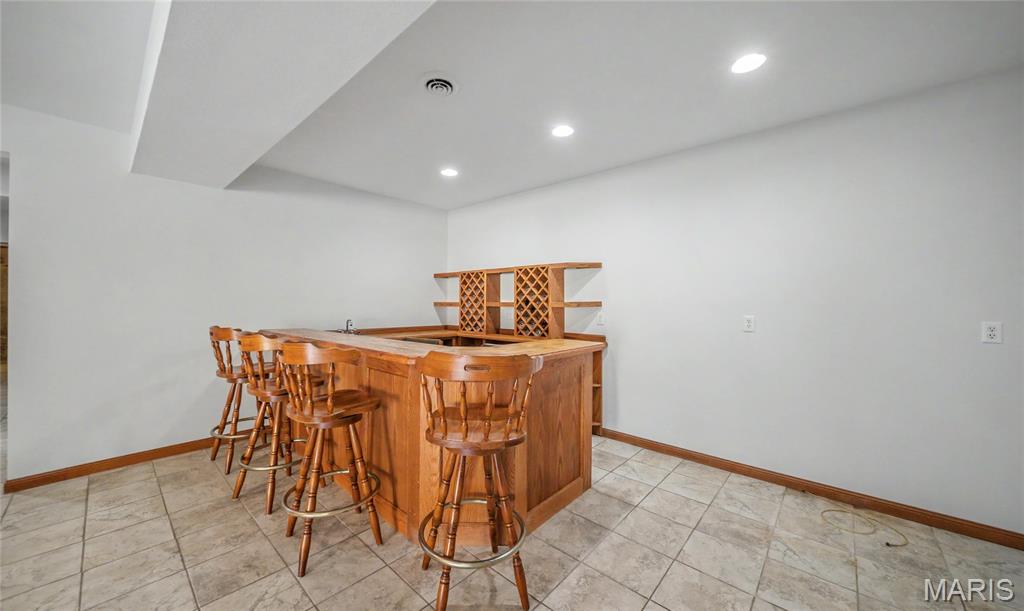
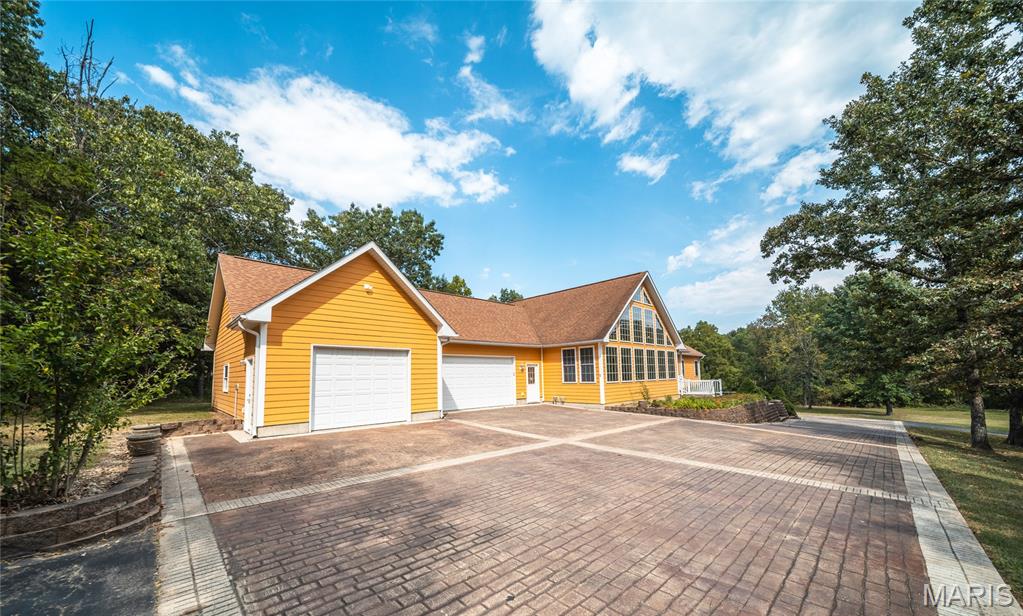
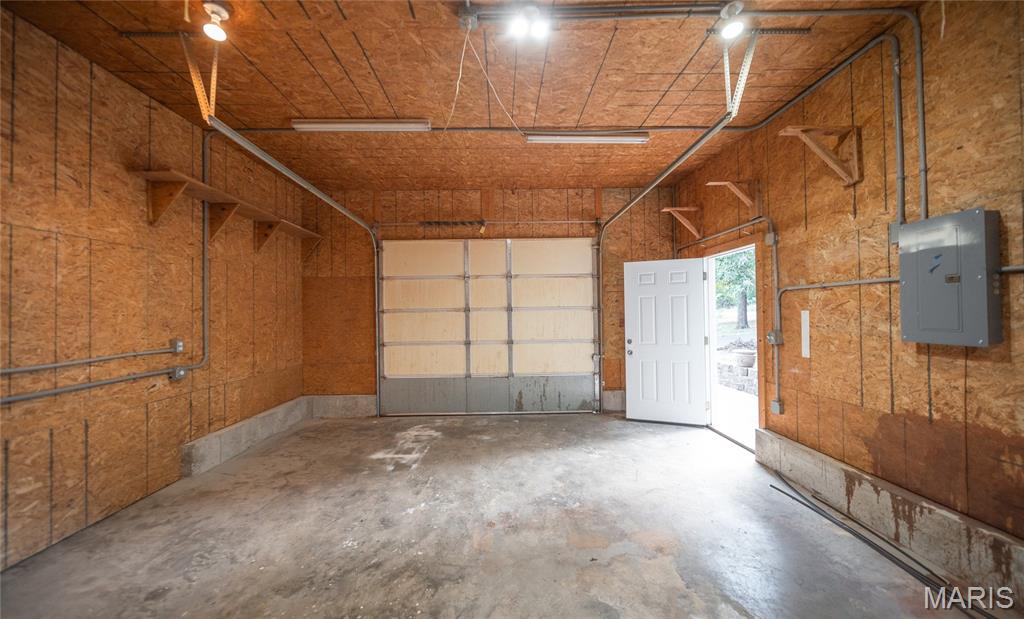
Welcome to 16735 County Road 1020 in St James, MO - a dreamy custom-built A-frame home nestled in the sought after neighborhood of Deer Park Estates! Over 3 acres of privacy and the ability for dual living arrangements - they come together to create a property unlike any other. Let's start with the circle asphalt and stone driveway...it provides two entry spots for parking and they meet in the middle at the covered porch. Inside, the spacious foyer features a custom ceramic tile design and leads into the huge wall of windows in the grand room that overlooks the treed front yard. Those floor-to-ceiling atrium windows allow for abundant natural light for the grand room, large custom kitchen and upstairs loft area. The main level continues with two spacious primary suites, each featuring a whirlpool tub and separate shower. One suite includes a beautiful built-in makeup vanity and a private screened sunroom overlooking the secluded backyard. The 2nd suite is all the way across to the other side of the house and offers a generous walk-in closet. There are two additional bedrooms on the main level with ample closet space and another full bath with double granite vanity. The main level is finished off with a laundry room and full bath off of the garage and TWO solid wood stairways that both go to the finished basement. The basement level features two separate living spaces, including a living/dining area connected to the second full kitchen, recently renovated with beautiful updates. The additional living area is tucked under the master suite closest to the garage upstairs and offers a 2nd walk-out access to the back patio and porch swing, along with a full wet bar featuring custom wood cabinetry and some built-in's. The lower level also has two bedrooms (one non-conforming), 1.5 baths and a full laundry room w/ 3rd walk-out and a safe room. Each side of the home has it's own HVAC system and tankless hot water on-demand set-up. This incredible home was custom built w/ high end building materials. Ask your agent for the seller's list detailing things like 6" exterior walls, double insulated NORCO windows (argon filled) and MORE! Schedule your private showing and come experience this grand property for yourself!

5 Beds

6 Baths

5,856 sq.ft

$0 per sq.ft

A-Frame,Traditional
$ 624,900
Active
0
26052586
5
6
5,856
2,760
Deer Park Estates
County
St. James R-I
Phelps
Residential
A-Frame,Traditional
Residential
$3,452
Last 6 closed homes in this zip.
| Address | Bd/Ba | SqFt | List | Sold | Closed |
|---|---|---|---|---|---|
| 22900 State Route P, Unincorporated, MO 65559 | 4/2 | 2,023 | $290,000 | $292,000 100.7% of ask |
Sep 2, 2026 |
| TBD Highway 68, Belle, MO 65559 | 0/0 | -- | $157,820 | $150,000 95% of ask |
Jul 29, 2026 |
| 1001 Dunham Road, Cuba, MO 65559 | 2/2 | 1,491 | $445,000 | $447,500 100.6% of ask |
Jul 24, 2026 |
| 14441 County Road 447, Unincorporated, MO 65559 | 0/0 | -- | $100,000 | $100,000 100% of ask |
May 27, 2026 |
| 000 Piazza Road, Cuba, MO 65559 | 0/0 | -- | $345,000 | $320,000 92.8% of ask |
Mar 18, 2026 |
| 213 E Springfield Street, St James, MO 65559 | 0/0 | -- | $210,000 | $210,000 100% of ask |
Feb 12, 2026 |
Estimate your monthly payment. Adjust the sliders below.
Estimate only. Not a loan offer. Consult a lender for an accurate quote, including HOA fees, PMI, and current rates.
Kitchen
23x12
Kitchen/Dining Area
Living Room
23x17
Primary Bedroom
18x17
Primary Bathroom
11x10
Primary Bedroom
17x15
Primary Bathroom
12x10
Bedroom
12x11
Bedroom
13x12
Bathroom
12x5
Bathroom
8x6
Laundry
11x7
Sunroom
13x9
Family Room
29x17
Living Room
34x16
Kitchen
17x12
Bedroom
12x12
Bonus Room
12x10
Bathroom
9x5
Bathroom
8x4
Laundry
12x8
Storage
16x13
Utility Room
12x11
Other
14x5
Safe Room
Bedroom
19x14
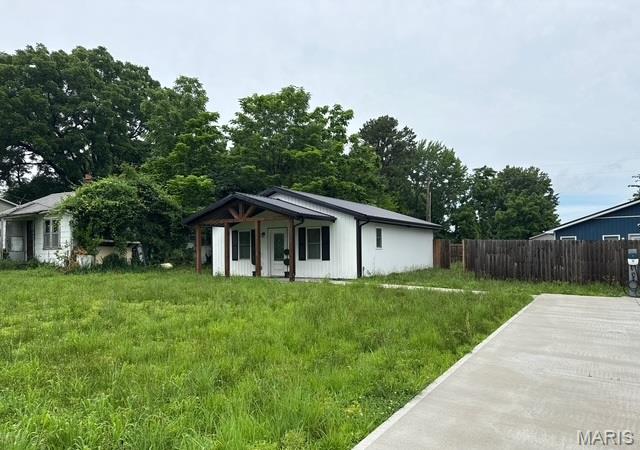
Looking for a home that's ready from day one? This fully furnished 2-bedroom, 1-bath property combines modern comfort with a convenient location just minutes from local attractions, outdoor recreation, and easy highway access. The interior offers a clean, contemporary feel with thoughtfully selected finishes and an easy-to-navigate floor plan. The kitchen is equipped with updated appliances and attractive details that make the space both functional and inviting. Outside, the covered front porch creates a welcoming place to unwind, while the fenced backyard provides room for pets, play, or outdoor gatherings. An electric vehicle charging station is already installed, adding extra convenience for today's homeowner. Whether you're seeking a primary residence, a turnkey rental, or a low-maintenance getaway, this move-in-ready property presents a great opportunity. Come see everything it has to offer.
Cute and Move-In ready! This mostly brick home has 3 Bedrooms and 2 Full Baths. The Primary suite has a full bath and a large walk in closet. There is Luxury vinyl plank and Tile flooring throughout which makes it great for kids, pets and keeping it clean! The kitchen has beautiful wood cabinets and all stainless appliances. It is in a Great location in St James, close to shopping, schools and easy access to 44. There is a covered carport with outdoor storage. The front and back yards feel like you're in a park and there are covered patios in both areas to enjoy the outdoors. Priced to sell! Come check it out!
Discover a rare investment opportunity in Saint James with this exceptional 9.36+/- rolling acre commercial property. Currently configured as an automotive warehouse, the property features a 12,000+/- Sq.Ft. warehouse building equipped with two private offices, a restroom, and a durable metal roof and exterior. Enjoy outstanding visibility and accessibility with 195+/- feet of direct frontage along Highway KK. Essential utilities are already in place, including a deep well, septic system, and telephone connection. Whether you are looking to expand an automotive business or repurpose the expansive acreage, this property offers unmatched potential. Schedule your private showing today!