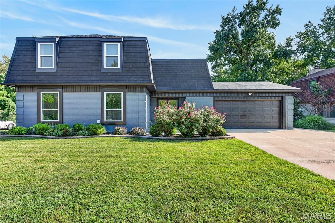
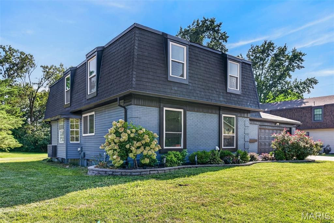
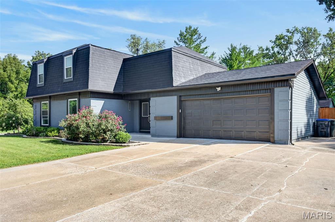
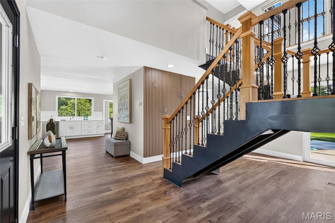
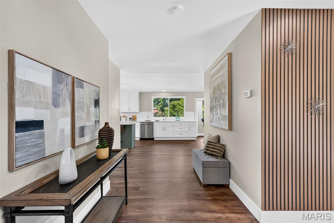
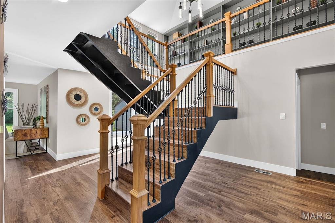
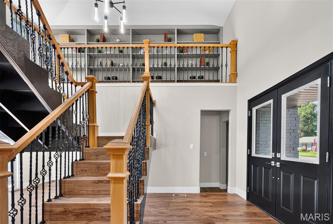
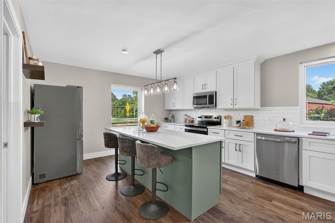
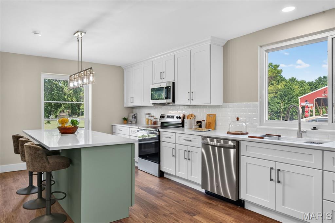
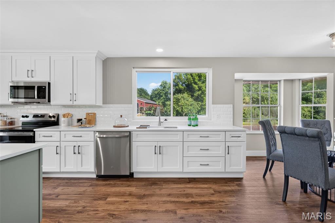
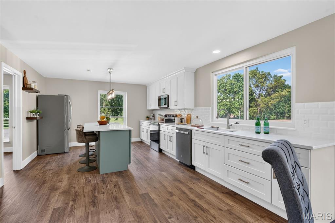
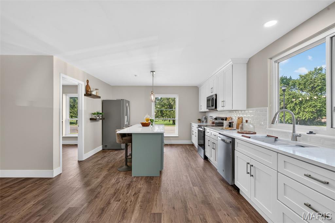
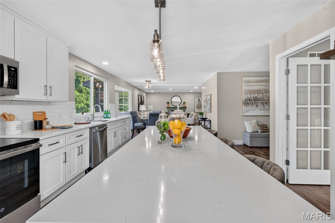
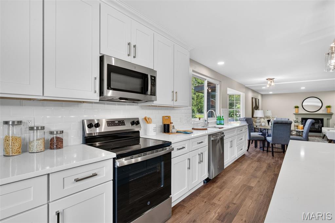
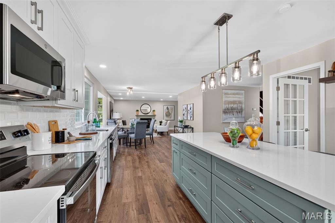
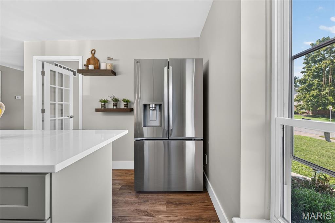
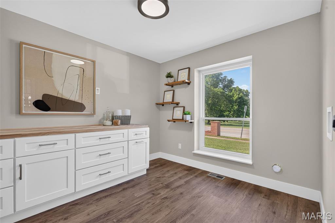
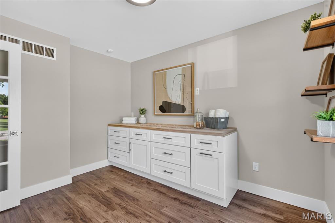
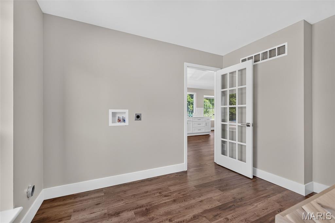
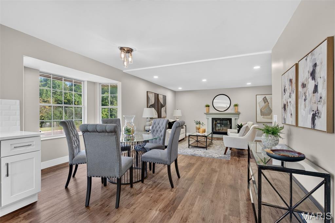
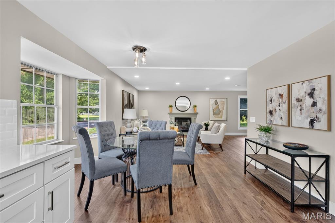
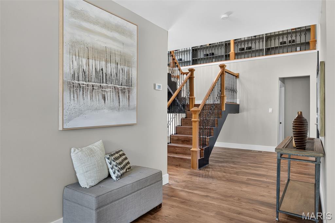
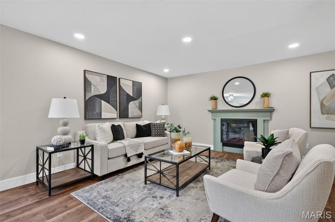
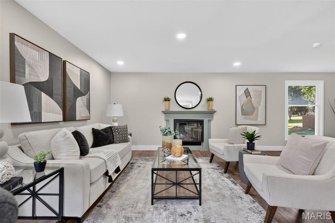
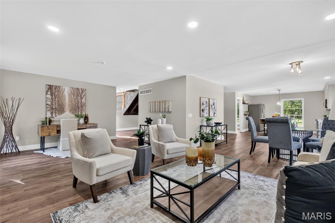
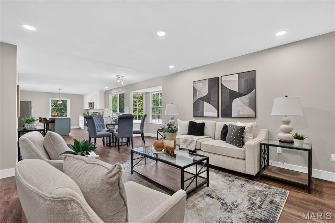
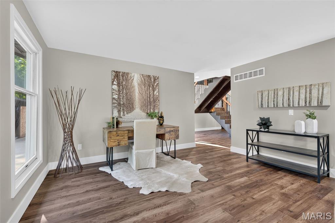
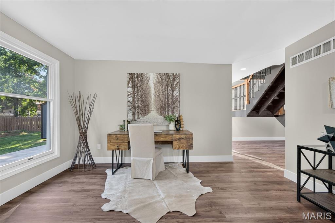
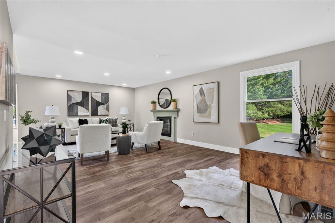
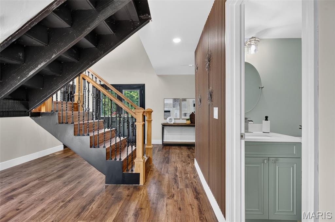
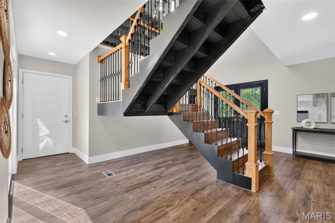
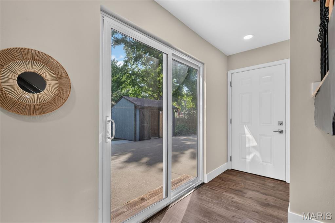
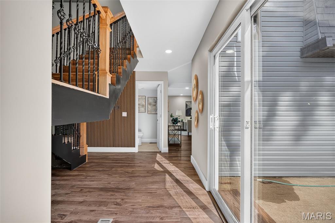
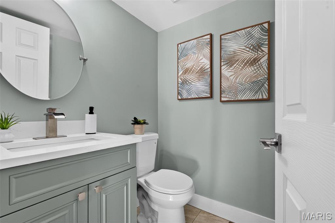
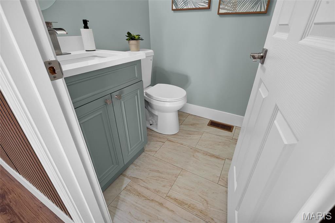
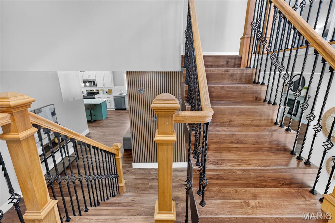
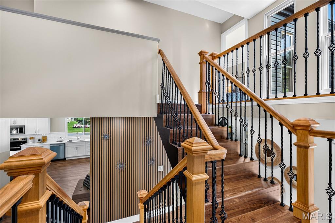
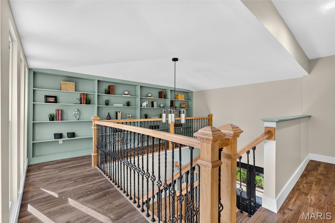
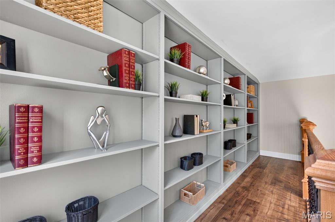
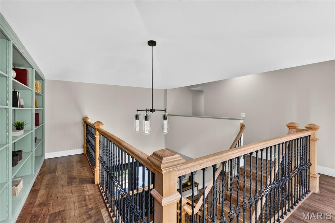
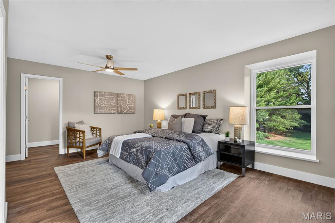
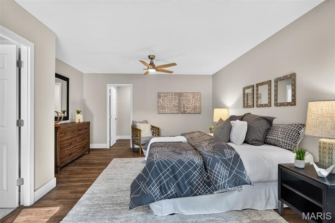
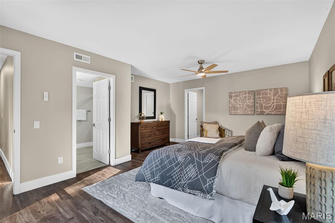
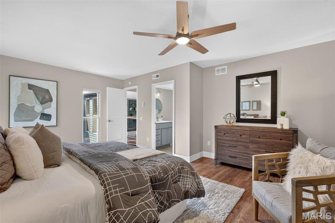
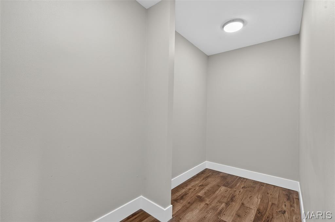
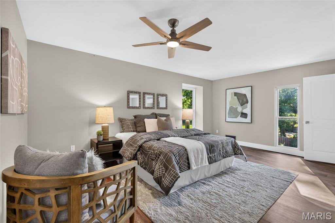
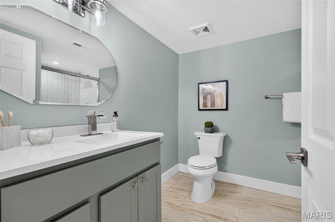
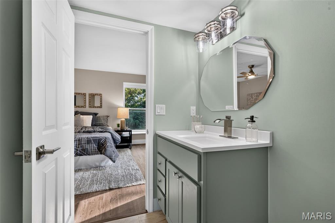
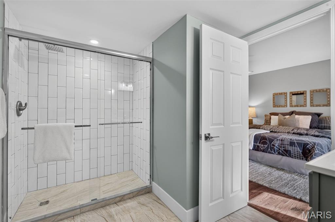
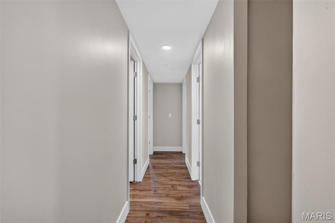
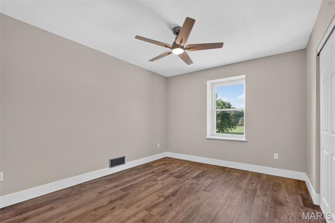
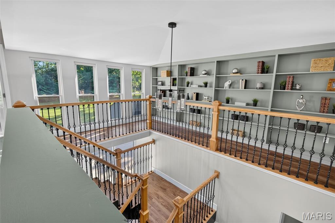
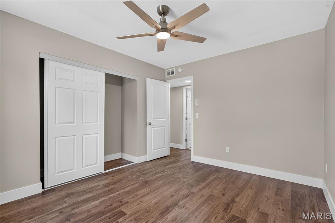
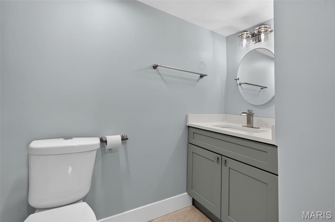
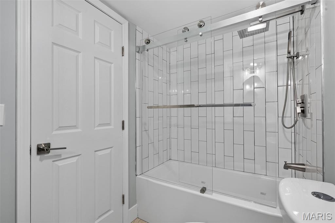
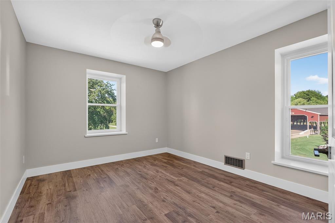
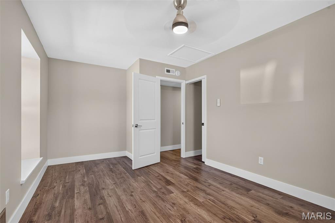
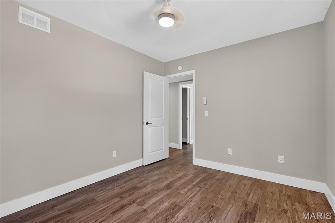
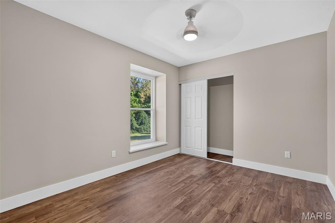
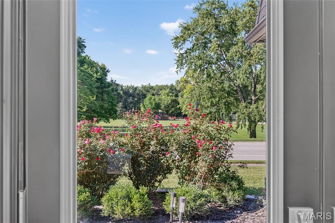
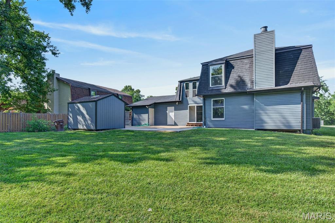

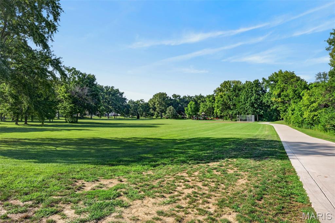
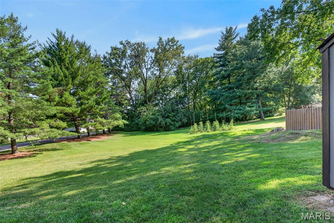
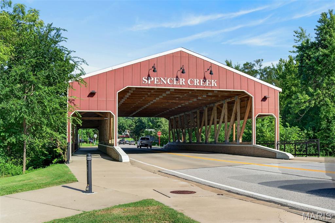
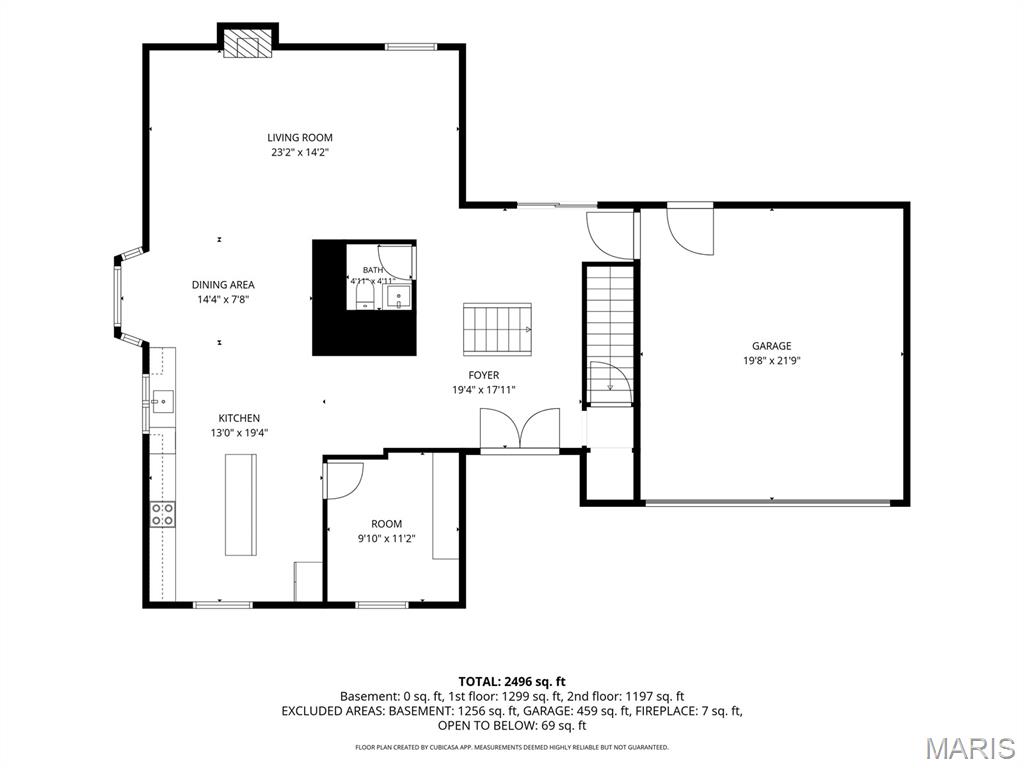
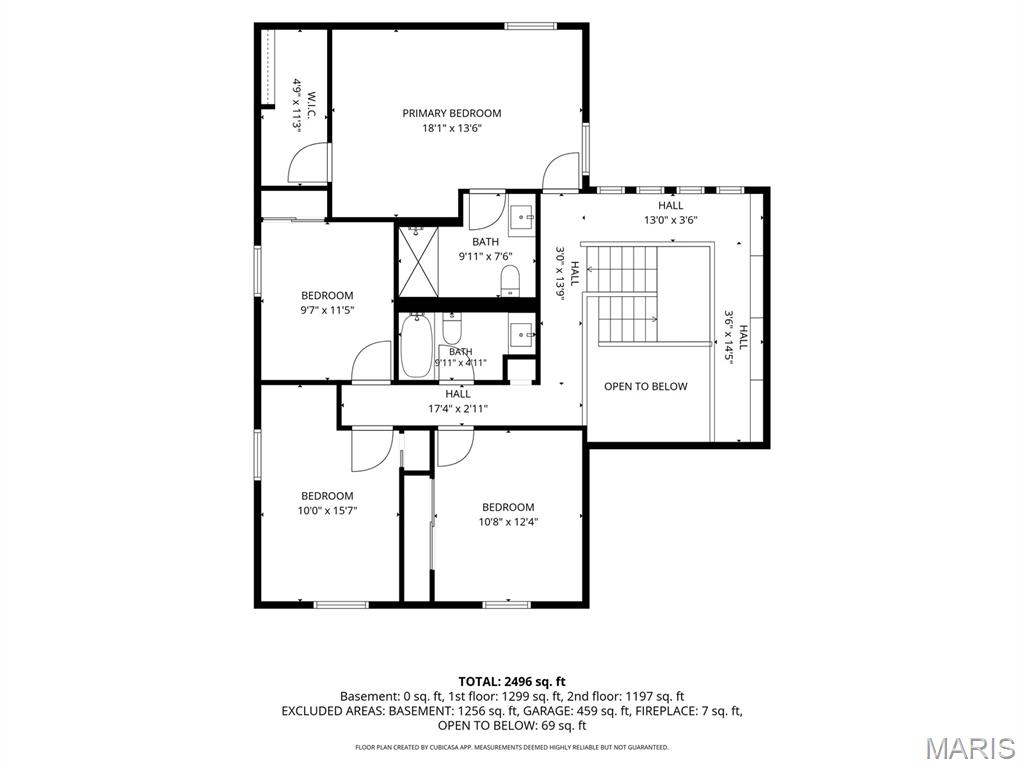
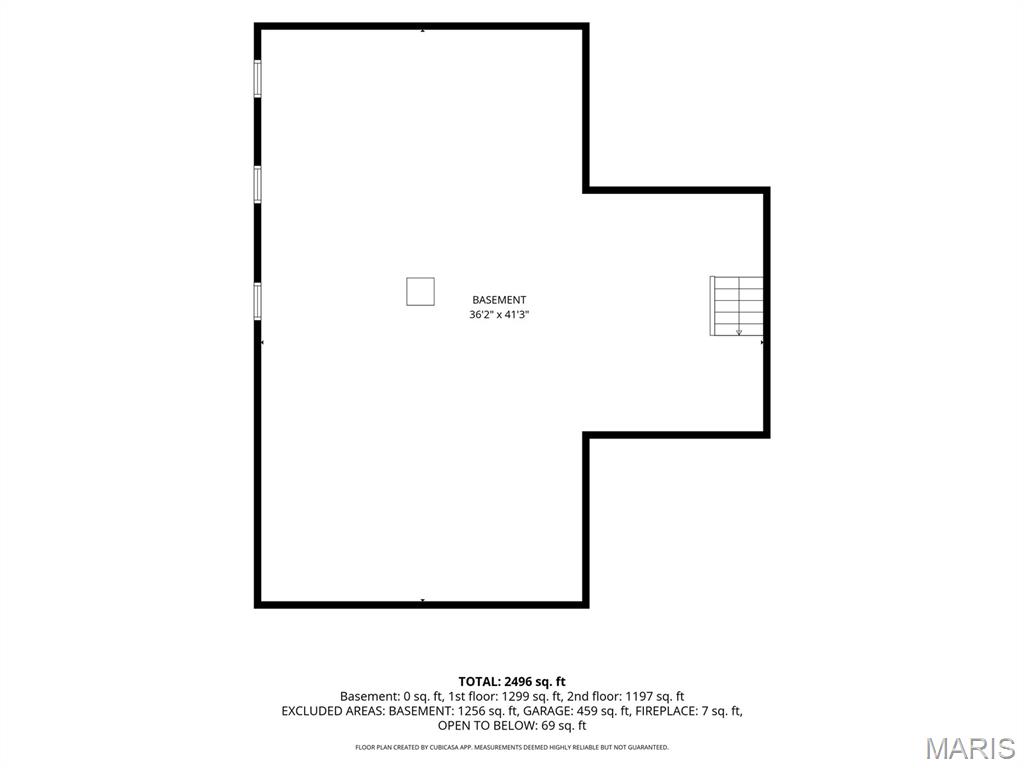
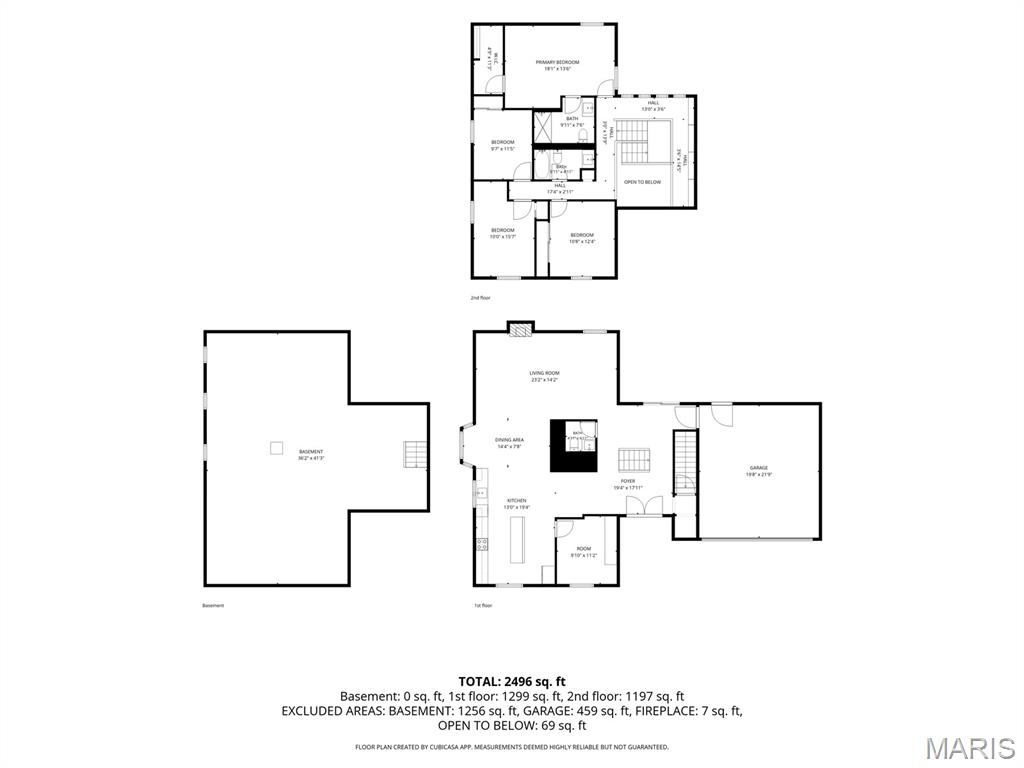
Completely reimagined and sitting directly across from the park — this 4-bedroom in Spencer Creek East Village lives like new construction. A two-story foyer with open staircase and designer slat wall sets the tone, opening to a kitchen built to gather around: quartz counters, white shaker cabinetry, subway tile, stainless appliances, and an oversized island with seating that flows into the dining area and a light-filled living room with fireplace. A French-door flex room doubling as main-floor laundry, a butcher-block coffee bar, and a powder room finish the main level. Upstairs, a bookshelf-lined loft overlooks the foyer, and the vaulted primary suite offers a walk-in closet and private bath with tiled walk-in shower, joined by three more bedrooms and a second full bath. The 1,256 sq ft basement is bright, sealed, and ready to finish. A two-car garage plus an expansive concrete parking pad, storage shed, and level yard complete it. Fort Zumwalt schools.

4 Beds

3 Baths

2,580 sq.ft

$0 per sq.ft

Traditional
$ 399,900
Coming Soon
0
26052790
4
3
2,580
Spencer Creek West Village #5
St Peters
Ft. Zumwalt R-II
St Charles
Residential
Traditional
Residential
$4,877
Last 6 closed homes in this zip.
| Address | Bd/Ba | SqFt | List | Sold | Closed |
|---|---|---|---|---|---|
| 404 Willott Square Drive, St Peters, MO 63376 | 2/4 | 1,545 | $2,095 | $2,095 100% of ask |
Aug 14, 2026 |
| 1433 Venus Drive, St Peters, MO 63376 | 3/3 | 1,440 | $325,000 | $346,500 106.6% of ask |
Aug 14, 2026 |
| 208 Waterside Crossing Ct, St Peters, MO 63376 | 3/3 | 1,416 | $249,000 | $231,000 92.8% of ask |
Aug 14, 2026 |
| 136 Katiemist Drive, Cottleville, MO 63376 | 3/3 | 1,629 | $365,000 | $370,000 101.4% of ask |
Aug 14, 2026 |
| 941 Shady Path Court, St Peters, MO 63376 | 5/4 | 2,467 | $489,000 | $468,215 95.7% of ask |
Aug 14, 2026 |
| 25 Joan Drive, B, O'Fallon, MO 63376 | 2/1 | 950 | $1,600 | $1,550 96.9% of ask |
Aug 14, 2026 |
Estimate your monthly payment. Adjust the sliders below.
Estimate only. Not a loan offer. Consult a lender for an accurate quote, including HOA fees, PMI, and current rates.
Living Room
23x14
Dining Room
14x8
Kitchen
19x13
Laundry
11x10
Bathroom
5x5
Primary Bedroom
18x14
Primary Bathroom
10x8
Bedroom 2
16x10
Bedroom 3
12x11
Bedroom 4
11x10
Bathroom
10x5
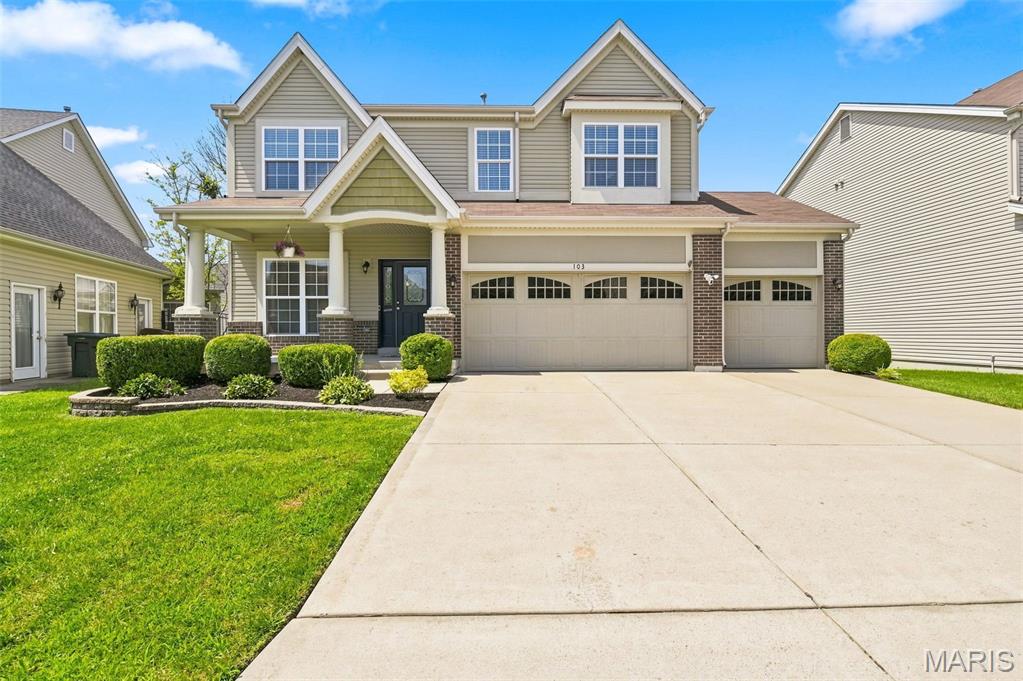
Hurry | Priced to Sell quickly | Excellent St. Peters Location - close to schools, 70, 370, 94 | 2 Story Home - Almost 2,900 sq. ft. of living area with a finished basement, 9 ft ceilings for both main level and basement pour, 4 bed - 3.5 bath , walk-out lower level, fenced yard, composite deck w/ stairs, patio w/ fire pit, sprinkler system, 3 Car garage w/ windows | Deck Ledger board repair on schedule. Welcome to this home that invites you with a beautiful curb appeal w/ nice landscape and wide open front porch with architectural columns. Upon entering the foyer you will see beautiful hand scraped wood flooring. The formal living room/ den is to the left of the foyer. The stair case is centrally located and open to the basement also. The family room has ample light, gas fire place, plenty of recessed lights. the kitchen has 42" cabinets, center island, granite counters, stainless steel appliances, pantry. The lighting has been upgraded through out. Just off the kitchen is a convenient boot bench area and a powder room. Sliding glass door from the breakfast area opens to the composite deck. Upstairs has an expansive master suite with a bath with corner tub and separate shower, dual sinks and walk-in closet. Hall bath is central to the other bedrooms that are decent in size as well with two of them having updated flooring. All bedrooms have ceiling fans with lights. Laundry room is conveniently located with easy access from the bedrooms on the same level. Basement has 9 ft ceilings, plenty of recessed lights, low maintenance flooring, storage area, walk-out to the large patio and fire pit. yard has a fence and inground sprinkler system. Garage allows a lot of natural light through the windows and also has over head storage and also cabinets for tools.
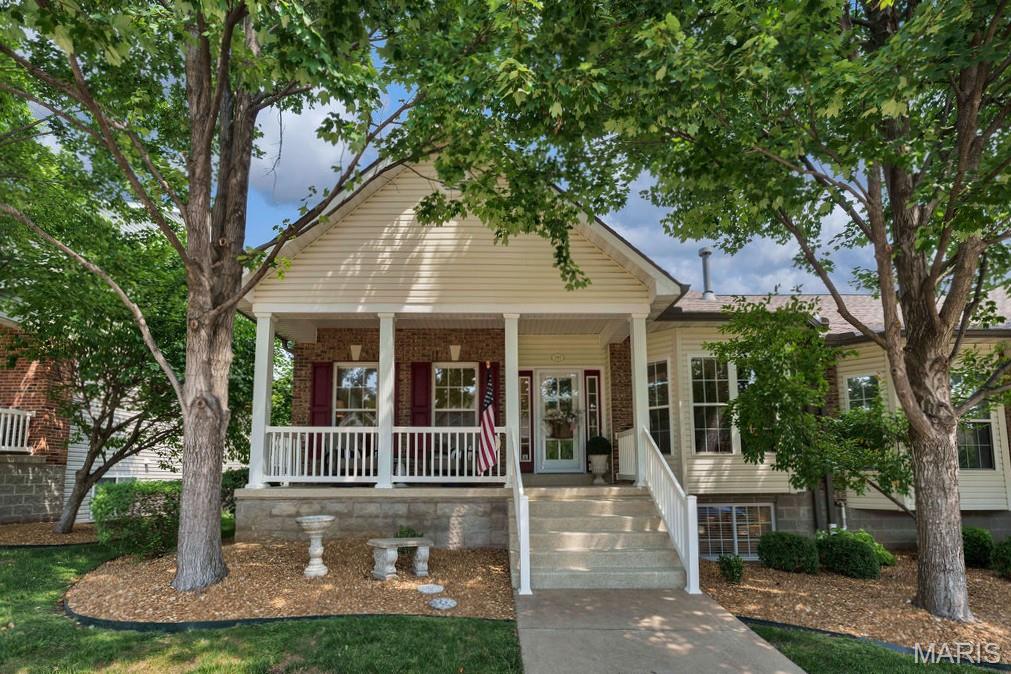
WELCOME HOME! This beautiful villa offers comfortable living, thoughtful features and a fantastic location in a great neighborhood! Attractive curb appeal welcomes you to the large, covered front porch - an inviting place to relax and enjoy the peaceful surroundings, with a recent epoxy finish adding to its appeal. Step inside to gorgeous wood floors, vaulted ceilings and a warm, neutral decor that makes this home feel instantly inviting. The spacious kitchen is perfect for both everyday meals and entertaining, offering 42” cabinets, smooth-top stove, attached microwave, dishwasher, refrigerator, under-cabinet, pendant & can lighting, large center island with breakfast bar overhang and a full pantry. The sunroom addition provides extra living space and is a wonderful spot to enjoy your morning coffee or unwind at the end of the day. The main level features 2 bedrooms, including a spacious primary suite with tray ceiling, walk-in closet and a private bath complete with 2 sinks, large shower and oval soaking tub. The 2nd bedroom offers a large closet with the doors removed for easy access and windows that fill the room with natural light. Convenient main floor laundry adds to the ease of everyday living. And there is even more downstairs! The finished lower level offers a large family room featuring a Heatilator fireplace and wet bar – perfect for entertaining, game nights or binging your favorite shows. You’ll also find the 3rd bedroom with walk-in closet and a 3rd full bath. Plus, two large unfinished rooms provide abundant storage and flexible space for hobbies, crafting, a workshop or whatever suits your needs. Don't miss the landscaped area behind the sunroom addition - it makes a nice place to enjoy nature. Additional highlights include: 9’ main-level ceilings * 6-panel doors * open spindled stairwell to the finished basement * gas fireplace in the large great room * 2-car rear-entry garage * chair lift in the garage for added convenience. What a wonderful opportunity: comfortable, spacious and thoughtfully designed, this is villa living you’ll want to experience for yourself – comes see all this home has to offer!
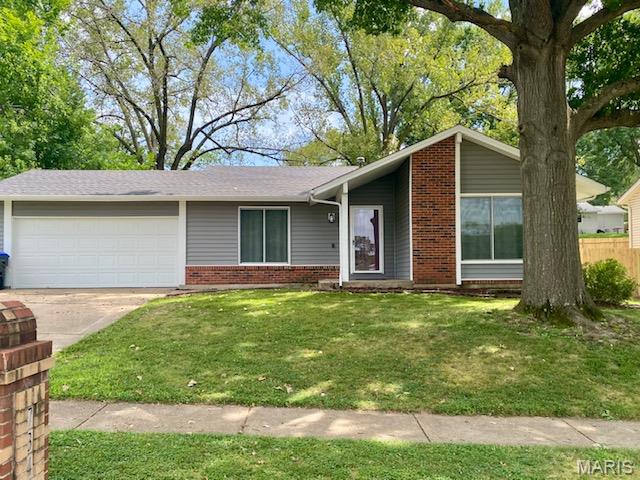
Welcome home to this inviting 3-bedroom, 2.5-bath ranch in popular St. Peters, offering a great combination of thoughtful updates, comfortable living space, and an excellent location. Inside, you’ll find replacement thermal windows, a newer furnace, and an updated kitchen featuring granite countertops, a center island, and stainless steel appliances. The bathrooms have also been updated, giving the home a fresh, move-in-ready feel. The partially finished lower level adds even more living space with a spacious family room, a versatile bonus room that’s perfect for a home office, hobby room, or workout space, plus a convenient half bath. Step outside to enjoy the **large fenced backyard—nearly a quarter acre—with mature trees**, offering plenty of room for entertaining, gardening, pets, or simply relaxing outdoors. And the location is hard to beat! The home is **just steps from the Spencer Creek Trail and a short walk to Laurel Park**, putting walking and biking trails, a public pool, pickleball courts, playgrounds, sports fields, and more right within easy reach. **Updated, spacious, and close to some of St. Peters’ best outdoor amenities—this is one you’ll want to see!**