

Brick exterior with an attached garage, large front yard, and mature trees

Brick exterior with an attached garage, a front lawn, and established landscaping

Brick and siding exterior with an attached garage

3 Beds

2 Baths

1,200 sq.ft

$0 per sq.ft

Ranch
$ 299,900
Active
0
26052792
3
2
1,200
400
St Bernard Hills
Fenton
Rockwood R-VI
St Louis
Residential
Ranch
Residential
$2,786
Last 6 closed homes in this zip.
| Address | Bd/Ba | SqFt | List | Sold | Closed |
|---|---|---|---|---|---|
| 2088 Avalon Ridge Circle, Unincorporated, MO 63026 | 4/3 | 2,243 | $649,900 | $650,000 100% of ask |
Aug 21, 2026 |
| 1323 Greenmar Drive, Unincorporated, MO 63026 | 3/3 | 1,101 | $329,900 | $360,000 109.1% of ask |
Aug 20, 2026 |
| 901 Timber Ridge Court, Unincorporated, MO 63026 | 4/3 | 2,113 | $460,000 | $460,000 100% of ask |
Aug 20, 2026 |
| 1220 Forest Trails Court, Fenton, MO 63026 | 3/2 | 1,008 | $249,000 | $275,000 110.4% of ask |
Aug 20, 2026 |
| 1310 Fenton Hills Road, Unincorporated, MO 63026 | 3/2 | 900 | $275,000 | $272,000 98.9% of ask |
Aug 18, 2026 |
| 1109 Winter Lake Drive, Unincorporated, MO 63026 | 3/3 | 1,524 | $419,900 | $435,000 103.6% of ask |
Aug 17, 2026 |
Estimate your monthly payment. Adjust the sliders below.
Estimate only. Not a loan offer. Consult a lender for an accurate quote, including HOA fees, PMI, and current rates.
Kitchen
12x11
Recessed Lighting, 42"Custom Cabinets, Granite Counter Tops, Partially Ceramic Walls, Ceramic Counter Top Surround, Custom Deep Kitchen Sink, Matching Chrome Appliances, Custom Wine glass Rack with Glass Door Cabinet,
Living Room
16x12
Beautiful Wood Floor, Decorative Door Molding and 4" Baseboards, Built in Book Case for Family Photos,
Bedroom
15x10
Custom Stained Solid Wood Core Entry Door, Vinyl Double Hung Window, Double Sliding Door Closet,
Bathroom 2
12x9
Custom Stained Solid Wood Core Entry Door, Based Board Flooring Sliding Double Door Closet
Bathroom 3
20x10
Paneling and Drop Ceiling, Sliding Door Closet
Recreation Room
20x11
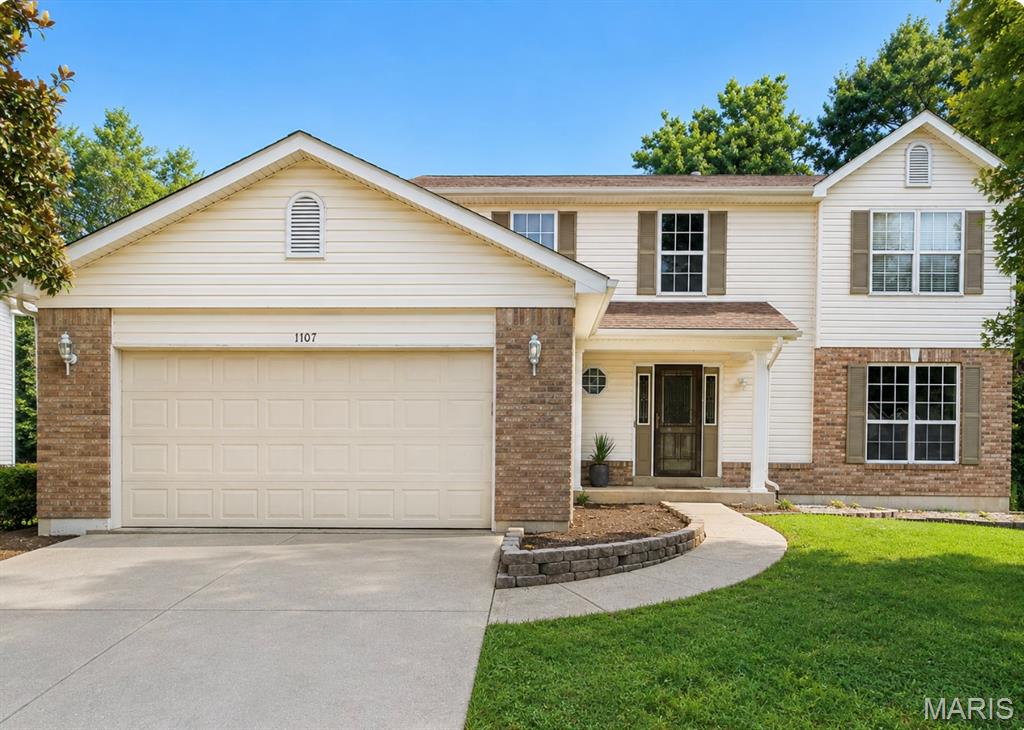
Welcome to 1107 Winter Park Dr! This spacious 5-bedroom, 3.5-bath home has so much to offer while still being priced to leave room for your own personal touches. Conveniently located near major highways and less than five minutes from Gravois Bluffs, you'll have shopping, dining, entertainment, and everyday necessities just minutes away. Step outside to a huge, flat, fully fenced backyard surrounded by 6-foot vinyl privacy fencing. Enjoy wooded common-ground views from the large deck just off the kitchen, relax on the patio, or make the extended paver area your own—fire pit, play area, or outdoor entertaining space. A large shed/workspace provides even more room for storage, hobbies, and projects. Inside, storage is certainly not lacking. The oversized 2-car garage features built-in shelving, while the fully finished basement offers two additional storage rooms. Upstairs you'll find four bedrooms, while the finished lower level takes this home even further. A private fifth-bedroom suite with its own walkout and bonus living area creates a fantastic setup for guests, extended family, or anyone wanting a separate space with their own private entrance. Even better, several big-ticket updates have already been taken care of! The roof, HVAC system, and tankless water heater are all less than five years old, and the flooring is currently under a transferable warranty. Move-in ready today with plenty of opportunity to make it your own tomorrow, 1107 Winter Park offers the space, storage, outdoor living, location, and major updates you've been looking for—all at a price that still leaves room to make it feel completely like home.
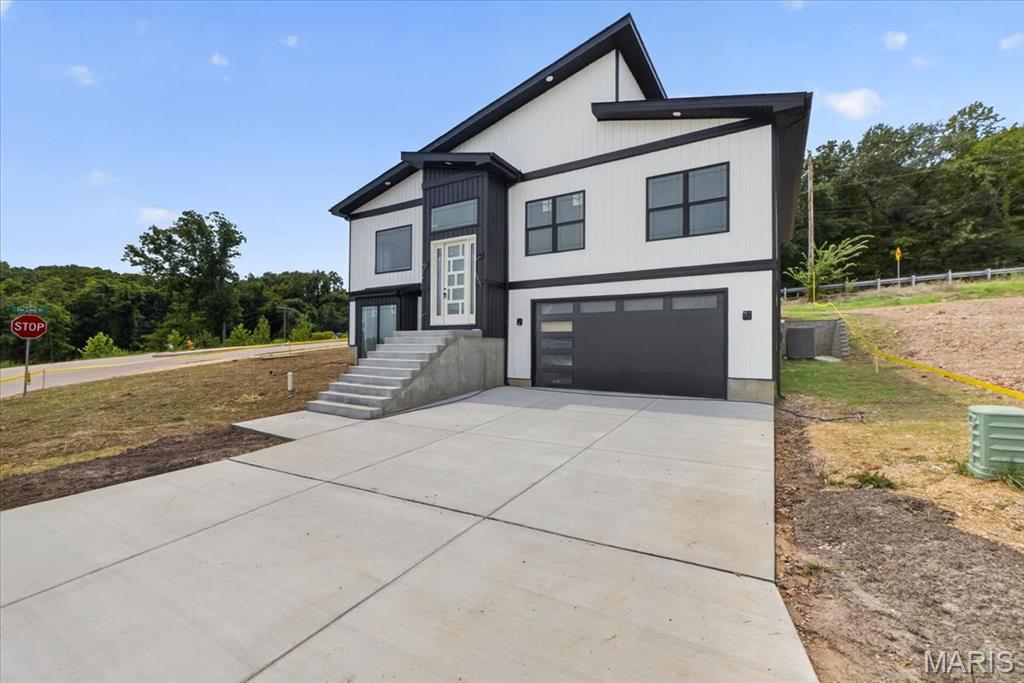
Not your typical new construction. This architect-designed contemporary home was thoughtfully built under the direction of a master civil engineer, with an emphasis on architectural character, quality finishes, energy efficiency, and spaces you simply don't find in a standard production home. The moment you enter, the 18-foot living room ceiling and dramatic 12-foot-high windows create an impressive, light-filled centerpiece to the home. The open-concept living space is anchored by a modern fireplace and flows directly into a custom kitchen featuring white oak cabinetry, an oversized center island, walk-in pantry, quartz countertops, and a selection of KitchenAid stainless steel appliances. The true showpiece is the approximately 800-square-foot primary suite—designed as a private retreat rather than simply a bedroom. It features two separate his-and-hers walk-in closets, a spacious private bath, and a distinctive 10'x7' bay-window coffee nook, creating the perfect spot for a morning coffee, reading area, or private sitting space. With 4 bedrooms and 3 full bathrooms, the home's flexible layout also provides an in-law-style living option, while high ceilings, luxury vinyl flooring, recessed lighting, custom details, and abundant natural light carry throughout the home. Efficiency was considered alongside design, with an energy-efficient HVAC system, ENERGY STAR-qualified windows and appliances, smart thermostat, and EV charging capability in the garage. helping bring modern efficiency to this all-electric home. Outside, the contemporary board-and-batten-inspired exterior, private yard, corner-lot setting, adjoining common ground, and attached two-car garage complete the property. And the location adds another advantage: approximately 5 minutes from Gravois Bluffs, putting shopping, dining, groceries, entertainment, and everyday conveniences within minutes, while the surrounding area is positioned for continued growth with a new residential development of nearly 100 homes planned nearby. Architect-designed. Engineer-built. Custom-finished. 986 Hydeaway Ct was created to offer something distinctly different from the typical new-construction home—a combination of dramatic architecture, an exceptional primary suite, custom craftsmanship, modern efficiency, and everyday functionality.
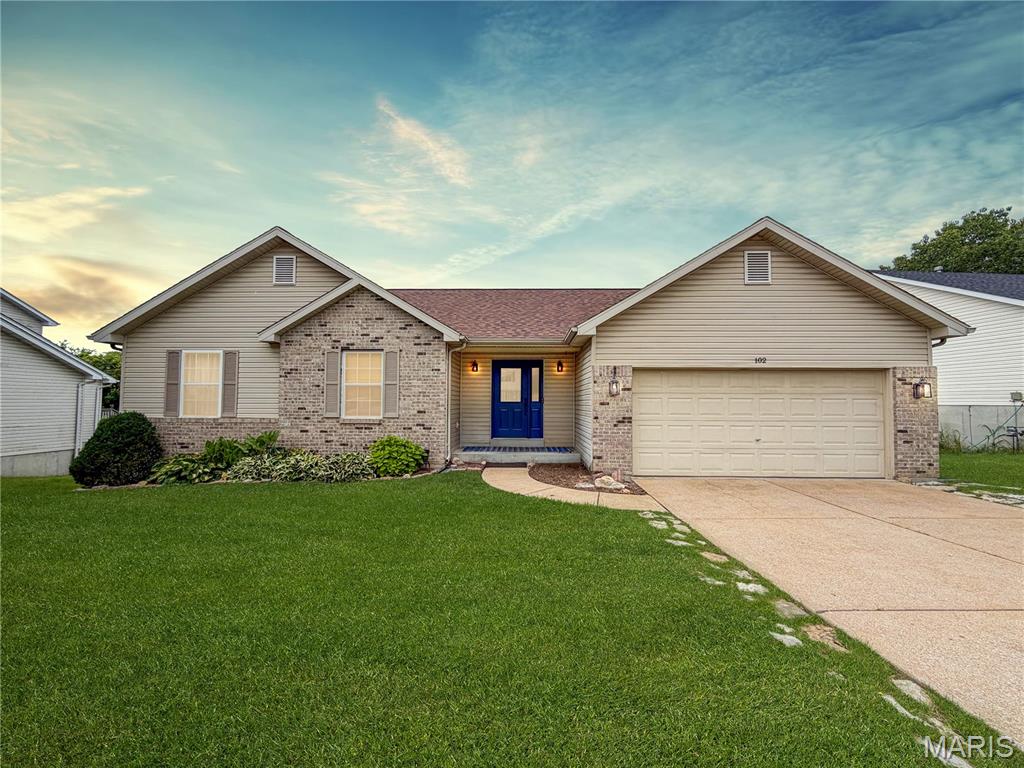
Welcome to this move in ready ranch home in the desirable Winter Valley Subdivision within the Fox School District. Located in Jefferson County, you’ll enjoy the benefit of lower taxes while living in a beautifully maintained 3 bedrooms, 3 bathrooms home. The open floor plan features vaulted ceilings from the living room into the kitchen, highlighted by quartz countertops and kitchen appliances. A cozy gas fireplace, new carpet on the main level, new luxury vinyl plank flooring in the bathrooms, and luxury vinyl plank in the kitchen and laundry room add comfort and style. High quality French doors lead to an inviting deck, and the walk out basement opens to a relaxing patio. With a lower-level family room, wet bar, office space, and storage, this home offers room for everyone. The oversized two car garage can accommodate a full size truck and small SUV and includes a newer top quality opener. Professionally cleaned and ready for you to move in.
