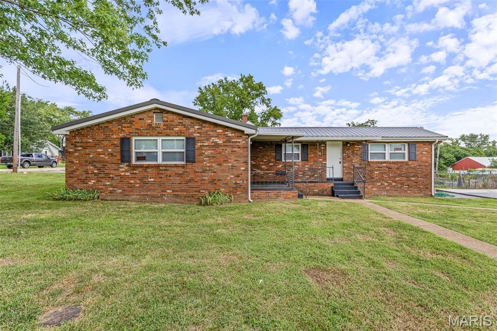
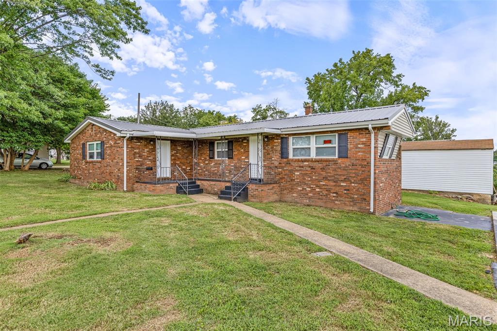
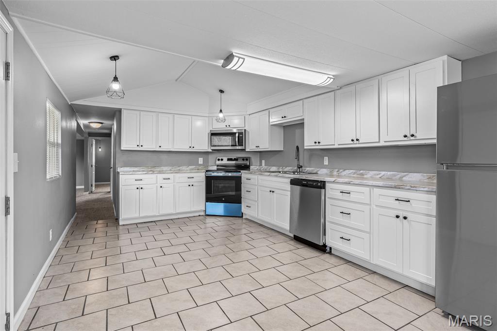
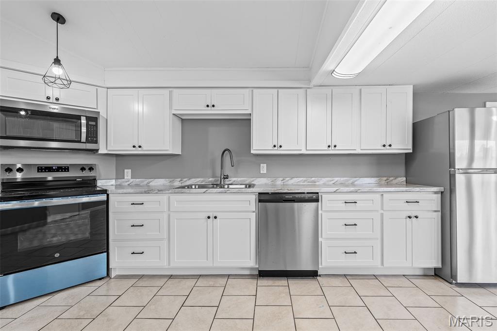
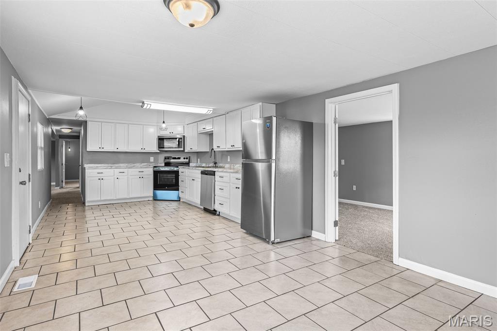
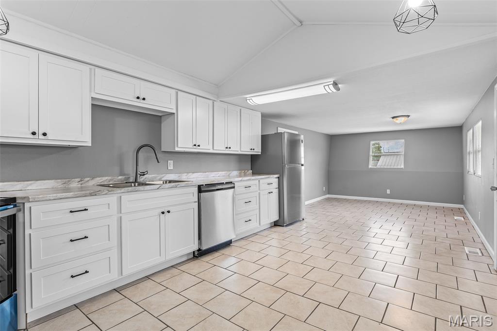
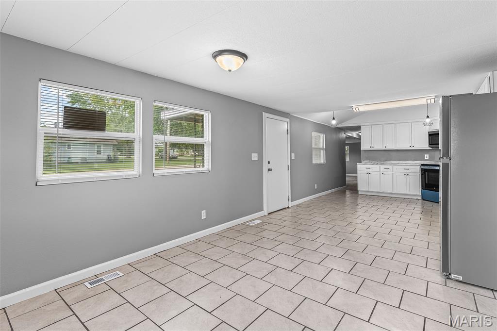
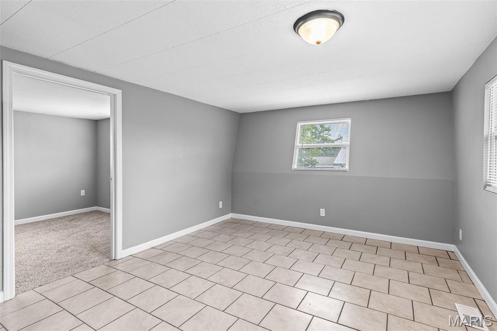
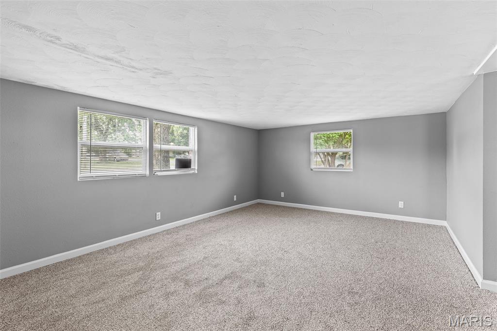
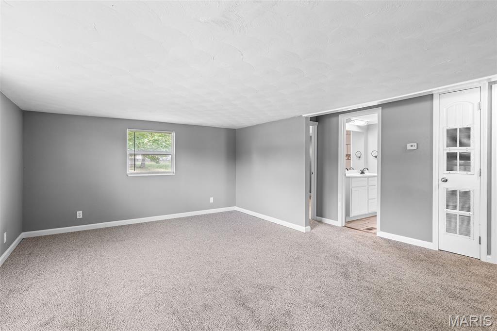
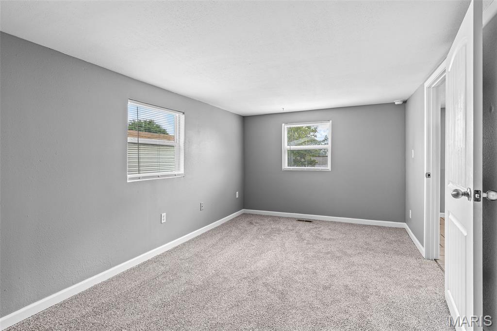
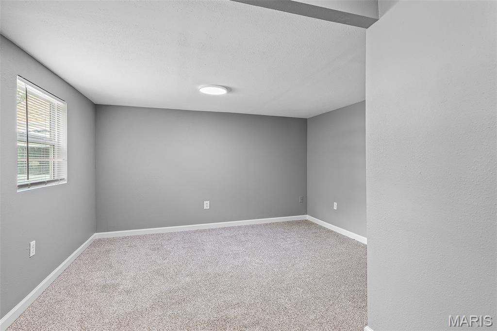
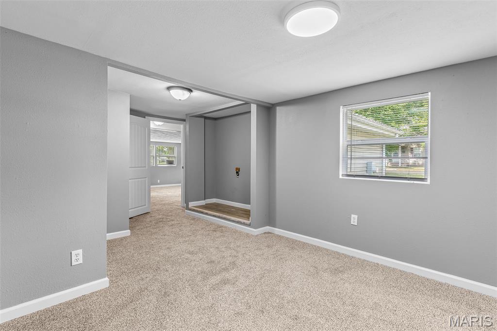
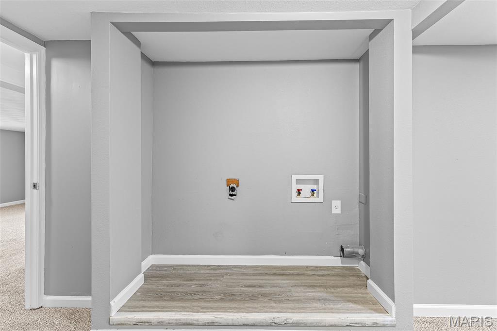
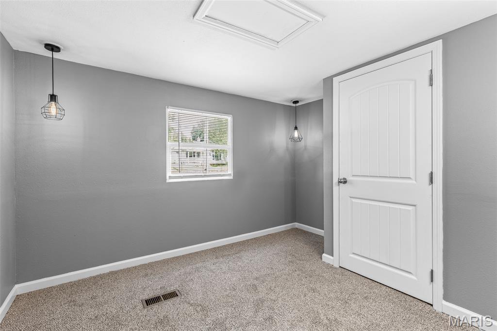
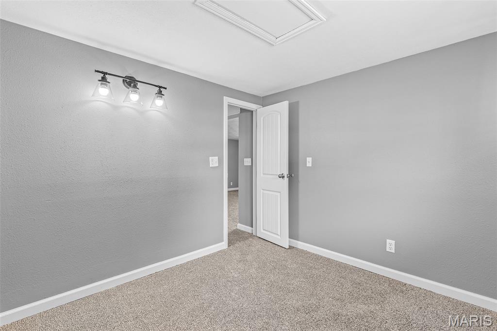
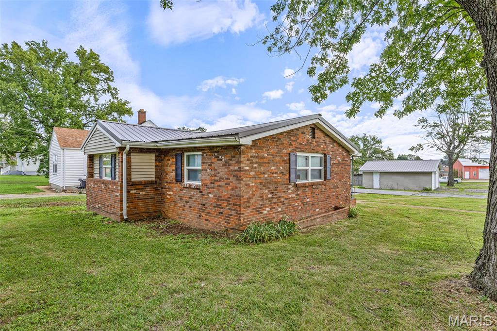
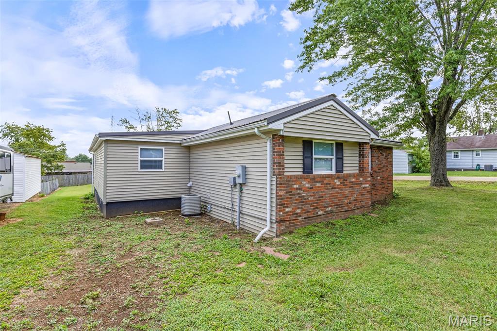
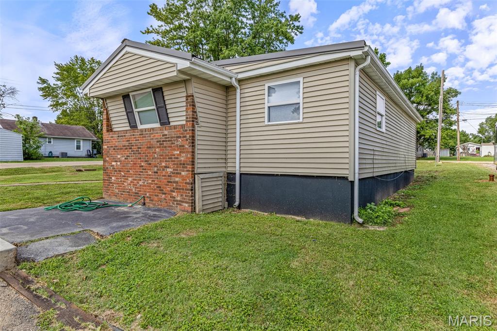
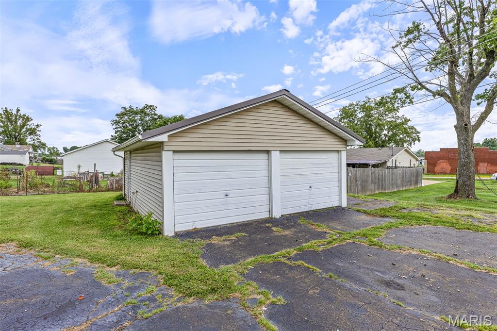
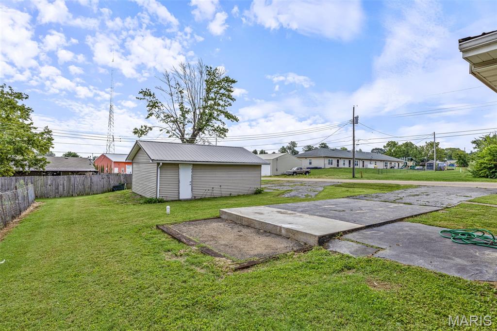
Recently remodeled and ready for its next chapter! This 3 bedroom / 1 bathroom home offers approximately over 1,500 square feet of comfortable living space in a convenient Park Hills location. Inside, the spacious layout is complemented with refreshed finishes throughout. Outside, the corner lot provides additional space, and the covered front porch offers a great place to relax. A detached two-car garage adds plenty of room for parking, storage, or hobbies. With thoughtful updates, generous living space, a highly desired corner lot, and easy access to local amenities, 301 9th Street is ready to welcome you home.

3 Beds

1 Bath

1,273 sq.ft

$0 per sq.ft

Ranch
$ 129,900
Active
0
26052917
3
1
1,273
Town/East Federal
Park Hills
Central R-III
St Francois
Residential
Ranch
Residential
$903
Last 6 closed homes in this zip.
| Address | Bd/Ba | SqFt | List | Sold | Closed |
|---|---|---|---|---|---|
| 905 W Main Street, Park Hills, MO 63601 | 3/2 | 1,148 | $215,000 | $212,000 98.6% of ask |
Aug 24, 2026 |
| 508 Keith Street, Park Hills, MO 63601 | 1/1 | 711 | $72,000 | $69,000 95.8% of ask |
Aug 21, 2026 |
| 112 N White Oak Street, Desloge, MO 63601 | 5/2 | 1,761 | $200,000 | $186,000 93% of ask |
Aug 14, 2026 |
| 1405 E Chestnut Street, Desloge, MO 63601 | 3/2 | 1,296 | $111,000 | $114,600 103.2% of ask |
Aug 13, 2026 |
| 702 N Grant Street, Desloge, MO 63601 | 3/2 | 1,808 | $215,000 | $215,000 100% of ask |
Aug 12, 2026 |
| 120 Bryan Street, Park Hills, MO 63601 | 2/1 | 1,029 | $49,900 | $45,000 90.2% of ask |
Aug 12, 2026 |
Estimate your monthly payment. Adjust the sliders below.
Estimate only. Not a loan offer. Consult a lender for an accurate quote, including HOA fees, PMI, and current rates.
Bedroom
9x15
Walk-In Closet
Living Room
13x19
Kitchen
28x11
Bedroom 2
11x11
Bathroom
9x6
Double-Bowl Sink
Bedroom 3
10x8
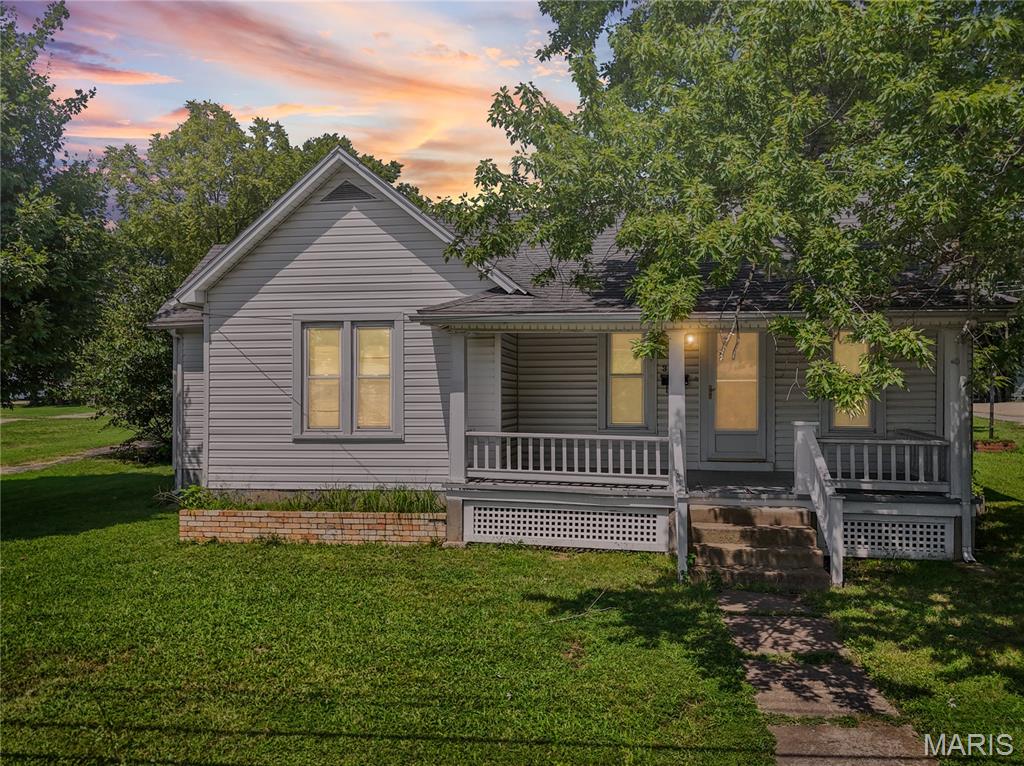
Welcome to your next home in Park Hills! Situated on a large, level lot, this property offers plenty of outdoor space along with a detached garage. The house is ready for it's next chapter so come take a look and see the possibilities!

A unique opportunity with approximately 3,000 square feet of space and plenty of potential! Currently home to Freedom Tabernacle Church, this distinctive Park Hills property is residentially zoned and offers an exciting opportunity for a buyer looking to transform an existing building into a one-of-a-kind home or explore other residential possibilities. The impressive granite stone exterior gives the building character that's difficult to duplicate today. Inside, the property offers two functional levels with approximately 1,500 square feet each. An arched entrance beneath the main front entry provides direct walk-in/walk-out access to the finished lower level, creating an interesting layout for a residential conversion. The amount of space and two-level configuration could lend itself well to a spacious single-family home, while buyers interested in a multifamily or apartment-style conversion may wish to explore those possibilities with the City. Apartments are located directly across the street, adding to the residential character and possibilities of the surrounding area. Any change in use, multifamily conversion, renovation, or redevelopment would be subject to City approval, applicable zoning requirements, permits, and other governmental requirements. The building is currently configured as a church and includes kitchen facilities, bathrooms, large open gathering spaces, and numerous areas that could potentially be reimagined as bedrooms, living areas, recreation space, offices, or storage. Outside you'll find a level rear yard/parking area, partially fenced side yard, detached storage shed, alley access, and additional on-street parking. For buyers with a different vision, other uses may potentially be considered through the appropriate City zoning or approval process; however, the property is currently zoned residential and no commercial use is being represented or guaranteed. At $125,000, 402 Glendale offers approximately 3,000 square feet, distinctive architecture, and an unusual opportunity for someone ready to bring a new vision to an existing space.
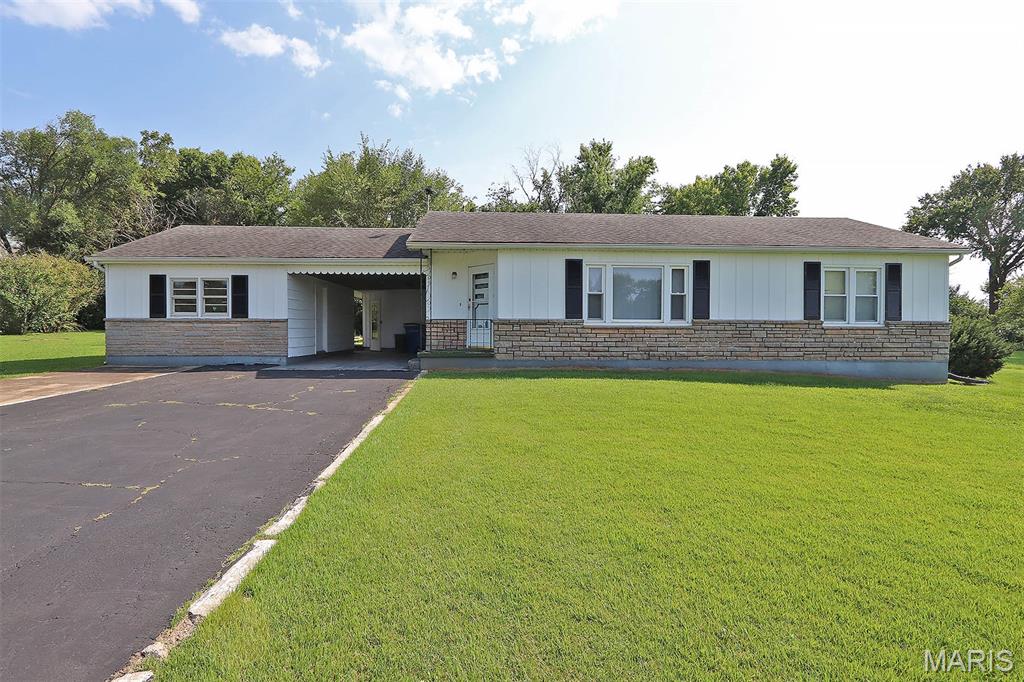
3 bedroom 2 bath home on 2 lots located in quiet area. Flooring is linoleum and carpeting BUT under current flooring is original hardwood floors! New windows. HVAC only 4 years old. Washer and Dryer included. Washer is new.