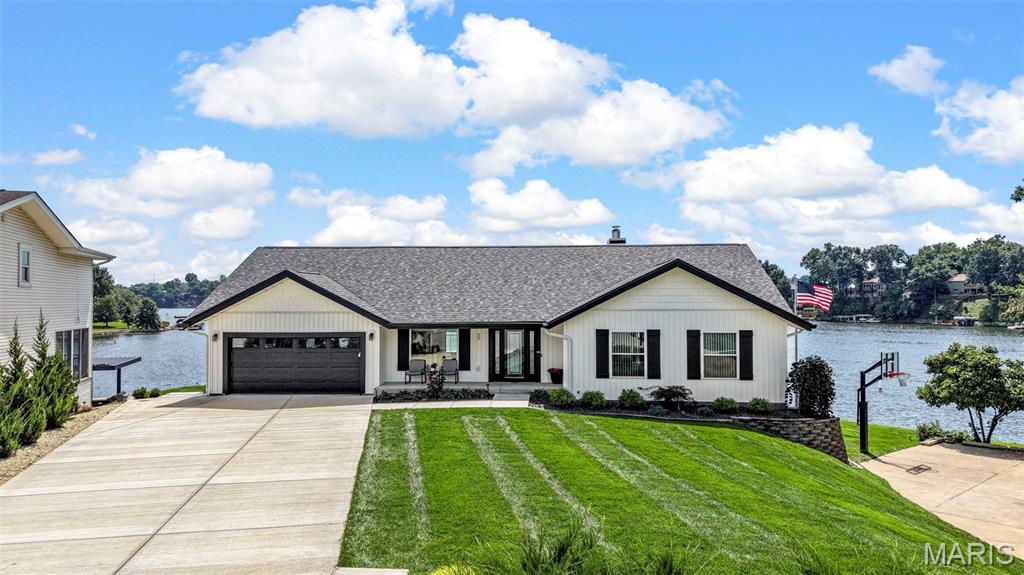
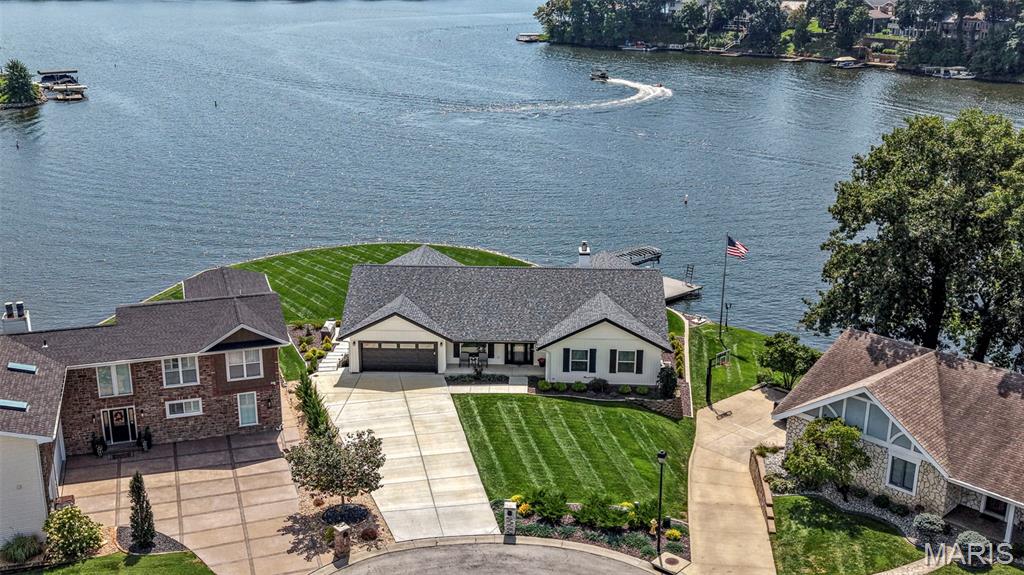
Spectacular aerial view showcasing the home’s incredible setting, expansive lake frontage and panoramic views of Lake Saint Louis.
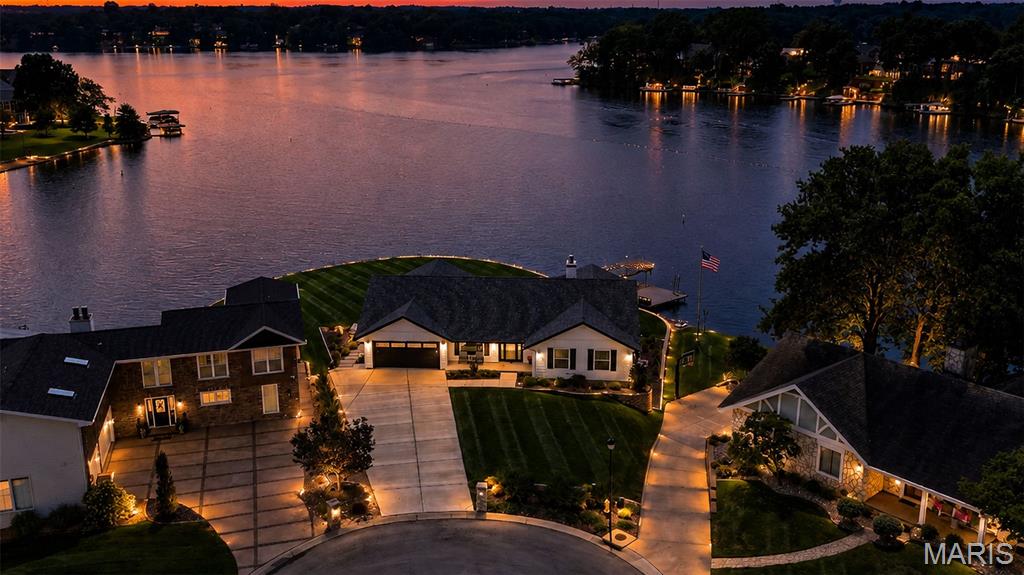
All of these nighttime photos are not Ai mages. WOW! This is real Life in Lake Saint Louis.
Don't miss the two videos for this property! It's stunning!
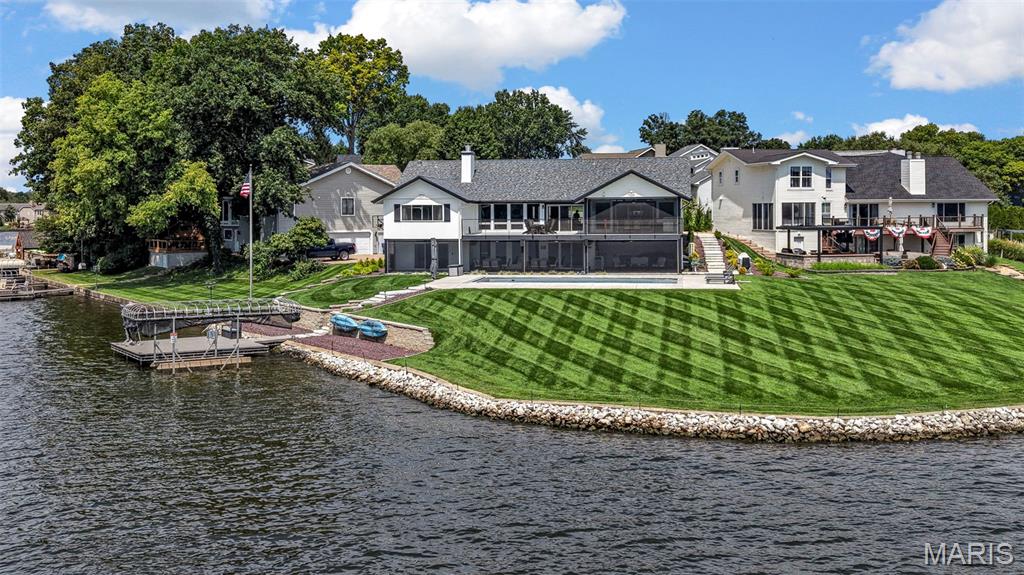
Lakefront living at its finest with an expansive waterfront lawn, private dock and incredible outdoor spaces designed to enjoy life on the lake.
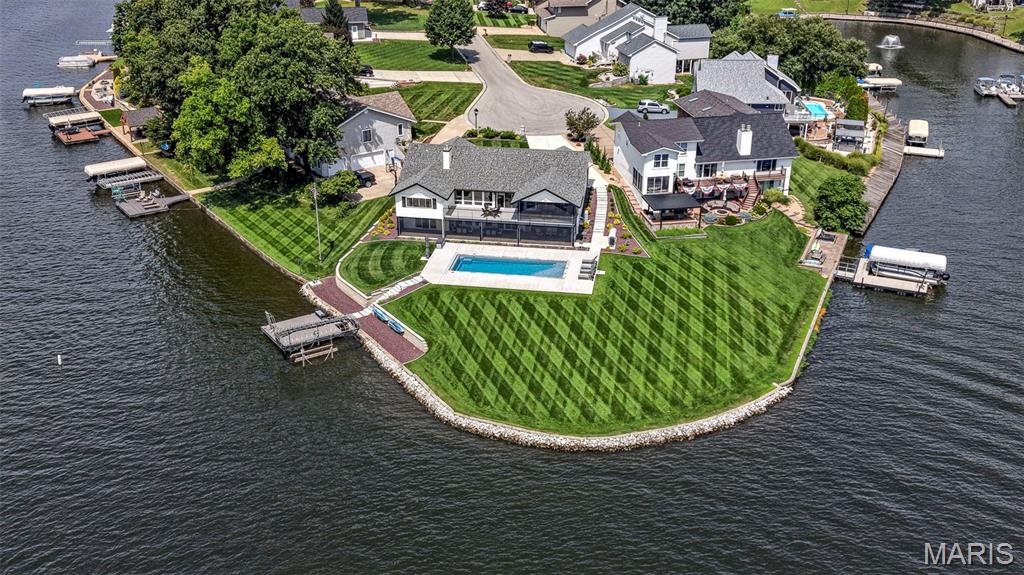
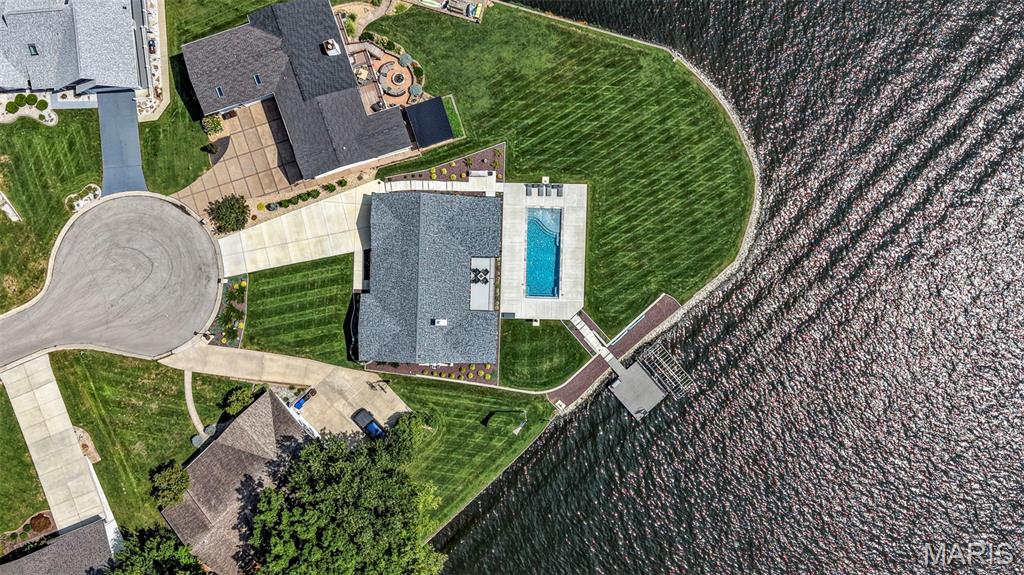
Breathtaking lakefront setting with expansive shoreline, manicured grounds, private pool and spectacular panoramic water views.
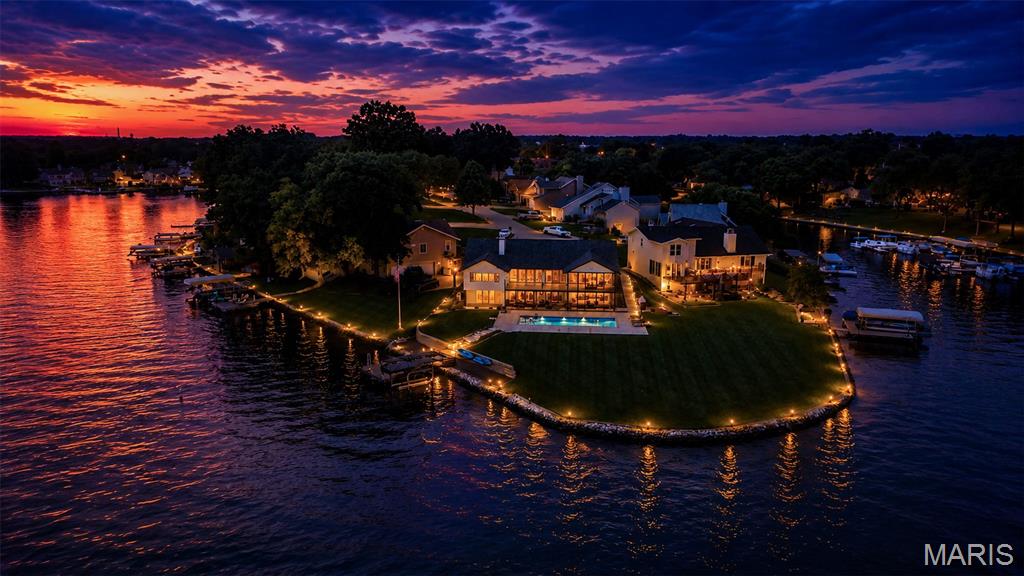
All of these nighttime photos are not Ai mages. WOW! This is real Life in Lake Saint Louis.
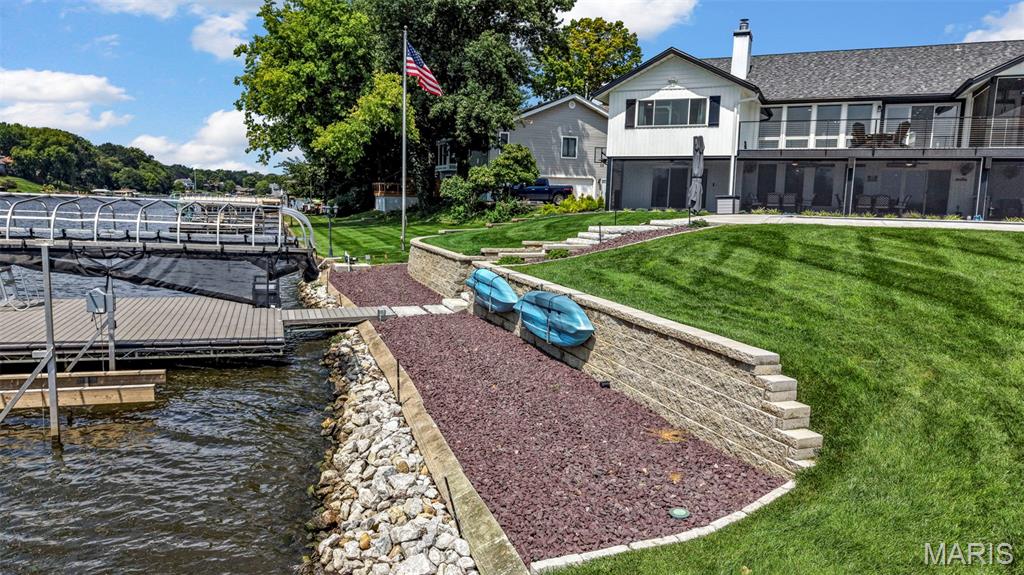
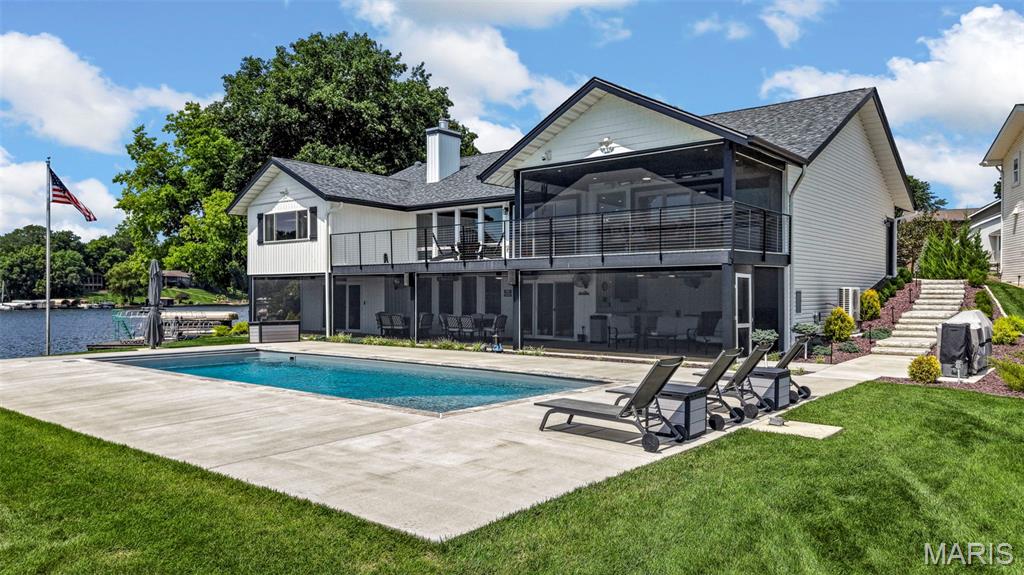
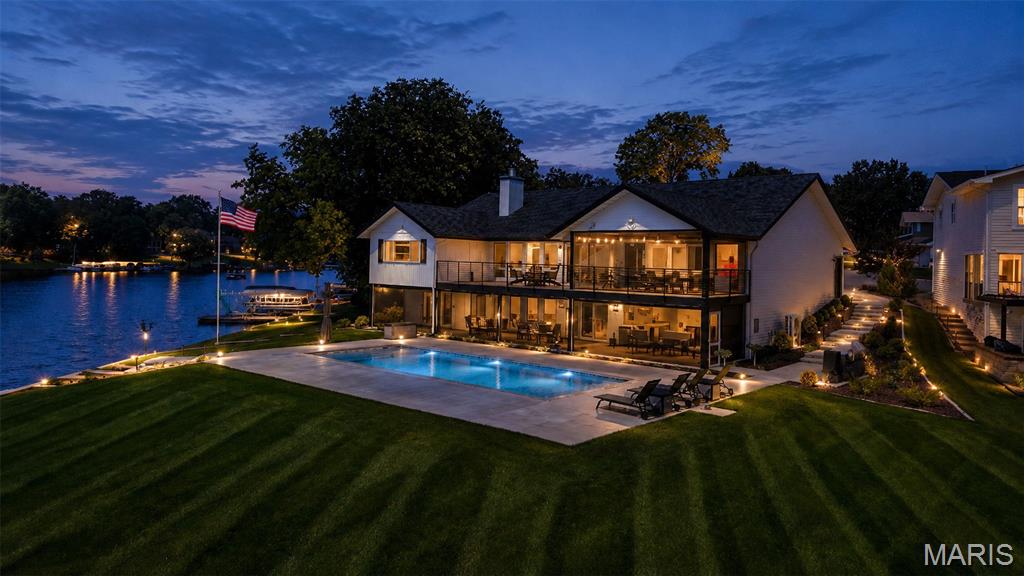
All of these nighttime photos are not Ai mages. WOW! This is real Life in Lake Saint Louis.
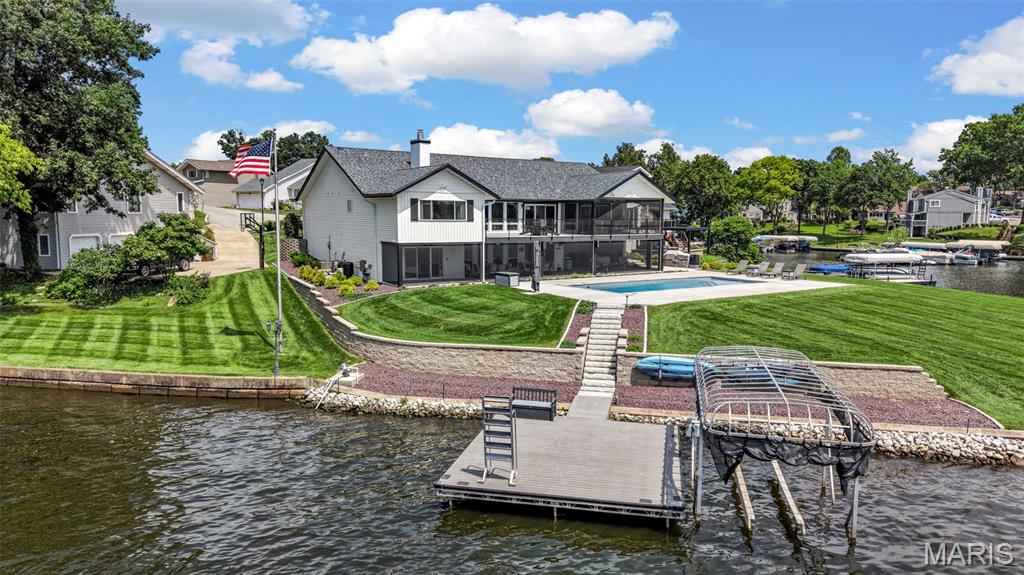
Private dock and a lift with cover (not shown) setup for a pontoon boat just waiting for your boat to pull right in.
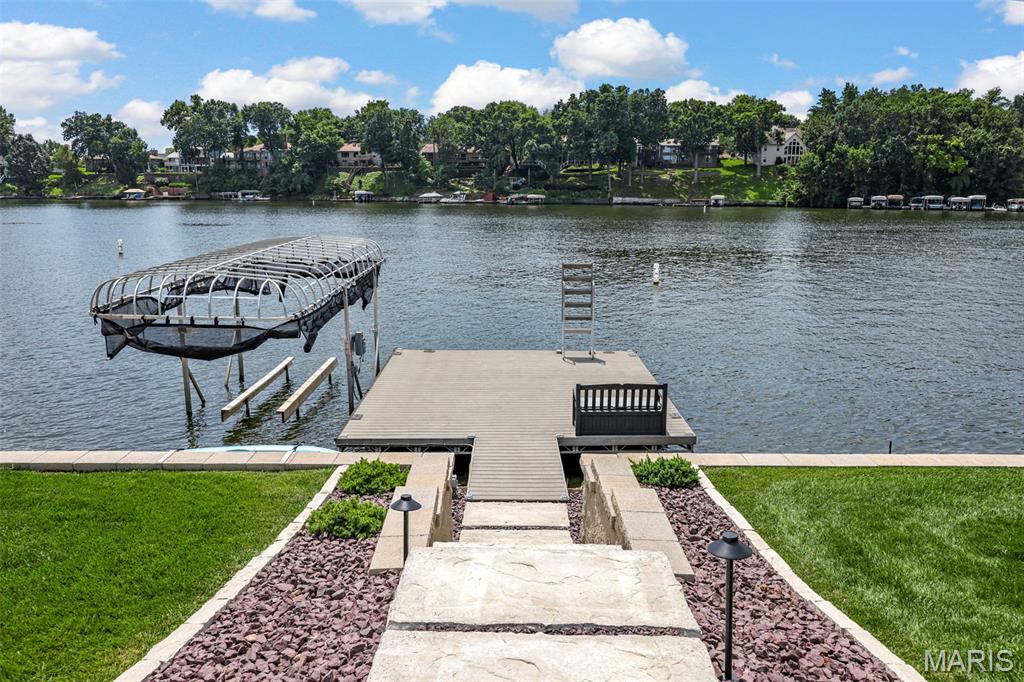
Your gateway to the lake—private dock with direct access to boating, swimming and endless days on Lake Saint Louis.
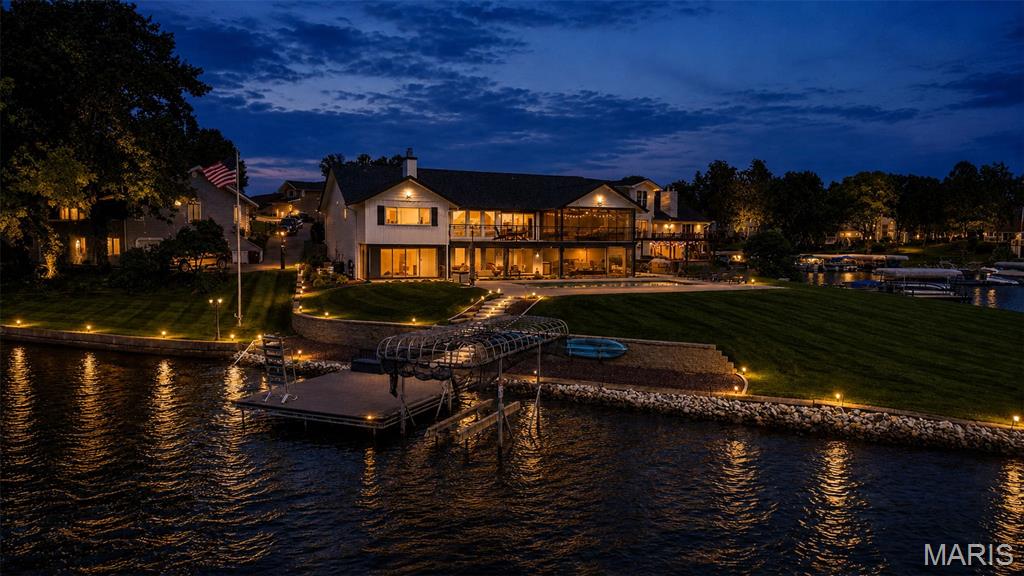
All of these nighttime photos are not Ai mages. WOW! This is real Life in Lake Saint Louis.
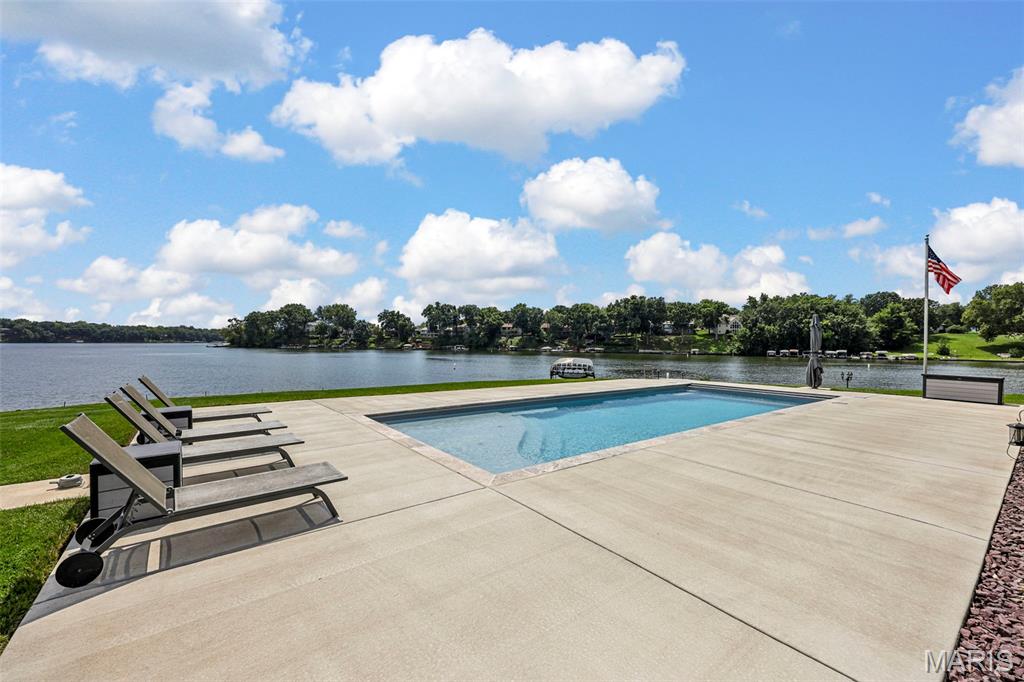
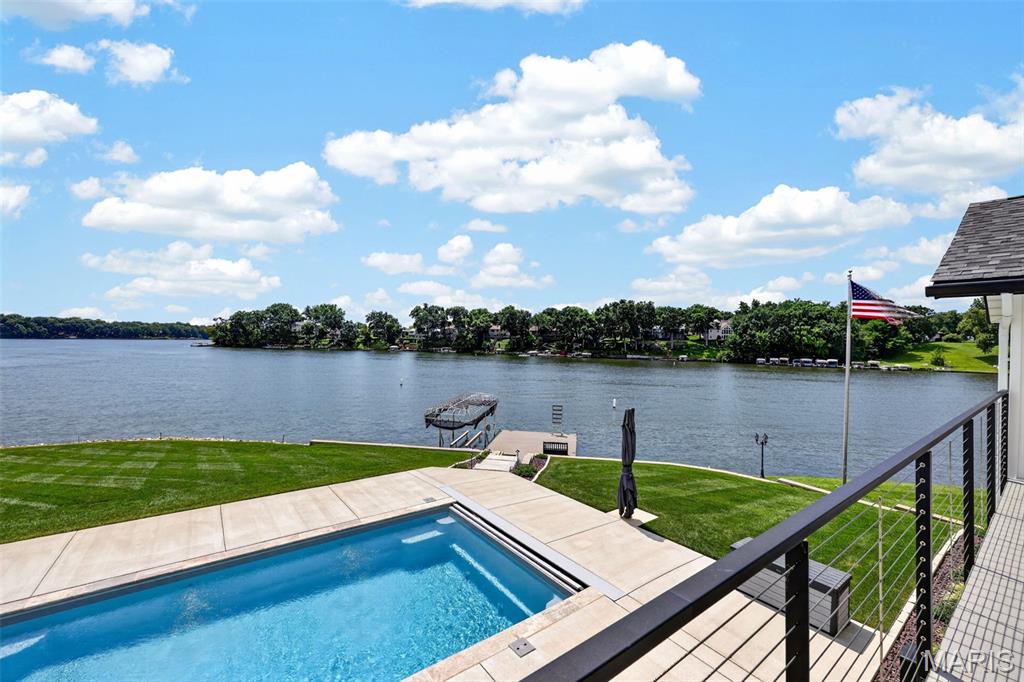
Poolside paradise with sweeping lake views—the perfect setting to relax, entertain and enjoy the Lake Saint Louis lifestyle.
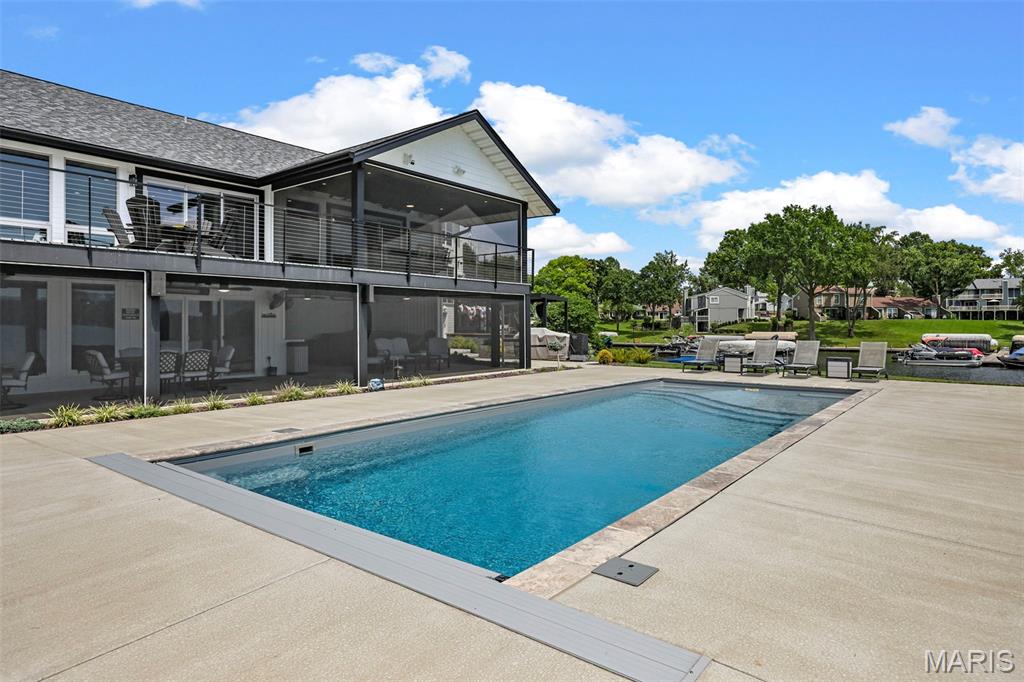
Resort-style outdoor living with a beautiful private pool, expansive patio and multiple screened living spaces overlooking the lake.
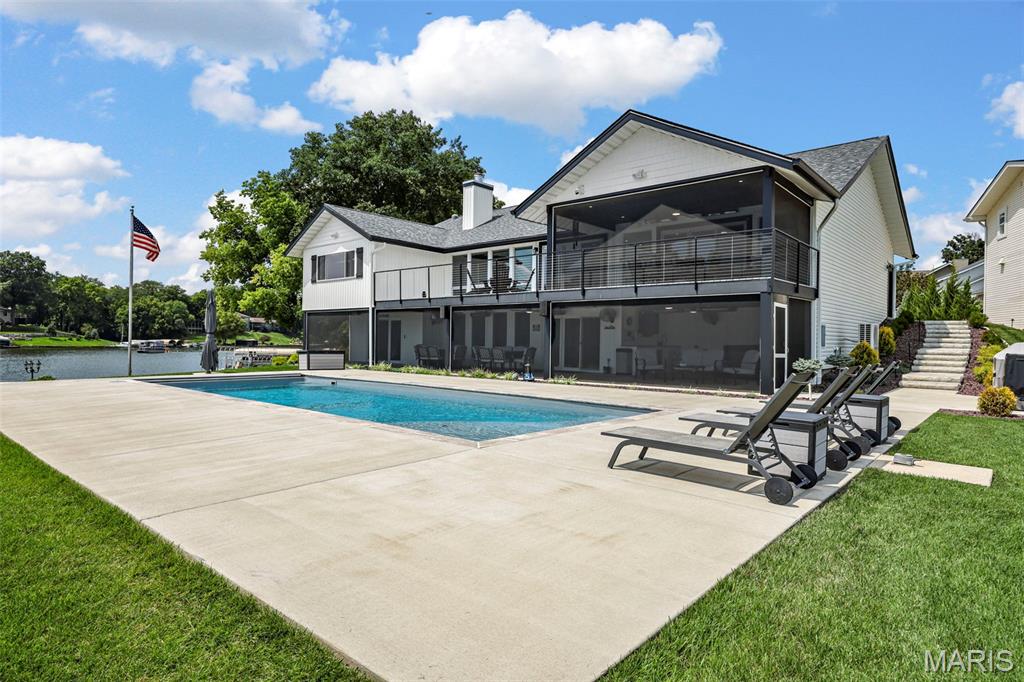
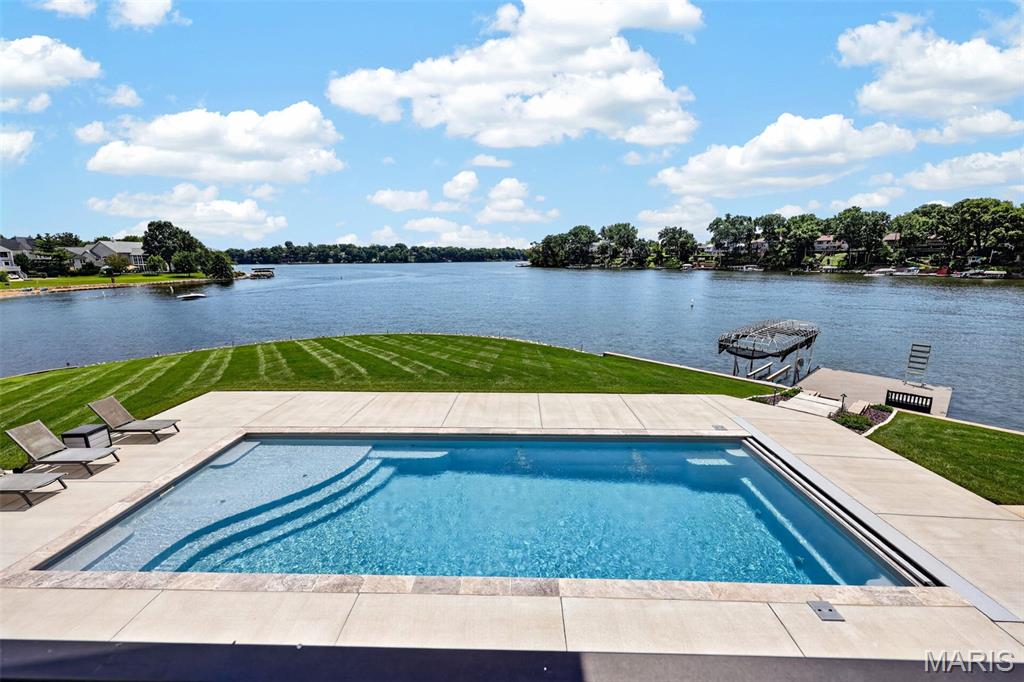
From pool to lake, this is waterfront living at its best—an incredible setting for swimming, boating, entertaining or simply enjoying the view.
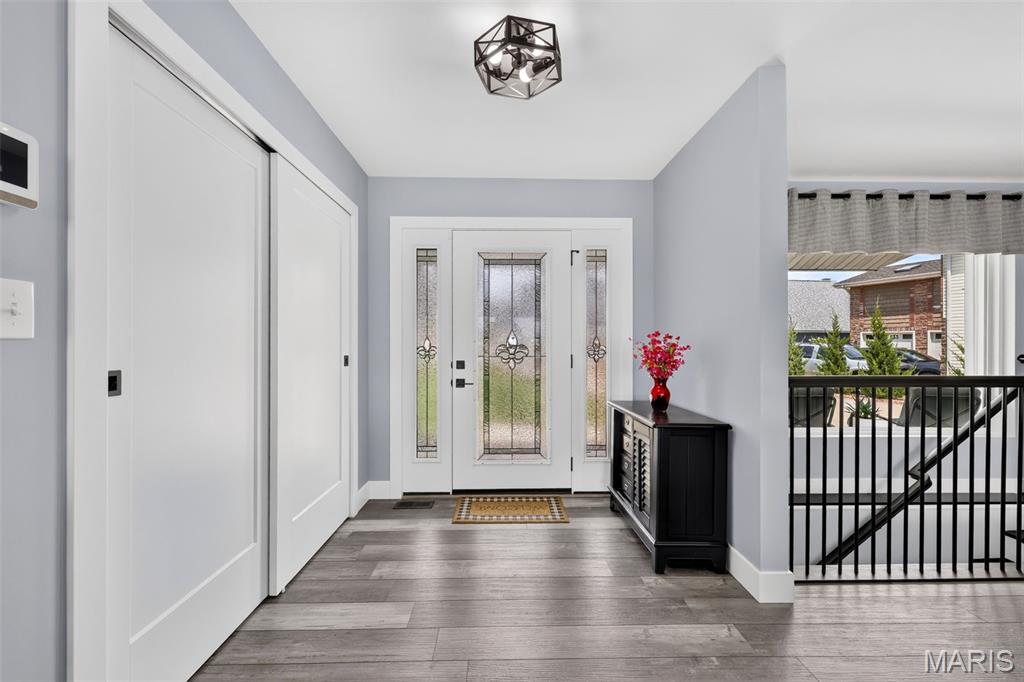
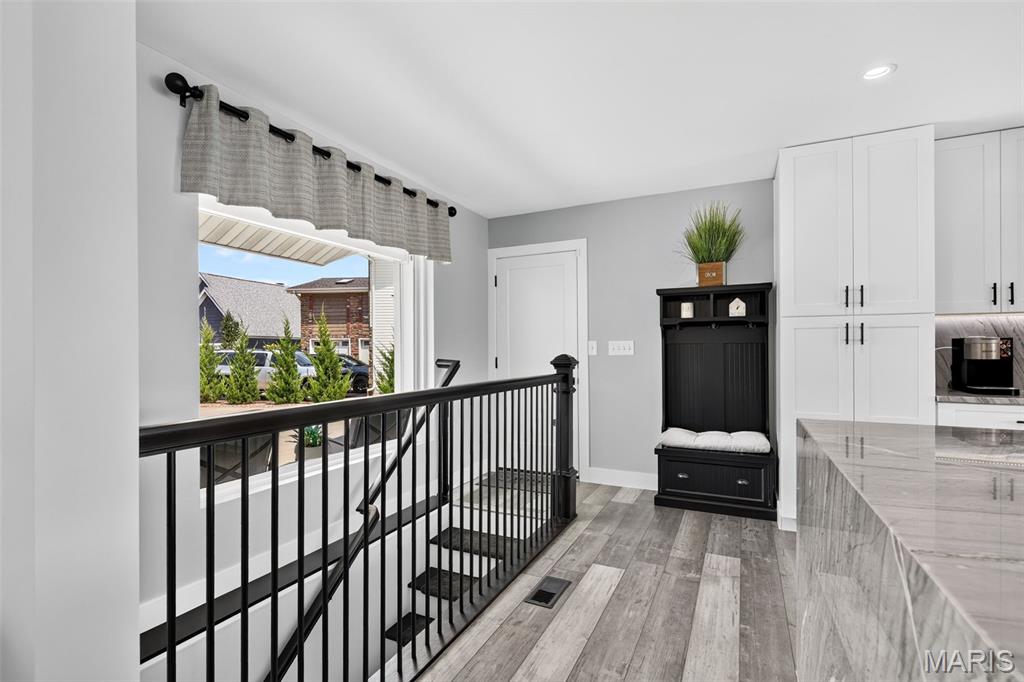
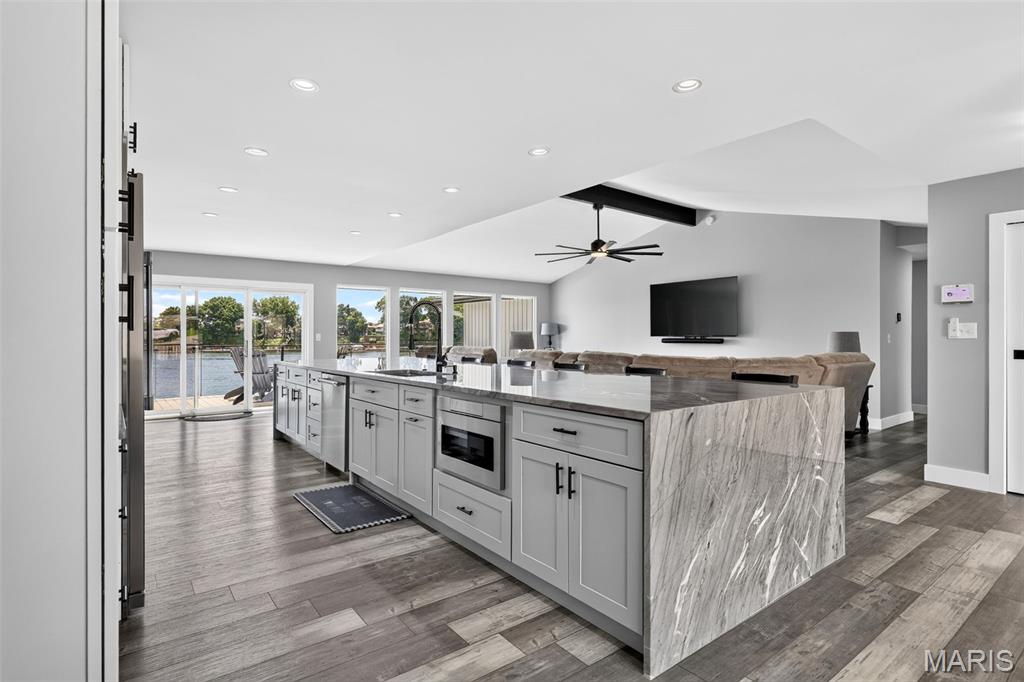
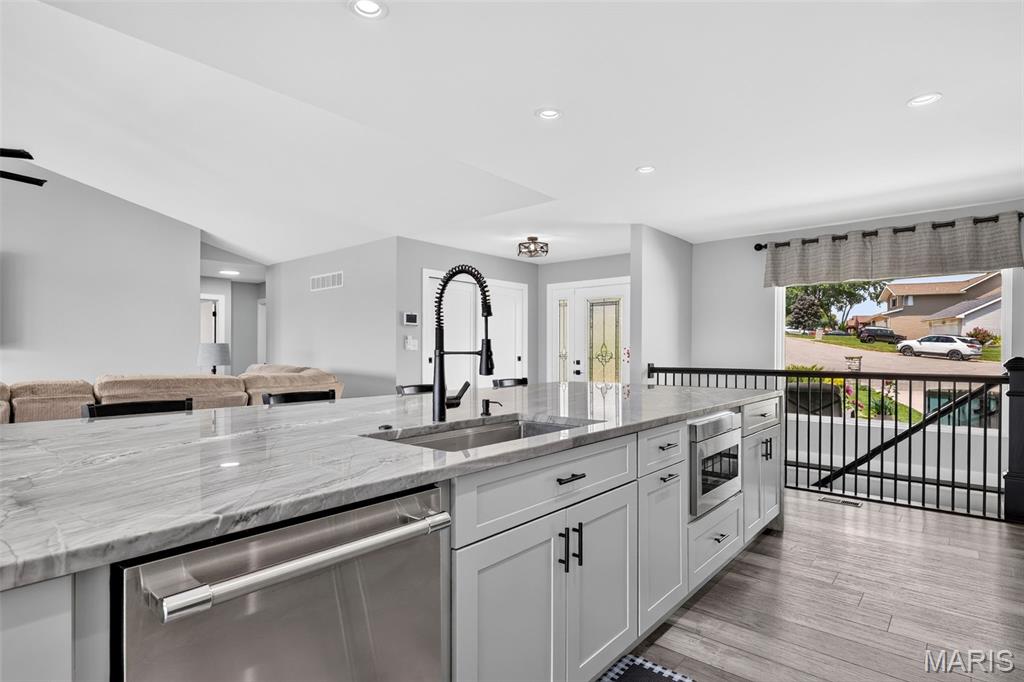
Designed for gathering—an impressive open-concept kitchen with a stunning oversized waterfall island, abundant cabinetry and beautiful lake views just beyond.
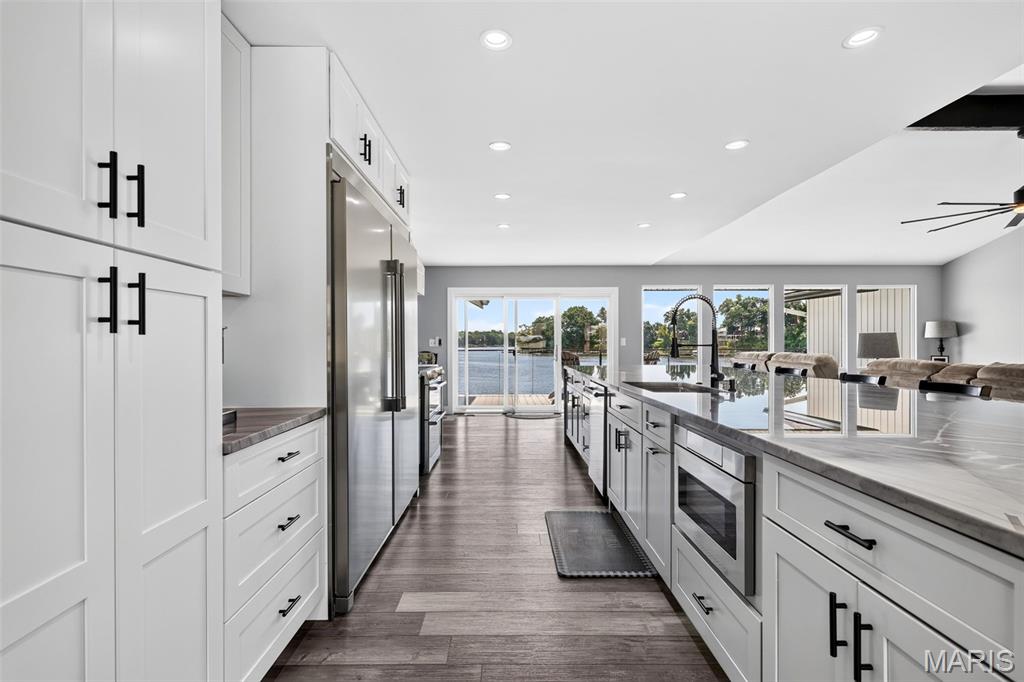
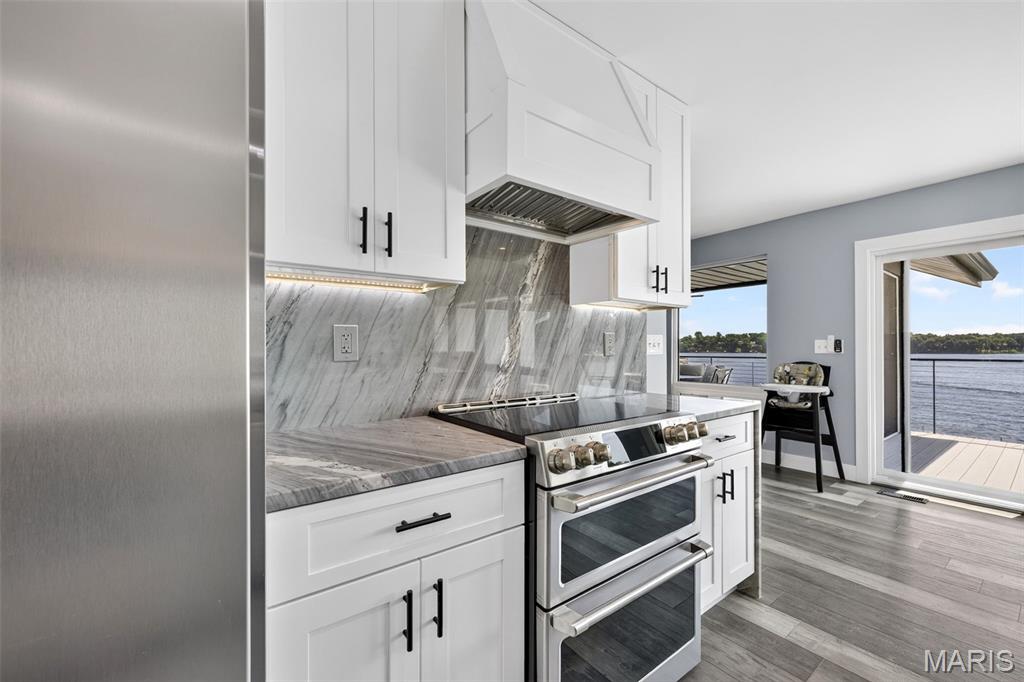
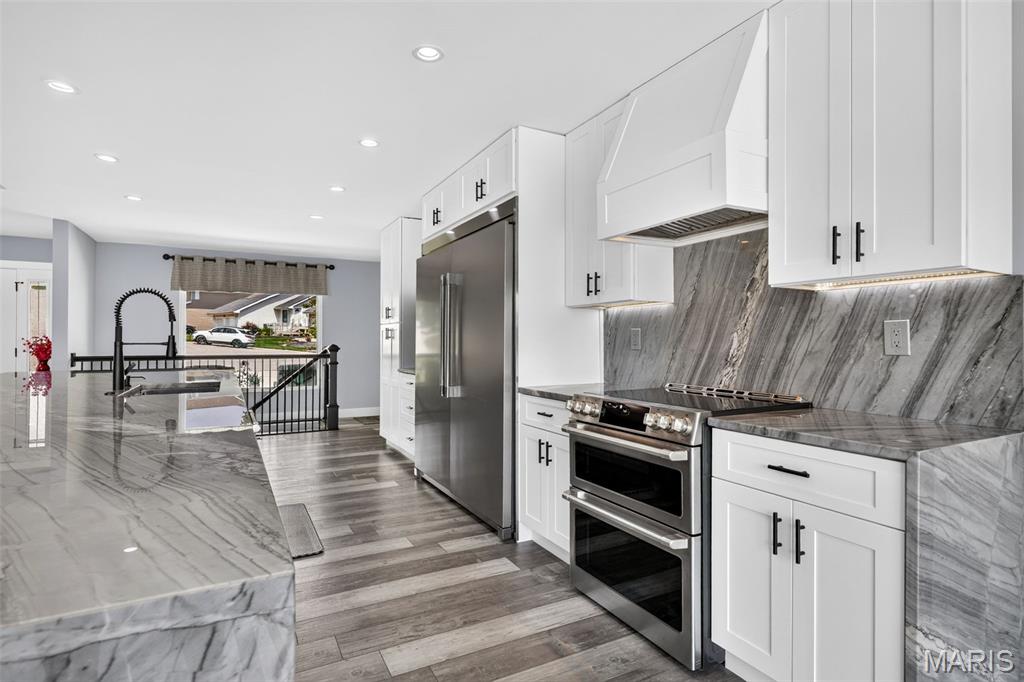
Luxury meets function with stainless steel appliances, custom cabinetry, beautiful stone surfaces and lake views that make even cooking feel like a vacation.
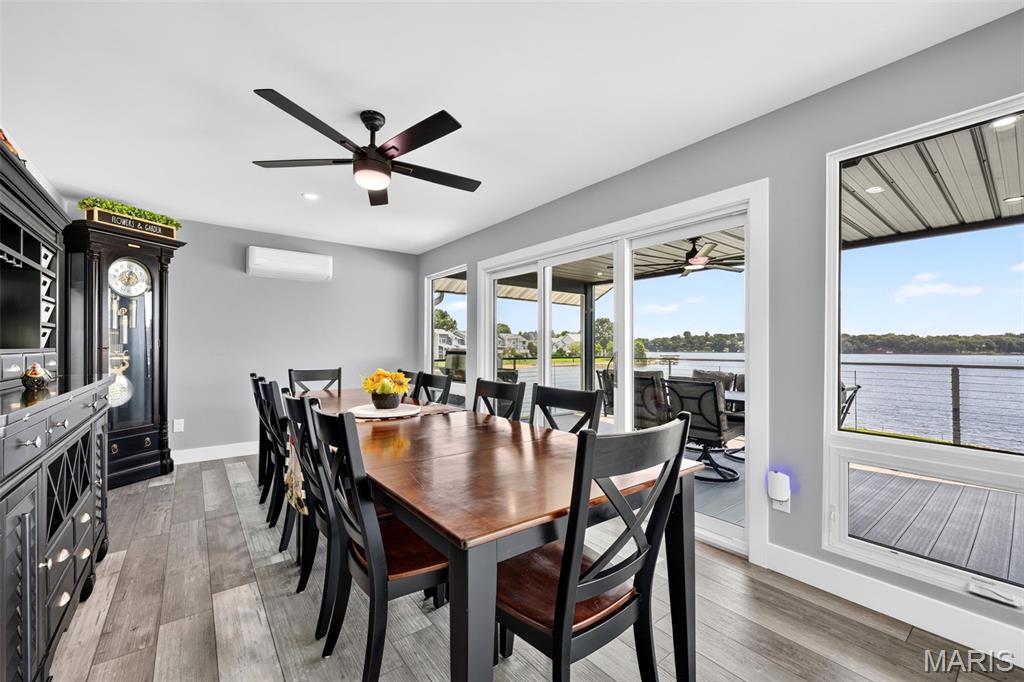
Dinner with a view—this inviting dining space is surrounded by beautiful lake views with seamless access to the screened outdoor living area.
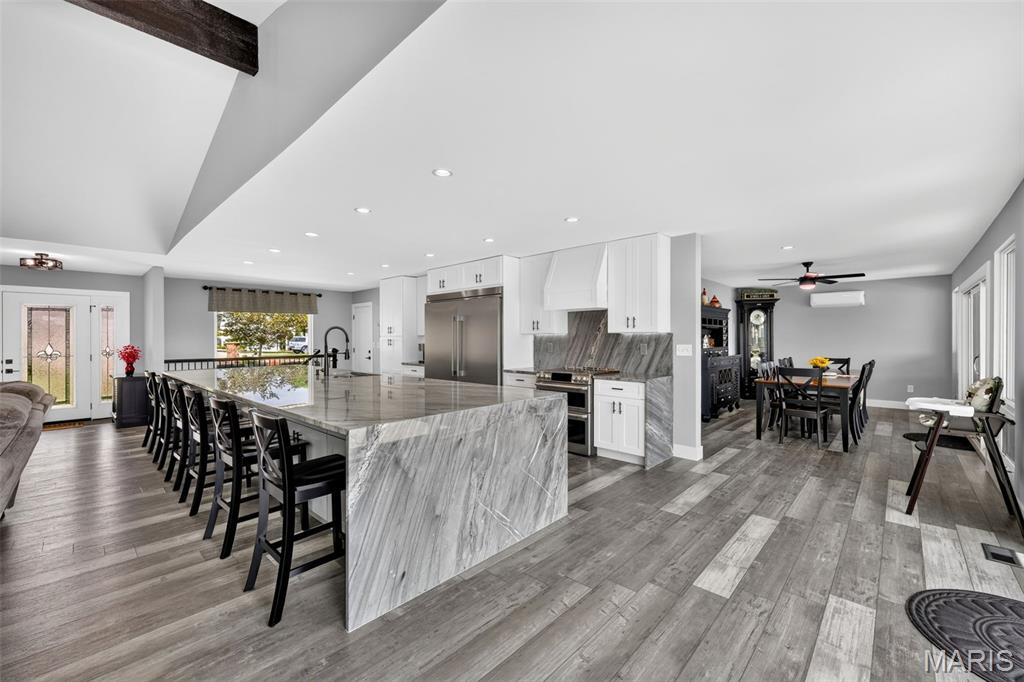
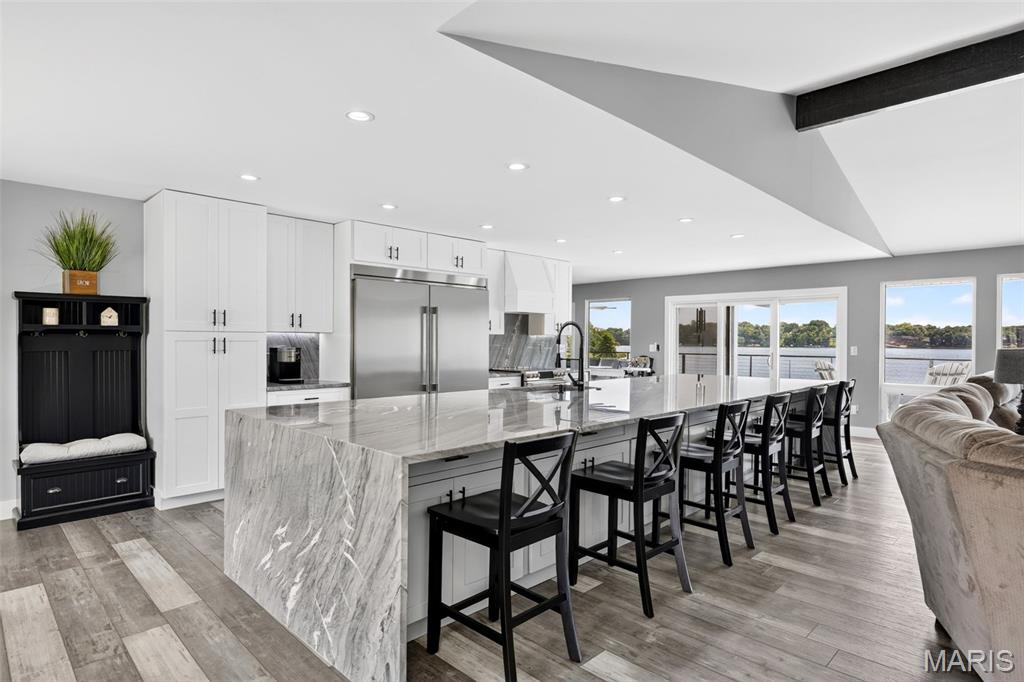
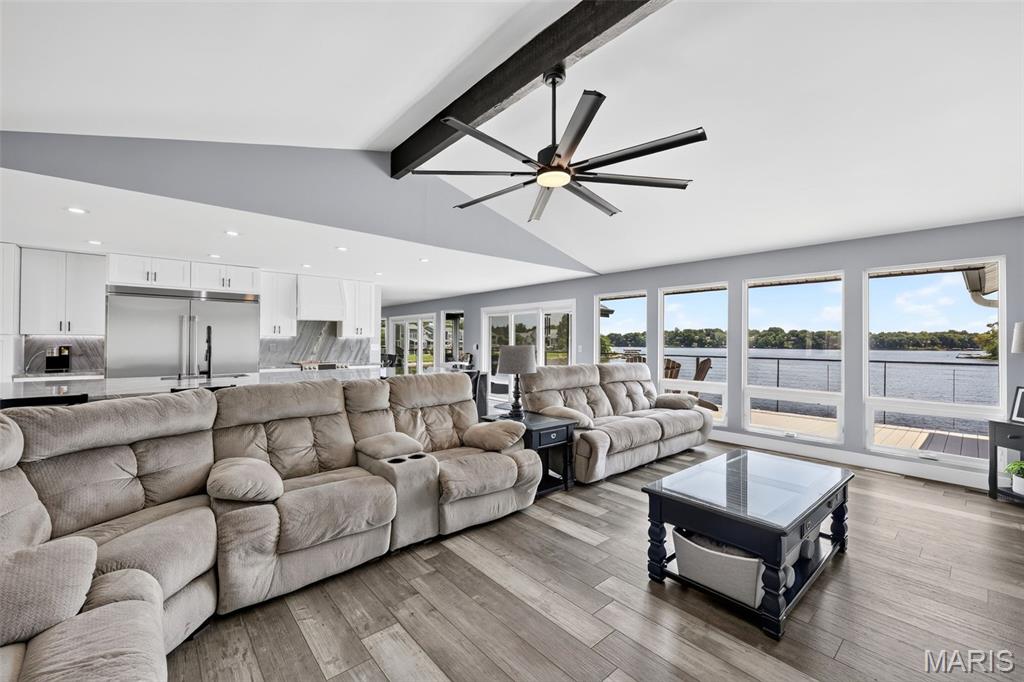
The heart of the home—an impressive Great Room with soaring ceilings, architectural beams and a wall of windows framing spectacular lake views. Cabled wire railing adds to the amazing view with little or no obstruction.
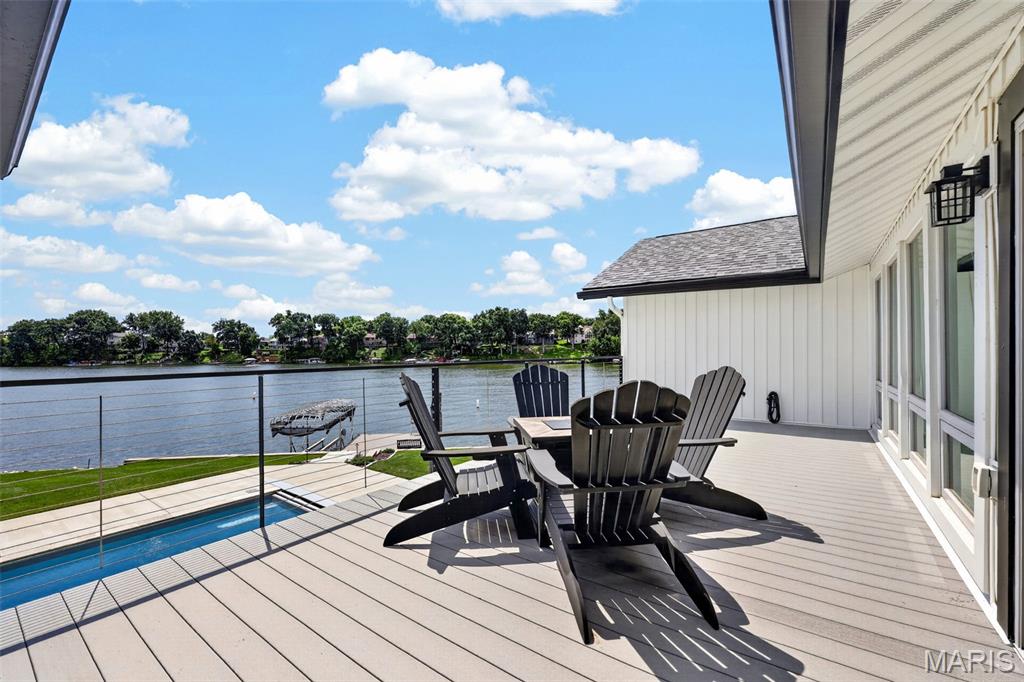
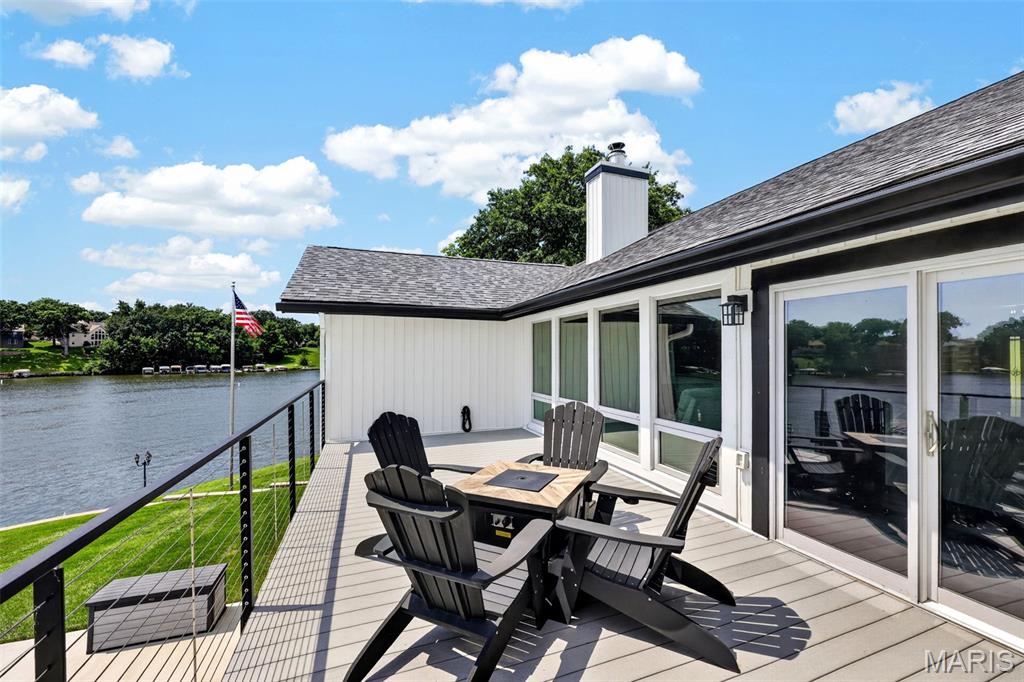
Your front-row seat to lake life—an expansive deck overlooking the pool and water, perfect for morning coffee, sunset cocktails or simply taking in the view.
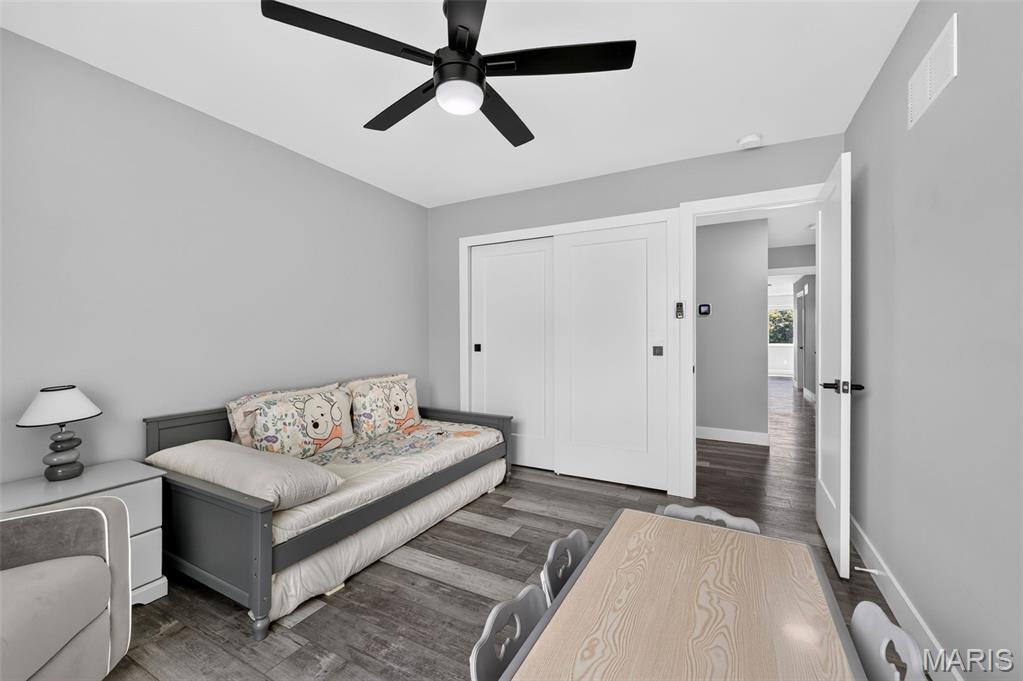
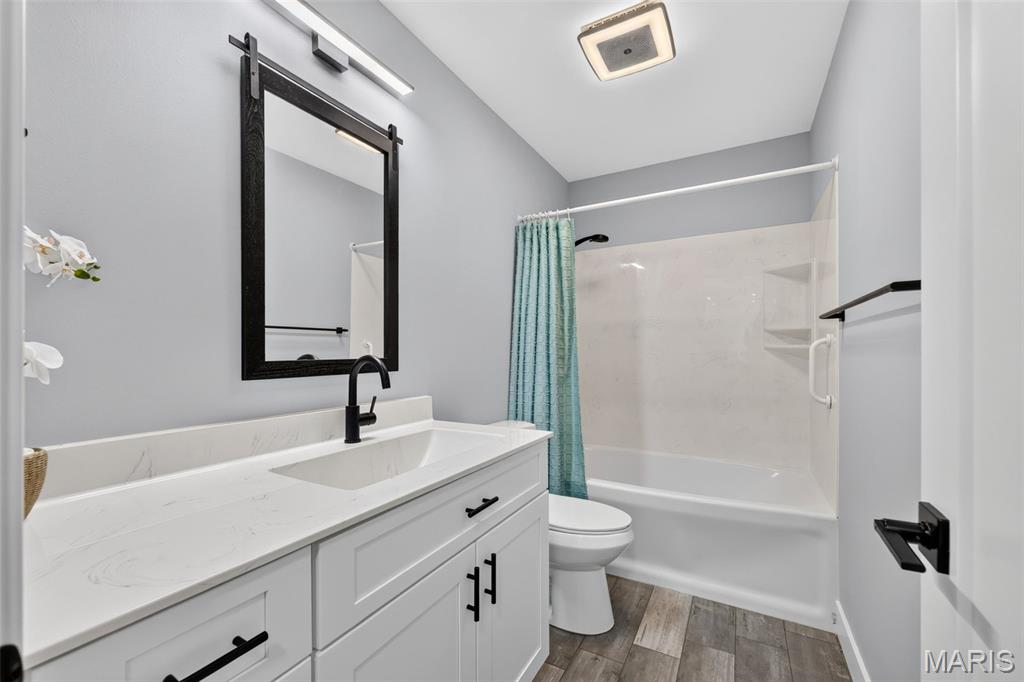
Fresh and beautifully updated hall bath featuring a spacious vanity, modern black fixtures and a tub/shower combination.
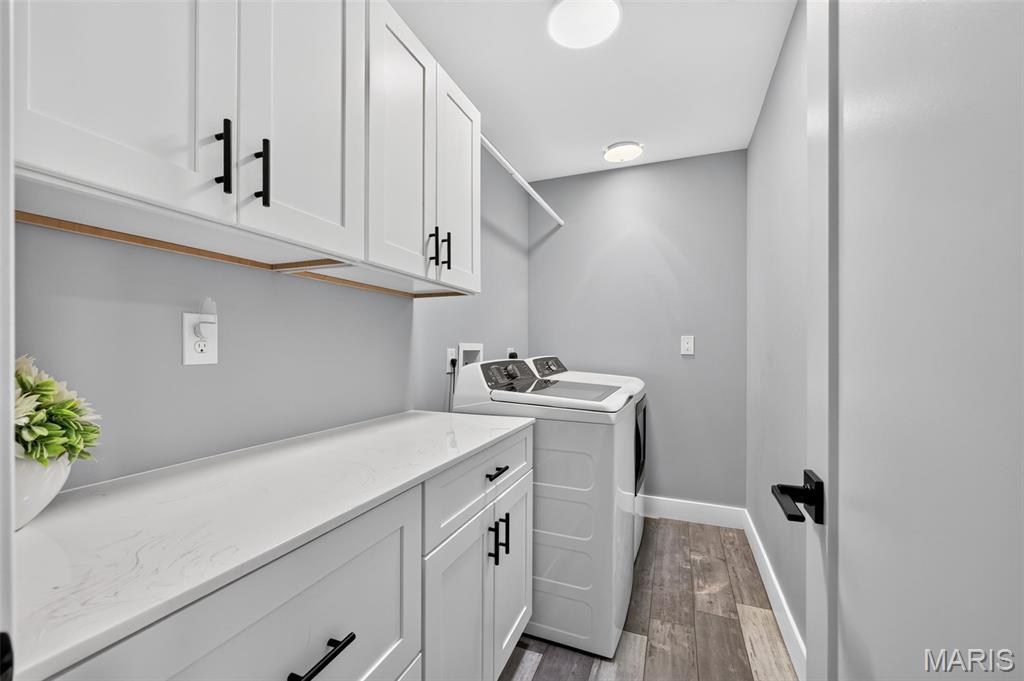
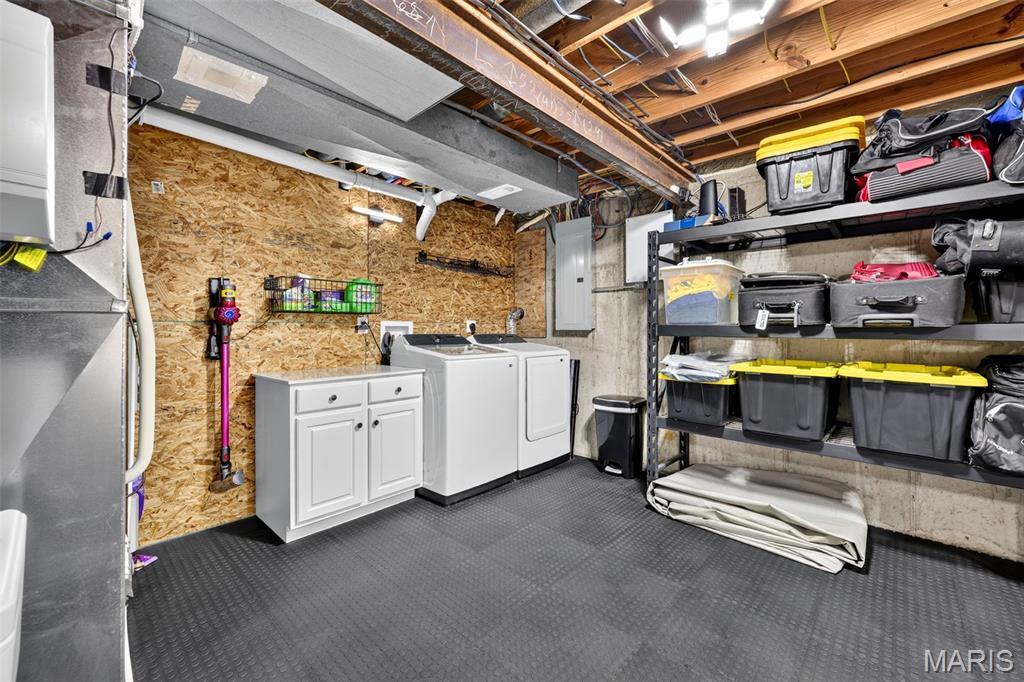
Even laundry feels effortless in this well-designed main-floor laundry room with abundant cabinetry, generous counter space and plenty of storage.
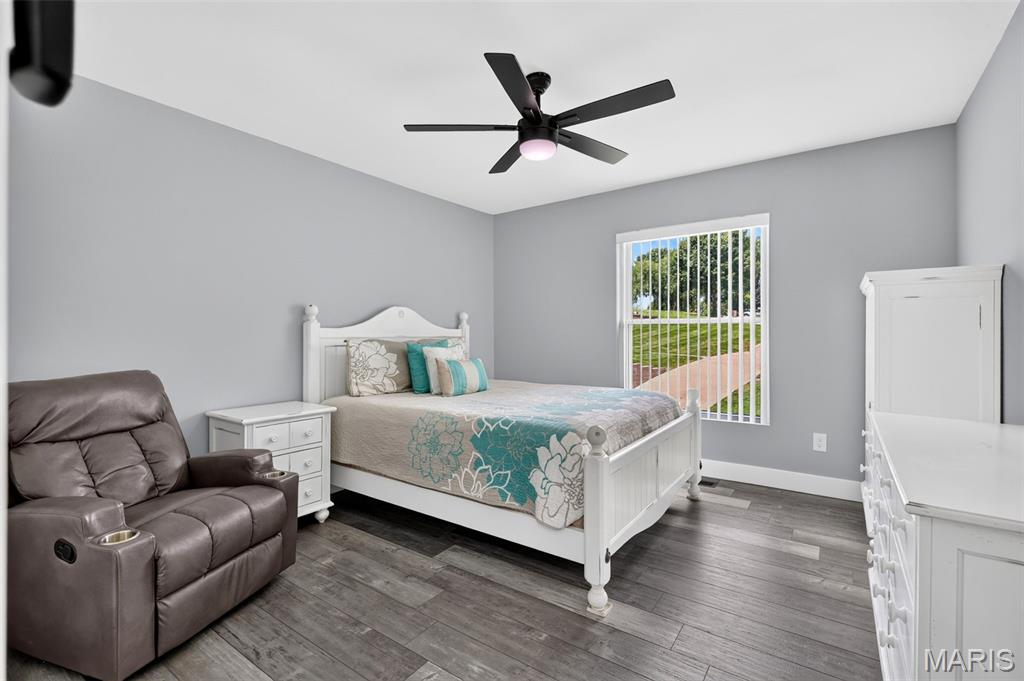
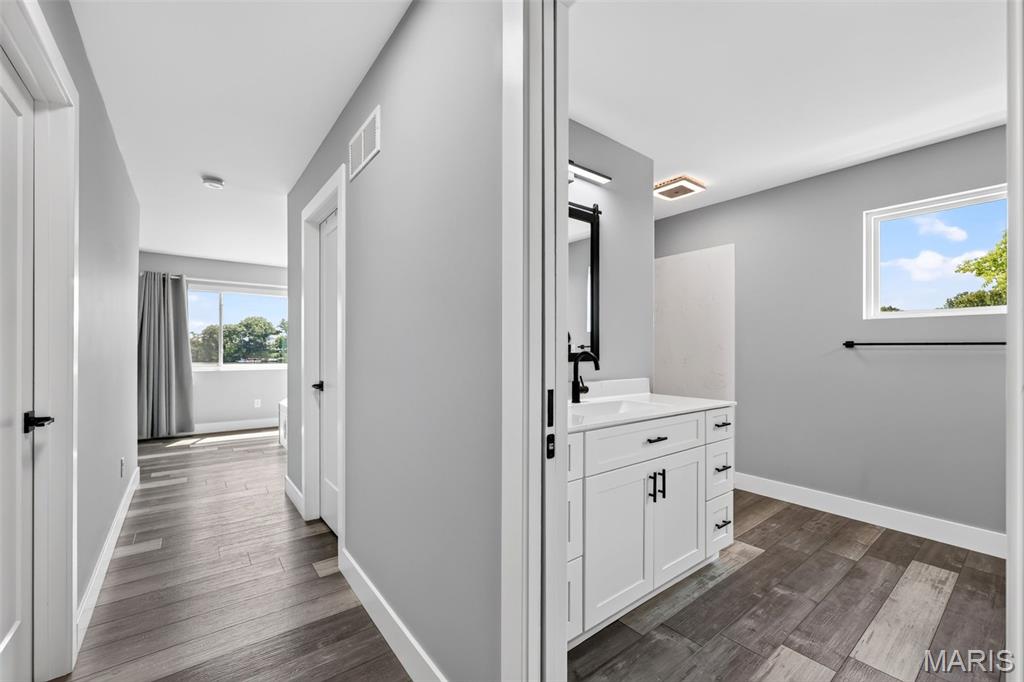
Leading to the Primary Bathroom and Bedroom.
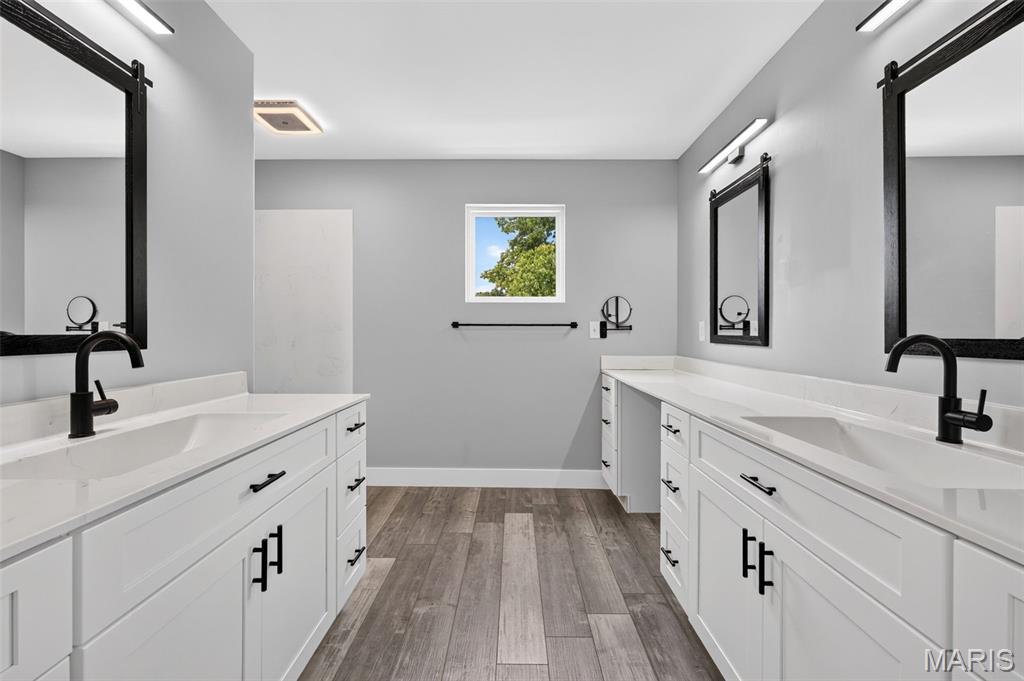
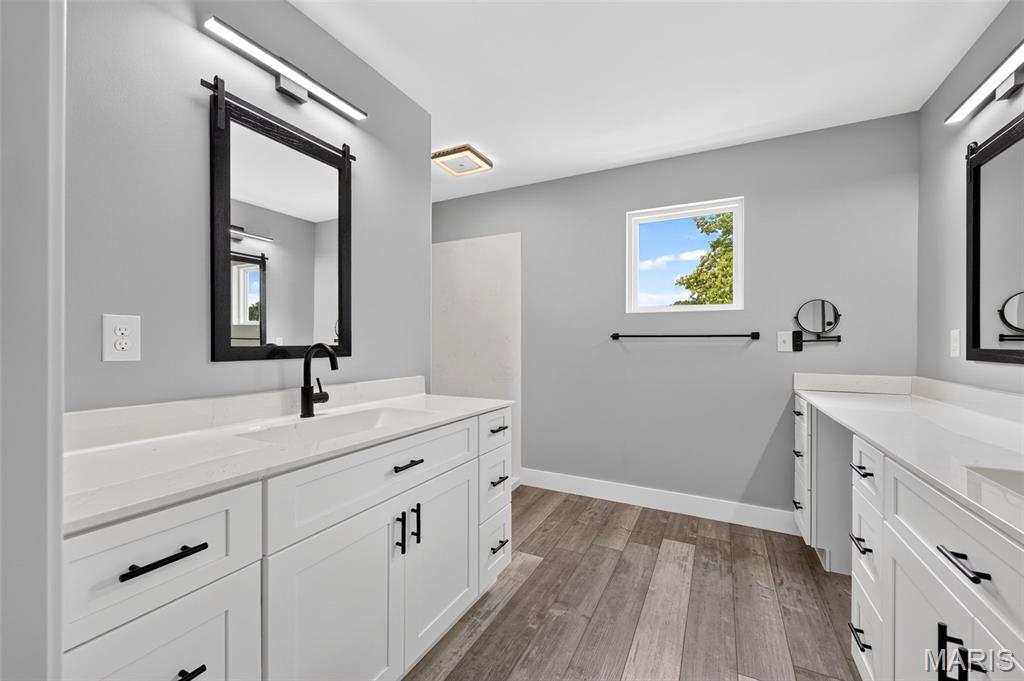
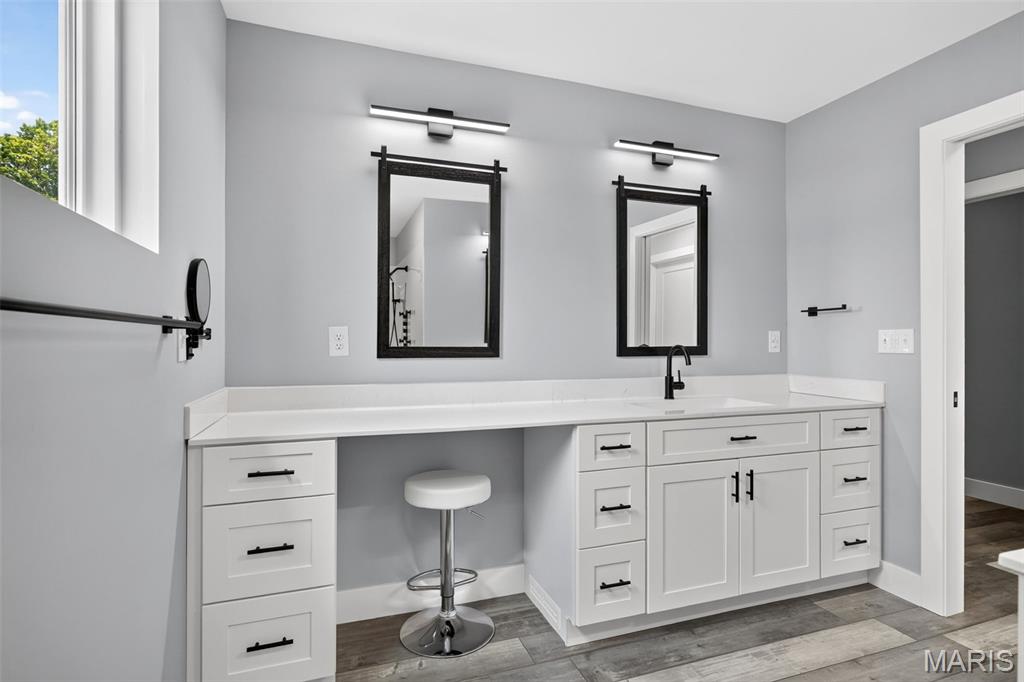
A beautifully appointed Primary Bath featuring dual vanity areas, abundant cabinetry, generous counter space and sophisticated modern finishes.
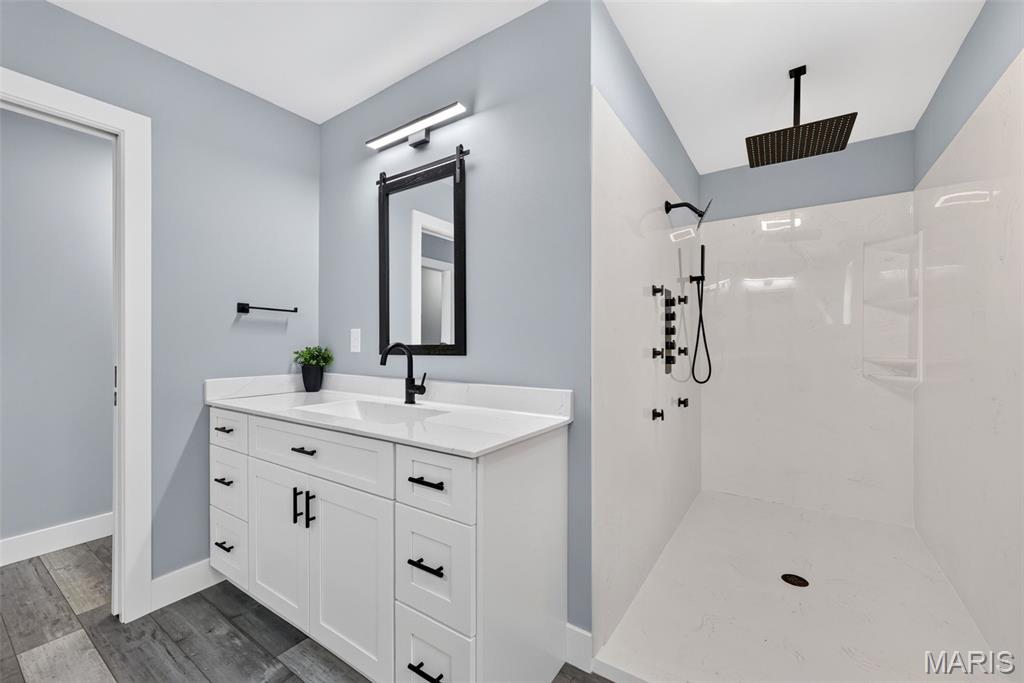
A spa-inspired retreat featuring an oversized walk-in shower with rainfall showerhead, body sprays and sleek contemporary finishes.
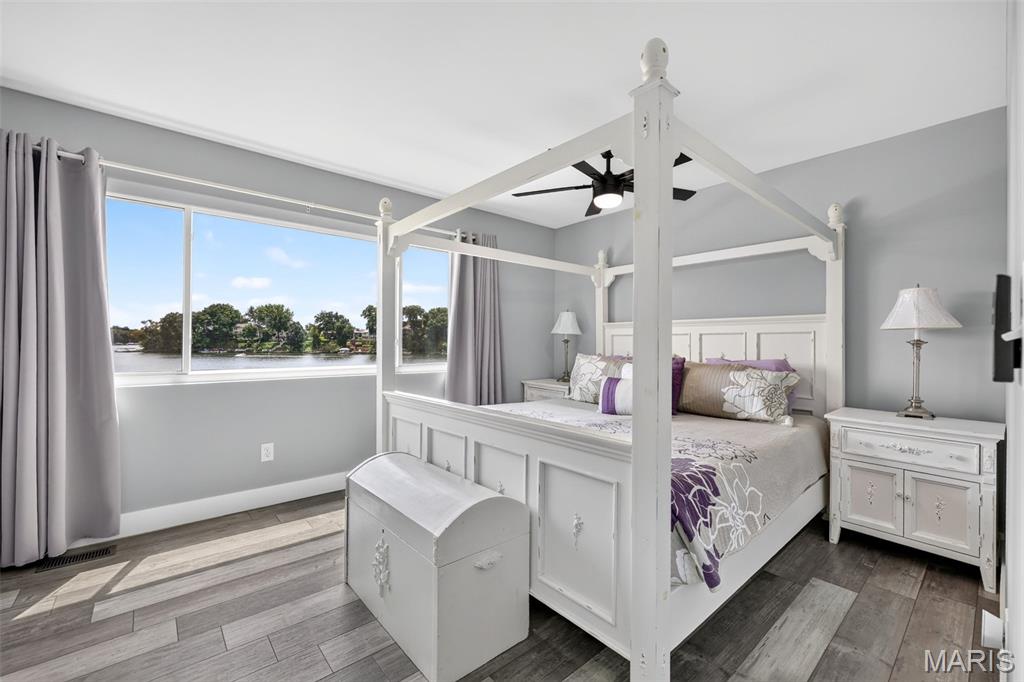
Wake up to the lake—an inviting Primary Bedroom where expansive windows frame beautiful water views and fill the room with natural light.
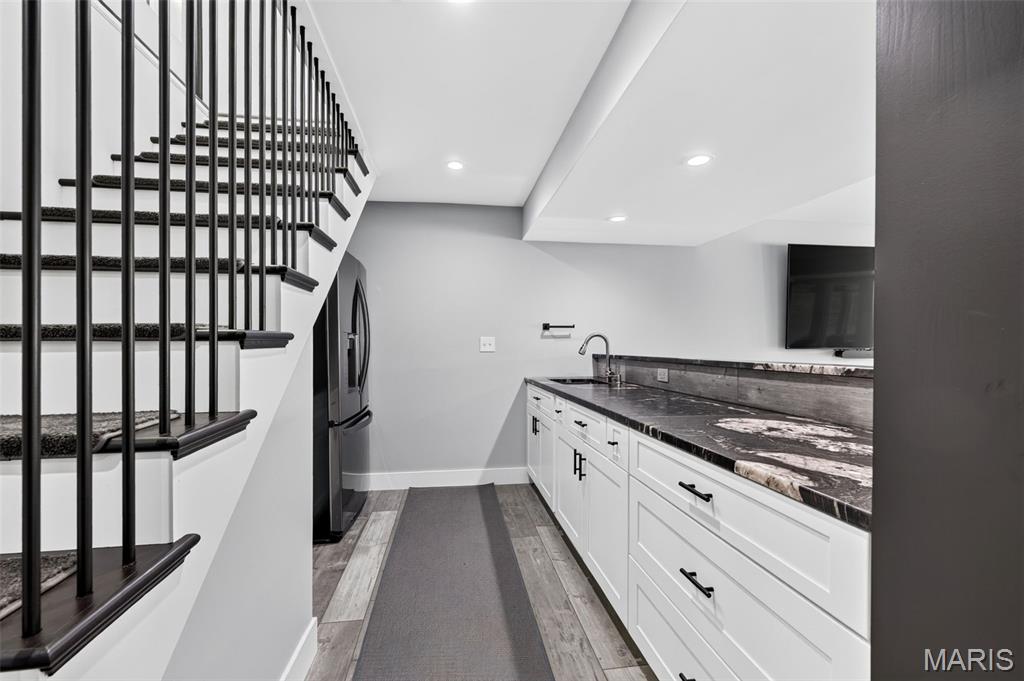
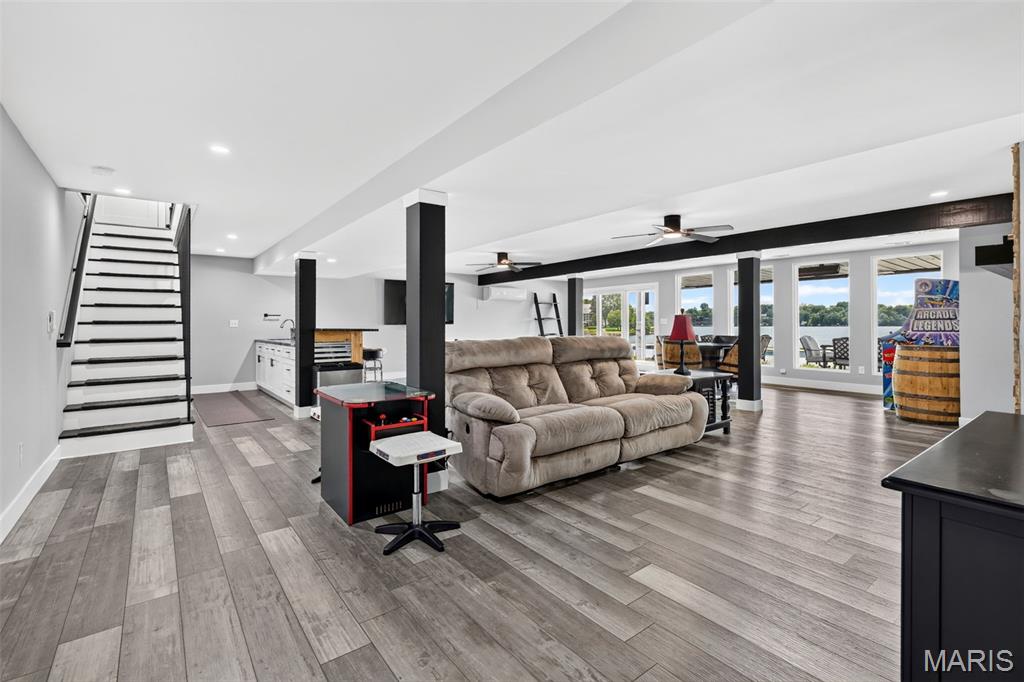
Let the fun begin—an expansive walkout lower-level offering plenty of room for entertaining, games and relaxing, all with beautiful lake views just beyond.
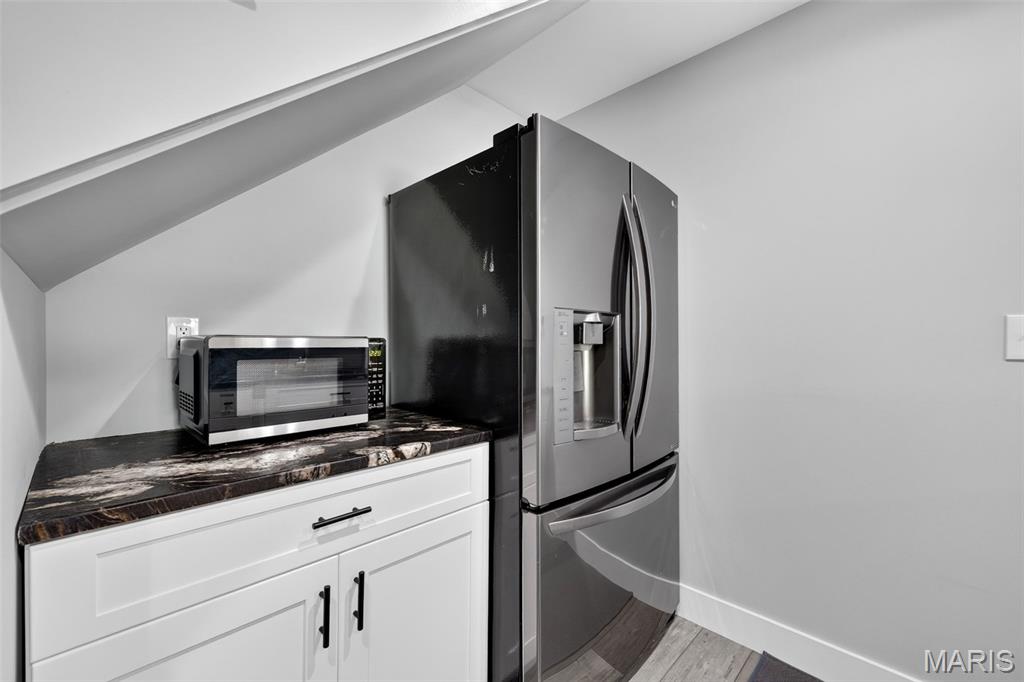
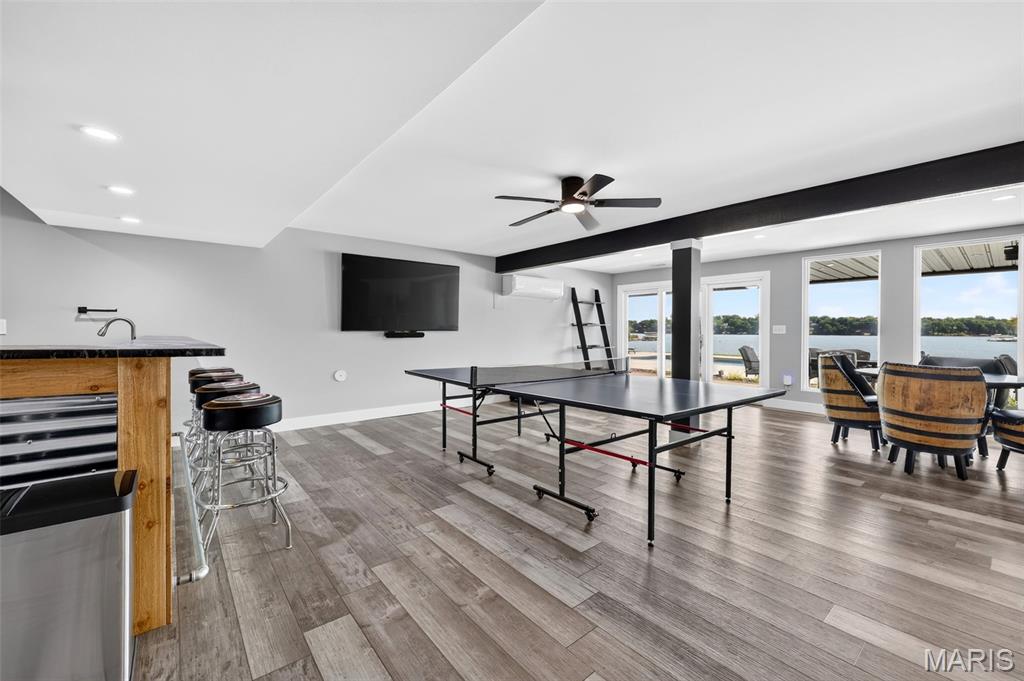
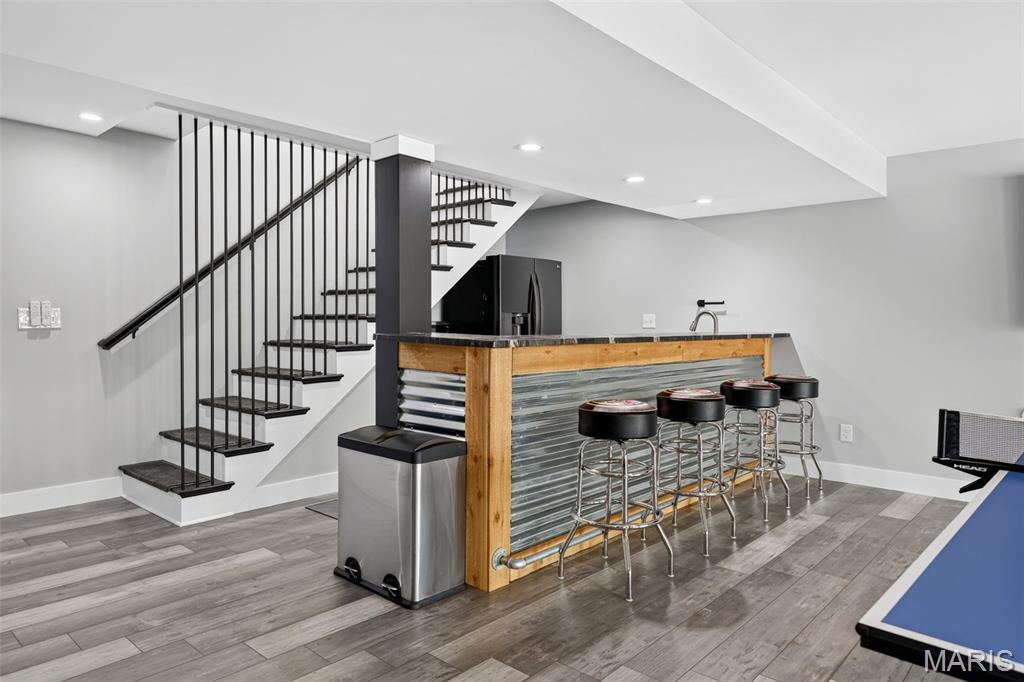
Ready for entertaining—a custom lower-level bar creates the perfect gathering spot for friends and family after a day on the lake.
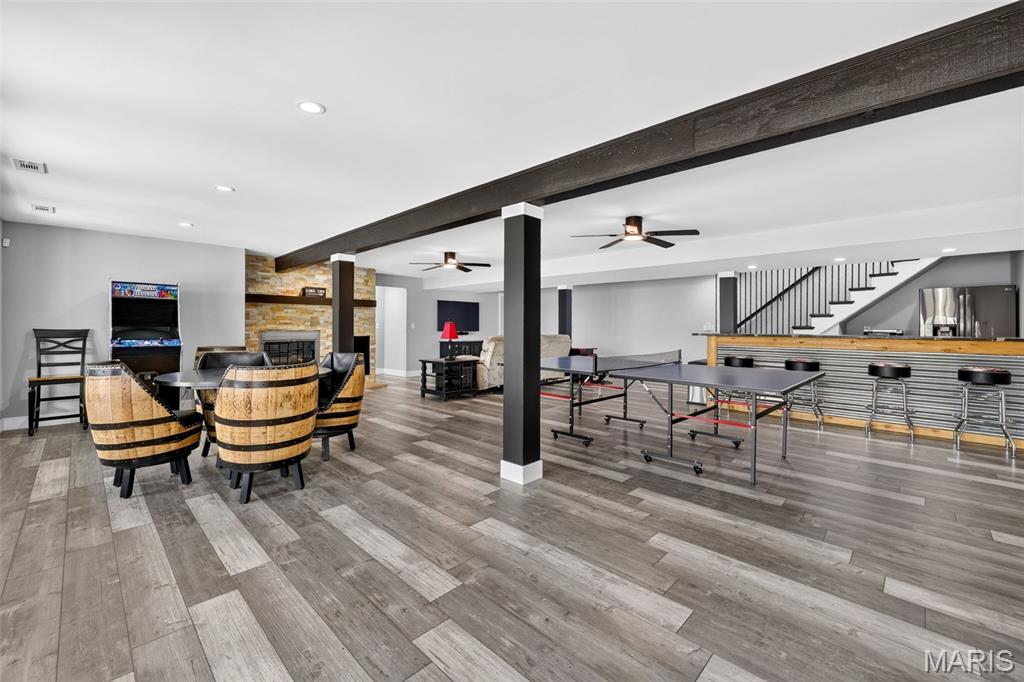
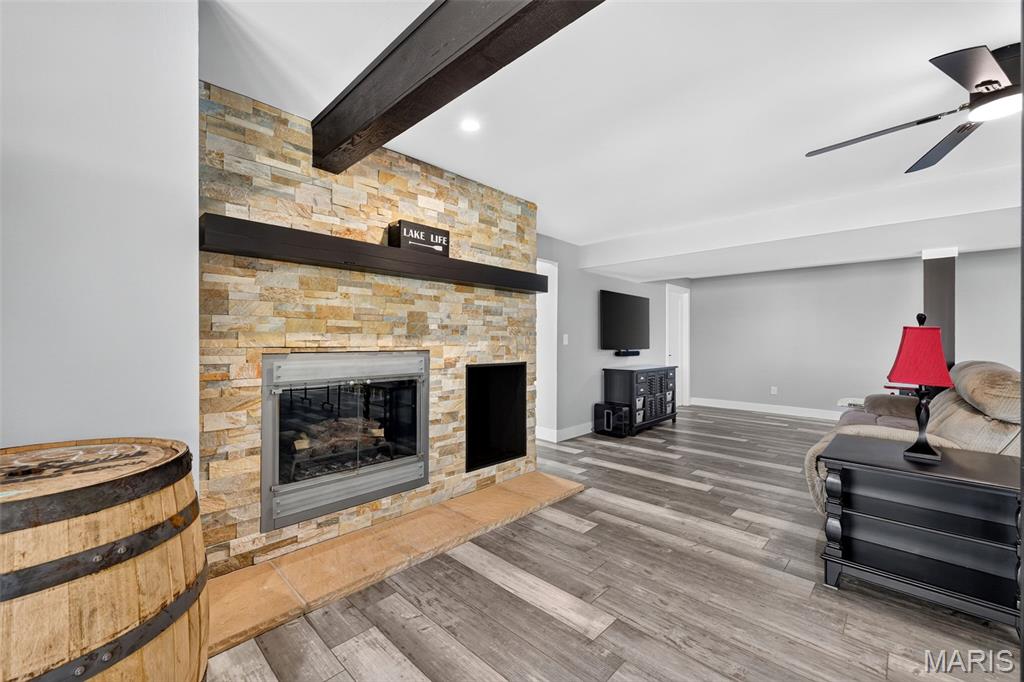
Cozy meets entertaining in the finished lower level, highlighted by a beautiful stone-accented, fully functioning wood-burning fireplace. It is currently electric.
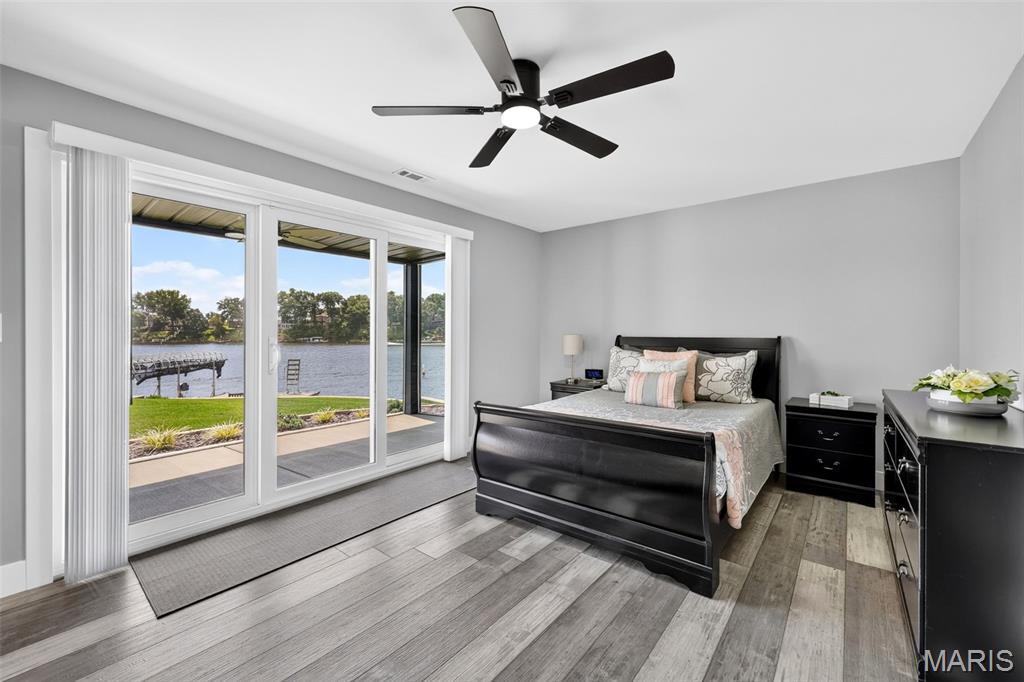
Guests may never want to leave—this inviting lower-level bedroom features a sliding glass door with direct outdoor access and beautiful views of the lake.
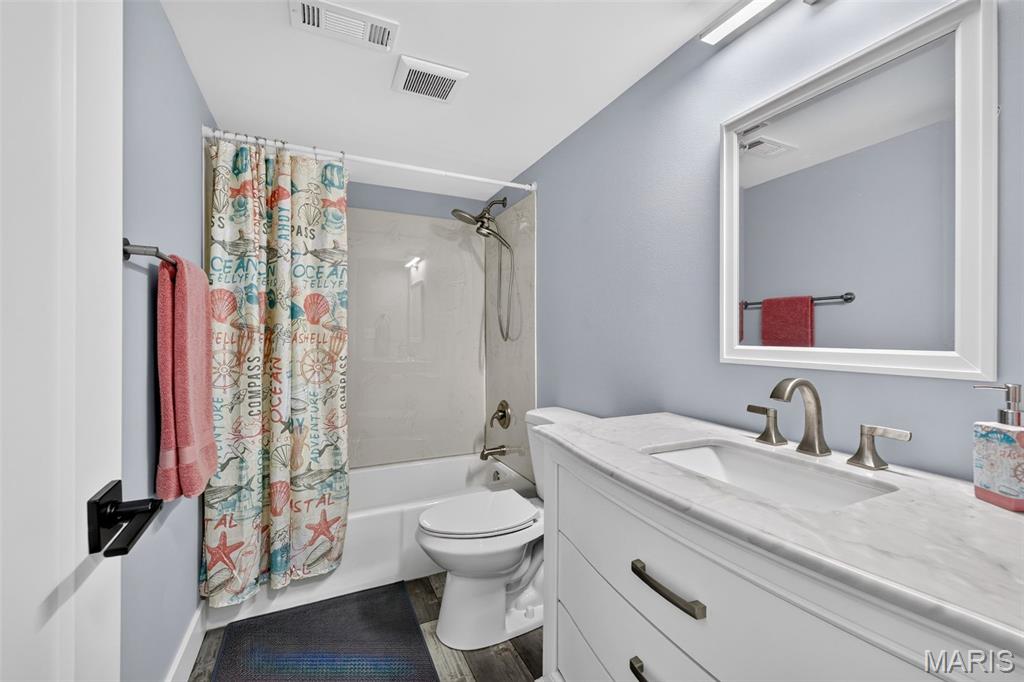
Conveniently located lower-level full bath featuring an updated vanity and tub/shower combination—perfect for guests after a day on the lake.
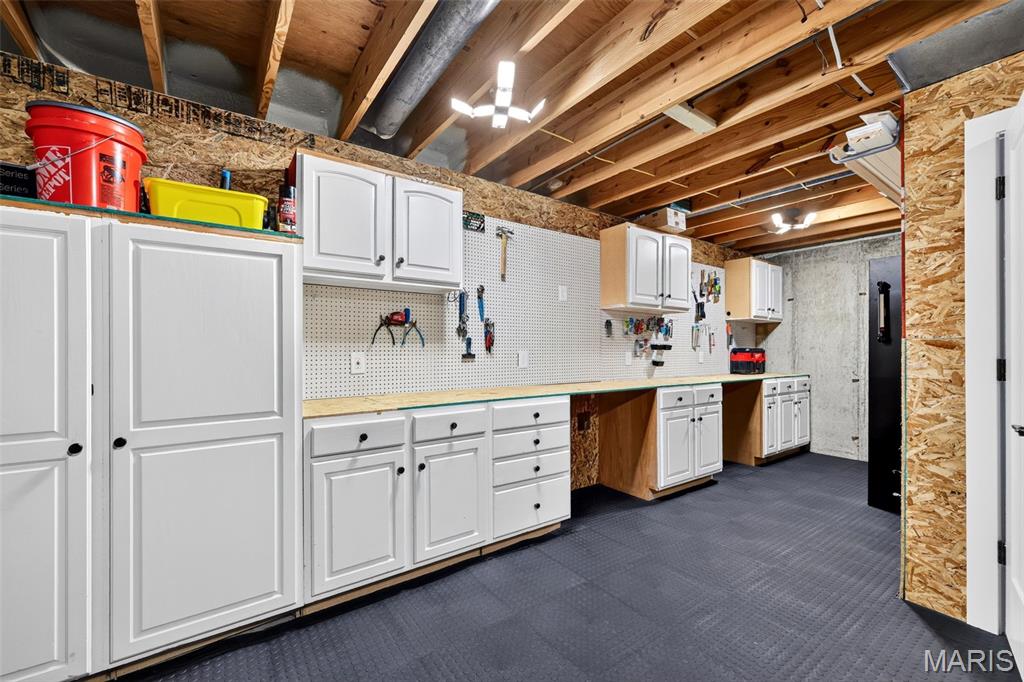
A place for everything—dedicated workshop and utility space with extensive cabinetry, work surfaces and plenty of room for tools, projects and lake gear.
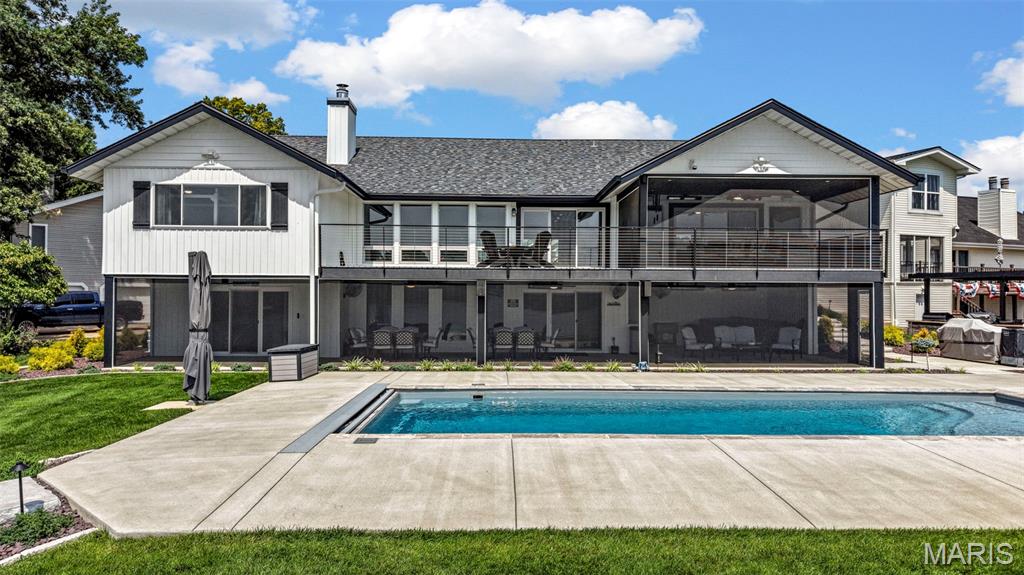
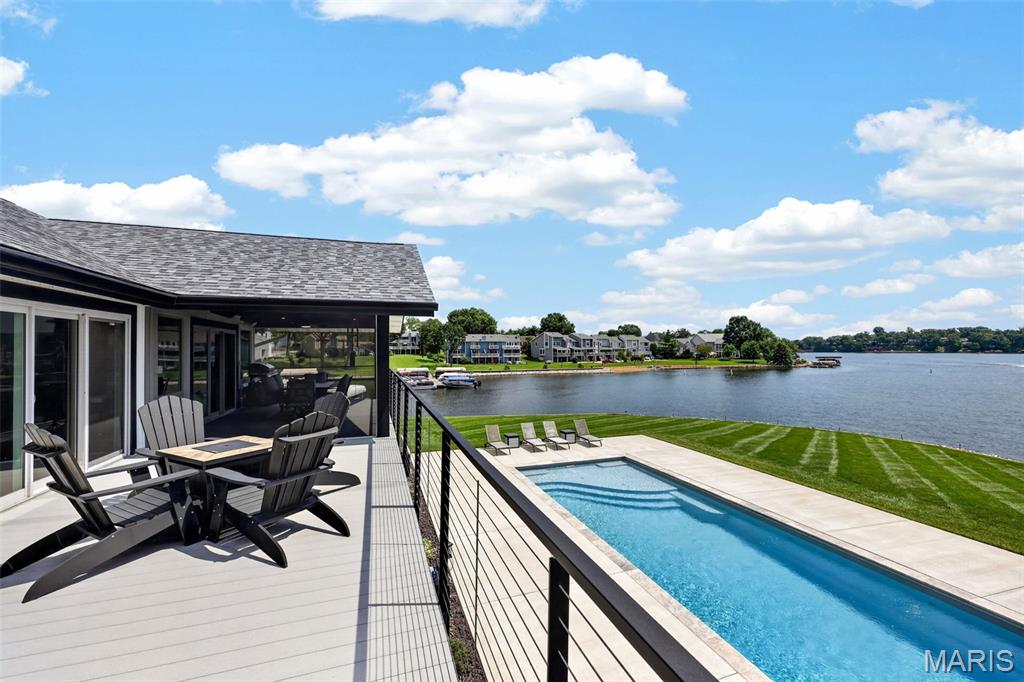
Designed for lakefront living—an impressive rear elevation showcasing the private pool, expansive deck and multiple screened outdoor living spaces for year-round enjoyment.
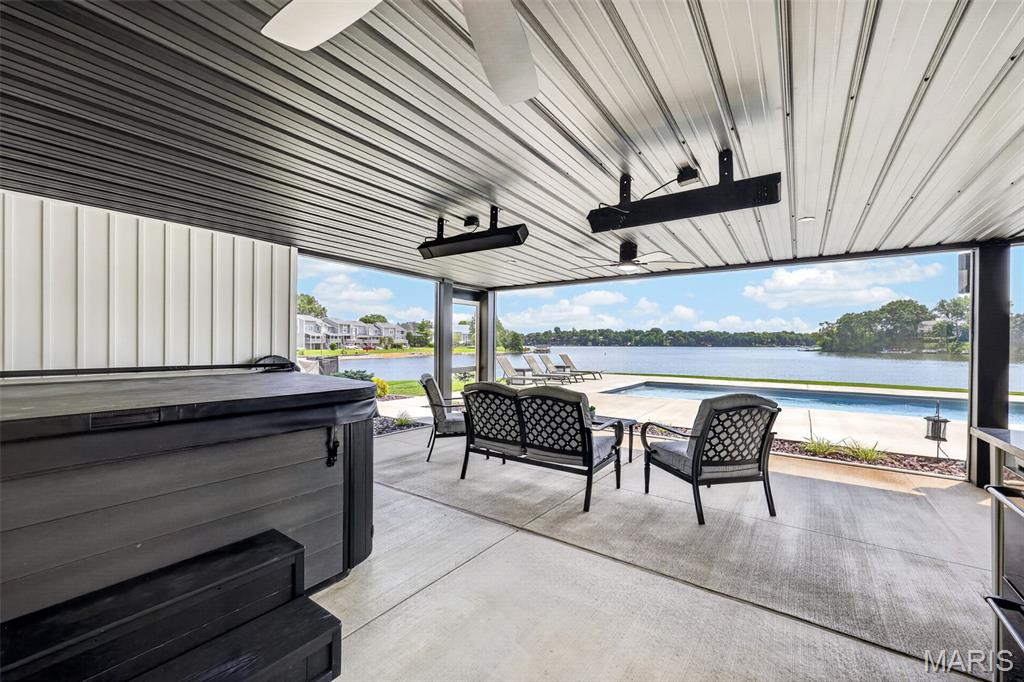
Your Own Lakeside Retreat! Covered Outdoor Living Area with Hot Tub, Overhead Heaters, Ceiling Fans and Screened area overlooking the Pool and Beautiful Lake Saint Louis!
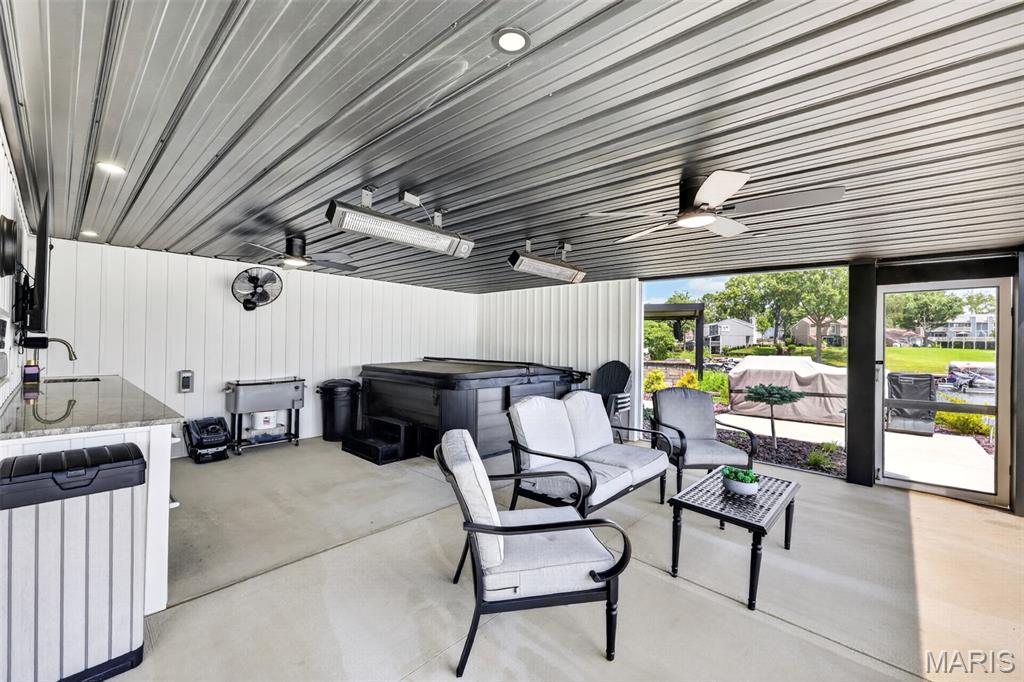
Expansive Covered Outdoor Living Area Designed for Year-Round Enjoyment! Features a Hot Tub, Outdoor Kitchen, Multiple Overhead Heaters, Ceiling and Wall Fans, TV and Plenty of Space for Dining and Entertaining all screened in and all just steps from the Pool and Lake!
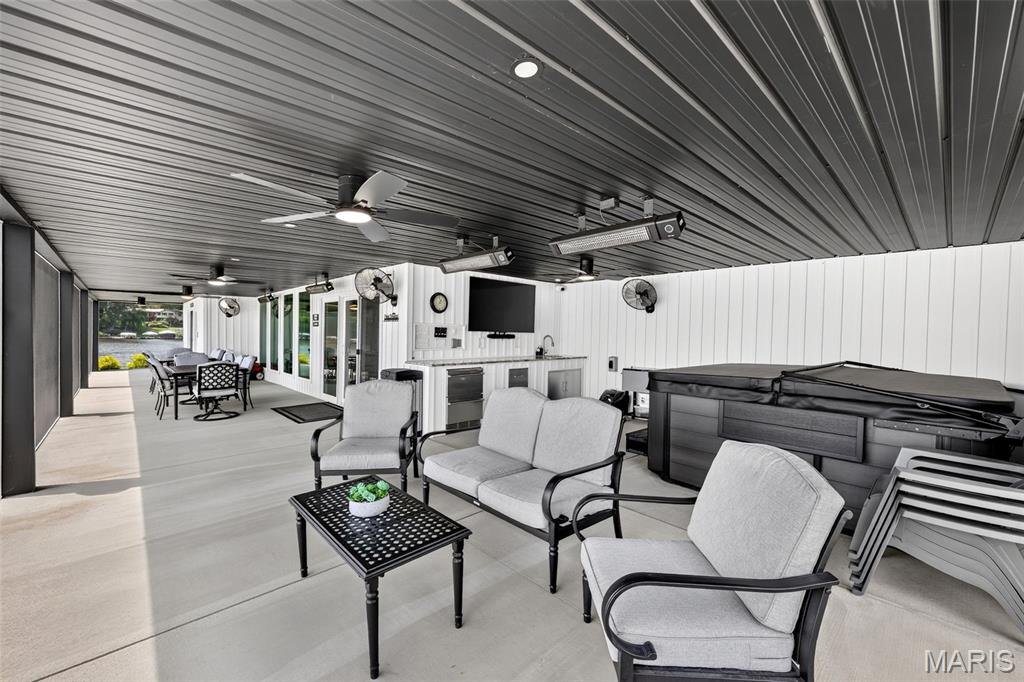
Expansive Covered Outdoor Living Area Designed for Year-Round Enjoyment! Features a Hot Tub, Outdoor Kitchen, Multiple Overhead Heaters, Ceiling and Wall Fans, TV and Plenty of Space for Dining and Entertaining all screened in and all just steps from the Pool and Lake!
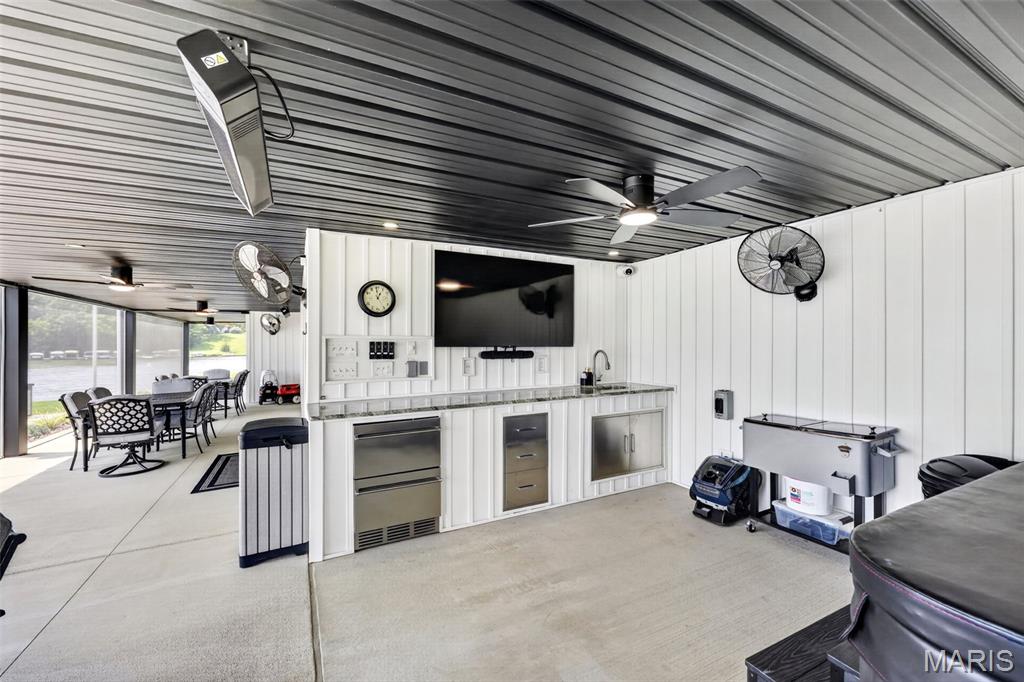
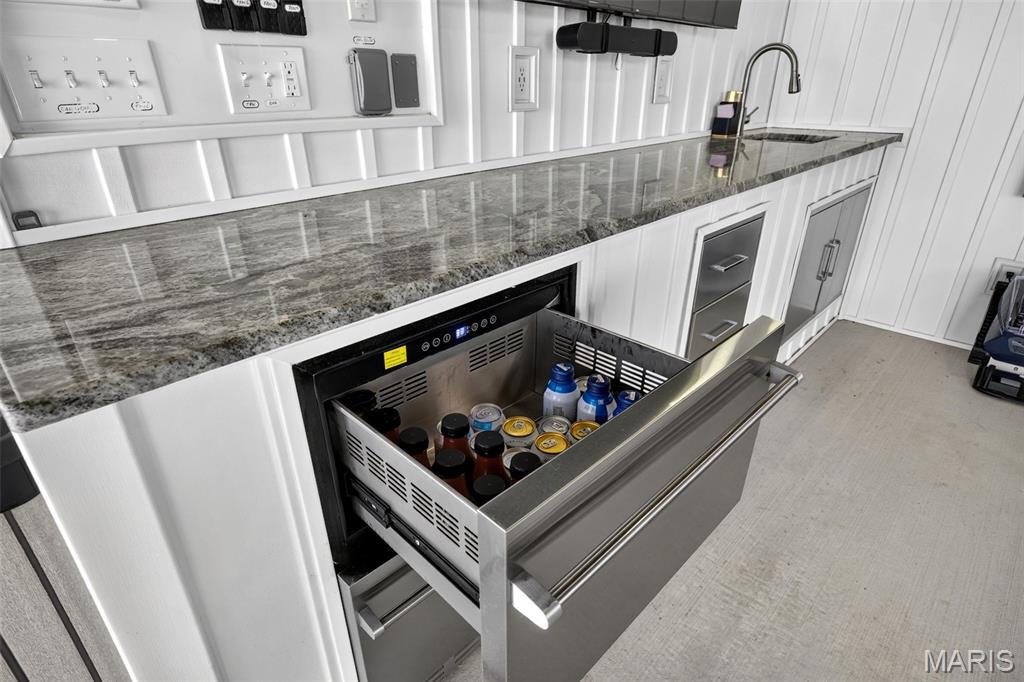
Outdoor Entertaining at its Best! Fully Equipped Outdoor Kitchen with Granite Counters, Refrigerated Drawers, Sink, Built-In Storage and TV, plus Overhead Heaters and Multiple Fans for Extended-Season Enjoyment!
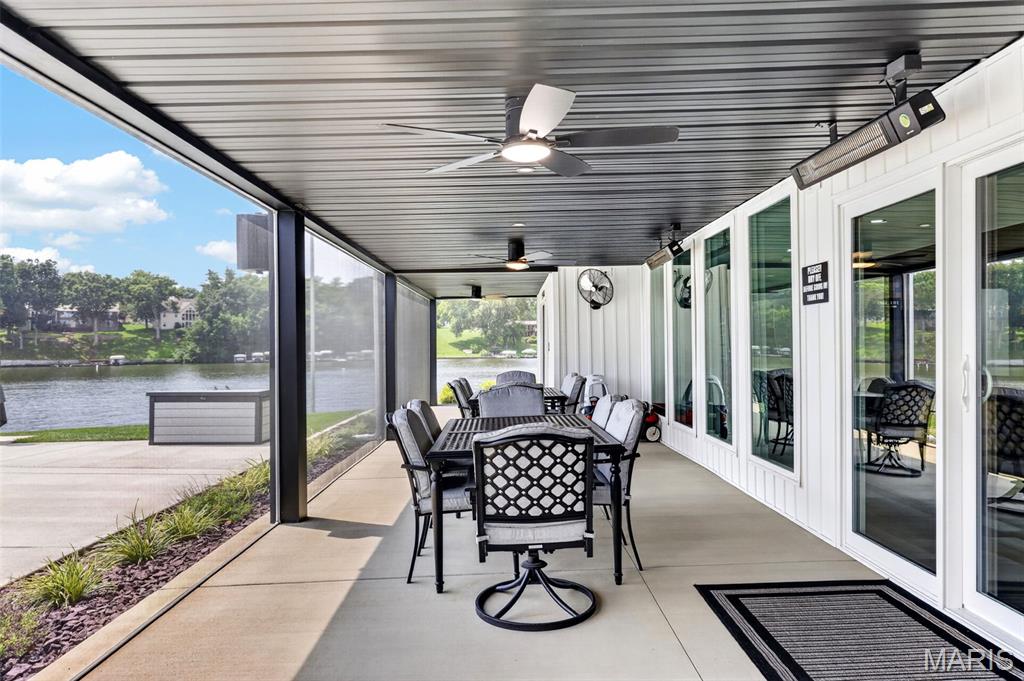
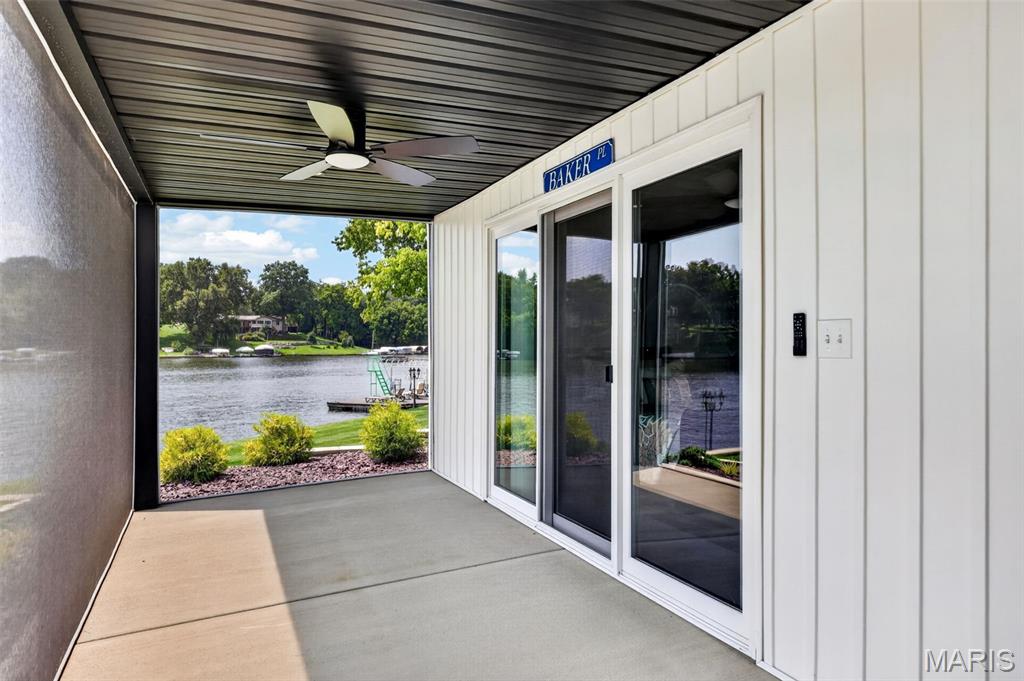
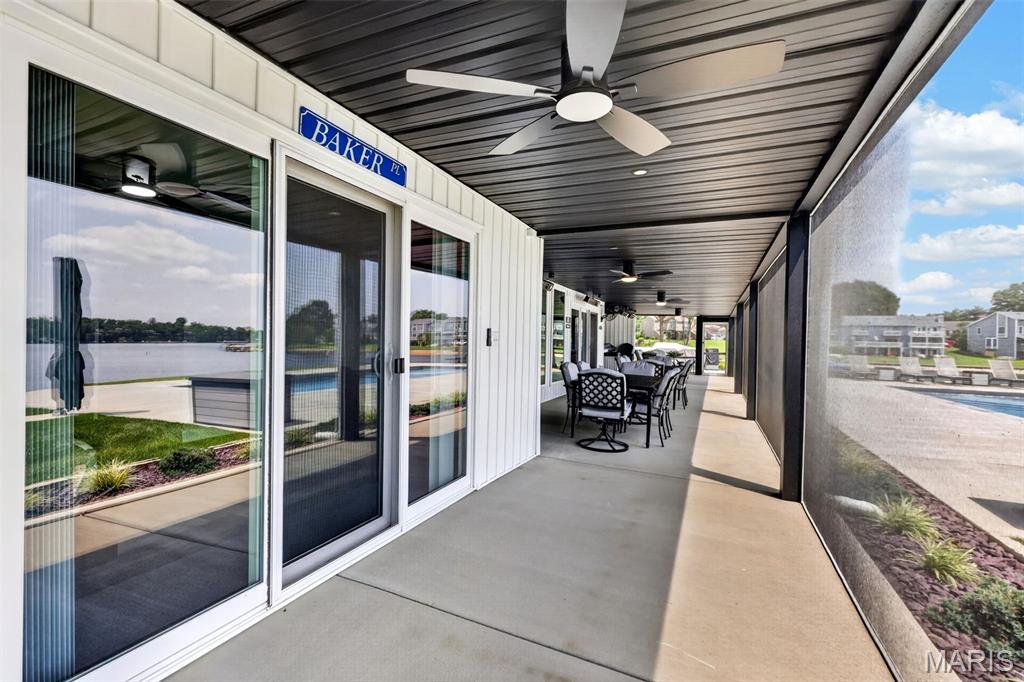
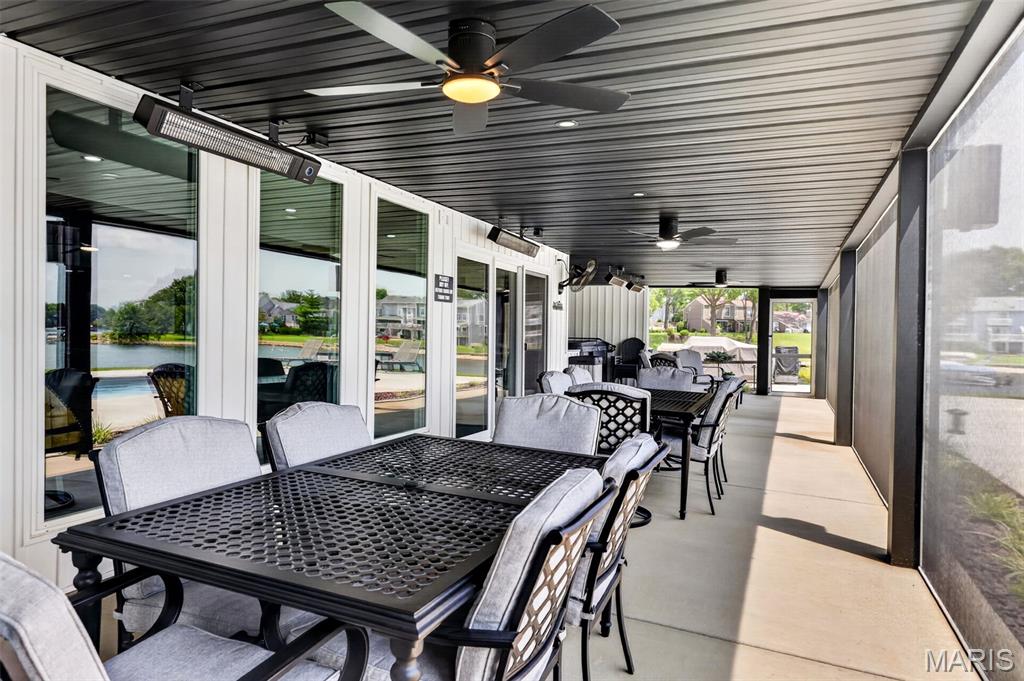
An Entertainer’s Dream! Expansive Screened Outdoor Living Area offers Multiple Dining & Conversation Areas, Ceiling Fans and Overhead Heaters with Beautiful Pool and Lake Views!
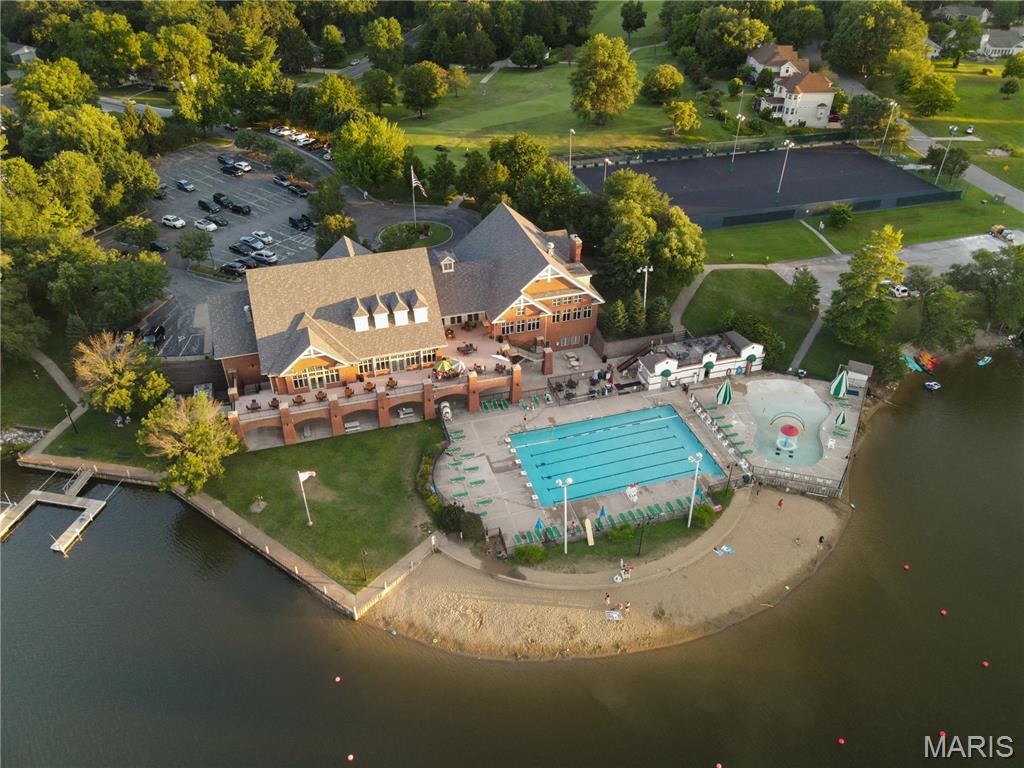
Lake Saint Louis Community Association Clubhouse, Pool, Beach, Par 3, Workout Center, Parks, Pickleball and Basketball, Tennis and Fishing, Skiing, Watersports, Boating, Kayaking - It's the Lake Saint Louis Lifestyle!

Fireworks on Lake Saint Louis
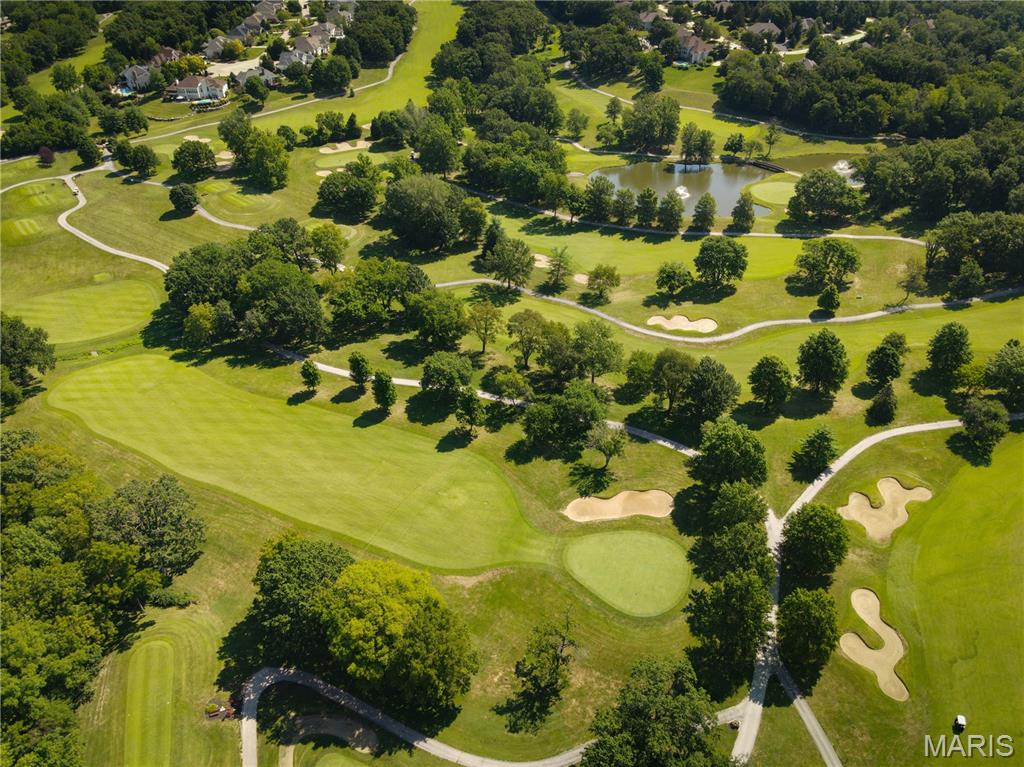
Lake Forest Golf Course
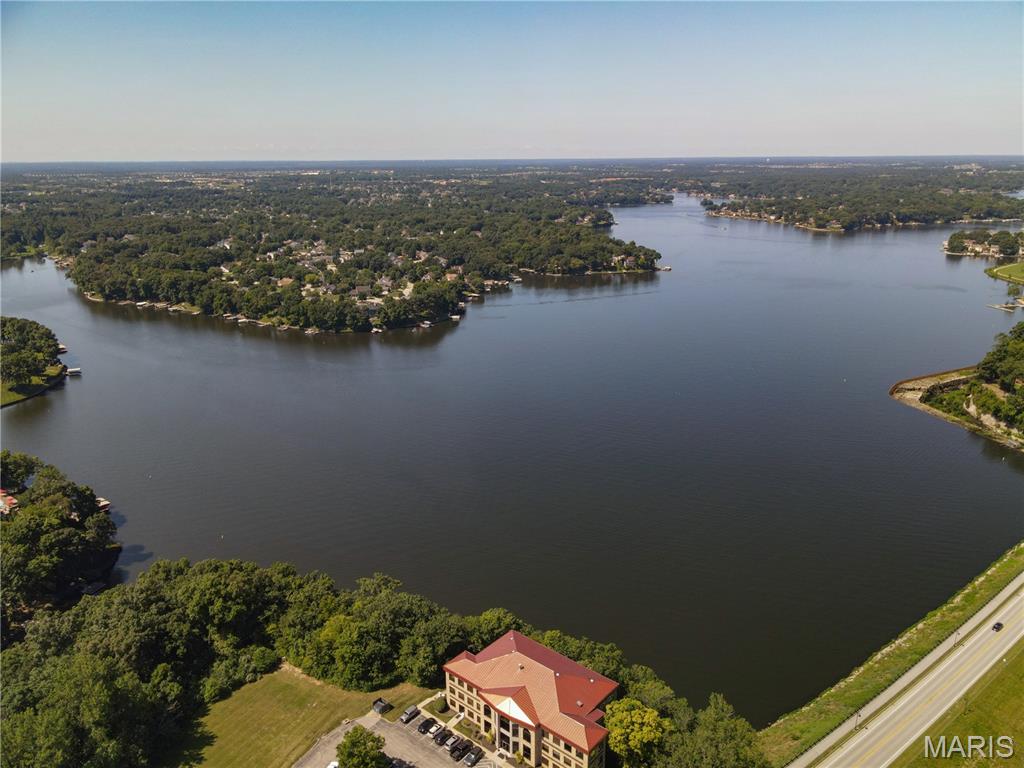
Lake Saint Louis, Missouri

Sunset on Lake Saint Louis

Eagles are frequently in action on the Lake!

Balloons are always fun to watch too.

Seasonal pelicans that come through Lake Saint Louis can always be our guest.
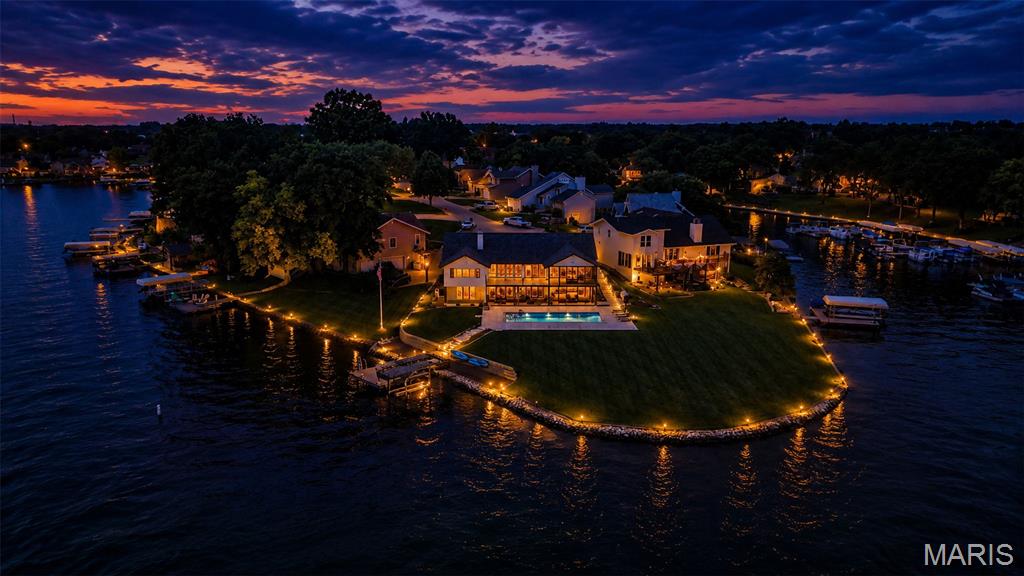
Your backyard in a no wake cove looking out to the main channel.
Welcome to 22 Harbor Point Court, where luxury, recreation and the Lake Saint Louis lifestyle come together in one extraordinary lakefront setting. Extensively renovated and thoughtfully reimagined from 2024–2026, this beautiful Smart Home is a Waterfront Ranch and offers the rare opportunity to enjoy a true resort-style home without ever leaving the lake. Step inside to a light, sophisticated interior featuring new LVP flooring, one-panel doors and an impressive 84" electric fireplace. At the heart of the home is a completely redesigned kitchen showcasing custom cabinetry, quartzite stone countertops, under-cabinet lighting and stainless-steel appliances with built-in refrigerator, Cafe induction stove and a double oven. The luxurious primary suite features two walk-in closets, two custom vanities and a stunning custom shower. The outdoor living spaces are simply exceptional. A spectacular 900 sq. ft. screened lanai with four heaters and wall fans creates an incredible extension of the home for entertaining and relaxing throughout the seasons. The adjoining outdoor kitchen is equipped with a sink, dual refrigerators, griddle and barbecue, while a granite-topped outdoor countertop completes the entertainment space. The centerpiece is the 40' x 16' saltwater pool, featuring a tanning ledge, fountains, umbrellas, heating and cooling via a heat pump, smart-phone controls and a remote-operated cover. An eight-person hot tub with TV adds another place to unwind after a day on the lake. The finished lower level continues the entertainment experience with a wet bar, full bath, theatre room and workshop with second laundry room for the pool and lower level, along with an insulated ceiling for enhanced sound control. Behind the beauty is an extensive list of significant improvements, including a new architectural roof and gutters, windows and exterior doors, landscaping, oversized driveway and sidewalk, epoxy-coated garage floor, sprinkler system, high-efficiency HVAC systems, commercial-grade 80-gallon water heater, extensive electrical replacement with new 200-amp service, new plumbing throughout and new sewer lines extending to the city connection, Smart Home Technology with Cat 5 Controls apps for security and HVAC. This isn't simply a home on Lake Saint Louis—it's a lifestyle. Swim, entertain, relax and enjoy lake living from a property designed to make every day feel like a getaway. 22 Harbor Point Court is ready for its next chapter. (Coming Soon - Qualified buyer showings begin August 28, 2026. Two Videos are also attached for your use.)

4 Beds

4 Baths

4,330 sq.ft

$0 per sq.ft

Craftsman,Ranch,Traditional
$ 2,285,000
Coming Soon
0
26053171
4
4
4,330
1,940
Harbor Pt Estate
Lake St Louis
Wentzville R-IV
St Charles
Residential
Craftsman,Ranch,Traditional
Residential
$12,604
Last 6 closed homes in this zip.
| Address | Bd/Ba | SqFt | List | Sold | Closed |
|---|---|---|---|---|---|
| 297 Osprey Court, Lake St Louis, MO 63367 | 3/2 | 1,558 | $2,675 | $2,775 103.7% of ask |
Aug 21, 2026 |
| 1103 Spruce Forest Drive, Unincorporated, MO 63367 | 4/4 | 2,843 | $600,000 | $575,000 95.8% of ask |
Aug 21, 2026 |
| 116 Sterling Drive, Lake St Louis, MO 63367 | 5/4 | 3,546 | $779,181 | $760,000 97.5% of ask |
Aug 21, 2026 |
| 246 Oakborough Drive, Unincorporated, MO 63367 | 3/1 | 1,176 | $160,000 | $160,000 100% of ask |
Aug 19, 2026 |
| 302 Crystal Brook Court, Lake St Louis, MO 63367 | 3/3 | 1,950 | $530,000 | $535,000 100.9% of ask |
Aug 19, 2026 |
| 1215 Silver Fern Drive, Unincorporated, MO 63367 | 2/3 | 1,899 | $589,900 | $589,900 100% of ask |
Aug 19, 2026 |
Estimate your monthly payment. Adjust the sliders below.
Estimate only. Not a loan offer. Consult a lender for an accurate quote, including HOA fees, PMI, and current rates.
Great Room
24x15
Vaulted, Beam
Kitchen
28x13
Quartzite Stone Countertops, Large Center Island, Built-In Refrigerator, Double Ovens, GE Cafe Induction Stovetop, Microwave, Dishwasher, White Custom Cabinetry
Dining Room
19x11
Bedroom 2
13x11
Bedroom 3
13x12
Primary Bedroom
17x13
Waterfront Views
Laundry
10x5
Main Floor Laundry Room with Cabinetry and Countertop
Family Room
34x32
Bedroom 4
17x17
Waterfront with Walkout
Workshop
31x20
Workshop with Workbench and Cabinetry, Storage Area and Pool Laundry Room
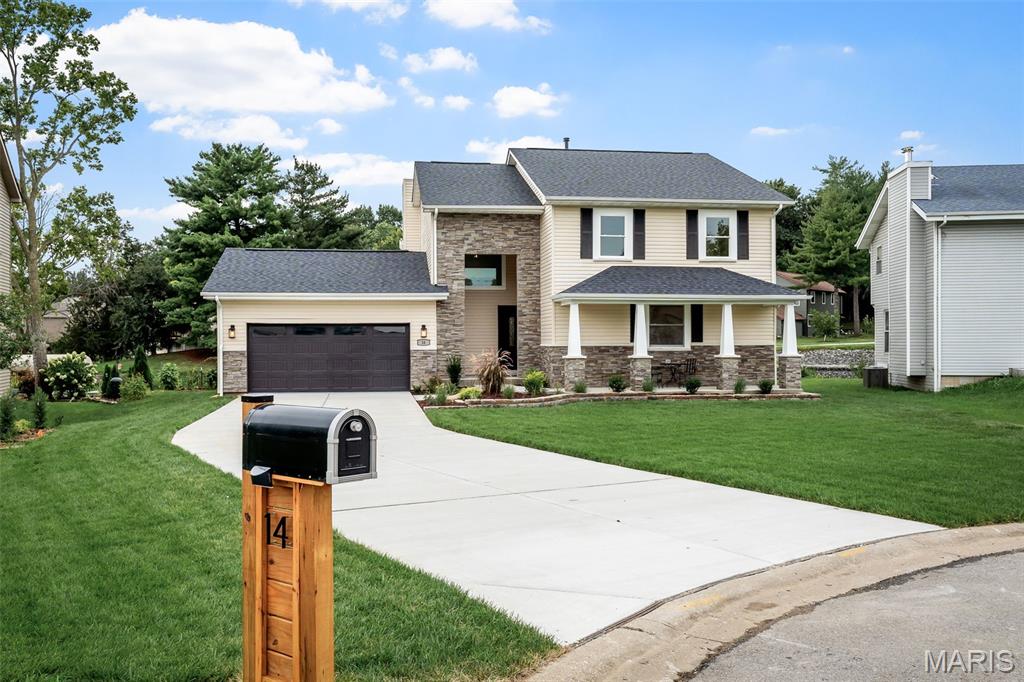
LSL WATERFRONT-Located in a no-wake cove on the "Big Lake". The lot has a gentle slope- so no major stairs required! This beautifully renovated story & a half home is the stuff that dreams are made of! You'll love the modern, open concept and lake vibe of this bright & airy home! The eat-in kitchen features a huge waterfall island with cooktop; plenty of shaker-style cabinetry & storage; under cabinet lighting & under cabinet outlets; stainless appliances: dishwasher, convection oven, built-in microwave, and the fridge stays! The living room features recessed lighting, deck access, and a double-sided gas fireplace. The beautiful LVP is throughout the main floor- durable enough to withstand kids and pets. The shiplapped family room with the great lakeview will be your favorite gathering space and also has access to the deck. A main floor guest/primary ensuite, with walk-in closet, and a gorgeous bathroom with glass enclosed shower. (This could also be a great office.) The modern wood and wire staircase is a show stopper! Upstairs the second primary suite features pretty lake views; a gas fireplace, walk-in closet, lighted ceiling fan. Step outside and enjoy your morning coffee on the balcony. Modern ensuite bath with a generous sized custom shower with rain-head shower & hand held shower wands. Two additional bedrooms have lighted ceiling fan, new carpet and they share the hall bath. The basement is unfinished with bathroom rough-in and egress window. 400 amp service; new roof. Close access to hwy 70/40 and the Page extension. Expected "Active" date 8/27/26.
Welcome to 22 Harbor Point Court, where luxury, recreation and the Lake Saint Louis lifestyle come together in one extraordinary lakefront setting. Extensively renovated and thoughtfully reimagined from 2024–2026, this beautiful Smart Home is a Waterfront Ranch and offers the rare opportunity to enjoy a true resort-style home without ever leaving the lake. Step inside to a light, sophisticated interior featuring new LVP flooring, one-panel doors and an impressive 84" electric fireplace. At the heart of the home is a completely redesigned kitchen showcasing custom cabinetry, quartzite stone countertops, under-cabinet lighting and stainless-steel appliances with built-in refrigerator, Cafe induction stove and a double oven. The luxurious primary suite features two walk-in closets, two custom vanities and a stunning custom shower. The outdoor living spaces are simply exceptional. A spectacular 900 sq. ft. screened lanai with four heaters and wall fans creates an incredible extension of the home for entertaining and relaxing throughout the seasons. The adjoining outdoor kitchen is equipped with a sink, dual refrigerators, griddle and barbecue, while a granite-topped outdoor countertop completes the entertainment space. The centerpiece is the 40' x 16' saltwater pool, featuring a tanning ledge, fountains, umbrellas, heating and cooling via a heat pump, smart-phone controls and a remote-operated cover. An eight-person hot tub with TV adds another place to unwind after a day on the lake. The finished lower level continues the entertainment experience with a wet bar, full bath, theatre room and workshop with second laundry room for the pool and lower level, along with an insulated ceiling for enhanced sound control. Behind the beauty is an extensive list of significant improvements, including a new architectural roof and gutters, windows and exterior doors, landscaping, oversized driveway and sidewalk, epoxy-coated garage floor, sprinkler system, high-efficiency HVAC systems, commercial-grade 80-gallon water heater, extensive electrical replacement with new 200-amp service, new plumbing throughout and new sewer lines extending to the city connection, Smart Home Technology with Cat 5 Controls apps for security and HVAC. This isn't simply a home on Lake Saint Louis—it's a lifestyle. Swim, entertain, relax and enjoy lake living from a property designed to make every day feel like a getaway. 22 Harbor Point Court is ready for its next chapter. (Coming Soon - Qualified buyer showings begin August 28, 2026. Two Videos are also attached for your use.)
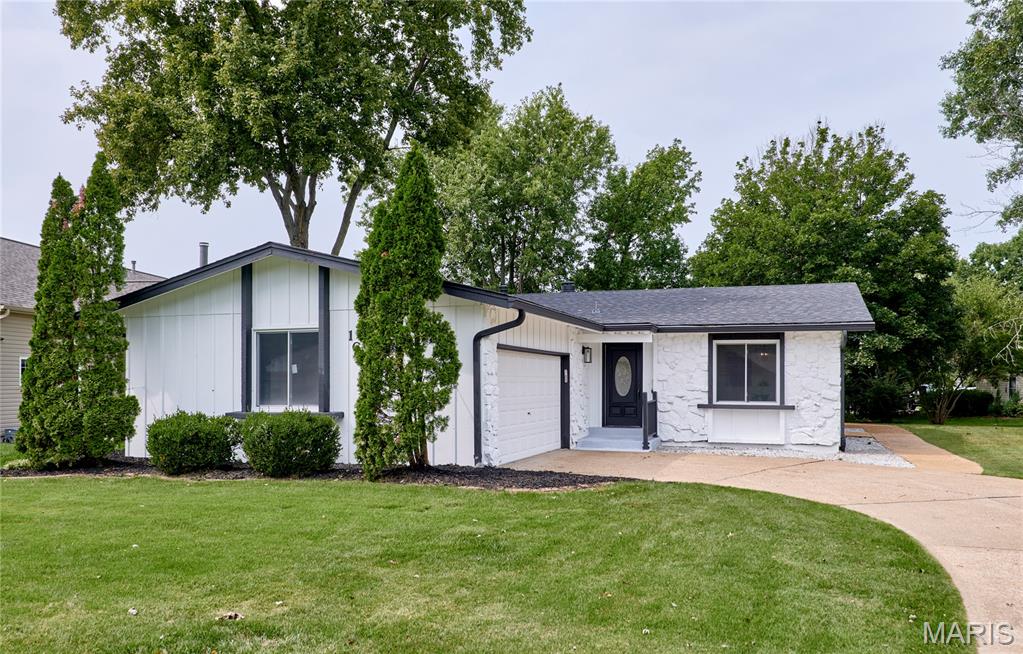
Welcome to this fully renovated 3-bedroom, 3-bath home located in the desirable Lake St. Louis Community Association, offering over 2,500 square feet of finished living space! The main level features a spacious family room with a wood-burning fireplace, creating a warm and inviting gathering space. The brand-new kitchen offers fresh, modern finishes, while the dining area connects seamlessly to the living room, providing an open and comfortable flow for everyday living and entertaining. The primary bedroom features a private en suite bath, while two additional main-floor bedrooms share a beautifully updated full bath with double sinks. The finished lower level adds even more versatility with a large recreation room, sleeping area, and full bath—ideal for guests, a home office, or additional living space. Outside, enjoy a large yard with plenty of room to relax, play, or entertain. Major improvements include a new roof and new windows, along with extensive updates throughout. With over 2,500 square feet of finished space and access to the amenities of the Lake St. Louis Community Association, this move-in-ready home offers an impressive combination of space, updates, and location.
