Back to Search Results
$1,639,000 Active Under Contract

1212 Walnut Hill Farm Drive, Chesterfield, MO, 63005

6 bd | 6 ba | 6,712 sq ft | Contemporary
Subdivision: Walnut Hill Farm
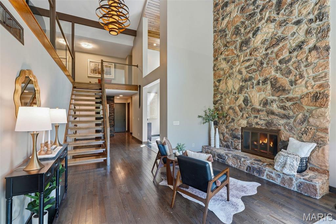
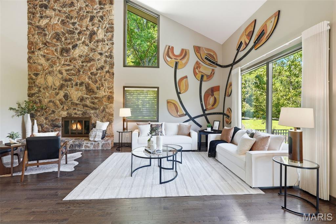
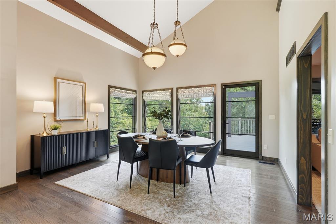
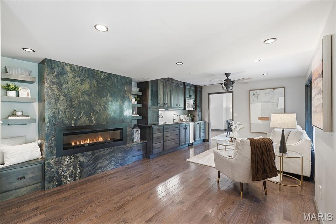
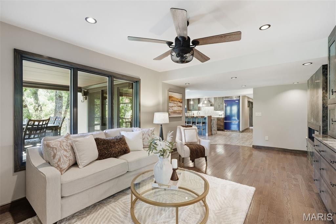
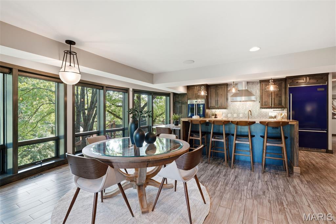
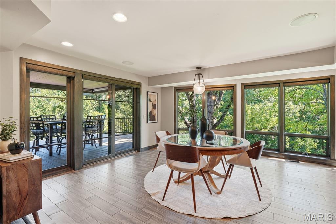
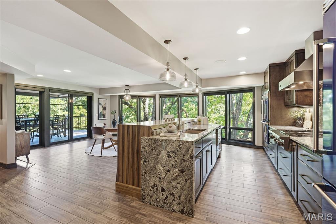
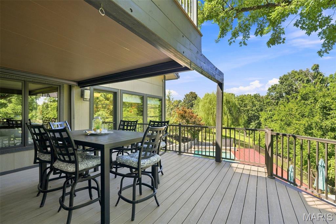
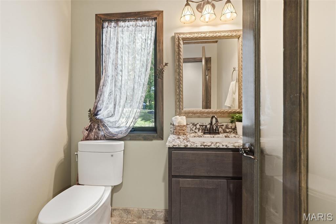
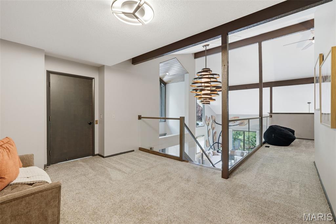
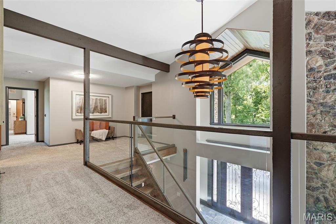
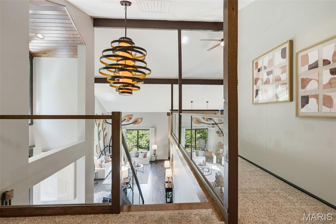
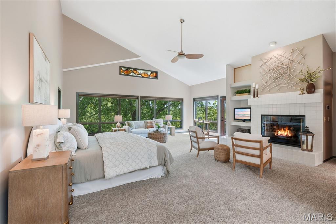
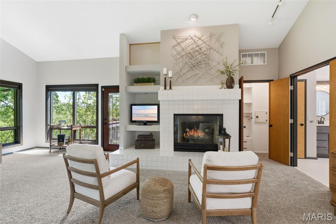
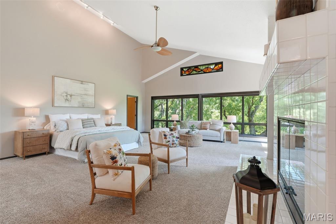
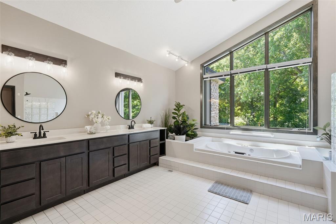
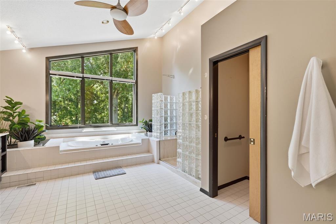
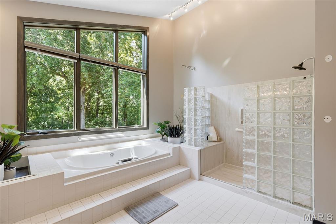
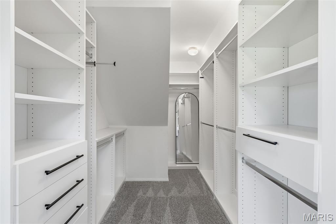
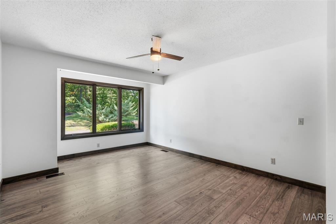
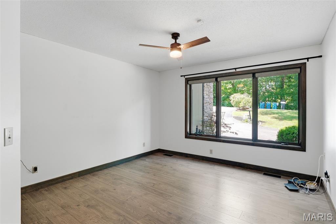
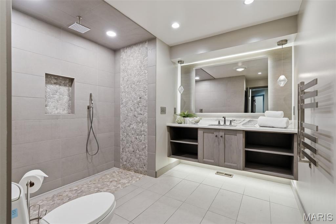
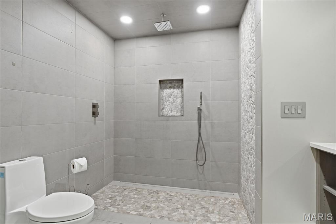
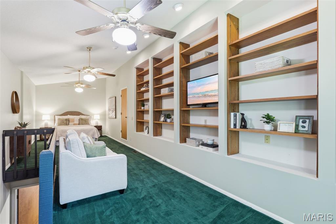
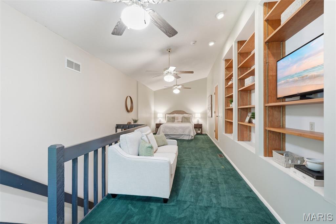
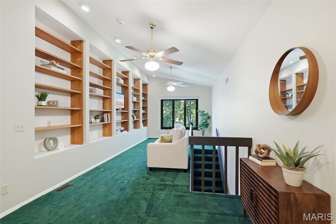
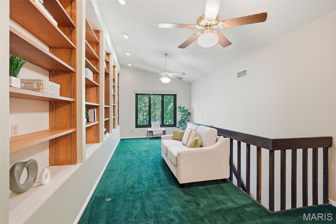
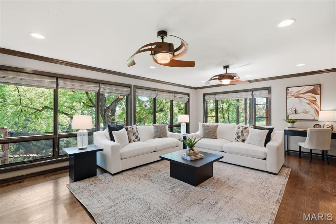
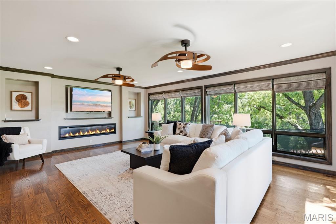
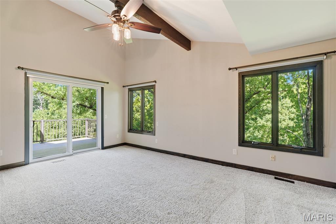
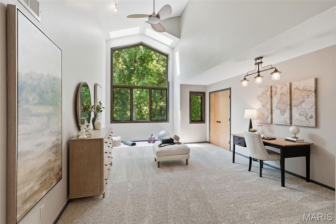
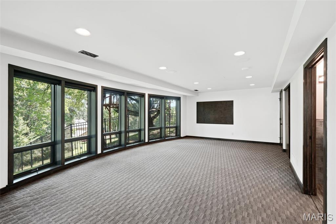
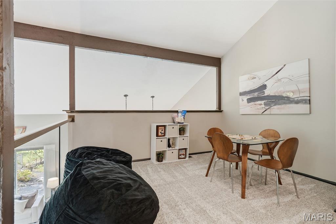
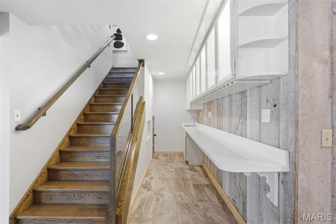
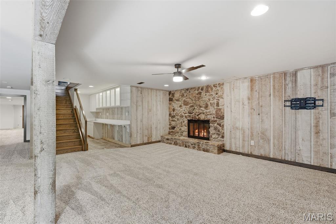
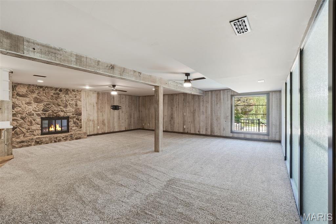
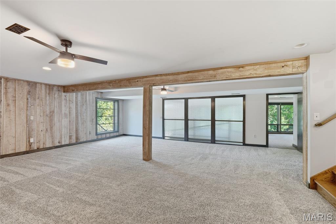
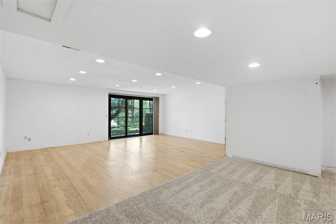
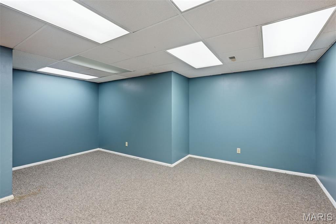
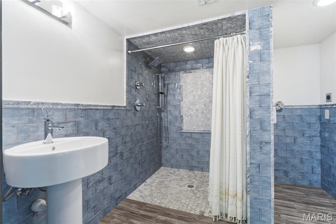
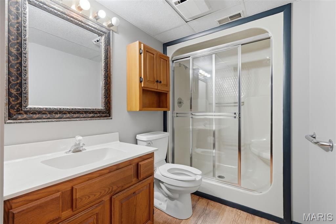
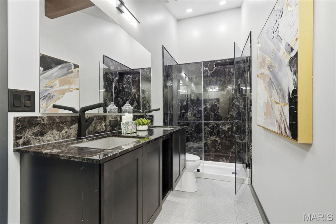
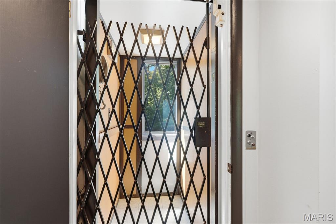
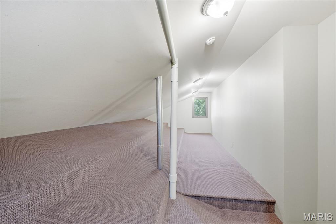
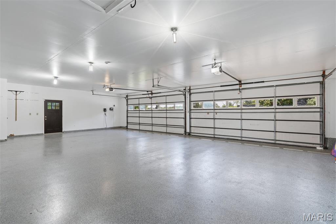
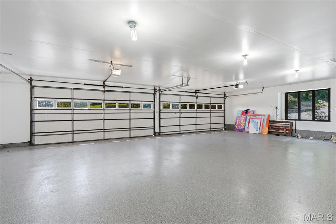
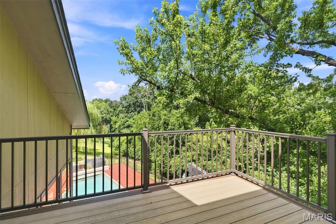
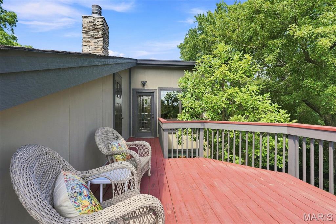
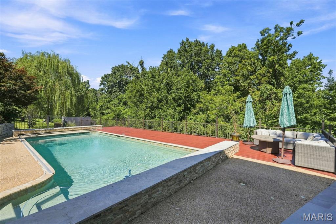
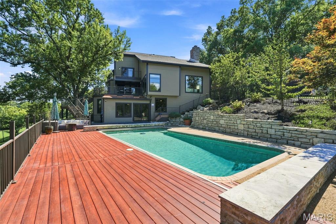
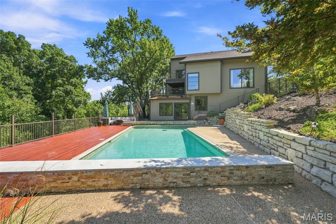
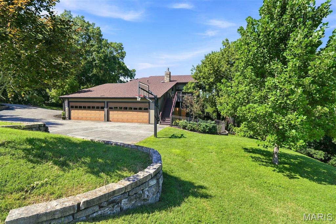
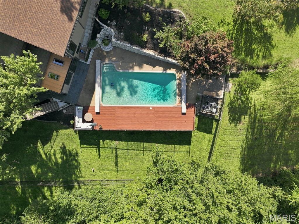
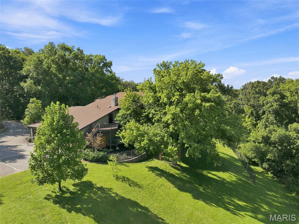
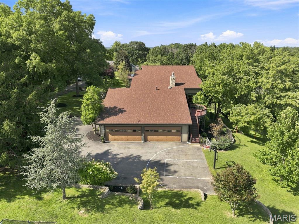
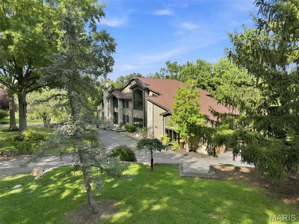
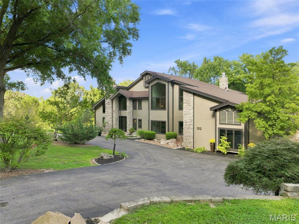
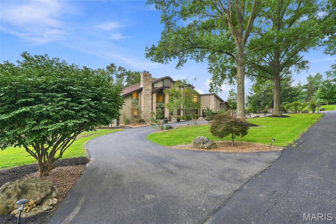
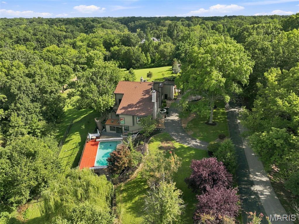
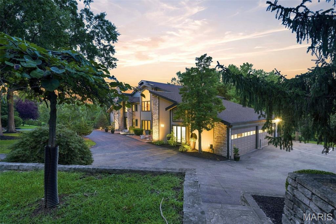
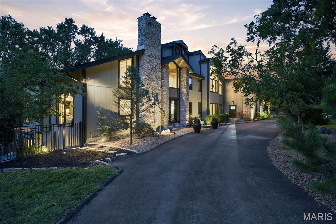
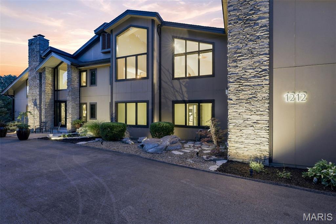
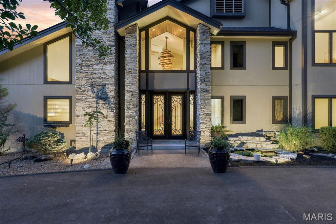
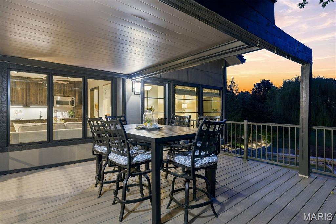
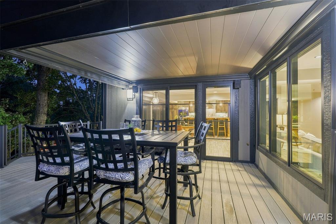
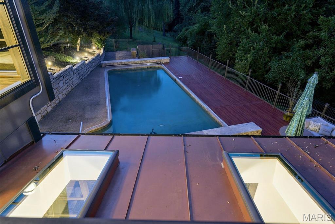
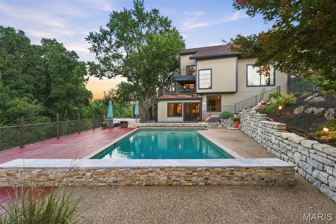
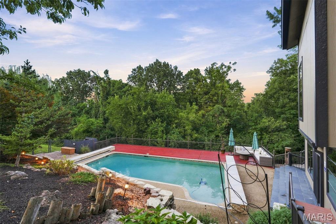
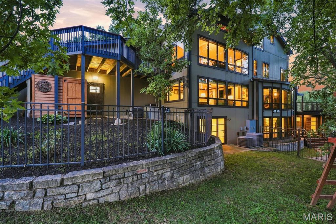
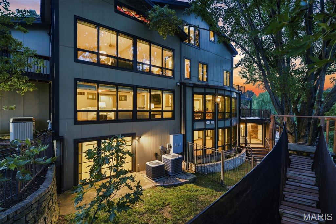
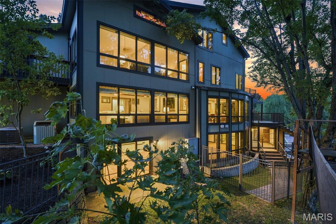
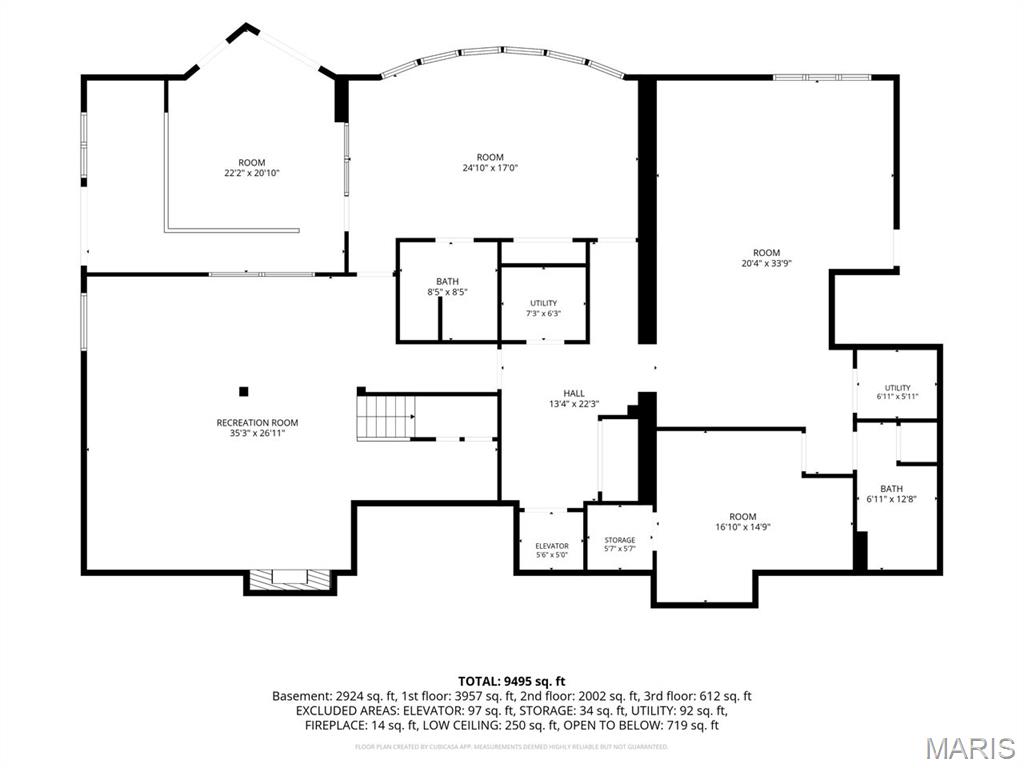
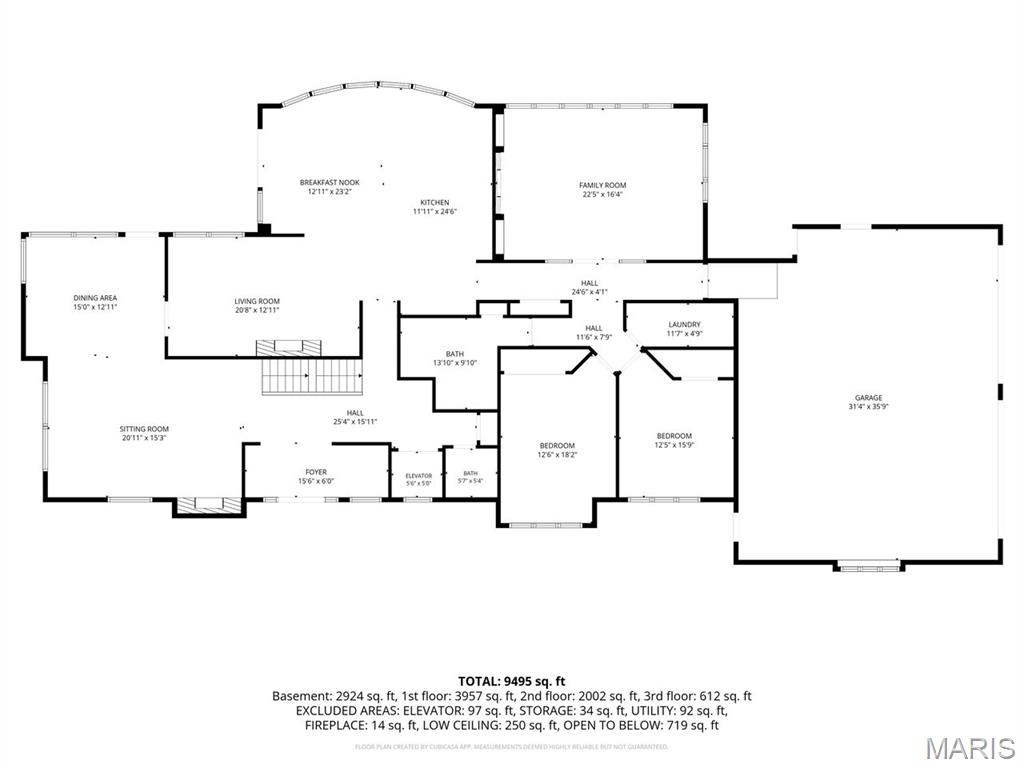
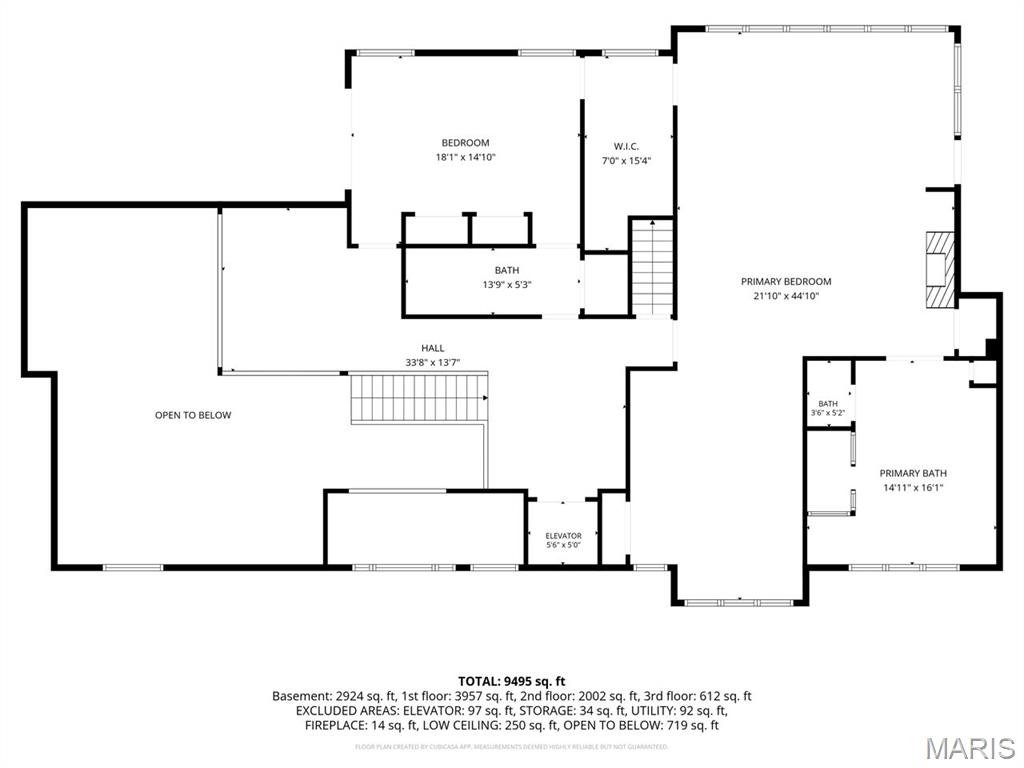
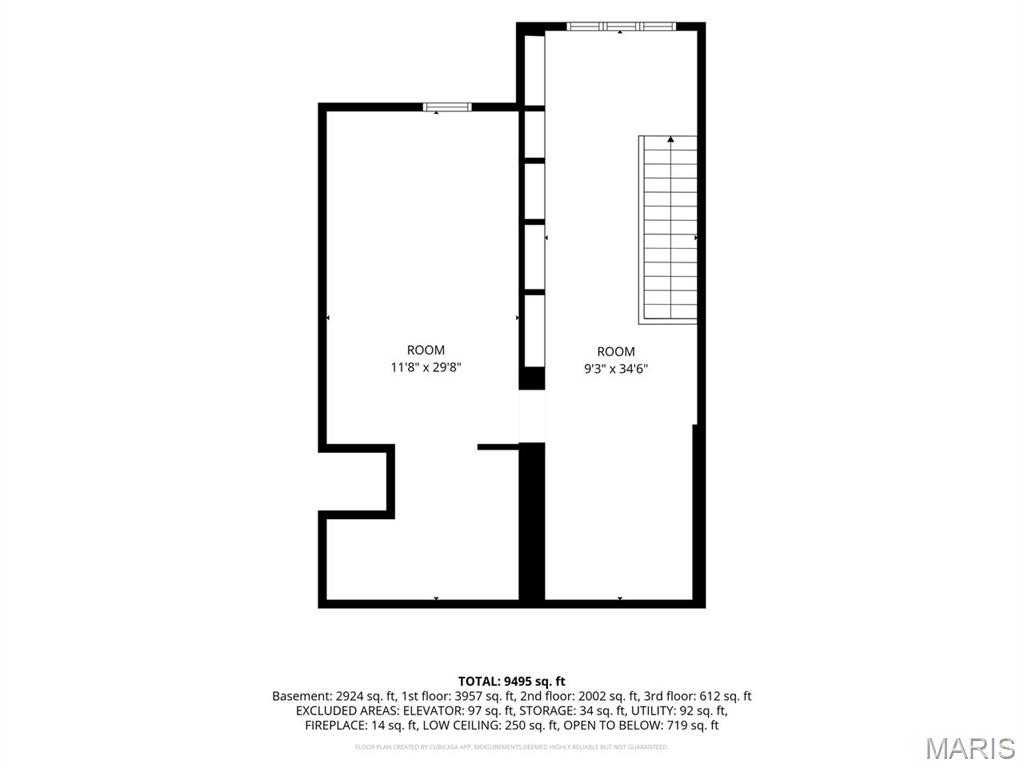
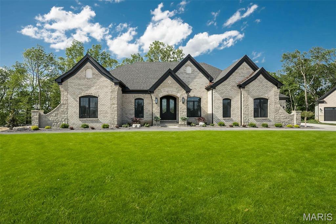
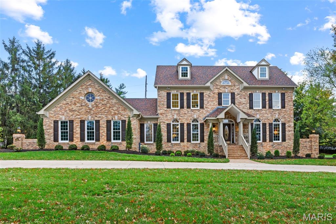
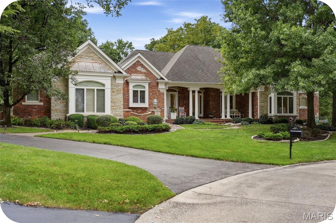
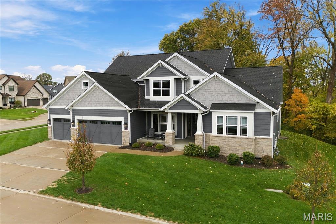
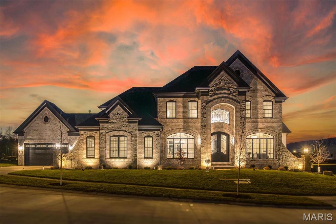
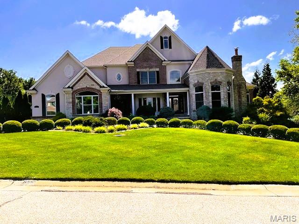
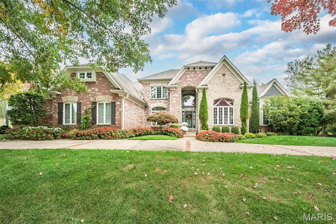
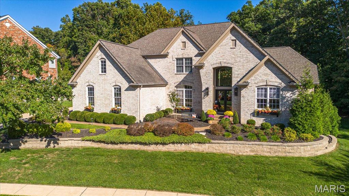
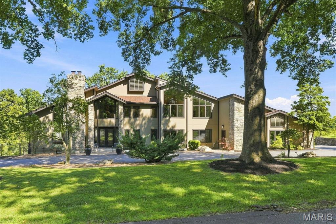
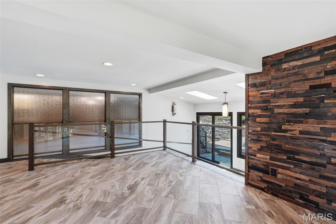
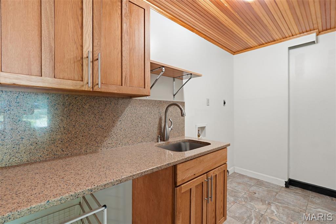
3.1 acres on a cul-de-sac, gunite saltwater pool with automatic cover, elevator, and side-entry OVERSIZED DEEP 4-car garage. A RARE SECOND OPPORTUNITY -- NOW EVEN BETTER. Price repositioned with a $161,000 reduction. Original structure was built in 1975 with 2 major additions, making the home 6712 total square ft of living space currently. Amazing opportunity to own this one-of-a-kind custom, stunning home 3 acres in a spectacular Chesterfield location, cul-de-sac and backing to woods. Features include soaring ceilings in the entry, living room, dining room, primary suite and primary bath. Walls of windows flood the home with natural light. The custom chef's kitchen with Viking Professional appliances, 8 1/2 foot movable island. Open flow to the hearth room with built-in shelving and a fireplace, perfect for gathering with family and friends. Off the kitchen a brand new composite deck with soffits and guttering. The main floor has two bedrooms with custom closets. The main floor full bathroom with luxurious walk-in shower featuring both a rainfall showerhead and a convenient handheld shower wand. Laundry room on the main level. Living room, family room and half bath also on the main level. Upstairs the primary suite is pure luxury with gas fireplace, sitting area, deck to have your morning coffee and watch the sunrise. The primary bath with soaring ceilings, lots of natural light, walk-in shower, separate jetted tub, 9 1/2 ft. double vanity. The next bedroom on 2nd floor has custom closets and "it's own" new composite deck with soffits and guttering, overlooking the pool. The bath has a NEW beautiful walk-in shower with incredible rainfall showerhead and a handheld wand as well, an adult-height double vanity. Third floor has a bedroom/bonus room with built-in shelving, sitting area and a large window that overlooks the back yard. This home has a total of 5 fireplaces. New closet systems. Large finished walkout lower level with family room, rec room w/bath that would work well as in-law quarters. Inviting exercise room featuring a wall of windows overlooking the beautifully landscaped backyard, bringing in an abundance of natural light. Full bath with walk-in shower. Sunroom that's perfect for hosting pool parties. Gunite saltwater pool with automatic pool cover. Fenced yard, perfect for your pet, circle drive, side-entry 4-car garage with new polyaspartic flooring. Elevator, ADA features, home security system and ring camera system. Ultraviolet Air System, Custom windows and doors. Art pieces commissioned by local artist, Brother Melvin Meyer in three separate locations throughout the house. This is a truly MUST SEE custom estate you won't want to miss.

Status: Active Under Contract · MLS# 26053293 · Listing Courtesy of Coldwell Banker Realty - Gundaker, [email protected]

Approximate location. Get directions

See this home with a live agent, right now

Talk to a MORE, REALTORS® agent, not a referral call center. Why that matters to what you pay

Call now
Calls may be recorded.*
How live works
Your MORE, REALTORS® agent
Trusted local partners

Facts and features

List Price

$ 1,639,000

Status

Active Under Contract

Days on market

0

MLS#

26053293

Bedrooms

6

Full baths

6

Sq. Ft. Above

6,712

Subdivision

Walnut Hill Farm

Municipality

Chesterfield

School District

Rockwood R-VI

County

St Louis

Property Type

Residential

Style

Contemporary

Type

Residential

Additional Information

Property Tax (2025)

$15,221

Room Dimensions

Main level
Kitchen
23 × 13 ft · 299 sq ft
Breakfast Room
15 × 13 ft · 195 sq ft
Hearth Room
12 × 20 ft · 240 sq ft
Living Room
21 × 15 ft · 315 sq ft
Great Room
22 × 14 ft · 308 sq ft
Dining Room
15 × 13 ft · 195 sq ft
Bedroom
12 × 13 ft · 156 sq ft
Bedroom
12 × 16 ft · 192 sq ft
Upper level
Primary Bedroom
22 × 25 ft · 550 sq ft
Sitting Room
19 × 13 ft · 247 sq ft
Bedroom
13 × 18 ft · 234 sq ft
Bedroom
10 × 32 ft · 320 sq ft
Lower level
Family Room
23 × 25 ft · 575 sq ft
Exercise Room
15 × 25 ft · 375 sq ft
Sunroom
14 × 15 ft · 210 sq ft
Recreation Room
28 × 22 ft · 616 sq ft

Recent Nearby Sales in 63005

Last 6 closed homes in this zip.

Address Bd/Ba SqFt List Sold Closed
16514 Honey Locust Drive, Chesterfield, MO 63005 3/4 2,534 $899,000 $860,000
95.7% of ask
Nov 12, 2026
1308 Westhampton Woods Court, Wildwood, MO 63005 4/3 2,441 $779,900 $770,000
98.7% of ask
Nov 9, 2026
2260 Ridgley Woods Drive, Clarkson Valley, MO 63005 3/4 3,260 $650,000 $600,000
92.3% of ask
Nov 4, 2026
1415 Haarman Oak Drive, Wildwood, MO 63005 4/3 3,332 $749,900 $792,000
105.6% of ask
Nov 3, 2026
961 Tara Oaks Drive, Chesterfield, MO 63005 4/5 3,544 $1,399,000 $1,500,000
107.2% of ask
Nov 2, 2026
16334 Baxter Road, Chesterfield, MO 63005 4/4 2,639 $1,190,000 $950,000
79.8% of ask
Oct 30, 2026

Price & Listing History

Listed for sale at $1,800,000
Aug 21, 2026 · original list price
Price reduced by $161,000 (8.9%)
From $1,800,000 to $1,639,000
Current status: Active Under Contract
As of Oct 23, 2026 · $1,639,000

Every time this home was on the market

Prior listings, expired and canceled listings, days on market, price changes and sold prices from MARIS MLS records.

Loading…

Most MLS-recorded sales near this home

Most closed sales in the last 12 months around this address, listing side and buyer side, plus this listing agent's record.

Loading…

Mortgage Estimator

Estimate your monthly payment. Adjust the sliders below.

Estimated Monthly Payment
$0
Principal & Interest: $0 · Tax: $0 · Ins: $0
Loan Amount: $0
Total Interest: $0
Total of Payments: $0
A MORE, REALTORS® agent will connect you with a trusted local lender.

Prefilled with the national 30 year fixed average, 7.11% as of Nov 12, 2026 (Freddie Mac). Your rate will differ. Estimate only. Not a loan offer. Consult a lender for an accurate quote, including HOA fees, PMI, and current rates.

Video or audio, usually in about 2 minutes. How it works
Other homes for sale nearby

In Chesterfield, 63005, closest in price to this one. See all in 63005 →
805 Silver Buck Lane, Chesterfield, MO, 63005 - 3 bed, 4 bath home for sale in Chesterfield, MO
Pending

$1,640,000

539 days on STLMLS
2060 Kingspointe Drive, Chesterfield, MO, 63005 - 5 bed, 5 bath home for sale in Chesterfield, MO

$1,647,890

Price drop $141,110 was $1,789,000
2060 Kingspointe Drive, Chesterfield, MO, 63005
5bd|5ba|4,349sqft|$379/sqft|1.12acres|10 DOM|2 Story MLS#26070460
17712 Sugarberry Court, Chesterfield, MO, 63005 - 4 bed, 6 bath home for sale in Chesterfield, MO
Pending

$1,650,000

3 days on STLMLS
16980 Helens Woods Court, Chesterfield, MO, 63005 - 4 bed, 4 bath home for sale in Chesterfield, MO

$1,539,000

3 days on STLMLS
776 Schaeffer's Grove Court, Chesterfield, MO, 63005 - 5 bed, 5 bath home for sale in Chesterfield, MO
Pending

$1,840,000

445 days on STLMLS
1009 Savonne Court, Chesterfield, MO, 63005 - 4 bed, 6 bath home for sale in Chesterfield, MO

$1,430,000

Price drop $100,000 was $1,530,000
1009 Savonne Court, Chesterfield, MO, 63005
4bd|6ba|4,667sqft|$306/sqft|1.03acres|63 DOM|1.5 Story MLS#26058888
17915 Greyabbey Court, Chesterfield, MO, 63005 - 5 bed, 7 bath home for sale in Chesterfield, MO

$1,850,000

2 days on STLMLS
17915 Greyabbey Court, Chesterfield, MO, 63005
5bd|7ba|4,317sqft|$429/sqft|1.09acres|2 DOM|1.5 Story MLS#26072100
2642 Wynncrest Falls Drive, Wildwood, MO, 63005 - 5 bed, 5 bath home for sale in Chesterfield, MO

$1,400,000

3 days on STLMLS