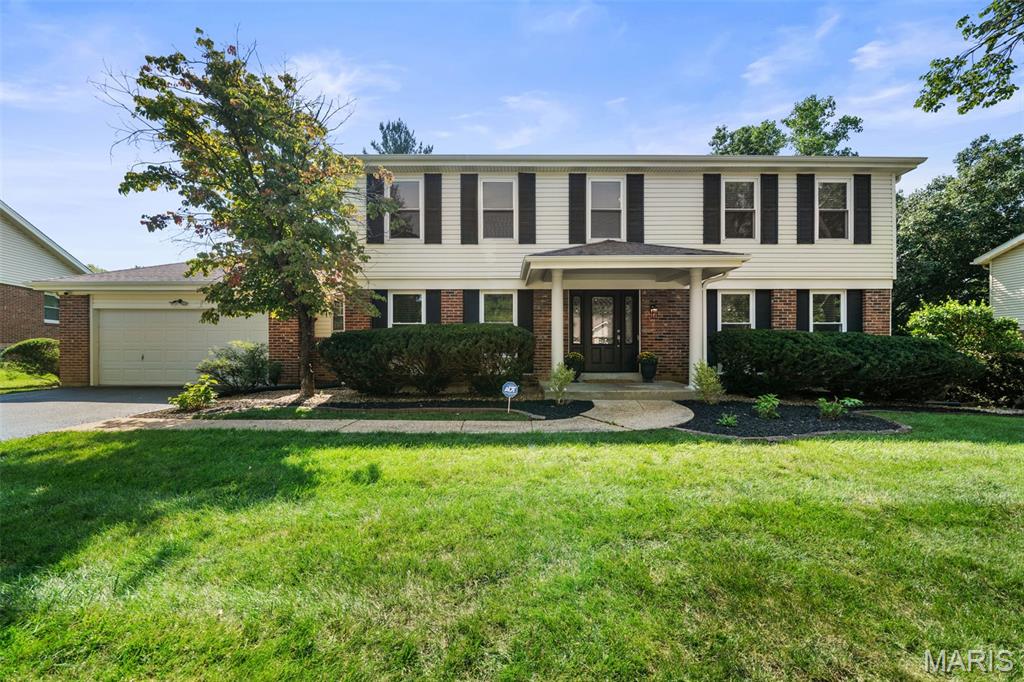
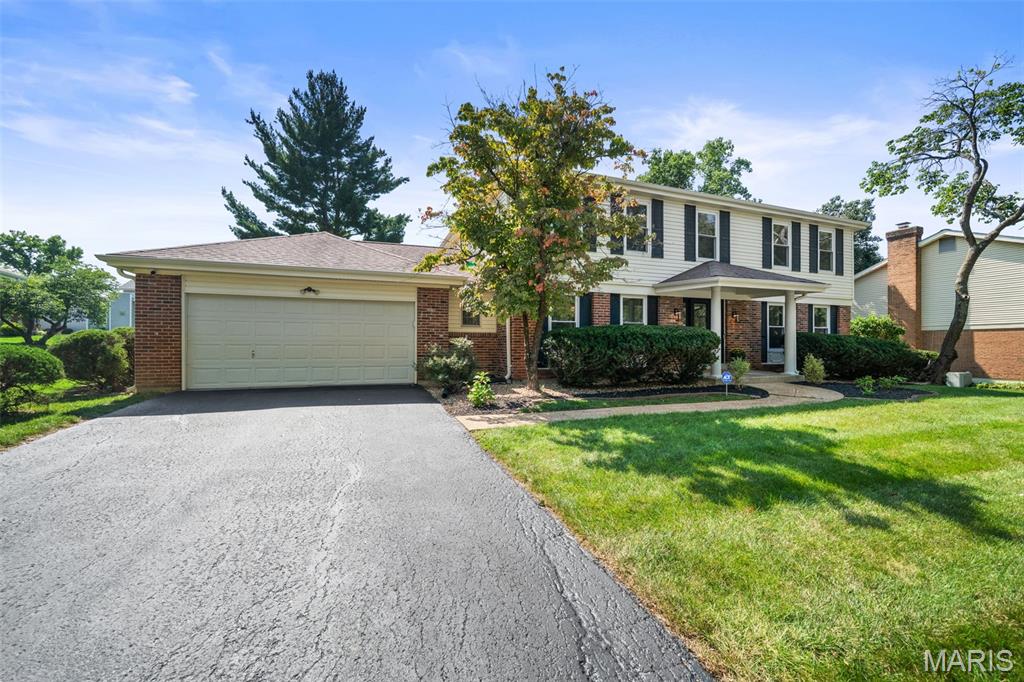
DRIVEWAY REPAIRS
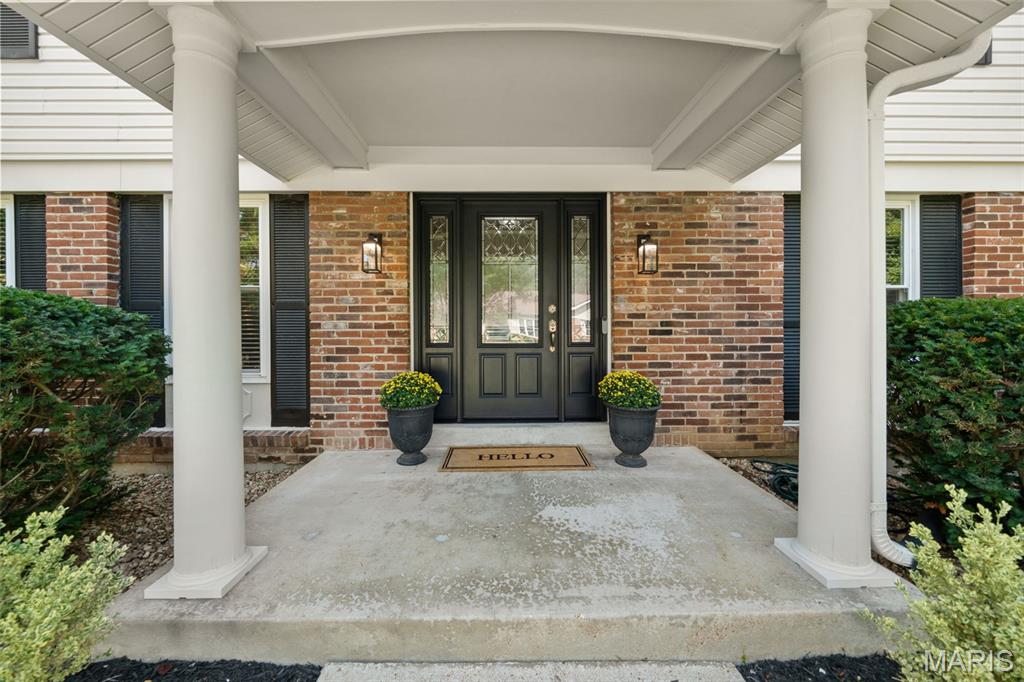
COVERED PORCH
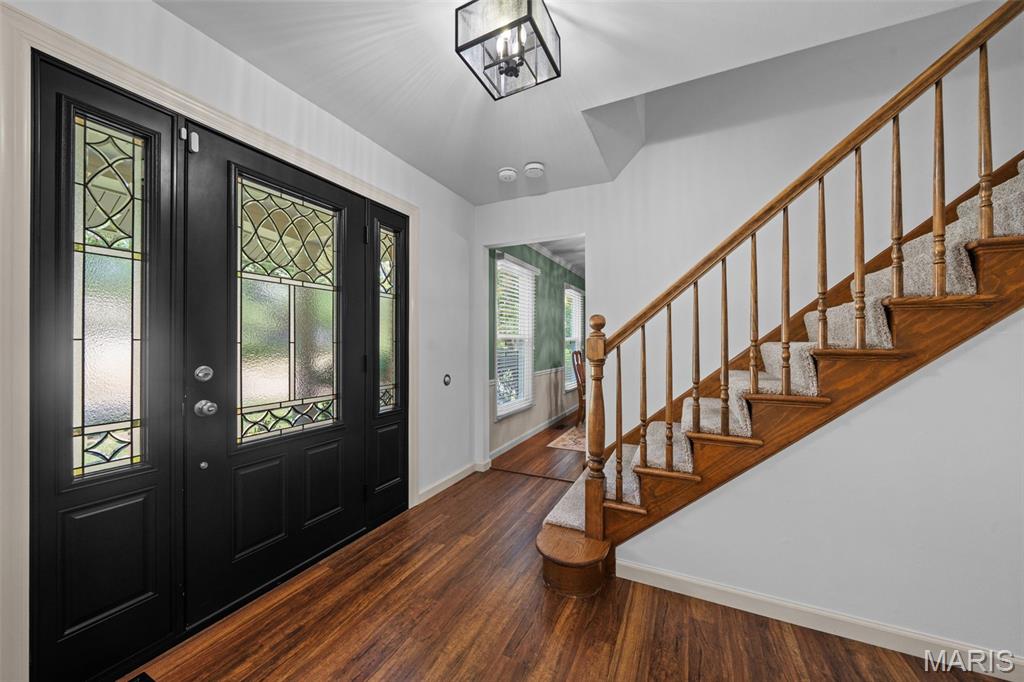
UPDATED DOOR
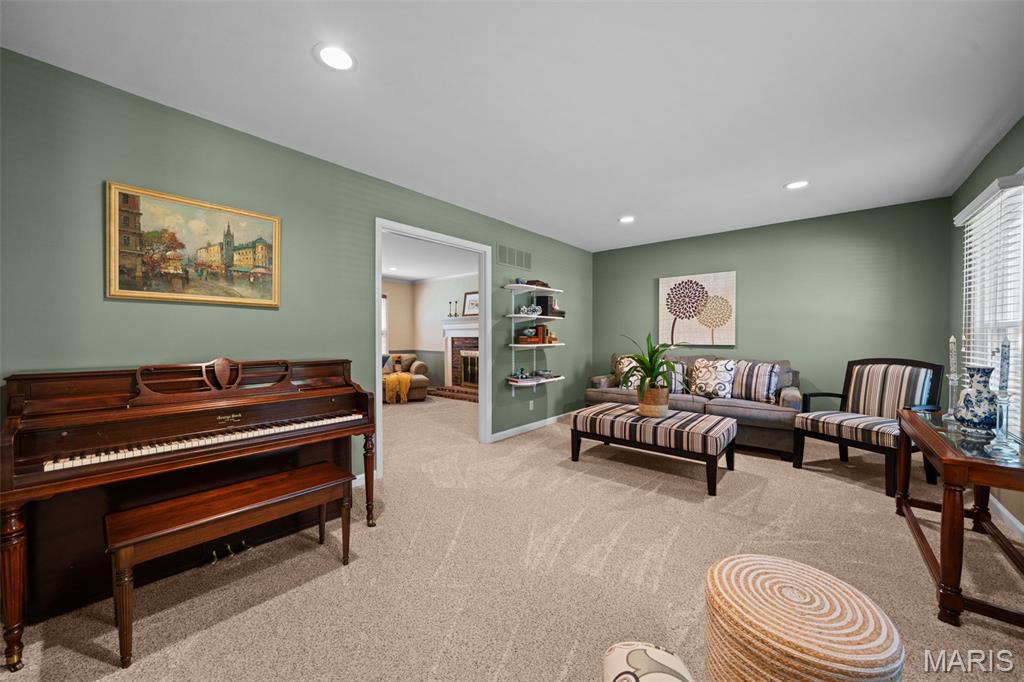
LIVING ROOM
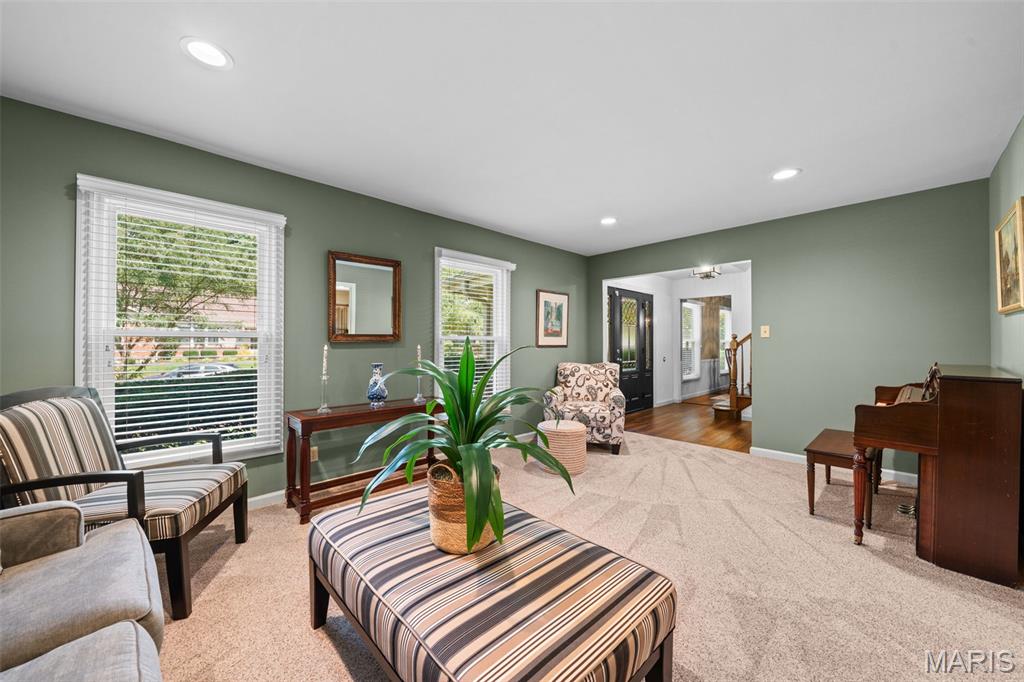
LIVING ROOM
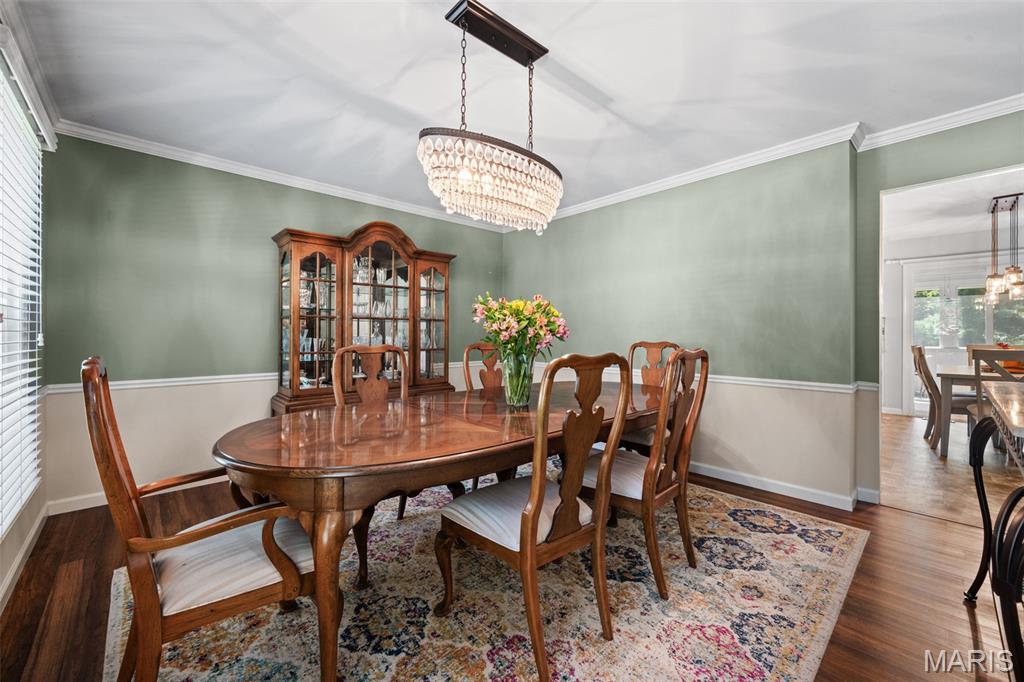
DINING ROOM
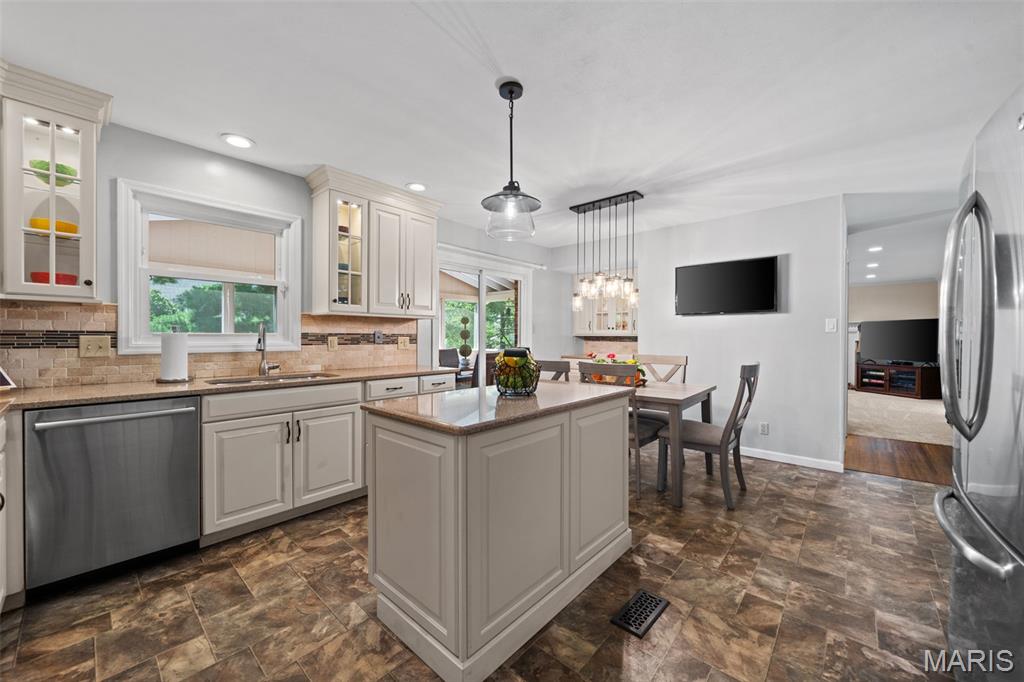
UPDATED KITCHEN
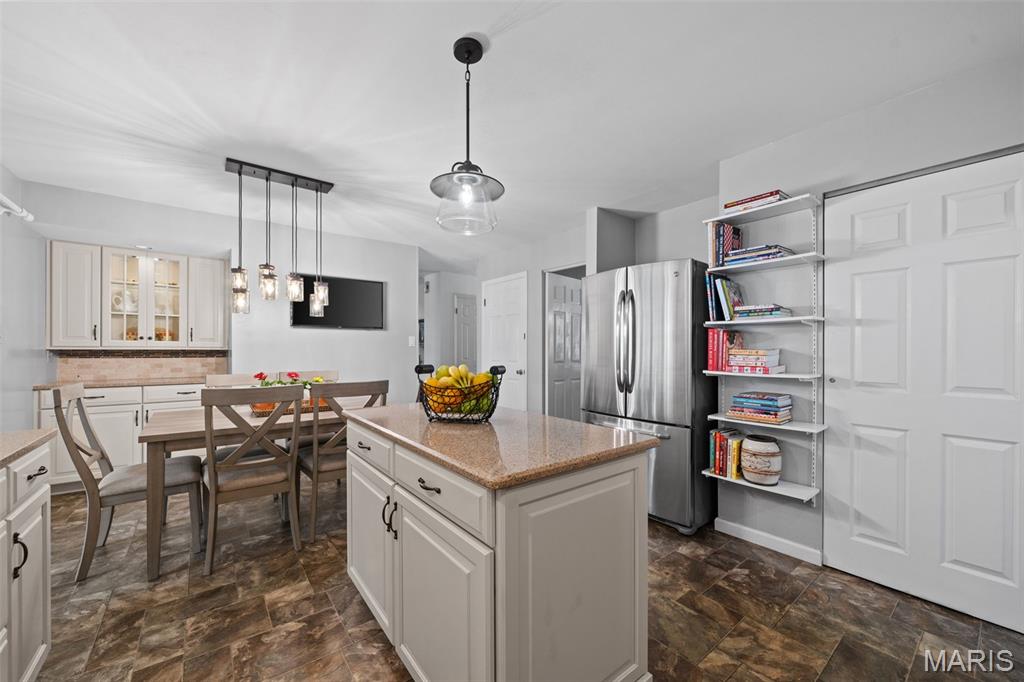
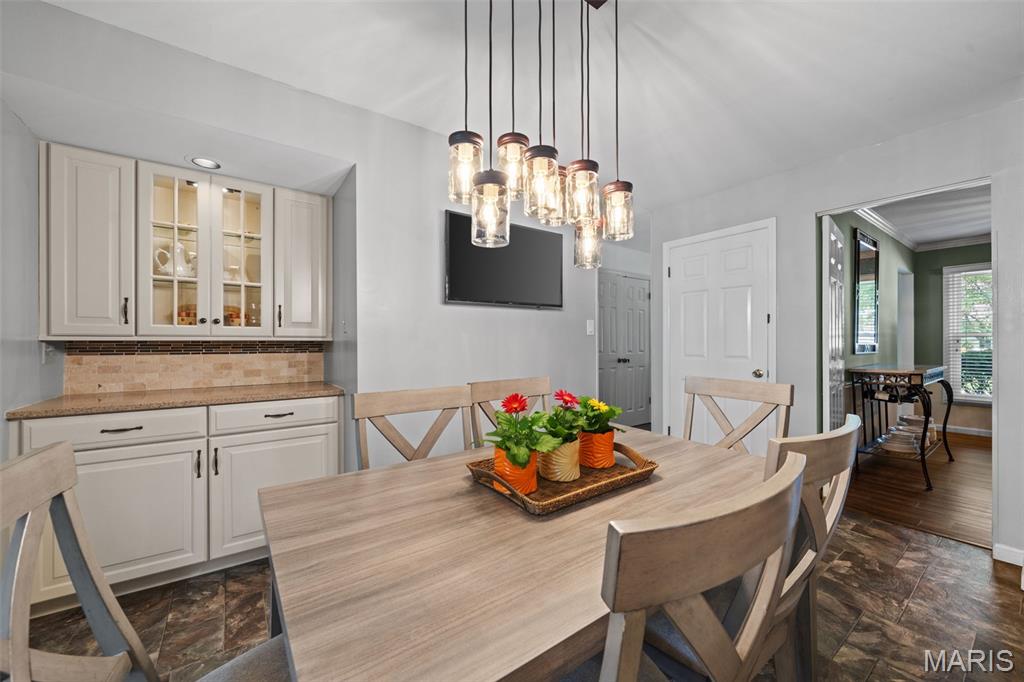
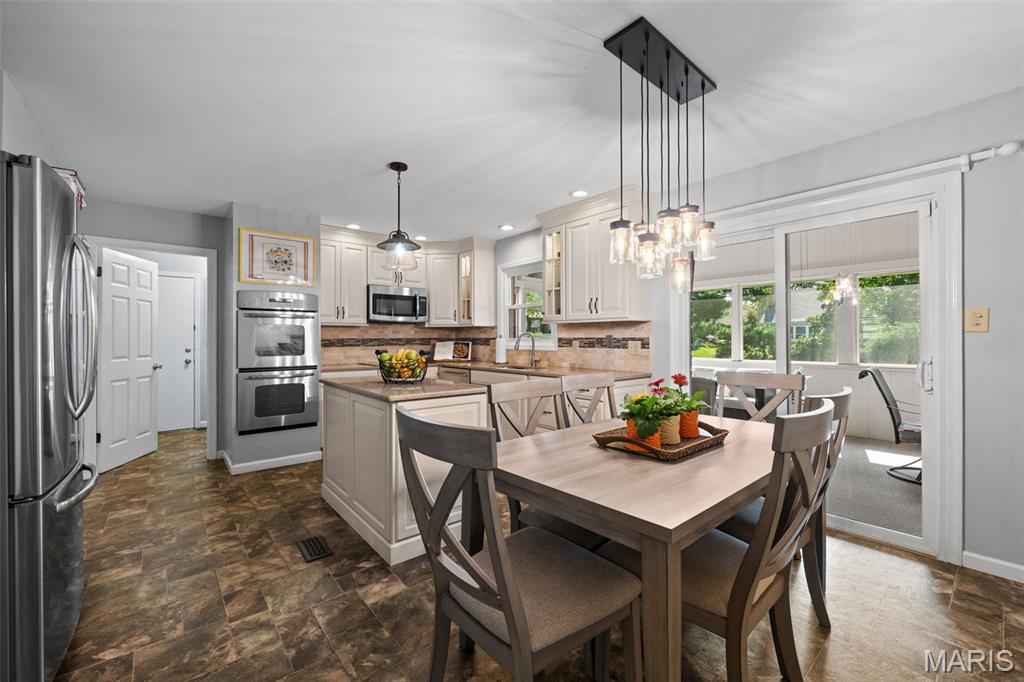
KITCHEN
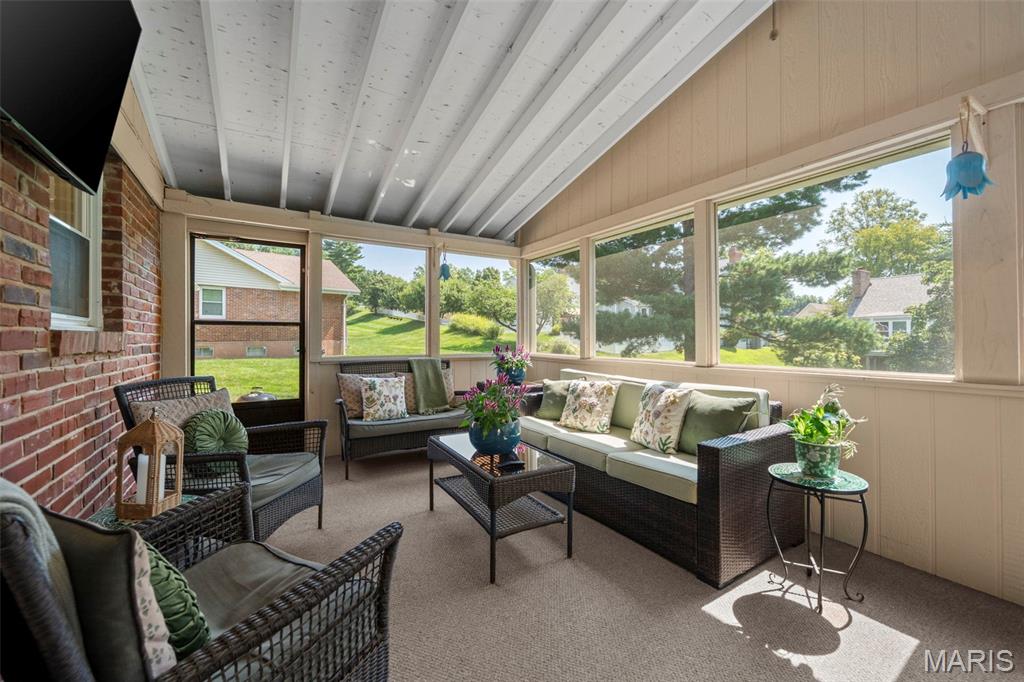
SCREENED PORDH WITH TV AND ELECTRICITY
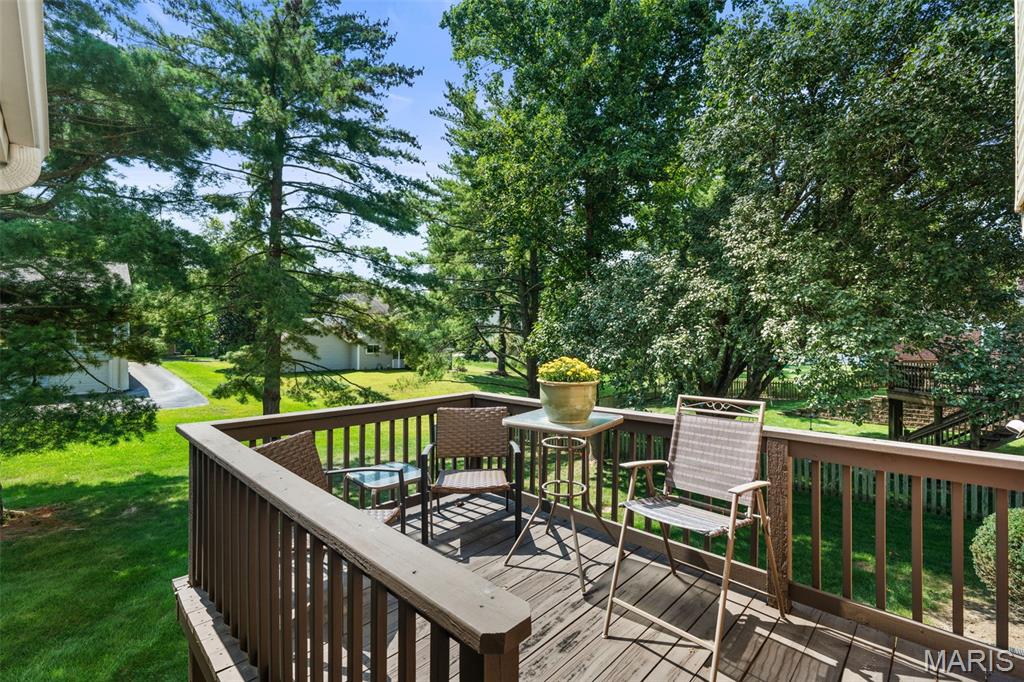
DECK
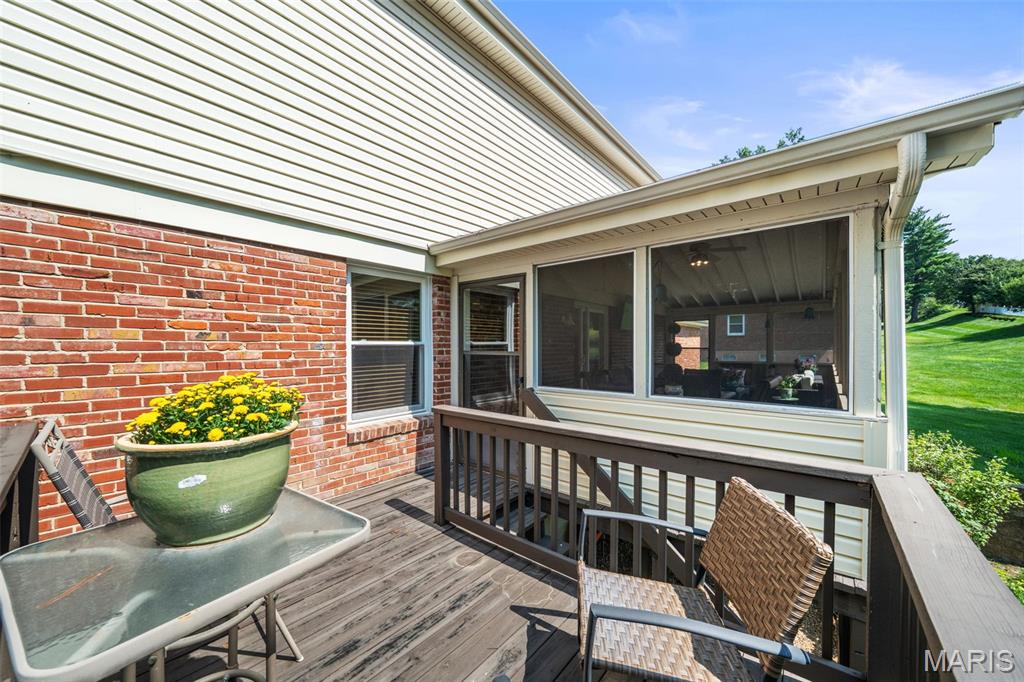
DECK
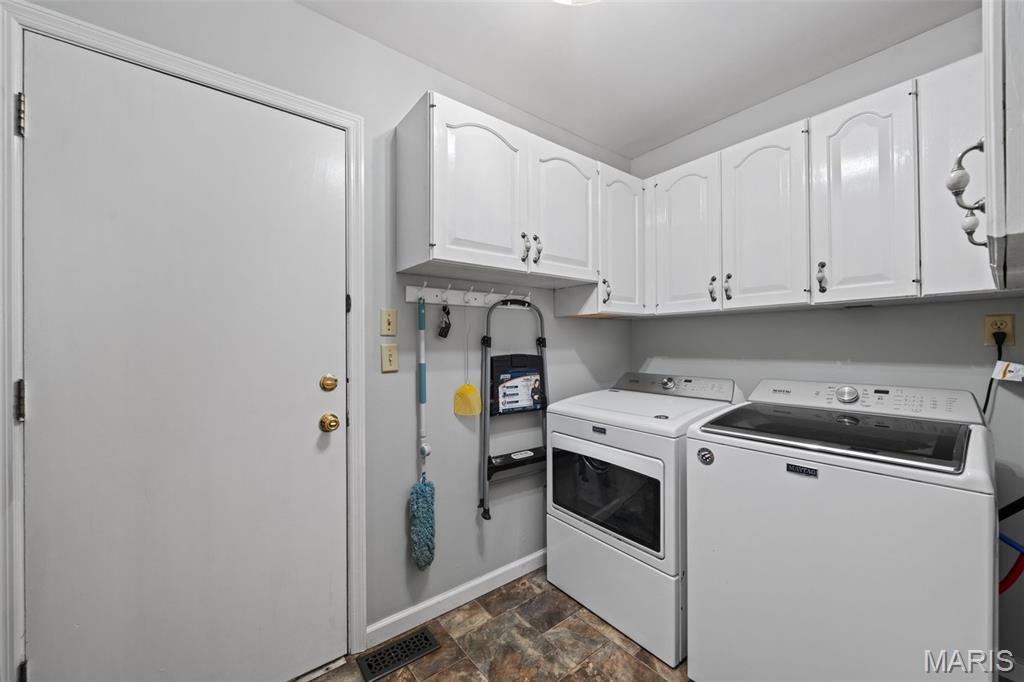
MAINFLOOR LAUNDRY. CLOSET AND 2ND FRIDGE
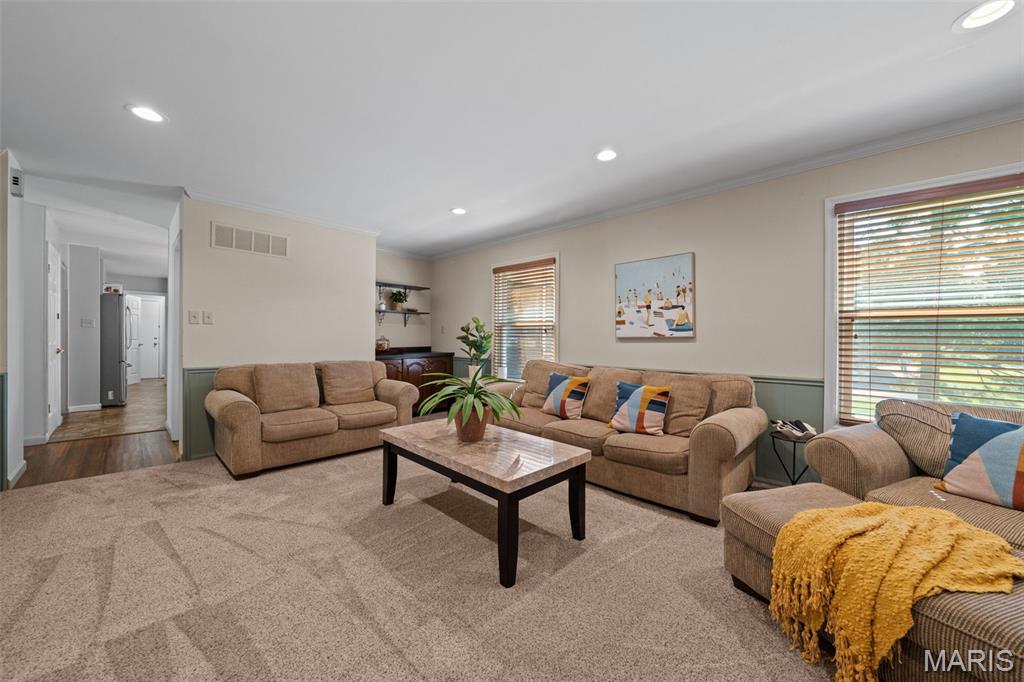
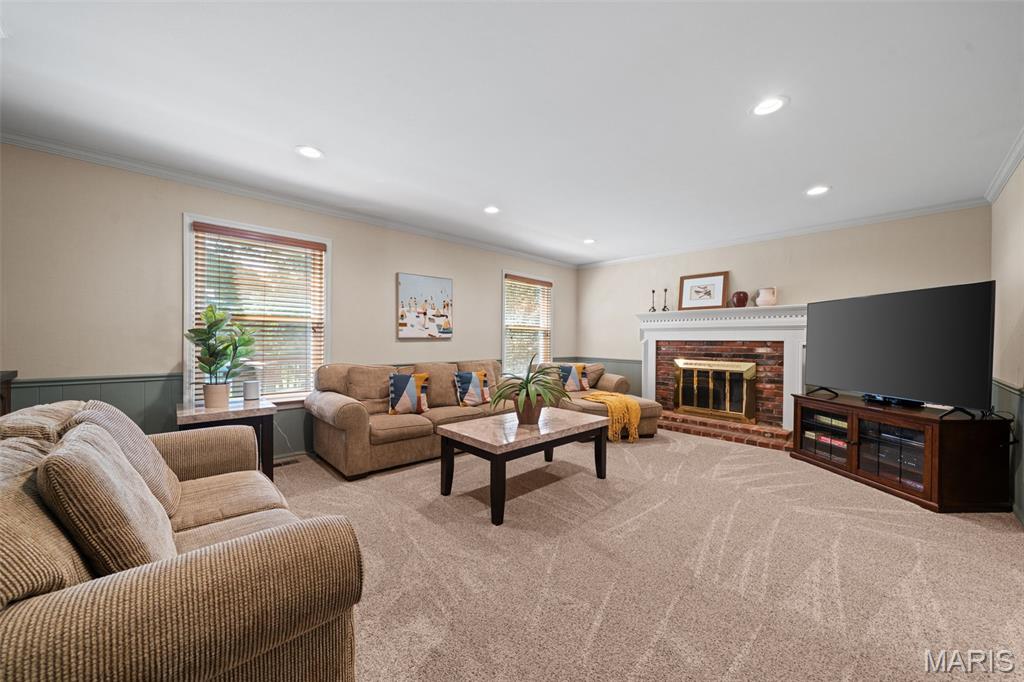
FAMILY ROOM
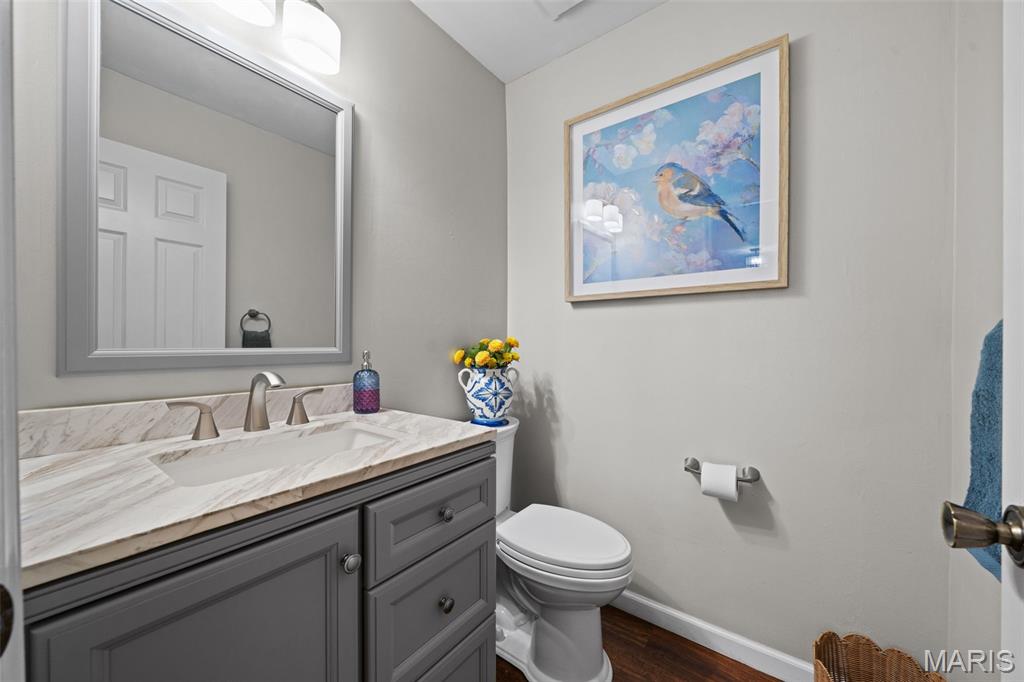
POWDER ROOM
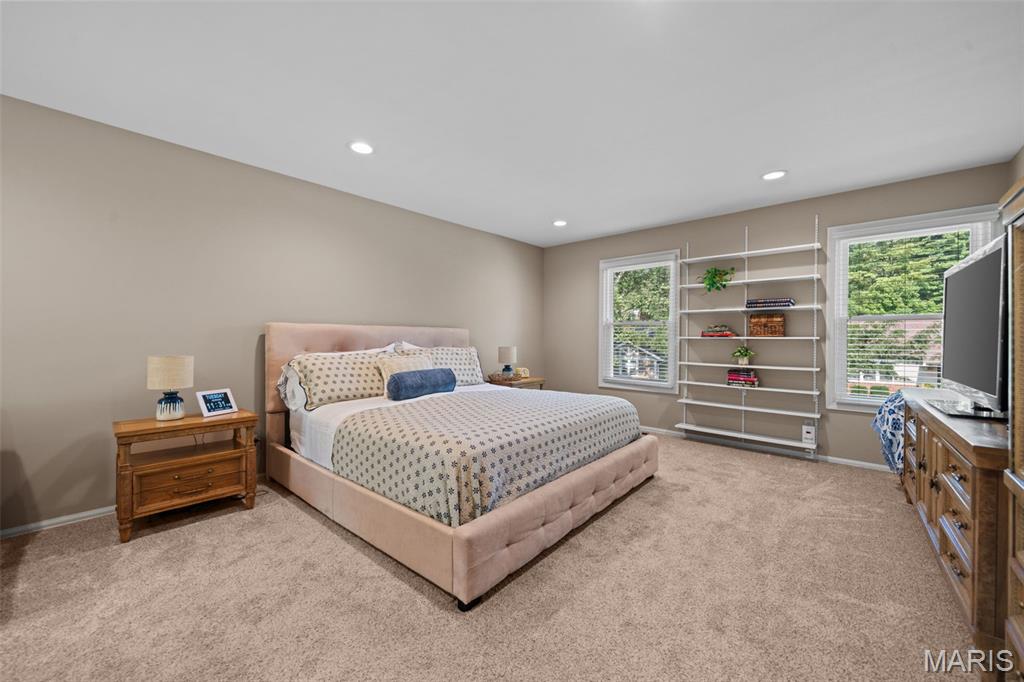
PRIMARY BEDROOM SUITE
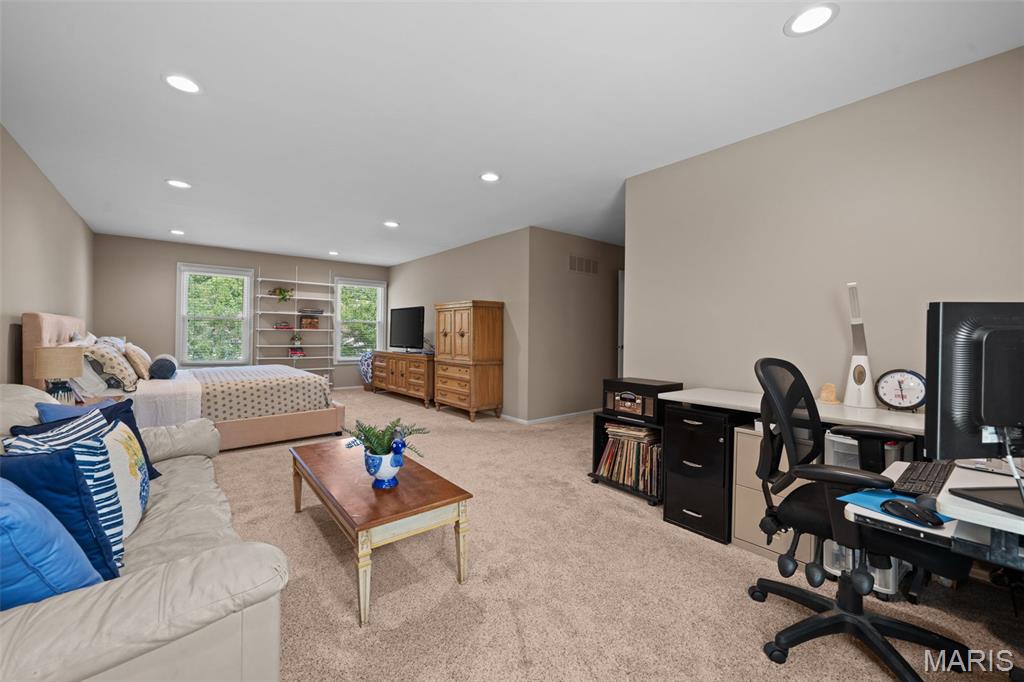
PRIMARY BEDROOM SUITE
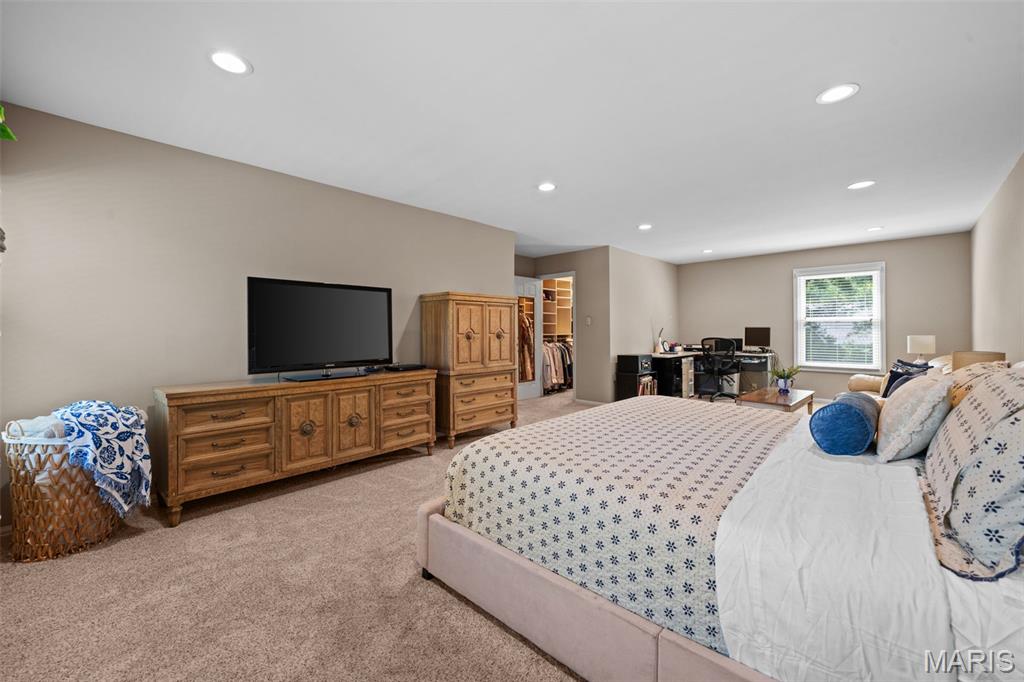
PRIMARY BEDROOM SUITE
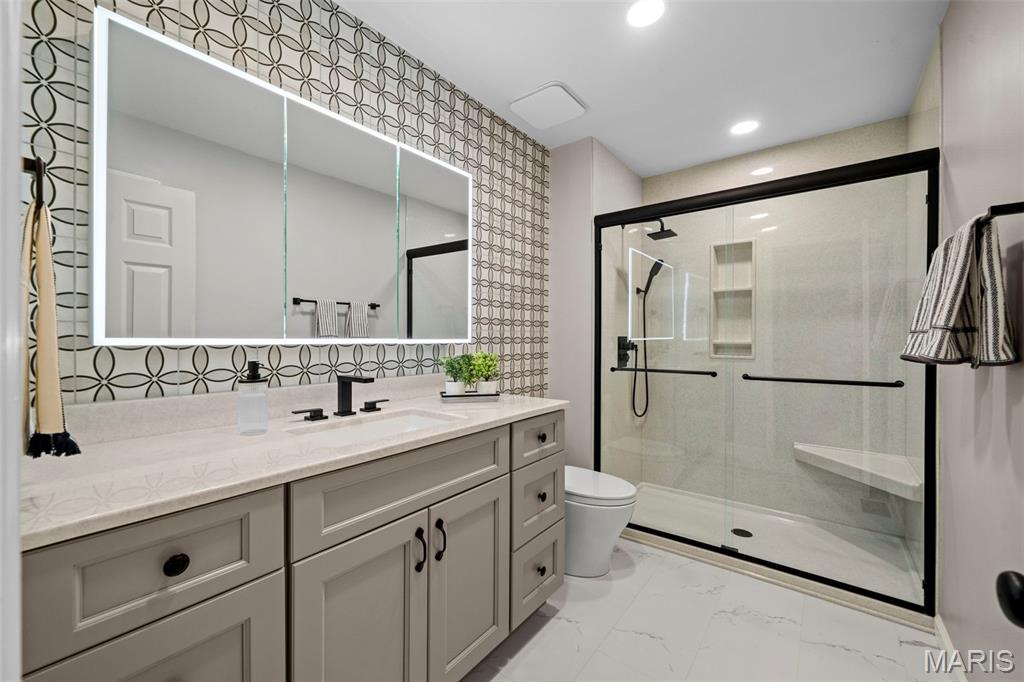
PRIMARY BATHROOM RENOVATED
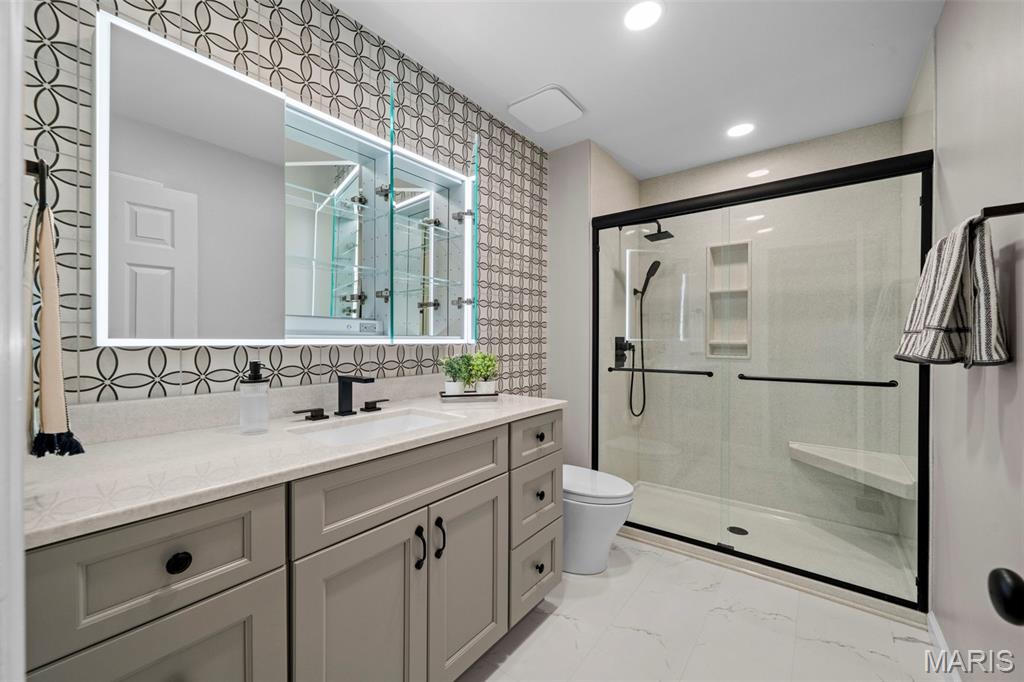
PRIMARY BATHROOM RENOVATED
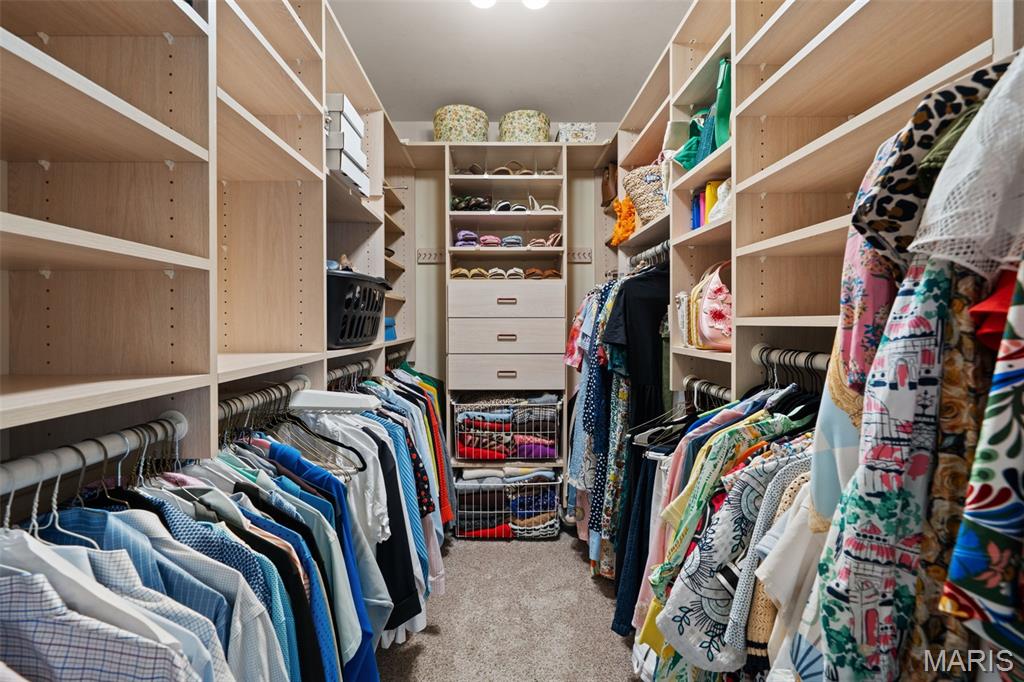
PRIMARY BEDROOM CLOSET
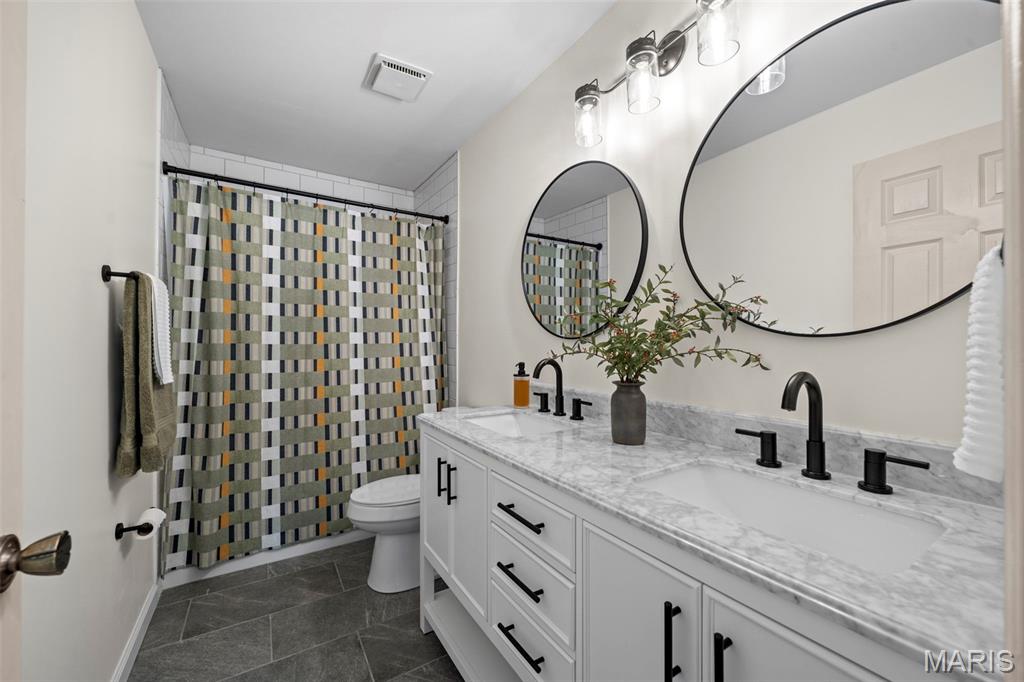
GORGEOUSRENOVATION HALL BATHROOM
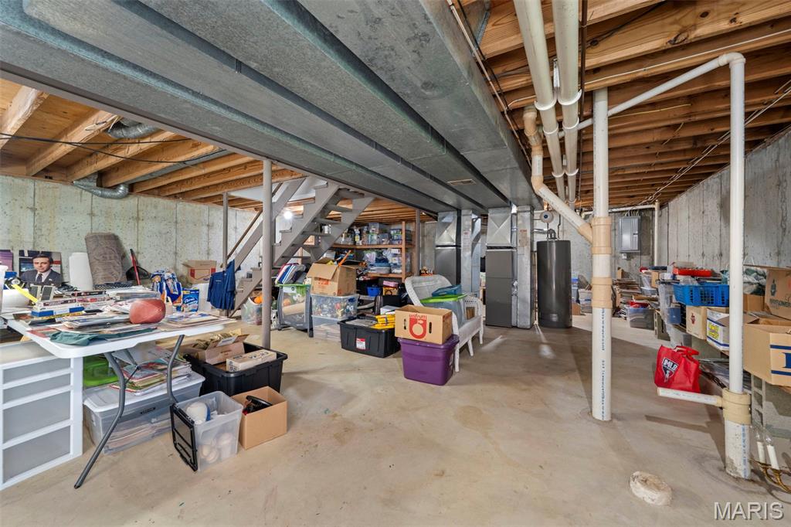
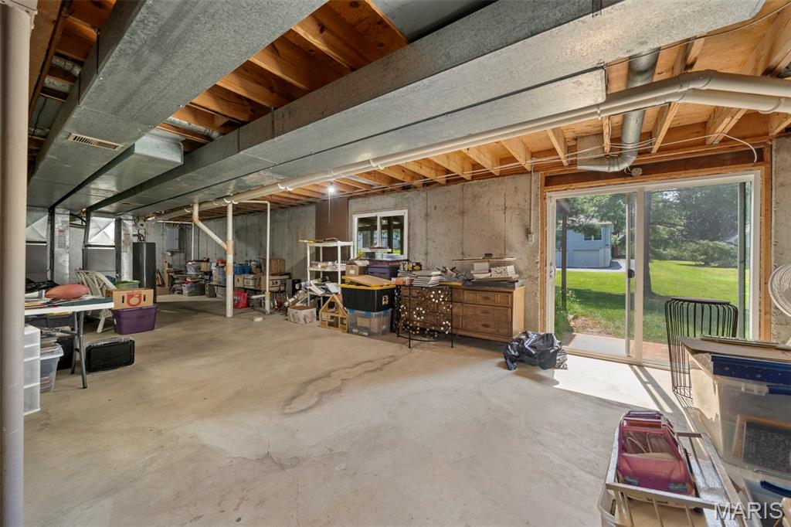
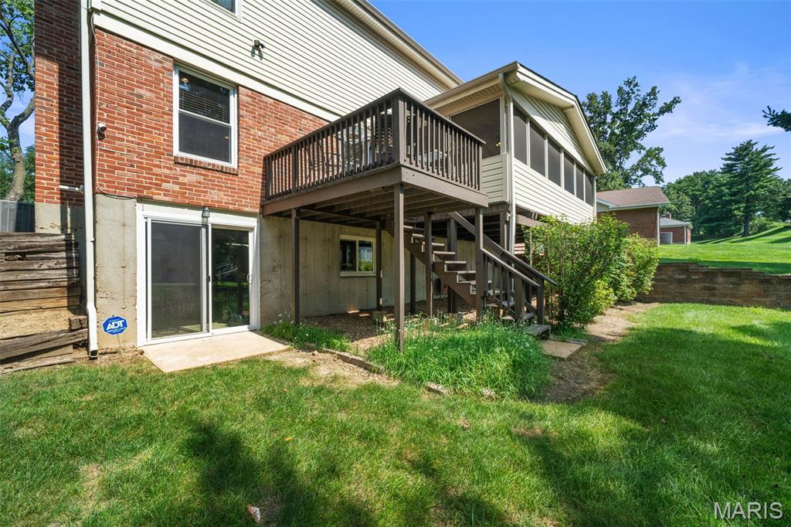
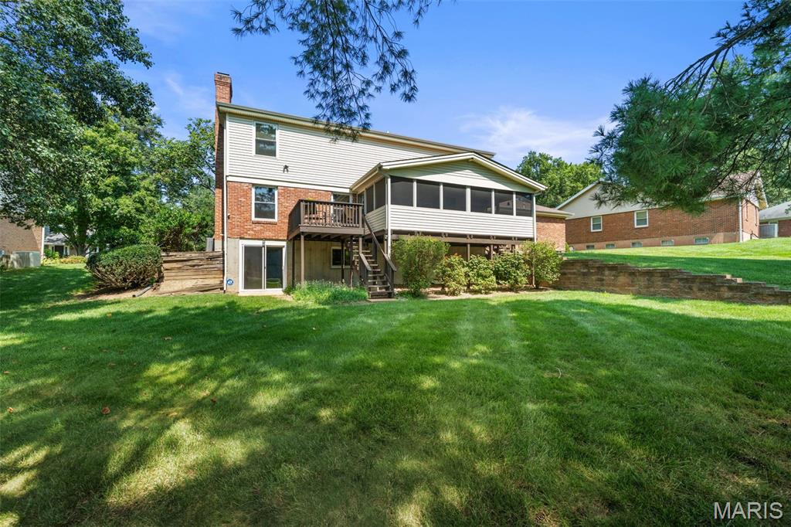
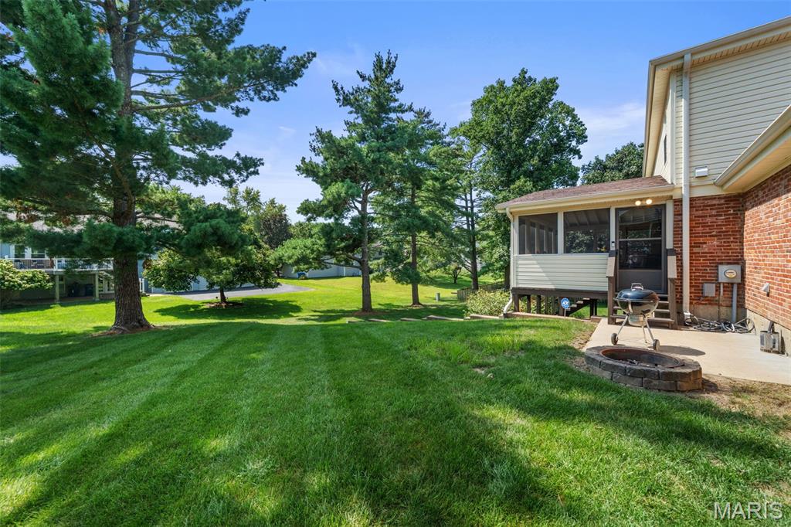
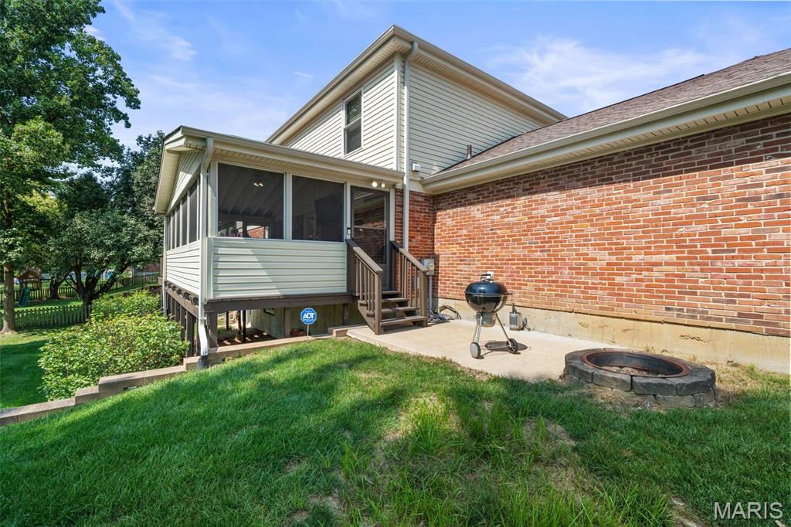
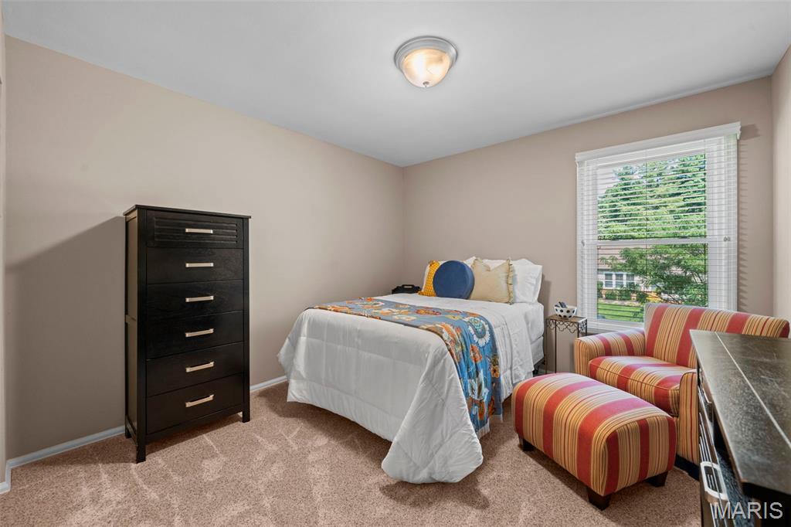
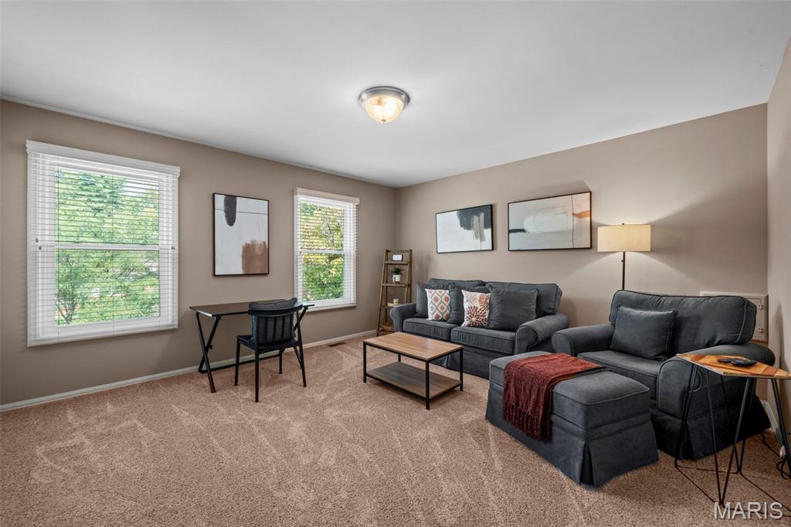
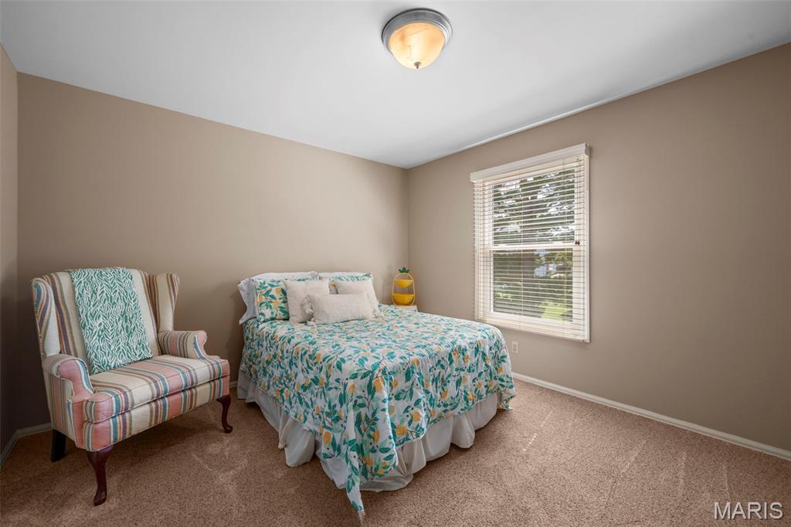
Beautiful, cheerful, and inviting! Well-maintained 2story offers comfortable living, thoughtful updates throughout: including newer wood-look luxury vinyl flooring throughout the main level, a fully remodeled kitchen, two NEW beautifully remodeled bathrooms, carpet replaced in all four bedrooms, on the stairs, and screened porch. Fresh interior and exterior paint create a bright, neutral palette, making it easy for buyer to move right in & easily add their personal touch. Convenient main-floor laundry room includes space for an second refrigerator. Family room features a wood-burning fireplace with a gas starter, and bar area, great gathering space. Enjoy your morning coffee or unwind in the spacious screened porch overlooking the flat, usable backyard. An adjacent deck provides the perfect space for grilling, entertaining, or relaxing in the sunshine. There's more!! Pella Vinyl replacement windows throughout, front door, updated sliding glass door, and walk-out lower-level door. Recessed lighting, Newer whole home electic panel, blinds & security system. Over the years, these fabulous sellers have meticulously maintained and updated their home, ensuring it remains functional, safe, & attractive. Pride of ownership truly shines. CHECK OUT THE HOME IMPROVEMENT SHEET! You will think Martha Stewart lives here! Schedule your showing and experience it for yourself. Professional pictures 8/26...Showings begin 8/27/26. AFTER 1:00 PM

4 Beds

3 Baths

2,529 sq.ft

$0 per sq.ft

Traditional
$ 600,000
Coming Soon
0
26053721
4
3
2,529
Green Trails Estates 5
Chesterfield
Parkway C-2
St Louis
Residential
Traditional
Residential
$5,206
Last 6 closed homes in this zip.
| Address | Bd/Ba | SqFt | List | Sold | Closed |
|---|---|---|---|---|---|
| 233 Portico Drive, Chesterfield, MO 63017 | 4/3 | 1,986 | $575,000 | $555,000 96.5% of ask |
Aug 25, 2026 |
| 14443 Bantry Lane, 1, Chesterfield, MO 63017 | 2/2 | 1,368 | $194,900 | $158,500 81.3% of ask |
Aug 25, 2026 |
| 15875 Kettington Road, Clarkson Valley, MO 63017 | 5/5 | 4,761 | $999,900 | $877,500 87.8% of ask |
Aug 24, 2026 |
| 14833 Brook Hill Drive, Chesterfield, MO 63017 | 6/5 | 3,922 | $1,300,000 | $1,300,000 100% of ask |
Aug 21, 2026 |
| 2169 Silverwood Lane, Chesterfield, MO 63017 | 4/2 | 1,834 | $514,900 | $550,000 106.8% of ask |
Aug 21, 2026 |
| 15 Summerhill Lane, Town and Country, MO 63017 | 4/6 | 2,446 | $1,450,000 | $1,450,000 100% of ask |
Aug 19, 2026 |
Estimate your monthly payment. Adjust the sliders below.
Estimate only. Not a loan offer. Consult a lender for an accurate quote, including HOA fees, PMI, and current rates.
Living Room
19x13
blinds
Dining Room
13x14
chair rail, blinds,
Family Room
22x15
Fireplace, Bar,recessed, blinds
Kitchen
14x19
quartz, island 4.5 x 2.5, recessed, built-in hutch
Primary Bedroom
28x20
6X8 custom walk-in closet,
Primary Bathroom
11x6
NEW 2024, Shower, 1 sink, linen closet
Bedroom 2
11x11
Bedroom 3
14x15
Bedroom 4
12x13
Bathroom 2
10x5
NEW in 2026
Bathroom 3
5x5
powder room
Other
15x10
Entry Hall
Laundry
11x6
Closet for storage
Sunroom
12x25
fan, access by kitchen or deck
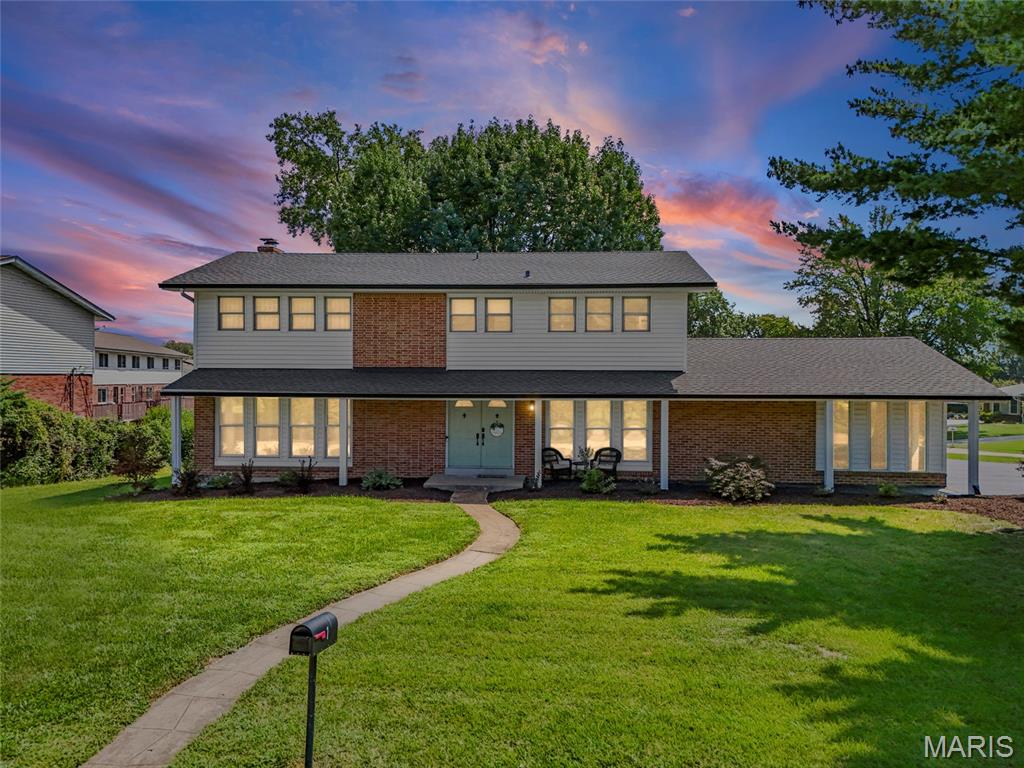
Welcome to 1 Oakland Hills Drive, updated 2-story home tucked into the sought-after Four Seasons community of Chesterfield. Offering 5 bedrooms, 3 full baths and just over 2,900 square feet of thoughtfully designed living space, this home perfectly blends classic charm with the updates and functionality today’s buyers are looking for. Step inside to beautiful hardwood flooring and an inviting foyer that opens to a spacious living room with a wonderful view of the Four Seasons Golf Course and subdivision pool. The main level also features a separate dining room conveniently located just off the kitchen, making entertaining a breeze. The updated kitchen offers custom cabinetry, quartz countertops, stainless steel appliances and breakfast bar seating, while the adjoining eat-in area flows seamlessly into the comfortable family room. The family room features an updated fireplace and an open layout that creates an inviting space for everyday living and gathering. A generous bonus room adds even more versatility and can easily accommodate a playroom, home office, hobby space or guest area, with convenient access to the backyard and deck. Upstairs, you’ll find a spacious primary suite with private bath, along with four additional bedrooms and another full bath, providing plenty of room for family and guests. The finished lower level offers additional recreation space currently being used as a play area and home gym. Outside, enjoy the expansive fenced backyard, spacious deck and beautiful golf-course views—an ideal setting for relaxing, entertaining or simply enjoying the peaceful surroundings. Additional highlights include a 3-car attached garage, full basement, community pool and clubhouse, all in an incredible Chesterfield location within the Parkway School District. Recent exterior updates include a new roof, siding, gutters and deck, all completed in 2022. With its generous living spaces, flexible floor plan and fantastic location.
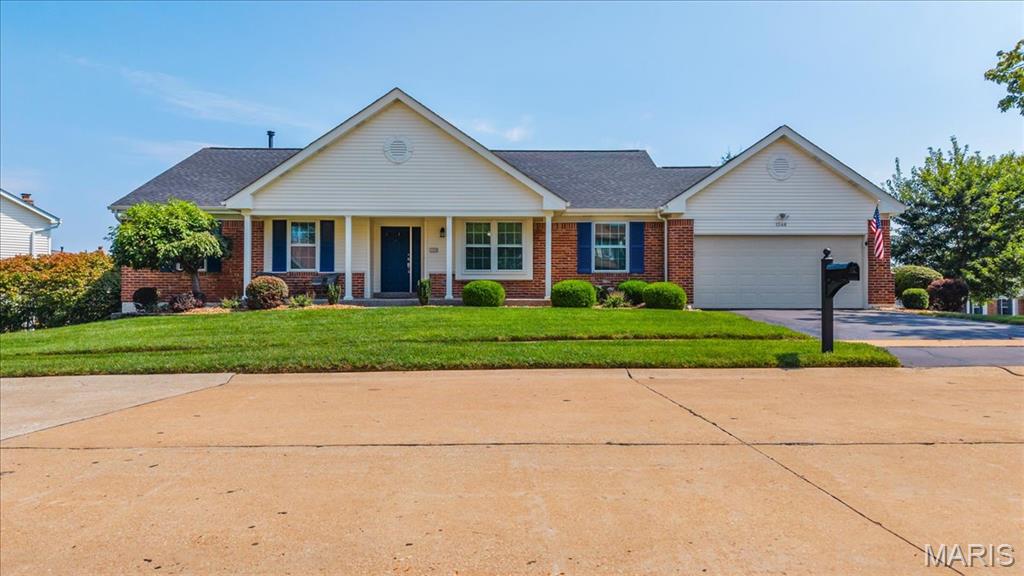
ADDITIONAL PICTURES COMING SOON!! YOU ARE HOME in this beautifully maintained, MOVE-IN READY, three-bedroom, two-bath home in a sought-after Chesterfield neighborhood. The spacious kitchen and cheerful breakfast room are perfect for busy mornings, homework at the table and casual family meals, while the formal dining room provides a wonderful setting for holidays, family dinners and special get-togethers. The generous primary bedroom suite offers a relaxing retreat with a soaking tub and separate shower, while two additional bedrooms provide comfortable space for family, guests or a home office. Outside, the PRIVATE fenced backyard feels peaceful and private, with plenty of room for children and pets to play. A lovely patio offers the perfect spot for summer barbecues, morning coffee or relaxing at the end of the day. Set on a beautifully landscaped corner lot, this home features impeccable curb appeal and a NEW (2026) roof. The expansive lower level includes a cedar closet and additional storage, with plenty of space ready to be finished as a family room, playroom, home office or gym. With easy access to highways, shopping, restaurants, parks and everything Chesterfield has to offer, this is a wonderful opportunity to put down roots in a neighborhood you’ll love calling home. Parkway Central Schools!
Beautiful, cheerful, and inviting! Well-maintained 2story offers comfortable living, thoughtful updates throughout: including newer wood-look luxury vinyl flooring throughout the main level, a fully remodeled kitchen, two NEW beautifully remodeled bathrooms, carpet replaced in all four bedrooms, on the stairs, and screened porch. Fresh interior and exterior paint create a bright, neutral palette, making it easy for buyer to move right in & easily add their personal touch. Convenient main-floor laundry room includes space for an second refrigerator. Family room features a wood-burning fireplace with a gas starter, and bar area, great gathering space. Enjoy your morning coffee or unwind in the spacious screened porch overlooking the flat, usable backyard. An adjacent deck provides the perfect space for grilling, entertaining, or relaxing in the sunshine. There's more!! Pella Vinyl replacement windows throughout, front door, updated sliding glass door, and walk-out lower-level door. Recessed lighting, Newer whole home electic panel, blinds & security system. Over the years, these fabulous sellers have meticulously maintained and updated their home, ensuring it remains functional, safe, & attractive. Pride of ownership truly shines. CHECK OUT THE HOME IMPROVEMENT SHEET! You will think Martha Stewart lives here! Schedule your showing and experience it for yourself. Professional pictures 8/26...Showings begin 8/27/26. AFTER 1:00 PM
