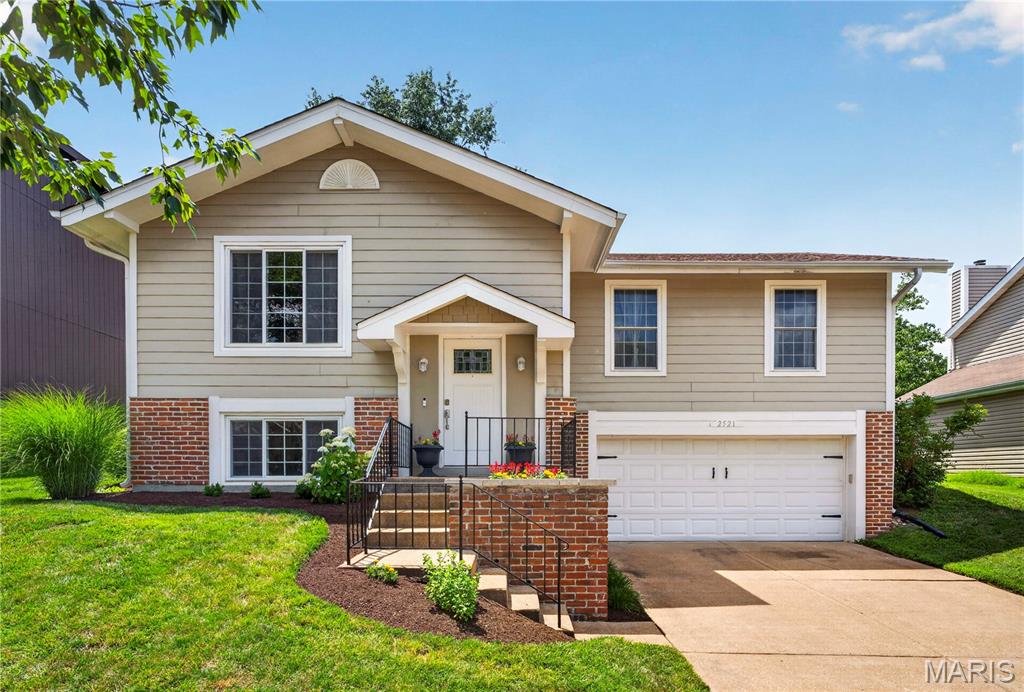
Welcome to 16306 Westglen Farms Ct. The front exterior features light-colored vinyl siding accented by red brick trim, landscaped shrubs, mature trees, and a front door with a glass storm door. A wide concrete driveway leads up to the attached garage. Inside, the kitchen features vaulted ceilings, a linear overhead light fixture, white cabinetry, white appliances—including a refrigerator, electric range, microwave, and dishwasher—and warm wood flooring beneath a window over the sink. The adjoining main living space shares the vaulted ceiling aesthetic and features light wood-look flooring alongside sliding glass doors with vertical blinds that lead out to the rear deck. Bedrooms offer neutral flooring, white walls, recessed lighting, and white bi-fold closet doors. Outdoor spaces feature an elevated wooden upper deck and a shaded lower concrete patio set beneath the deck framing, overlooking the grassy yard.

3 Beds

2 Baths

1,590 sq.ft

$0 per sq.ft

Ranch
$ 384,900
Active
0
26053799
3
2
1,590
500
Westglen Farms 1
Wildwood
Rockwood R-VI
St Louis
Residential
Ranch
Residential
$4,135
Last 6 closed homes in this zip.
| Address | Bd/Ba | SqFt | List | Sold | Closed |
|---|---|---|---|---|---|
| 16806 Clayton Road, Wildwood, MO 63011 | 5/3 | 2,607 | $554,900 | $552,400 99.5% of ask |
Sep 18, 2026 |
| 809 Bordeaux, Ballwin, MO 63011 | 4/3 | 1,648 | $2,495 | $2,495 100% of ask |
Sep 17, 2026 |
| 3 Topwood Drive, Ballwin, MO 63011 | 0/0 | -- | $800,000 | $750,000 93.8% of ask |
Sep 16, 2026 |
| 486 Ironwood Drive, Ballwin, MO 63011 | 4/2 | 2,136 | $400,000 | $435,000 108.8% of ask |
Sep 15, 2026 |
| 704 Clayworth Drive, Ballwin, MO 63011 | 4/2 | 1,739 | $400,000 | $410,000 102.5% of ask |
Sep 15, 2026 |
| 1504 Englebrook Drive, Wildwood, MO 63011 | 4/3 | 3,145 | $475,000 | $455,000 95.8% of ask |
Sep 15, 2026 |
Estimate your monthly payment. Adjust the sliders below.
Estimate only. Not a loan offer. Consult a lender for an accurate quote, including HOA fees, PMI, and current rates.
Kitchen
13x13
Dining Room
16x10
Living Room
16x11
Primary Bedroom
14x13
Bedroom
13x11
Family Room
19x12
Bedroom
13x11
Office
13x9
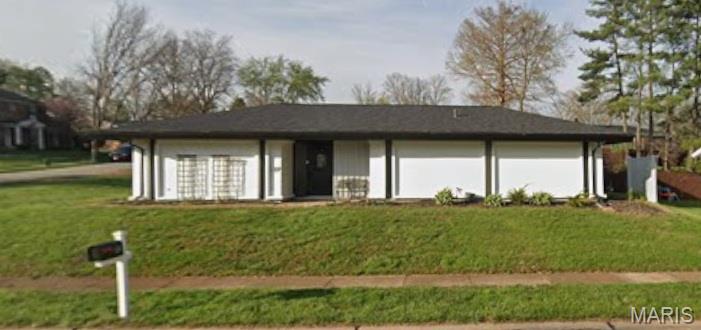
Welcome to this beautifully updated home offering comfortable main-floor living in a convenient Ballwin location! Thoughtfully updated throughout, this home is move-in ready and offers a wonderful combination of style, functionality, and easy living. Enjoy the unique greenhouse—an ideal space for gardening, relaxing, or creating your own outdoor retreat, and a two-car garage. Conveniently located near major highways, restaurants, shopping, parks, and all that Ballwin has to offer. This is a home you won't want to miss!