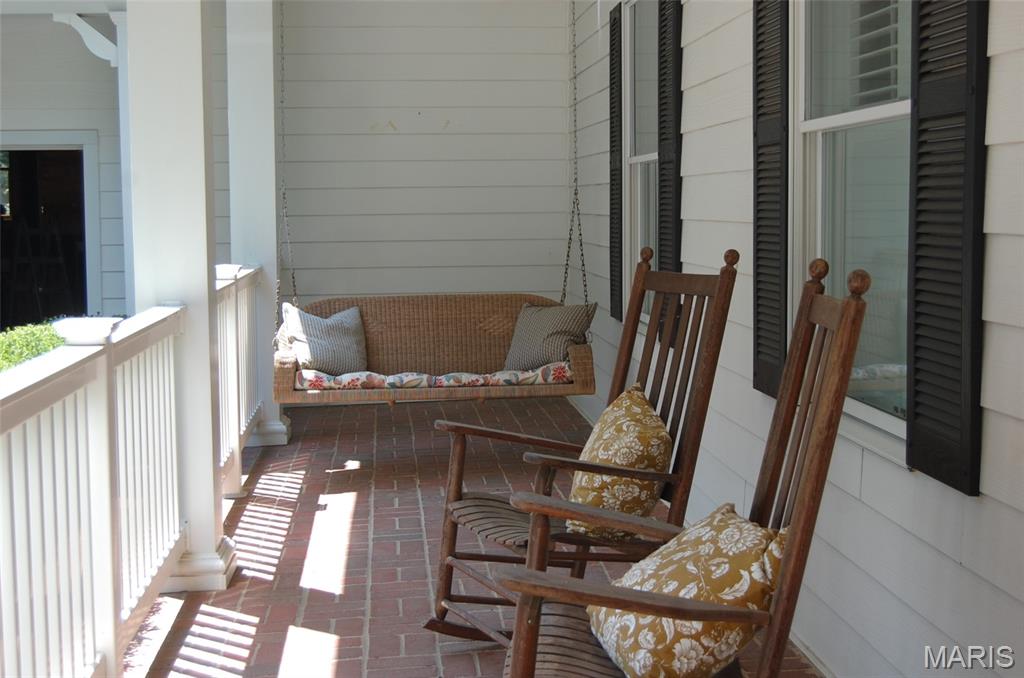
Comfortable front porch with a view of the surrounding woods

back porch overlooking the surrounding woods
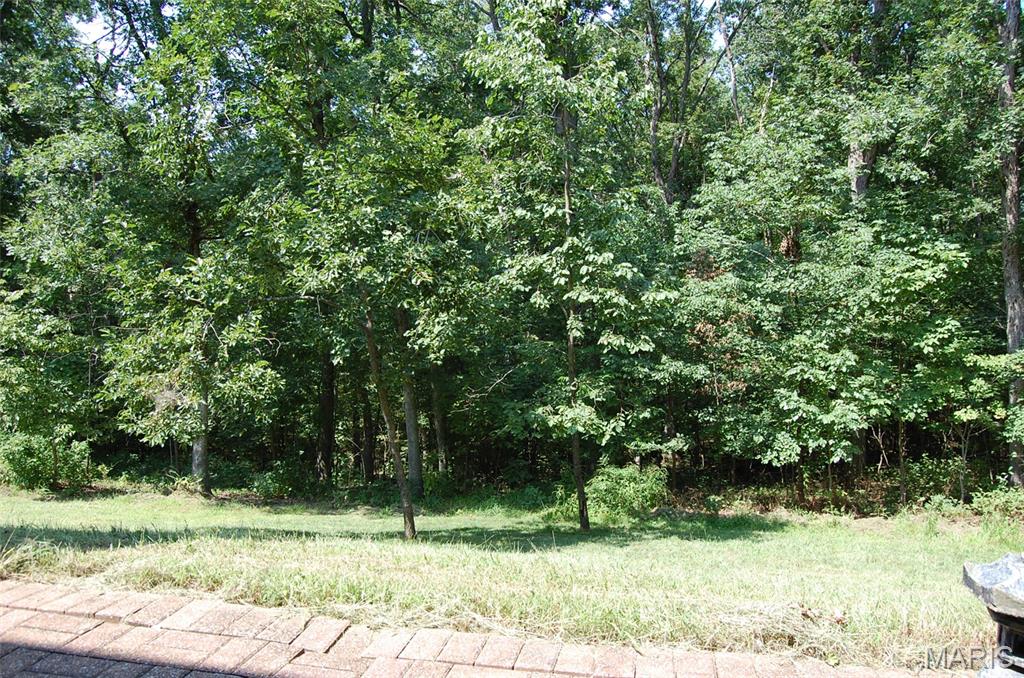
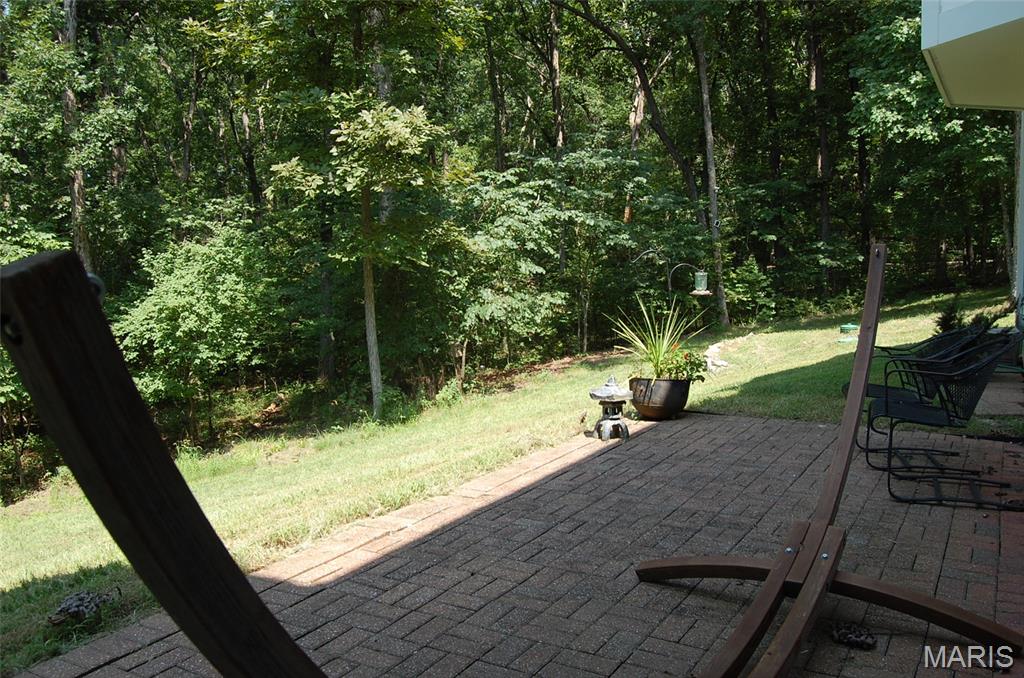
Backyard
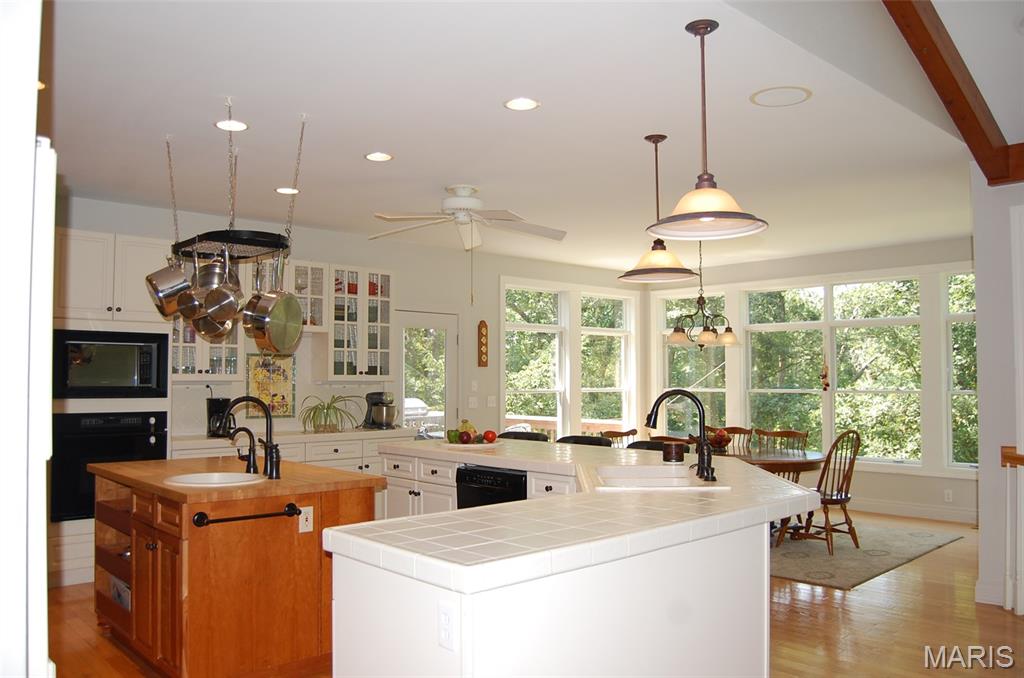
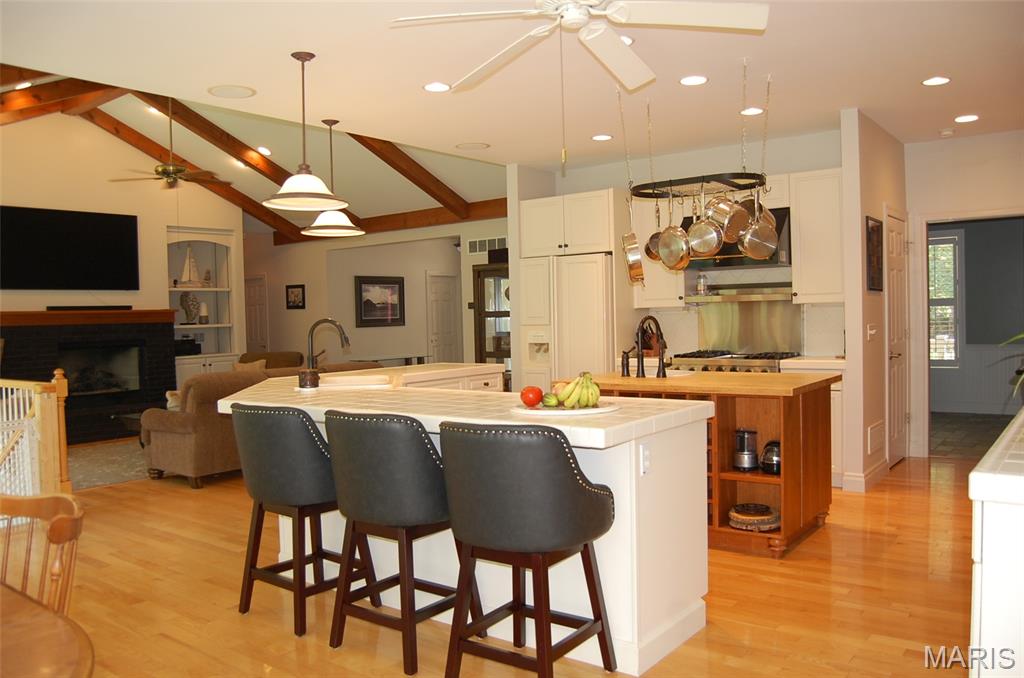
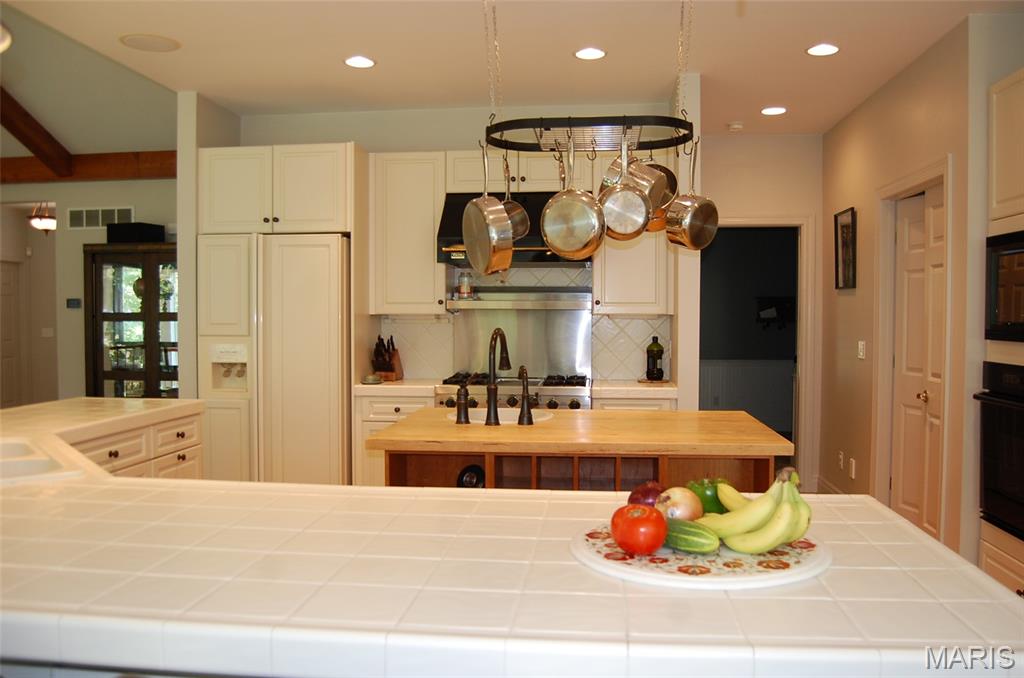
A large kitchen island
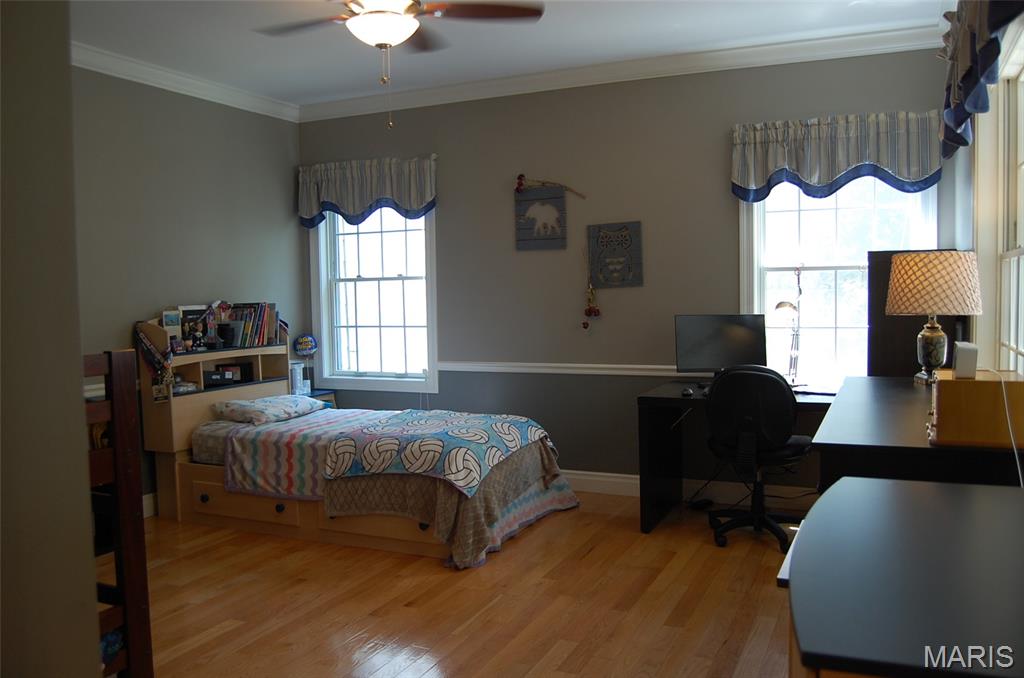
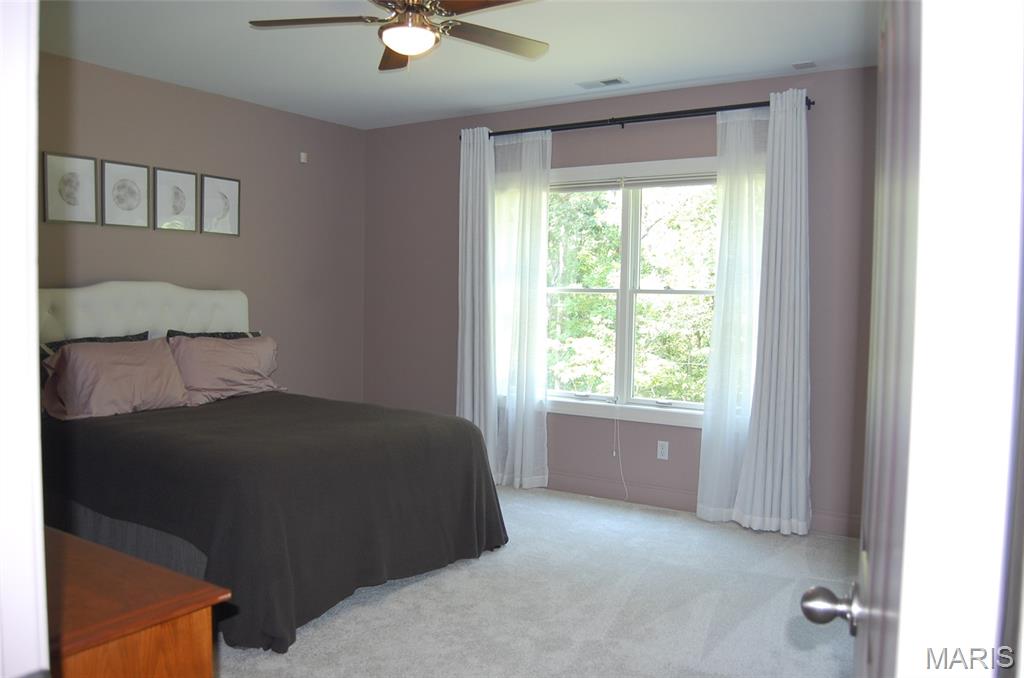
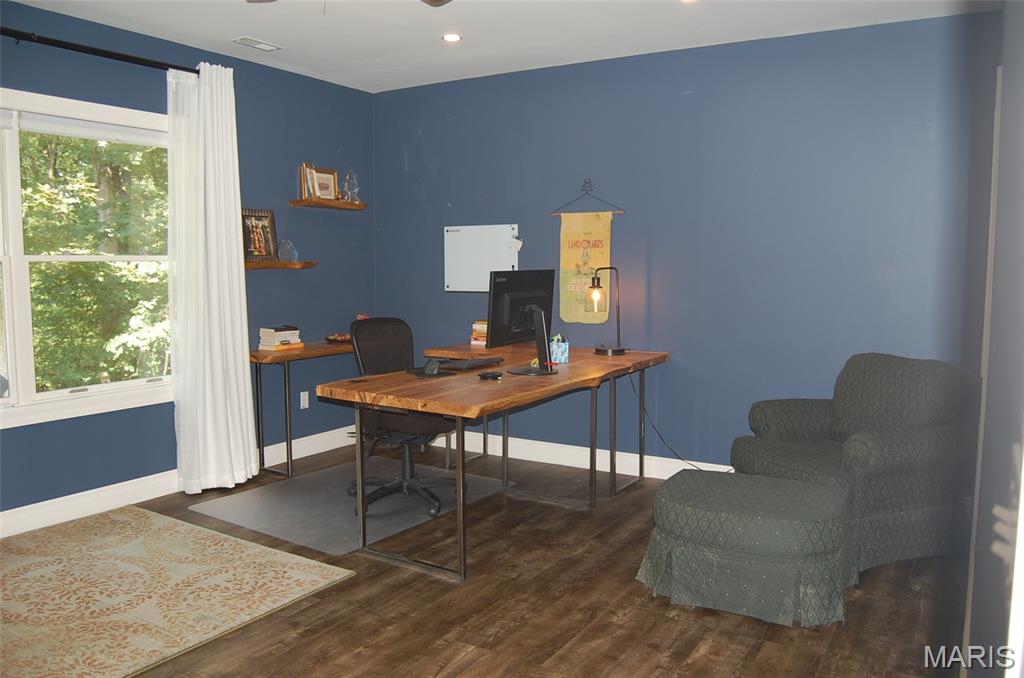
Also can be used as a 4th bedroom.
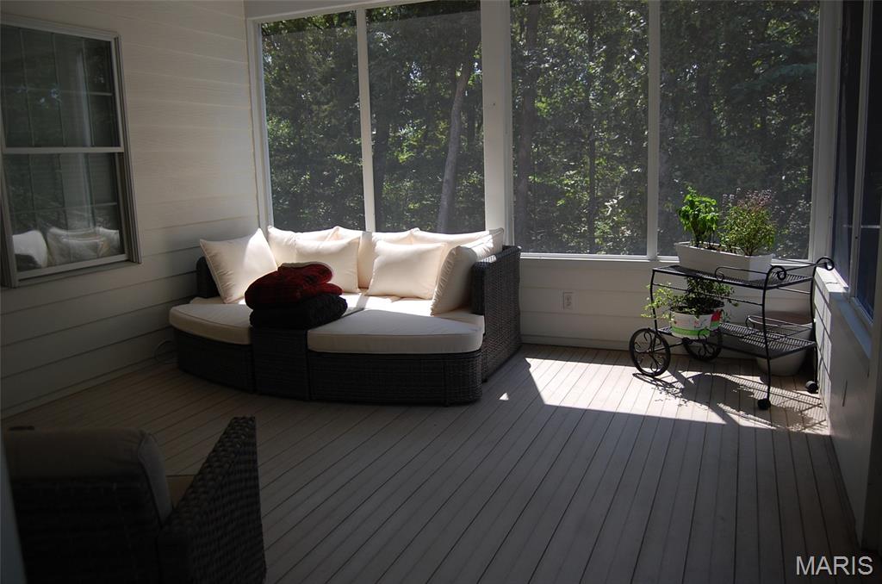
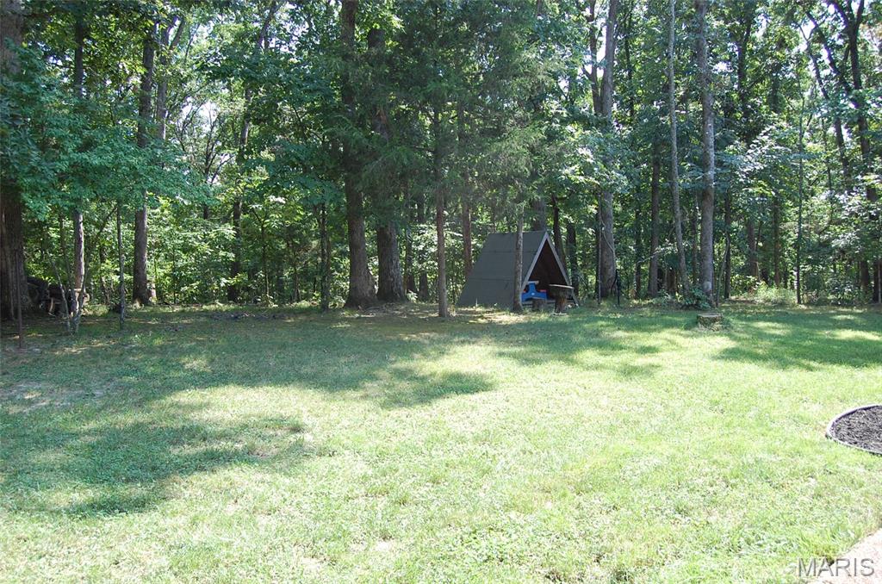
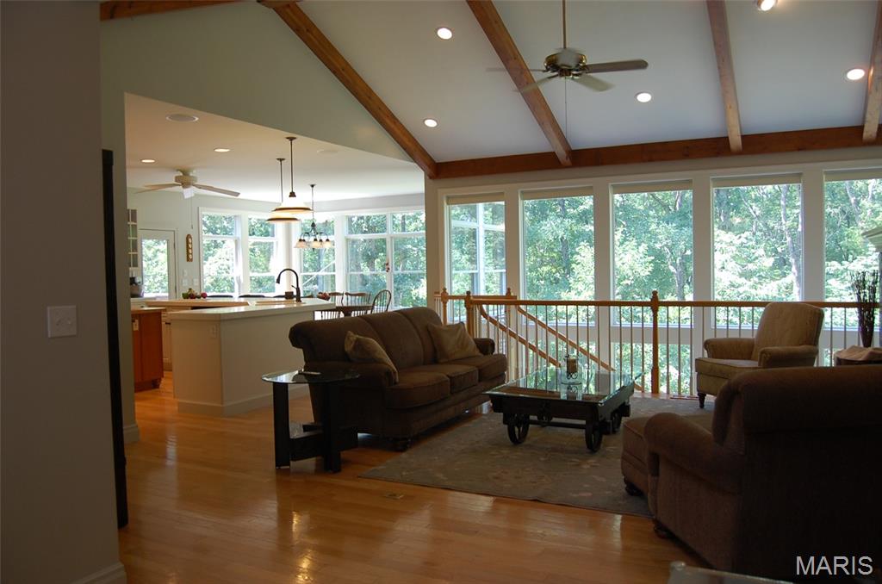
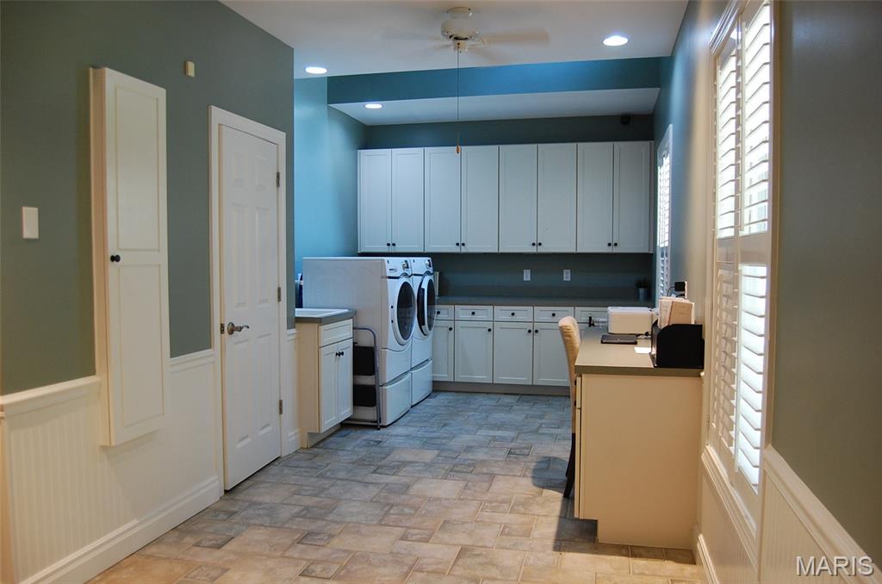
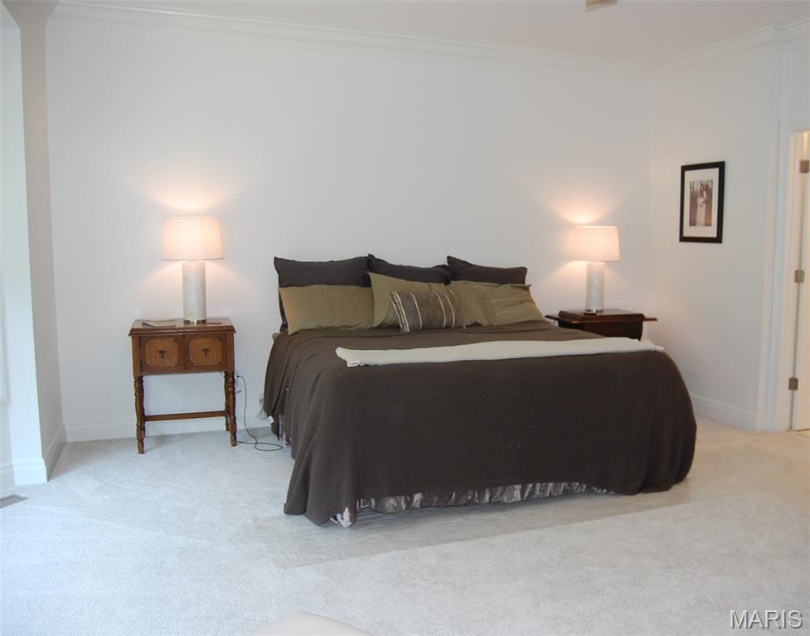
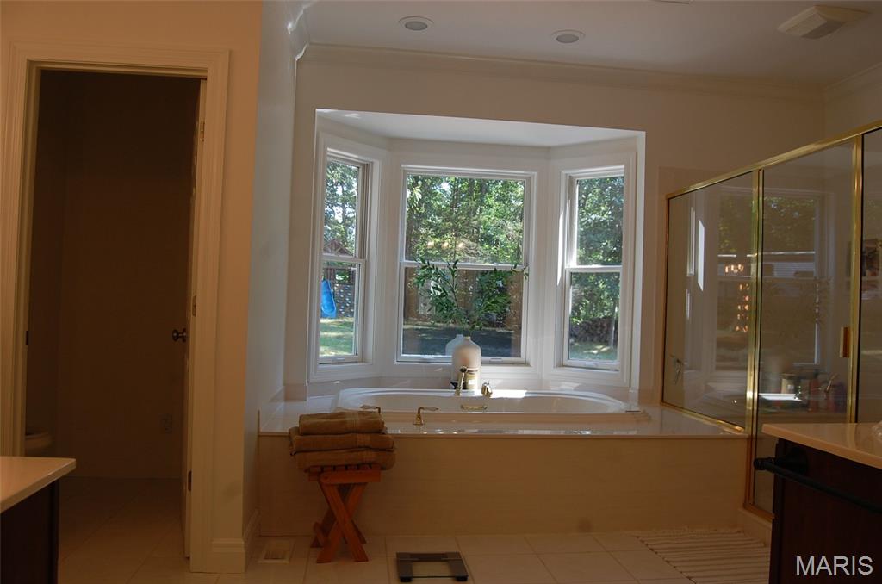
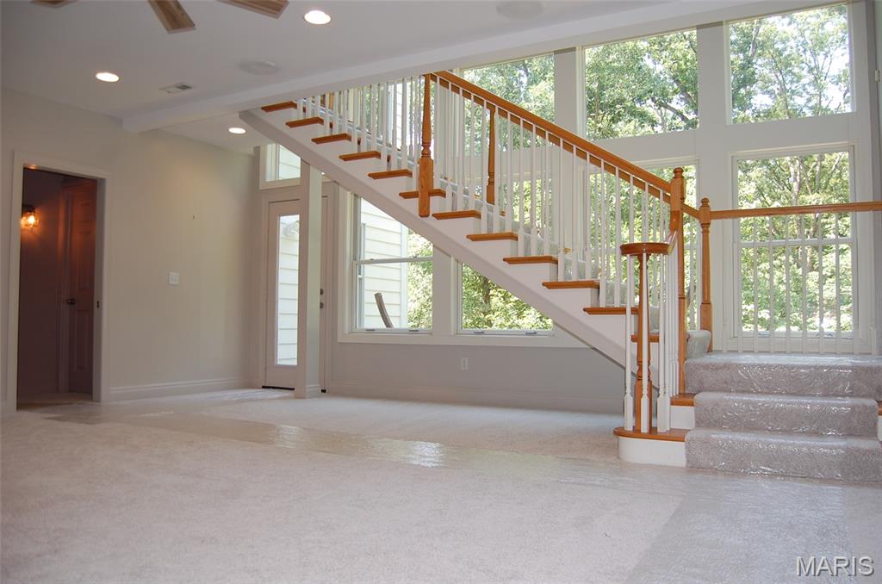
Welcome to a custom-built Atrium ranch with over 3400 sq ft of living space nestled on 5.4 wooded acres with a gated drive. Beautiful wood floors and natural light spill in from the atrium wall of windows and look out over panoramic wooded views. Great room features vaulted, beamed ceiling, fireplace, and built-in bookcases. The open floor plan blends this with a gourmet kitchen with an expanded breakfast bar, lots of counter space, Viking 5 burner range, crown molding, custom cabinets, a vegetable sink, walk in pantry and dining area surrounded by windows. Attached screened in porch is great for movie night! The extra large laundry room includes a half bath, coat area and desk. Retire in a master suite behind double doors that hosts a bay window, his and her walk in closets & luxury bath! Open stairs leads to a family room and two more guest rooms and two more full bathrooms. Too many features to list!

4 Beds

5 Baths

3,184 sq.ft

$0 per sq.ft

Atrium
$ 640,000
Coming Soon
0
26054246
4
5
3,184
Honeystone
Pacific
Meramec Valley R-III
Franklin
Residential
Atrium
Residential
$5,463
Last 6 closed homes in this zip.
| Address | Bd/Ba | SqFt | List | Sold | Closed |
|---|---|---|---|---|---|
| 3731 Oak Hill Drive, Catawissa, MO 63015 | 0/0 | -- | $8,000 | $5,000 62.5% of ask |
Aug 7, 2026 |
| 3838 Wesley Lane, Catawissa, MO 63015 | 3/2 | 912 | $219,900 | $197,000 89.6% of ask |
Jul 30, 2026 |
| 801 Honeyridge Road, Catawissa, MO 63015 | 4/4 | 2,261 | $739,900 | $730,000 98.7% of ask |
Jul 29, 2026 |
| 352 Lakeview Drive, Catawissa, MO 63015 | 0/0 | -- | $12,000 | $10,000 83.3% of ask |
Jun 29, 2026 |
| 360 Lakeview Drive, Catawissa, MO 63015 | 0/0 | -- | $12,000 | $10,000 83.3% of ask |
Jun 29, 2026 |
| 1391 N Shore Drive, Catawissa, MO 63015 | 2/2 | 1,040 | $315,000 | $315,000 100% of ask |
Jun 22, 2026 |
Estimate your monthly payment. Adjust the sliders below.
Estimate only. Not a loan offer. Consult a lender for an accurate quote, including HOA fees, PMI, and current rates.
Great Room
18x18
Kitchen
17x15
Dining Room
16x14
Primary Bedroom
19x17
Bedroom
15x14
Family Room
20x20
Bedroom
16x15
Welcome to a custom-built Atrium ranch with over 3400 sq ft of living space nestled on 5.4 wooded acres with a gated drive. Beautiful wood floors and natural light spill in from the atrium wall of windows and look out over panoramic wooded views. Great room features vaulted, beamed ceiling, fireplace, and built-in bookcases. The open floor plan blends this with a gourmet kitchen with an expanded breakfast bar, lots of counter space, Viking 5 burner range, crown molding, custom cabinets, a vegetable sink, walk in pantry and dining area surrounded by windows. Attached screened in porch is great for movie night! The extra large laundry room includes a half bath, coat area and desk. Retire in a master suite behind double doors that hosts a bay window, his and her walk in closets & luxury bath! Open stairs leads to a family room and two more guest rooms and two more full bathrooms. Too many features to list!
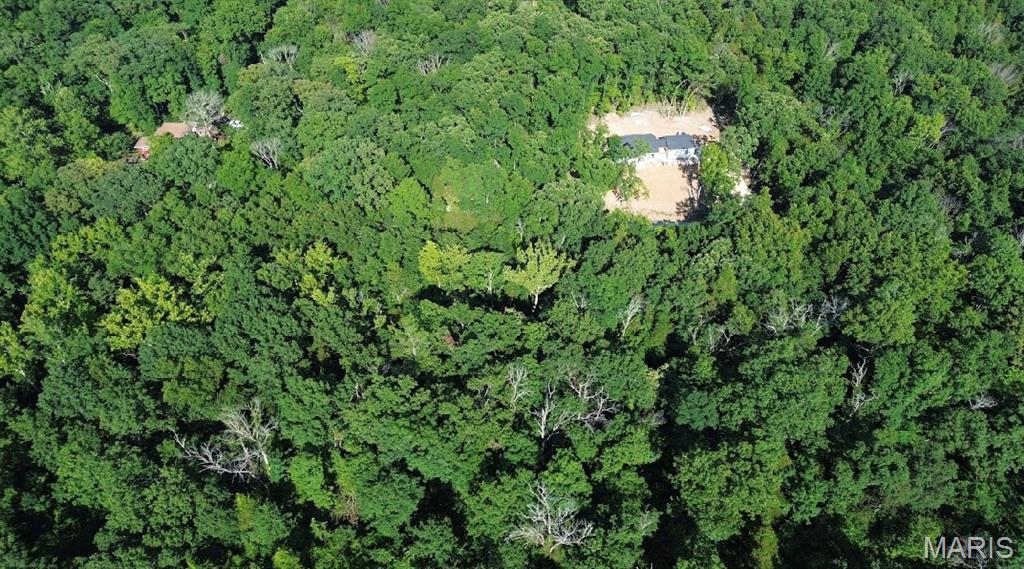
Build the home you’ve always envisioned at 576 Grand Loop, Catawissa, MO 63015! This beautiful lot offers a fantastic opportunity to create your custom home in a peaceful setting surrounded by nature. Whether you’re ready to build now or looking for a smart investment for the future, this property provides the perfect canvas for your plans. Enjoy the tranquility of the area while still being conveniently located near local amenities and major highways. Opportunities like this don’t come around often—secure your piece of Missouri today!
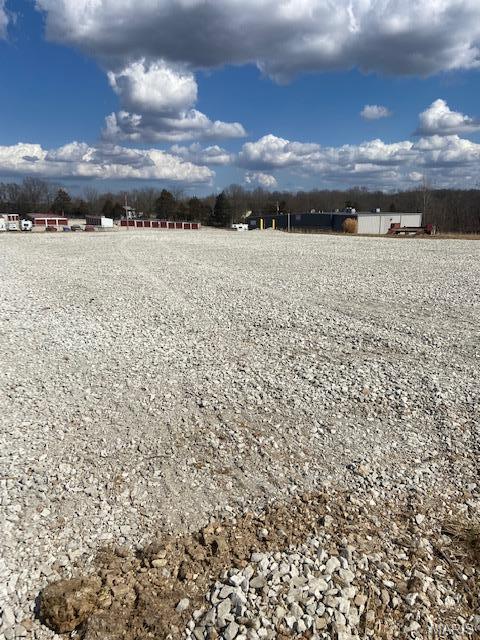
3.6 ACRES OF EXTREMELY HIGH VISIBLE LAND IN AN AREA OF HIGH CAR COUNT. PERFECT FOR MULTIPLE USES; Automotive, Building Trade/Service, Campground, Convenience Store, Food Store, Food/Bev/Restaurant, Garage, Gasoline Station, Laundromat, Manufacturing, Meeting Hall, Manuf. Home Park, Motel/Hotel, Office/General, Office Showroom, Personal Service, Professional Service, Retail Operation, RV Park, School, Service Center, Shopping Center, Service Station ,Strip Center ,Truck Garage, Wholesale Operation, or Service Operation. UTILITIES ARE TO THE SITE, WATER, SEWER, ELECTRIC. PRESENTLY PERMITTED USE FOR A 17,000 S.F. BUILDING. Location: Corner Location, High Traffic, Industrial Area, Other, Rural
