Beautifully maintained, exceptionally spacious, and ideally situated in a central location, 7509 Cromwell offers a wonderful combination of character, comfort, and thoughtful care. Generous living spaces throughout provide an easy flow for both everyday living and entertaining, while the home and grounds have been kept remarkably tidy and well maintained. Significant exterior improvements completed in 2025 include a new roof and gutters, a new stone retaining wall, and extensive repair and painting of the front wood facade and exterior crown moulding. With its inviting presence, substantial interior space, and convenient location close to everything St. Louis has to offer, this is a home that has been carefully cared for and is ready for its next chapter.

4 Beds

2 Baths

2,041 sq.ft

$0 per sq.ft

Other,Ranch,Traditional
$ 500,000
Active
0
26054372
4
2
2,041
7507-7509 Cromwell Condo
Clayton
Clayton
St Louis
Residential
Other,Ranch,Traditional
Residential
$4,576
Last 6 closed homes in this zip.
| Address | Bd/Ba | SqFt | List | Sold | Closed |
|---|---|---|---|---|---|
| 8130 Westmoreland Avenue, Clayton, MO 63105 | 4/6 | 4,823 | $2,150,000 | $2,150,000 100% of ask |
Sep 17, 2026 |
| 150 Carondelet Plaza, 204, Clayton, MO 63105 | 2/3 | 1,657 | $1,195,000 | $1,120,000 93.7% of ask |
Sep 17, 2026 |
| 8104 Edinburgh Drive, Clayton, MO 63105 | 3/1 | 1,657 | $425,000 | $455,000 107.1% of ask |
Sep 15, 2026 |
| 750 S Hanley Road, 430, Clayton, MO 63105 | 2/2 | 1,262 | $425,000 | $425,000 100% of ask |
Sep 15, 2026 |
| 7564 Wydown Boulevard, 1B, Clayton, MO 63105 | 2/2 | 1,432 | $440,000 | $430,000 97.7% of ask |
Sep 15, 2026 |
| 625 S Skinker Drive, 103, St Louis City, MO 63105 | 3/4 | 2,192 | $325,000 | $330,000 101.5% of ask |
Sep 14, 2026 |
Estimate your monthly payment. Adjust the sliders below.
Estimate only. Not a loan offer. Consult a lender for an accurate quote, including HOA fees, PMI, and current rates.
Living Room
25x15
Dining Room
18x15
Kitchen
14x10
Breakfast Room
10x10
Primary Bedroom
15x12
Bedroom 2
15x12
Bedroom 3
14x12
Bedroom 4
11x10
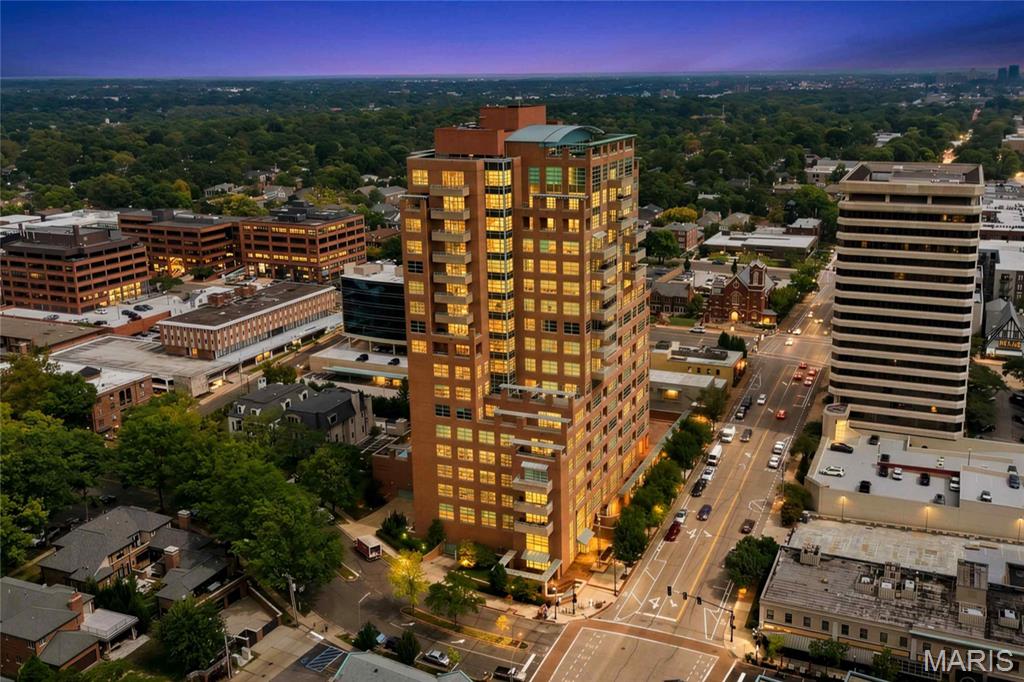
A truly rare opportunity in one of Clayton's most coveted addresses, this residence is one of only a handful of units in the building offering two private outdoor terraces, totaling over 450 combined square feet of open-air living. The primary terrace, entryway and primary bedroom, delivers unobstructed westward views, the kind of space made for entertaining and for watching some of the most beautiful sunsets Clayton has to offer. A second terrace off the main living area offers a private retreat for morning coffee or quiet evenings, a configuration virtually unmatched among non-penthouse units in the building. Inside, this home has been thoughtfully updated throughout. Hardwood flooring now runs seamlessly across the entire residence. Both bathrooms have been fully renovated with quartz counters, marble tile, and updated fixtures. The kitchen features new quartz countertops and a full marble-slab backsplash beneath its custom cabinetry, and updated lighting throughout adds warmth and polish to every room. A new HVAC system rounds out the list of major updates, offering peace of mind for years to come. The property offers 2 covered garage spaces. Residents of Maryland Walk enjoy resort-caliber amenities: 24-hour doorman and concierge, a state-of-the-art fitness center, heated outdoor pool, guest suites for visiting family and friends, a rooftop party room with panoramic views, secure indoor parking, and private storage. Set in the heart of downtown Clayton, just steps from Shaw Park, and surrounded by the city's best shopping, dining, and boutiques, this location puts walkable, contemporary living right at your doorstep. Two terraces. Unmatched views. A rare find in Maryland Walk.
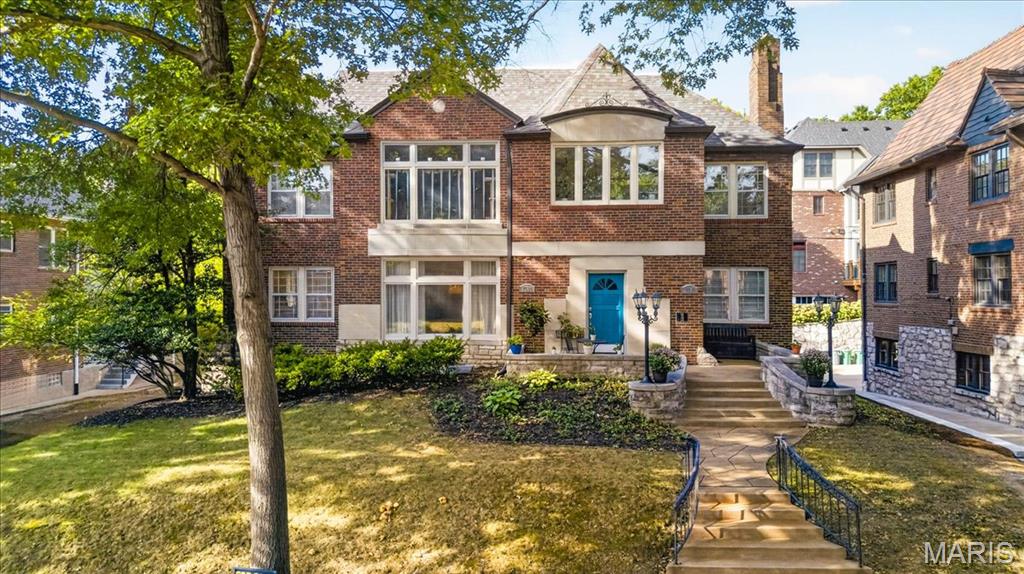
Beautifully maintained, exceptionally spacious, and ideally situated in a central location, 7509 Cromwell offers a wonderful combination of character, comfort, and thoughtful care. Generous living spaces throughout provide an easy flow for both everyday living and entertaining, while the home and grounds have been kept remarkably tidy and well maintained. Significant exterior improvements completed in 2025 include a new roof and gutters, a new stone retaining wall, and extensive repair and painting of the front wood facade and exterior crown moulding. With its inviting presence, substantial interior space, and convenient location close to everything St. Louis has to offer, this is a home that has been carefully cared for and is ready for its next chapter.

Step into the charm of this inviting condo, a stately brick residence offering timeless architectural character. Striking hand-hewn wood beams crown the living room ceiling, casting soft shadows over an Art Deco fireplace ~ perfect for wool blankets, interesting books, and slower Sunday mornings. Wander through the graceful arched entry into the natural light of a dining room that begs for long dinners by candlelight and lively dinner parties. The adjacent renovated kitchen offers matching ambience with classic quartz-topped white cabinetry, backsplash, and new stainless appliances. Two tranquil bedrooms and renovated baths include a primary suite with an antique dresser reimagined as a vanity with a striking cobalt glass vessel sink, ample closet space, a sunlit home office or den, and private laundry complete your new home! With a newer roof and systems, ample storage, and a one-car garage, this home has been thoughtfully updated and is ready for you to move right in, unpack, and start experiencing your new lifestyle in one of Clayton's most walkable, sought-after neighborhoods! Enjoyable walkability to cafes, coffee shops, and nearby parks! Close proximity to Clayton, Forest Park, The Central West End, Washington University, our major medical centers, easy highway access, and the airport.