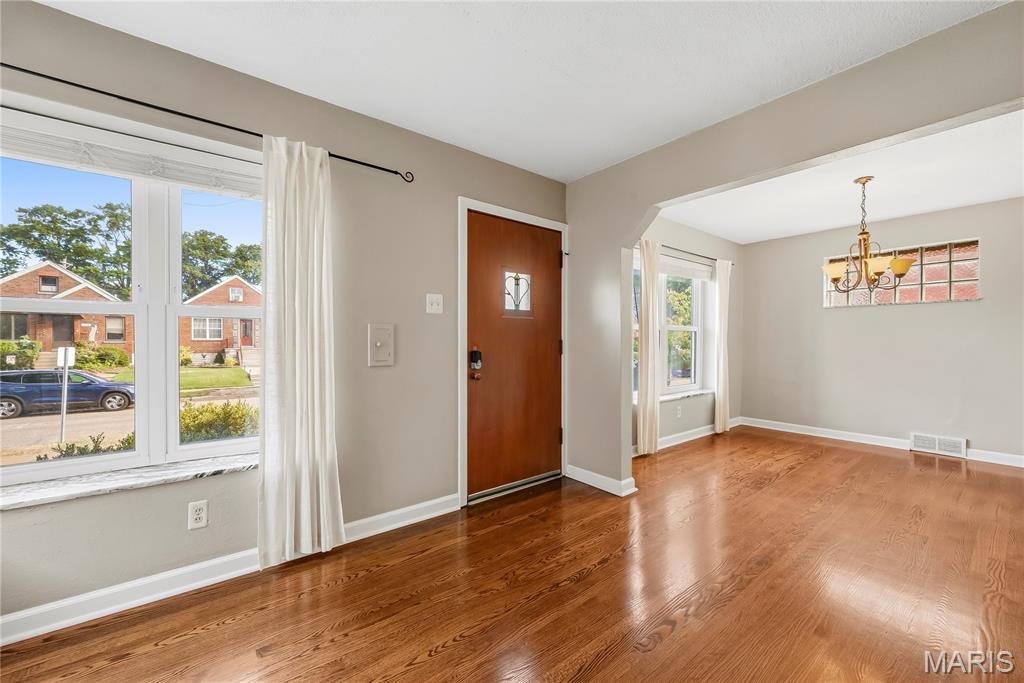
Living Room open to the Dining Room
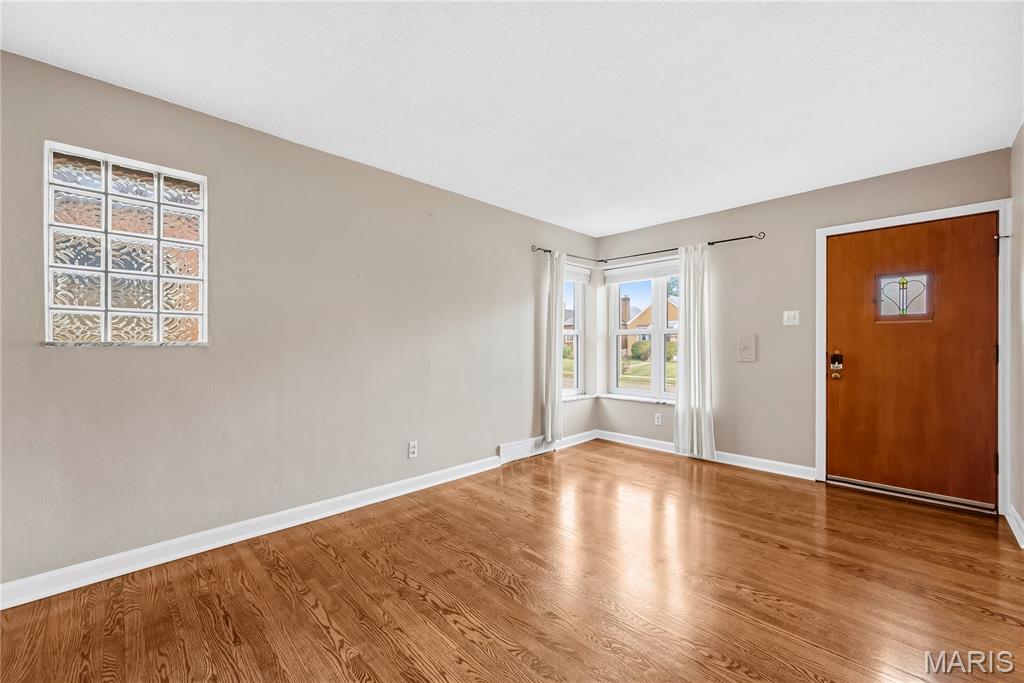
Living Room with large front windows and a glass block accent window
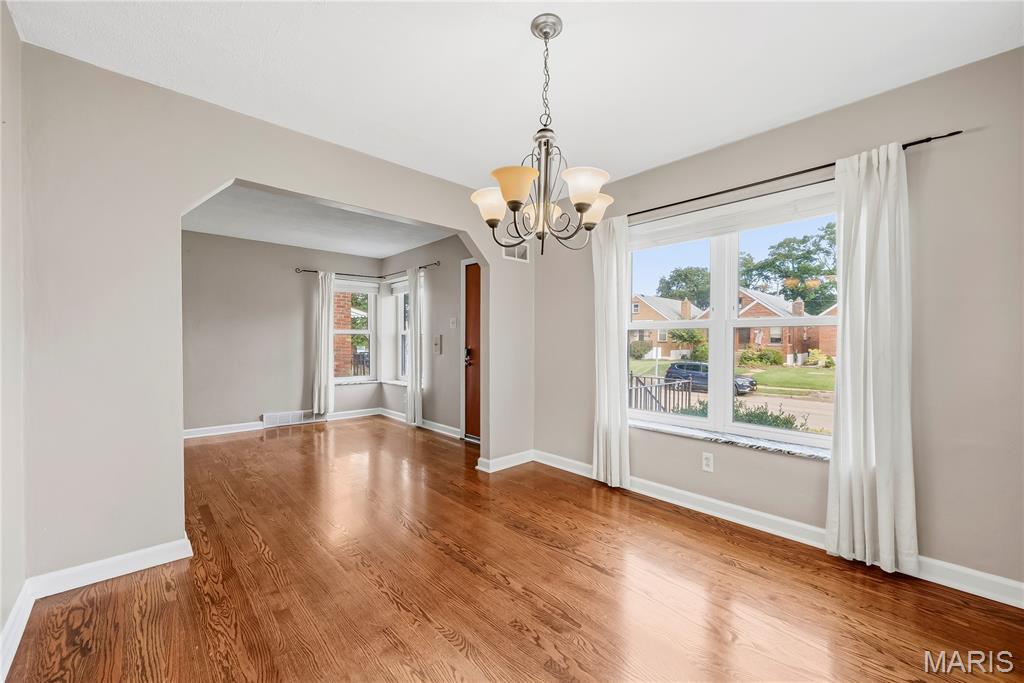
Dining Room with hardwood floors
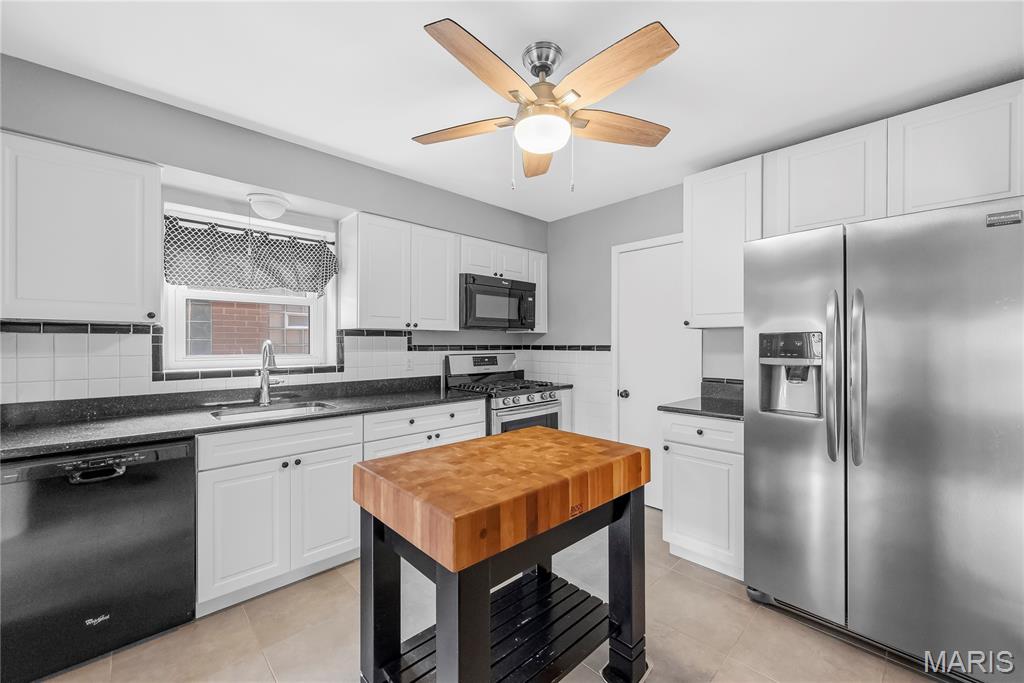
Kitchen with granite countertops (Island is excluded)
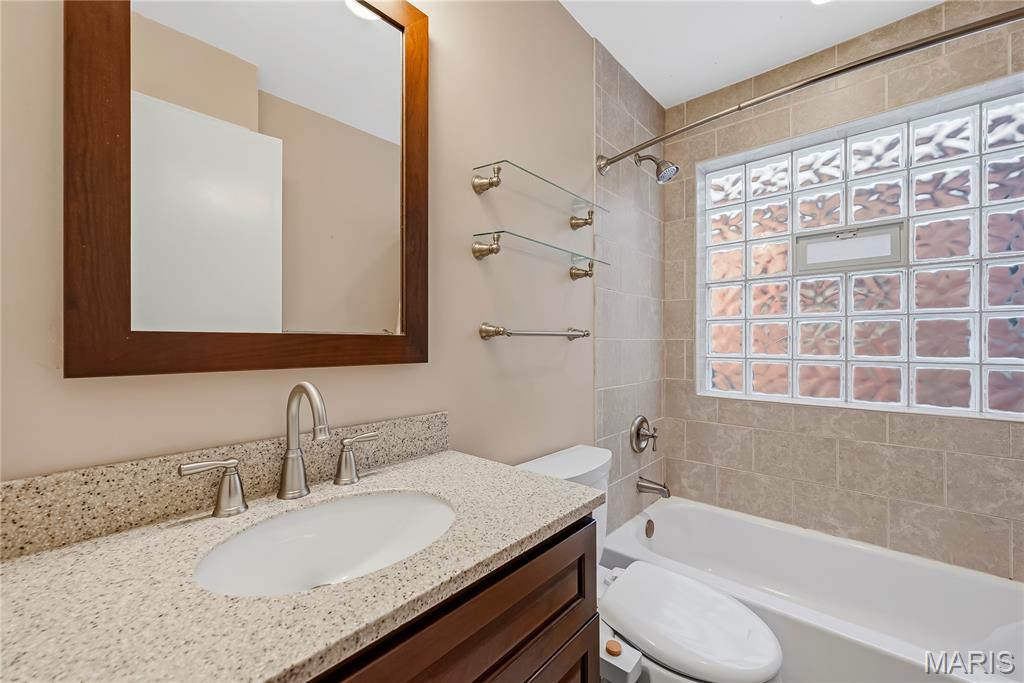
Main floor bathroom with raised height vanity and glass block window
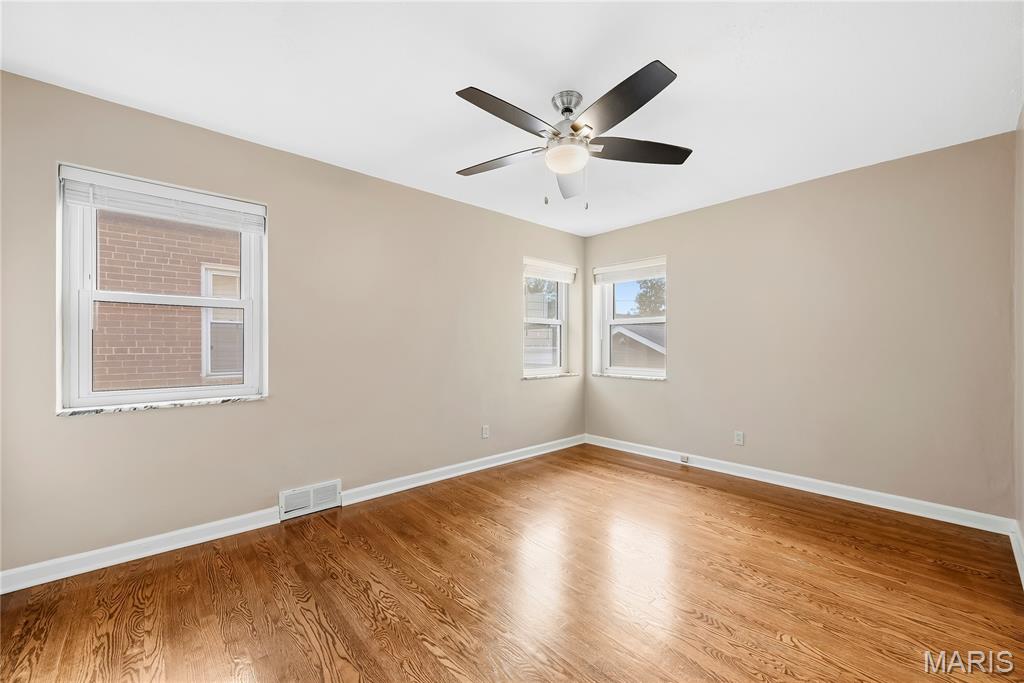
Main floor Primary Bedroom
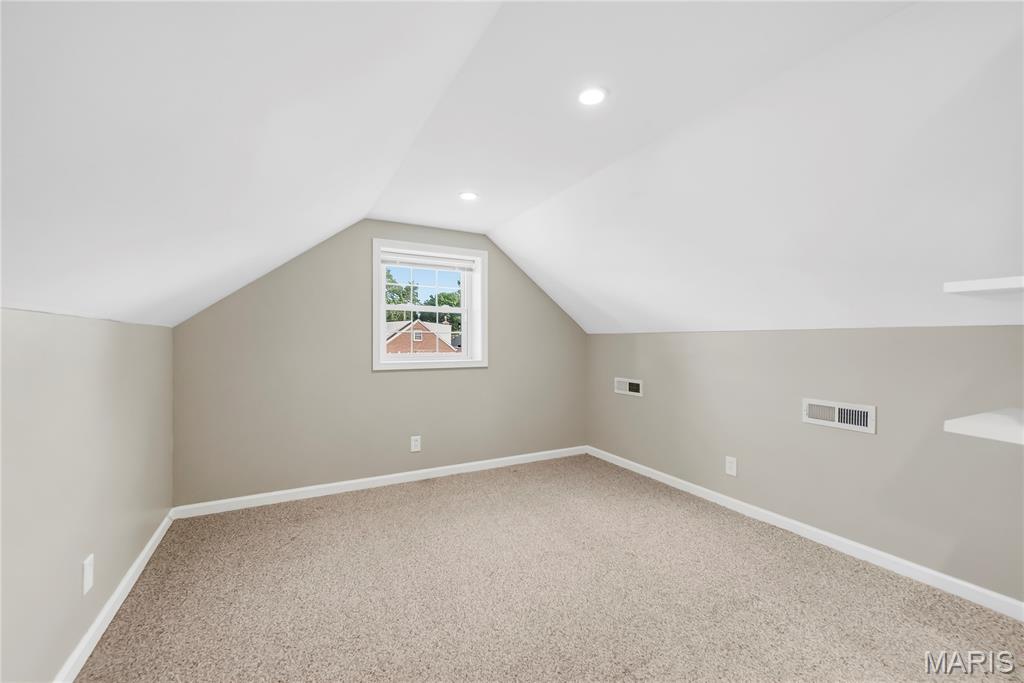
Upstairs bedroom with Cape Cod ceilings
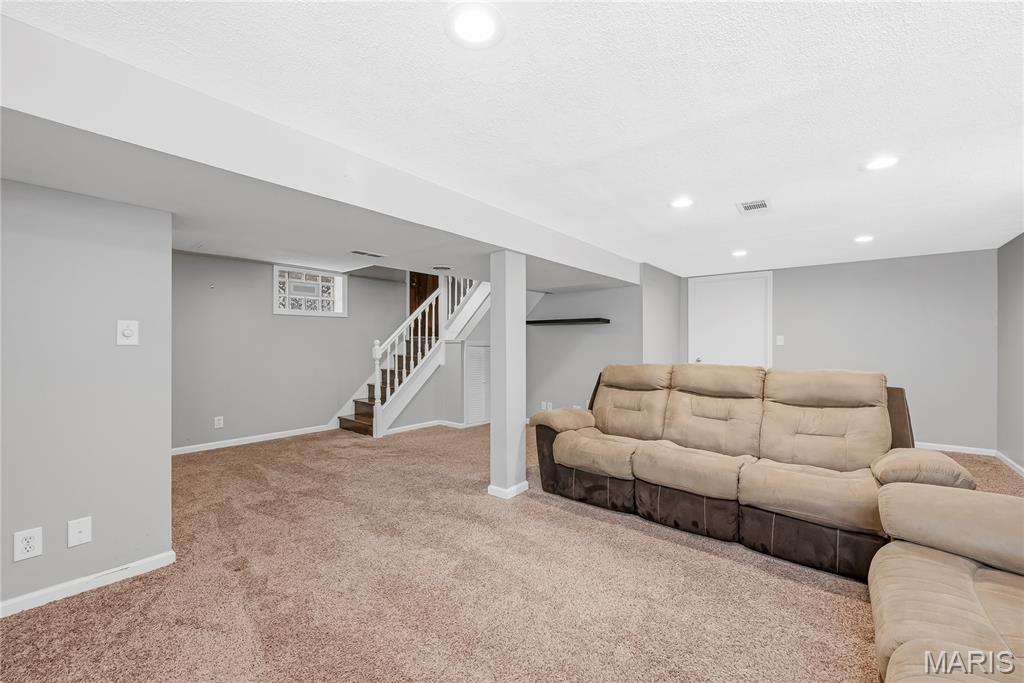
Family/Recreation Room in the finished lower level
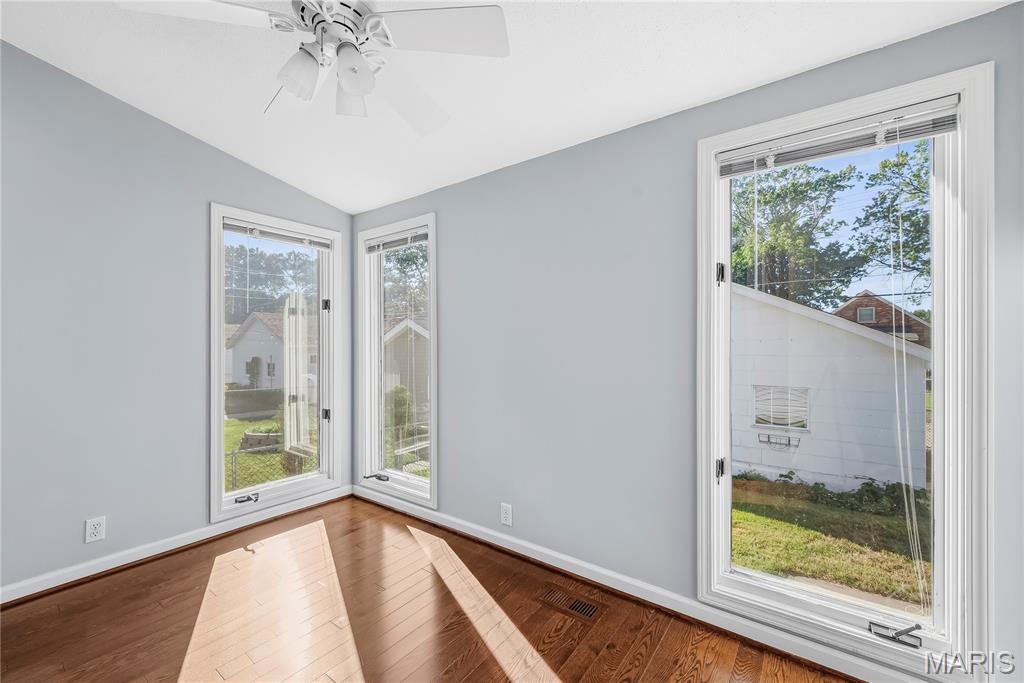
Sun Porch off the back of the house
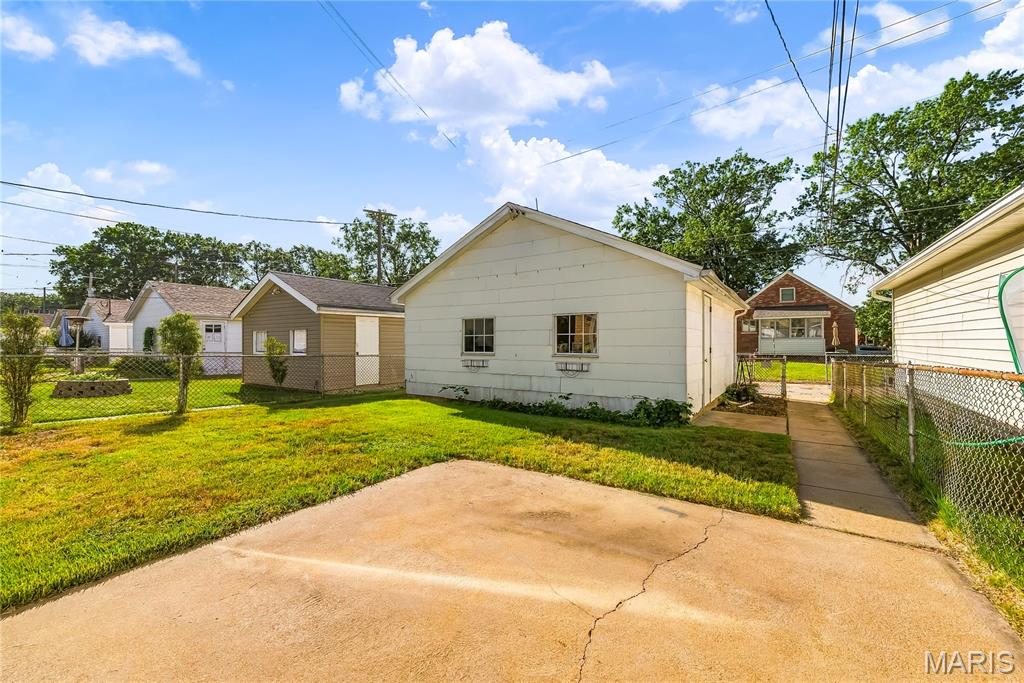
2 Car Garage and level, fenced yard
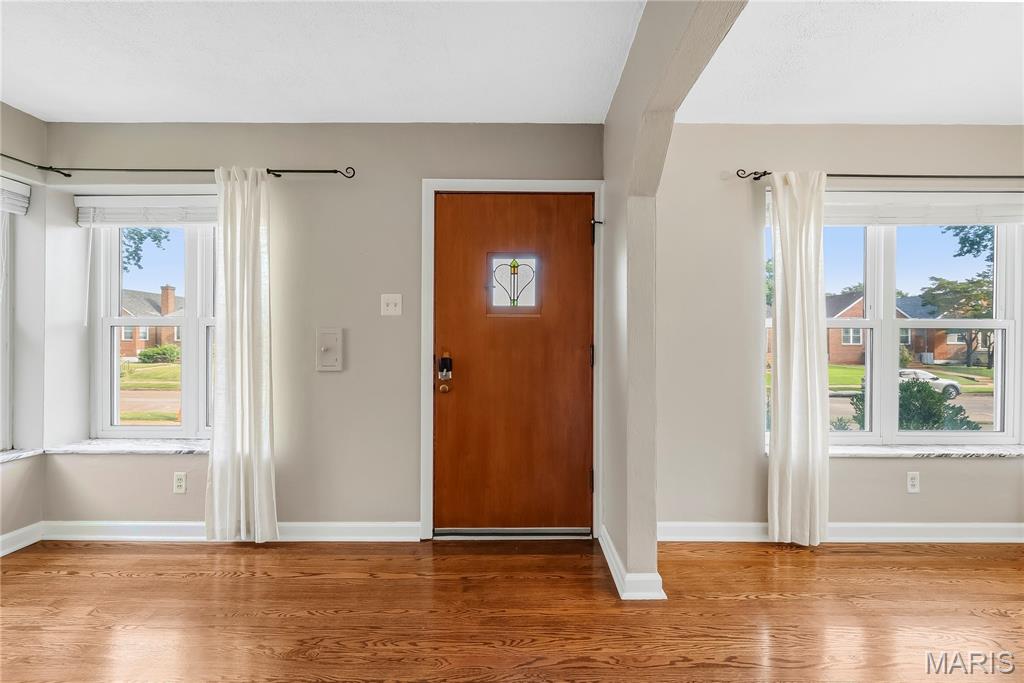
Front entry door
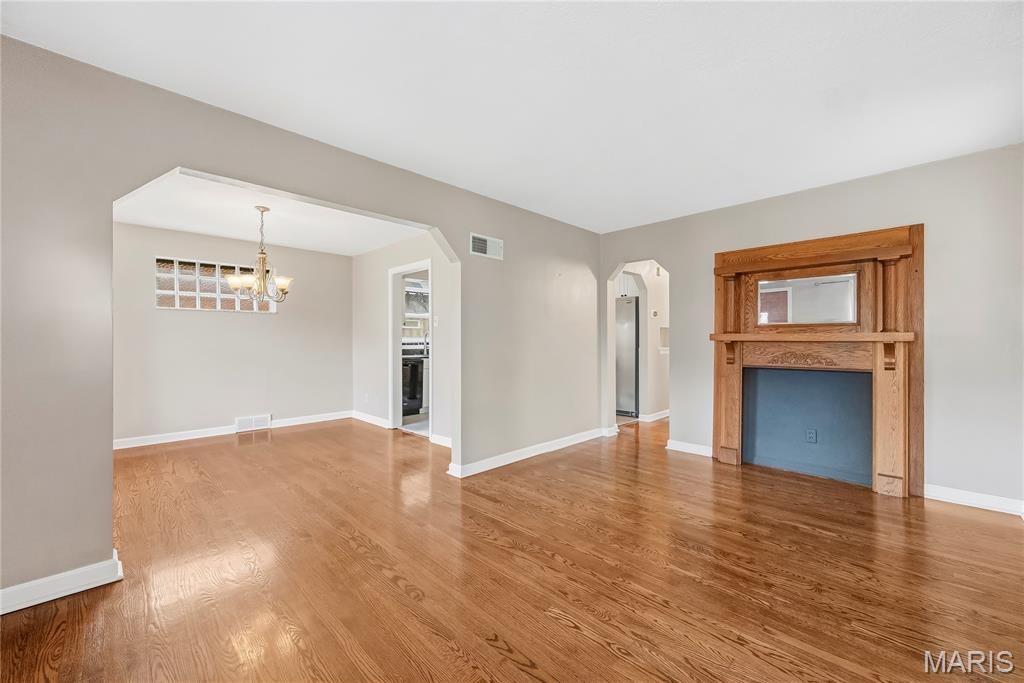
Living Room with decorative surround and hardwood flooring
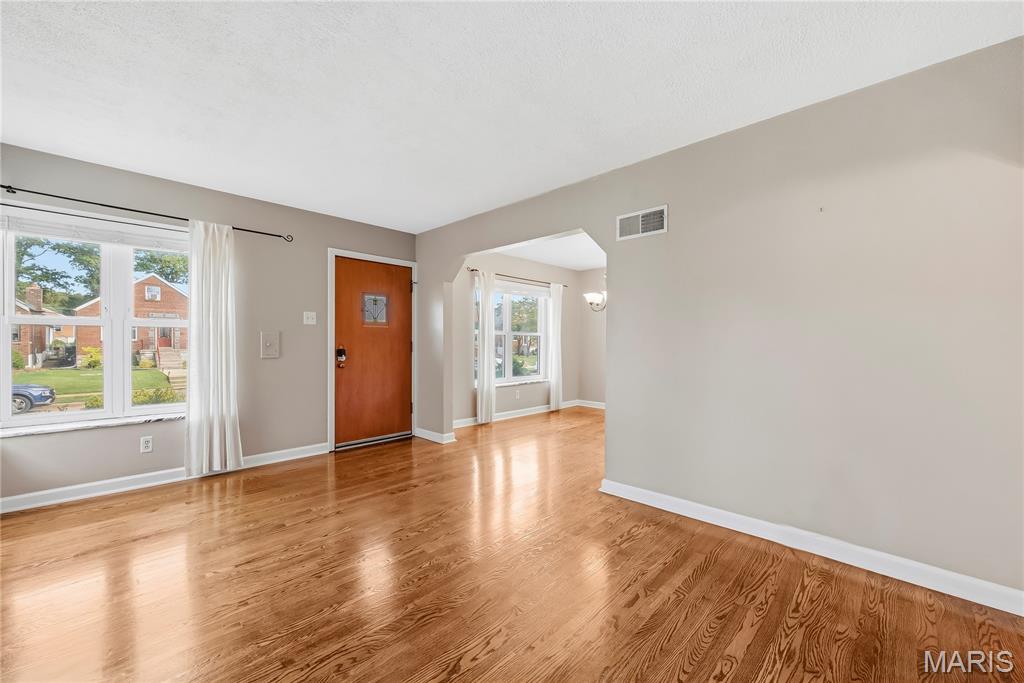
Living Room with hardwood flooring
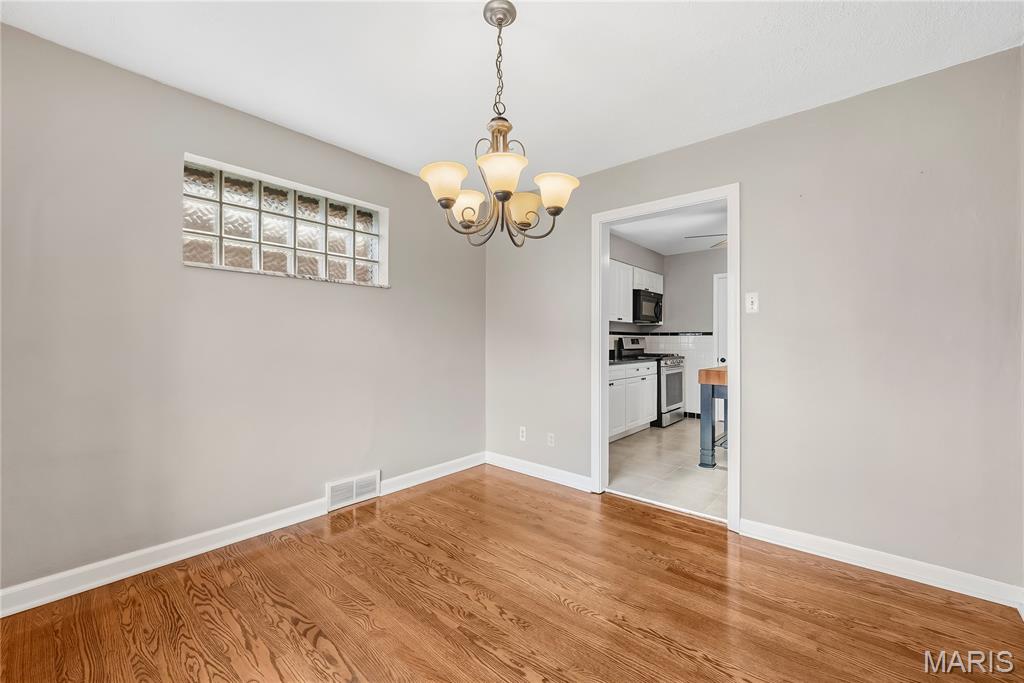
Dining Room with glass block transom window
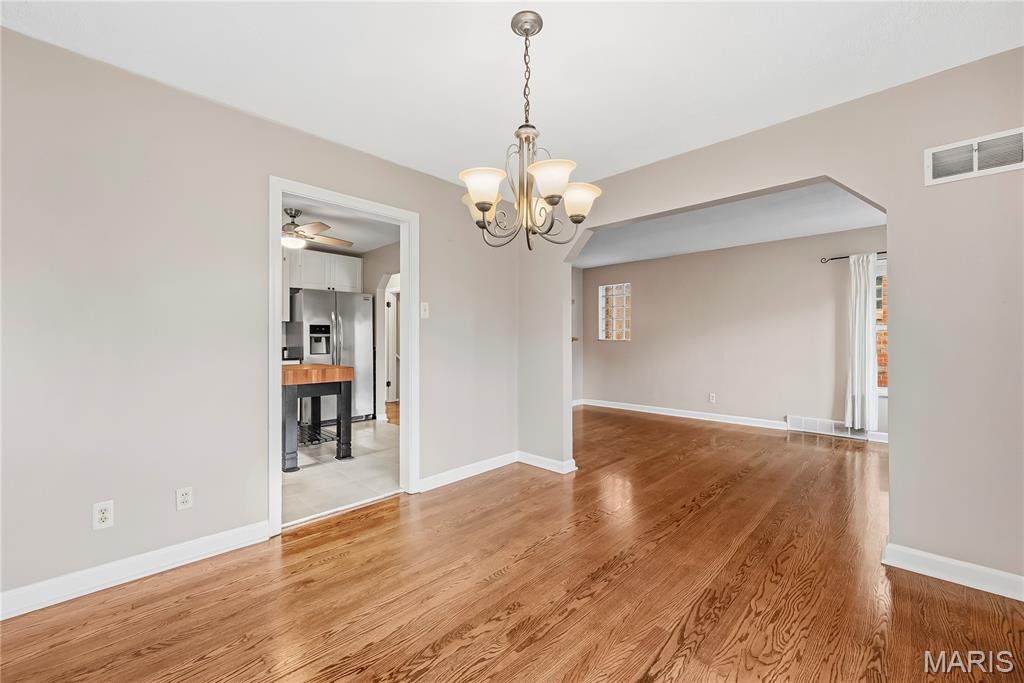
Dining Room with hardwood flooring
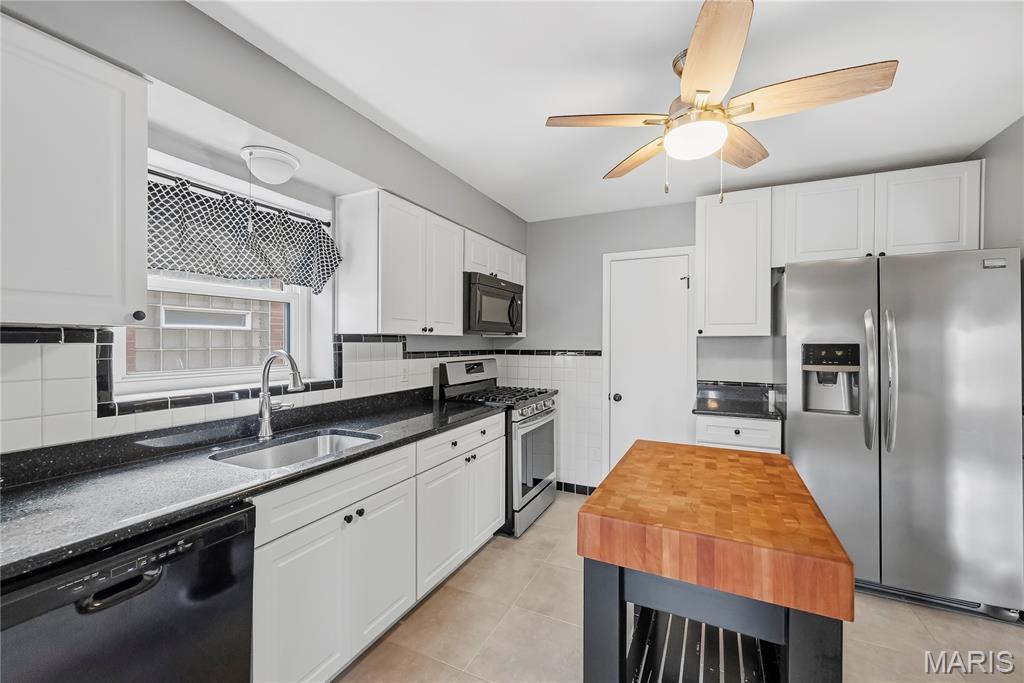
Kitchen with Refrigerator (Island is excluded)
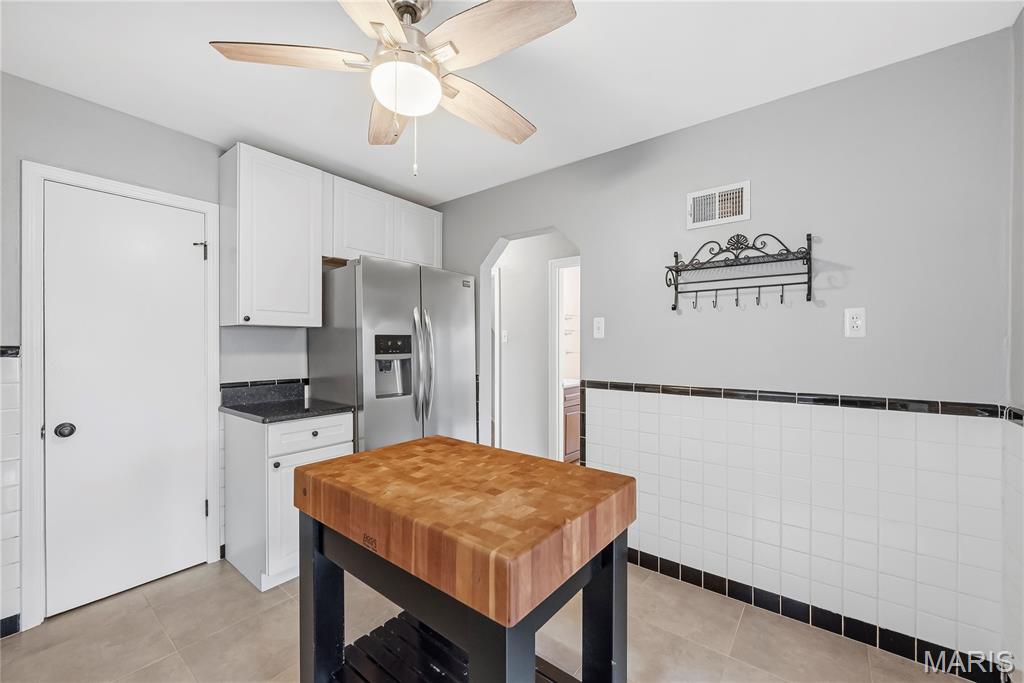
Kitchen with tile half wall and backsplash (Island is excluded)
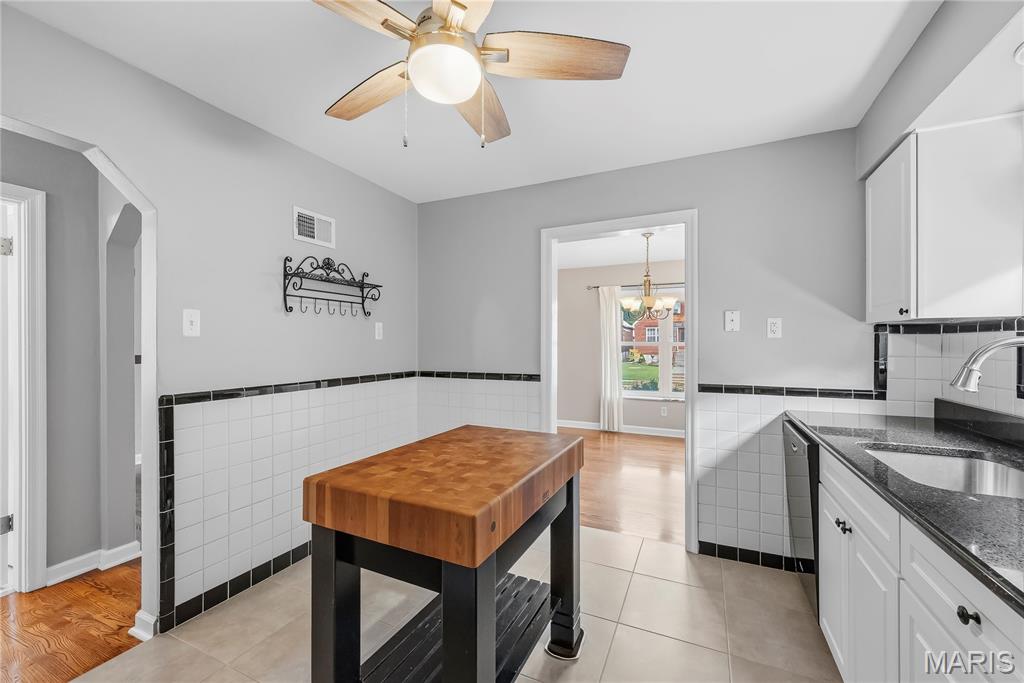
Kitchen with ceiling fan (Island is excluded)
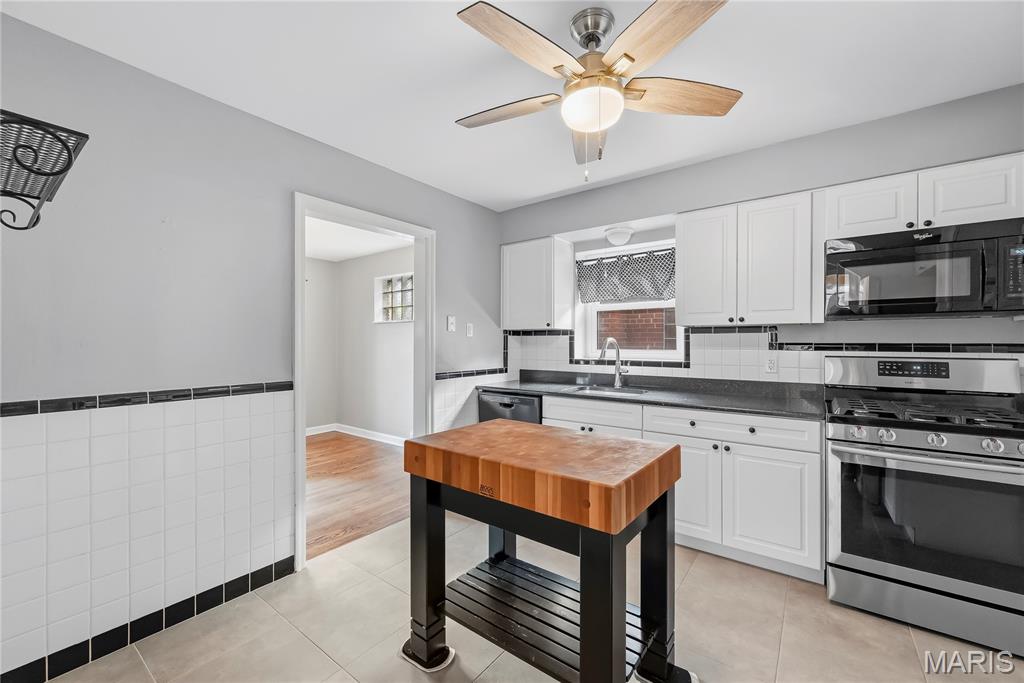
Gas range and over the range microwave (Island is excluded)
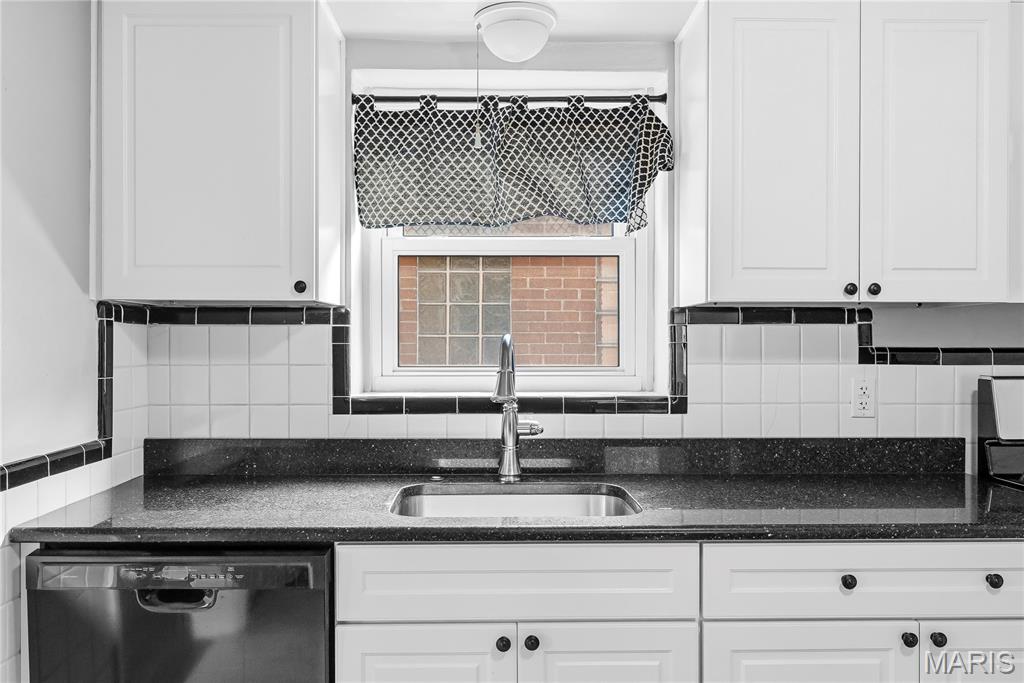
Kitchen window over the sink and ceramic tile backsplash
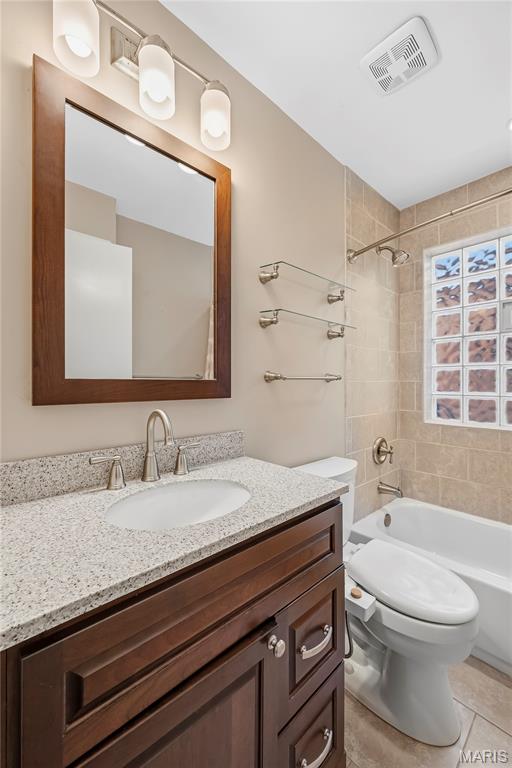
Main floor bathroom with raised height vanity
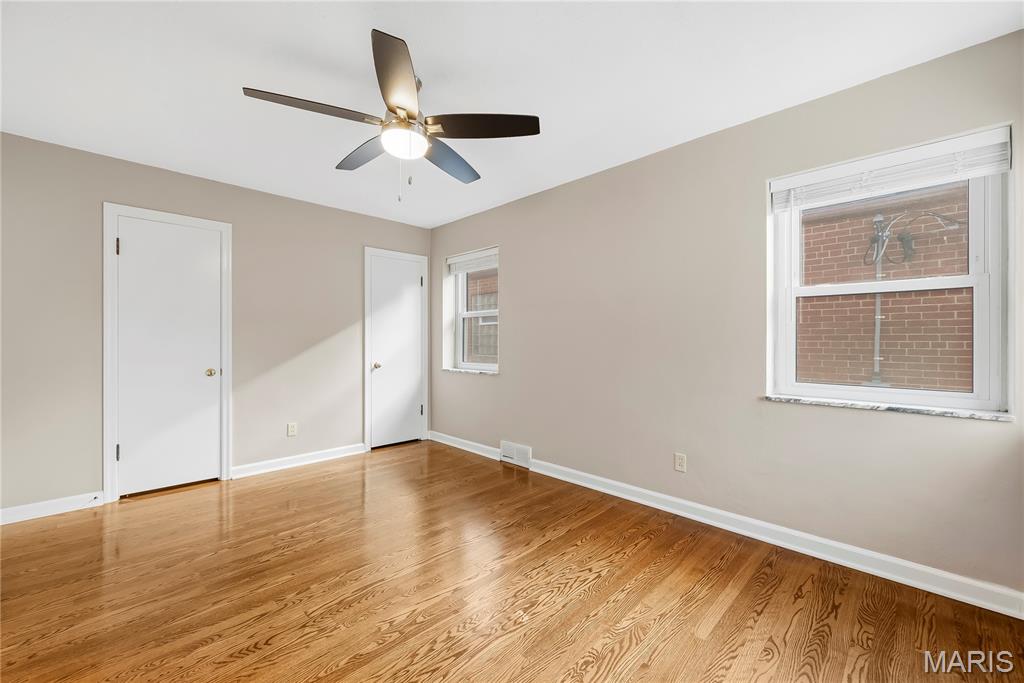
Main floor Primary Bedroom with hardwood flooring and 2 closets
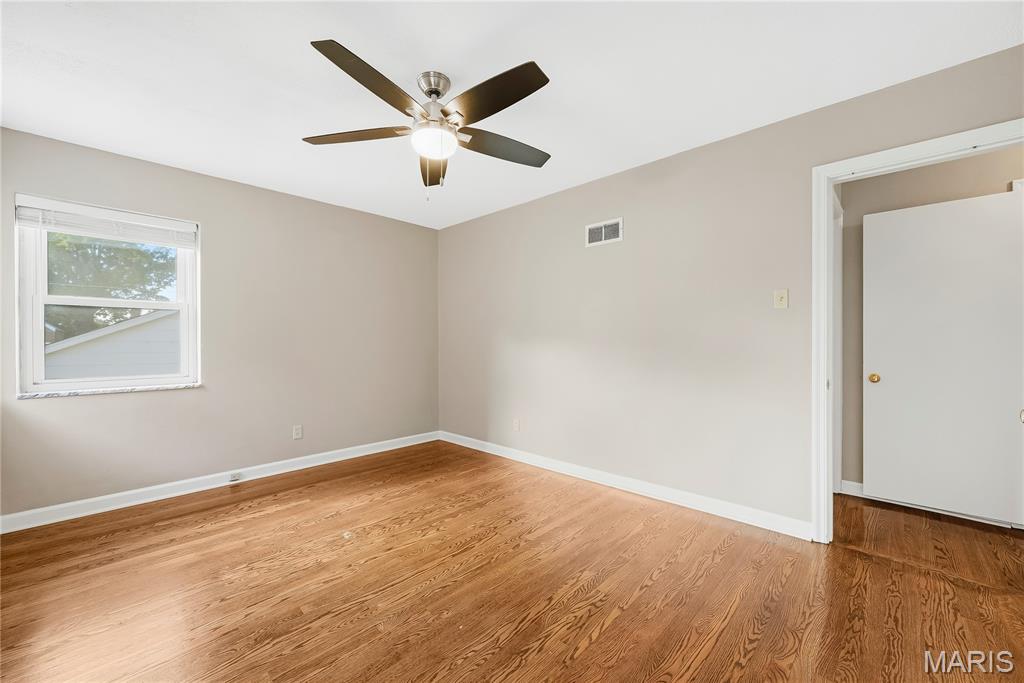
Main floor Primary Bedroom with hardwood flooring
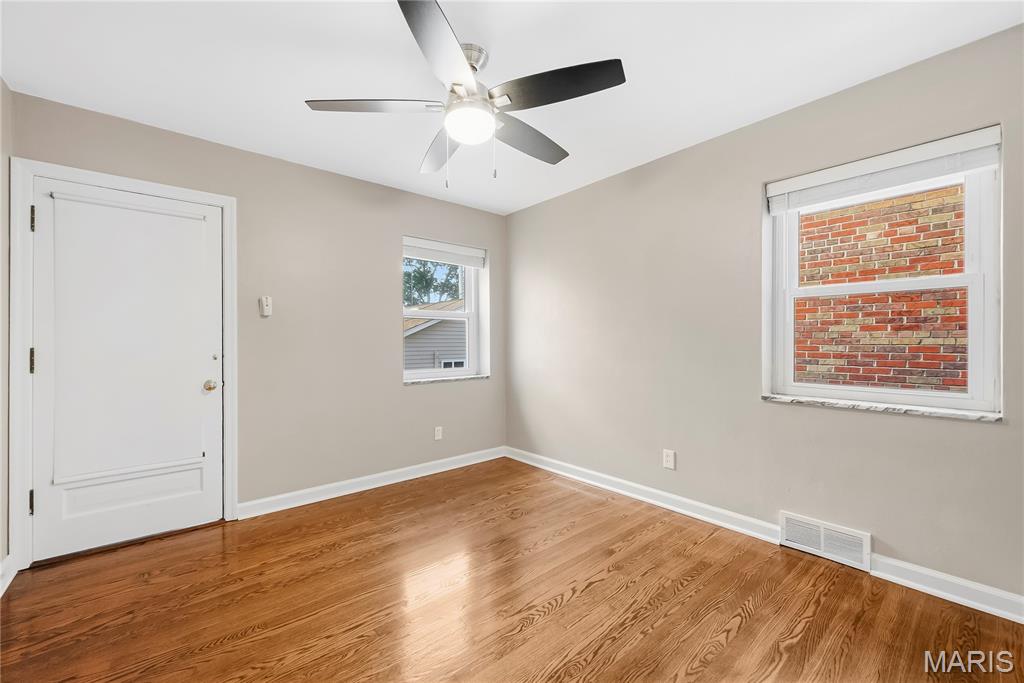
Secondary Bedroom on the main floor
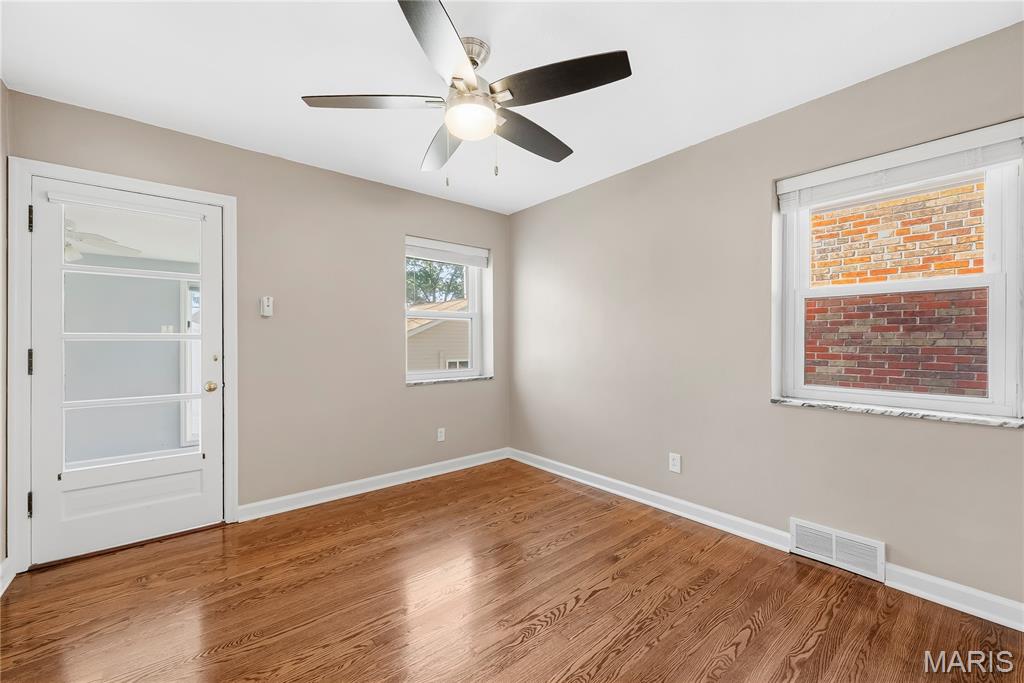
Secondary bedroom on the main floor
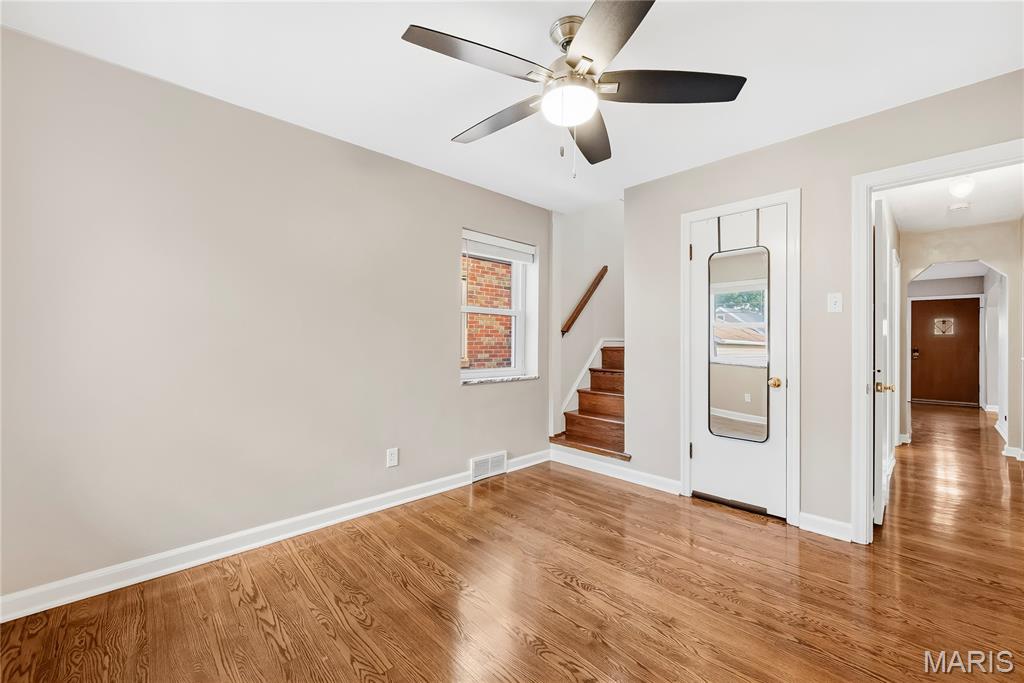
Secondary Bedroom on the main floor
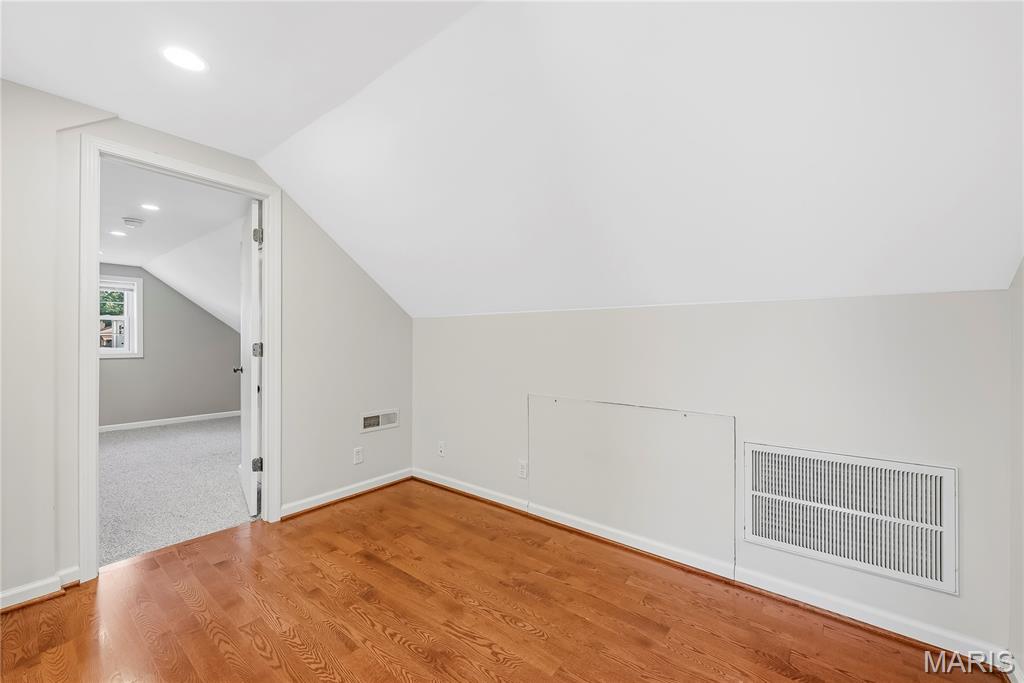
Upstairs Loft area
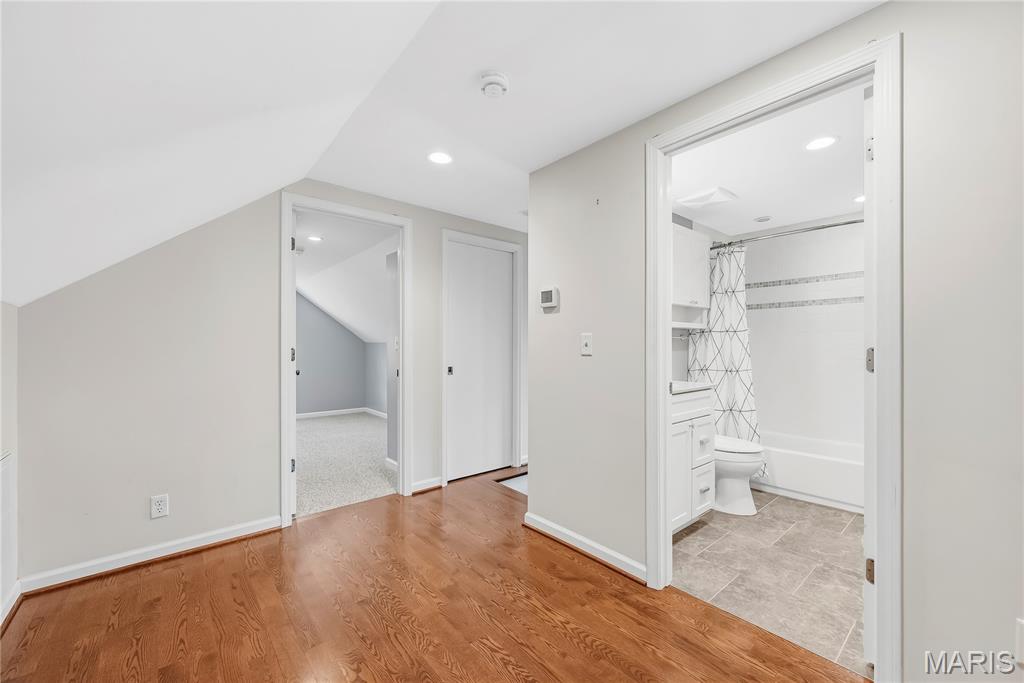
Upstairs Loft and Bathroom
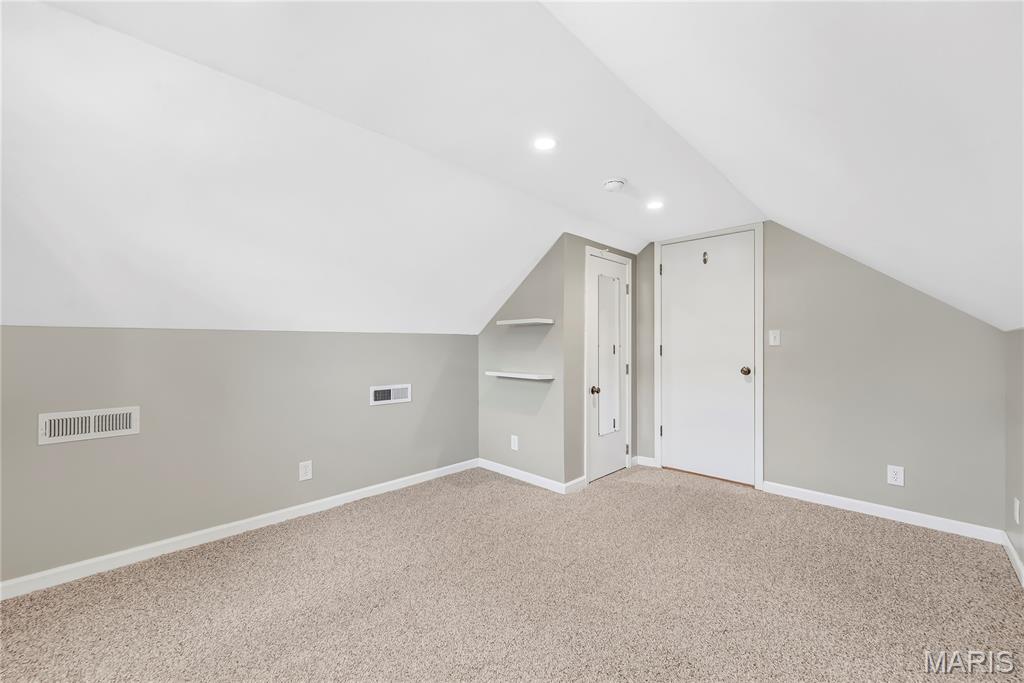
Upstairs Bedroom with Cape Cod ceilings
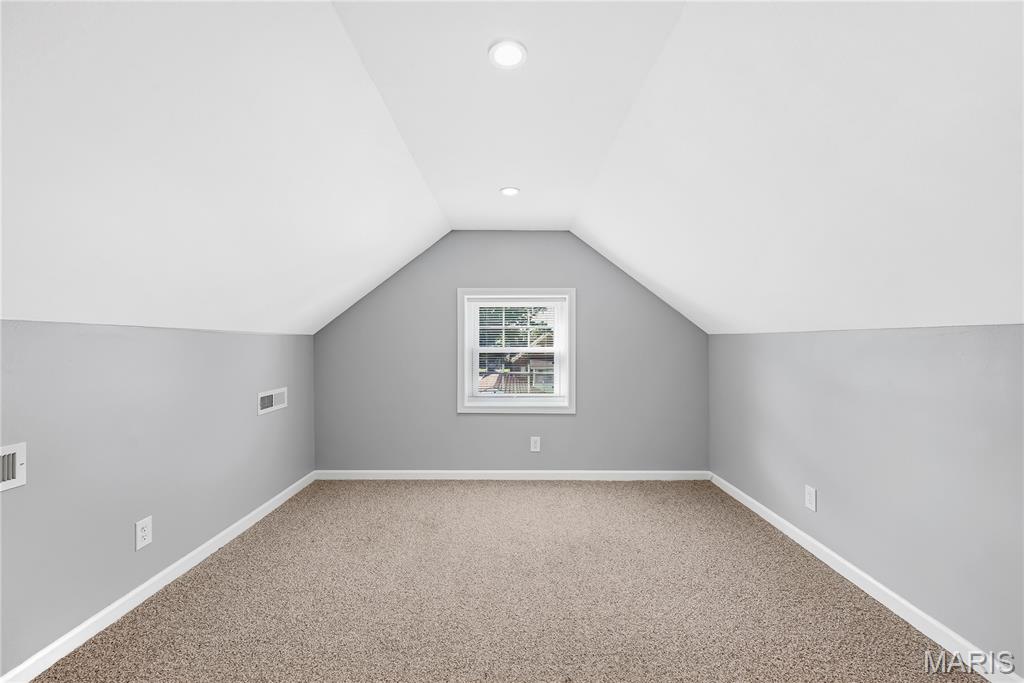
Upstairs Bedroom with Cape Cod ceilings
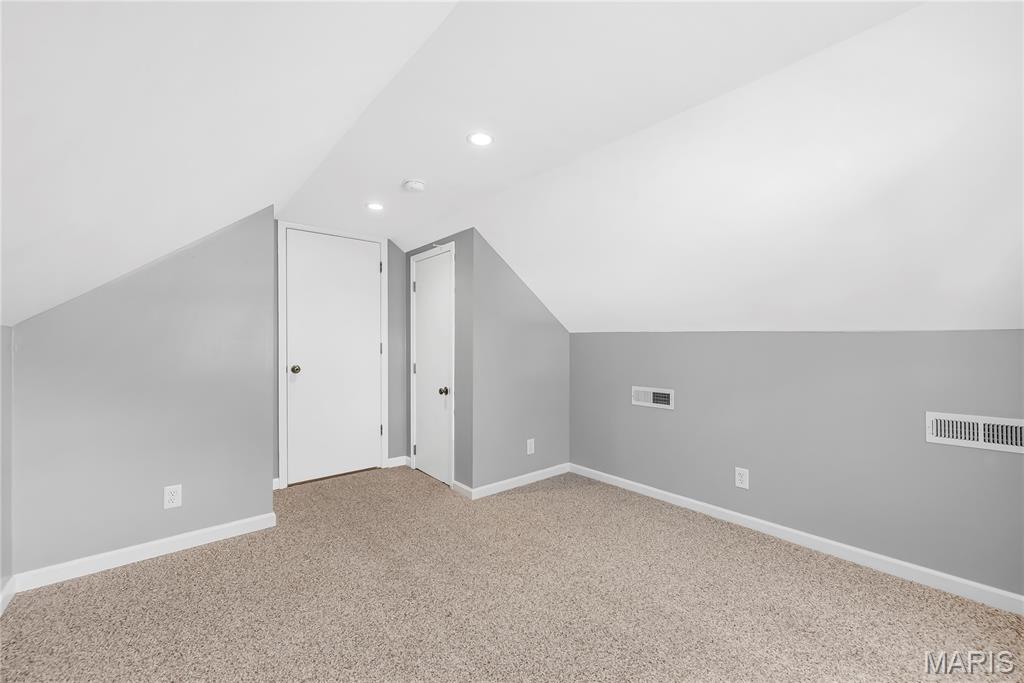
Upstairs Bedroom with Cape Cod ceilings
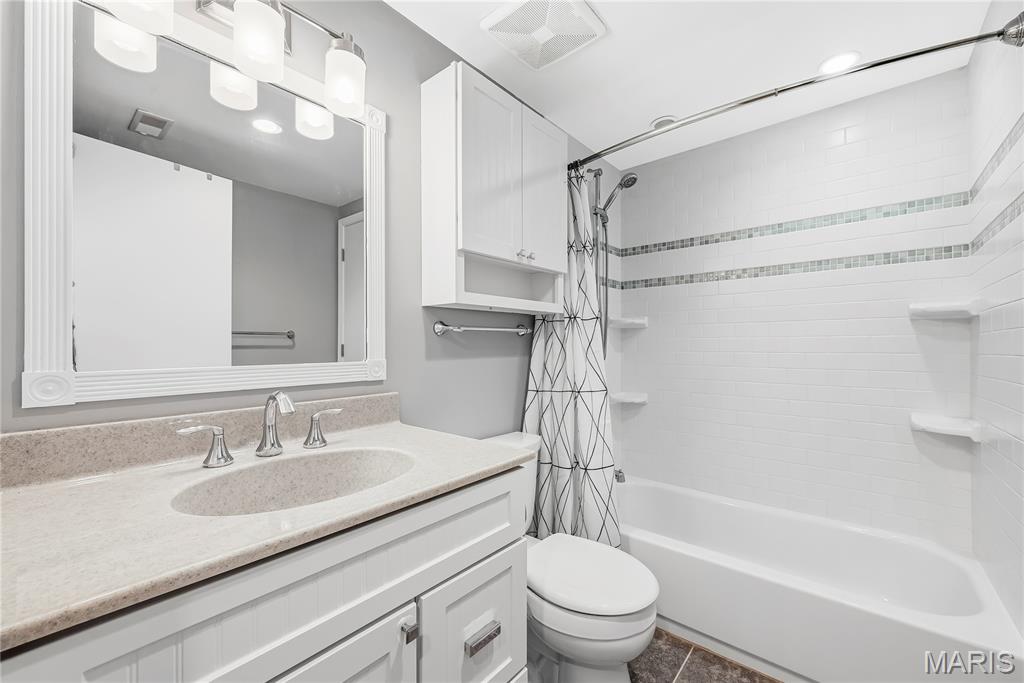
Upstairs Bathroom
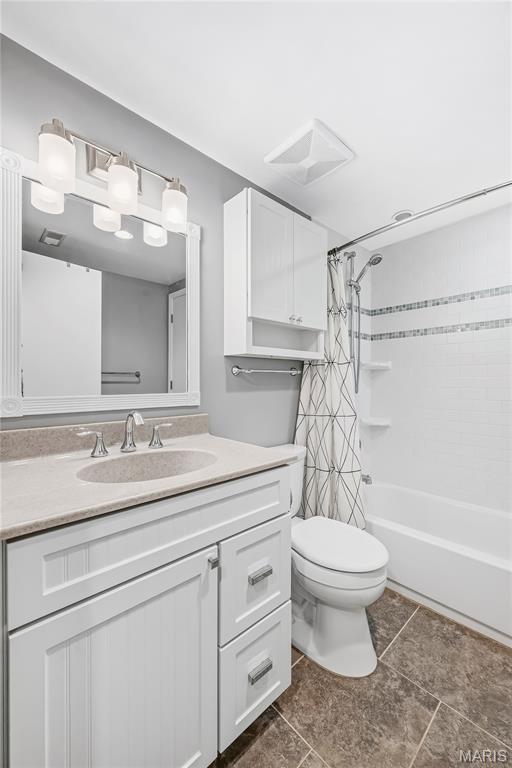
Full Bath upstairs
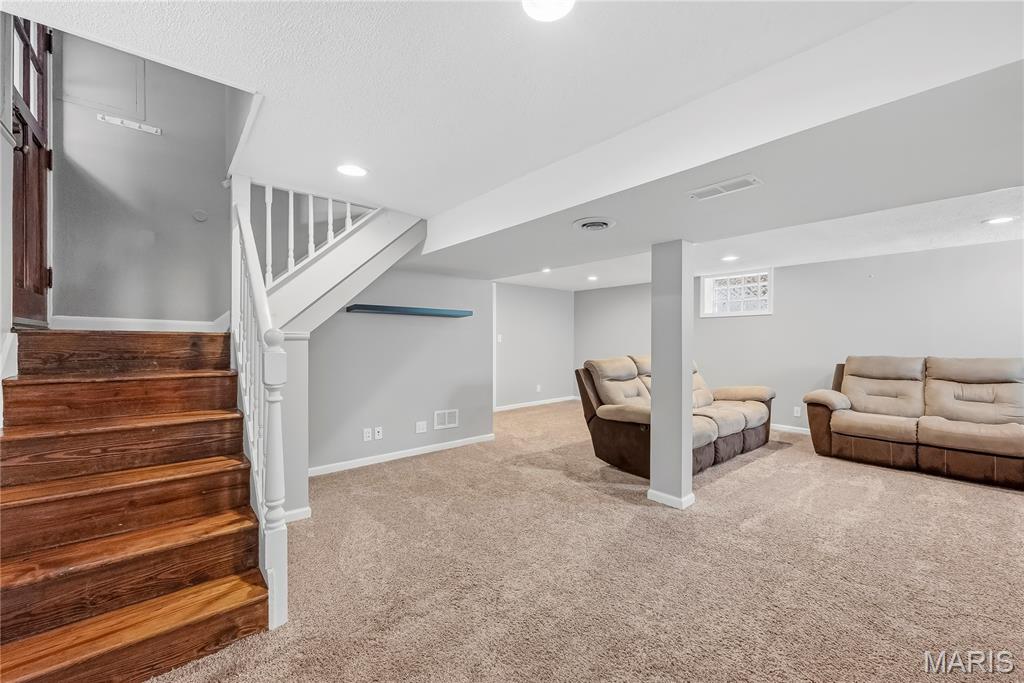
Family/Recreation Room in the finished lower level
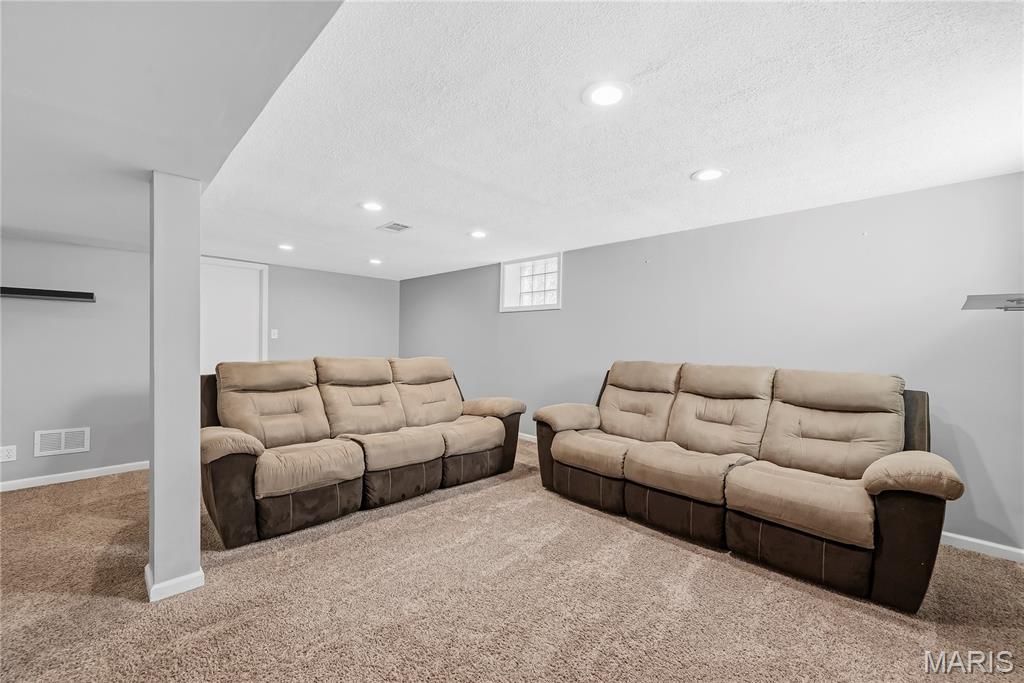
Family/Recreation Room in the finished lower level
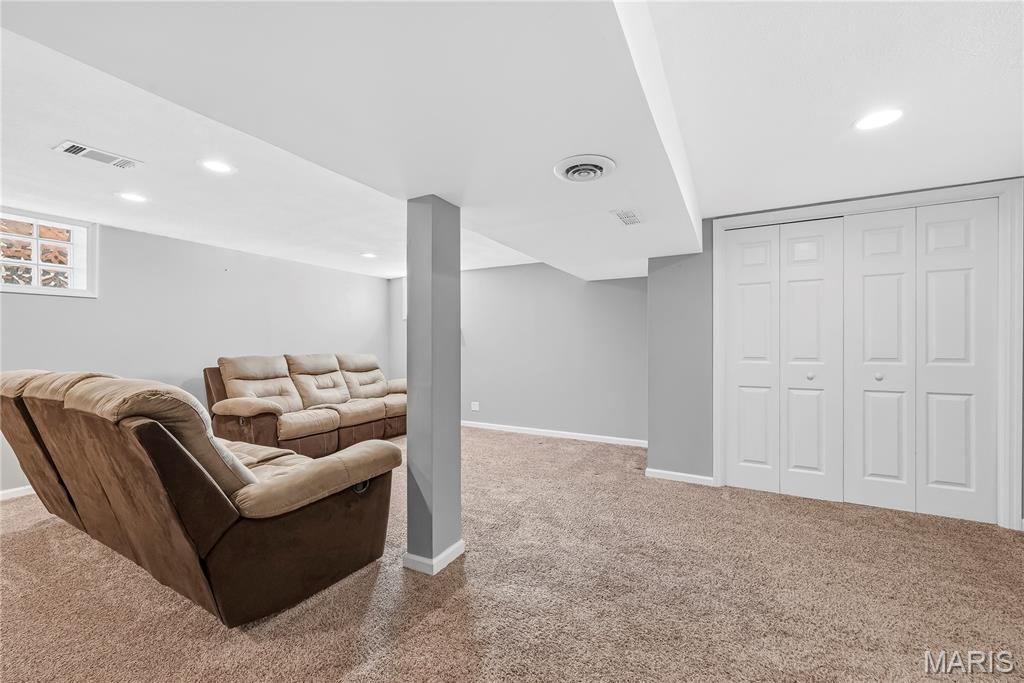
Storage closet in the finished lower level
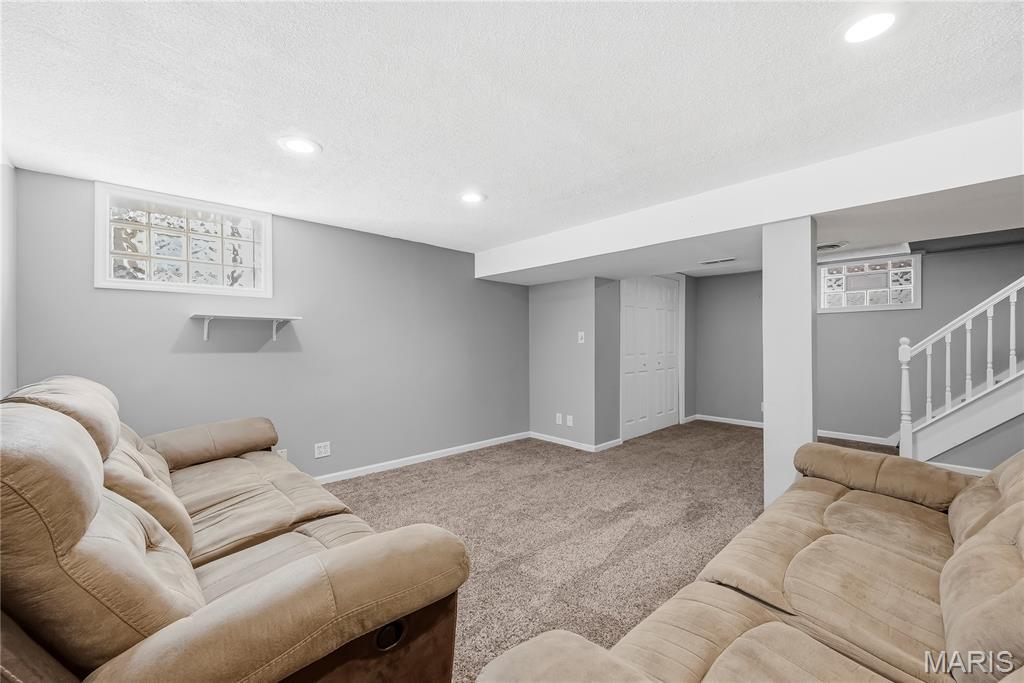
Family/Recreation Room in the finished lower level
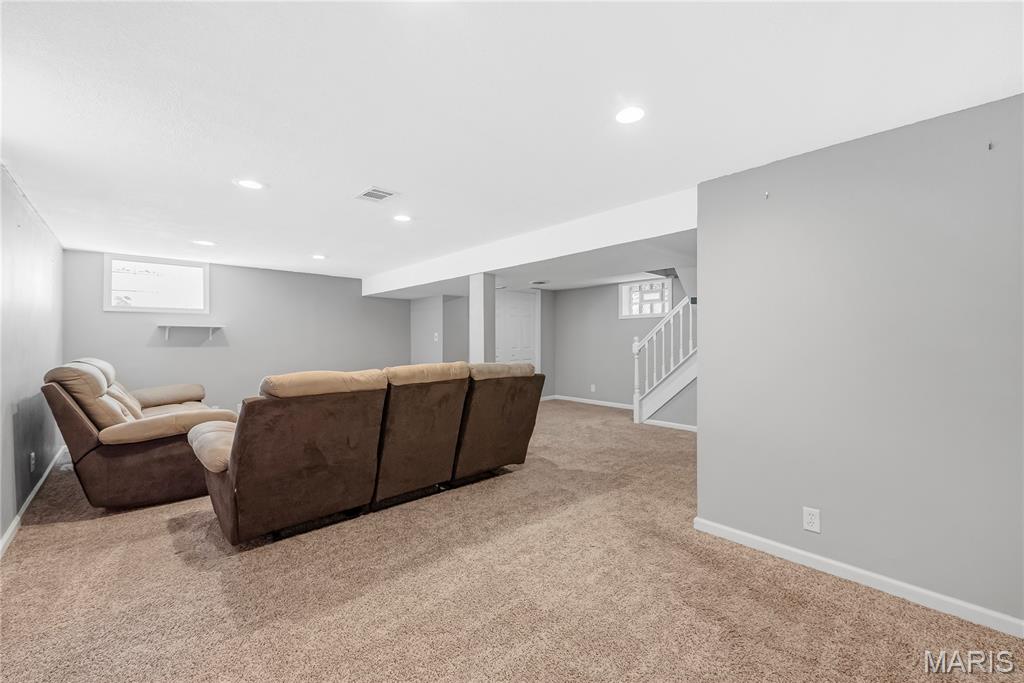
Family/Recreation Room in the finished lower level
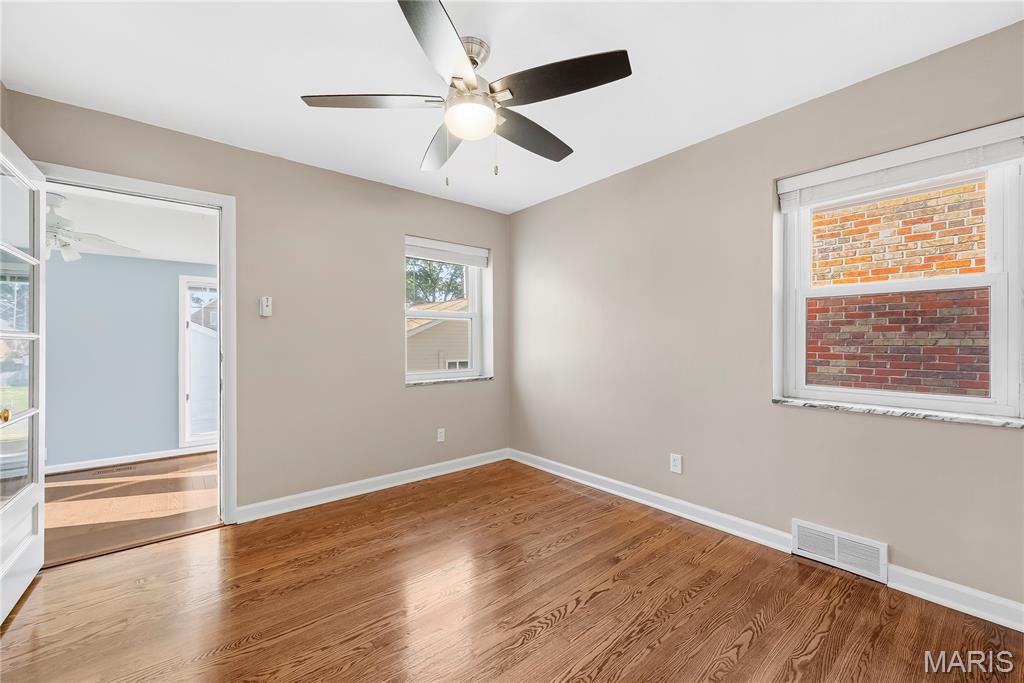
Secondary Bedroom on the main floor opening to the Sun Room
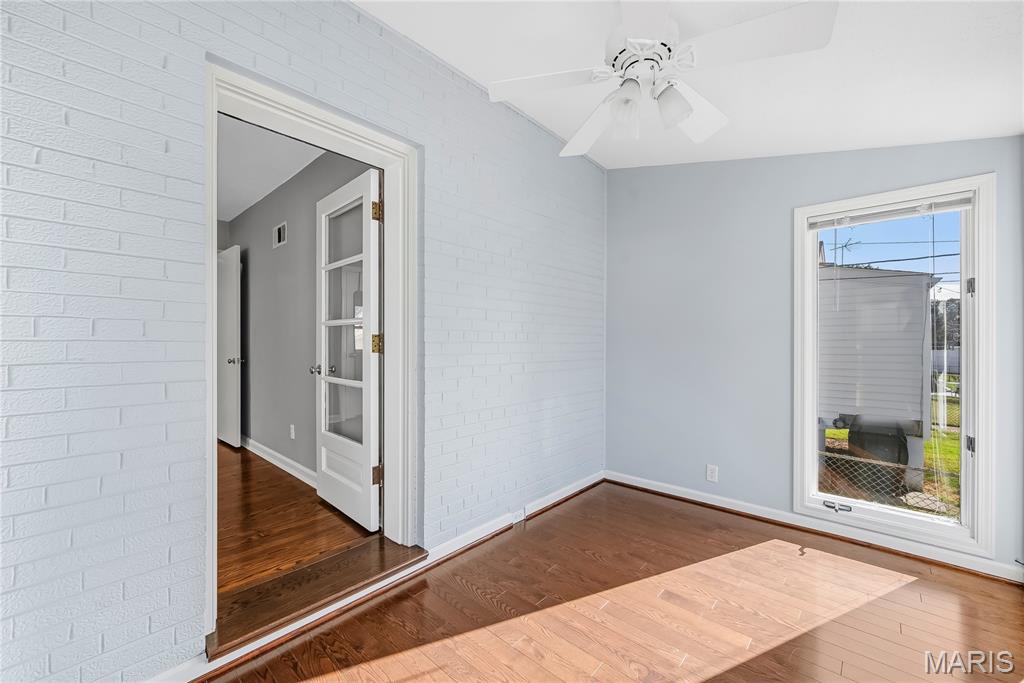
Sun Room with painted brick wall
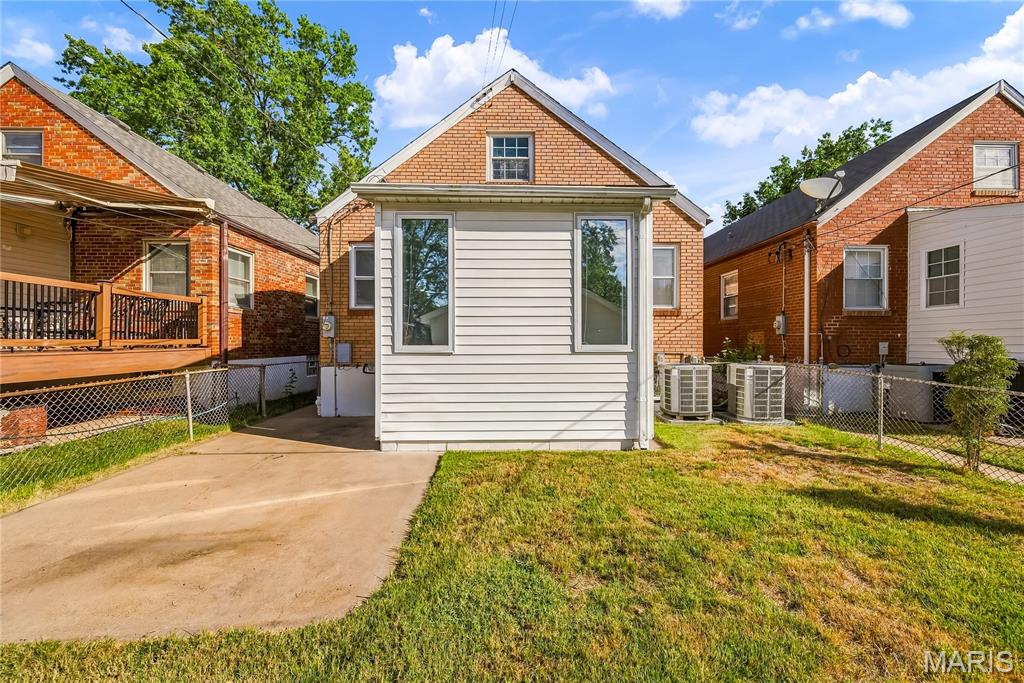
Rear Elevation of the home with patio
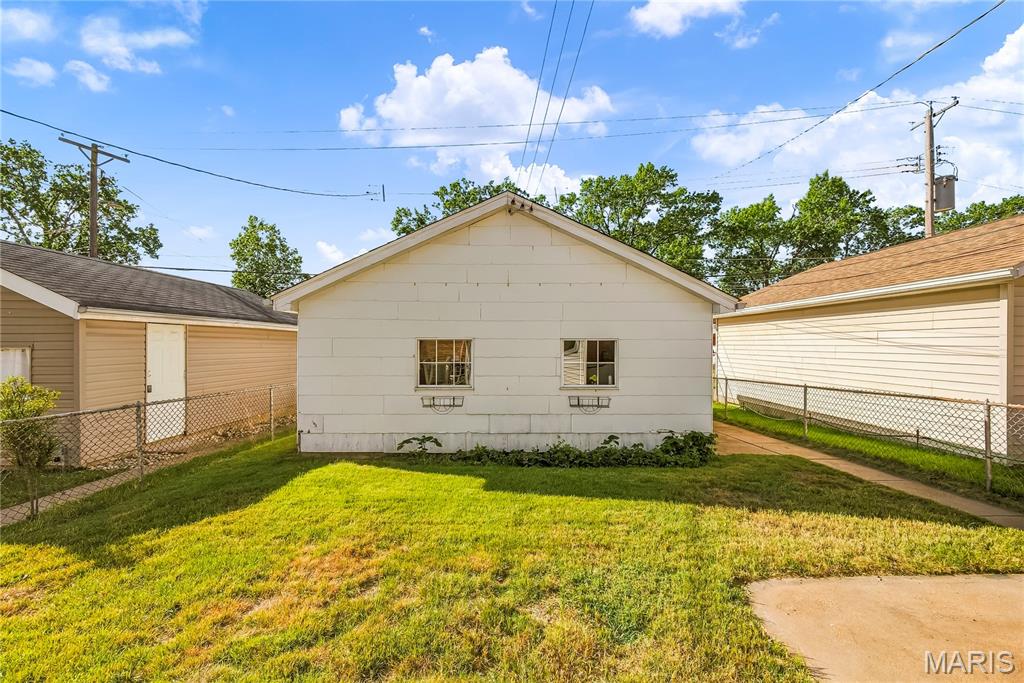
Detached 2 car garage and level, fenced yard
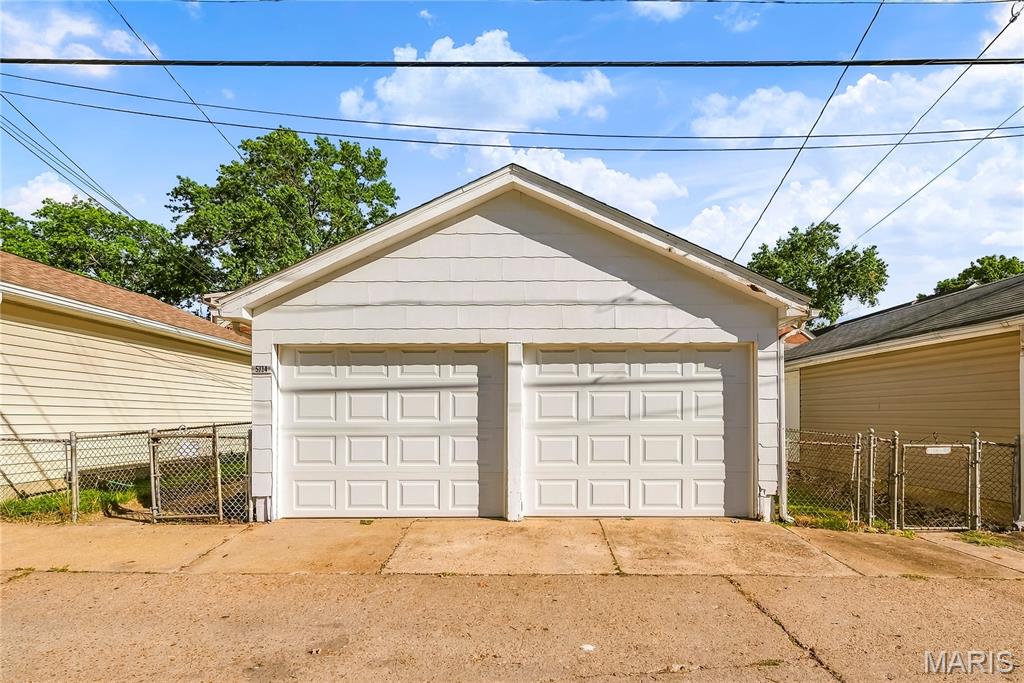
Detached 2 car garage with alley access
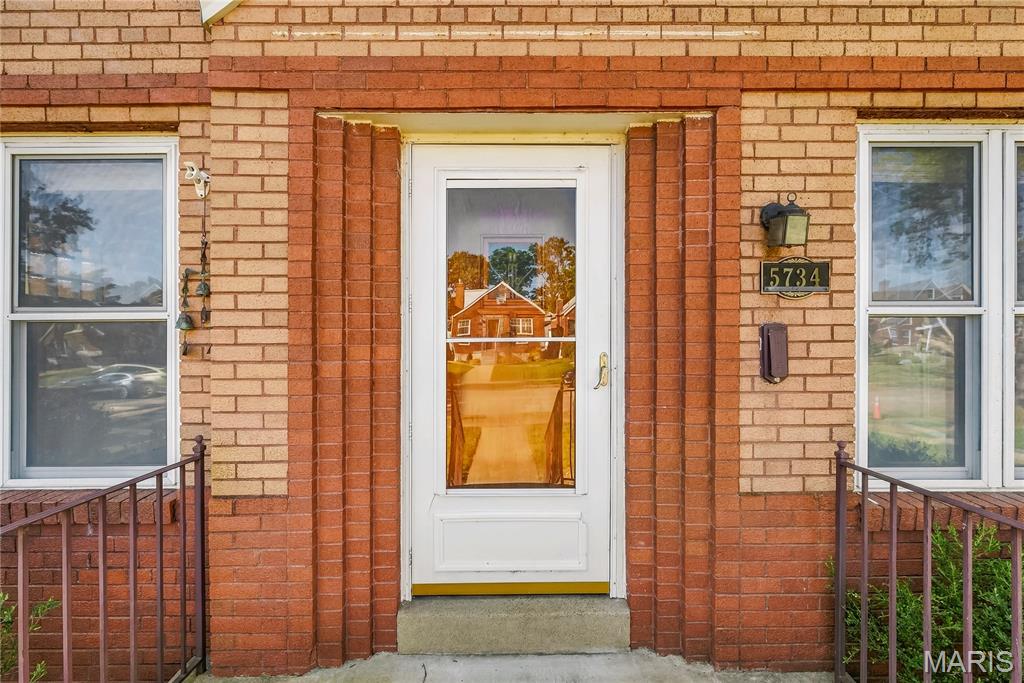
Brick detail at the front door
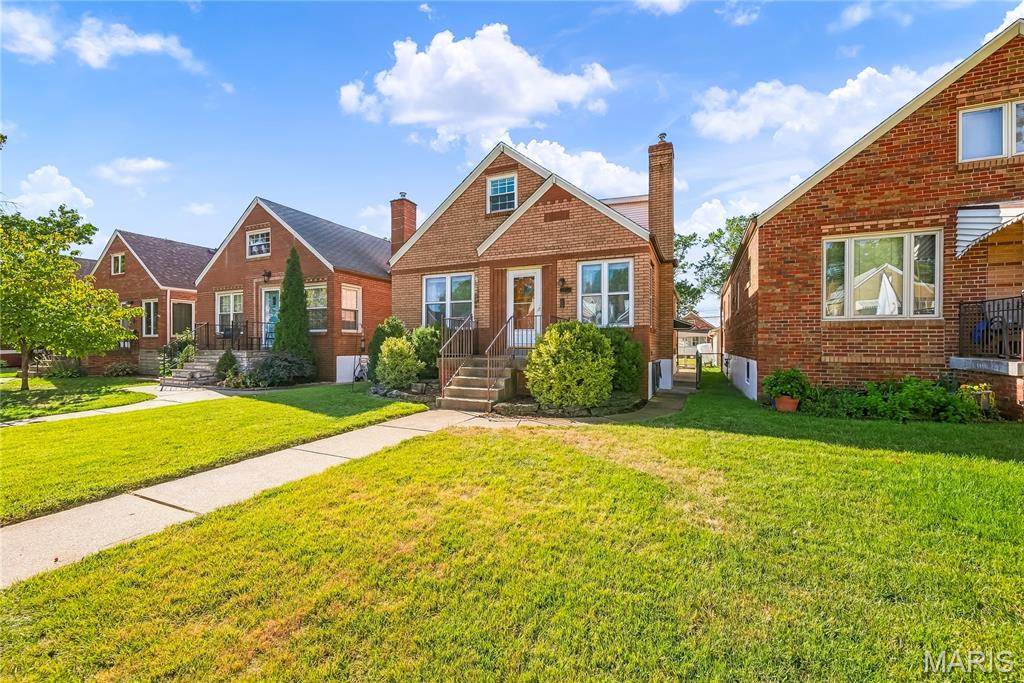
Front sidewalk and sidewalk around the side of the home
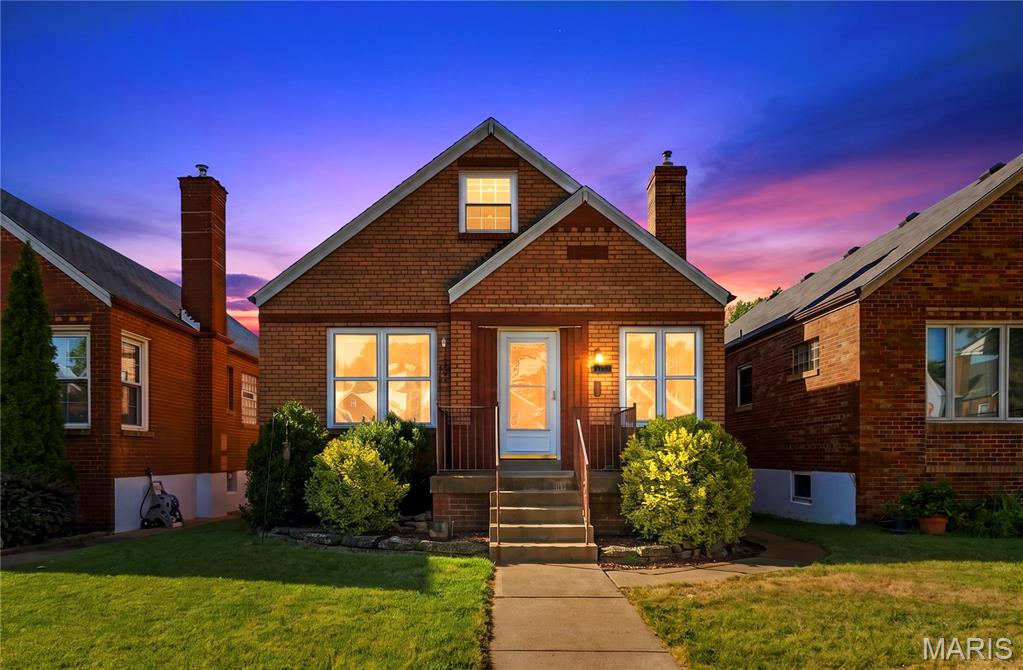
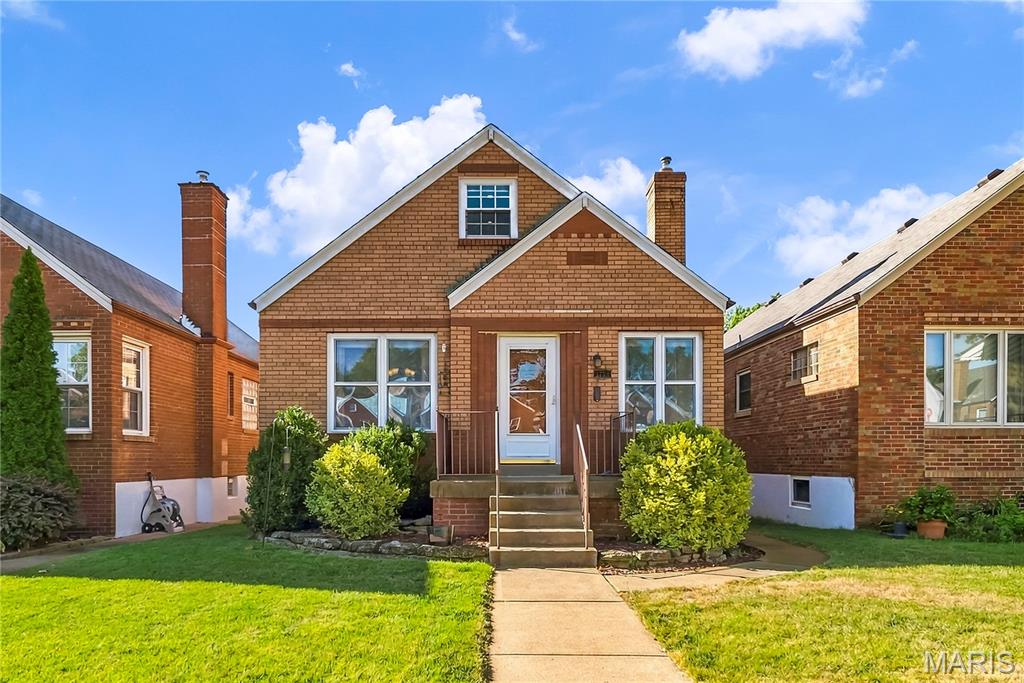
Front elevation at dusk
Prepare to be Wowed! This all brick, 4 bedroom, 2 bath, 1.5 story, South City home offers 2,016 square feet of impressive, finished living space in the popular North Hampton neighborhood. This charming, impeccably maintained home offers a finished lower level, a sun porch and a 2 car garage. The curb appeal is fantastic with exquisite brick detail surrounding the front door, an all-brick exterior, architectural shingles and a walkway that extends around the side of the home. Features include hardwood floors, a generous sized Living Room and Dining Room, large windows and glass block transom windows allowing an abundance of natural light, tall base trim, an eye-catching Kitchen with granite countertops, tile backsplash, gas range, microwave, dishwasher, pantry, tile floor, a main floor Primary Bedroom with 2 closets, full bath with raised height vanity and glass block window, tub/shower with tile surround, a main floor secondary bedroom and a sun porch overlooking the back yard. The upstairs offers a Loft area with wood flooring, a full bath and 2 additional bedrooms with cape cod style ceilings. The finished lower level offers a spacious Family/Recreation Room and added closet space. The roof is 1.5 years old (March 2025) and there are 2 HVAC systems. The washer, dryer, Kitchen refrigerator, basement refrigerator and 2 couches in the lower level are included. There is a patio for outdoor enjoyment and a level, fenced yard. Fantastic location near amazing restaurants, coffee shops, parks and local attractions. Pure charm, check it out!
Status: Closed · MLS# 26054818 · Listing Courtesy of Berkshire Hathaway HomeServices Select Properties, [email protected]
Properties displayed may be listed or sold by various participants in the MLS.
MORE, REALTORS® is a licensed brokerage that lists and sells homes across the two state St. Louis metro, and the agent who answers is one of ours, looking at this listing with you. The national sites are lead generation businesses: they refer your question to an agent at some other firm in exchange for a referral fee, commonly 30% to 40% of that agent's commission. Why that matters to what you pay

4 Beds

2 Baths

2,016 sq.ft

$0 per sq.ft

Bungalow,Traditional
$ 320,500
$ 299,900
Closed
0
26054818
4
2
2,016
420
Westhampton Add
St Louis City
St. Louis City
St Louis City
Residential
Bungalow,Traditional
Residential
$3,842
Last 6 closed homes in this zip.
| Address | Bd/Ba | SqFt | List | Sold | Closed |
|---|---|---|---|---|---|
| 5734 Potomac Street, St Louis City, MO 63139 | 4/2 | 1,596 | $299,900 | $320,500 106.9% of ask |
Oct 26, 2026 |
| 2604 Hereford Street, St Louis City, MO 63139 | 3/3 | 1,173 | $299,900 | $307,000 102.4% of ask |
Oct 26, 2026 |
| 3176 Harlequin Lane, St Louis City, MO 63139 | 0/0 | -- | $36,000 | $36,000 100% of ask |
Oct 23, 2026 |
| 4960 Oleatha Avenue, St Louis City, MO 63139 | 0/0 | 2,992 | $400,000 | $400,000 100% of ask |
Oct 23, 2026 |
| 6256 Hoffman Avenue, St Louis City, MO 63139 | 2/1 | 1,044 | $165,000 | $147,000 89.1% of ask |
Oct 22, 2026 |
| 6328 Arsenal Street, St Louis City, MO 63139 | 2/1 | 1,000 | $1,175 | $1,195 101.7% of ask |
Oct 22, 2026 |
Estimate your monthly payment. Adjust the sliders below.
Prefilled with the national 30 year fixed average, 7.32% as of Oct 22, 2026 (Freddie Mac). Your rate will differ. Estimate only. Not a loan offer. Consult a lender for an accurate quote, including HOA fees, PMI, and current rates.
Kitchen
11x11
Living Room
15.8x11
Dining Room
10.6x11
Primary Bedroom
14.8x10.8
Bedroom
11x10.8
Sunroom
7x11
Bedroom
14x11
Loft
11x8
Bedroom
11x11
Recreation Room
16.7x21.5
Other
5x10
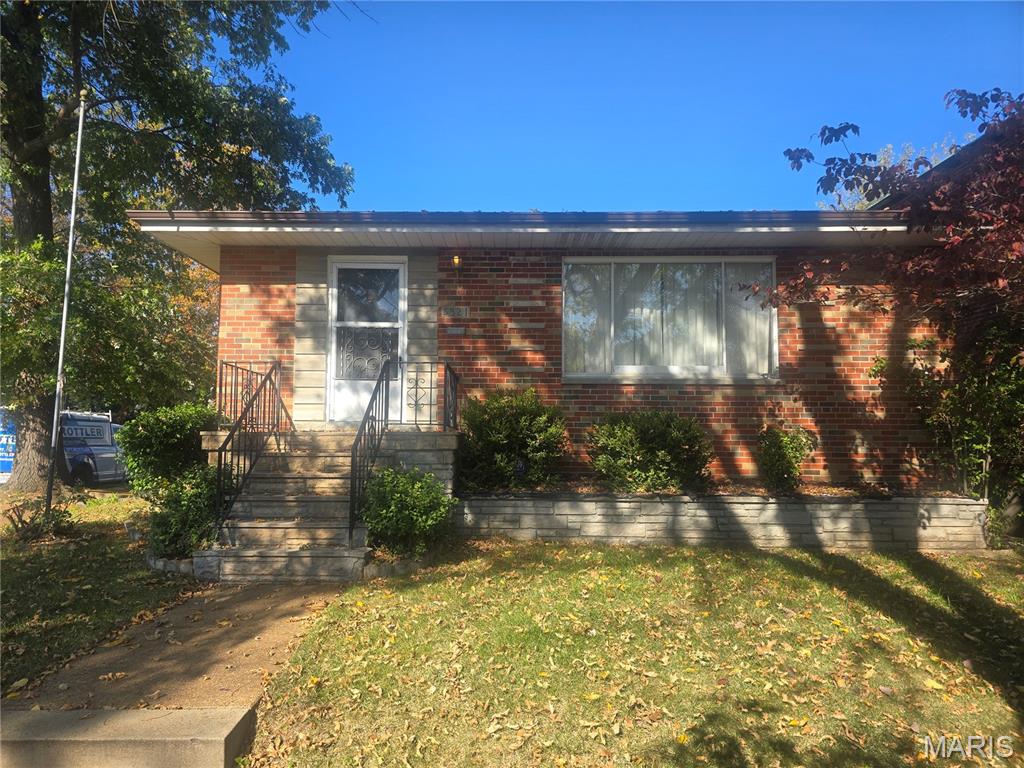
Experience the enduring charm of 5321 Pernod Ave., St. Louis, MO 63139. This single-family residence, constructed in 1960, reflects the classic architectural character of its era while providing a solid foundation for comfortable living. Its design emphasizes functional space and a seamless flow, offering a timeless backdrop for your daily routine. The home encompasses three bedrooms, two bathrooms which provide essential functionality and convenience for both residents and guests alike. Beyond the interior, the property includes an attached carport, providing sheltered parking that protects your vehicle from the elements while ensuring effortless entry into the home regardless of the weather. Contact us today to schedule your private tour and discover how this home can serve as the perfect setting for your next chapter.

Welcome to 6570 Bradley! This beautifully maintained and updated 3-bedroom, 2-full-bath home offers the perfect combination of charm, comfort, and functionality. The inviting interior features an updated kitchen and bathrooms, along with a thoughtfully designed addition that provides a spacious third bedroom and additional finished living space in the lower level. Most recently used as a children's playroom, this versatile bonus area offers endless possibilities for a family room, home office, recreation area, or whatever best suits your needs. Outside, enjoy a generously sized backyard with plenty of room for entertaining, gardening, pets, or simply relaxing. Off-street parking adds everyday convenience. With its tasteful updates, flexible living spaces, and wonderful outdoor setting, this move-in-ready home is one you won't want to miss. Schedule your showing today!
Welcome to 5363 Reber Pl, recently refreshed with fresh interior paint and partial flooring replacement throughout for an improved interior setting. The living area features a comforting fireplace, while the kitchen includes a functional center island, and a patio extends to the back yard. This home delivers updated style and practical comfort.. Included 100-Day Home Warranty with buyer activation
