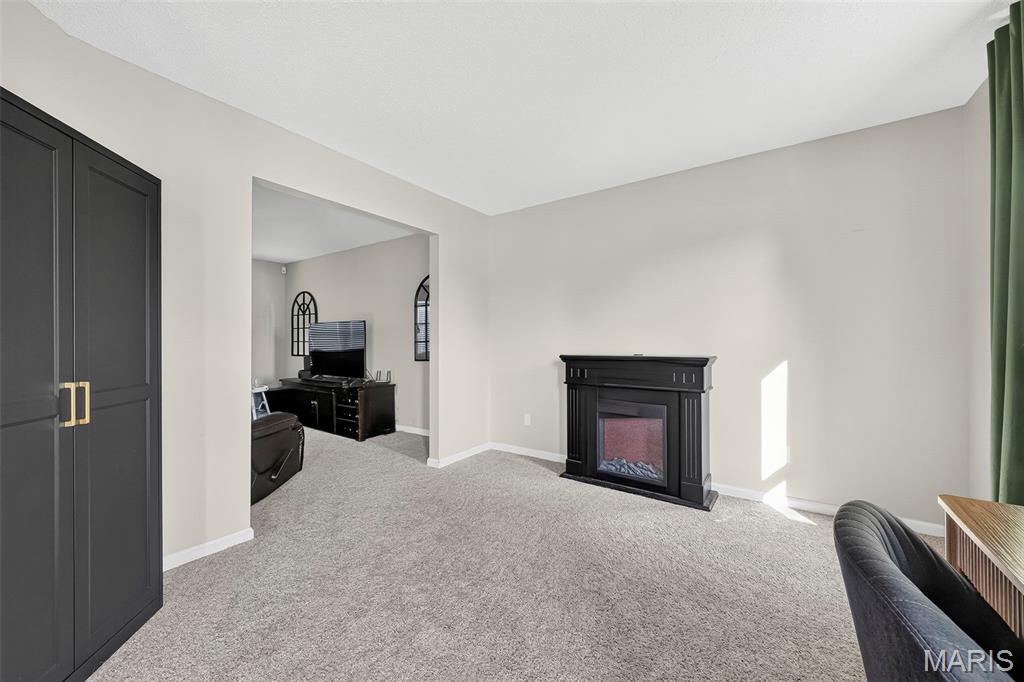




Half Bathroom on Main Level












Updated Hall Bathroom with Tub/Shower located on the Upper Level






Primary Bathroom with Two Sinks with separate Tub & Shower

Tub in Primary Bathroom

Rec room with door leading into unfinished part of basement for storage






Spacious Patio with Pergola to enjoy !




Patio has door that leads into the garage

Spacious Fenced in Yard

Spacious Fenced in Yard

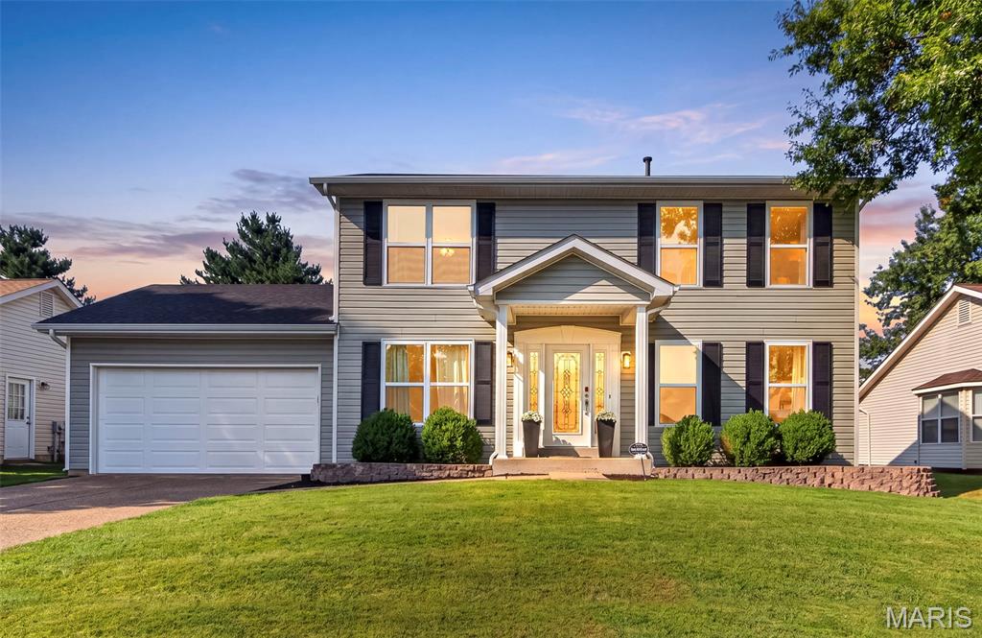
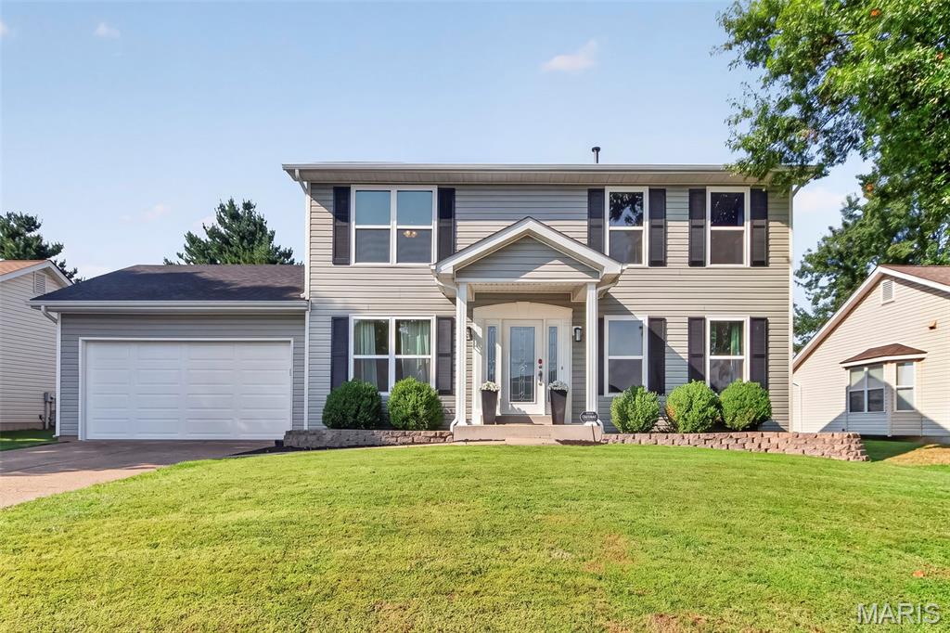
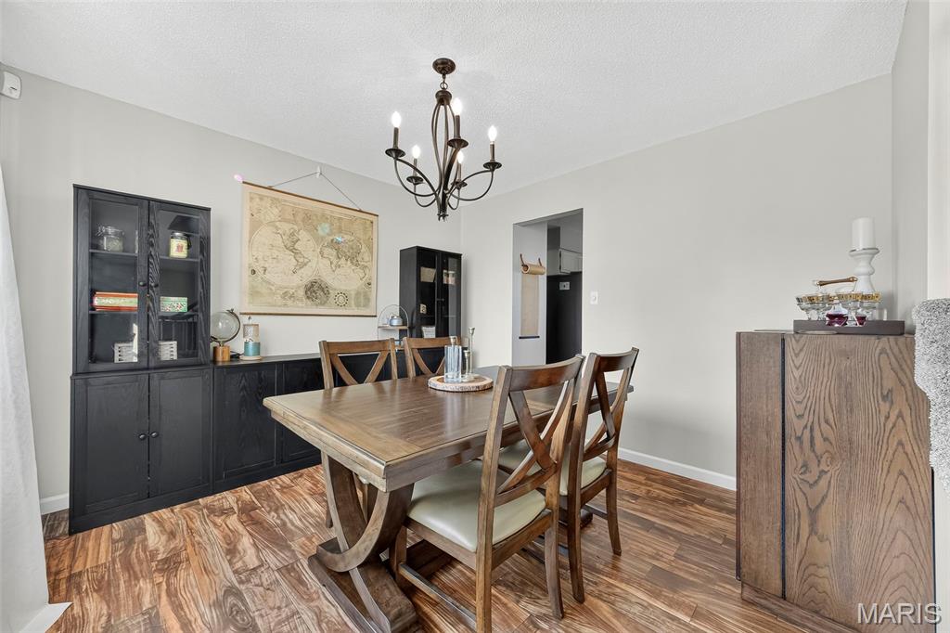
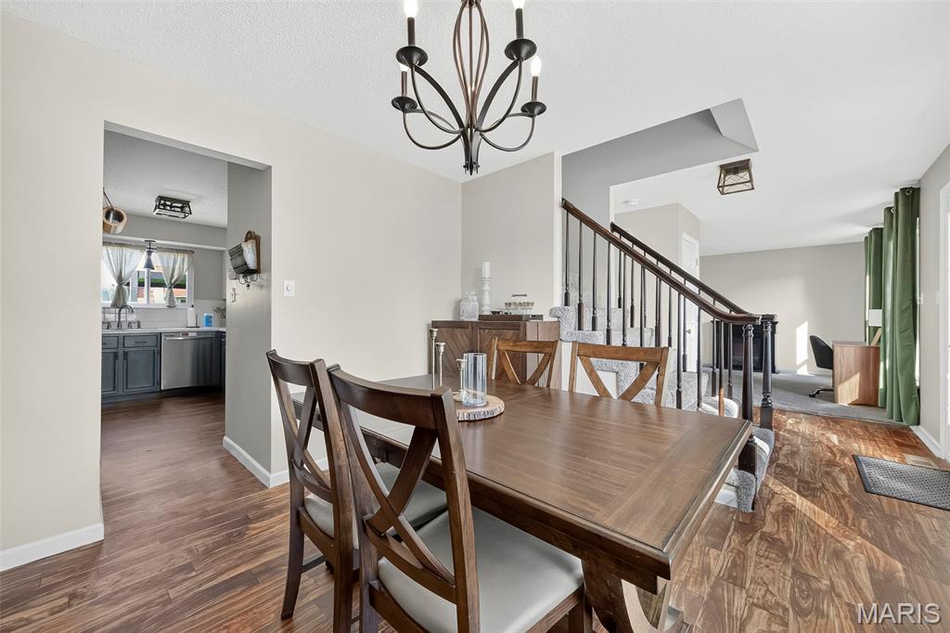
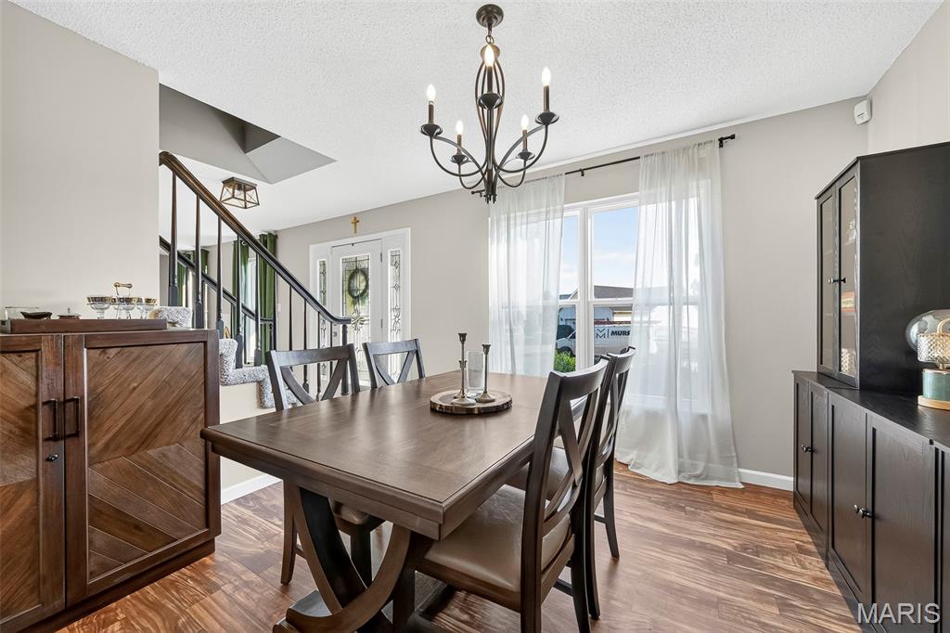
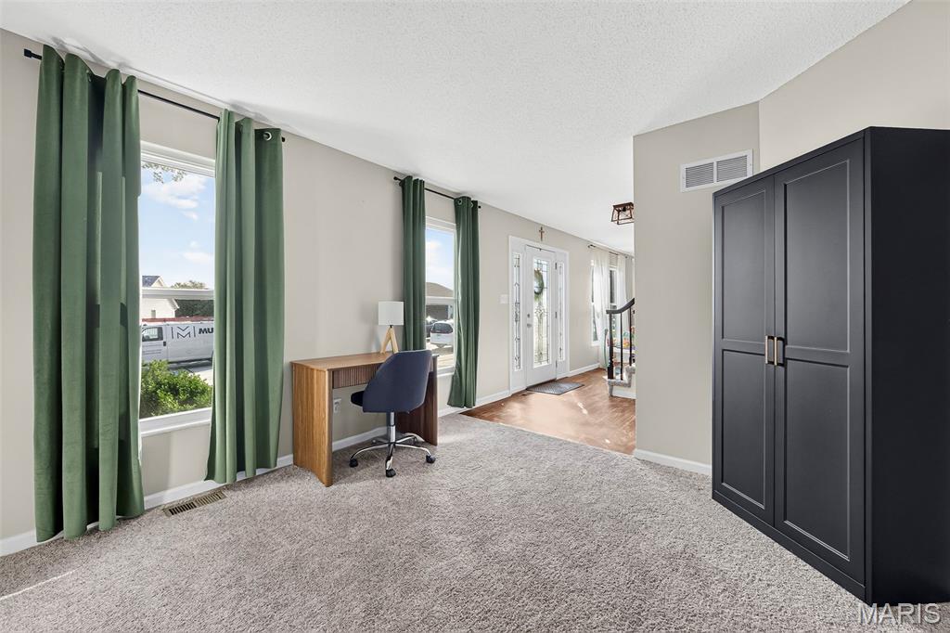
Welcome Home to 1941 Royal Heir Dr! Conveniently Located in O’Fallon in the sought after Highgrove Place Subdivision that has a neighborhood pool. This spacious 4-bedroom, two-story home offers plenty of room to spread out and enjoy! Step inside to find a welcoming dining room and family room, followed by a spacious living room featuring beautiful bay windows and an open flow into the kitchen and breakfast room. The kitchen offers ample counter space, custom cabinetry, stainless steel appliances, and a pantry, while convenient main-floor laundry makes everyday living a breeze. Upstairs, the Primary suite features a walk-in closet and private bath with dual sinks, a separate tub/shower. Three additional spacious bedrooms and an updated hall bathroom complete the upper level. The partially finished lower level provides even more living space with a rec room plus plenty of storage. Outside, enjoy the fenced backyard, spacious patio, and pergola—a great setting for relaxing or entertaining. 1941 Royal Heir Dr is ready for its next owner to make it HOME!

4 Beds

3 Baths

2,164 sq.ft

$0 per sq.ft

Traditional
$ 369,900
Closed
0
26055332
4
3
2,164
366
Highgrove Place
O'Fallon
Ft. Zumwalt R-II
St Charles
Residential
Traditional
Residential
$3,786
Last 6 closed homes in this zip.
| Address | Bd/Ba | SqFt | List | Sold | Closed |
|---|---|---|---|---|---|
| 1941 Royal Heir Drive, O'Fallon, MO 63366 | 4/3 | 1,798 | $369,900 | $375,000 101.4% of ask |
Sep 28, 2026 |
| 669 Homerun Drive, O'Fallon, MO 63366 | 2/2 | 1,124 | $249,900 | $249,900 100% of ask |
Sep 28, 2026 |
| 744 Hyde Drive, O'Fallon, MO 63366 | 2/3 | 1,260 | $225,000 | $225,000 100% of ask |
Sep 25, 2026 |
| 2 Moonstone Court, O'Fallon, MO 63366 | 3/3 | 1,622 | $425,000 | $410,000 96.5% of ask |
Sep 25, 2026 |
| 1465 Washingtons Crossing Drive, O'Fallon, MO 63366 | 3/3 | 1,509 | $395,000 | $400,000 101.3% of ask |
Sep 25, 2026 |
| 318 Capri Drive, O'Fallon, MO 63366 | 3/2 | 1,014 | $239,900 | $250,000 104.2% of ask |
Sep 24, 2026 |
Estimate your monthly payment. Adjust the sliders below.
Estimate only. Not a loan offer. Consult a lender for an accurate quote, including HOA fees, PMI, and current rates.
Family Room
12x11
Living Room
16x13
Dining Room
11x10
Breakfast Room
12x8
Kitchen
11x9
Primary Bedroom
16x11
Bedroom 2
12x10
Bedroom 3
13x9
Bedroom 4
10x9
Recreation Room
14x12
Other
18x11
Sleeping Room
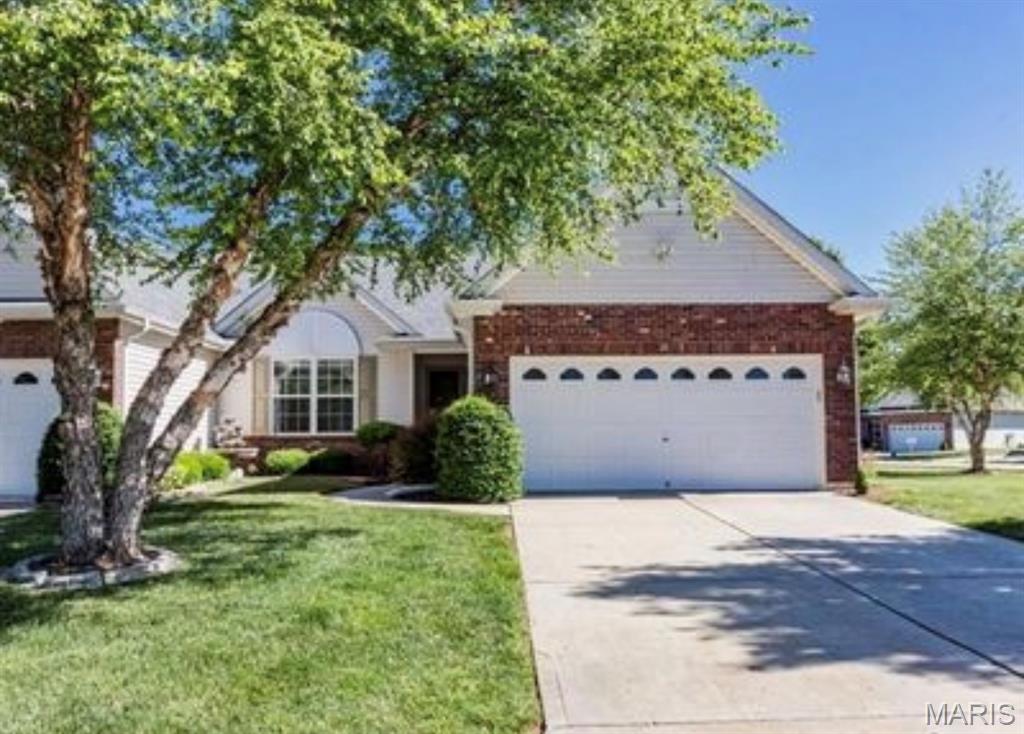
Coming Soon! A beautiful villa on large corner lot settled in the highly sought after Dames Park Community in O'Fallon, MO! You will absolutely fall in love with this mature neighborhood with beautiful ponds and easy access to highways, schools, shopping and restaurants. As you enter this Villa you are greeted by a warm & inviting dual faced gas fireplace exposed to the living & family room areas. This spacious open concept floor plan includes a bright white kitchen, airy breakfast room, and formal dining room. The large master suite has a great bathroom and spacious walk in closet. A second bedroom accesses the hall guest bath. The lower level is mostly finished with double the living space and a full bath and bedroom . One of the highlights of this villa is the beautiful sunroom that overlooks the lush yard with water views. There are also serene walking trails within this Community. Fresh paint throughout, new roof, siding and gutters with leaf guards. There is nothing to do here- just unpack your boxes- you are HOME!

Welcome home to this 2-bedroom, 2-bath ranch, designed for comfortable living and effortless entertaining. The updated kitchen showcases custom cabinetry and flows seamlessly into the dining area, creating a warm and inviting gathering space. Fresh paint, a new roof, and new furnace add to the home’s move-in-ready appeal, while the main-floor laundry provides everyday convenience. Enjoy additional living and entertaining space in the 22x11 sunroom and on the 11x22 deck, overlooking the property. An oversized 2-car garage and two storage sheds provide exceptional storage, while no HOA offers added freedom. Located in the heart of O’Fallon, just minutes from parks, schools, shopping, dining, and everyday amenities.

Welcome to 1436 Snowbird Lane located in Alpine Ridge Estates. The property offers a bright, open layout and a large Kitchen/Living Room area perfect for everyday living, entertaining, or gatherings/celebrations to mark the milestones throughout life. The Property also features a 2 car garage, 3 Bedrooms with 2 full Baths on the main level. The covered porch entry door leads to the Living Room featuring a Vaulted ceiling, a gas fireplace with lots of nature light with space to entertain, or relax. The eat-in Kitchen features a tiled backsplash, and lots of Cabinet and Counter Space with plenty of space for large gatherings. There is a sliding glass door out to the Patio featuring a Natural Gas BBQ Grill and a Retractable Awning. This allows you to enjoy the patio and the outdoors any time of day. The Backyard is fenced on the two sides just requiring the back and areas close to house to be fenced to enclose the backyard and provide safety and security with children and/or pets The Main Floor Laundry is located off the Kitchen with access to the two car garage with garage door opener and keypad entry. Primary Bedroom features a Walk in Closet and Bathroom with single bowl sink with lots of counter space and a separate Tub and Shower. There are two more bedrooms located on the main level. The Hall Bath has a single bowl sink with a Tub/Shower combo. The unfinished Lower Level has a Rough-in for a Half Bath and is a blank slate waiting for your personalized plan and finishes. The roof was replaced in 2022. The Builder used 2X6 studs in the construction of the walls and house. This provides more area for the insulation and good bones for the house construction. The property is located in the Fort Zumwalt School District and is close to shopping, restaurants, and parks/playgrounds. Schedule your showing today. More photos coming next week
