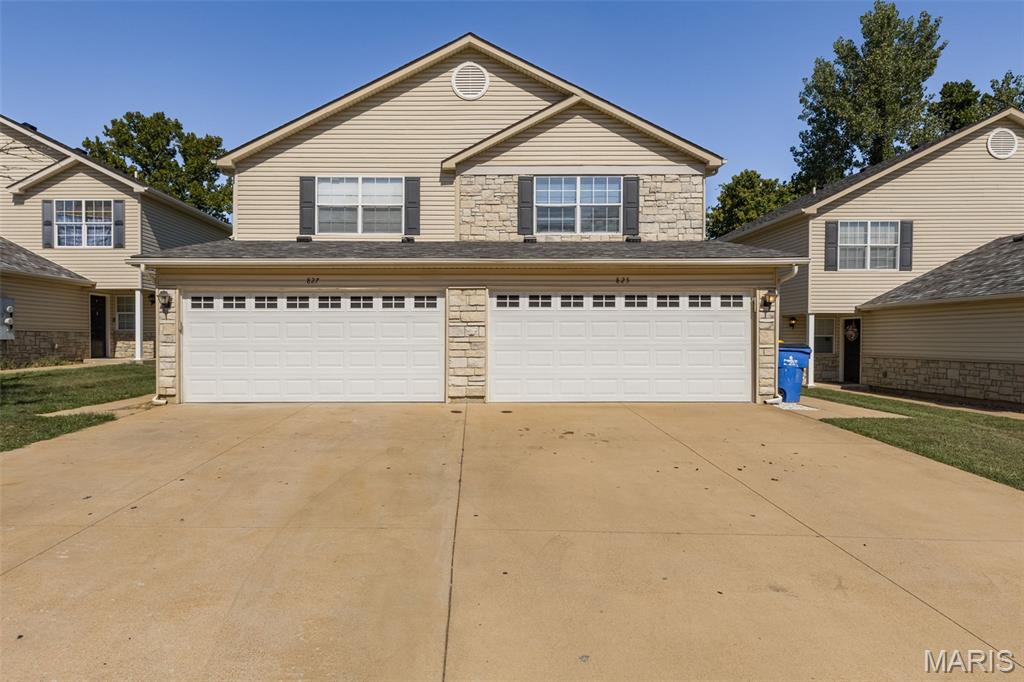
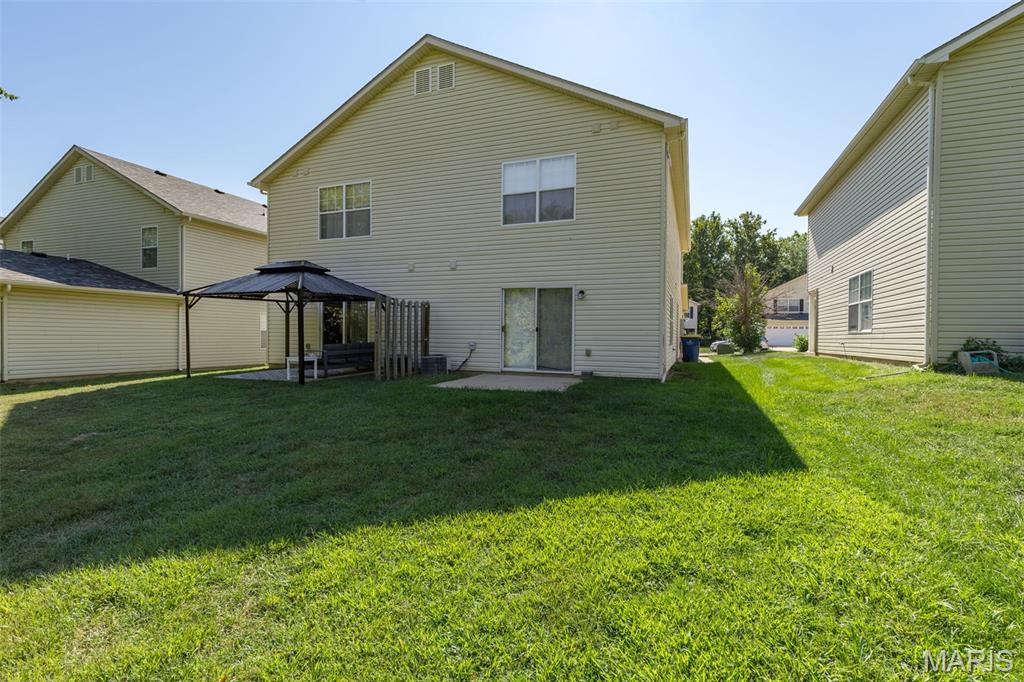
BE PREPARED TO FALL IN LOVE WITH 827 WOODSIDE CREEK! Modern updates, a functional layout, and a desirable Festus location come together in this stunning 3-bedroom, 2.5-bath townhouse. Featuring new flooring throughout, fresh contemporary finishes, and a beautifully updated kitchen with stainless steel appliances, custom-style cabinetry, sleek countertops, and designer fixtures, this home offers the look and feel today's buyers are searching for. The open main level creates a seamless flow between the kitchen, dining, and living spaces, while expansive windows and sliding glass doors bring in an abundance of natural light. Step outside to enjoy a private patio and tranquil wooded backdrop, perfect for morning coffee or evening relaxation. Complete with a spacious primary suite, attached 2-car garage, and low-maintenance exterior living, this move-in ready property combines comfort, convenience, and style in one exceptional package.

3 Beds

3 Baths

1,350 sq.ft

$0 per sq.ft

Modern,Traditional
$ 224,900
Closed
0
26055667
3
3
1,350
Woodside Crk Town Homes 04
Festus
Festus R-VI
Jefferson
Residential
Modern,Traditional
Residential
$1,531
Last 6 closed homes in this zip.
| Address | Bd/Ba | SqFt | List | Sold | Closed |
|---|---|---|---|---|---|
| 827 Woodside Creek Drive, Festus, MO 63028 | 3/3 | 798 | $224,900 | $210,000 93.4% of ask |
Sep 18, 2026 |
| 1005 S 3rd Street, Festus, MO 63028 | 3/1 | 1,176 | $115,000 | $125,000 108.7% of ask |
Sep 15, 2026 |
| 710 Mueller Road, Festus, MO 63028 | 2/1 | 1,152 | $184,900 | $194,000 104.9% of ask |
Sep 15, 2026 |
| 1775 Burley Road, Festus, MO 63028 | 3/2 | 1,112 | $249,900 | $220,000 88% of ask |
Sep 15, 2026 |
| 2011 Huey Court, Festus, MO 63028 | 3/2 | 1,608 | $319,900 | $310,000 96.9% of ask |
Sep 14, 2026 |
| 3300 Us Highway 61, Festus, MO 63028 | 0/0 | -- | $450,000 | $450,000 100% of ask |
Sep 14, 2026 |
Estimate your monthly payment. Adjust the sliders below.
Estimate only. Not a loan offer. Consult a lender for an accurate quote, including HOA fees, PMI, and current rates.
Living Room
18x13
Dining Room
9x9
Kitchen
11x8
Primary Bedroom
18x12
Bedroom 2
12x12
Bedroom 3
11x9
**Ramp Entry** This cute 3 bedroom ranch is nestled in the heart of Festus and is ready for its new owner! It sits on a large corner lot just minutes from everything in Festus and Crystal City. The large, fenced backyard is perfect for kids and pets. Head out back to check out the large workshop/shed. Don't miss your chance to be in Festus School District at such a great price!
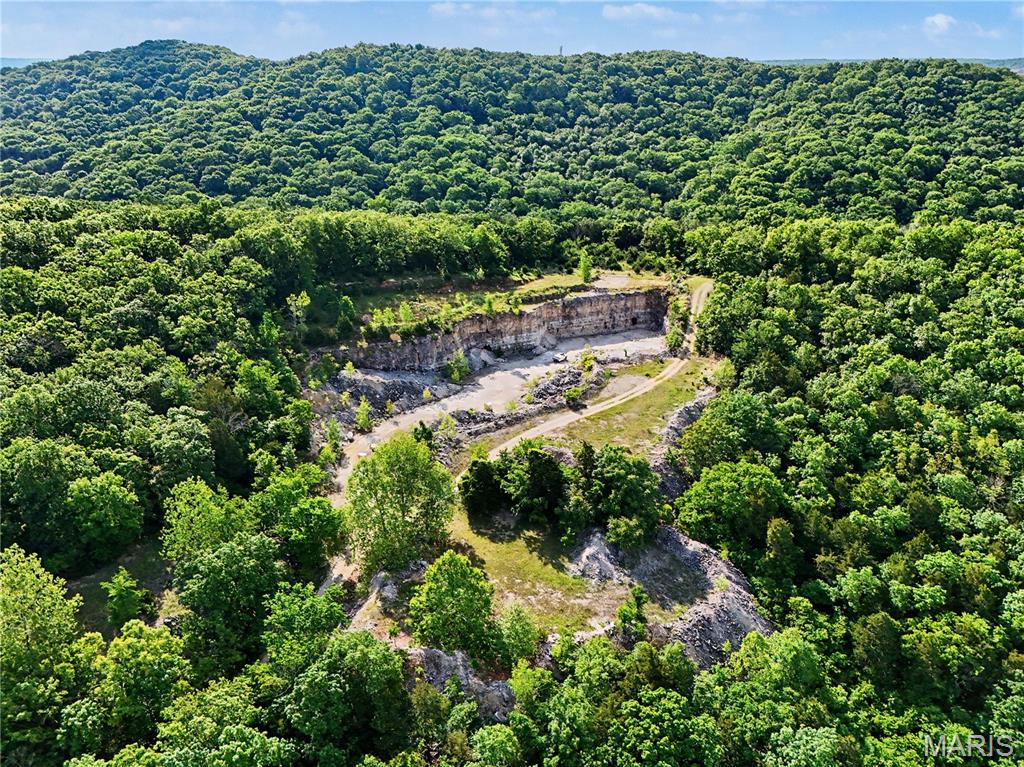
Rare opportunity to own approximately 168 acres of versatile land with income-producing features and outstanding recreational potential. This expansive property offers excellent hunting opportunities, abundant wildlife, and a beautiful natural setting for outdoor enthusiasts. The property includes multiple established easements and utility improvements, including an Ameren easement with a well serving the marble quarry, as well as a Jefferson County 911 communications tower that provides monthly income. A new well is currently being added to enhance water access on the property. Whether you're looking for a private hunting retreat, recreational land, investment property, or a large tract with existing infrastructure and income sources, this unique acreage offers endless possibilities. Don't miss your chance to own this exceptional piece of property.
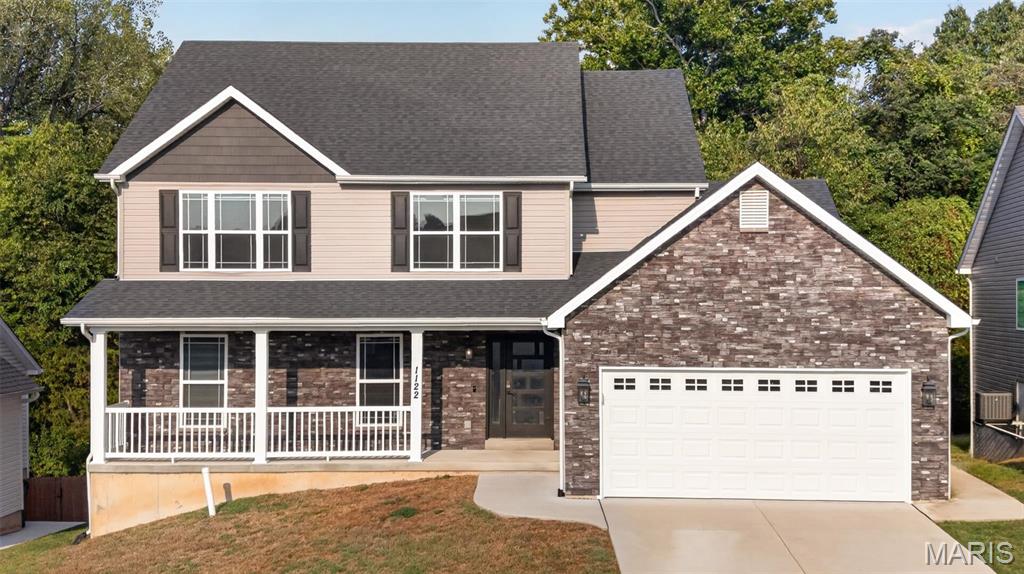
Welcome home to this beautiful, modern 4-bedroom, 2.5-bath home in the Festus School District! Only 3 years old, this home offers a bright, spacious layout filled with natural light and stylish finishes throughout. The main level features a separate dining room, inviting living area with a gas fireplace, and a gorgeous kitchen with dark cabinetry, stainless steel appliances, ample counter space, and an open flow perfect for everyday living and entertaining. Smart-home features add convenience, including Lutron Caseta switches/outlets throughout much of the main level, smart shades, and Ecobee thermostats—all compatible with popular smart-home platforms including Apple HomeKit and Google Home. Upstairs you'll find 3 bedrooms, a full bath, walk-in closets, and a HUGE loft offering endless possibilities as a playroom, home office, second living room, or lounge area. The unfinished walk-out basement is clean and ready for your finishing touches, providing the opportunity to add even more living space. Outside, enjoy a covered front porch, upper deck, and a backyard that backs to trees for a more peaceful setting. Modern, spacious, smart, and move-in ready—this home has so much to offer!