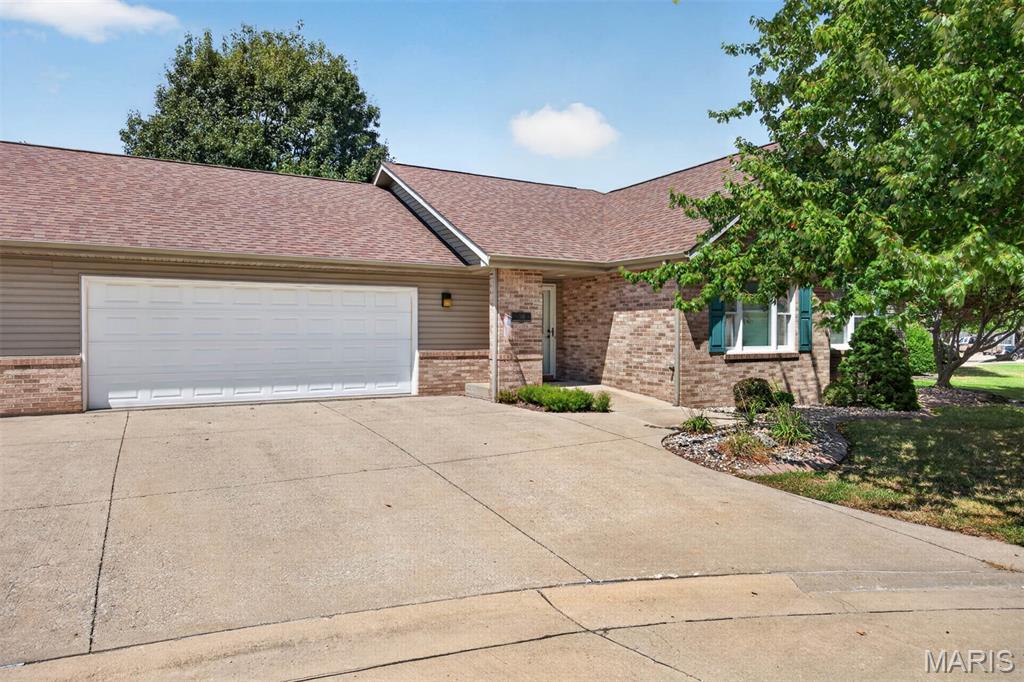
THE VILLAGE AT FAITH COUNTRYSIDE IS A GREAT RETIREMENT COMMUNITY THAT IS HANDICAPPED ACCESSIBLE FOR SENIORS. THIS VILLA FEATURES LARGE OPEN FLOOR PLAN. LIVING ROOM IS VAULTED. KITCHEN FEATURES MANY CABINETS W/BREAKFAST BAR & APPLIANCES. SUNROOM HAS SLIDING DOOR TO PATIO & VIEW OF THE POND. LAUNDRY HAS W & D, CABINET & SHELF. 2 BEDROOMS, 2 BATHROOMS. PRIMARY BATHROOM HAS A 5’ WALK-IN SHOWER, LINEN CLOSET, MEDICINE CABINET. OVERSIZE (21X 25) 2 CAR ATTACHED GARAGE W/WHEELCHAIR RAMP. HOA is $250 per month. Being sold AS IS.

2 Beds

2 Baths

1,602 sq.ft

$0 per sq.ft

Traditional
$ 279,500
Active
0
26055697
2
2
1,602
The Village At Faith Countryside
Highland DIST 5
Madison-IL
Residential
Traditional
Residential
$5,259
Last 6 closed homes in this zip.
| Address | Bd/Ba | SqFt | List | Sold | Closed |
|---|---|---|---|---|---|
| 000 E 1800 E, St Elmo, IL 62249 | 0/0 | -- | $228,000 | $212,000 93% of ask |
Sep 22, 2026 |
| 2131 Hill Crest Drive, Highland, IL 62249 | 2/2 | 1,068 | $159,000 | $155,000 97.5% of ask |
Sep 21, 2026 |
| 1627 Luzerne Street, Highland, IL 62249 | 3/2 | 1,180 | $250,000 | $250,000 100% of ask |
Sep 15, 2026 |
| 115 N Porte Drive, Highland, IL 62249 | 4/4 | 1,699 | $400,000 | $404,000 101% of ask |
Sep 14, 2026 |
| 155 Keeven Drive, Highland, IL 62249 | 4/3 | 1,525 | $270,000 | $240,000 88.9% of ask |
Sep 11, 2026 |
| 1212 Main St, Highland, IL 62249 | 2/1 | 1,554 | $225,000 | $225,000 100% of ask |
Sep 10, 2026 |
Estimate your monthly payment. Adjust the sliders below.
Estimate only. Not a loan offer. Consult a lender for an accurate quote, including HOA fees, PMI, and current rates.
Living Room
17x12
Vaulted ceiling. Open to dining room and kitchen
Kitchen
12x12
Many cabinets w/breakfast bar and appliances
Dining Room
13x12
Sunroom
22x9
Large sunroom with sliding door to patio
Primary Bedroom
13x12
Primary Bathroom
8x6
5' walk-in shower. Linen closet & medicine cabinet
Bedroom 2
13x11
Bathroom
7x6
Linen closet and medicine cabinet
Bonus Room
6x9
Laundry
6x9
Washer and dryer stay. Cabinet with shelf
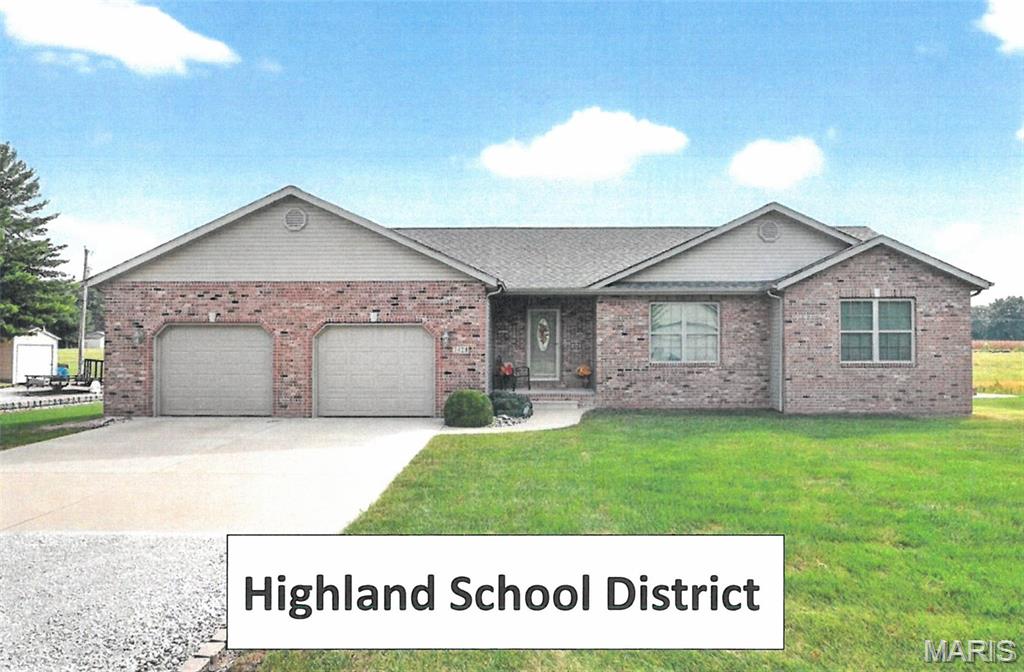
HIGHLAND SCHOOL DISTRICT! Come experience this exceptionally maintained brick front ranch style home! The spacious open foyer welcomes you with glimmering hard wood flooring that continues through the main hallway. Vaulted great room highlighted with lighted plant shelf and electric fireplace. The kitchen offers ample cabinetry, pantry storage, and SS appliances (2022). Primary suite includes a double closet plus separate dressing room/walk-in closet while the primary bath features a 6-foot vanity and shower. The lower level offers potential for additional living space, with interior walls already in place, roughed in plumbing, and two sump pumps. Enjoy peaceful evenings on the rear patio overlooking countryside views.
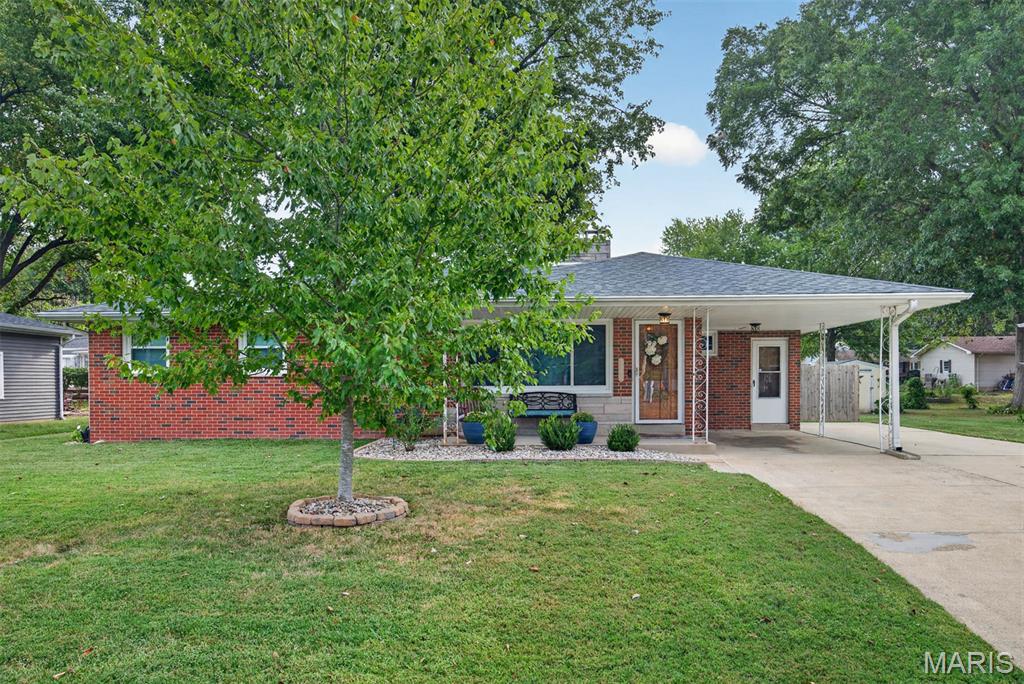
Quaint and appealing describe this full brick ranch style home. Living room features dual sided fireplace. Solid wood flooring runs throughout the main level, (excluding the kitchen and bath) The dining room is accented with a built-in China cabinet. The main floor bath features a spacious double linen closet with tasteful updates. The finished lower level gives you a flexible third bedroom, stylish bath with walk-in shower(2024) cozy family room with fireplace, and a dedicated game room perfect for family and friends. Enjoy relaxing in the spacious 18 x 14 screened- in porch or unwinding in the privacy of your fenced back yard with fire pit. This home is designed for easy living and year round memories. Window & roof 2016 , and gutter guard 2015. Basement has been waterproofed and a battery/backup sump pump
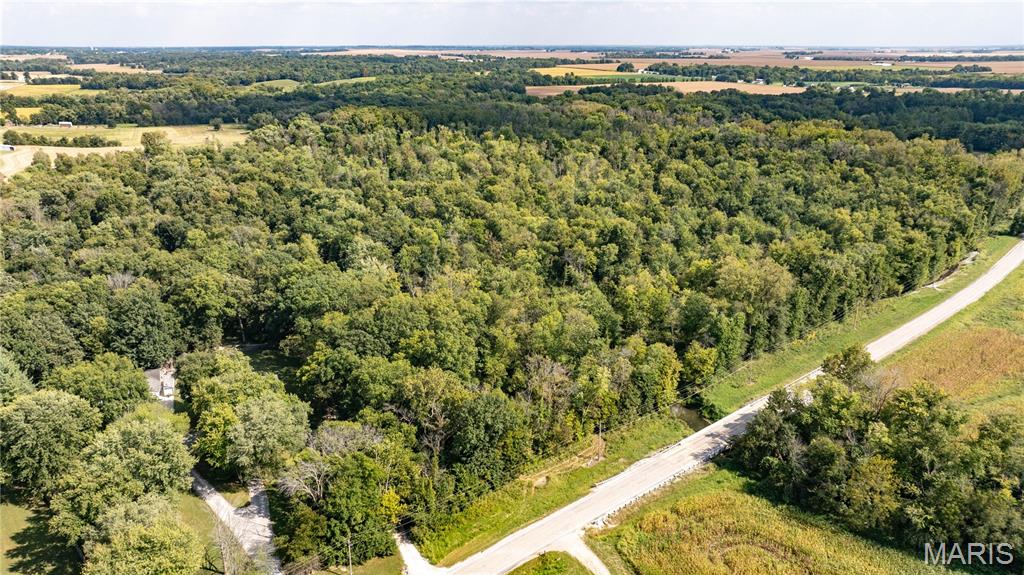
Great offering of recreational land near Saint Jacob! This 49 acre tract provides the opportunity to have your own piece of recreational ground great for hunting, riding, and exploring the outdoors in the Silver Creek bottoms. This property has a good trail system and several deer stands throughout the property. The property has abundant wildlife including trophy class whitetails and wild turkey. There are not a lot of opportunities to own a hunting farm in this area, make your appointment today.