

Exterior featuring a combination of brick and stone siding, an attached garage, and a concrete driveway

Stone and brick exterior with siding accents, covered front porch, concrete pathway, and mature landscaping
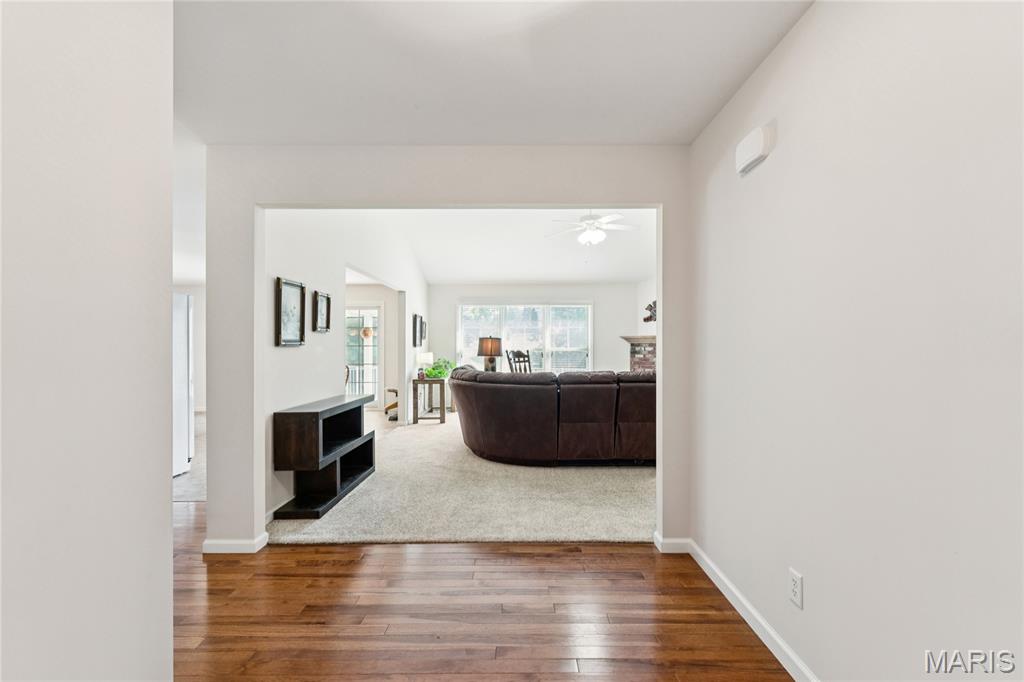

Vaulted ceiling with ceiling fan, brick fireplace with wood mantel, large window with blinds, light neutral carpet, and white walls

Vaulted ceiling, brick fireplace with wood mantel, large window, ceiling fan, and carpet flooring

Vaulted ceiling with a ceiling fan, carpeted flooring, and an open entryway to the kitchen featuring wood cabinetry
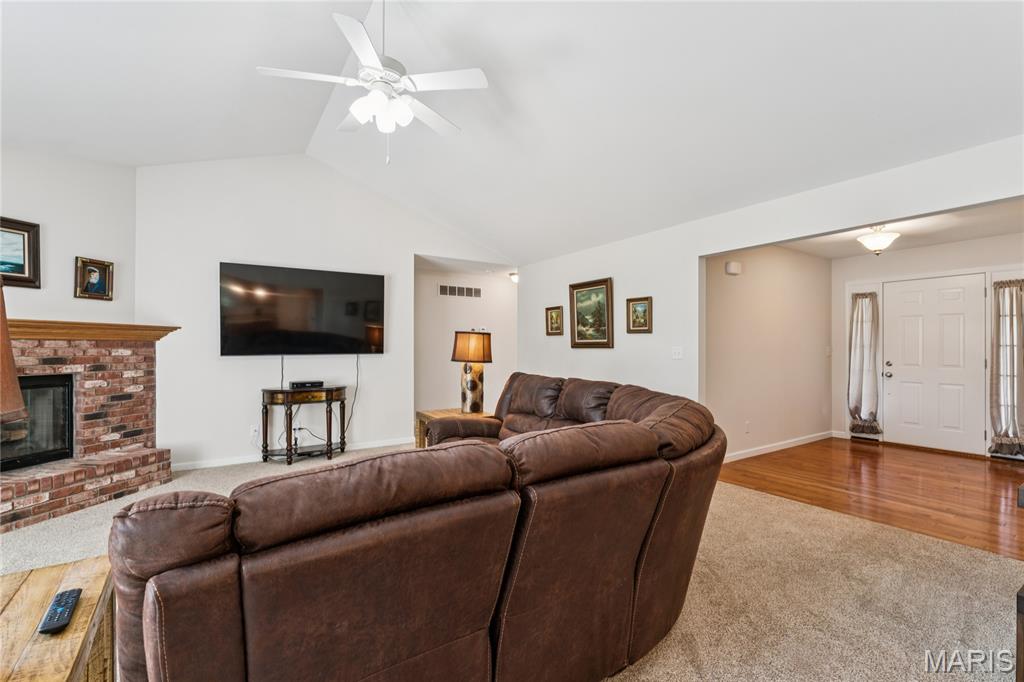
Living space with vaulted ceiling, ceiling fan, brick fireplace, and carpet flooring


Kitchen featuring wood cabinetry, stone-finish countertops, white appliances, and an island with bar seating

Kitchen featuring wood cabinetry, light countertops, white appliances, and a breakfast bar

Kitchen island with wood-finish cabinetry and a light-toned countertop


Neutral-toned carpeting paired with white wall finishes

Carpeted flooring, neutral wall paint, and overhead lighting

Dual vanity with integrated sinks, full-width mirror, and white shaker-style cabinetry
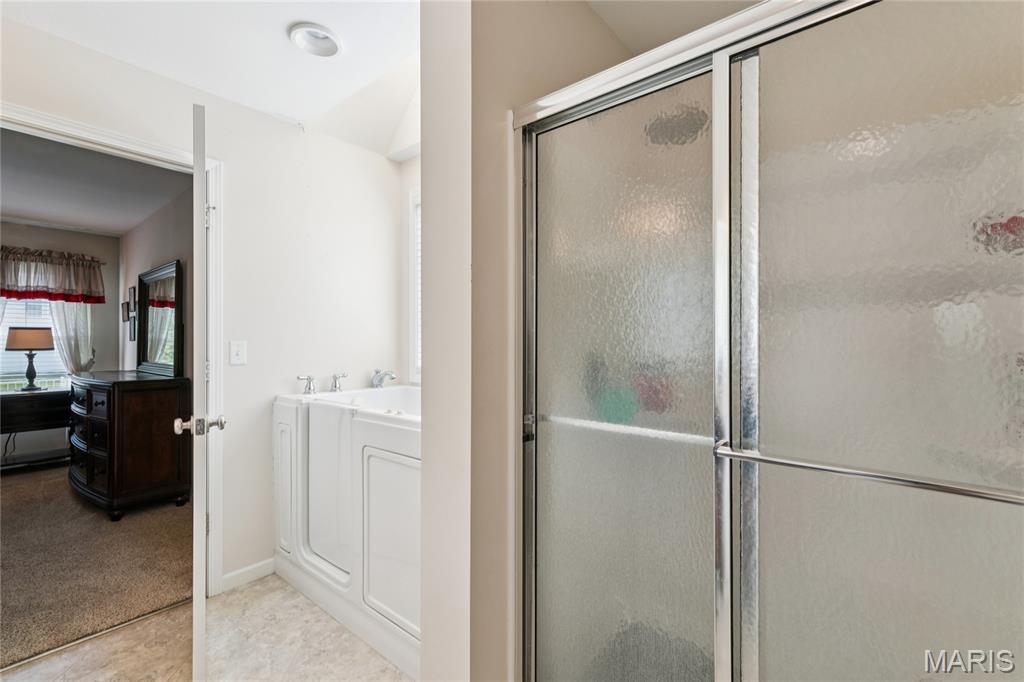
Walk-in tub with chrome fixtures, tiled flooring, and a sliding glass shower enclosure

Walk-in closet with wire shelving and carpet flooring

Recessed ceiling light fixture, two windows with horizontal blinds, and wall-to-wall carpeting

Textured carpeting, white walls, and a ceiling-mounted light fixture

Hardwood flooring throughout, featuring a large window with blinds, and recessed ceiling lighting


Bathroom featuring a vanity with an integrated sink, a large wall-mounted mirror, a five-light fixture, and a shower-tub combination with sliding glass doors

Upper cabinetry with wood-finish doors

Screened-in porch featuring a ceiling fan with light fixture, white slatted ceiling, and concrete flooring


Rear exterior featuring light-colored siding, a screened porch, a patio space, a white metal fence, and a chimney


Exterior featuring a screened-in porch, patio, white metal fencing, and composite shingle roofing

Screened-in porch with ceiling fan

Expansive green lawn, screened porch with white railings, mature trees, light-colored siding, and a gabled roof

Brick and stone veneer exterior with gabled roof lines

Floor plan

Floor plan

Floor plan
Built in 2014 and barely lived in, this impeccably maintained 3-bedroom, 2-bath ranch in desirable Eagle Pointe delivers the rare luxury of feeling practically new, without the new-construction wait. A brand-new roof installed August 29, 2026, adds even more peace of mind. The desirable ranch layout offers comfortable, easy living with convenient main-floor laundry. The spotless full basement features an egress window and plumbing rough-in, creating serious potential for additional living space, a guest suite, home gym, or whatever your next chapter requires. Slow mornings belong on the covered front porch, while evenings are made for the screened and covered rear porch overlooking mature landscaping and a fully fenced, Fido-ready backyard. Yes, the dog already approves. Located near shopping and everyday essentials, this home brings together exceptional condition, convenience, and room to grow. Homes this clean do not happen by accident. Schedule your private showing and come see just how easy your next move can be.

3 Beds

2 Baths

1,796 sq.ft

$0 per sq.ft

Ranch
$ 349,900
Pending
0
26055958
3
2
1,796
Eagle Point First Add
Godfrey
Alton DIST 11
Madison-IL
Residential
Ranch
Residential
$6,765
Last 6 closed homes in this zip.
| Address | Bd/Ba | SqFt | List | Sold | Closed |
|---|---|---|---|---|---|
| 1810 Montview Avenue, Godfrey, IL 62035 | 4/3 | 1,288 | $259,900 | $260,000 100% of ask |
Sep 22, 2026 |
| 410 Saint Anthony Drive, Godfrey, IL 62035 | 3/2 | 920 | $219,000 | $217,000 99.1% of ask |
Sep 21, 2026 |
| 3112 Illini Trail, Godfrey, IL 62035 | 2/1 | 1,234 | $165,000 | $165,000 100% of ask |
Sep 18, 2026 |
| 4803 Paris Drive, Godfrey, IL 62035 | 2/2 | 1,212 | $235,000 | $250,000 106.4% of ask |
Sep 18, 2026 |
| 1803 Biscay Drive, Godfrey, IL 62035 | 4/4 | 3,316 | $339,000 | $343,000 101.2% of ask |
Sep 18, 2026 |
| 5702 Sir Galahad Lane, Godfrey, IL 62035 | 3/2 | 1,458 | $179,900 | $185,500 103.1% of ask |
Sep 18, 2026 |
Estimate your monthly payment. Adjust the sliders below.
Estimate only. Not a loan offer. Consult a lender for an accurate quote, including HOA fees, PMI, and current rates.
Living Room
17.1x19.5
Kitchen
12.1x16.9
Dining Room
7.8x16.9
Primary Bedroom
15.8x13.8
Primary Bathroom
8.7x9.5
Bedroom 2
12.3x13.5
Bedroom 3
12.2x15.5
Bathroom 2
8.1x5.1
Laundry
6x5.4
Basement
56.7x40.7
Really Clean Basement with Egress & Plumbing Rough-in; Blank Slate Ready for Your Vision
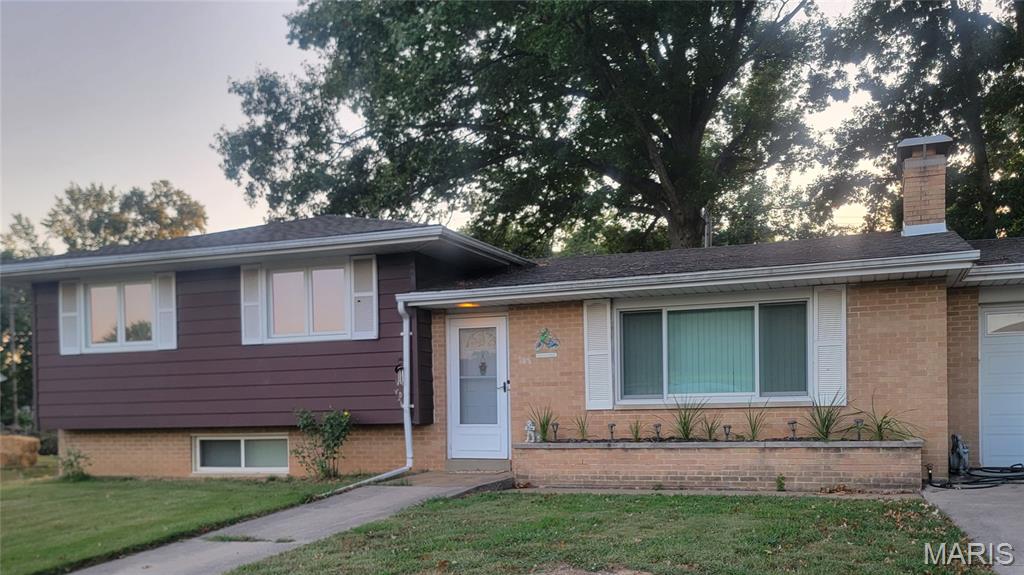
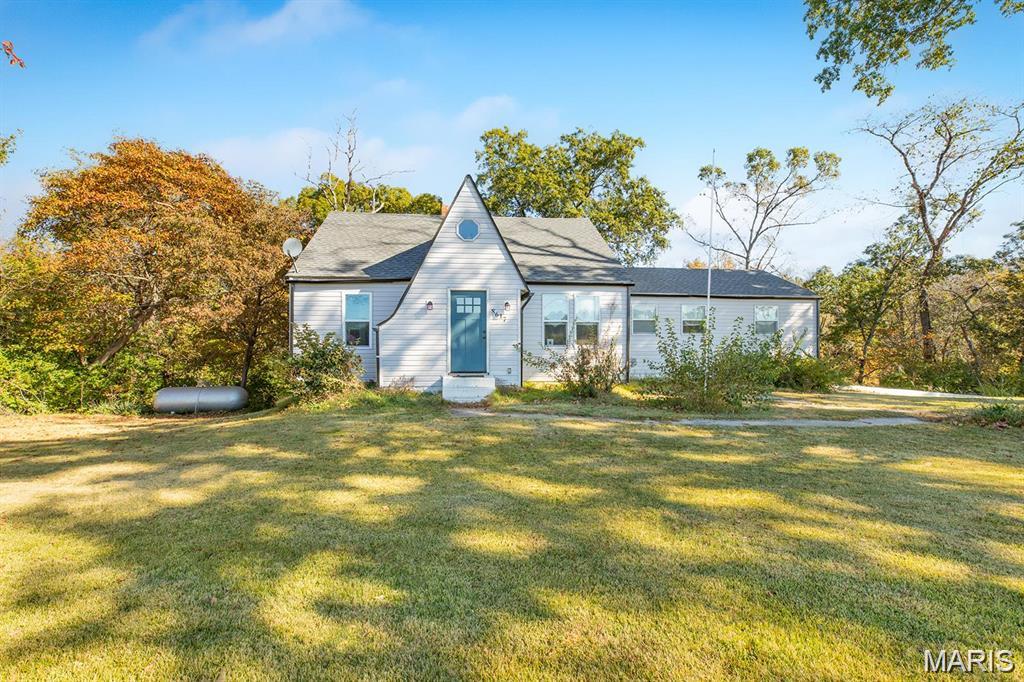
Nestled in a serene setting, this perfectly situated home sits on over an acre of lush land. This spacious 4-bedroom, 2-bathroom residence combines comfort and functionality. As you enter, you'll be greeted by a warm and inviting atmosphere. The main floor features a primary bedroom complete with a 3/4 bathroom, offering the perfect blend of privacy and accessibility. Upstairs you'll discover the unique converted attic, which features the 4th bedroom and a bonus area that can be customized for additional living space. Step outside onto the expansive deck that beautifully overlooks the wooded backyard—a perfect spot for morning coffee, evening barbecues, or quiet time immersed in nature. This home has an unfinished walkout basement, providing ample storage or potential for future expansion. An attached two-car garage ensures convenience and easy access to your vehicles and outdoor equipment. Schedule a tour today and experience the perfect blend of space, nature, and comfort! Sold as-is.
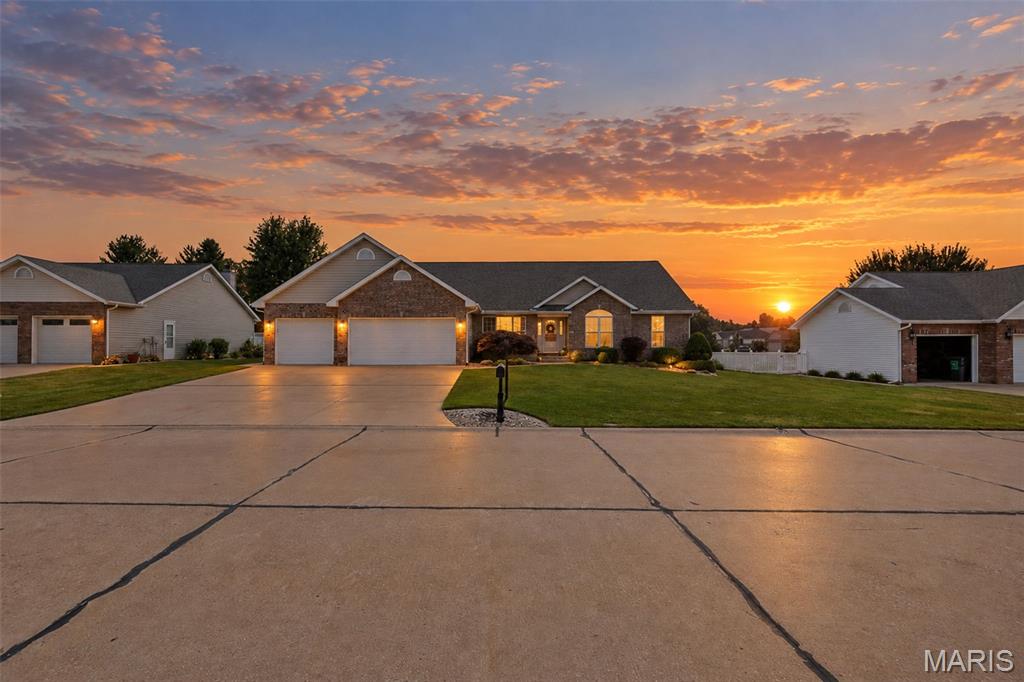
Welcome to this spacious all brick ranch offering nearly 2,750 sq ft of finished living space on nearly half an acre in Godfrey. Featuring 4 bedrooms, 2.5 baths, 3 car attached garage, and a fully fenced backyard, this home offers plenty of room both inside and out. The living room and family room feature vaulted ceilings, creating an open and inviting feel throughout the main living areas. The home has been thoughtfully updated with brand new modern appliances, updated light fixtures, select new flooring, a new roof in 2024, and a new electrical panel in 2025. Both HVAC systems have also been replaced between 2024 and 2025, providing dual-zone heating and cooling. The unfinished basement offers loads of potential for additional living space, storage, recreation, or future customization. Additional improvements include a completed driveway-level repair. This property offers a great combination of space, functionality, and peace of mind.
