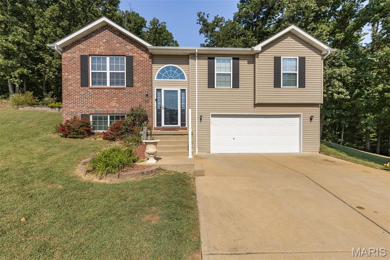
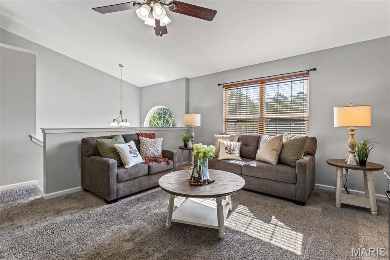
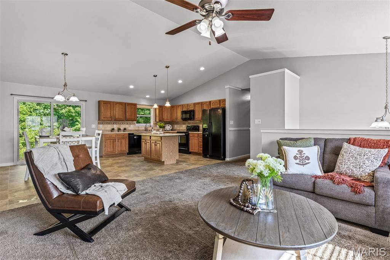
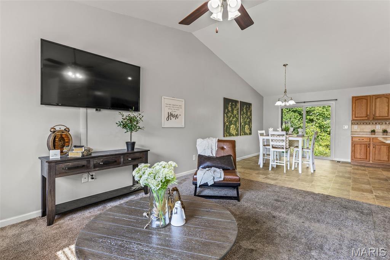
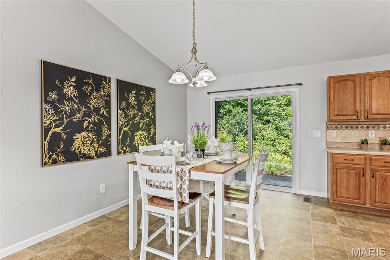
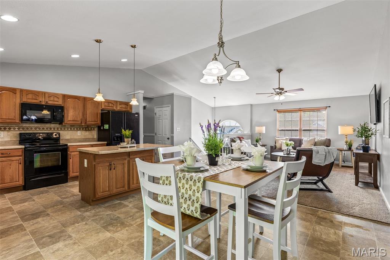
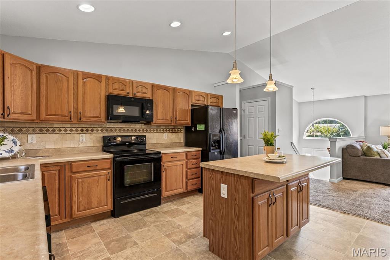
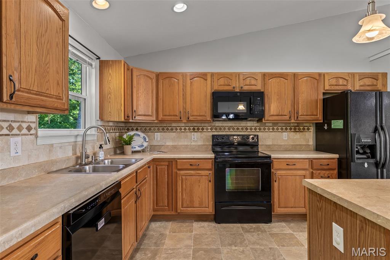
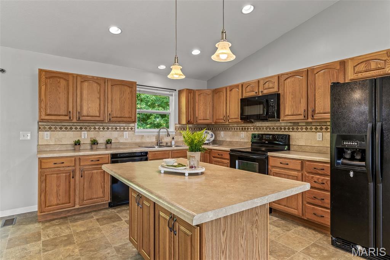
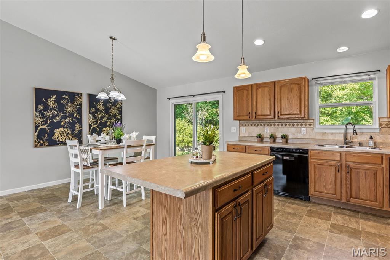
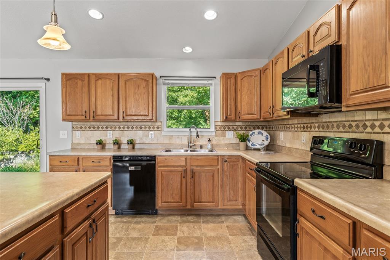
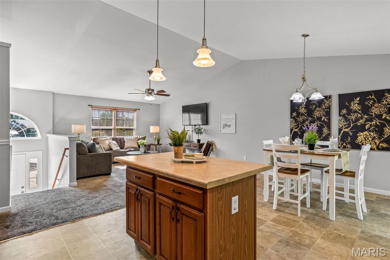
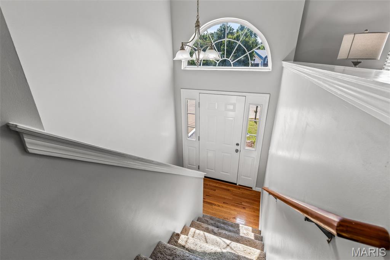
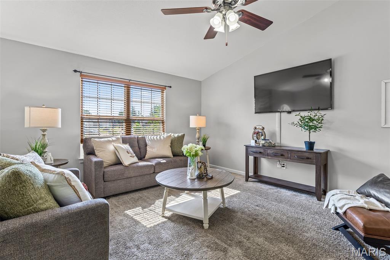
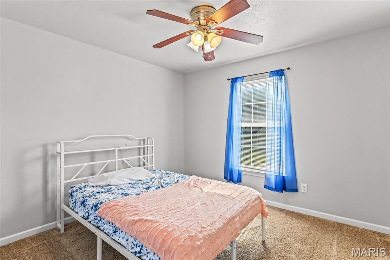
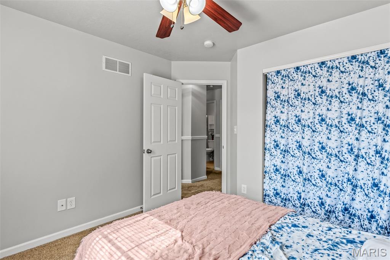
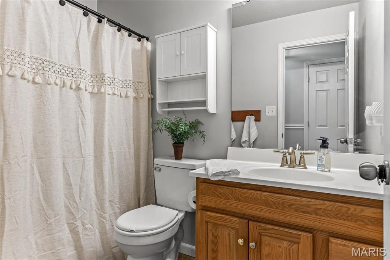
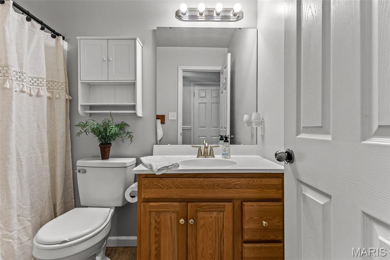
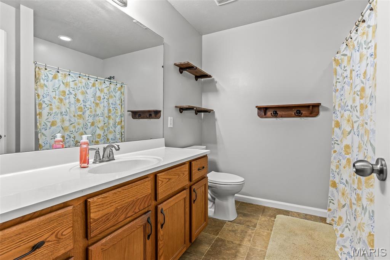
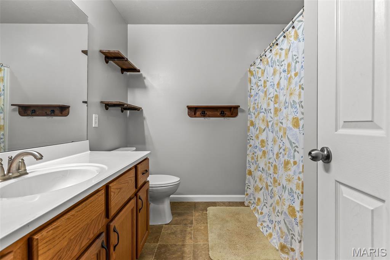
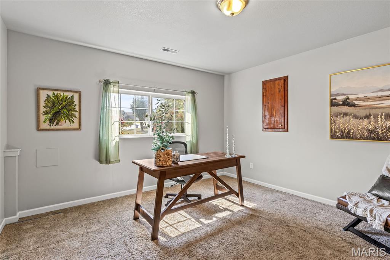
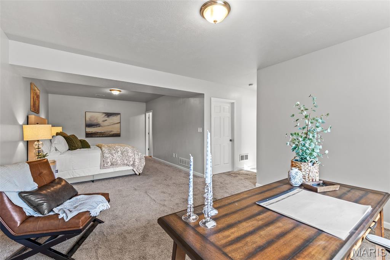
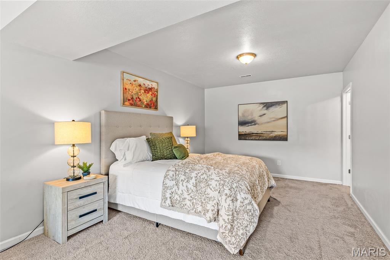
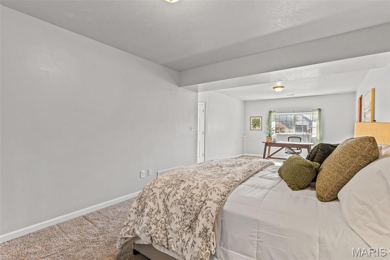
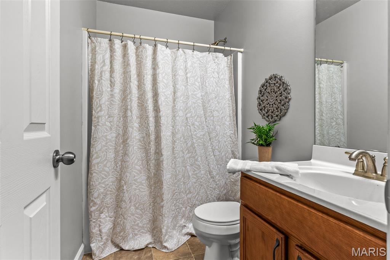
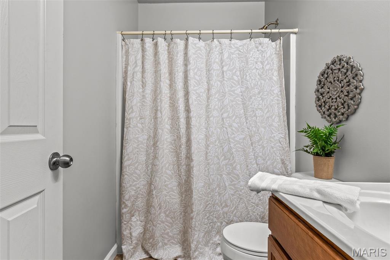
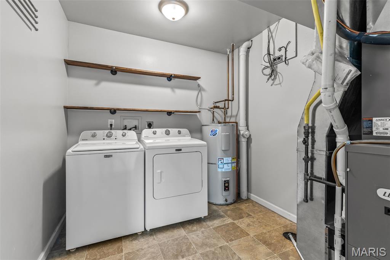
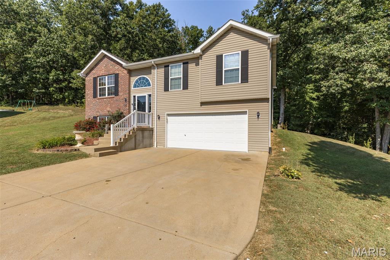
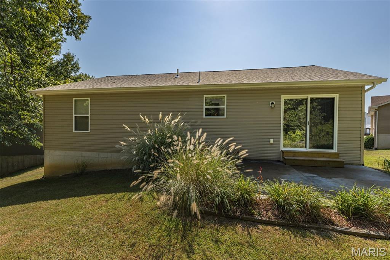
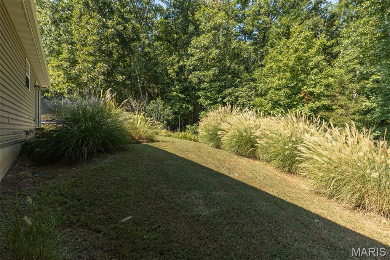
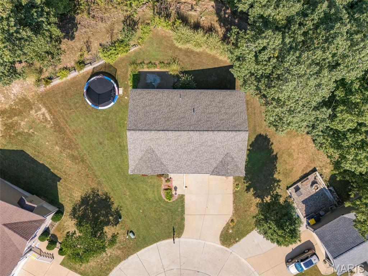
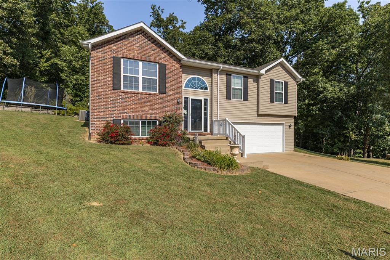
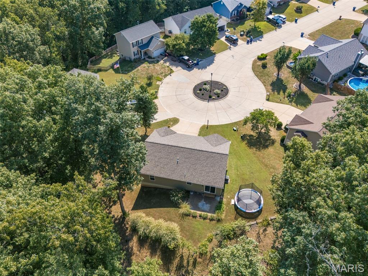
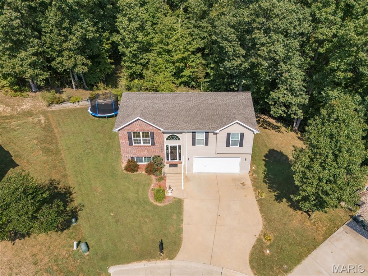
Spacious Split-Level Home on a Cul-de-Sac! Welcome home to this inviting 4-bedroom, 3-full-bath split level located in the nice West Ridge subdivision and just a short walk to Festus West City Park & schools. This home offers a fantastic layout with an open-concept kitchen, dining, and living area—perfect for entertaining, family gatherings, or everyday living. The main level features 3 bedrooms and 2 full baths, while the lower level provides incredible flexibility with potential for the 4th bedroom or private in-law quarters, complete with its own full bath and laundry area. Step outside to enjoy the 21’ x 12’ concrete patio just off the kitchen, overlooking the pie-shaped lot that backs to the woods for added privacy. The oversized attached 21 x 30’ garage provides plenty of room for vehicles, storage, hobbies, or recreational toys. Recent updates include a NEW ROOF in 2024, and the seller is offering a $2,500 carpet/flooring allowance with an acceptable offer. This home offers space, privacy, location, and value all in one! Easy to show, and the seller is ready to see your offer. Come take a look and make this one yours!

4 Beds

3 Baths

1,358 sq.ft

$0 per sq.ft

Split Level
$ 289,900
Closed
0
26055995
4
3
1,358
West Rdg 02
Festus R-VI
Jefferson
Residential
Split Level
Residential
$2,218
Last 6 closed homes in this zip.
| Address | Bd/Ba | SqFt | List | Sold | Closed |
|---|---|---|---|---|---|
| 313 Silica Drive, Festus, MO 63028 | 4/3 | 1,358 | $289,900 | $286,000 98.7% of ask |
Oct 2, 2026 |
| 1511 Westvale Drive, Festus, MO 63028 | 3/2 | 840 | $274,900 | $255,000 92.8% of ask |
Oct 2, 2026 |
| 920 Parc Central Drive, Festus, MO 63028 | 4/4 | 1,648 | $339,000 | $339,000 100% of ask |
Oct 1, 2026 |
| 134 Gray Street, Festus, MO 63028 | 0/0 | 3,545 | $499,900 | $515,000 103% of ask |
Oct 1, 2026 |
| 1652 Flagstaff Drive, Festus, MO 63028 | 3/2 | 1,357 | $319,900 | $319,900 100% of ask |
Oct 1, 2026 |
| 4545 Buckeye School Road, Unincorporated, MO 63028 | 3/2 | 2,058 | $450,000 | $450,000 100% of ask |
Sep 30, 2026 |
Estimate your monthly payment. Adjust the sliders below.
Estimate only. Not a loan offer. Consult a lender for an accurate quote, including HOA fees, PMI, and current rates.
Living Room
15x14
Kitchen
12x12
Dining Room
10x12
Bathroom
8x5
Primary Bedroom
15x14
Primary Bathroom
10x8
Bedroom 2
11x11
Bedroom 3
12x11
Bathroom 3
8x5
Bedroom 4
30x13
Laundry
9x8

Rare mixed-use opportunity in unincorporated Jefferson County, with frontage on high-traffic State Rd TT. Two buildings, one of them two stories, with approximately 3,500 sq ft per public records. That gives you flexible space for retail, a workshop, storage, or a live/work setup. The front building has a storefront with an awning and an A-frame section. The second building is a wide-open space on a heavy concrete foundation, well suited to equipment, storage, or a shop; its roof needs replacement. Living quarters are spread across both buildings, with multiple sleeping rooms and three bathroom areas, including a shower. Updates include new 200-amp electrical service, a water heater about 3 years old, and septic serviced within the past few years. Partial basement. No central HVAC. The property is vacant and surveyed. About 7 minutes to Festus and roughly 40 minutes to downtown St. Louis. Buyer to verify lot size, zoning, permitted uses, square footage, and room counts.

Calling all developers and builders. A unique opportunity to finish out the building of a condominium complex for rent or sale, 37 units total to be built. Water taps have been paid to city of Festus. Some streets and utilities are at street. Ready for remainder or road, utility and buildings. A great opportunity for a small project.

Professional Pictures to come! Welcome home to this beautiful, well-maintained 3-bedroom, 2 full-bath, and 2 half-bath home located in the desirable Festus School District! Enjoy your morning coffee on the inviting front porch, then relax or entertain in the nice, flat, fenced-in backyard—perfect for gathering around the fire pit or giving the kids plenty of room to play. Step inside to find a spacious living room featuring a cozy wood-burning fireplace, a nice kitchen, and a dining area perfect for everyday meals or entertaining. The basement provides additional space and is ready for all your entertainment needs. Recent updates include new vinyl flooring, a new water heater, new lighting and a 5-year-old AC unit. With plenty of space, a great layout, and a desirable location, this home is ready for its next chapter. Don’t miss your opportunity to make this one yours!