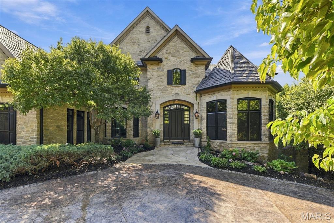
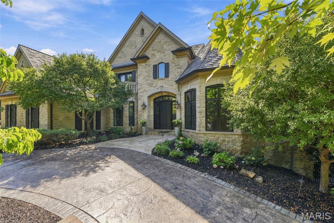
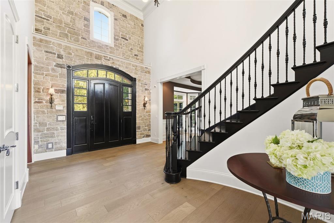
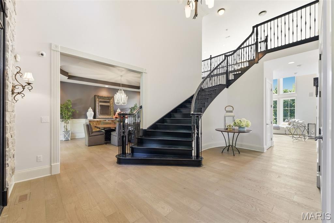
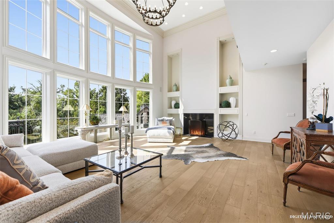
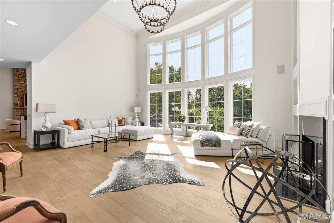
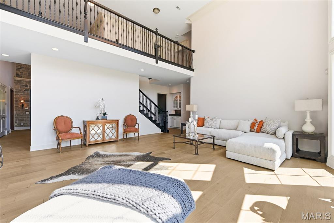
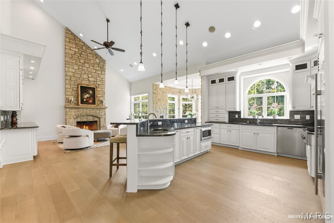
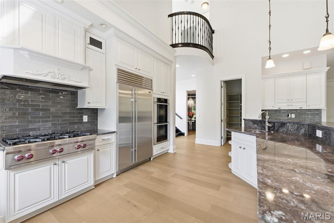
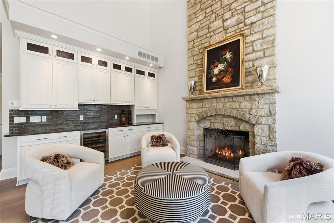
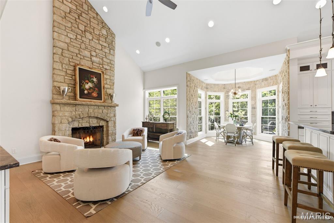
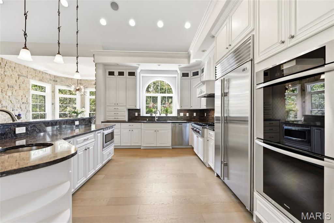
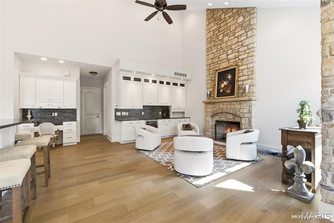
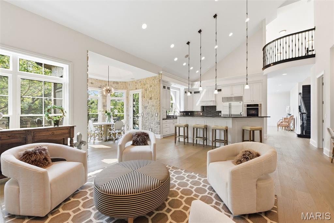
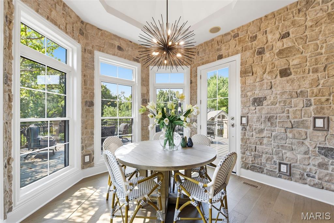
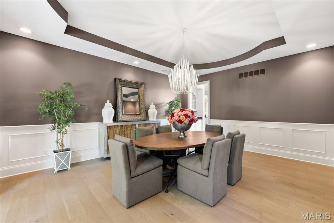
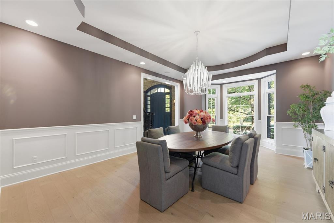
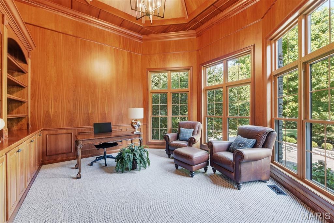
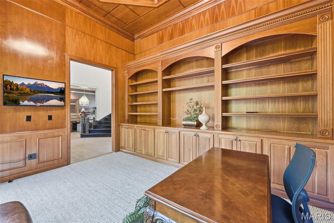
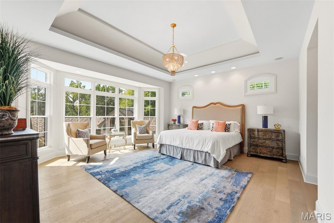
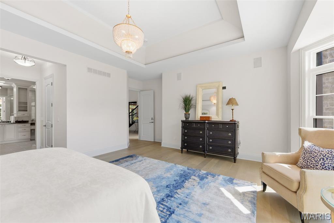
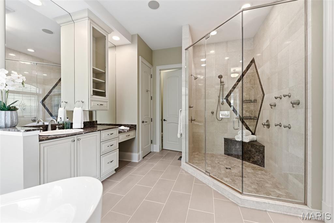
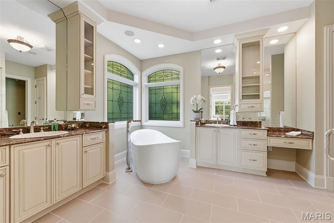
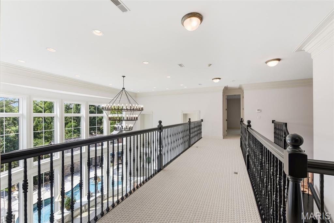
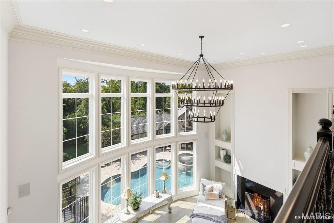
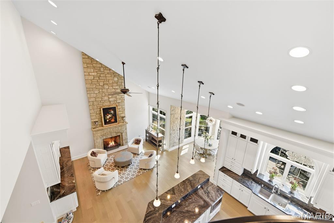
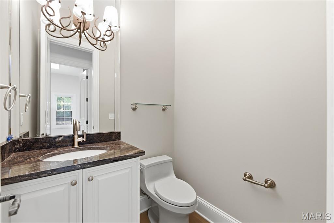
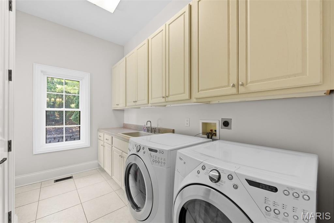
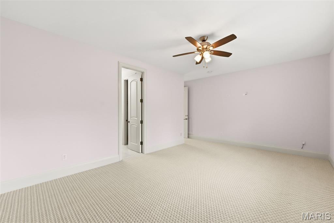
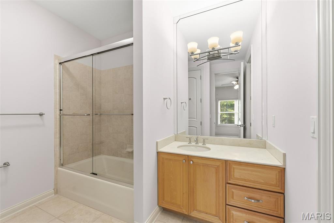
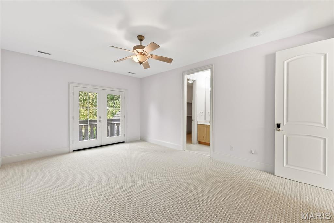
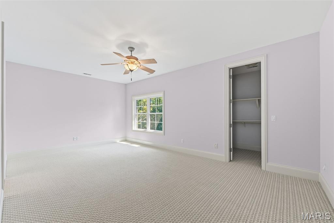
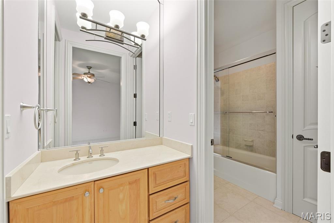
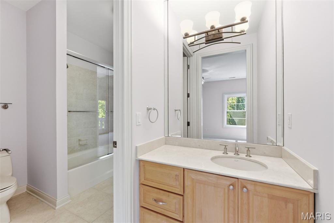
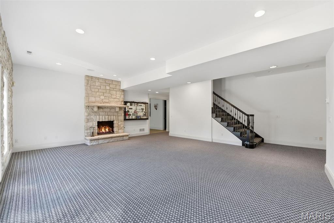
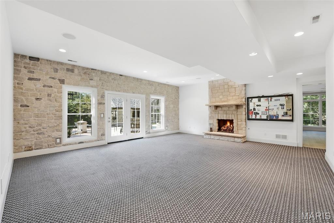
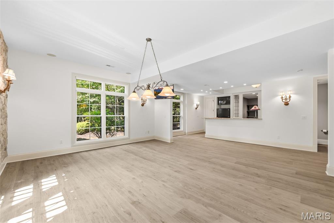
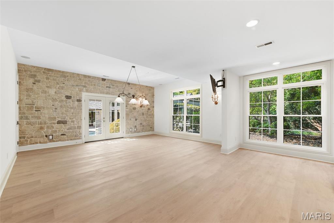
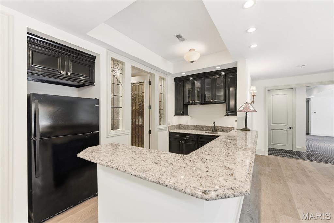
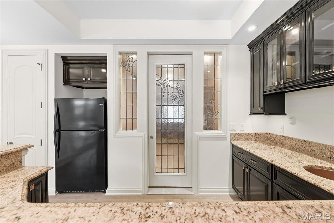
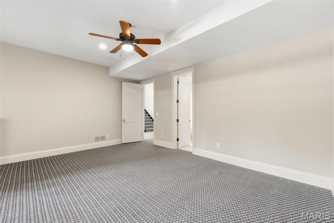
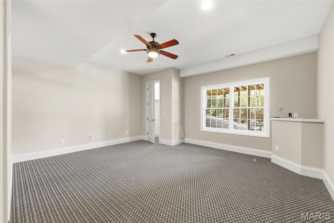
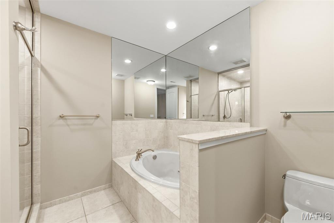
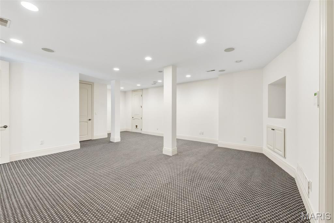
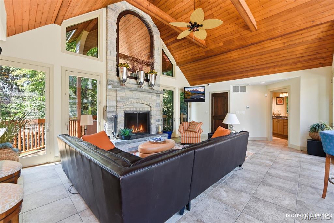
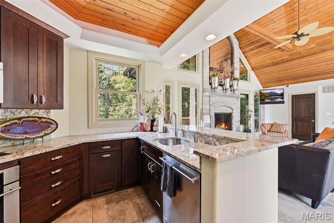
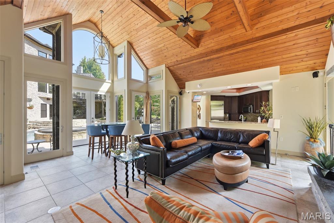
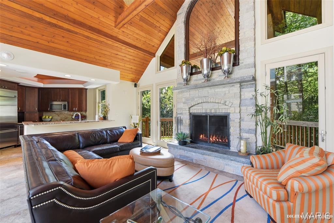
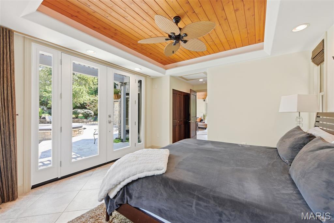
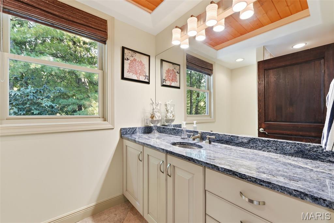
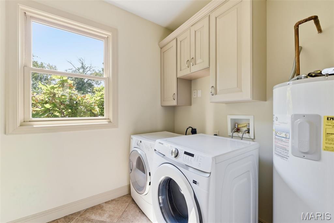
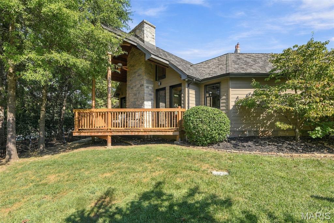
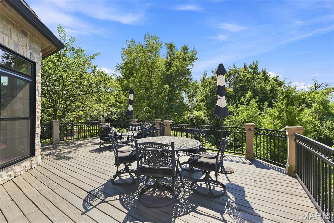
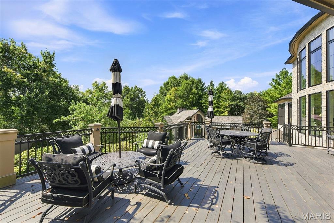
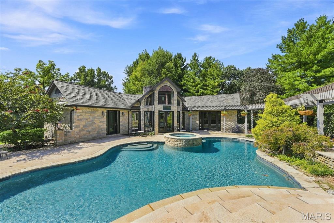
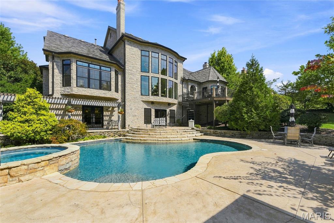
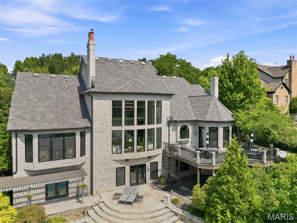
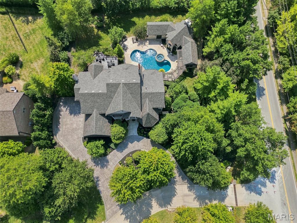
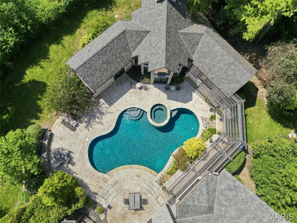
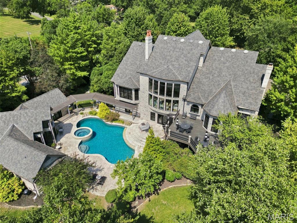
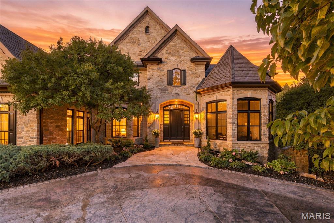
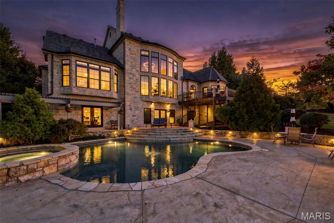
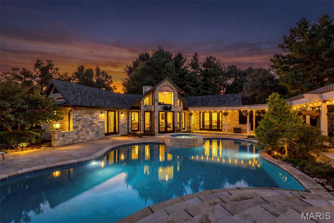
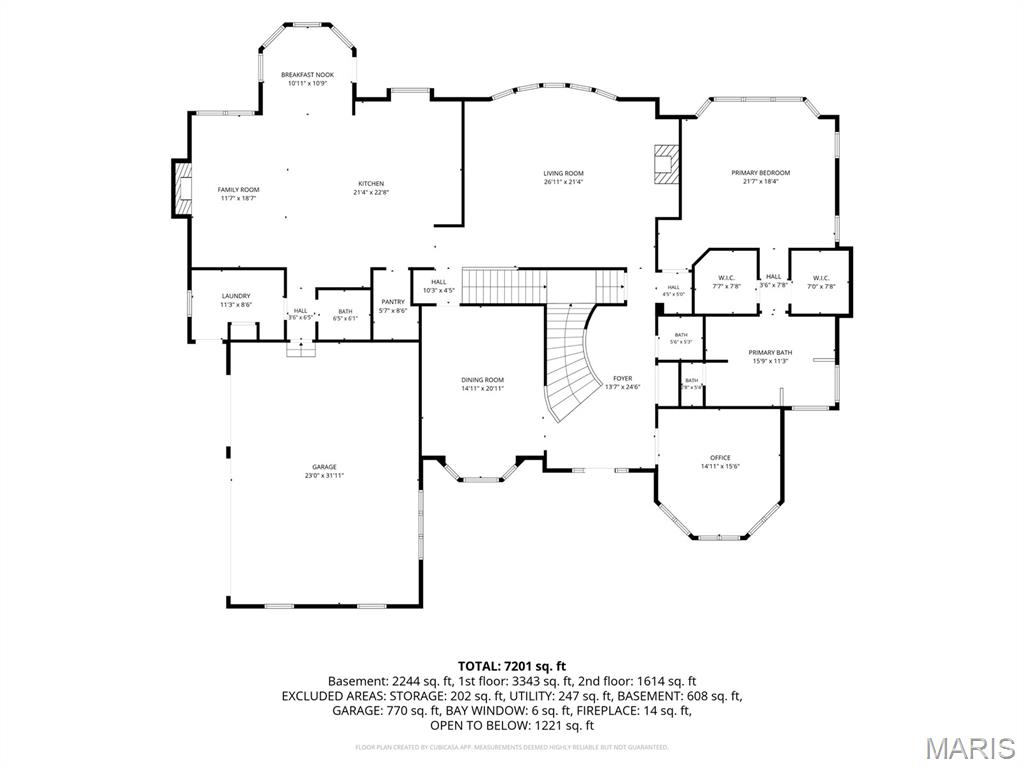
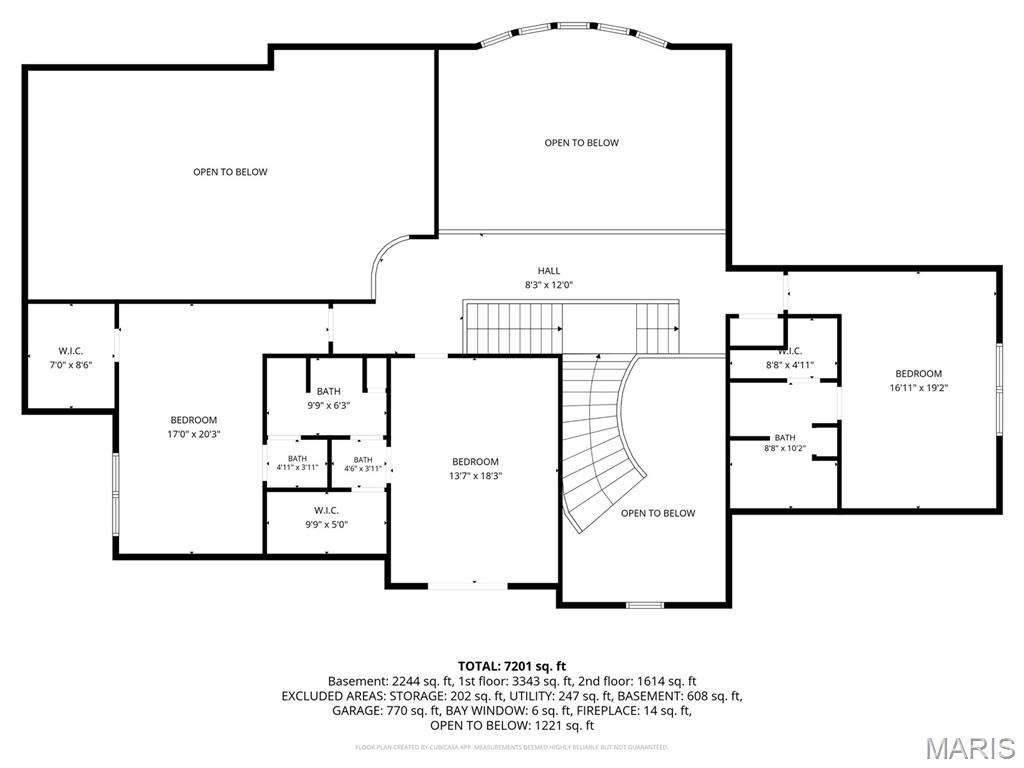
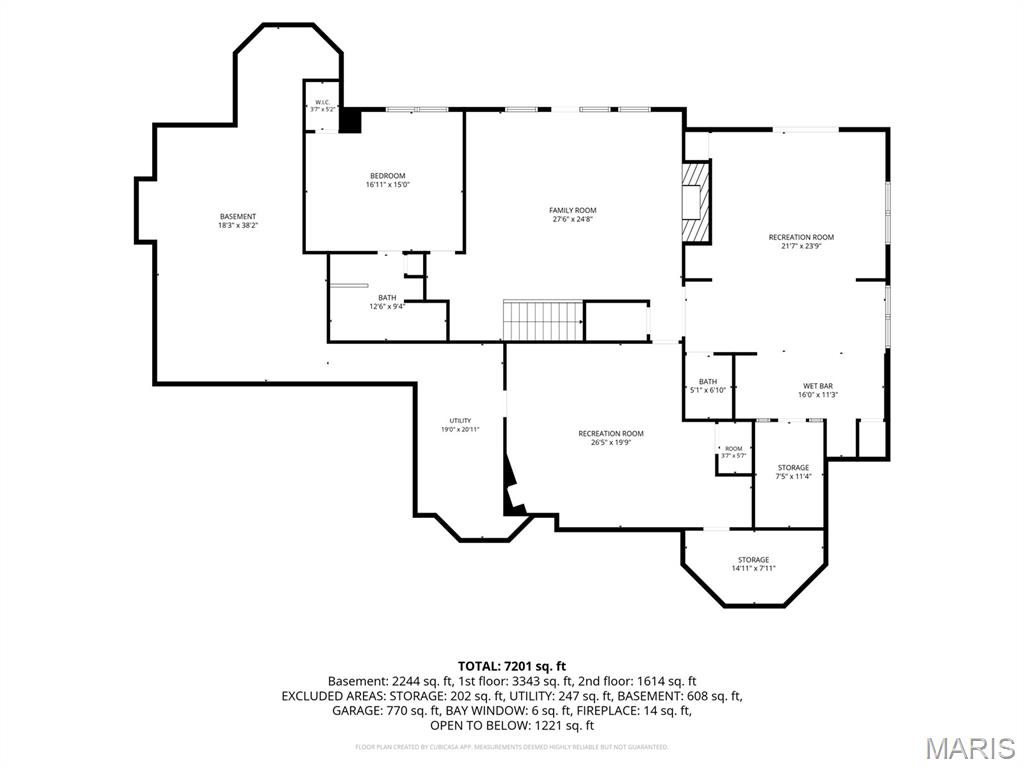
Rare opportunity to own an exceptional home on a private, gated street in Ladue Schools. Magnificent estate is located on one acre with over 8200 square feet of living space, lush landscaping, gunite pool and spa, and a one-of-a-kind pool house. This home is not to be missed! New features include a stunning, upgraded composite cedar shake roof, new windows and flooring throughout, kitchen granite, and paint. Designed for entertaining, the first floor features a sweeping staircase, dining room with bay window and tray ceiling, library with built in bookcases, powder room, large kitchen, stainless steel appliances, walk-in pantry, hearth room, stone fireplace ,breakfast room with stone surround and walkout to large deck, laundry room, half bath, spacious great room with fireplace, dramatic floor to ceiling windows overlooking the pool and pool house, and the primary bedroom suite. The large primary bedroom with a wall of windows includes two walk in closets, bath with two vanities, separate shower and brand new stand alone jetted tub. Upstairs includes three generous sized bedrooms, one with a private bath, one with a Juliette balcony that shares a Jack and Jill bath with the third bedroom. The flow of entertaining continues in the lower level with the family room, fireplace, game room, bar, walkout to pool and pool house. Fifth bedroom with bath and steam shower, play area or exercise room, and ample storage complete the lower level. The "Colorado Style" pool house is extra special with doors that open to the pool deck, living room with floor to ceiling stone fireplace, kitchen, laundry room, bedroom, and back deck. The backyard is an oasis for resort style living. Other amenities include a whole house generator, sprinkler system, security system, landscape lighting, gas lights, and "Smart Home" Crestron System. There is a three car side entry garage with two lifts for the car enthusiast and a stamped concrete circle driveway. Walk to Spoede Elementary School.
Status: Closed · MLS# 26056256 · Listing Courtesy of Coldwell Banker Realty - Gundaker, [email protected]
Properties displayed may be listed or sold by various participants in the MLS.
MORE, REALTORS® is a licensed brokerage that lists and sells homes across the two state St. Louis metro, and the agent who answers is one of ours, looking at this listing with you. The national sites are lead generation businesses: they refer your question to an agent at some other firm in exchange for a referral fee, commonly 30% to 40% of that agent's commission. Why that matters to what you pay

5 Beds

7 Baths

8,289 sq.ft

$0 per sq.ft

Traditional
$ 3,800,000
$ 3,800,000
Closed
0
26056256
5
7
8,289
1,700
Allegro Lake Estates
Creve Coeur
Ladue
St Louis
Residential
Traditional
Residential
$33,805
Last 6 closed homes in this zip.
| Address | Bd/Ba | SqFt | List | Sold | Closed |
|---|---|---|---|---|---|
| 26 Allegro Lake Estates Drive, Creve Coeur, MO 63141 | 5/7 | 5,467 | $3,800,000 | $3,800,000 100% of ask |
Oct 9, 2026 |
| 10 Sackston Woods Lane, Creve Coeur, MO 63141 | 6/8 | 6,057 | $3,000,000 | $3,300,000 110% of ask |
Oct 6, 2026 |
| 585 Coeur De Royale Drive, 207, Creve Coeur, MO 63141 | 2/2 | 1,500 | $209,900 | $172,000 81.9% of ask |
Oct 5, 2026 |
| 11330 Elzey Street, Creve Coeur, MO 63141 | 4/4 | 2,390 | $679,900 | $671,500 98.8% of ask |
Oct 1, 2026 |
| 13052 Pembrooke Valley Court, Town and Country, MO 63141 | 2/3 | 2,959 | $525,900 | $461,500 87.8% of ask |
Sep 30, 2026 |
| 273 Prince Towne Drive, Creve Coeur, MO 63141 | 3/3 | 2,104 | $599,000 | $606,500 101.3% of ask |
Sep 30, 2026 |
Estimate your monthly payment. Adjust the sliders below.
Prefilled with the national 30 year fixed average, 7.4% as of Oct 8, 2026 (Freddie Mac). Your rate will differ. Estimate only. Not a loan offer. Consult a lender for an accurate quote, including HOA fees, PMI, and current rates.
Dining Room
19x15
Library
15x15
Great Room
24x23
Kitchen
17x12
Hearth Room
19x19
Breakfast Room
11x11
Primary Bedroom
19x16
Bedroom 2
19x13
Bedroom 3
19x13
Bedroom 4
21x13
Bedroom 5
18x15
Family Room
24x21
Game Room
19x16
Laundry
11x8
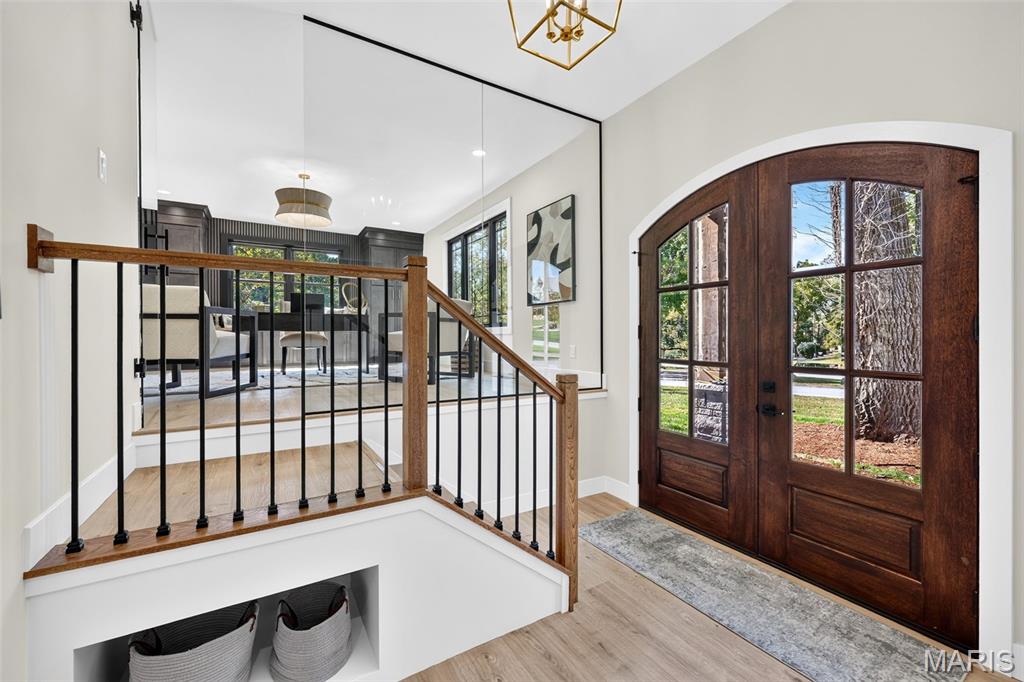
COMPLETELY TRANSFORMED. EXCEPTIONAL INDOOR-OUTDOOR LIVING. PRIME CENTRAL ST. LOUIS COUNTY LOCATION. Step through the impressive 8' arched mahogany double doors into a stunning 11' foyer and immediately experience the level of craftsmanship throughout this extensively renovated home. With virtually every major component professionally updated, this is the rare opportunity to enjoy the look, feel and functionality of a new home without the WAIT of a new build. The vaulted great room is designed to impress, featuring exposed beams, a striking stone-surround gas fireplace with white oak mantle and floating shelves, and beautiful wood flooring that flows throughout the home with a lifetime warranty. The impressive KraftMaid kitchen combines style and function with soft-close cabinetry, quartz countertops, a 10' waterfall island, 36" gas range, vented hood, microwave drawer, and stainless appliances. A distinctive floor-to-ceiling glass wall opens to a private office with custom cabinetry that's perfect for working from home while keeping the main living spaces connected. The primary suite is a true retreat with a tray ceiling, custom closet and spa-inspired bath featuring heated 24x48 tile floors, oversized shower and freestanding soaking tub. The thoughtfully designed laundry room adds everyday convenience with a sink, generous storage, coat closet and custom shoe cubbies/hooks. Additional details throughout include new lighting and ceiling fans, craftsman-style 2-panel doors, 5 1/2" baseboards, white oak stair treads with white risers and stylish barn doors. Downstairs, the finished lower level extends the entertaining space with a custom bar featuring soft-close cabinetry, floating shelves, a 9' island, mini fridge, wine chiller and microwave. Whether hosting a crowd or enjoying a quiet night at home, this space was designed to be used. And then there's the backyard. The impressive 35' x 13' TimberTech deck includes a covered section overlooking the beautifully renovated saltwater pool, creating a private outdoor retreat made for summer entertaining. The pool features a brand-new Latham liner, cool-deck concrete and Hayward equipment with convenient phone control. The exterior transformation is equally impressive with a new architectural roof, Andersen windows, new siding, gutters, driveway and stamped-concrete patios, front sidewalk and porch. There is nothing left on the project list, just move in and enjoy. Ideally positioned in central St. Louis County with convenient access to I-270 and I-64, major medical centers, Clayton, Ladue, West County shopping, dining and everyday conveniences. This is more than a renovation, it is a completely reimagined home offering luxury finishes, exceptional entertaining spaces and the convenience today's buyers are looking for. SKIP THE BUILD. SKIP THE PROJECTS. START LIVING.
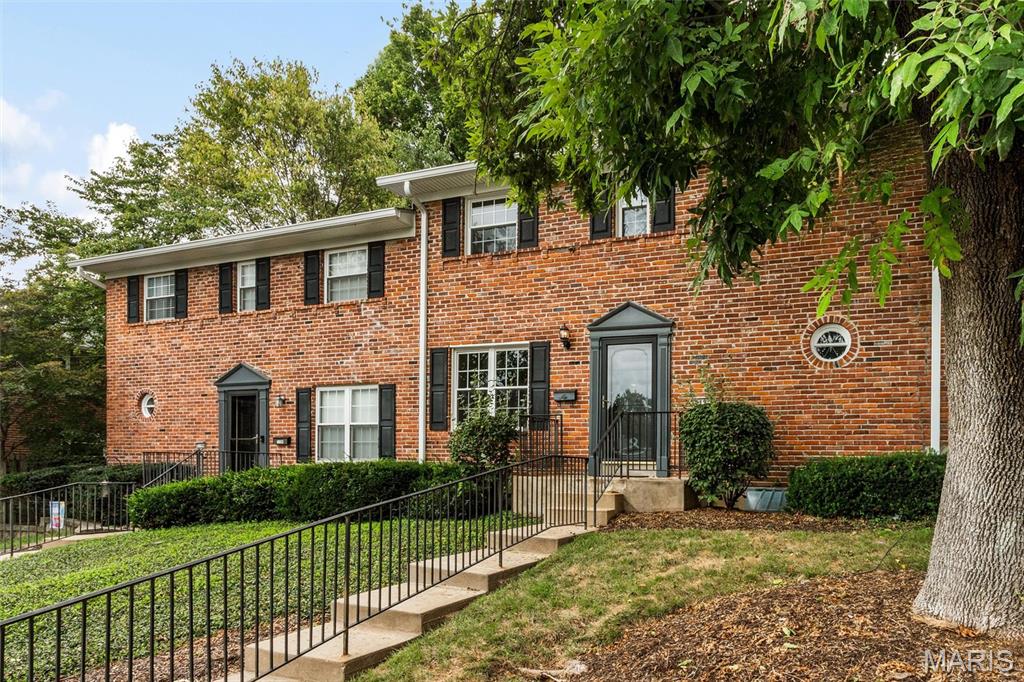
Bring Your Vision to Life in Chesterfield! Located in the sought after Parkway Central High School area, this spacious 3-bedroom, 2.5-bath townhome offers an excellent opportunity to create a home tailored to your personal style. The main level features a generous living room, separate dining room, and kitchen with abundant cabinet storage and counter space. The breakfast room opens to a cozy family room/hearth room with a gas fireplace and walks out to a secluded backyard patio—an ideal setting for relaxing or entertaining. A convenient main-level half bath adds functionality for guests. Upstairs, the spacious primary bedroom features a private full bath and large walk-in closet, while two additional bedrooms and a full hall bath provide flexibility for family, guests, or a home office. The finished lower-level recreation room offers valuable additional living space, along with a separate laundry room. Enjoy community amenities including a swimming pool, tennis courts, and playground. Two dedicated parking spaces, including a covered carport space, and additional parking add everyday convenience for you and your guests. Ideally located near shopping, restaurants, coffee shops, grocery stores, healthcare, and specialty retailers, with easy access to Highway 141 for convenient travel throughout the St. Louis metro area. Ready for a fresh start? Bring your personal pallet and create your masterpiece. Unlock the potential of this spacious townhome in a convenient Chesterfield location!
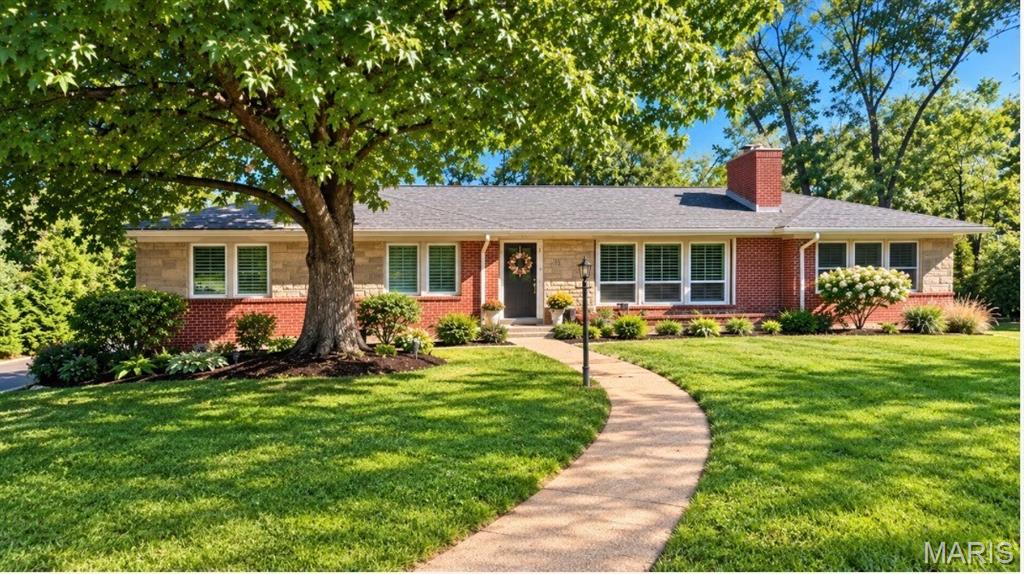
Don't miss this simply stunning 3 bedroom 2.5 bath ranch in Creve Coeur! Located in the Ladue School District, this move-in ready home offers the perfect blend of sophisticated, updated finishes and a casual, open floorplan. The spacious open living room is flooded with natural light and leads to an updated kitchen, featuring a sleek Wolf gas range and hood and KitchenAid stainless appliances, with a sunny breakfast room overlooking the oversized deck. The stylish, updated primary bedroom suite and 2 additional bedrooms are spacious and bright, with hardwood flooring throughout the main level. The fabulous walkout lower level includes a rec room with new luxury vinyl flooring & a convenient half bath. New AC and ductwork, newer roof, and new lighting throughout mean you can unpack and enjoy. Convenient access to elementary schools, highways, nearby parks and all that Creve Coeur has to offer.