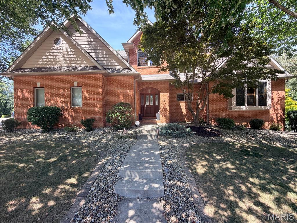
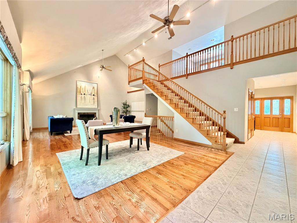
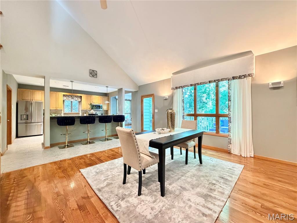
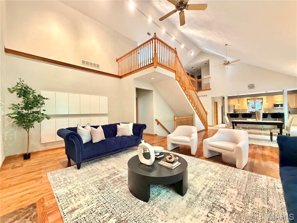
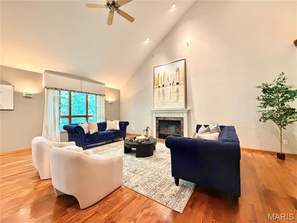
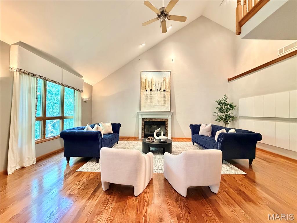
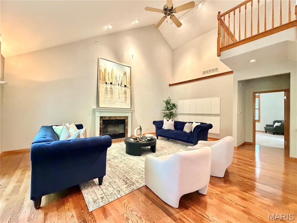
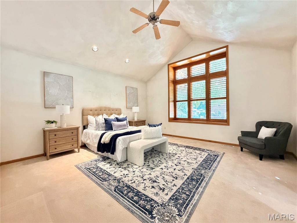
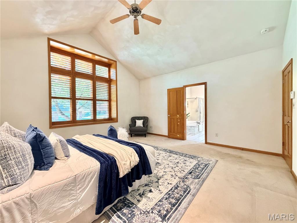
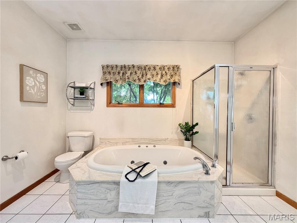
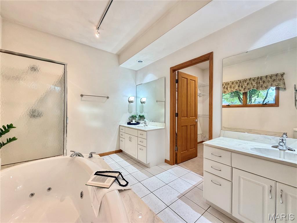
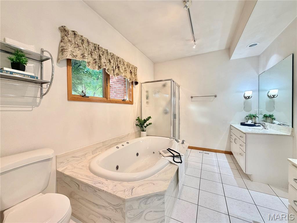
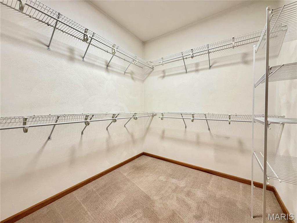
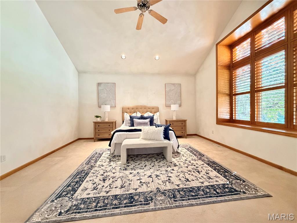
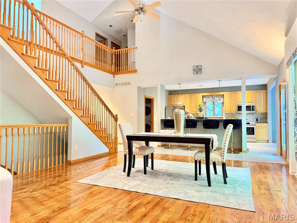
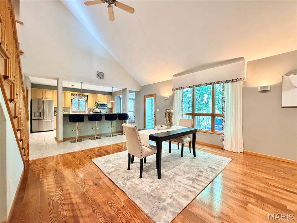
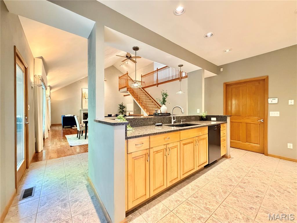
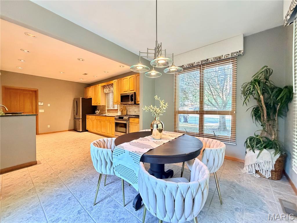
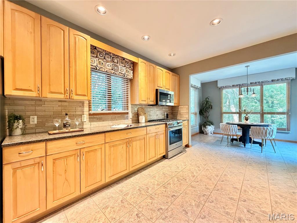
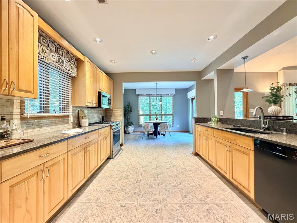
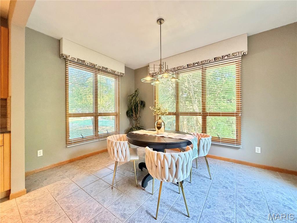
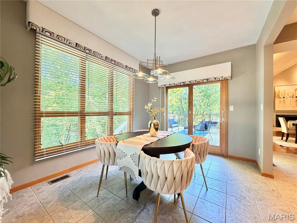
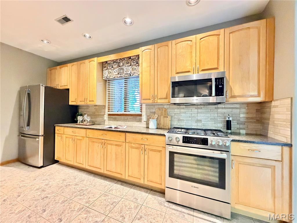
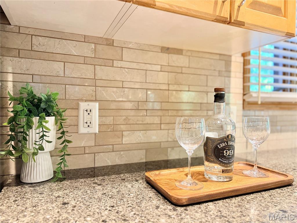
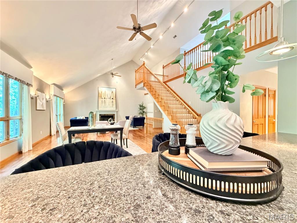
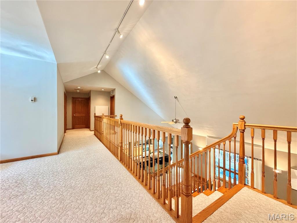
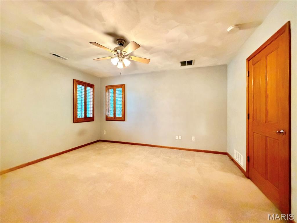
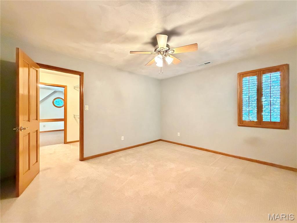
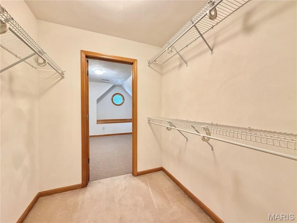
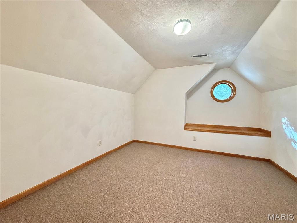
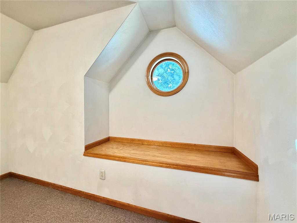
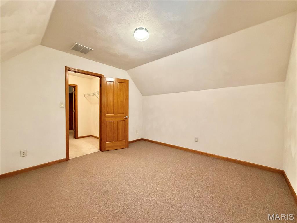
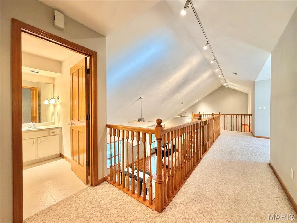
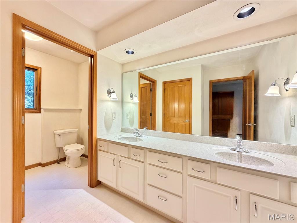
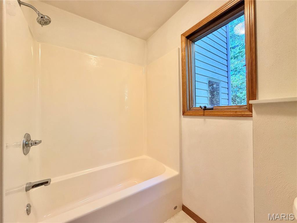
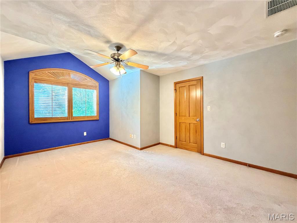
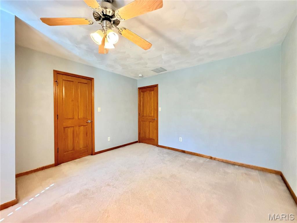
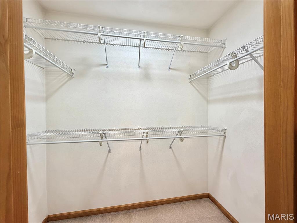
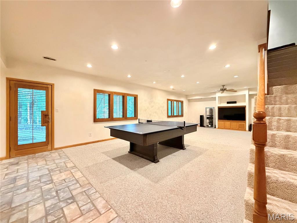
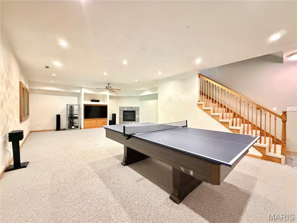
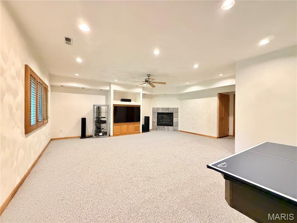
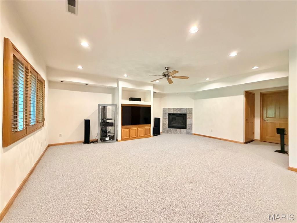
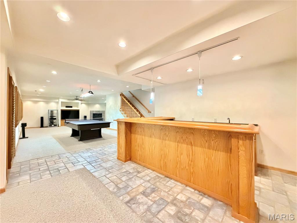
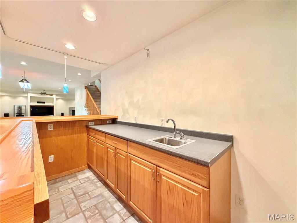
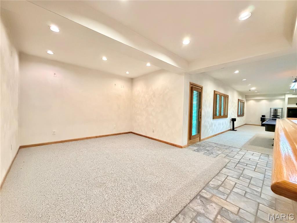
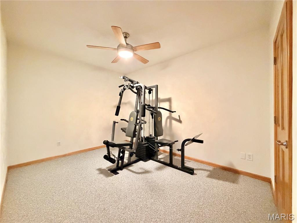
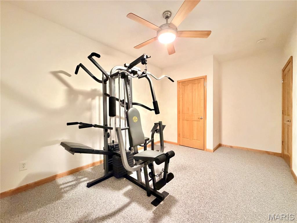
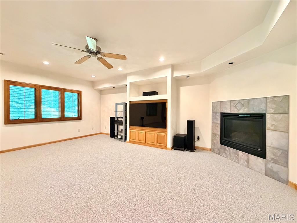
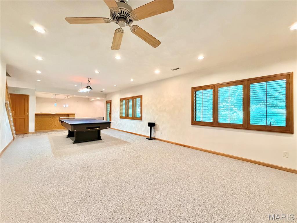
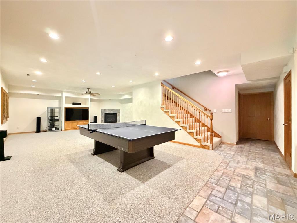
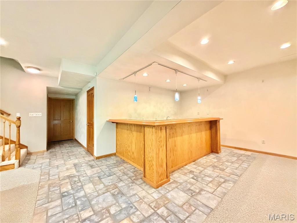
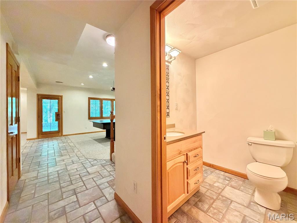
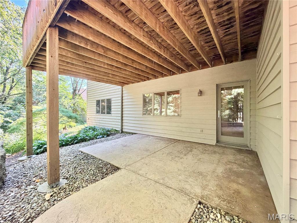
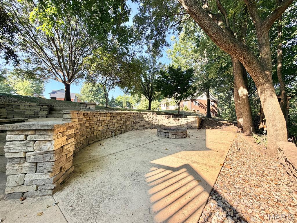
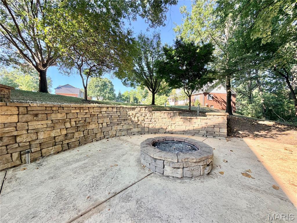
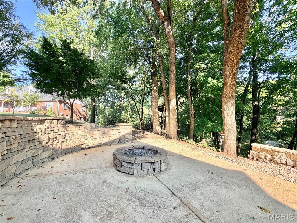
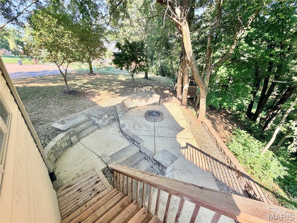
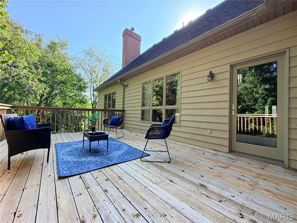
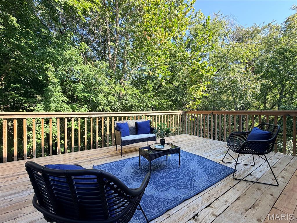
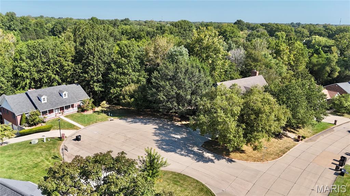
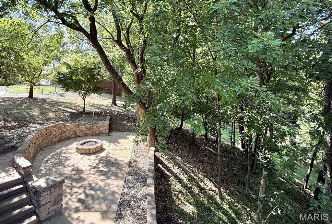
Offered for the very first time, this exceptionally crafted home was custom-designed by its architect owner, blending intelligent design with breathtaking natural surroundings. Nestled at the corner of a quiet cul-de-sac on a lush 0.79-acre lot, the home features a wall of rear-facing windows that make you feel like you are living in a luxurious, secluded treehouse. The main level boasts a grand foyer that opens into a great room and dining area with soaring two-story cathedral ceilings. The adjacent entertainer’s kitchen is custom-built for hosting with gorgeous cabinetry, appliances and counters, and features a large breakfast bar, an informal dining area, and seamless access to a massive deck overlooking the tree canopy. The main-floor primary suite is a true retreat, offering vaulted ceilings, floor-to-ceiling windows, a massive walk-in closet, and a spa-like en suite with a jetted soaking tub, separate shower, and dual vanities. Rounding out the main floor is a half bath and a laundry room that connects to an oversized two-car garage with a dedicated workshop. Upstairs, an elegant open staircase leads to a sunlit landing—perfect for a cozy reading nook or study. Two generously sized bedrooms share a large full bath with dual vanities and a separate water closet. A delightful surprise awaits in one of the bedrooms: a secret room, complete with a built-in bench seat and a charming round window, hidden away and accessed exclusively through the walk-in closet! The fully finished walkout lower level is an entertainer's dream. It features a sprawling recreation room complete with a billiards table and cozy corner fireplace, a separate custom bar and lounge, an exercise room (or bonus room), a full bath, a utility room, and massive storage space. Step outside to a covered patio that leads down to a stunning recessed, paved fire pit area. The professionally landscaped, wooded backyard gently slopes down to a peaceful creek, complete with your own private bridge. This architectural oasis is truly one of a kind!

3 Beds

4 Baths

3,652 sq.ft

$0 per sq.ft

Traditional,Tudor
$ 449,500
Active Under Contract
0
26056277
3
4
3,652
1,000
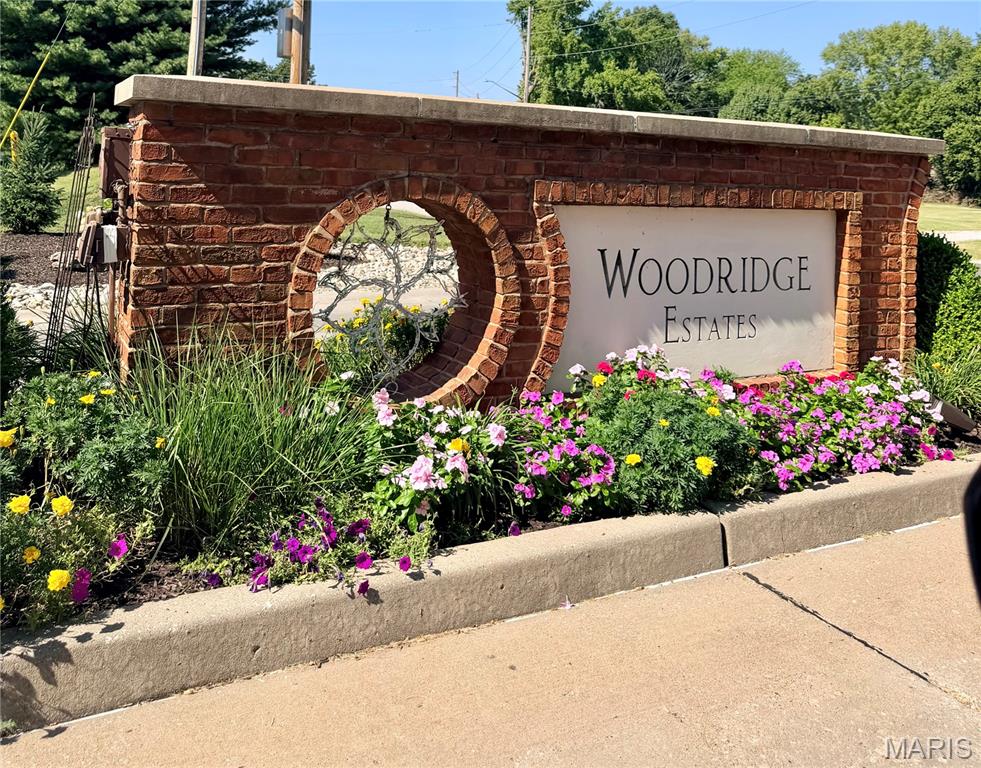
Woodridge Estates 6th Add
Belleville DIST 118
St Clair-IL
Residential
Traditional,Tudor
Residential
$9,444
Last 6 closed homes in this zip.
| Address | Bd/Ba | SqFt | List | Sold | Closed |
|---|---|---|---|---|---|
| 22 Three Wood Drive, Belleville, IL 62220 | 3/2 | 1,674 | $275,000 | $275,000 100% of ask |
Sep 18, 2026 |
| 710 Annex Street, Belleville, IL 62220 | 2/1 | 1,269 | $149,900 | $149,900 100% of ask |
Sep 18, 2026 |
| 505 Springwood Drive, Belleville, IL 62220 | 4/4 | 2,780 | $399,900 | $394,000 98.5% of ask |
Sep 16, 2026 |
| 720 E D Street, Belleville, IL 62220 | 3/2 | 1,584 | $1,700 | $1,700 100% of ask |
Sep 14, 2026 |
| 223 N 8th Street, Belleville, IL 62220 | 1/2 | 1,023 | $89,900 | $85,000 94.5% of ask |
Sep 14, 2026 |
| 404 Wabash Avenue, Belleville, IL 62220 | 3/2 | 1,528 | $159,900 | $154,000 96.3% of ask |
Sep 11, 2026 |
Estimate your monthly payment. Adjust the sliders below.
Estimate only. Not a loan offer. Consult a lender for an accurate quote, including HOA fees, PMI, and current rates.
Great Room
23x18
Kitchen
16x13
Dining Room
16x13
Laundry
12x8
Primary Bedroom
17x17
Primary Bathroom
12x9
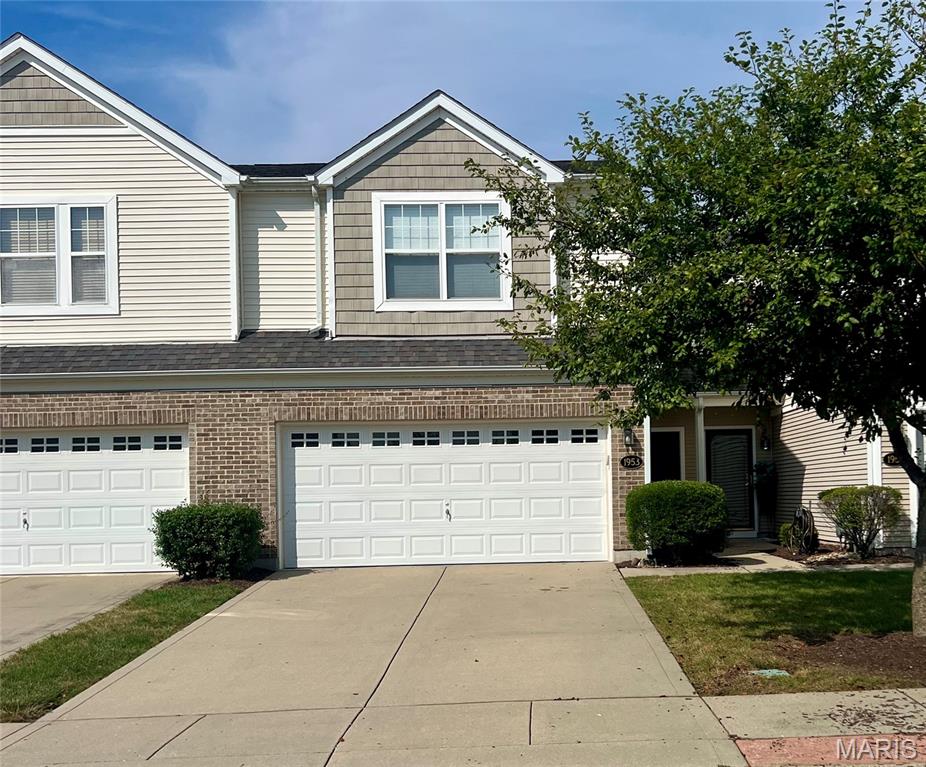
This stunning townhome is exactly what you are searching for, featuring 2 bedrooms 1 1/2 baths, 2 car attached garage. This home has a spacious loft area that can be use for an office, lounging, crafting or entertaining. The up stairs laundry you will definitely enjoy. Stop what your doing and grab your favorite agent to schedule your showing. Located near Scott Air Force Base and shopping. This property will not last long. HVAC installed in 2026. HOA's cover roof, grass, exterior maintenance. Buyers agent to verify all measurements, county details and HOA criteria's. Please give 48 hours response time, send all offers to [email protected]. Closing: Town & Country Title.
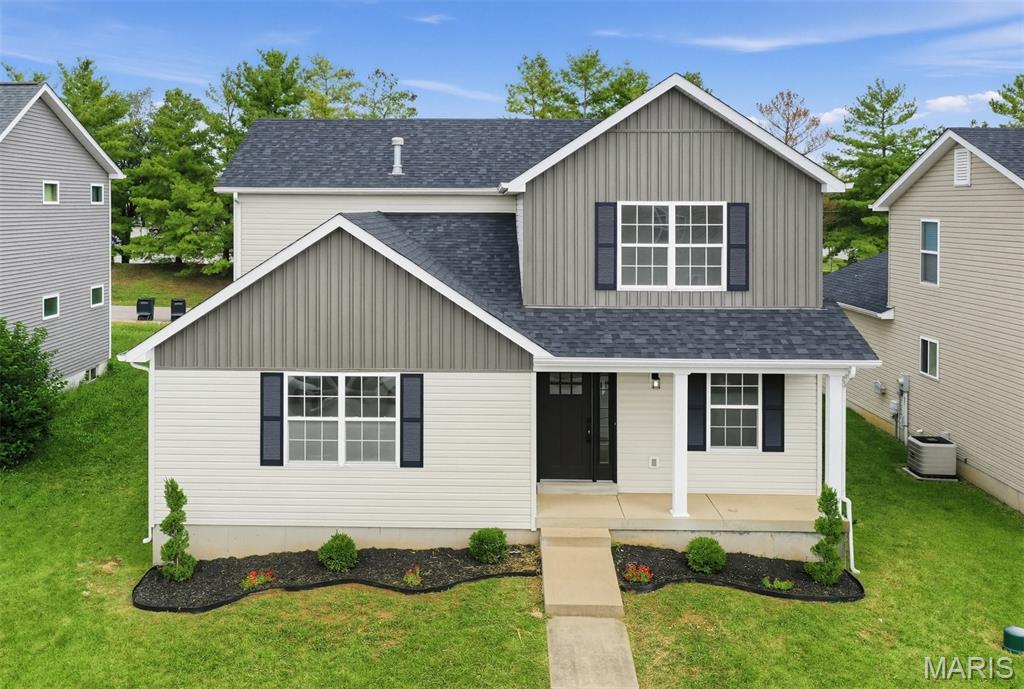
ATTACHED 2-CAR GARAGE! BRAND-NEW ROOF! Why wait for new construction when this home is ready with all of the upgrades you’re looking for at a great price?! Step inside this modern, freshly renovated 4-bedroom, 2.5-bath home featuring a brand-new roof, brand-new water heater, a full unfinished basement offering ample storage or future living space, and a two-car garage with plenty of room for vehicles and additional storage. The home also features engineered hardwood floors throughout the main level and a stunning chandelier in the switchback stairwell. The kitchen, which offers granite countertops and brand new stainless steel appliances, flows seamlessly into the dining and family room areas. The main level also features a convenient half bathroom, laundry room, and spacious primary suite. The master suite offers two spacious walk-in closets and a beautifully appointed ensuite bathroom with luxury vinyl tile floors and a double vanity. Upper Level – 3 bedrooms, a full bathroom, and a versatile loft space. Conveniently located near Scott AFB, highways, schools, parks, shopping & dining.
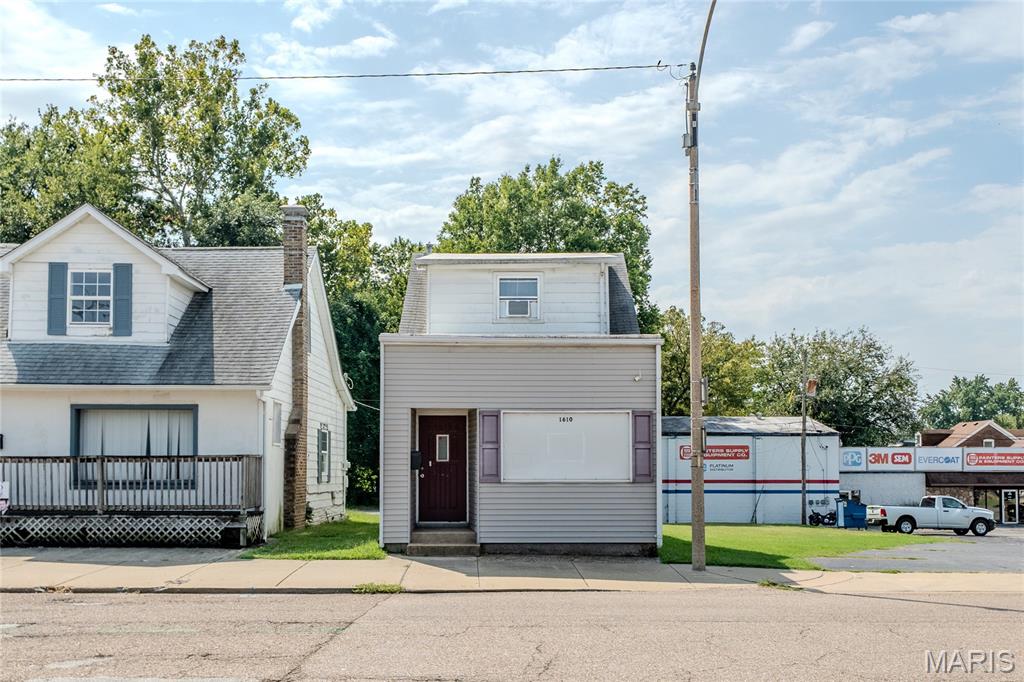
Outstanding investment opportunity at 1610 W Main St. in Belleville. This charming duplex, built in 1947, was renovated in 2018, and offers the option to live in the front 1-bedroom unit while also conducting business because of the C-2 zoning. And collect additional rent from the rear 2-bedroom unit. Conveniently located near public transportation and close to downtown Belleville. The front 1 bedroom unit has been rented for $550 a month but could be rented for more if the C-2 zoning was utilized. The back 2-bedroom unit has two levels, with a large open kitchen/dining area and laundry on the main level, and two bedrooms upstairs. It rented for $650/month for 5 years but could easily be rented for $750 or more. The property also has a dry basement with electricity (ideal for extra storage or even a crude man cave as it stays cool in the summer and warm in the winter with the furnace, water heater room next to it). Upgrades include copper plumbing, PVC sewer lines, and separate, upgraded electric meters. Additionally, the City has added a street light to the back parking area for improved security."