

Expansive gravel driveway leading to a residence featuring a covered porch, multiple windows with dark shutters, and a prominent gable roof

Expansive grassy property with multiple outbuildings, mature trees, and a house featuring a covered porch and brick chimney

Covered front porch with white lattice railing and columns


Wood-finish flooring, ceiling fan with integrated lighting, a window with natural light, and a cased opening to an additional room

Wood-finish flooring throughout, complemented by a ceiling fan with integrated lighting

Living space featuring wood-finish flooring, a ceiling fan with integrated lighting, and multiple windows

Wood-finish flooring, crown molding, and a decorative ceiling light fixture

Elegant dining room featuring a wood-finish dining table, upholstered dining chairs, wood-finish cabinetry, large windows with natural light, and hardwood-style flooring throughout the space


Dining area with crown molding, chair rail molding, and wood-finish flooring

Wood-finish flooring throughout, with a kitchen featuring stainless steel appliances, grey cabinetry, and a subway tile backsplash

Open-concept dining area featuring wood-finish flooring, exposed wood beam, recessed lighting, and built-in kitchen cabinetry with stainless steel appliances

Kitchen featuring wood-finish flooring, gray cabinetry, stainless steel appliances, and a tiled backsplash

Expansive kitchen featuring light wood-finish flooring, light gray cabinetry, a tile backsplash, stainless steel appliances, and a wood beam accent

Light wood-finish flooring, three windows with white trim, a decorative blue accent wall, and a white interior door

Light wood-finish flooring, three large windows, textured blue accent wall, recessed lighting, white interior door

Stainless steel appliances, light gray cabinetry, patterned tile backsplash, wood-finish flooring, and white countertops

Modern kitchen featuring stainless steel appliances, light gray cabinetry, wood-finish flooring, a patterned ceiling, and subway tile backsplash

Kitchen featuring gray cabinetry, light wood-finish flooring, a patterned ceiling, and a stainless steel dishwasher

Open-concept kitchen and dining area featuring custom gray cabinetry with stainless steel appliances, subway tile backsplash, and wood-finish flooring throughout

Light gray cabinetry with brushed nickel hardware, white countertop, patterned tile backsplash, stainless steel dishwasher, and wood-finish flooring

Wood-finish flooring, white overhead cabinetry, utility sink with chrome faucet, and flush mount ceiling lighting

Laundry room featuring wood-finish flooring, white cabinetry, a utility sink, and a countertop surface



Light-hued walls complement the wood-finish flooring



Spa-inspired primary bathroom featuring a frameless glass shower enclosure with geometric tile flooring, a white vanity with dual-handle faucet and ample countertop space, recessed medicine cabinet with mirror, and crisp white cabinetry throughout

Bright and functional bathroom featuring a white vanity with ample storage, ceramic tile flooring, a toilet with elongated bowl, and a spacious walk-in closet with shelving and hanging rod for organized storage

Wood-finish flooring, multiple windows, crown molding, and a ceiling-mounted light fixture

Recessed lighting, crown molding, double windows, wood-finish flooring, and soft wall tones

Light wood-finish flooring, crown molding, ceiling-mounted light fixture, and white trim throughout

White vanity with an integrated sink and chrome faucet, framed mirror, and wood-finish flooring

Bathtub with a chrome shower head and faucet, surrounded by white tile with grey veining

Light gray carpeting, multiple doorways, interior wall-mounted sink, exposed plumbing, and angled ceilings

White toilet with a wall-mounted sink, ceramic tile flooring, and a wall-mounted light fixture

Vaulted ceilings, pendant lighting, neutral wall tones, and light-toned carpeting

Vaulted ceilings with pendant lighting, carpeted flooring, and a window with exterior views



Spacious room with sloped ceilings, gray carpeting, and a modern pendant light fixture

Vaulted ceiling with pendant lighting

Unfinished lower level with wood support beams, exposed ceiling joists, and a built-in wooden staircase with dark risers

Expansive unfinished basement featuring a concrete floor, exposed wood ceiling beams, painted block walls, and a visible water heater

Expansive green space with an outbuilding featuring a metal roof and painted siding

Expansive grassy area with mature trees, a visible water feature, and multiple outbuildings

Serene waterfront setting with mature trees lining the property, lush manicured lawn, and tranquil pond frontage reflecting clear skies

Expansive green lawn bordering a natural water feature with reflective surfaces and mature trees

Expansive grassy area featuring a barn structure and mature trees

Expansive green lawn with mature trees and a large outbuilding with a metal roof





Single-story residence featuring a brown shingle roof and light-colored siding

Spacious property featuring a primary residence, a large outbuilding with an open bay, a white storage shed, a rustic barn, and a natural water feature

Expansive property featuring a single-story residence, two outbuildings, a gravel driveway, and a natural water feature

Expansive grassy grounds with two distinct outbuildings and a natural water feature
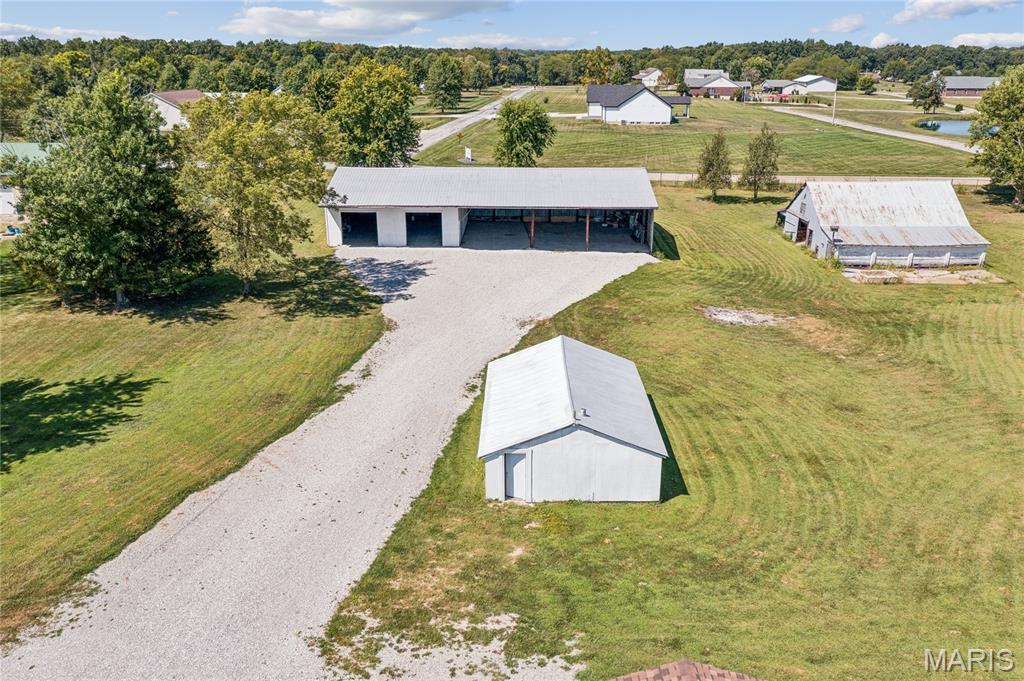
Gravel driveway leading to a multi-bay outbuilding with a covered area, a detached storage building, and an additional barn structure

Expansive grounds featuring a private pond, multiple outbuildings, gravel driveways, and mature trees

Expansive property featuring a gravel driveway, multiple outbuildings, mature trees, and a natural pond

Expansive property featuring a private pond, multiple outbuildings, and a main residence with a red-shingle roof

Expansive lot featuring a private pond, multiple outbuildings, and a gravel driveway

Gable-roof property featuring a covered front porch with white railing, dormer windows, and established trees



Floor plan

Floor plan

Floor plan

Floor plan
Welcome to 435 Highway T, where country living, thoughtful updates and exceptional versatility come together on 3.44 picturesque acres just minutes from Wentzville with convenient access to I-70. This inviting 1.5-story home offers approximately 1,800 square feet with a flexible three-bedroom layout, including two bedrooms on the main level and a spacious third bedroom upstairs. Inside, recent renovations create a fresh, move-in-ready feel while preserving the warmth and comfort of a country home. The newly renovated kitchen features quartz countertops, all-new appliances, updated sinks, fresh fixtures and generous cabinetry, with plenty of room for casual meals and gathering. New luxury vinyl tile flooring extends through many of the main living spaces, complemented by updated vanities and new light fixtures throughout. The kitchen opens naturally to the dining and living areas, creating an easy, welcoming flow for everyday living, weekend gatherings and relaxed entertaining. Recent mechanical and infrastructure improvements add valuable peace of mind, including an HVAC system and water heater replaced approximately two years ago, along with a basement drainage system and sump pump installed during the same timeframe. Outside is where this property truly begins to feel like a private country retreat. A peaceful pond creates a beautiful backdrop for quiet mornings and evening sunsets just steps from home. Fresh gravel and a new 20' x 50' concrete pad behind the pole barn further enhance the functionality of the grounds, providing additional space for trailers, equipment, recreational vehicles, outdoor projects or future possibilities. For those needing substantial storage, workshop space or room for hobbies, the property delivers in a big way. An impressive 90' x 40' pole barn, 40' x 46' barn, 21' x 31' secondary garage and additional outbuildings offer remarkable flexibility for equipment, vehicles, collections, livestock or creative use. A full concrete basement provides additional storage and future potential, while the attached two-car garage offers everyday convenience. Additional improvements include a roof replaced in 2020 and septic system installed in 2020. Here, there is room to slow down, spread out and enjoy the kind of lifestyle that is increasingly hard to find. Whether your vision includes a workshop, space for recreational vehicles, animals, evenings by the pond or simply the freedom of having more land and privacy, 435 Highway T offers a rare blend of updated living, substantial outbuilding space, acreage and accessibility. It is a property that feels less like simply owning a home and more like creating your own country estate.

3 Beds

3 Baths

1,800 sq.ft

$0 per sq.ft

Ranch,Traditional
$ 499,900
Active
0
26056437
3
3
1,800
Bubbling Brook Estates
Foristell
Wright City R-II
Warren
Residential
Ranch,Traditional
Residential
$1,705
Last 6 closed homes in this zip.
| Address | Bd/Ba | SqFt | List | Sold | Closed |
|---|---|---|---|---|---|
| 26303 Bubbling Brook Court, Foristell, MO 63348 | 3/4 | 2,059 | $650,000 | $685,000 105.4% of ask |
Sep 17, 2026 |
| 1957 Schnarre Rd. Road, Foristell, MO 63348 | 3/3 | 2,028 | $850,000 | $850,000 100% of ask |
Sep 17, 2026 |
| 307 Touchdown Drive, Unincorporated, MO 63348 | 3/2 | 1,374 | $2,000 | $2,000 100% of ask |
Sep 15, 2026 |
| 10467 Ponderosa Drive, 2467, Unincorporated, MO 63348 | 4/3 | 1,496 | $389,900 | $389,900 100% of ask |
Sep 11, 2026 |
| 28943 Old Court Drive, Foristell, MO 63348 | 4/3 | 1,880 | $540,000 | $500,000 92.6% of ask |
Sep 4, 2026 |
| 1176 Marathon Drive, Unincorporated, MO 63348 | 3/2 | 1,440 | $309,900 | $309,900 100% of ask |
Sep 2, 2026 |
Estimate your monthly payment. Adjust the sliders below.
Estimate only. Not a loan offer. Consult a lender for an accurate quote, including HOA fees, PMI, and current rates.
Primary Bedroom
14.1x10.2
Bedroom 2
14.1x14.4
Bathroom
12.5x7.6
Bathroom 2
6.1x7.5
Living Room
14.11x15.11
Kitchen
17.9x20.5
Laundry
10.3x9.9
Dining Room
14.11x13.9
Bedroom 3
30.2x20.2
Basement
33x28.5
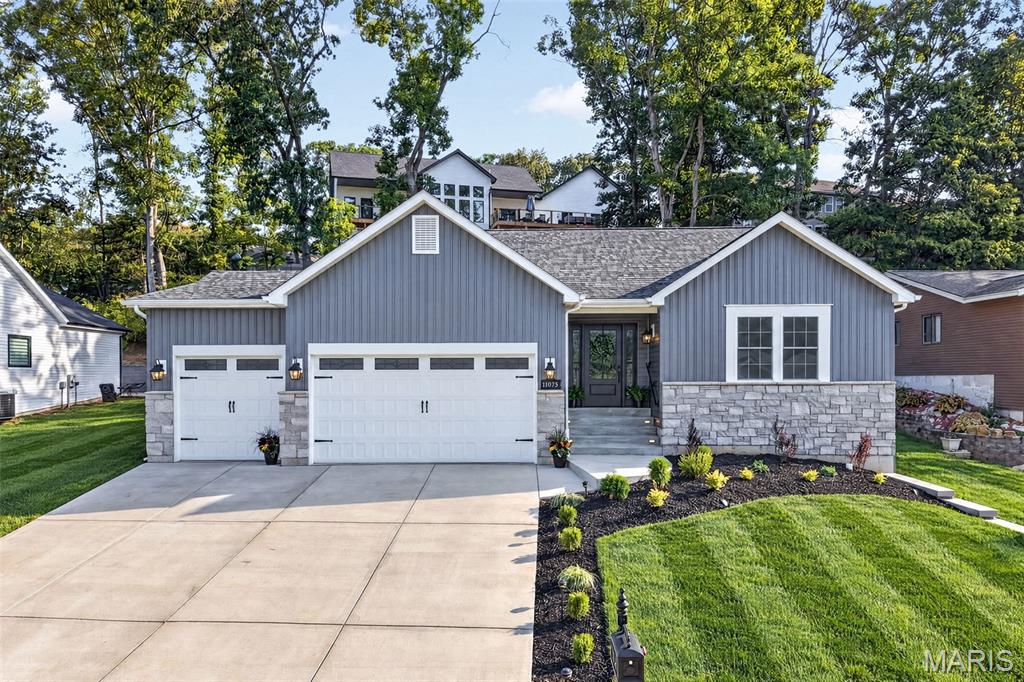
WELCOME TO INCLINE VILLAGE! Beautifully curated new-construction ranch just steps from Magnolia Park and the main lake in this gated community. Thoughtful design, striking curb appeal and a calm, welcoming atmosphere define this home. Board-and-batten siding, real stone accents, professional landscaping and integrated low-voltage lighting create a stunning exterior. A spacious three-car garage with 8' doors and a wide driveway offers excellent parking and storage. Inside, an open floor plan features wide-plank French-oak-inspired LVP flooring, a vaulted great room and a floor-to-ceiling stone fireplace. Champagne-bronze fixtures, matte-black hardware and cohesive finishes elevate every space. The kitchen includes 42" cabinetry, quartz countertops, undercabinet lighting, stainless-steel appliances (refrigerator included), rollouts, drawer organizers and a deep full-height pantry. A dedicated main-level laundry room sits just off the garage entry. Three generously sized bedrooms offer flexibility for guests, office or hobbies, with 32" doors and customized solid-wood closet systems throughout. Spa-inspired baths feature marble tops, LED mirrors, champagne-bronze fixtures and floor-to-ceiling tile in the primary shower. Outdoor living shines with an expansive rear patio, wooded backdrop and a curved retaining wall with integrated lighting. The large unfinished lower level includes a window with a lake view and a full bath rough-in. Additional features: smart thermostat, efficient HVAC with heat pump, IKO Dynasty Class 3 shingles and .044 Exterior Portfolio siding. Enjoy boating, fishing, golf, beaches and resort-style amenities just minutes from I-70 and US-61. A thoughtfully designed retreat for everyday living near the lake.

Agents! Please remind buyers not to get loans while they are trying to buy a house! Back on market at absolutely no fault of sellers. SCORE THE ULTIMATE HOME RUN AT 321 TOUCHDOWN DRIVE! This fantastic, turn-key 3-bedroom, 2-bathroom ranch in Foristell's highly desired Jaxson Estates is the MVP your family has been searching for. Packed with incredible bonuses and modern finishes, this 1,362-square-foot open-concept stunner is completely move-in ready! Forget the stress of appliance shopping. The refrigerator, oven, washer & dryer all stay! Even better, the kitchen comes locked & loaded with a brand-new microwave & dishwasher ready to handle post-dinner cleanup with ease. Step inside this open, sun filled home with dramatic vaulted ceilings and recessed lighting which give this space a bright, high-end vibe that is perfect for entertaining. The kitchen features a lovely center island with a built-in breakfast bar, premium countertops, a sleek tile backsplash, soft-close cabinets, and a pantry that foodies will love. Primary bedroom has soaring vaulted ceilings, a generous walk-in closet, and a spa-like ensuite bathroom featuring a double-sink vanity, deep soaking tub with jets, and separate walk-in shower. THE ULTIMATE WORKSHOP GARAGE- Car enthusiasts, hobbyists, rejoice! The attached 3-car garage comes fully equipped. The premium Husky shelving unit stays, along with the installed counter and cabinets. Your dream workshop is already set up and waiting for you! Walk Out Basement! MASSIVE BASEMENT POTENTIAL Need more space down the road? The deep-pour walk-out basement is an absolute goldmine. It is already fully plumbed and routed for a full bathroom. Plus, with bright basement windows already in place, you can effortlessly add a 4th bedroom, a home theater, or a massive recreation room. Step outside to a wonderful, maintenance-free premium PVC deck with a view of the trees and serenity, already there for you! Down the stairs, you'll find the level backyard that backs up to that peaceful line of mature woods, giving you total privacy for weekend barbecues on the patio. If you are a gardener, you are in luck as the sellers already have a garden space for you! Located in St. Charles County with lightning-fast access to US-61, you are just minutes from great shopping, dining, and top-tier area schools. Schedule your showing today before someone else scores this touchdown! Highlight Reel: *3 Beds / 2 Full Baths / 1,362 Sq. Ft. *INCLUDED: Fridge, Washer, Dryer, Garage Husky Shelving, Garage Cabinets & Counter! *NEW: Dishwasher & Microwave! *Attached 3-Car Garage Setup *Vaulted Ceilings & Premium Countertops *Deep-Pour Walk-Out Basement Routed for a Full Bath + Windows for an Easy 4th bedroom Private, Level Lot Backing to beautiful Trees Schedule your viewing today!
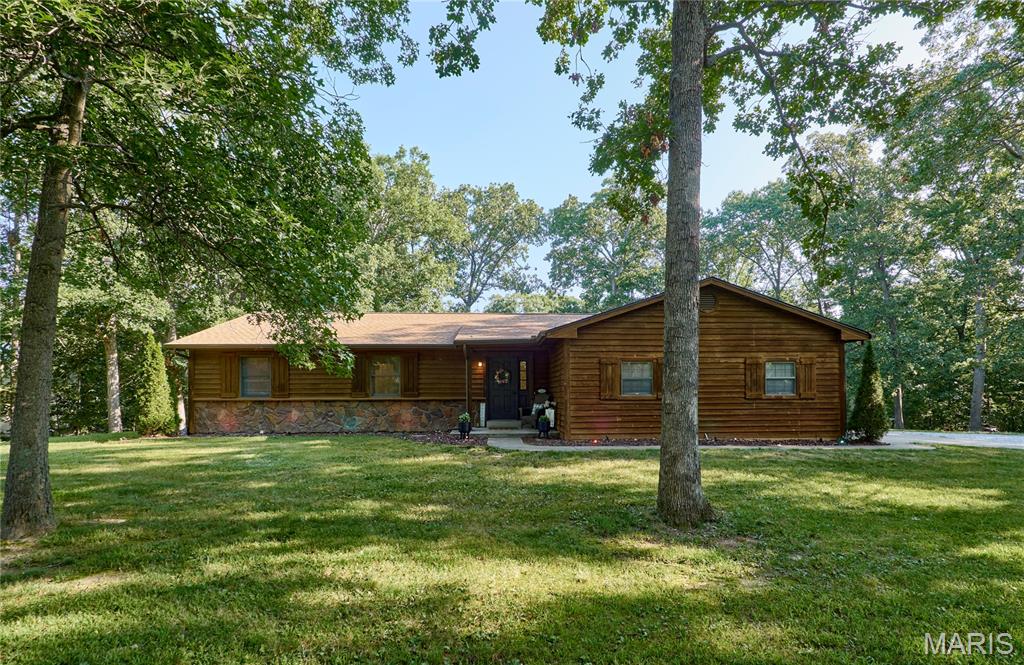
Beautifully updated ranch nestled on a private 2-acre wooded lot exuding natures peace & tranquility! Offering nearly 3,000 sq. ft. of total living space, this home features 3 bedrooms, 2.5 baths on the main level plus 2 bonus/sleeping rooms and a full bath & rec room in the finished walkout lower level. Recent improvements include an updated deck, remodeled kitchen with granite countertops, SS appliances, new flooring, updated lighting, and fresh paint, creating a bright, modern gathering space. The spacious living room features a cozy fireplace and abundant natural light, while the spacious sunroom provides peaceful views of the surrounding woods. The finished walkout lower level includes a large family room with a second fireplace, wet bar, full bath, and flexible space for guests, home office, or recreation. Additional features include main-floor laundry, oversized 2-car garage, and a detached outbuilding with loft for extra storage, workshop, or hobbies. Major updates include roof and gutters (2020), range (2021), refrigerator (2019), water heater (2017), and heat pump (2015). Enjoy the privacy of country living with convenient access to Wentzville, Wright City, I-70, shopping, dining, parks and local amenities. Move-in ready with updates already completed—don't miss this opportunity to own a beautifully maintained home on acreage!
