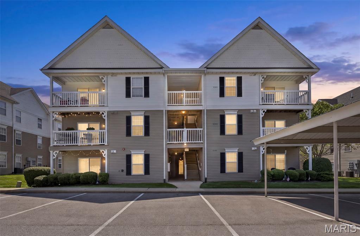
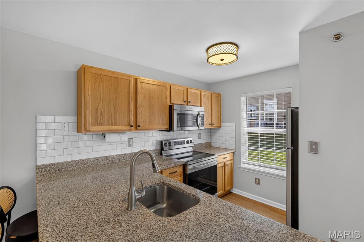
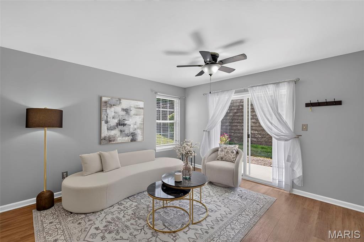
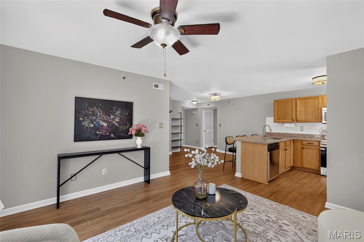
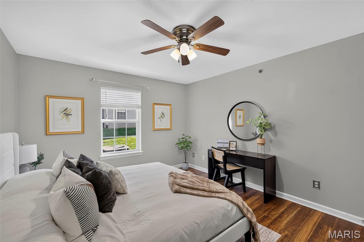
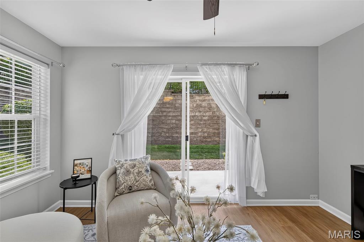
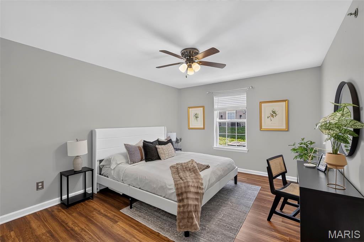
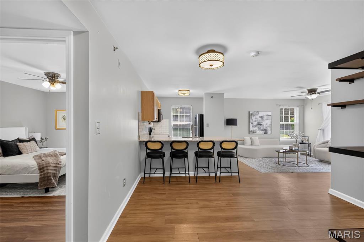
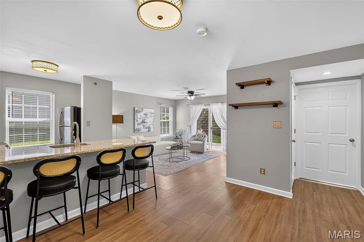
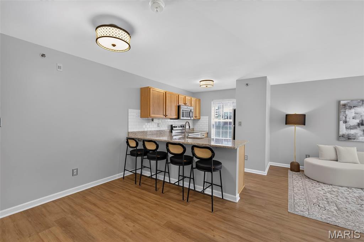
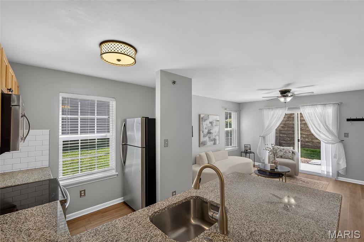
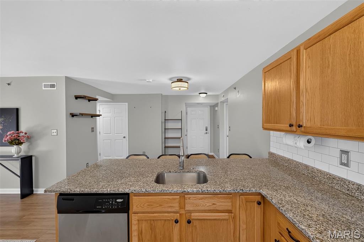
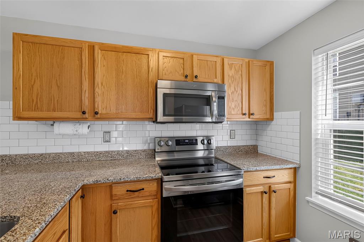
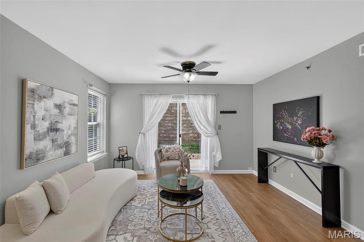
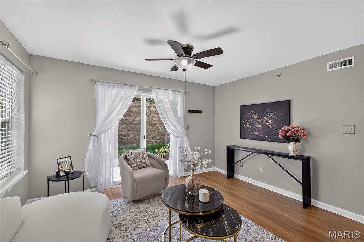
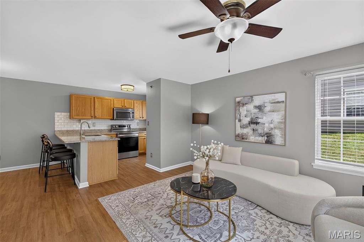
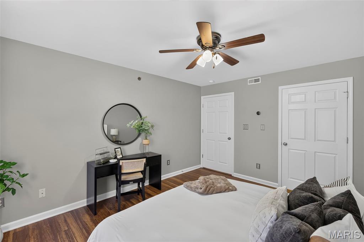
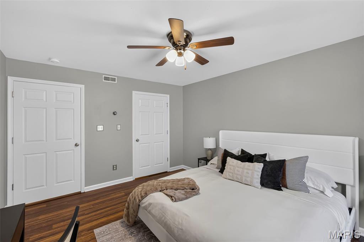
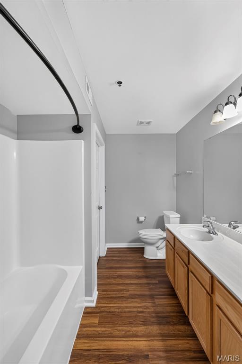
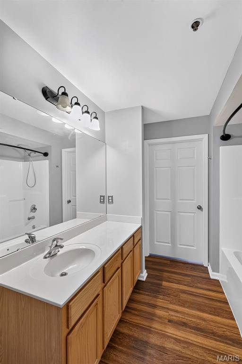
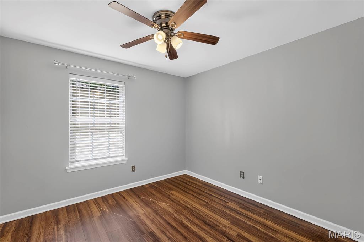
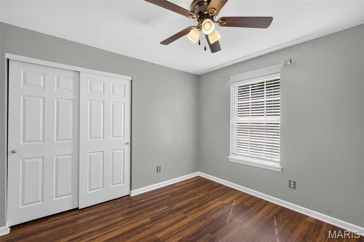
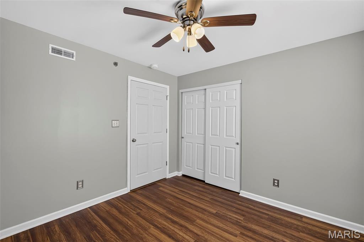
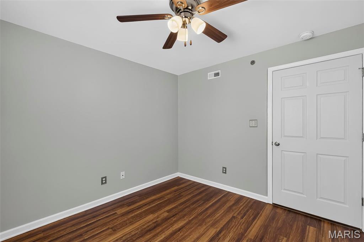
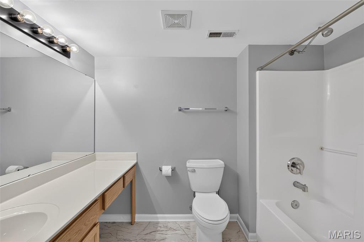
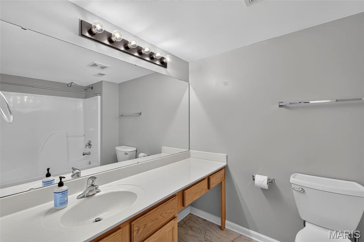
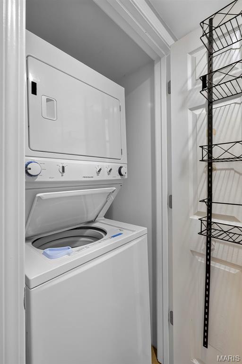
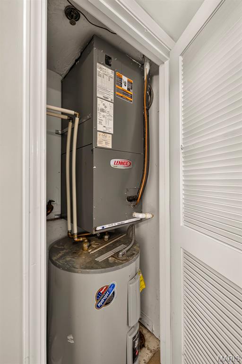
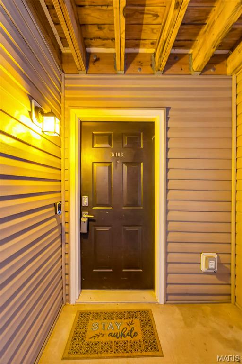
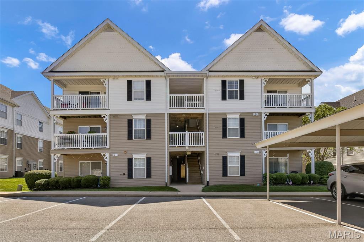
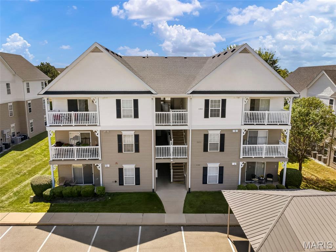
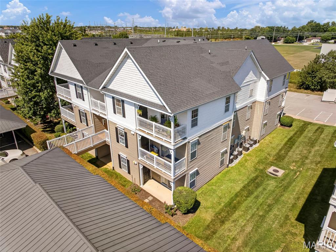
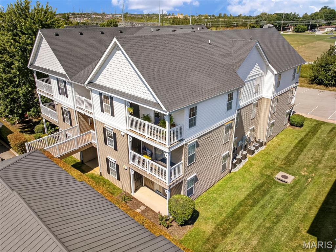
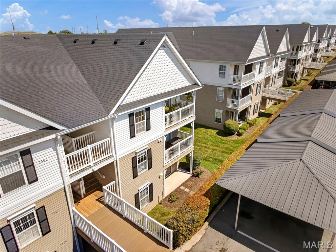
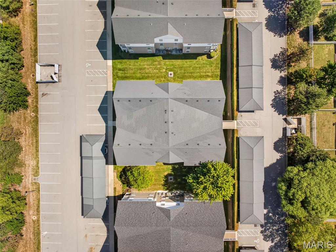
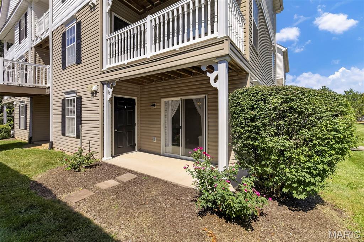
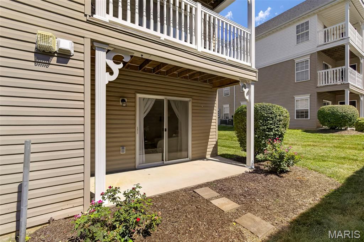
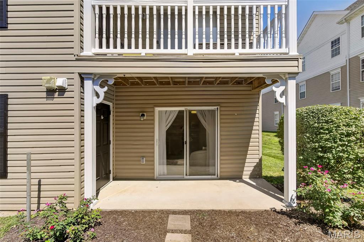
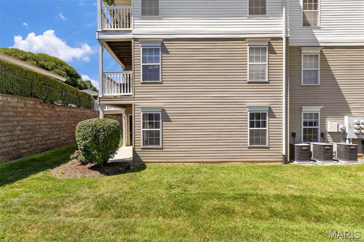
Welcome home to this beautifully updated 2-bedroom, 2-bath condo in the ideally located Springhurst Terrace community! This private corner unit offers main-floor living with no stairs and convenient access to a covered parking space. The open floor plan features a bright living area, separate dining space, and an updated kitchen with granite countertops, stylish backsplash, stainless steel appliances, and breakfast bar. The spacious primary suite includes a walk-in closet and private full bath. Enjoy updated flooring, neutral décor, in-unit laundry, additional storage, and a covered patio perfect for relaxing outdoors. Community amenities include a swimming pool, playground, sport court, walking trails, and fenced dog park. Monthly condo fees cover water, sewer, trash, snow removal, and more. Conveniently located near Hwy 64/40, shopping, dining, and everyday conveniences. Low-maintenance living in a highly sought after O'Fallon location!

2 Beds

2 Baths

1,014 sq.ft

$0 per sq.ft

Other,Traditional
$ 184,900
Active
0
26056518
2
2
1,014
Springhurst Terrace #5
O'Fallon
Wentzville R-IV
St Charles
Residential
Other,Traditional
Residential
$2,275
Last 6 closed homes in this zip.
| Address | Bd/Ba | SqFt | List | Sold | Closed |
|---|---|---|---|---|---|
| 7547 Pierside Drive, Dardenne Prairie, MO 63368 | 4/3 | 2,932 | $274,900 | $321,199 116.8% of ask |
Sep 21, 2026 |
| 225 Shady Rock Lane, O'Fallon, MO 63368 | 3/3 | 1,740 | $299,900 | $305,000 101.7% of ask |
Sep 21, 2026 |
| 110 Alta Mira Court, Dardenne Prairie, MO 63368 | 4/3 | 1,749 | $585,000 | $585,000 100% of ask |
Sep 21, 2026 |
| 219 Waterford Crossing Drive, Dardenne Prairie, MO 63368 | 3/4 | 1,829 | $395,000 | $430,000 108.9% of ask |
Sep 18, 2026 |
| 240 Cherrywood Parc Drive, O'Fallon, MO 63368 | 3/2 | 1,693 | $370,000 | $370,000 100% of ask |
Sep 18, 2026 |
| 18 Farnsworth Court, C, O'Fallon, MO 63368 | 2/3 | 1,410 | $360,000 | $360,000 100% of ask |
Sep 18, 2026 |
Estimate your monthly payment. Adjust the sliders below.
Estimate only. Not a loan offer. Consult a lender for an accurate quote, including HOA fees, PMI, and current rates.
Great Room
13x13
Kitchen
9x9
Breakfast Room
12x12
Primary Bedroom
14x12
Bedroom 2
11x11
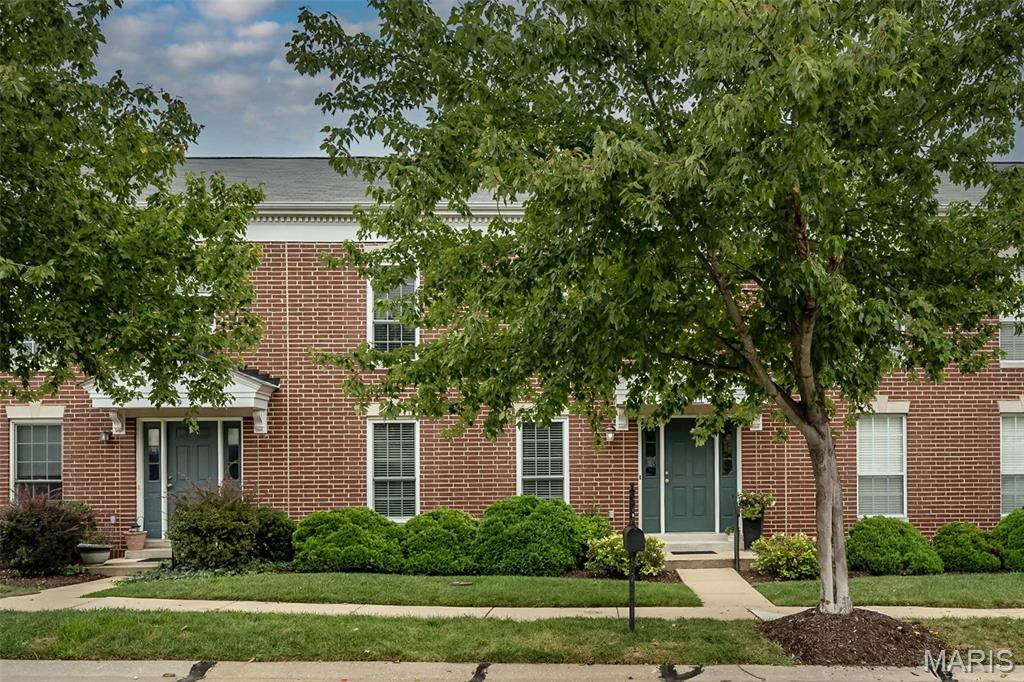
This townhouse is just what you've been waiting for. Neutral paint, can lighting, and hardwood floor greet you. It has a main floor primary bedroom and the bathroom has a tub and separate shower, dual sinks and plenty of countertop space. The living room features a 2 story open room with a gas fireplace, solar shades that leads into the eat in kitchen. There you'll find white 42''soft close cabinets. stainless steel appliances, beautiful countertops extend to the backsplash, and there's undercabinet lighting. The sink is deep and features a touchless faucet. Off the kitchen is sliding door that opens up to a private patio. Upstairs is a loft, 2 Additional bedrooms and full bath. All the bedrooms have fans and great walk in closets. Windows are less then a year old, hot water heater was replaced in '25, There is a humidifier and air purifier. Conveniently located and within walking distance to boutique shopping, restaurants, Shortleaf Brewing, a library, playground, community garden, and pickleball courts. All of the major Highways 40/64, 70 and 364 are closeby. Schedule a showing today and start experiencing the low-maintenance lifestyle
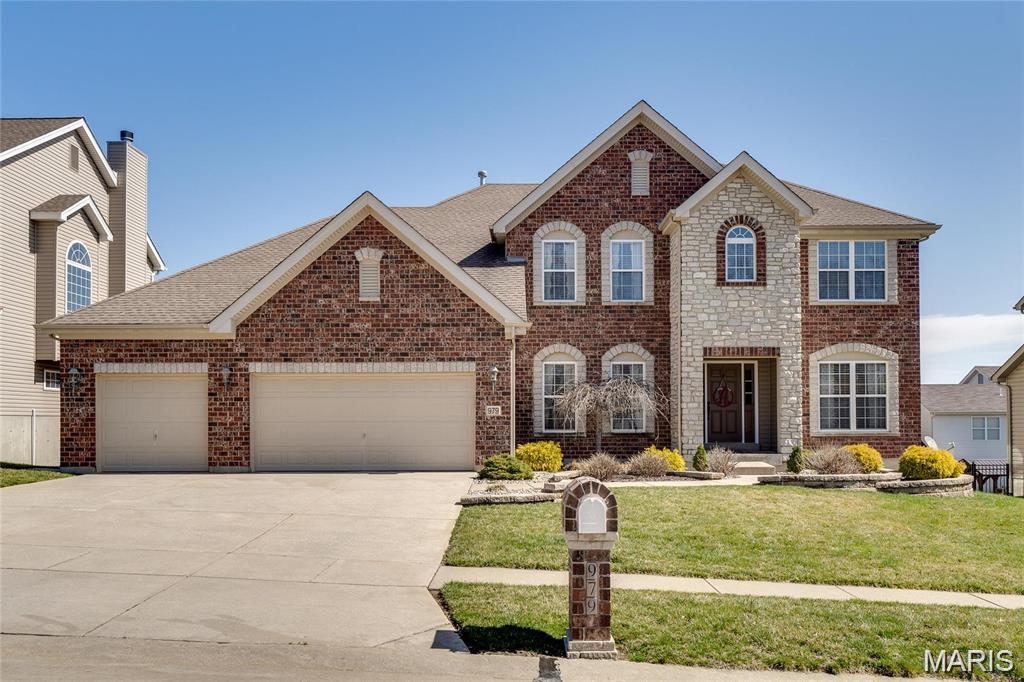
Welcome to this stunning 1.5 story home in the highly sought after Francis Howell School District! Offering 5 spacious bedrooms, 4.5 bathrooms, and over 4,700 sq ft of total living space, this property perfectly combines modern comfort with functional design. Highlights include a main-level primary suite, rich wood flooring, main-floor laundry, an epoxied 3-car garage, and upper-level guest space, plus a walk-out lower level complete with a full bath, sleeping area, and dedicated storage. Enjoy vibrant community living in the Manors of Fieldstone Farms with access to the neighborhood pool and a lovely yard. Pictures will be uploaded on Wednesday, 09/23/2026, with showings beginning Thursday, 09/24/2026. schedule your tour today!
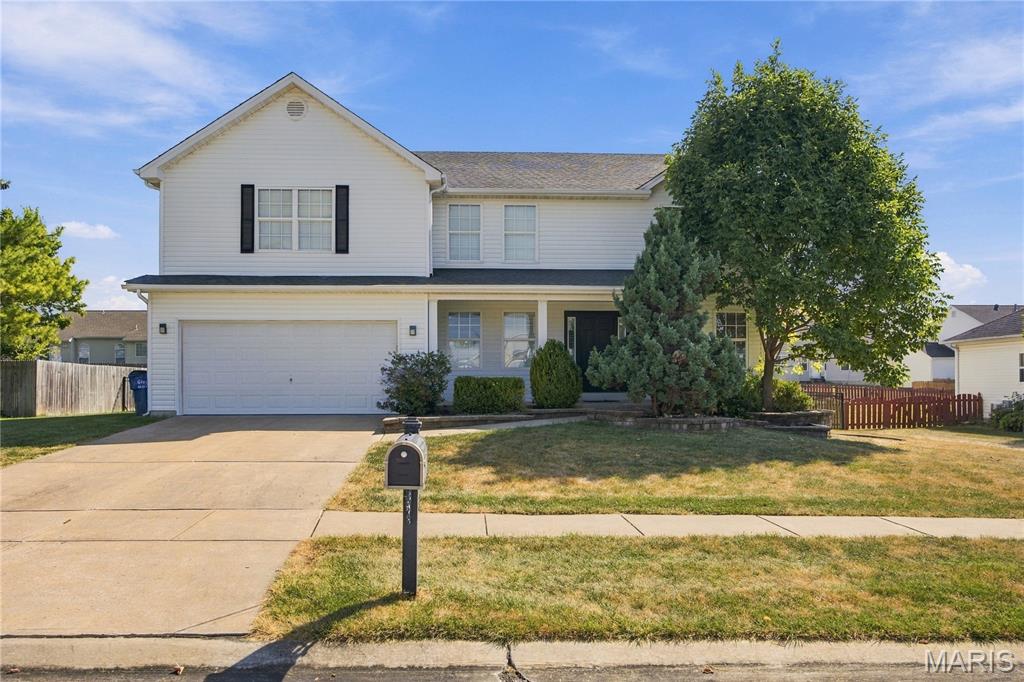
Welcome to 1012 Dardenne Woods, where spacious living meets effortless style. This BEAUTIFUL 3-bedroom, 2.5-bath home offers an impressive two-story great room with soaring ceilings and abundant natural light, creating a stunning focal point the moment you enter. A charming loft overlooks the great room, adding architectural interest and a versatile space for an office, reading area, or quiet retreat. The main level has been refreshed with newer flooring and newer paint, offering a crisp, sophisticated feel throughout. The spacious eat-in kitchen provides plenty of room for gathering, while the separate dining room and inviting sitting room offer additional spaces for entertaining and everyday living. Generously sized bedrooms provide comfort and flexibility, while the updated primary bathroom adds a modern touch to the private primary suite. The finished basement expands the living space and offers endless possibilities for a recreation area, home theater, fitness space, or additional entertaining. Step outside to the fenced backyard, providing a private setting to enjoy outdoor gatherings or simply unwind. With its dramatic architecture, generous living spaces, stylish updates, and thoughtful floor plan, 1012 Dardenne Woods offers the perfect blend of comfort, functionality, and elevated living.