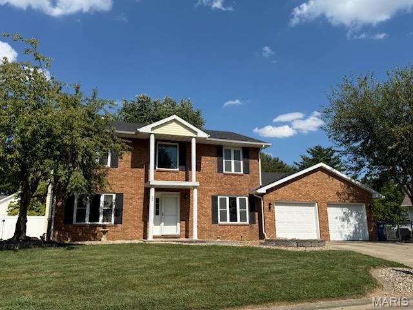
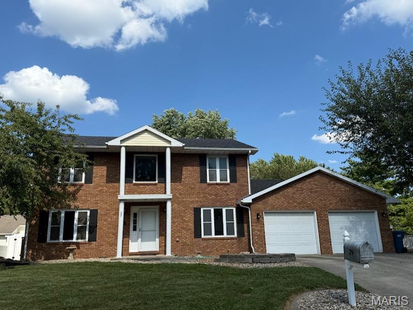
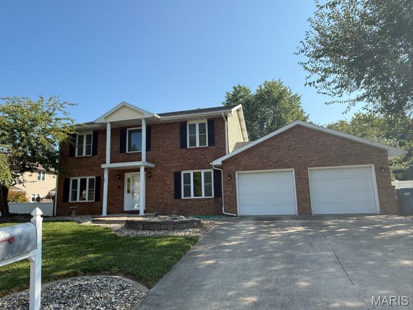
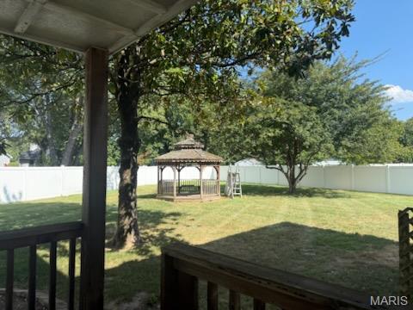
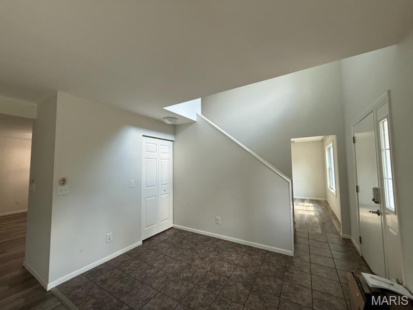
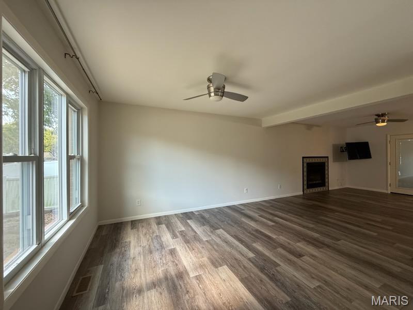
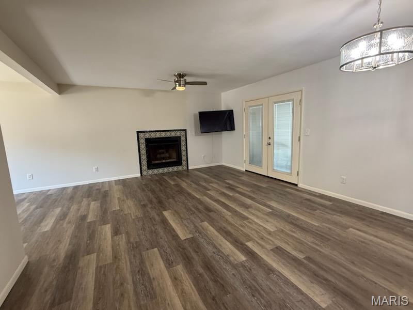
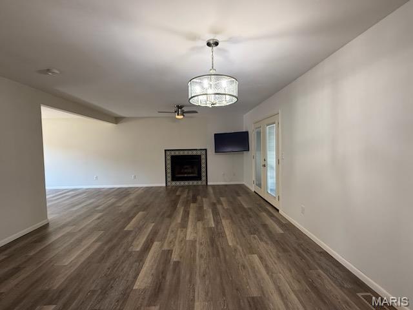
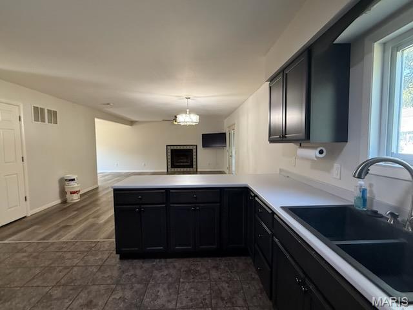
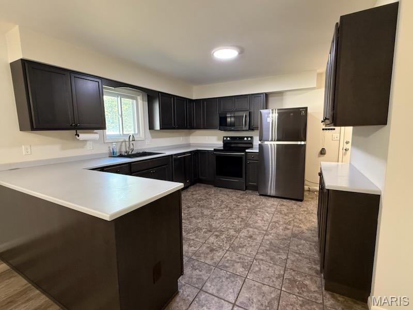
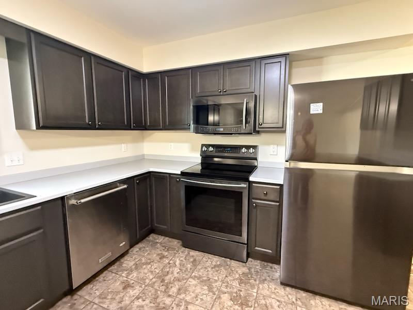
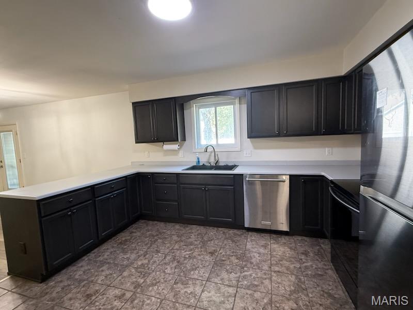
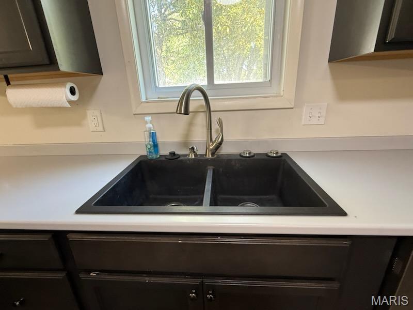
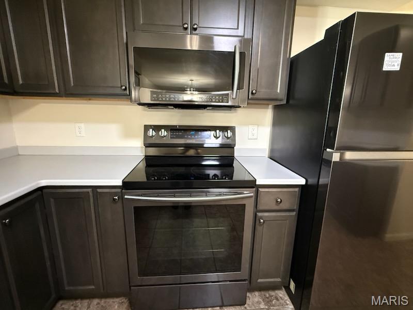
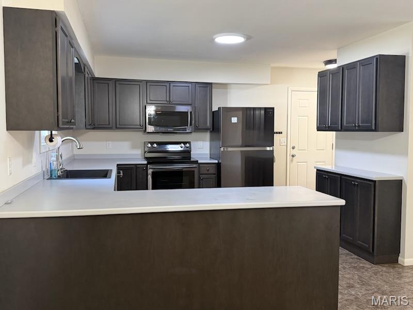
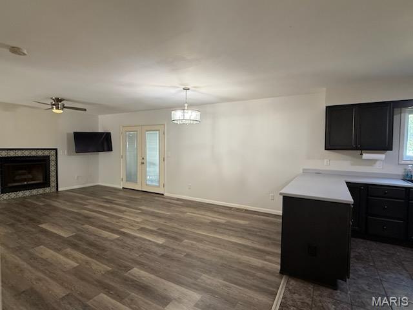
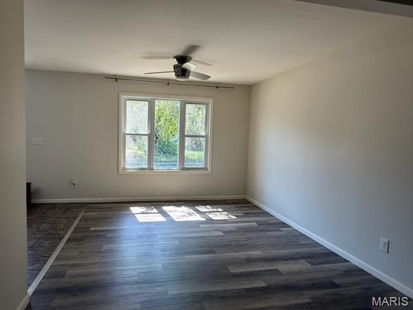
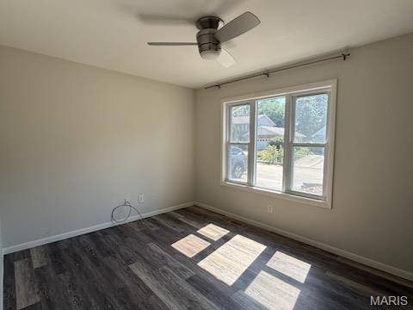
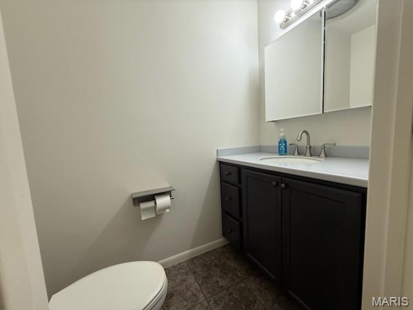
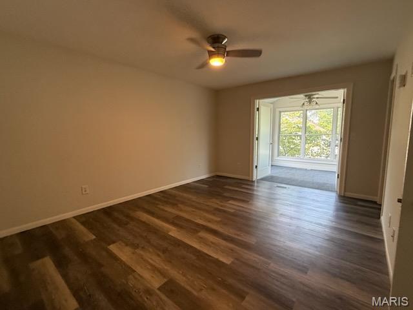
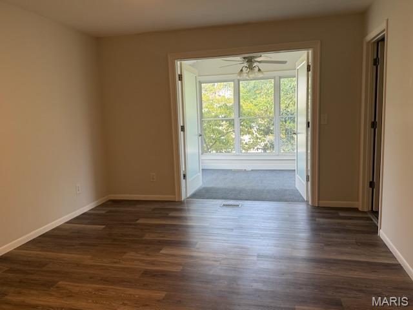
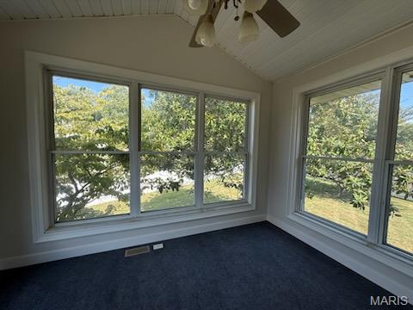
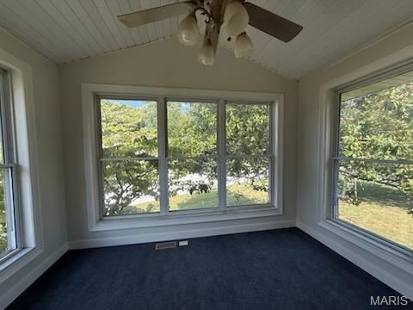
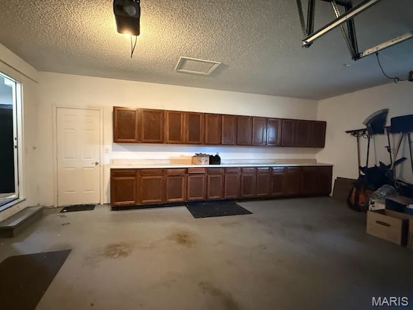
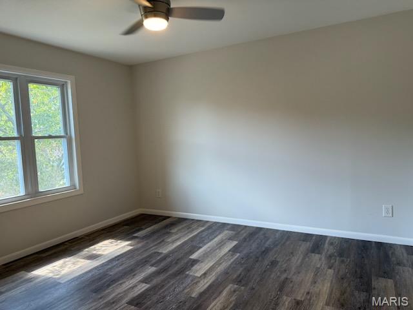
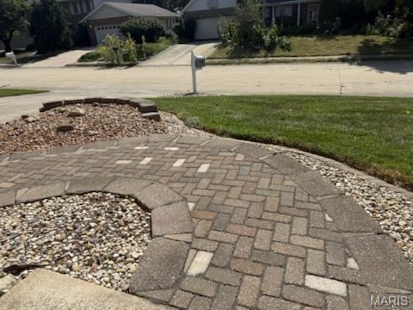
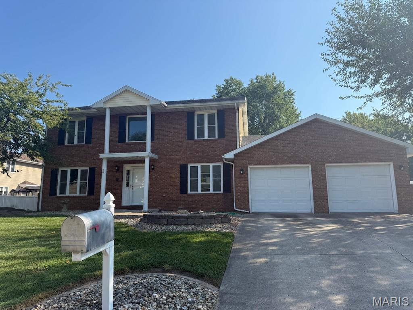
Looking for a home with lots of space? Then look no farther than this well situated and charming 2-story home featuring a beautiful brick front with a decorative brick sidewalk plus an inviting front entry. The spacious open floor plan offers plenty of room for comfortable living and entertaining with - a dining area, office,, 1/2 bath and a large living room and updated kitchen. The lovely cabinets, refrigerator, stove, microwave, dishwasher and pantry were updated in 2018 and there is ample solid surface counters. The main level welcomes you with a warm and functional layout, while upstairs you will find a large primary bedroom suite designed for relaxation, a private 4 season room overlooking the back yard and an impressive primary 22' bath with a large soaking whirlpool tub, a separate walk-in shower, a 9' vanity plus separate closets complete with organizers. This room creates a private retreat at the end of the day. The 3rd bedroom was converted to an upstairs laundry but can easily be converted back. Additional highlights include a 2-car garage with cabinetry plus an unfinished basement offering excellent potential for additional living space, a recreation room, home gym or storage. This home is located near a cul-de-sac on a private street. You will be the envy of your visitors with the convenient location, well maintained home, beautiful fenced back yard with your very own gazebo, covered deck and privacy - the entertainment will come easy.
Status: Active · MLS# 26056704 · Listing Courtesy of RE/MAX Alliance, [email protected]
MORE, REALTORS® is a licensed brokerage that lists and sells homes across the two state St. Louis metro, and the agent who answers is one of ours, looking at this listing with you. The national sites are lead generation businesses: they refer your question to an agent at some other firm in exchange for a referral fee, commonly 30% to 40% of that agent's commission. Why that matters to what you pay

3 Beds

3 Baths

2,340 sq.ft

$0 per sq.ft

Traditional
$ 375,000
Active
0
26056704
3
3
2,340
Timber Meadows 1st Add
Edwardsville DIST 7
Madison-IL
Residential
Traditional
Residential
$7,763
Last 6 closed homes in this zip.
| Address | Bd/Ba | SqFt | List | Sold | Closed |
|---|---|---|---|---|---|
| 5831 Redbud Ln, Edwardsville, IL 62025 | 3/3 | 1,374 | $320,000 | $350,000 109.4% of ask |
Oct 13, 2026 |
| 991 Prestonwood Drive, Edwardsville, IL 62025 | 5/4 | 2,336 | $515,000 | $510,000 99% of ask |
Oct 13, 2026 |
| 678 Monaco Drive, Edwardsville, IL 62025 | 3/3 | 1,174 | $345,000 | $366,000 106.1% of ask |
Oct 13, 2026 |
| 1122 Georgia Street, Edwardsville, IL 62025 | 4/3 | 2,383 | $549,900 | $530,000 96.4% of ask |
Oct 13, 2026 |
| 423 Cherry Street, Edwardsville, IL 62025 | 3/3 | 1,228 | $249,900 | $240,000 96% of ask |
Oct 9, 2026 |
| 1406 N 2nd Street, Edwardsville, IL 62025 | 2/1 | 840 | $192,500 | $190,000 98.7% of ask |
Oct 9, 2026 |
Estimate your monthly payment. Adjust the sliders below.
Prefilled with the national 30 year fixed average, 7.4% as of Oct 8, 2026 (Freddie Mac). Your rate will differ. Estimate only. Not a loan offer. Consult a lender for an accurate quote, including HOA fees, PMI, and current rates.
Living Room
21x14
Dining Room
12x9
Kitchen
13x11
Bathroom
6x5
Bedroom
16x11
Bathroom 2
22x10
Bedroom 2
12x11
Bedroom 3
11x11
Bathroom 3
9x5
Den
14x10
Sitting Room
11x10
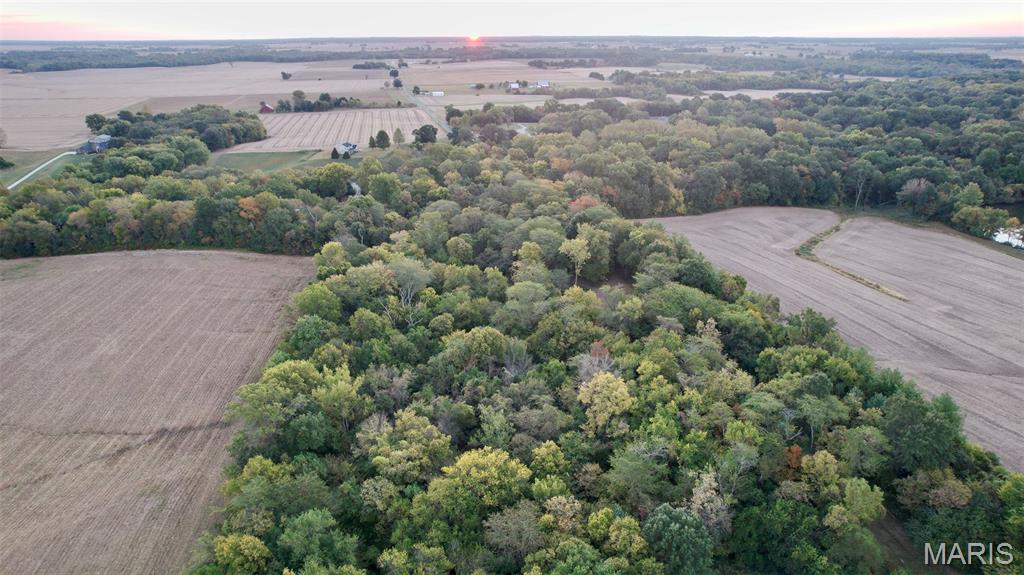
Tucked at the end of Rosenheim Estates Drive, this 10.13 +/-; surveyed-acre property offers a secluded setting for a future home, weekend retreat, or recreational escape. Primarily timbered, with a wet-weather creek that runs through the bottom, and surrounded by agricultural fields, the acreage delivers an isolated, remote feel with the appeal of an Edwardsville address. A cleared build site provides a place to envision your home among the trees, with terrain offering the possibility of a walk-out basement. Mowed access and electric at the property line add convenience, while secondary access off Pin Oak provides another way to reach the recreational acreage. An established trail system invites you to explore and enjoy the wooded surroundings. The timber serves as an excellent wildlife draw, with trail camera history adding to the property’s hunting and recreational appeal. Whether you’re planning a secluded residence or seeking acreage for outdoor enjoyment, this tract brings together privacy, natural beauty, and homesite potential. Properties like this, with this amount of acreage, rarely become available in Edwardsville, Illinois. Be sure to schedule your private showing today!
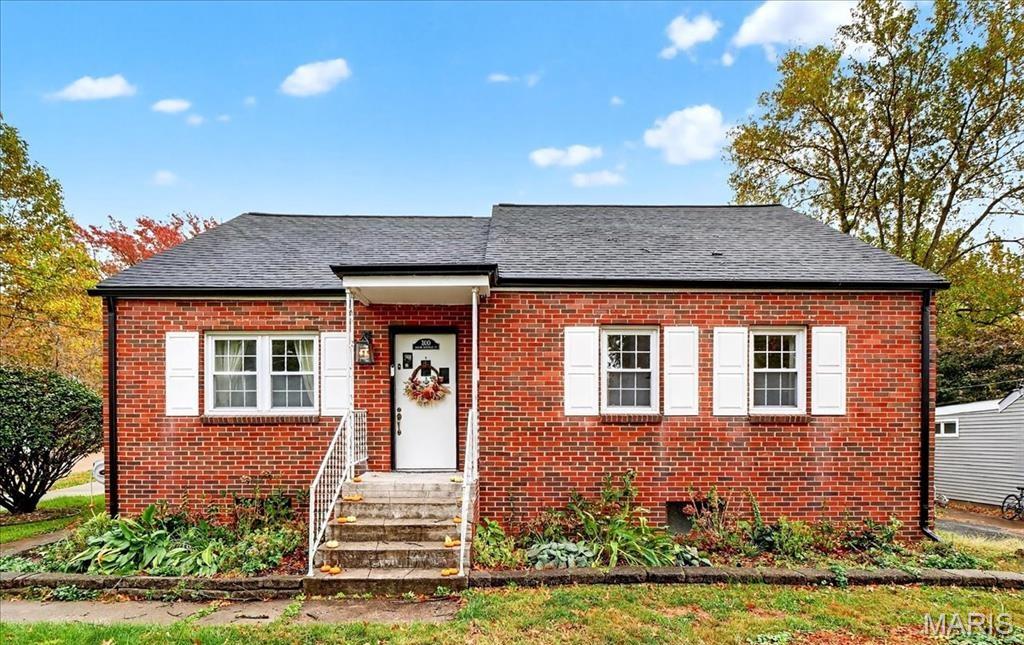
Looking for a way into charming world of Edwardsville? This is it! This classic brick bungalow is being fully refreshed to include a brand new kitchen, so you get the character without the project list: 4 bedrooms, 3 full baths, with the big work already done for you. Corner lot, covered deck, big backyard, and space that flexes however you need it - all without the new-construction price. Final photos coming soon.

Lower your payment or lower your interest rate. Sellers offering buyers up to $5,000 credit buyers can use to buy down your mortgage rate, pay closing costs, or apply however works best for you! This CHARMING 3 bed, 1 bath ranch home is located in popular Holiday Shores just minutes from downtown Edwardsville. Holiday Shores offers a clubhouse, restaurants, playground, boat dock, fishing & more! New shingles-August 2026! (Not an insurance paid claim.) Walk into the living room which is open to dining area and kitchen which encourages conversations and easy to move on the August 2026 installed luxury vinyl tile. You could be the first to use the new dishwasher-August 2026! There is lovely ceramic detailing in the shower and new marble flooring in the bathroom. You will love the space provided for your stackable washer and dryer. So convenient. There is a very large concrete pad ideal for parking multiple vehicles or playing outdoor sports such as pickleball or basketball. The carport has an attached shed awaiting your garden tools and lawn mower. The backyard includes towering trees and a stunning pergola with mature wisteria forming a beautiful ceiling creating shade so you can relax in your favorite chairs. If you are looking for your first home or perhaps want to downsize, this listing is ideal to consider for the modest price.