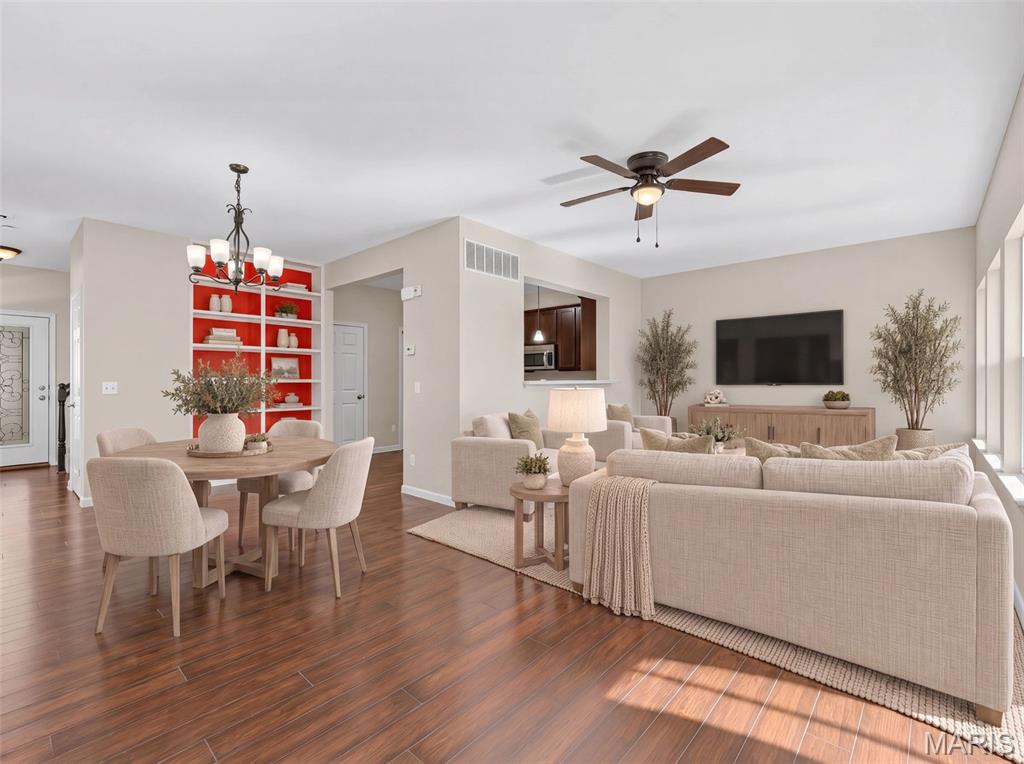
Virtually staged picture of the main living area
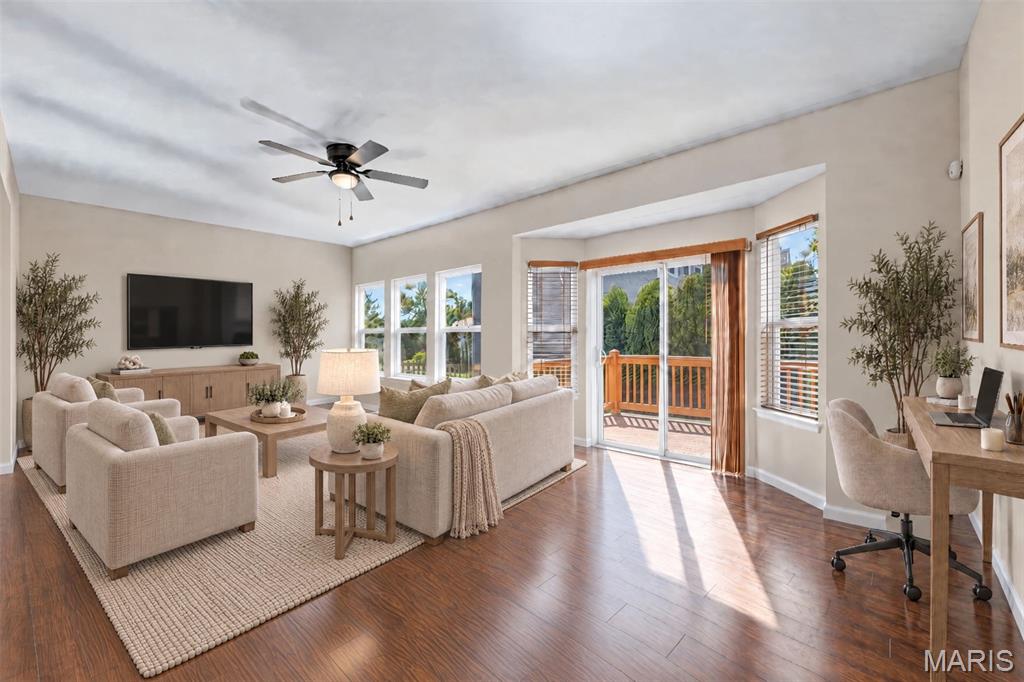
Virtually staged picture of the main living area
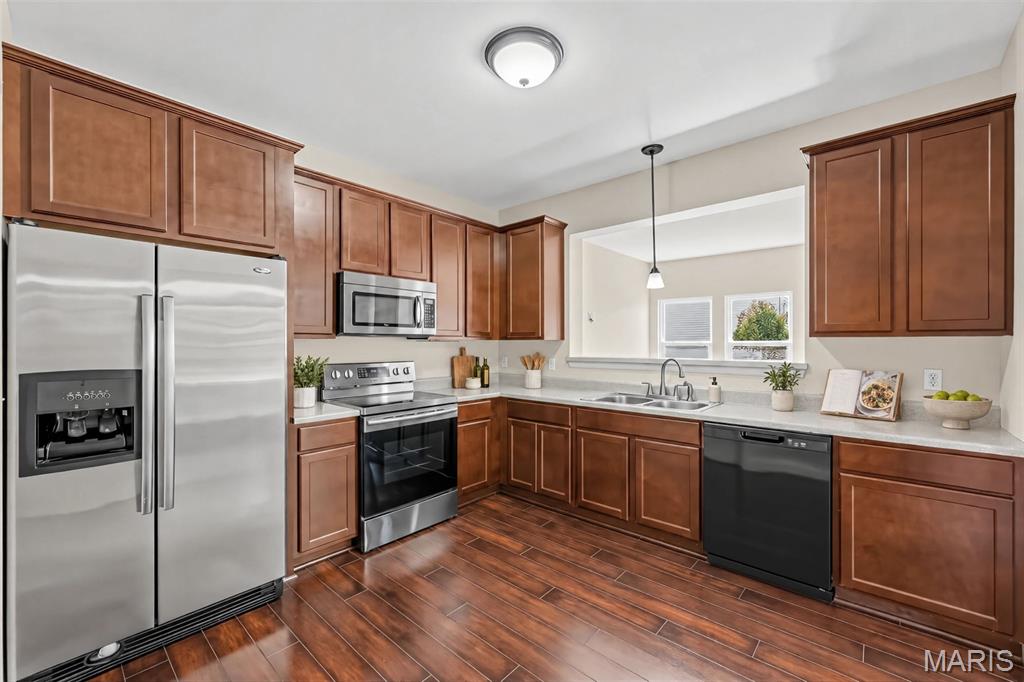
Virtually staged picture of the Kitchen
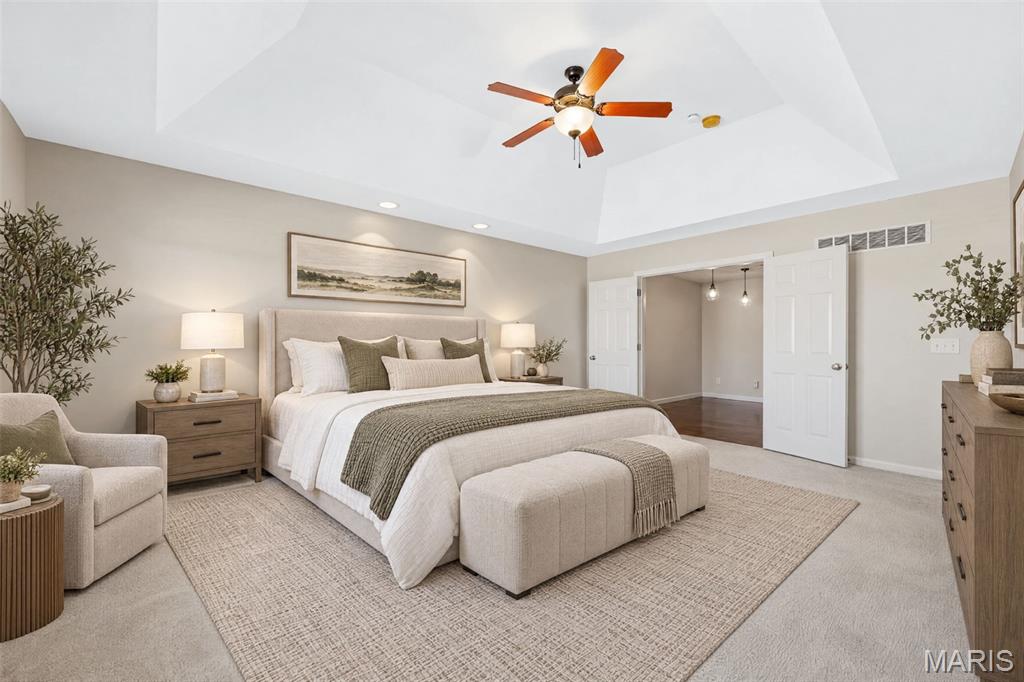
Virtually staged picture of the Primary Suite
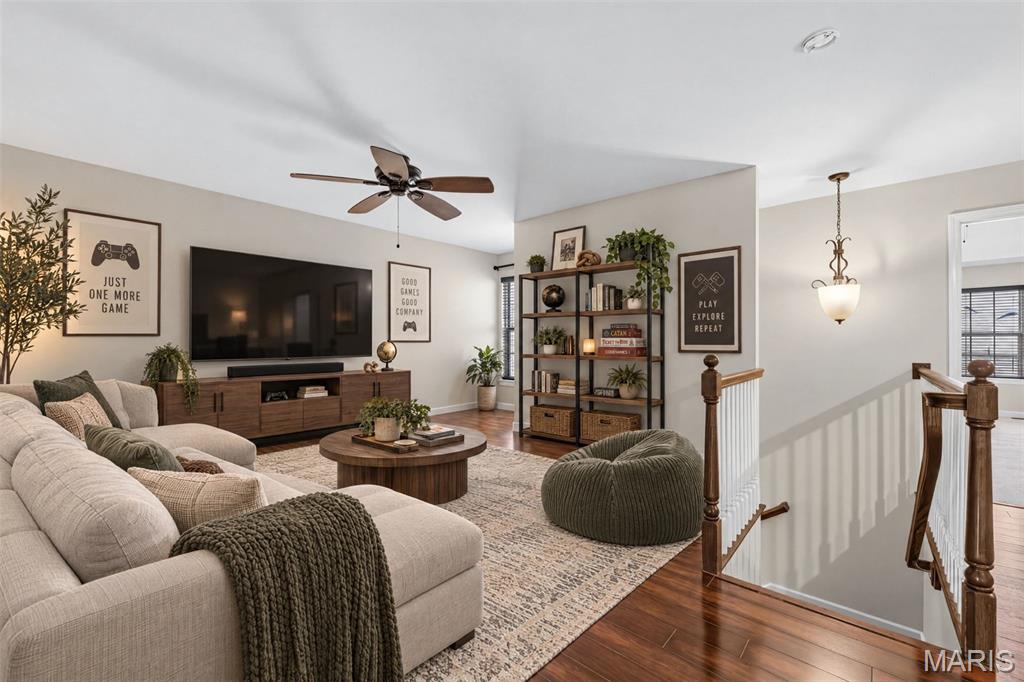
Virtually staged picture of the Loft
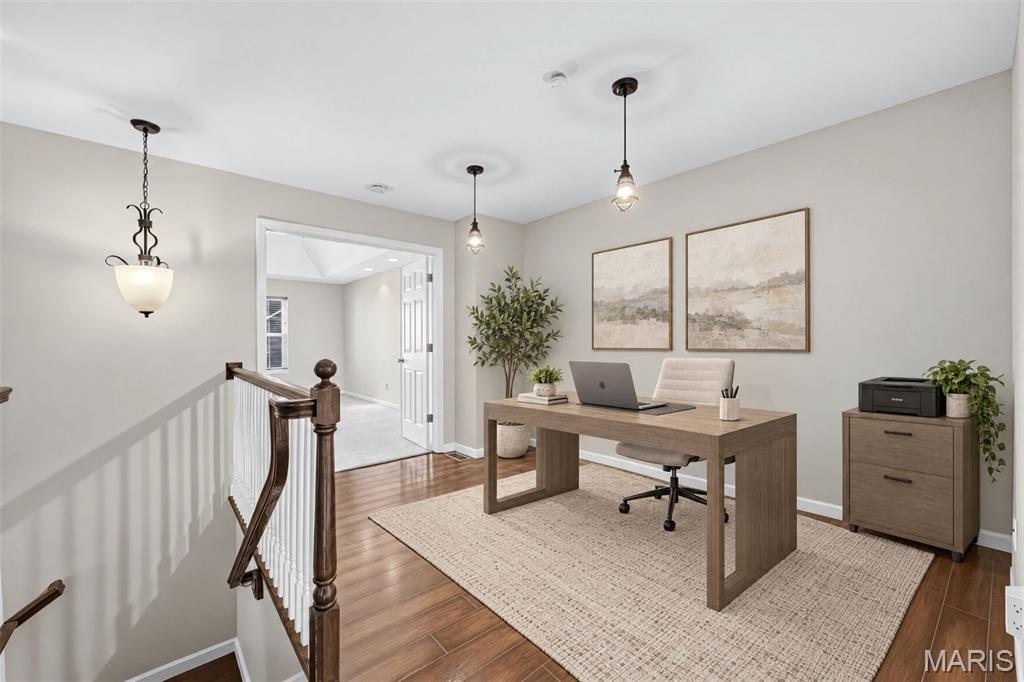
Virtually staged picture of the Loft
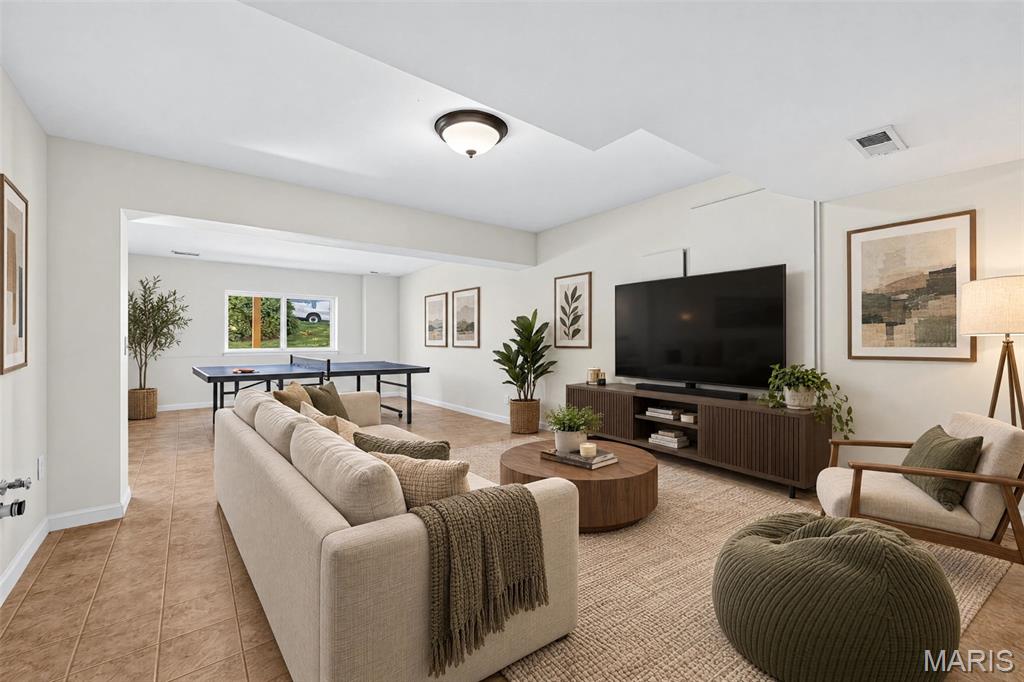
Virtually staged photo of the lower level Recreation Room
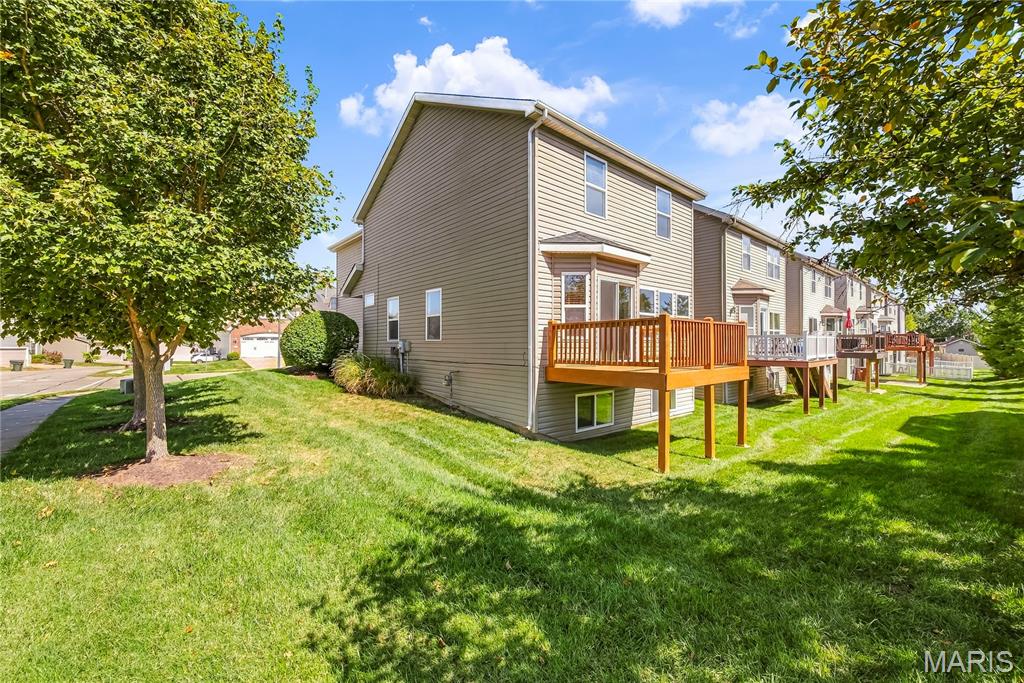
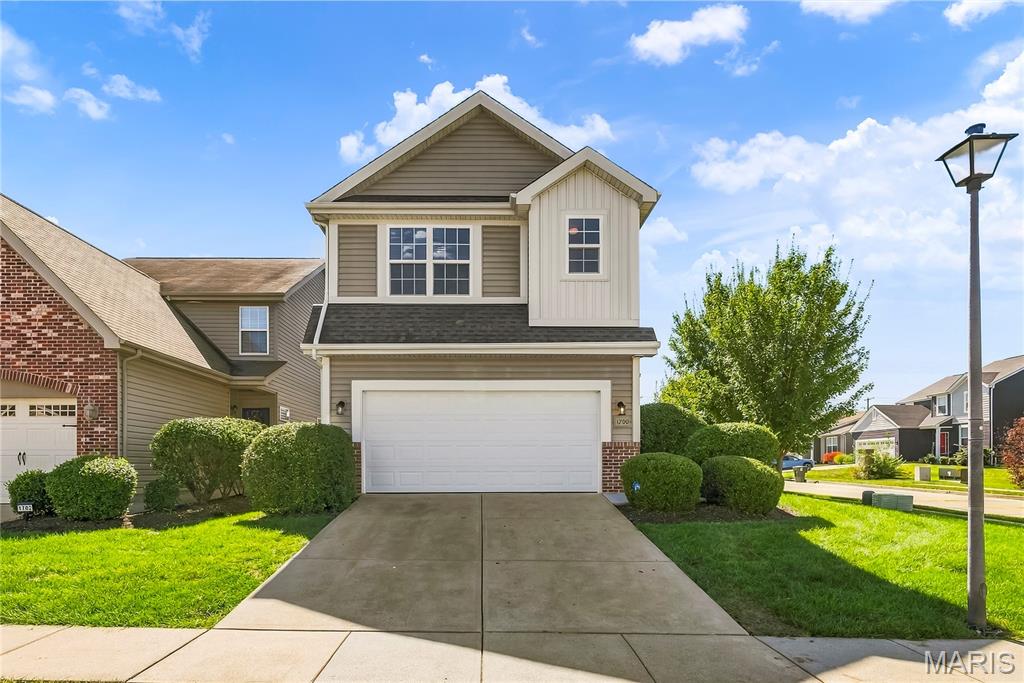
Corner Homesite with Level Backyard and Mature Trees
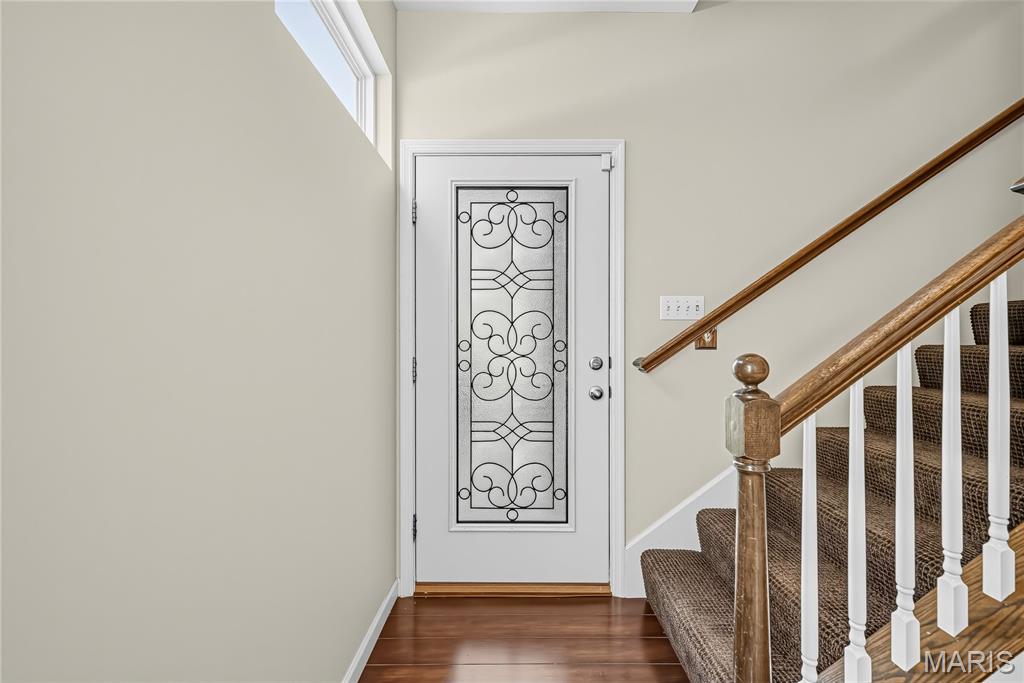
Entry Foyer
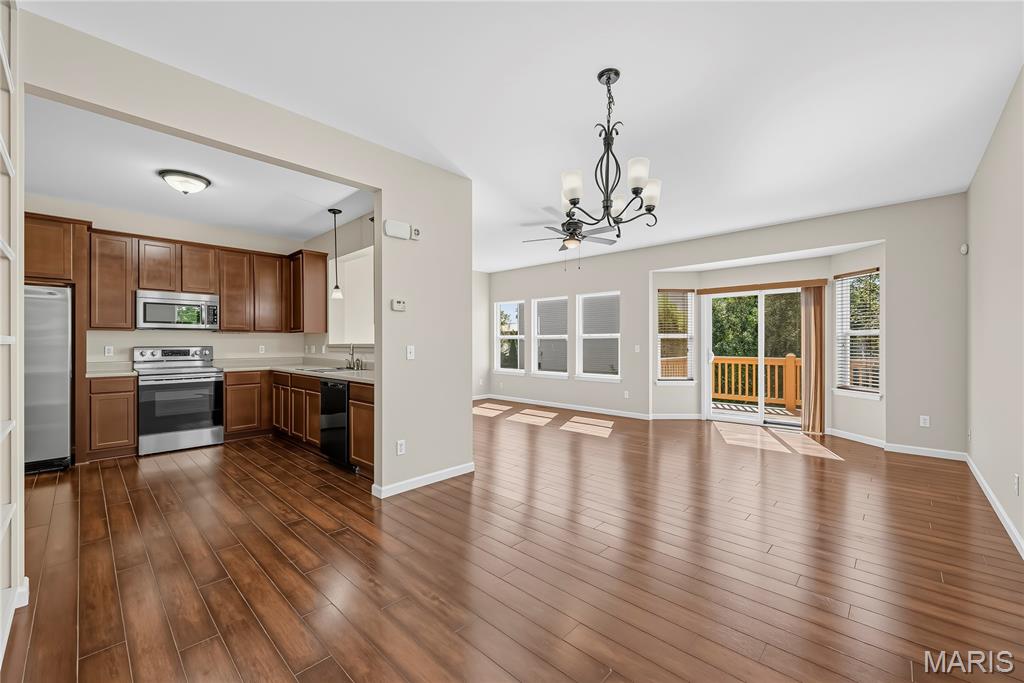
Dining Area with 9 Foot Ceilings and Wood Laminate Flooring
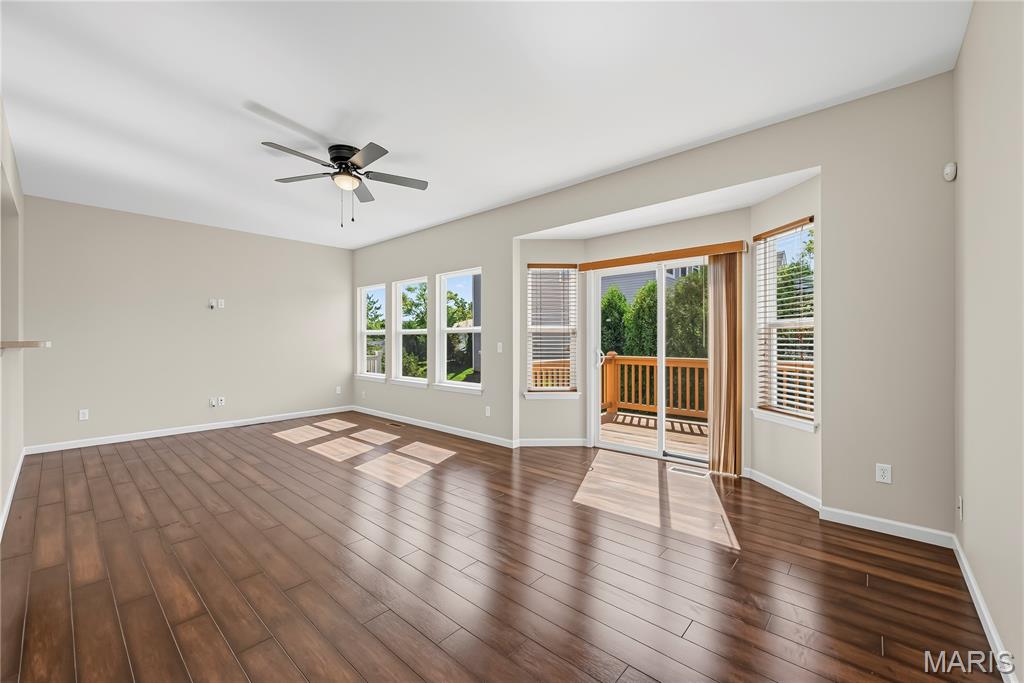
Living Room with 9 Foot Ceilings and Wood Laminate Flooring
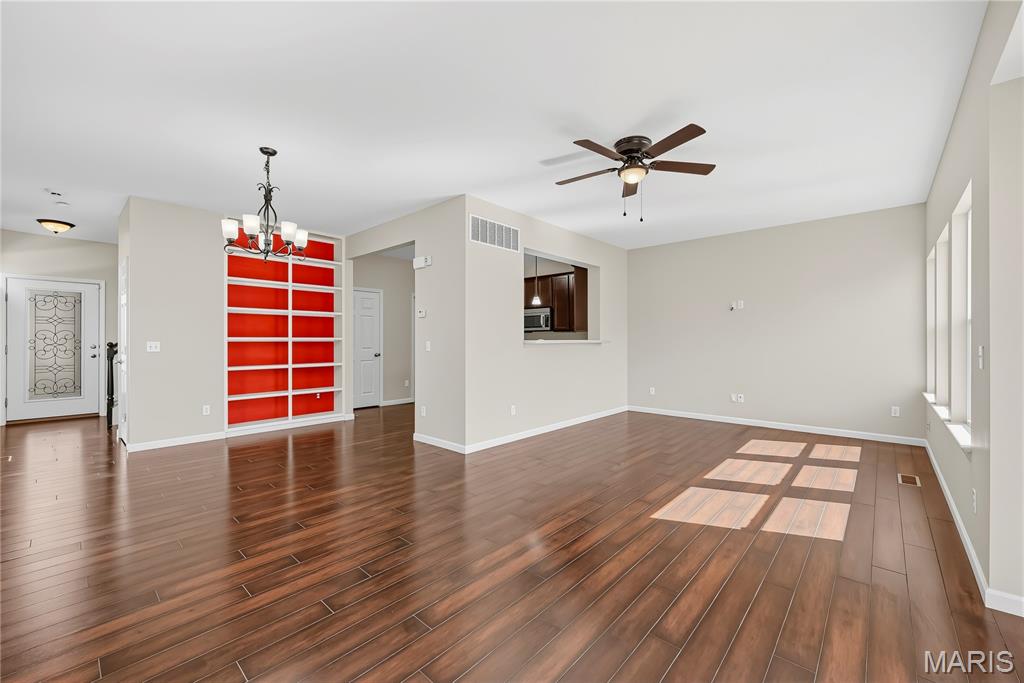
Living Room and Dining Area with 9 Foot Ceilings and Wood Laminate Flooring
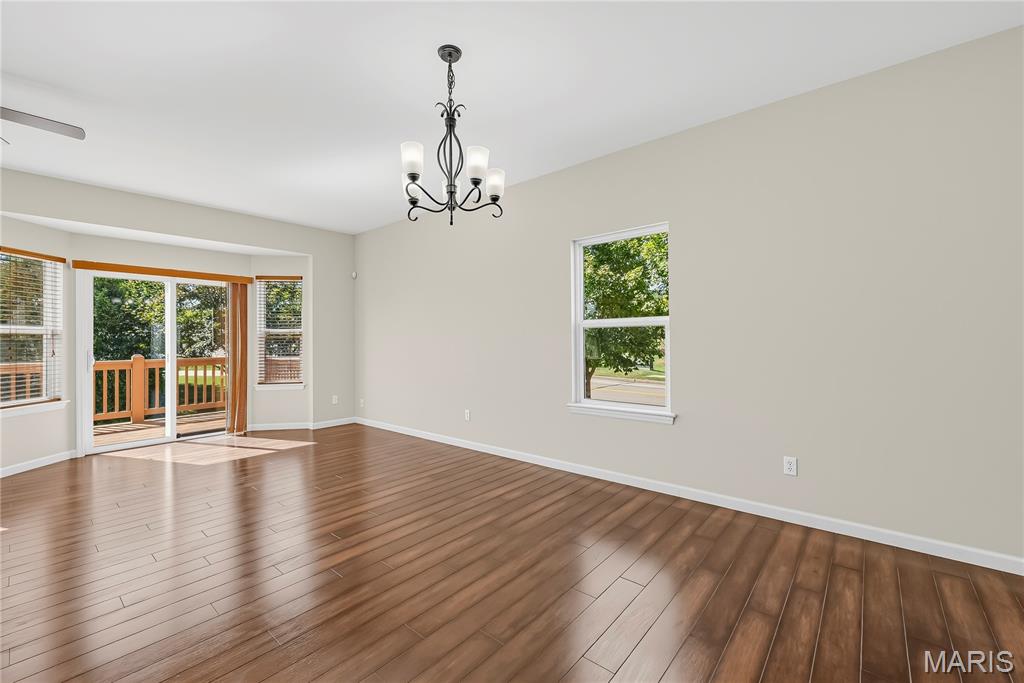
Dining Area and Living Room with 9 Foot Ceilings and Wood Laminate Flooring
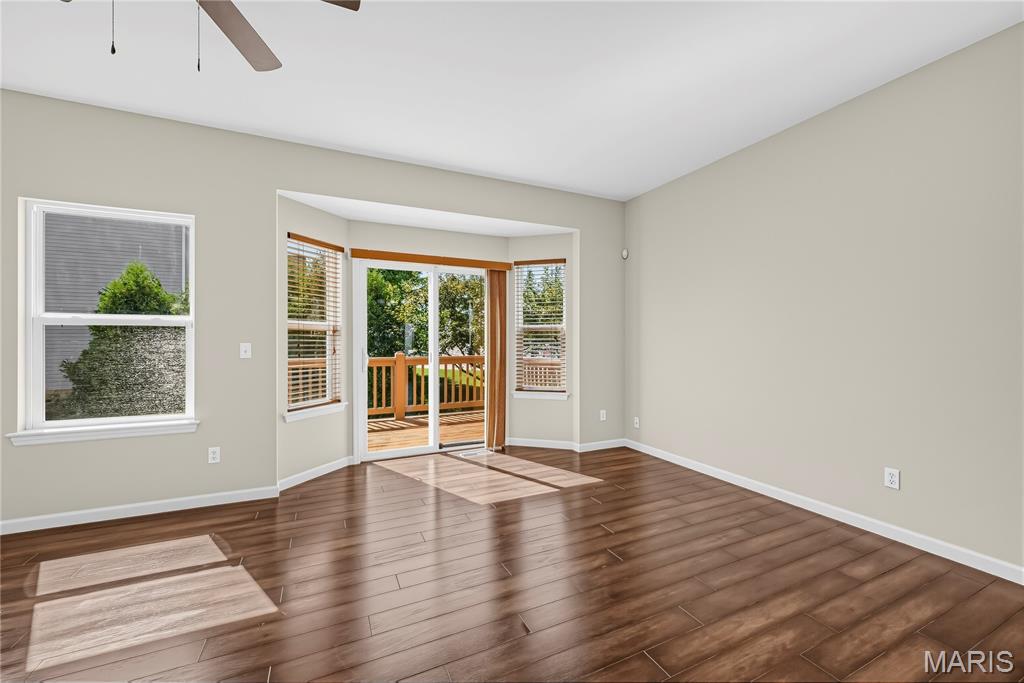
Bay Window with Sliding Glass Door Opening to Deck
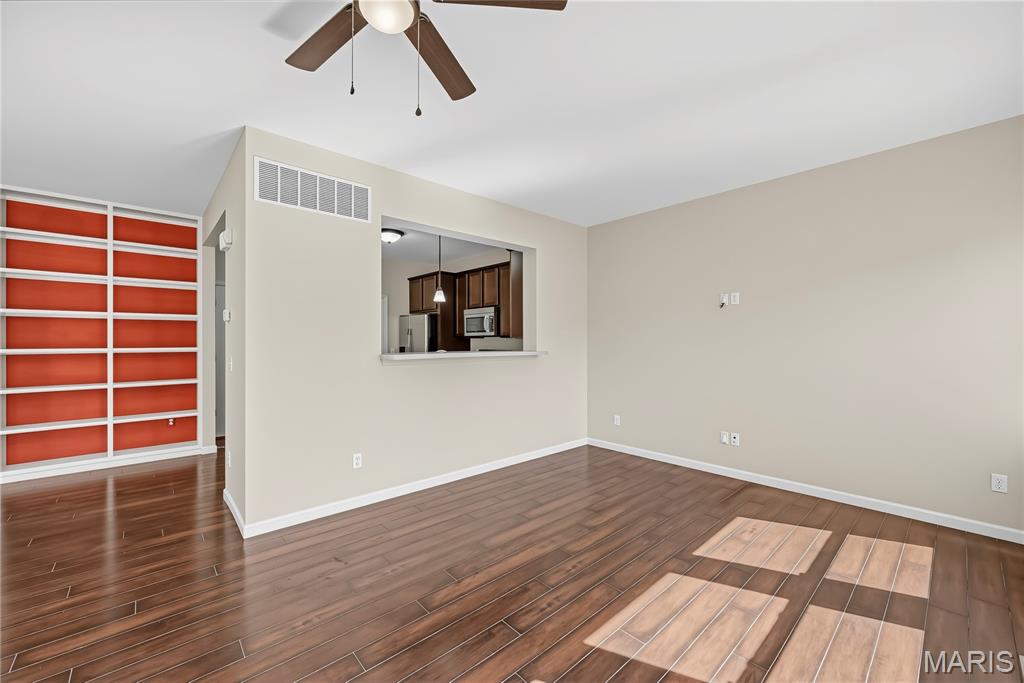
Living Room with Pass Through to the Kitchen
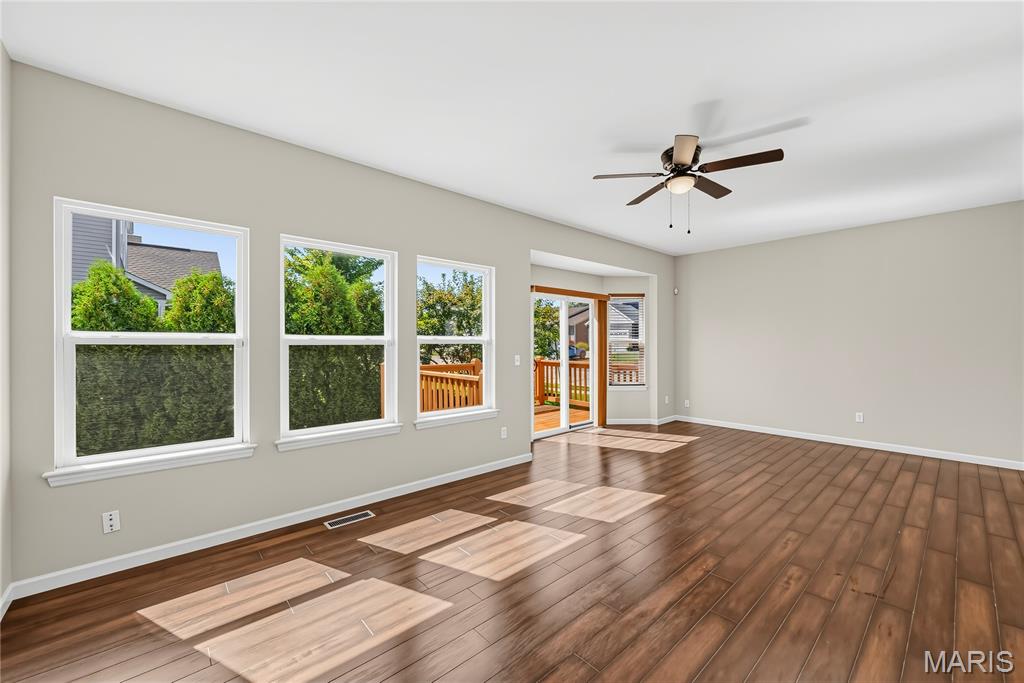
Living Room with Wall of Windows and Bay Window with Sliding Glass Door opening to Deck
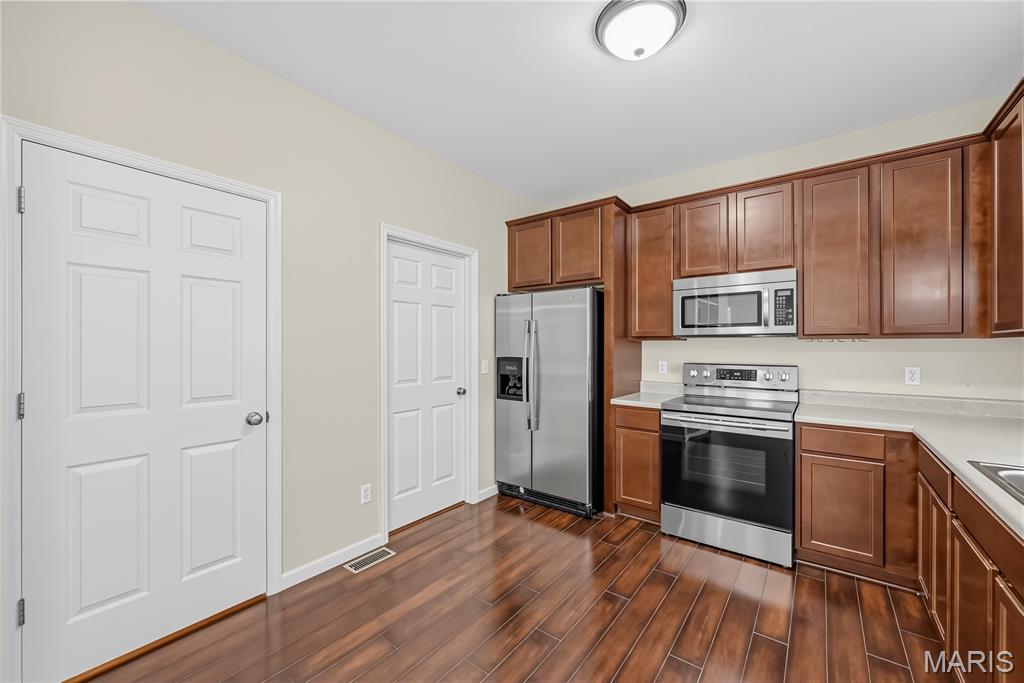
Stainless Steel Appliances and Pantry in Kitchen
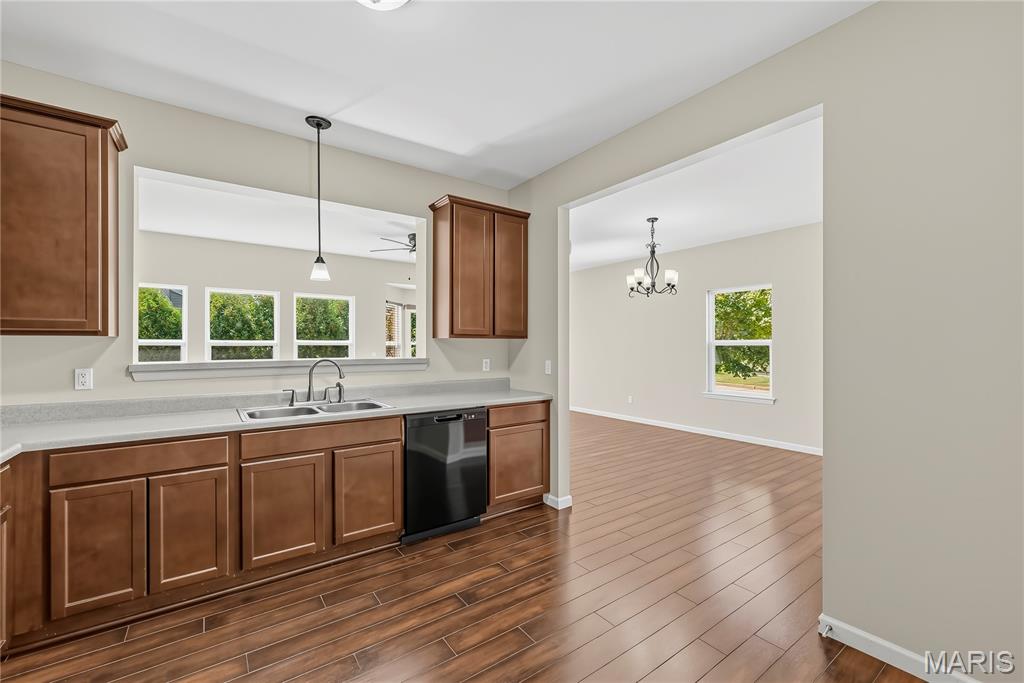
Kitchen Pass Through to Main Living Area
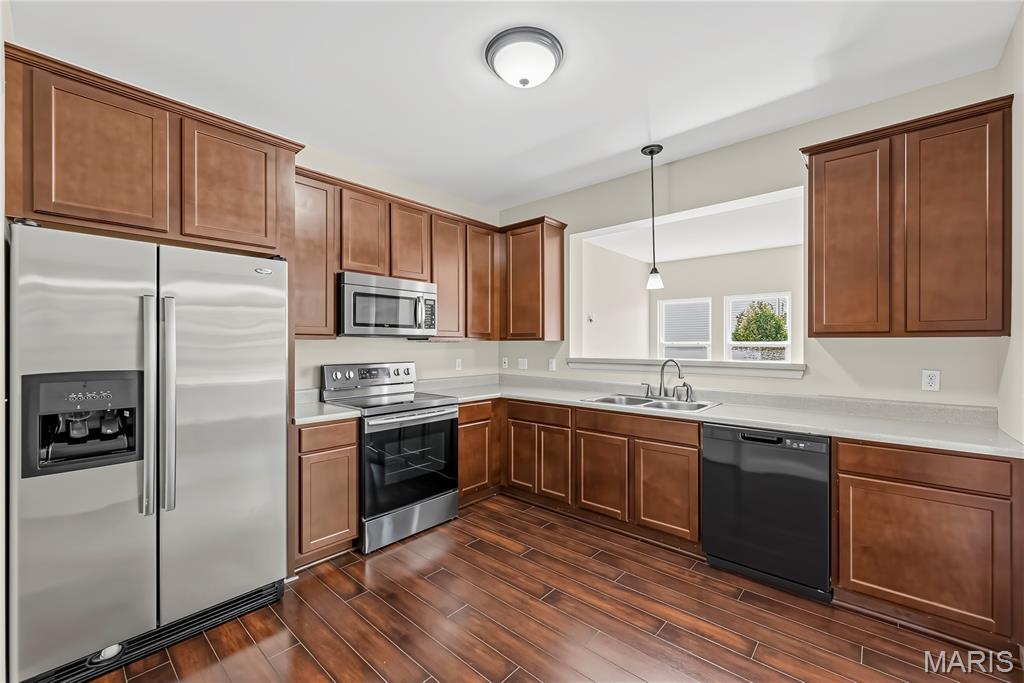
42 in Cabinets with Crown Molding, Granite Countertops and Stainless Steel Appliances in Kitchen
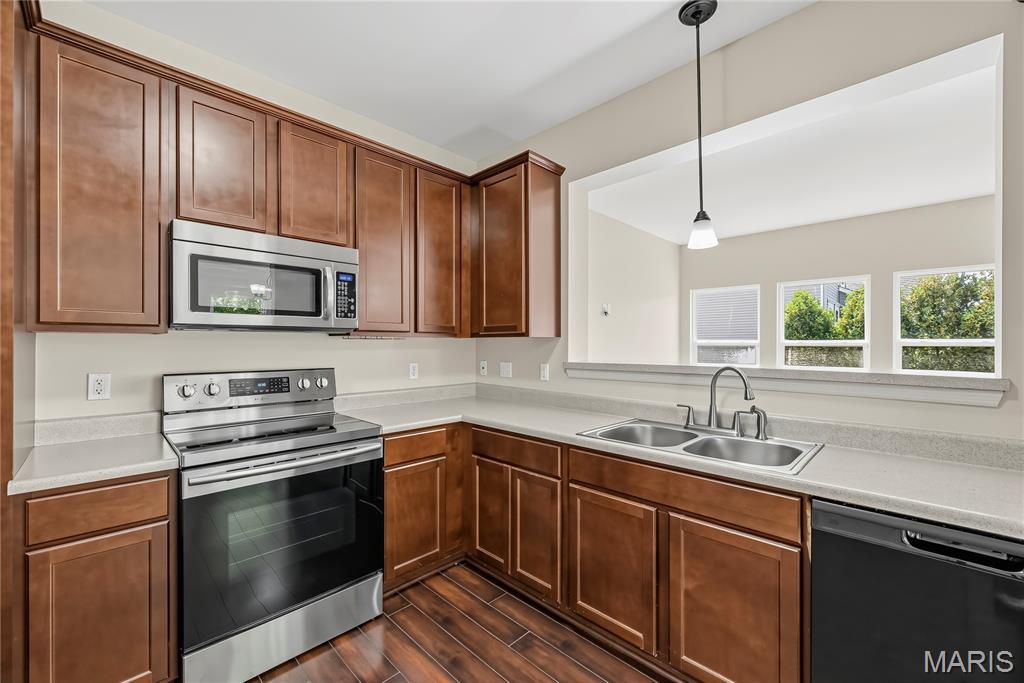
Smooth Top Range and above the Range Microwave in Kitchen
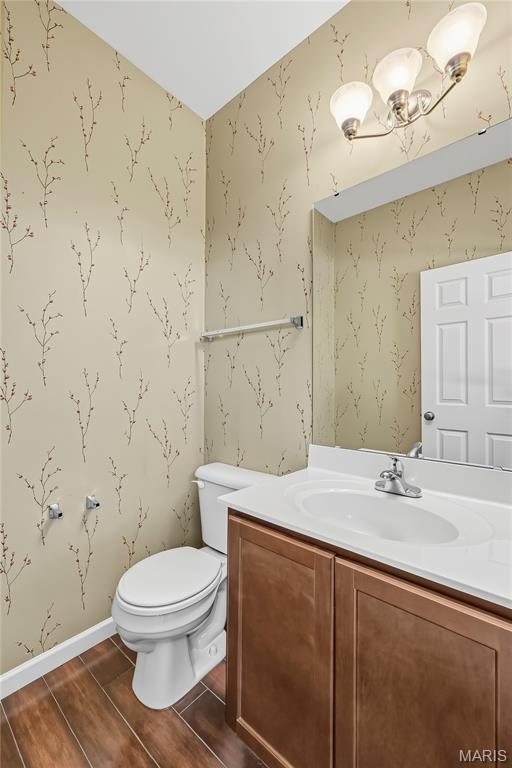
Main Floor Powder Room
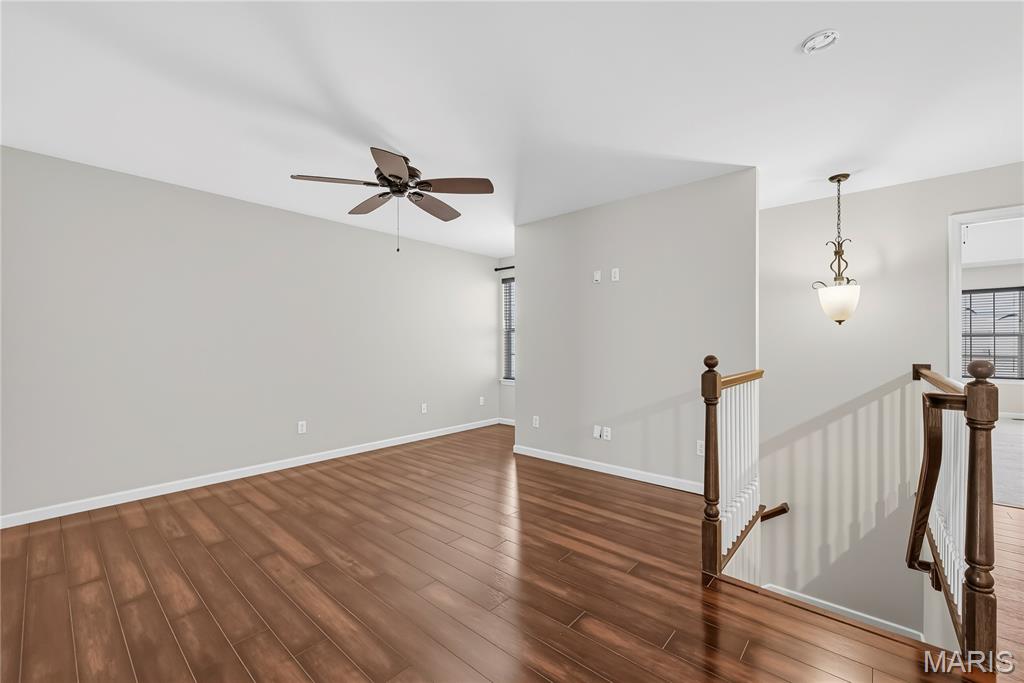
Spacious Loft with Wood Laminate Flooring
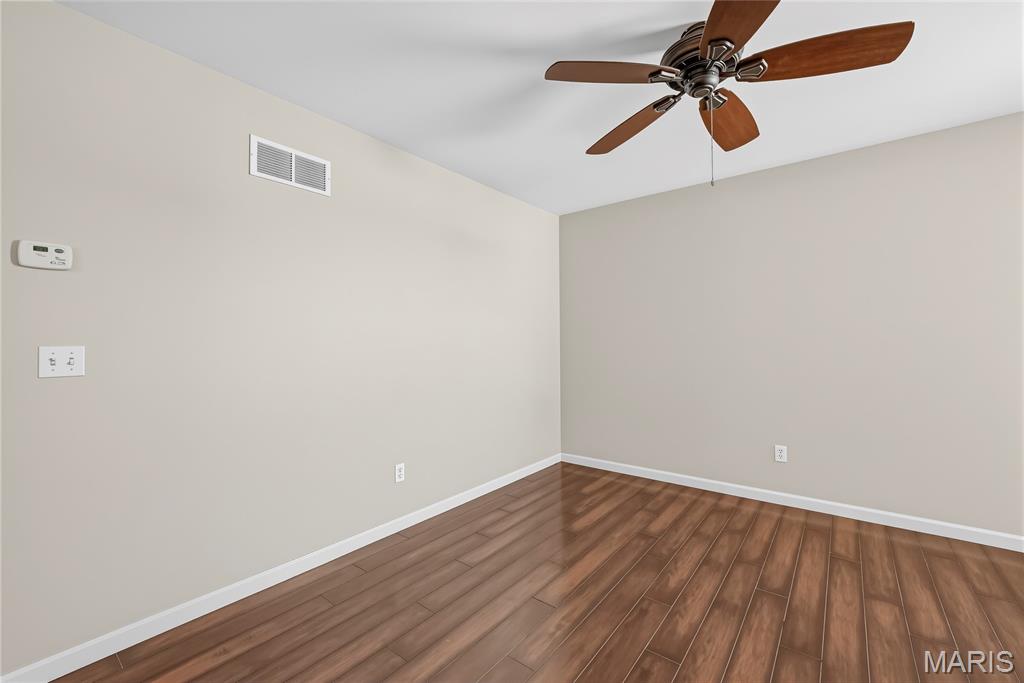
Large Loft with Wood Laminate Flooring
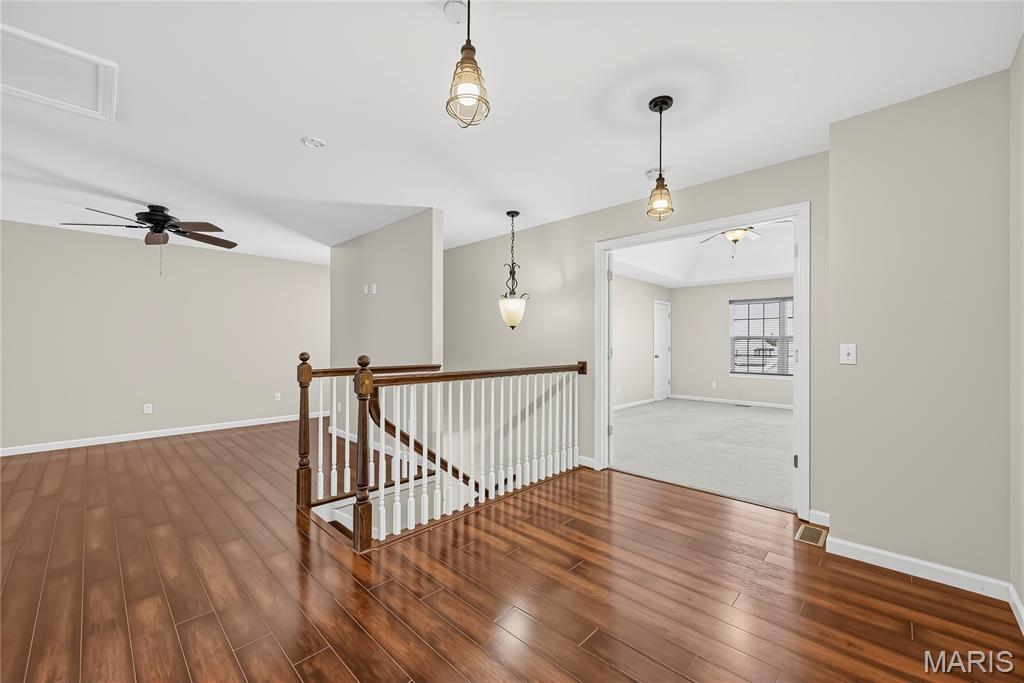
Large Loft with Wood Laminate Flooring
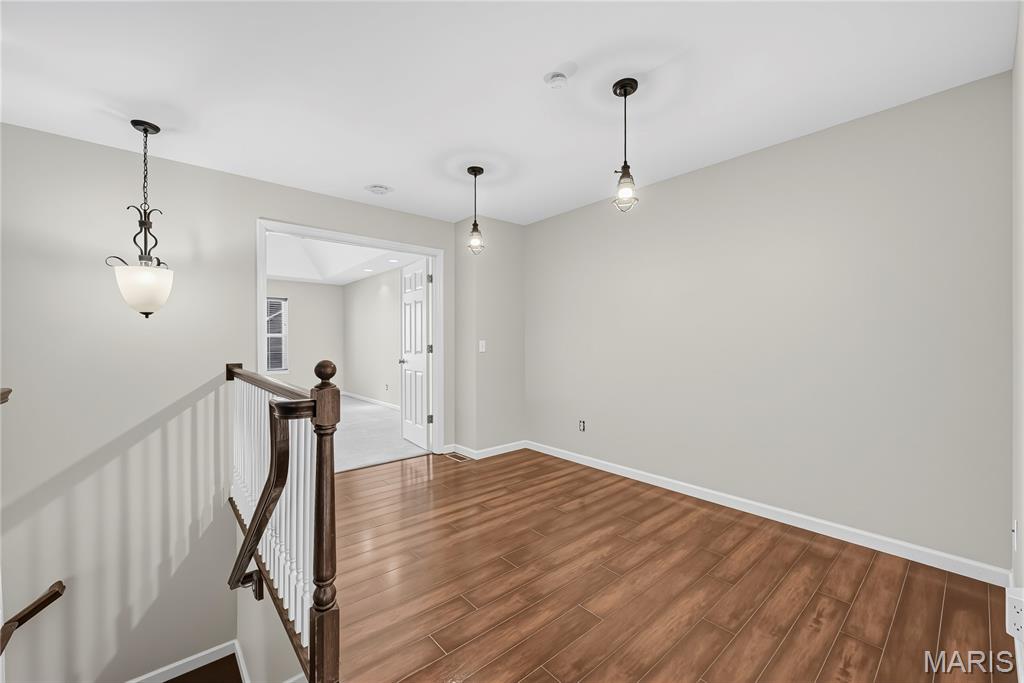
Loft and Double Door Entry to Primary Bedroom Suite
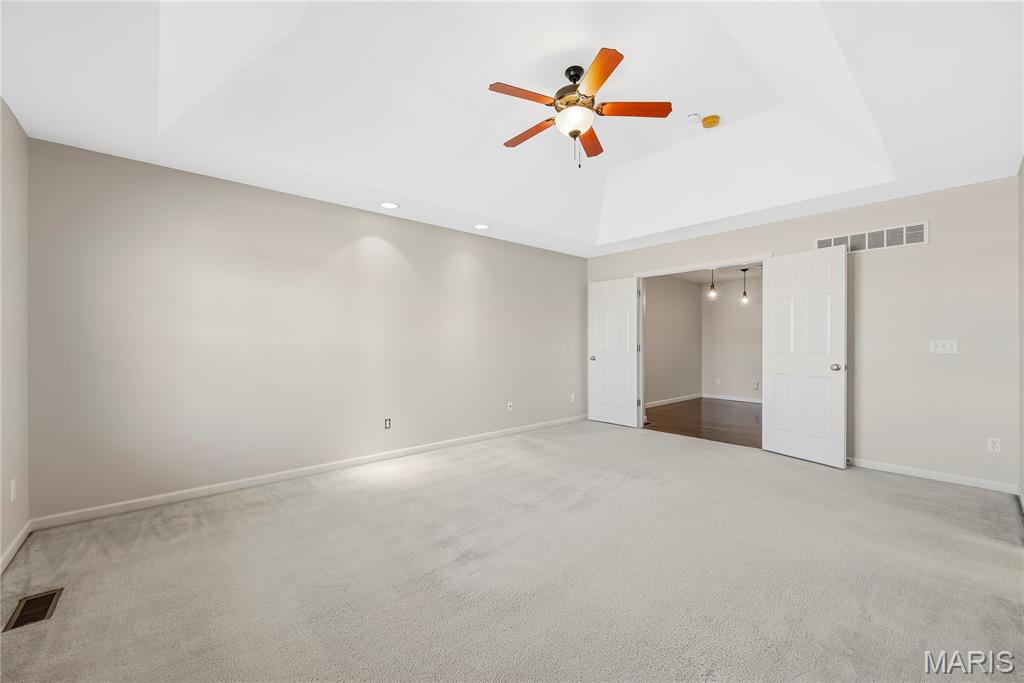
Primary Bedroom Suite with Double Door Entry and Coffered Ceiling
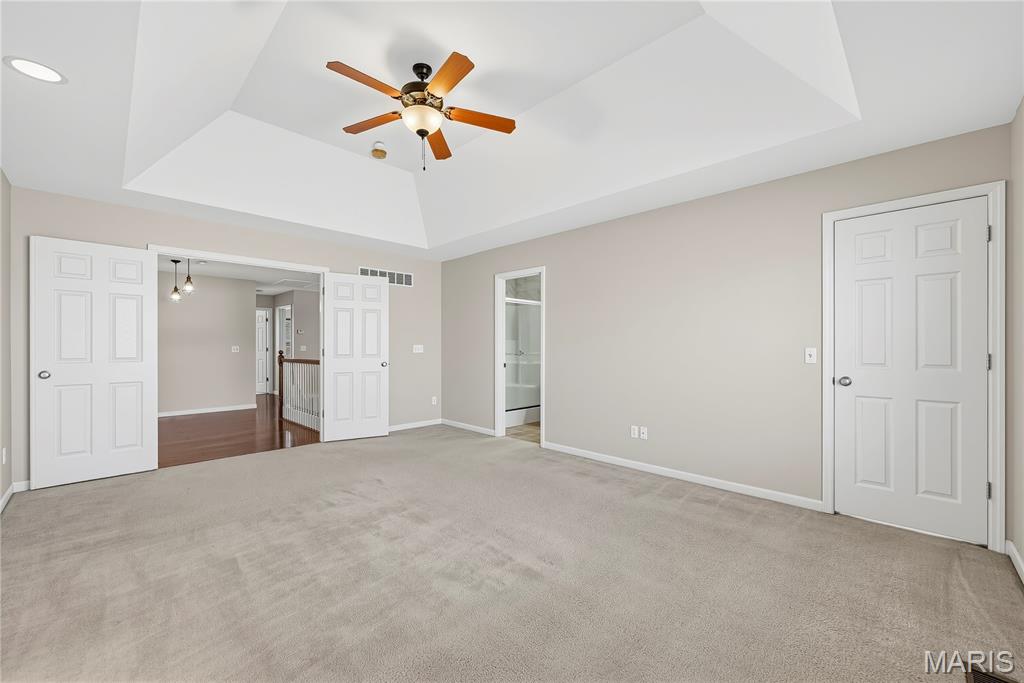
Primary Bedroom Suite with Coffered Ceiling and Double Door Entry
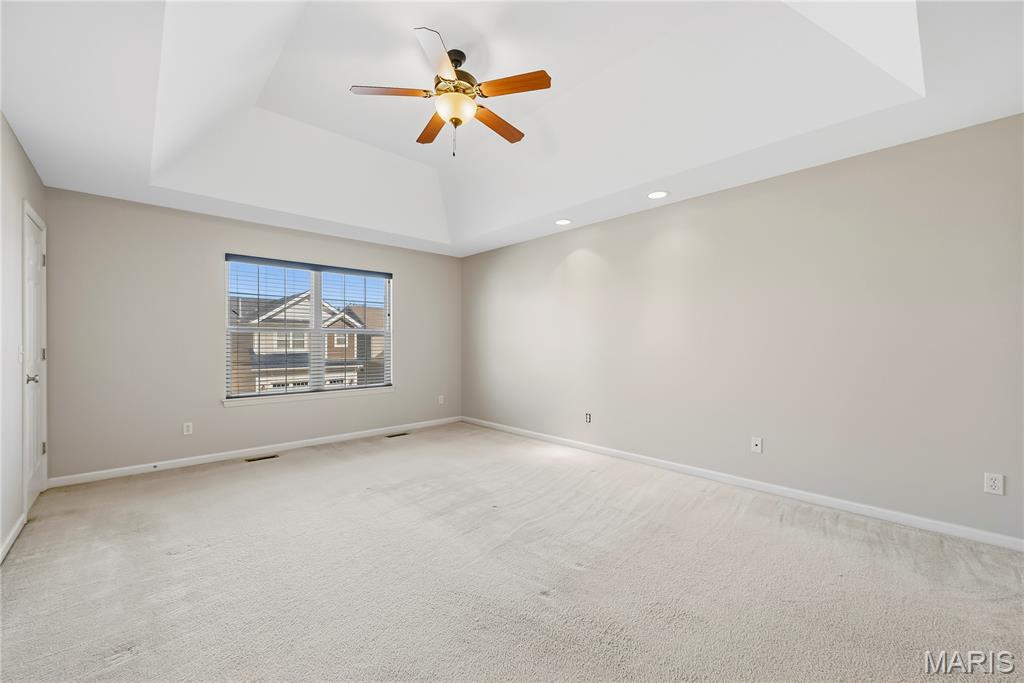
Coffered Ceiling in Primary Bedroom Suite
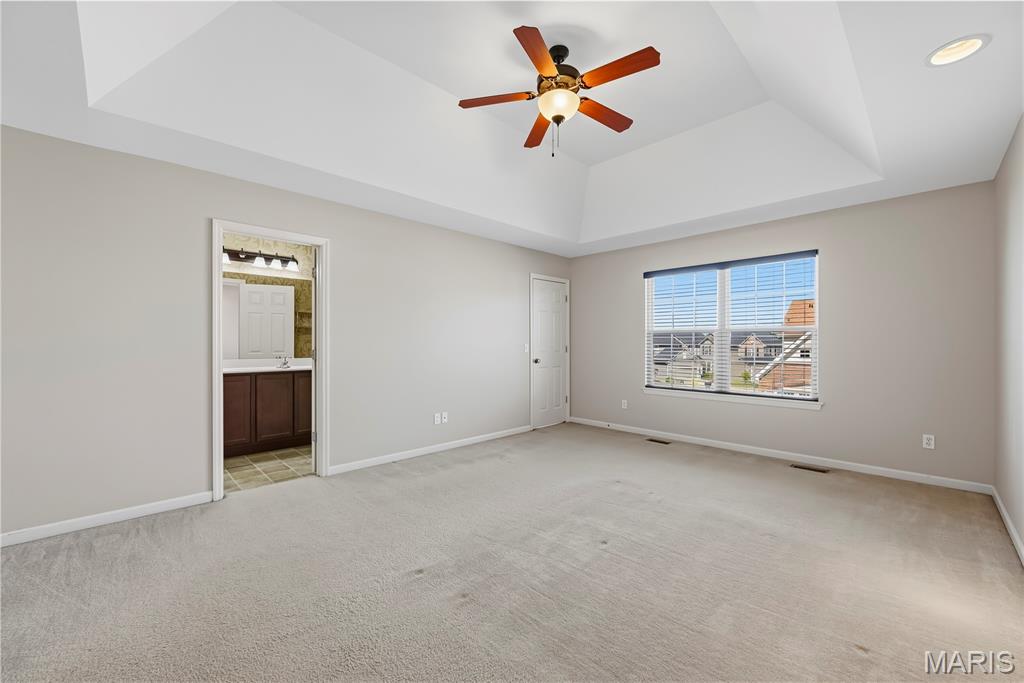
Coffered Ceiling in Primary Bedroom Suite
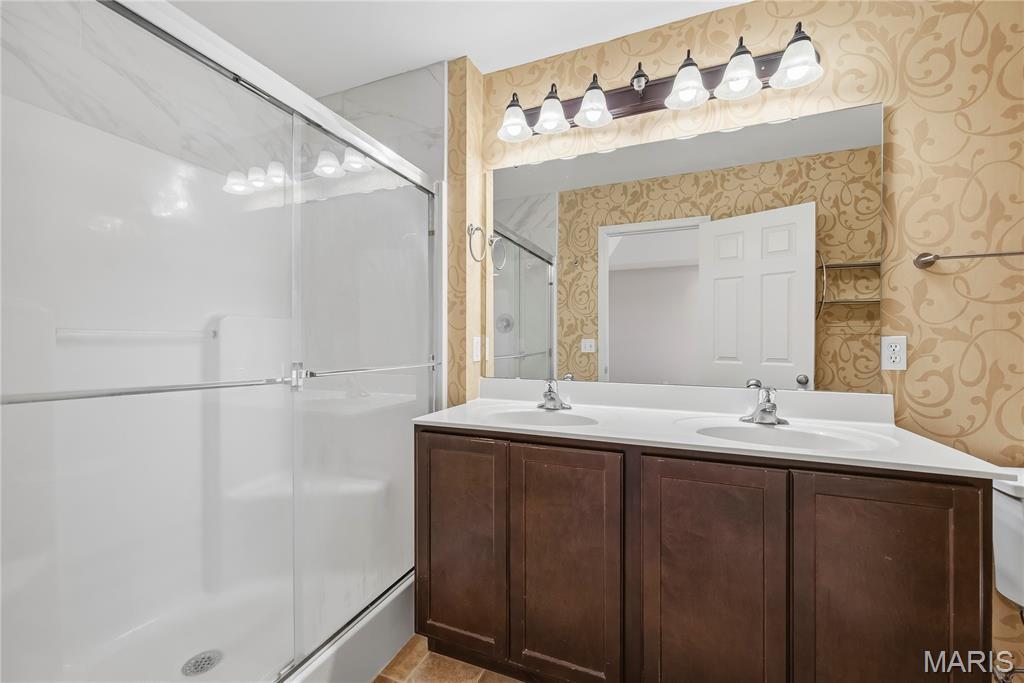
Shower and Raised Height Double Bowl Vanity in Primary Bath
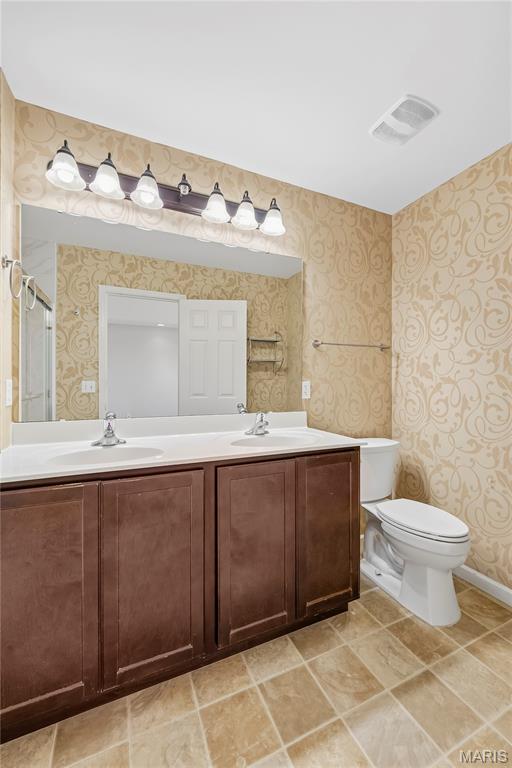
Raised Height Double Bowl Vanity in Primary Bath
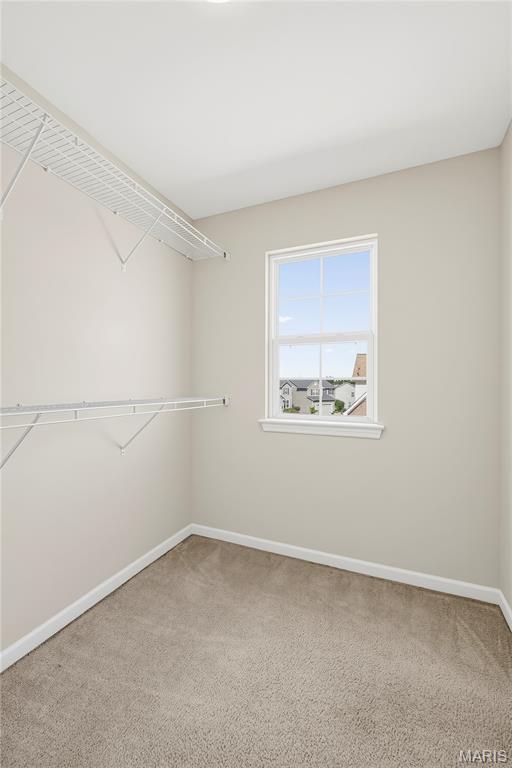
Walk in Closet in Primary Bath
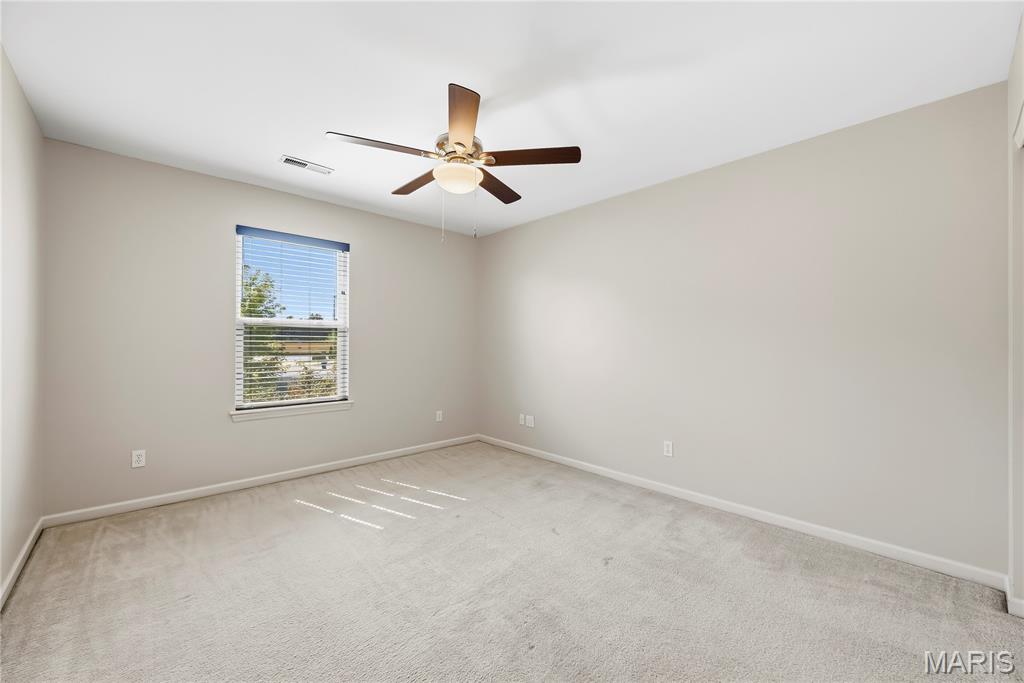
Secondary Bedroom
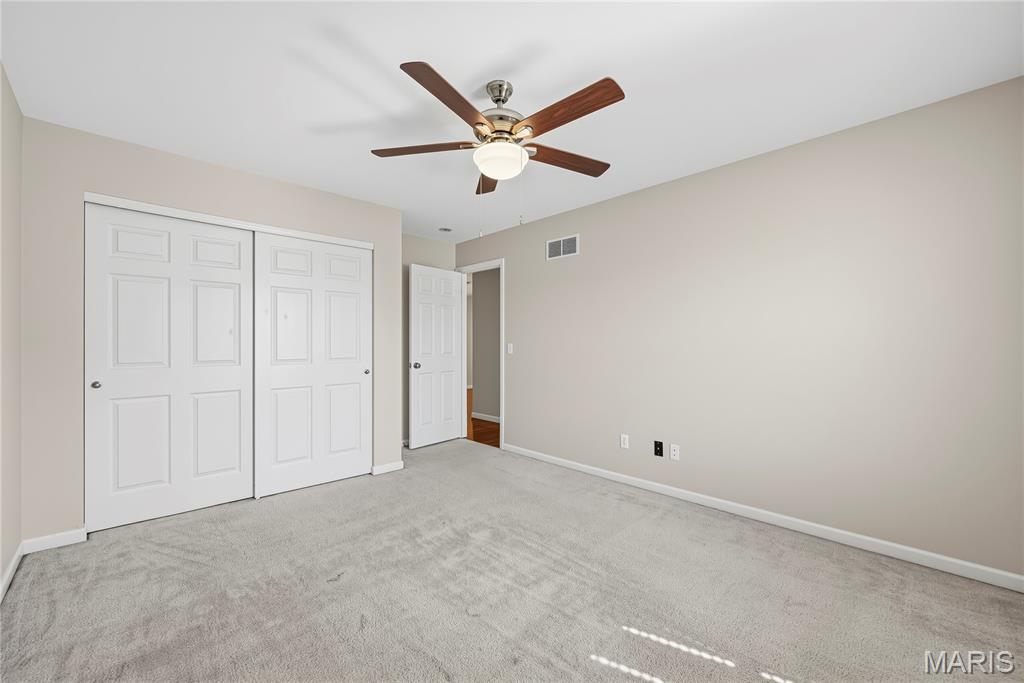
Secondary Bedroom
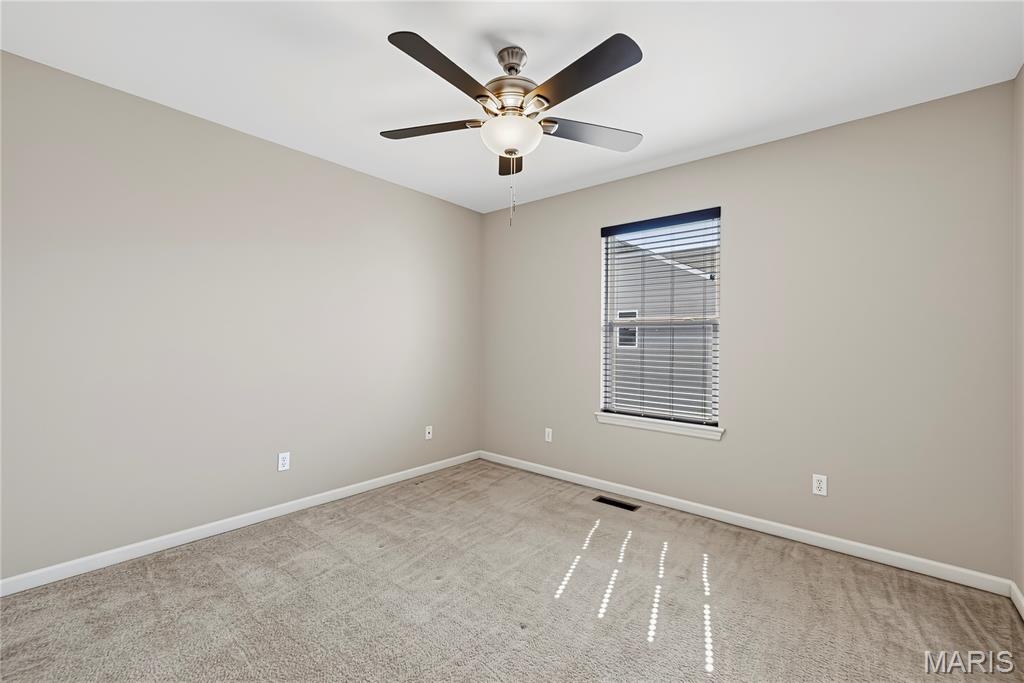
Secondary Bedroom
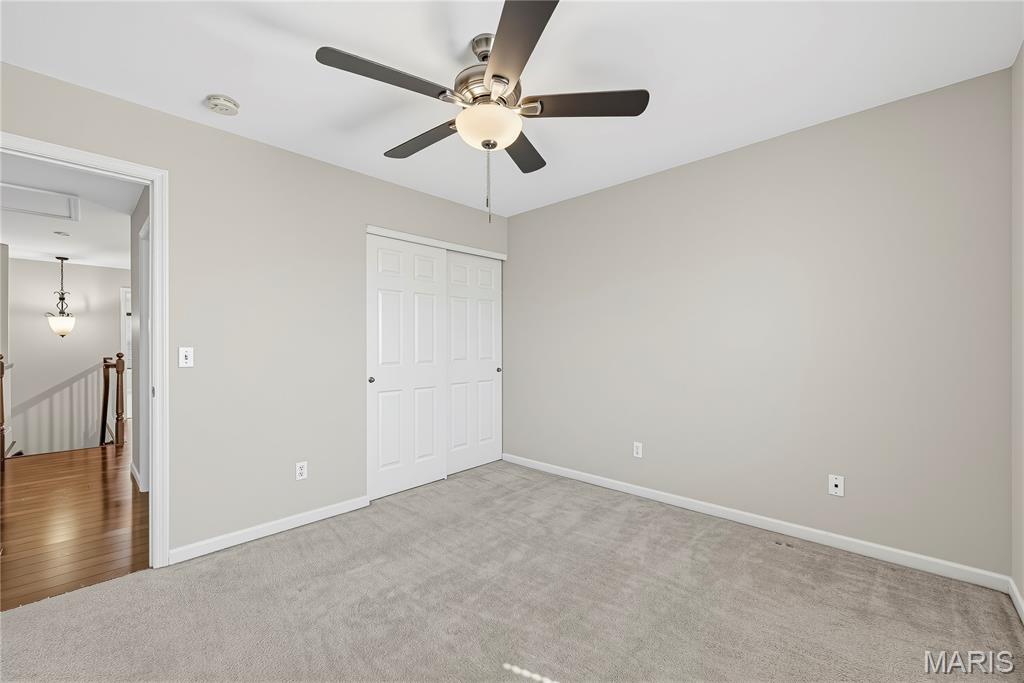
Secondary Bedroom
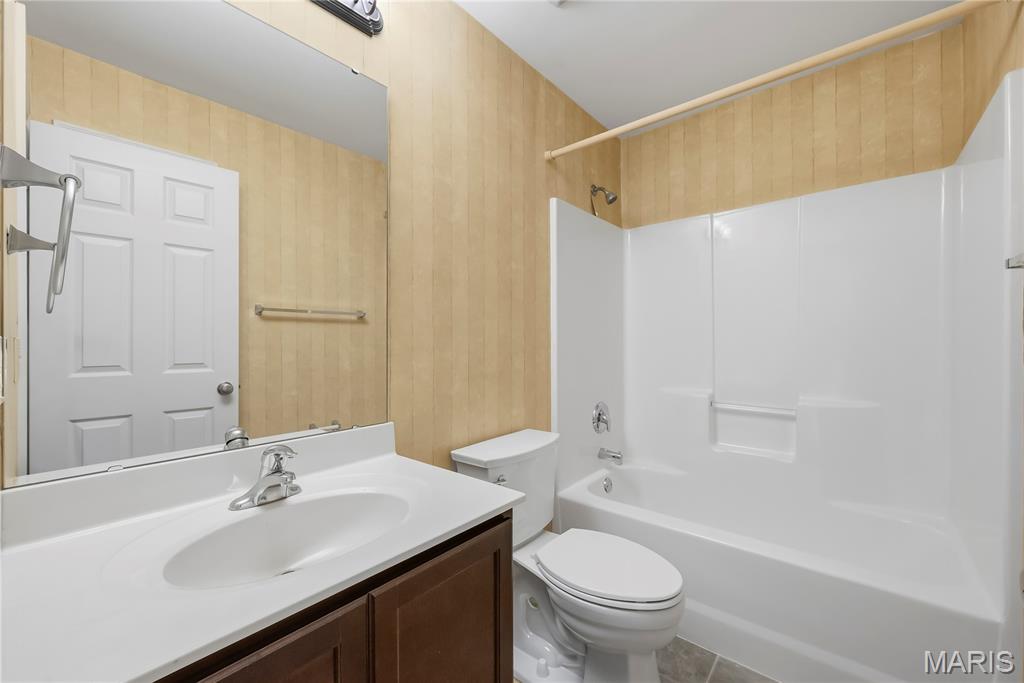
Tub/Shower in Secondary Bathroom
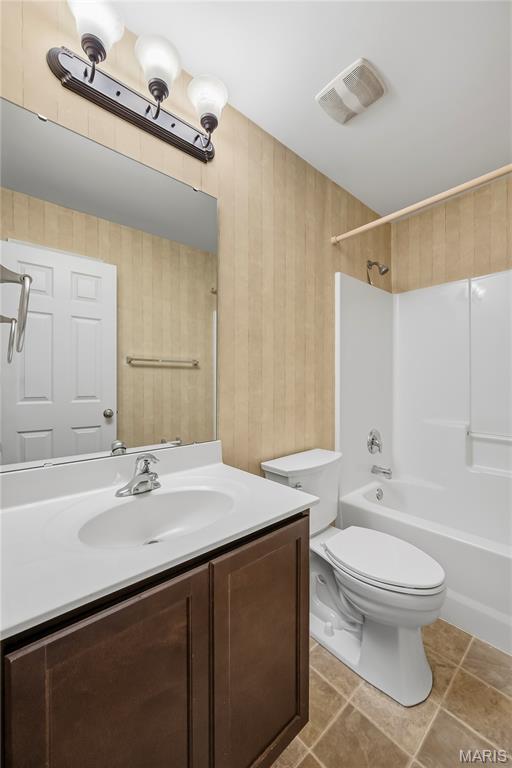
Secondary Bathroom
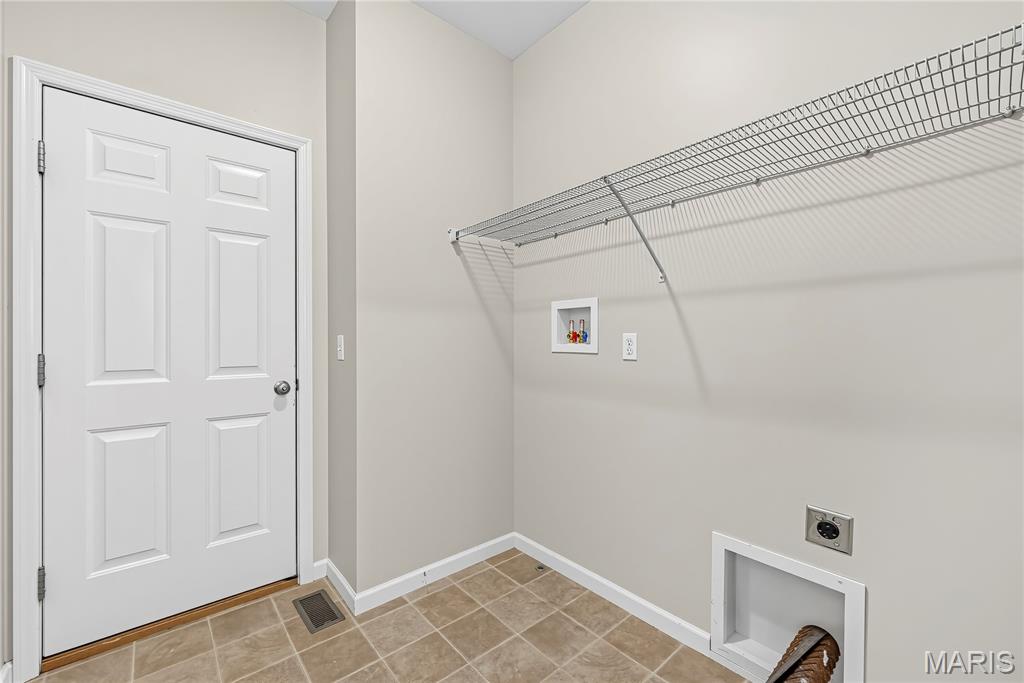
Main Floor Laundry
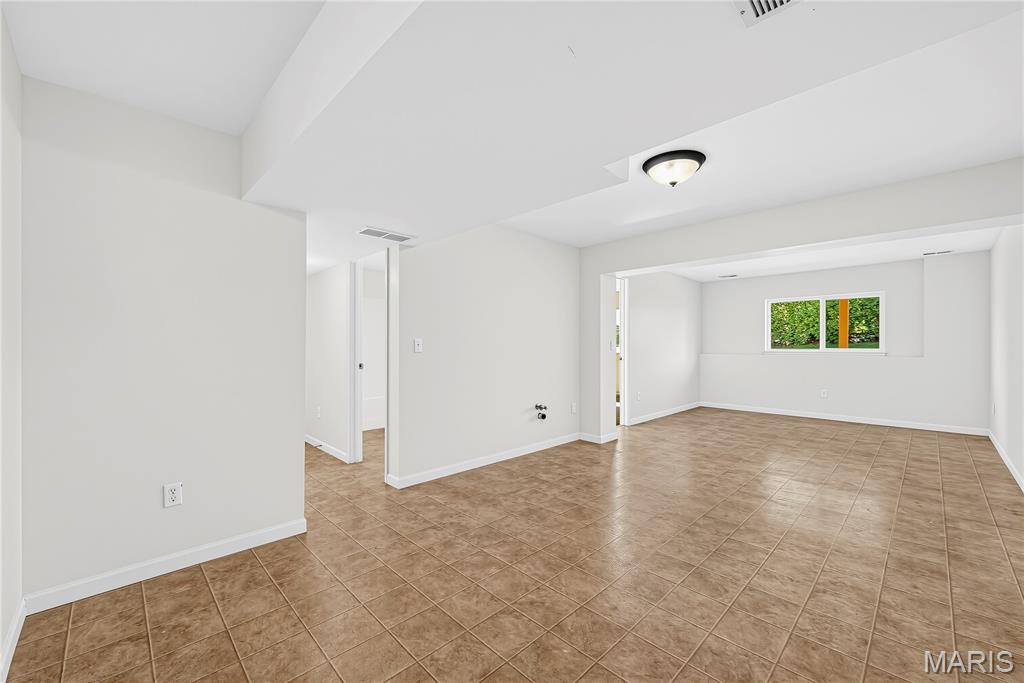
Rec Room in Finished Lower Level
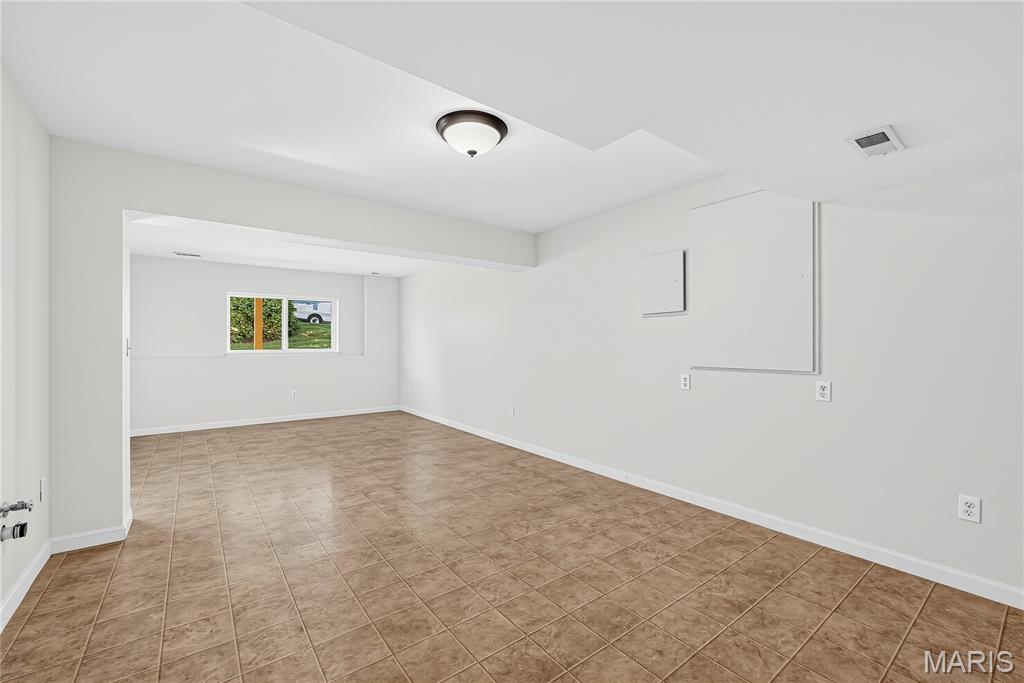
Rec Room in Finished Lower Level
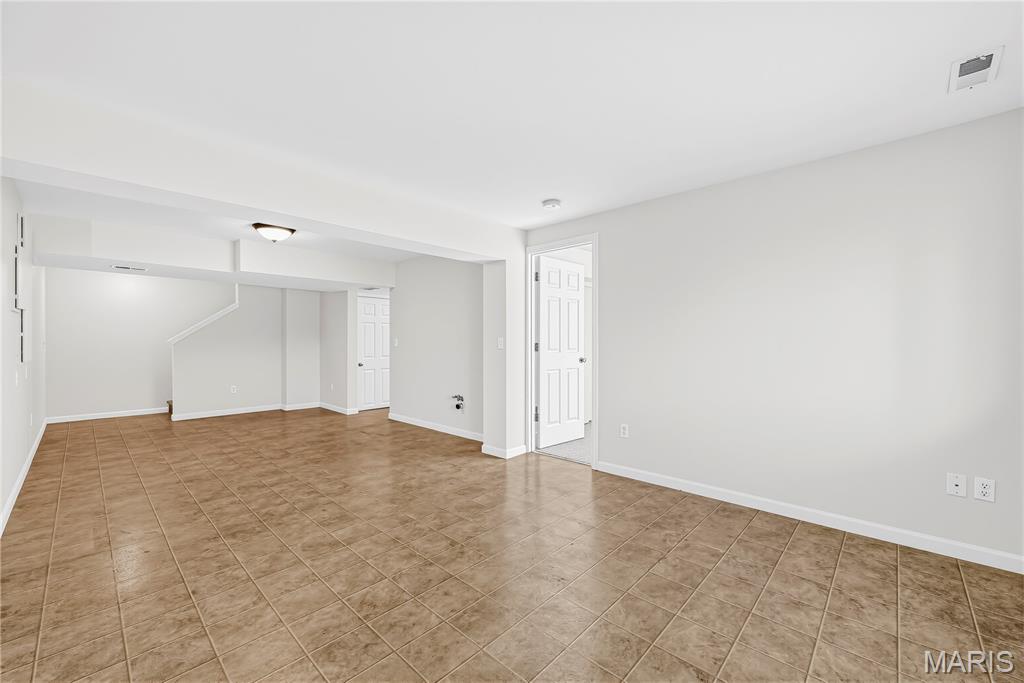
Rec Room in Finished Lower Level
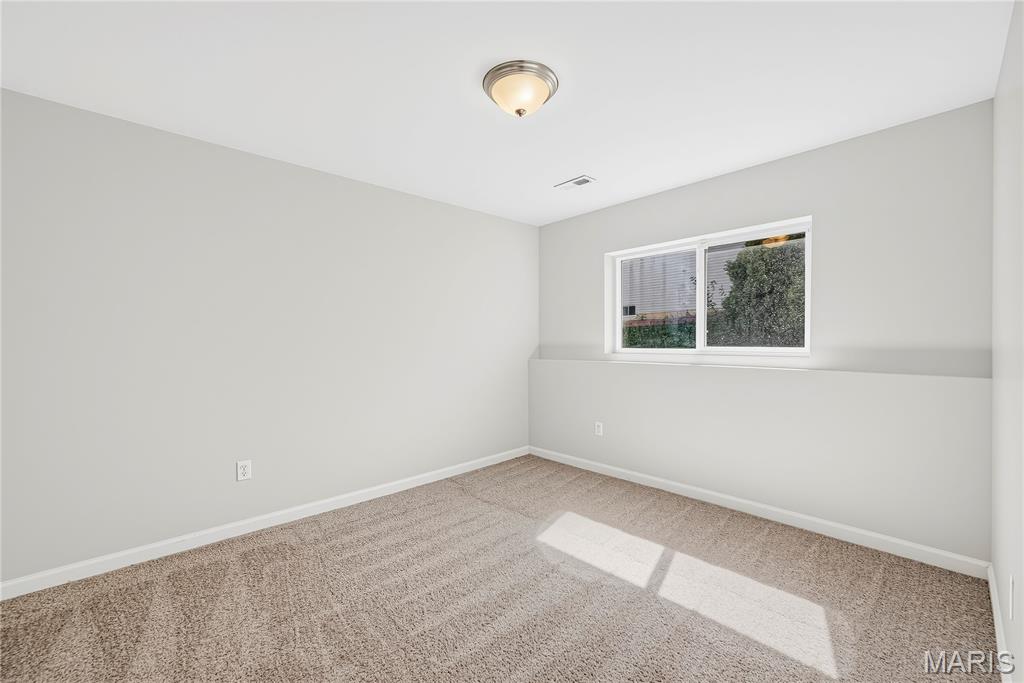
Bedroom with Egress Window in Finished Lower Level
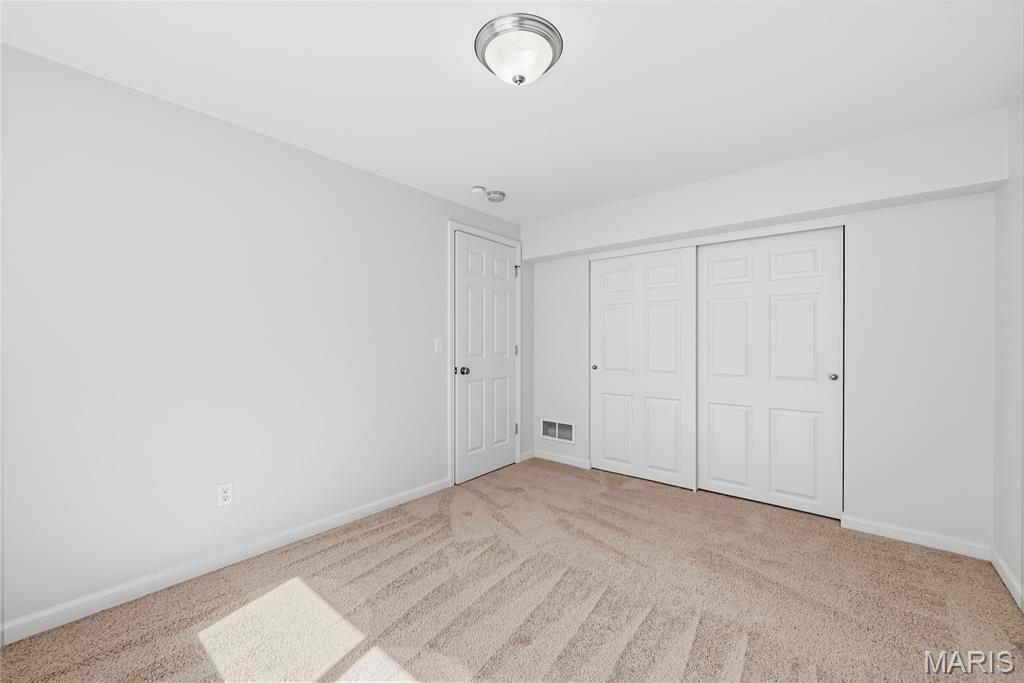
Bedroom in Finished Lower Level
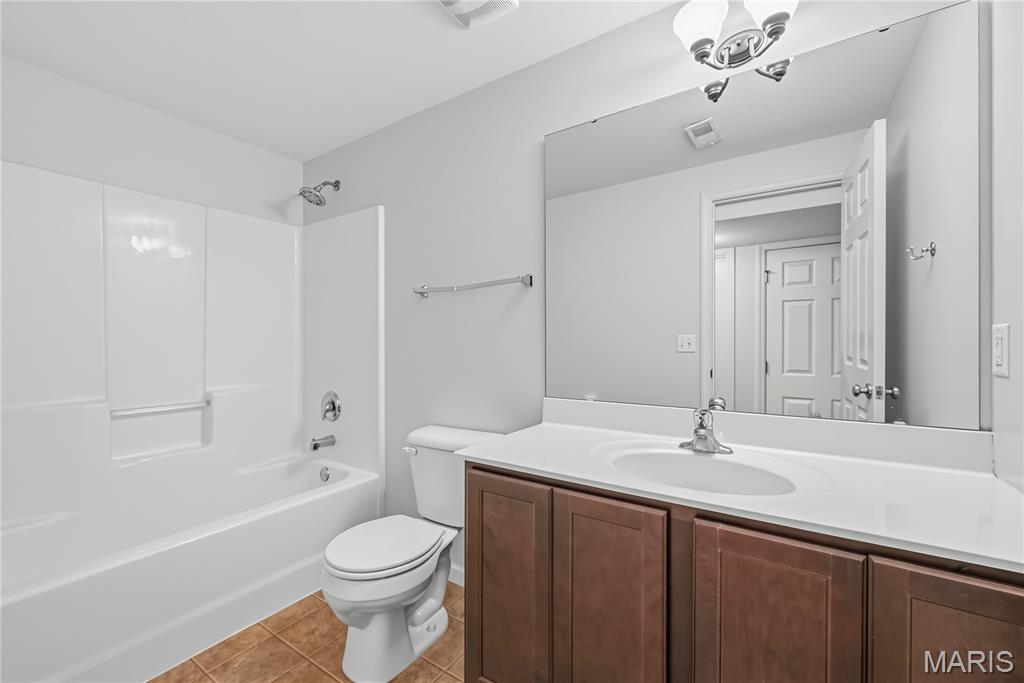
Full Bath in Finished Lower Level
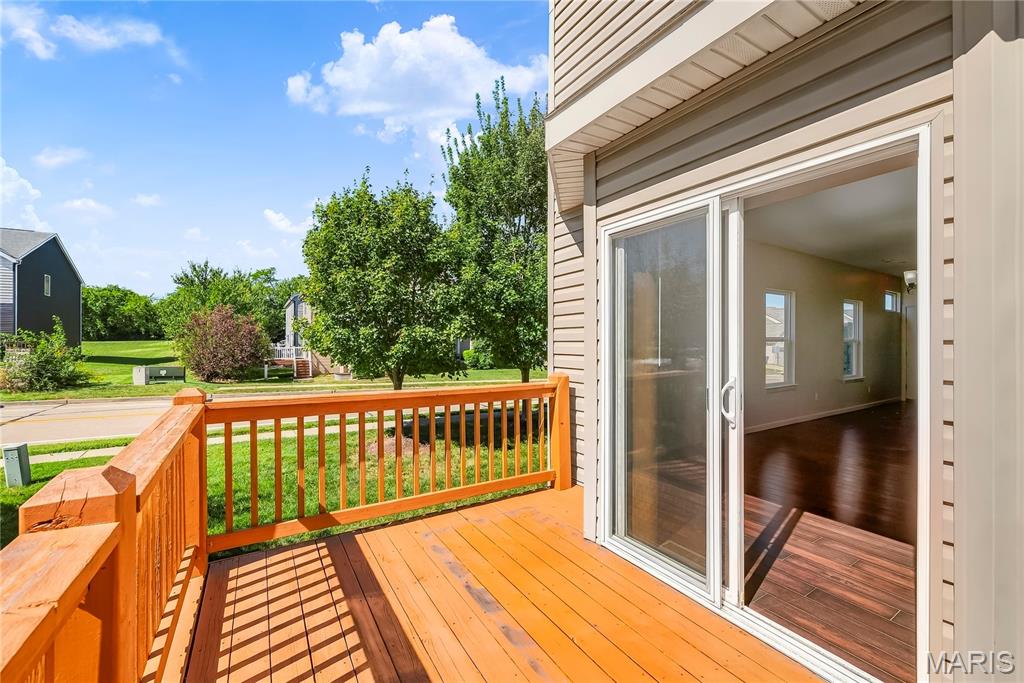
Wood Deck off of Living Room
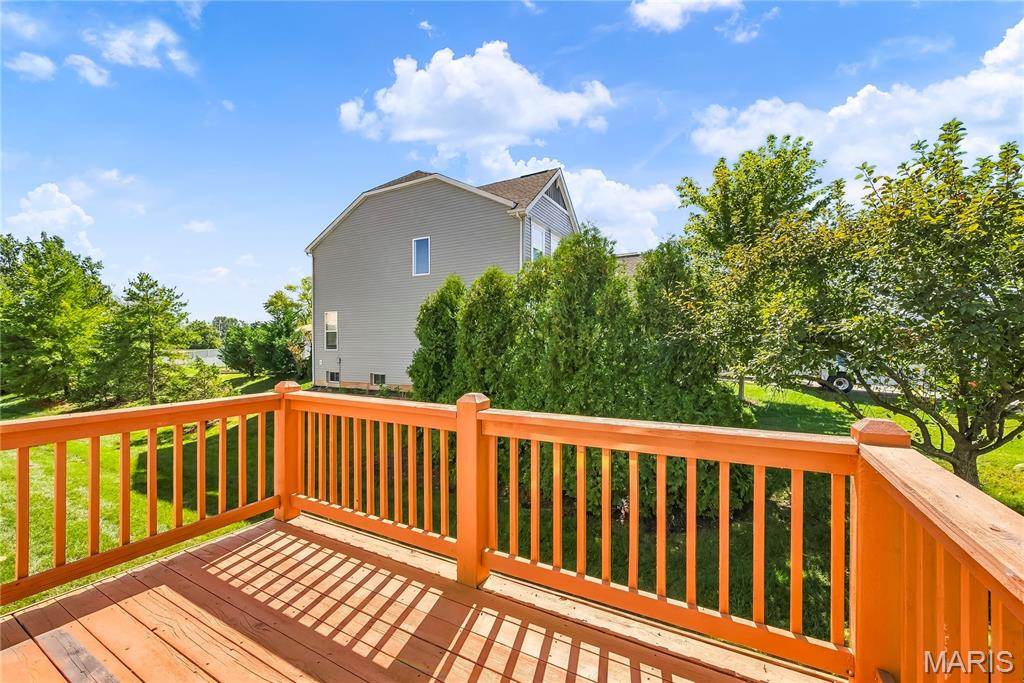
Deck Overlooking Backyard
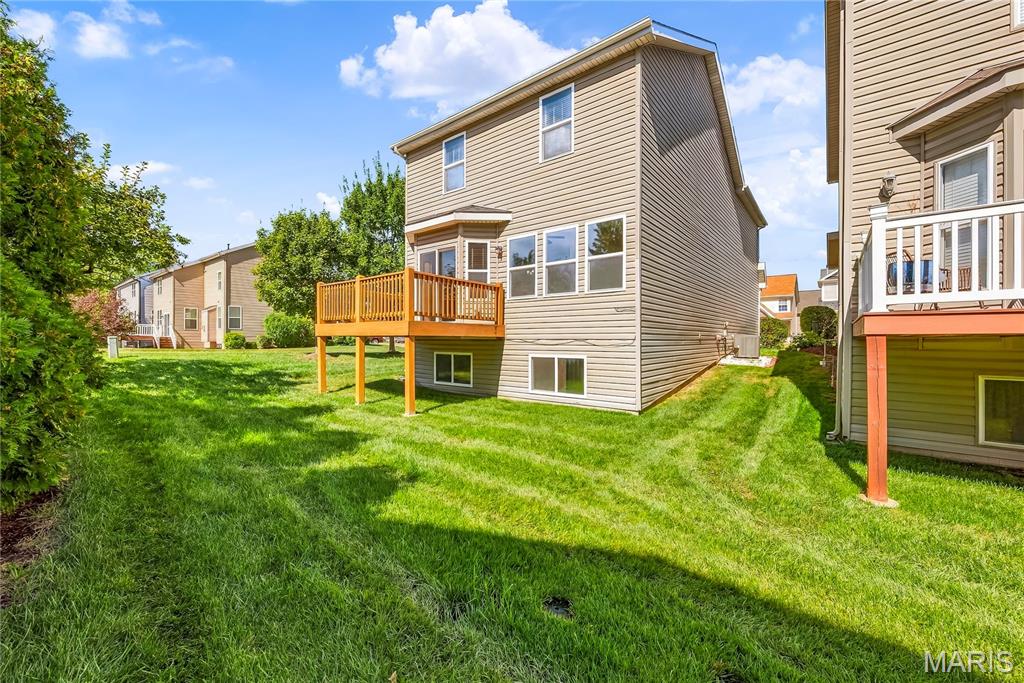
Look Out Rear Elevation with Deck
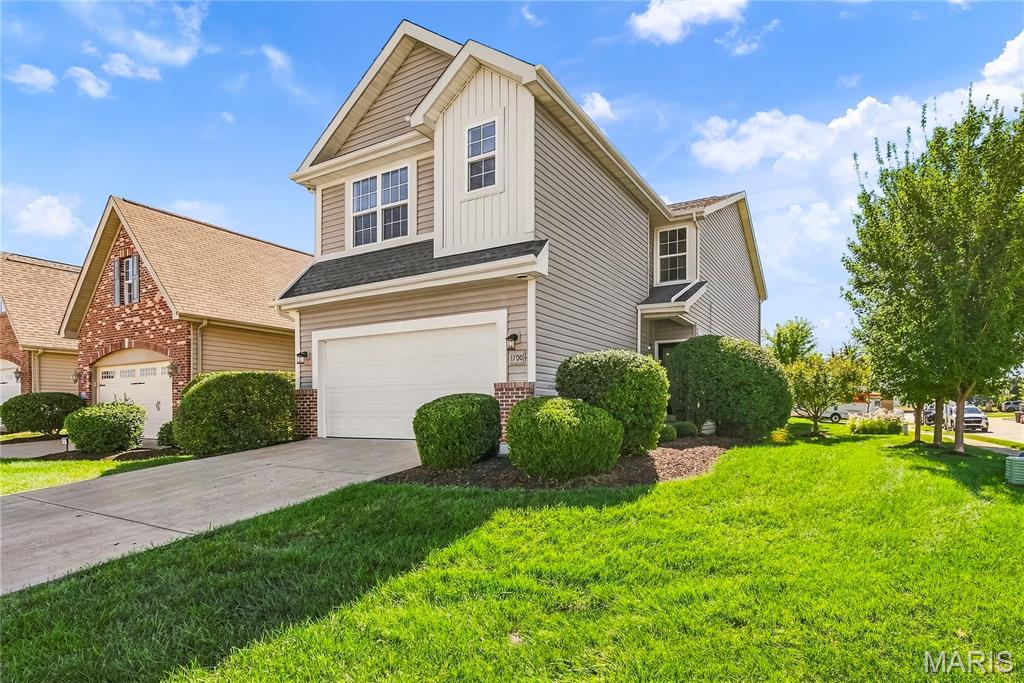
Side Elevation with Professional Landscaping and Mature Shrubs
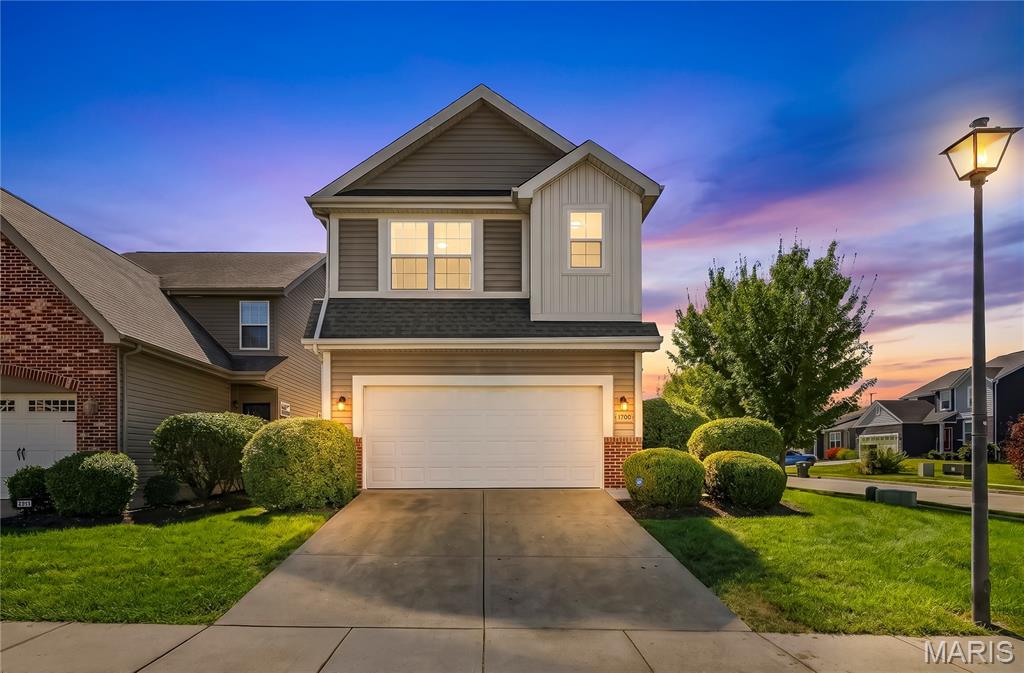
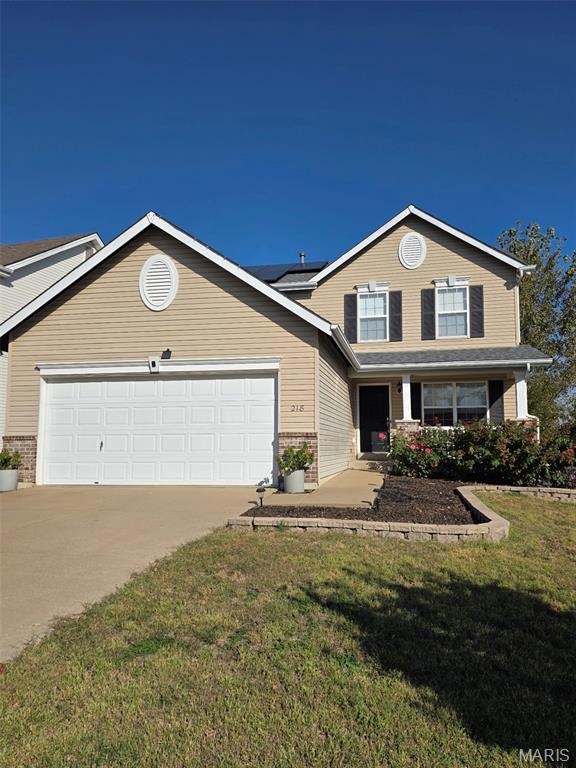
Front Elevation at Dusk
Set on a corner lot with an open orientation that provides greater separation from neighboring homes, this former builder display home offers three beautifully finished levels of living space in a convenient St. Peters location. The bright and inviting main level features 9-foot ceilings, wood-look laminate flooring, and an abundance of large windows that fill the living areas with natural light. The kitchen offers tall 42-inch cabinetry with crown molding, granite countertops, stainless steel appliances, a pantry, and a pass-through opening that connects the kitchen visually with the main living area. A built-in floor-to-ceiling bookcase adds architectural interest, while a new ceiling fan completes the freshly updated living room. A spacious dining area, main-floor laundry, and powder room provide additional convenience. Upstairs, a large loft creates a second full-size living area, enhanced by wood-look laminate flooring and distinctive pendant lighting. The oversized primary suite features double-door entry, a coffered ceiling with ceiling fan, walk-in closet, and ensuite bath with a raised-height double vanity. Additional bedrooms and another full bath complete the upper level. The professionally finished lower level significantly expands the usable living space with a large family/recreation room, finished bedroom with egress window, full bathroom, and rough-in for a future wet bar or sink. The lower-level walls have been professionally painted, and the bedroom features new carpet installed in September 2026. Originally used as a builder display home, the property also features an insulated and heated two-car garage. Outside, enjoy a deck, lawn irrigation system, architectural shingles, and the advantages of low-maintenance living. As a convenience to its residents, this neighborhood offers individual mailboxes at each residence, eliminating the inconvenience of shared or group mailboxes. The monthly community fee includes lawn care, irrigation, and mulch maintenance. The home has been extensively refreshed in preparation for sale, including professional painting of the interior walls and ceilings throughout, detailed finish and caulking work, professionally cleaned and polished flooring, new lower-level bedroom carpet, and a new main-level ceiling fan. The result is a clean, bright interior ready for its next owner. Located in the Fort Zumwalt School District with convenient access to I-70, shopping, dining, recreation, and everyday services throughout St. Peters and the surrounding area.
Status: Closed · MLS# 26056754 · Listing Courtesy of Berkshire Hathaway HomeServices Select Properties, [email protected]
Properties displayed may be listed or sold by various participants in the MLS.
MORE, REALTORS® is a licensed brokerage that lists and sells homes across the two state St. Louis metro, and the agent who answers is one of ours, looking at this listing with you. The national sites are lead generation businesses: they refer your question to an agent at some other firm in exchange for a referral fee, commonly 30% to 40% of that agent's commission. Why that matters to what you pay

4 Beds

4 Baths

2,486 sq.ft

$0 per sq.ft

Traditional
$ 365,000
$ 349,900
Closed
0
26056754
4
4
2,486
546
Townes At Belleau Creek #1
St Peters
Ft. Zumwalt R-II
St Charles
Residential
Traditional
Residential
$4,104
Last 6 closed homes in this zip.
| Address | Bd/Ba | SqFt | List | Sold | Closed |
|---|---|---|---|---|---|
| 1700 Coupru Court, St Peters, MO 63376 | 4/4 | 1,940 | $349,900 | $365,000 104.3% of ask |
Oct 28, 2026 |
| 1808 Cherry Tree Street, St Peters, MO 63376 | 2/1 | 1,104 | $285,000 | $285,000 100% of ask |
Oct 27, 2026 |
| 29 Delray Court, D, St Peters, MO 63376 | 2/1 | 924 | $149,900 | $145,000 96.7% of ask |
Oct 26, 2026 |
| 110 Barrington Drive, O'Fallon, MO 63376 | 3/3 | 1,286 | $345,000 | $376,000 109% of ask |
Oct 26, 2026 |
| 43 Fairmount Grove Drive, St Peters, MO 63376 | 3/3 | 1,719 | $324,900 | $337,615 103.9% of ask |
Oct 26, 2026 |
| 34 Shadow Creek Drive, St Peters, MO 63376 | 4/3 | 2,116 | $365,000 | $357,000 97.8% of ask |
Oct 23, 2026 |
Estimate your monthly payment. Adjust the sliders below.
Prefilled with the national 30 year fixed average, 7.32% as of Oct 22, 2026 (Freddie Mac). Your rate will differ. Estimate only. Not a loan offer. Consult a lender for an accurate quote, including HOA fees, PMI, and current rates.
Living Room
23x12
Dining Room
12x11
Kitchen
11x11.7
Primary Bedroom
18x13.6
Loft
12.5x8.6
Loft
12x12
Bedroom 4
12.4x10
Recreation Room
15x11.6
Bedroom
10.8x11.7
Bedroom
11.3x13.4
Recreation Room
12.5x11.6

Beautifully updated 2-Story with 4-bedrooms, 2.5 baths, 2 car garage backing to trees! Step Inside to see what all this home has to offer! Gorgeous kitchen updated 2024 with custom cabinets, quartz counter tops, ss appliances w/6 burner gas stove, tile backsplash, pantry and breakfast bar. The breakfast area opens to a newer slider 2019 with built in blinds to a nice size composite deck with a Pergola and aluminum railings 2025. Main floor laundry with cabinets, family room with bay window, woodburning floor to ceiling brick fireplace and updated ceiling fan. Formal living room and dining room are perfectly suited for entertaining. Upstairs features four bedrooms with primary bedroom having wood floors, double closets and a beautifully updated bathroom with soaking tub, separate tiled shower and double bowl vanity. Bedrooms 2,3 and 4 are also nice size all with ceiling fans. Updated hall bathroom with nice size vanity rounds out the upper level. Additional features to include all wood blinds installed 2019, front door replaced 2019, gutter guards installed 2019, 8 Ft garage door and header installed and finished with drywall and insulation. HVAC is 12 years old, roof replaced 14 yrs ago, and all Windows replaced (including basement) 2025. From the moment you arrive at this gorgeous 2-story, you are sure to be impressed!
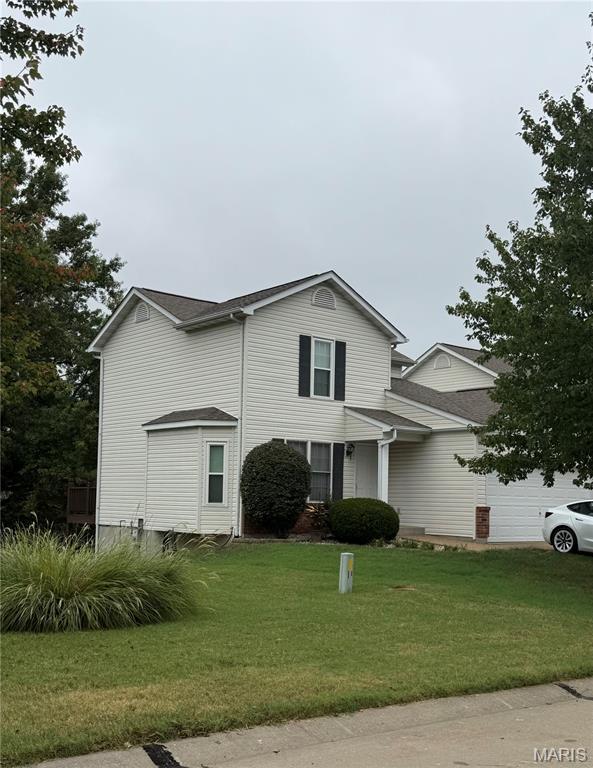
Welcome to this beautifully maintained end-unit townhome in the heart of St. Peters! Ideally situated next to an expansive common area, this home offers additional green space, mature trees, and a semi-private backyard setting. Step inside to a spacious family room featuring a charming bay window that fills the space with natural light. The updated kitchen boasts abundant cabinetry, granite countertops, and stylish finishes. Beautiful wood-look ceramic tile flooring flows throughout the main level, complemented by attractive light fixtures and ceiling fans. Enjoy the convenience of main-floor laundry with direct access to the attached 2-car garage, an aggregate driveway, and a powder room on main level. Upstairs, the spacious primary suite features a private full bath and large closet, while a second bedroom and full hall bath complete the upper level. Sliding glass doors lead to a large wood deck overlooking the beautifully landscaped backyard, perfect for relaxing or entertaining. The lower-level has finished recreation area and patio offering additional outdoor living space with its own sliding glass door. Mature trees, lush landscaping, and decorative stone-paver borders enhance the home's curb appeal. Desirable end-unit location, wonderful outdoor spaces, and inviting interior features make this townhome a must-see! Professional photos coming soon!
Welcome home to a space designed for comfortable living, gathering, and making memories! This inviting 3-bedroom, 3.5-bath home offers a wonderful blend of functionality and charm, with a spacious kitchen and dining room combination that makes everyday meals and family celebrations a breeze. The kitchen island provides the perfect spot for meal prep, casual dining, and catching up with loved ones. Luxury vinyl plank flooring throughout the main level adds style and durability. Step outside to enjoy the deck overlooking a tree-lined backyard, complete with a garden area for those who love to grow their own flowers or fresh vegetables. The welcoming front porch offers the perfect place to relax and enjoy a quiet morning or unwind at the end of the day. Downstairs, the lower level expands your living space with a dedicated sleeping area, full bath and room for entertainment, movie nights, game days, or hosting overnight guests. Plus, solar panels offer an added energy-conscious feature. With inviting indoor spaces and room to enjoy the outdoors, this home is ready for its next chapter of family memories!
