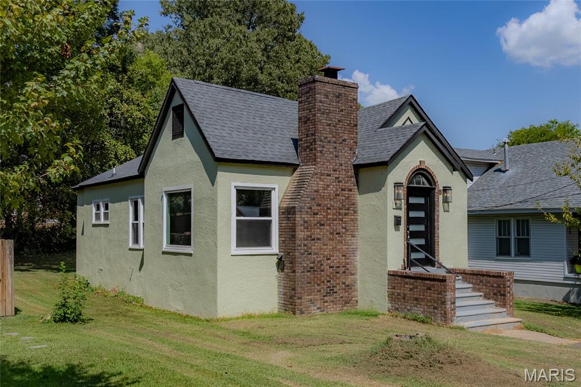
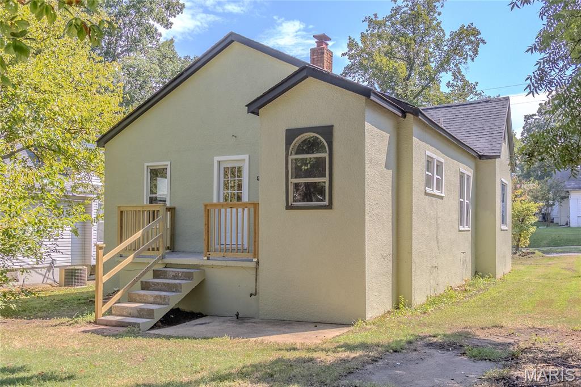
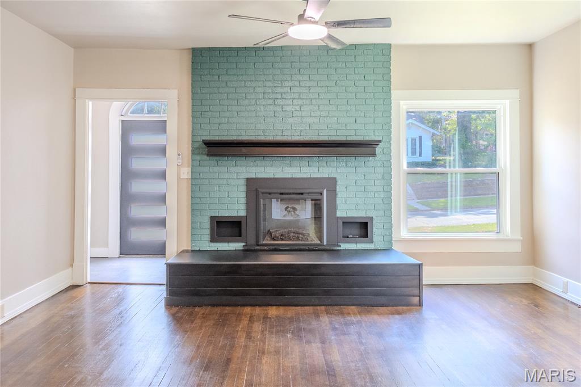
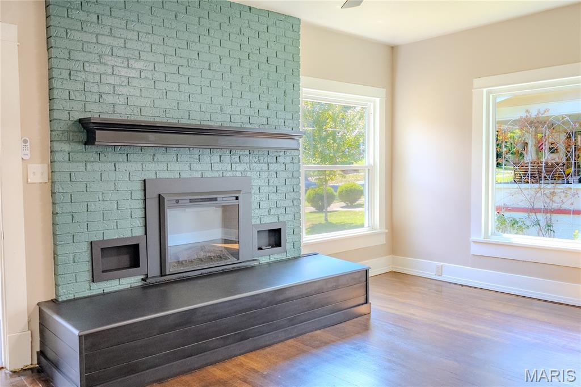
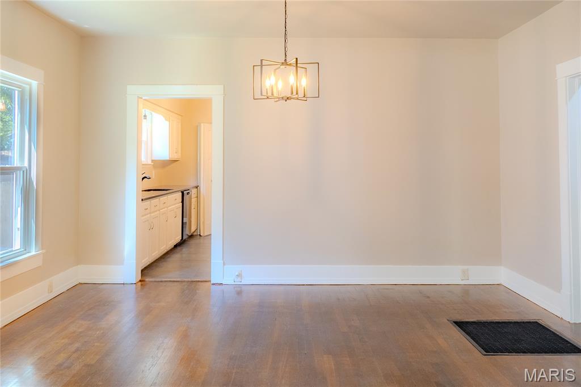
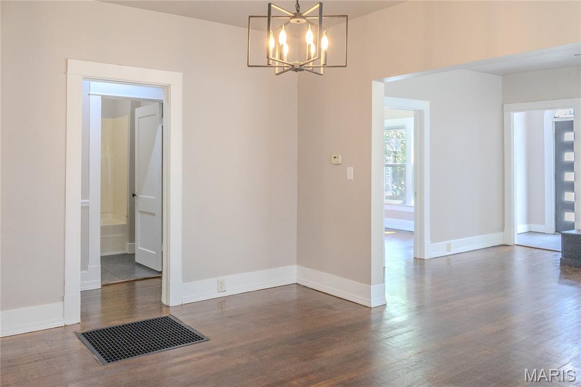
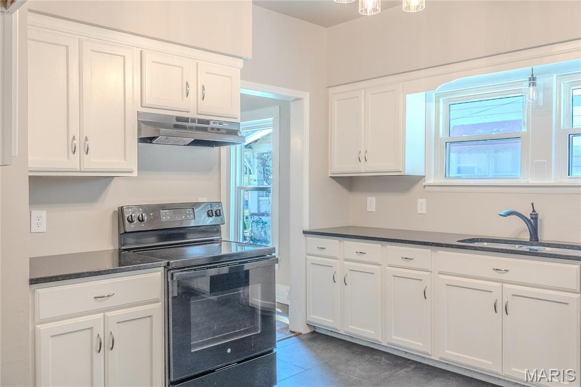
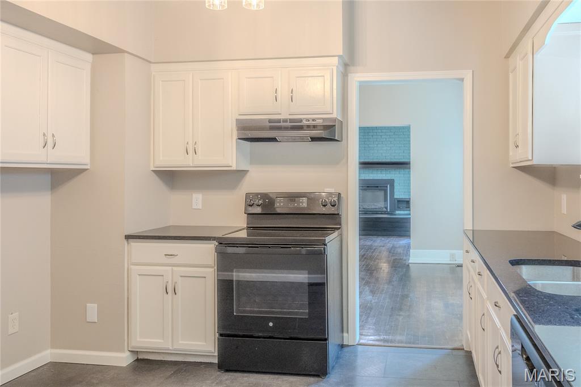
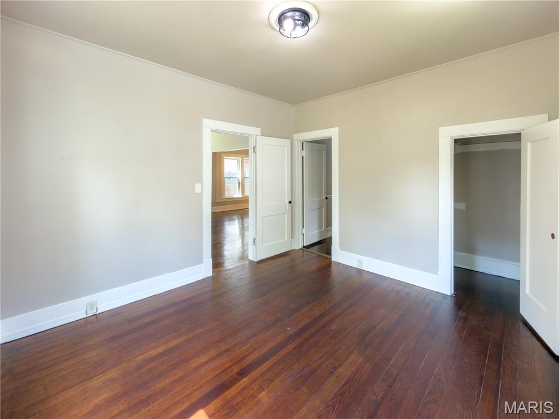
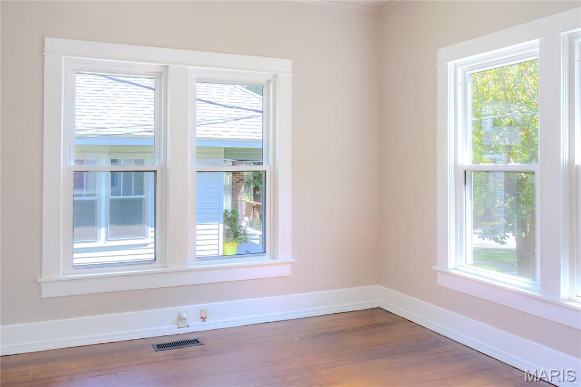
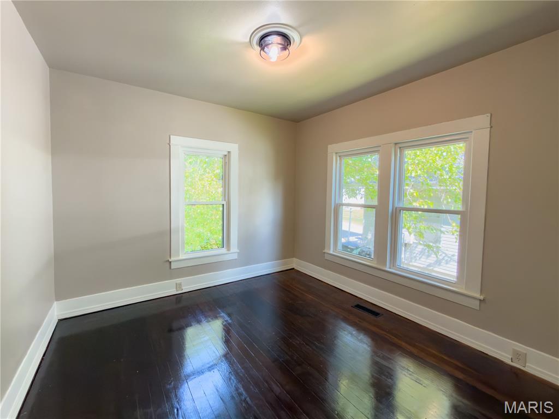
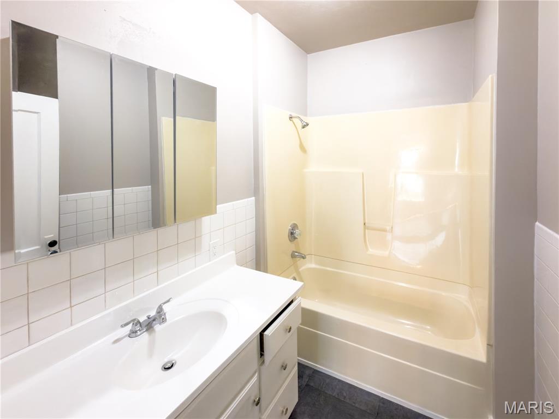
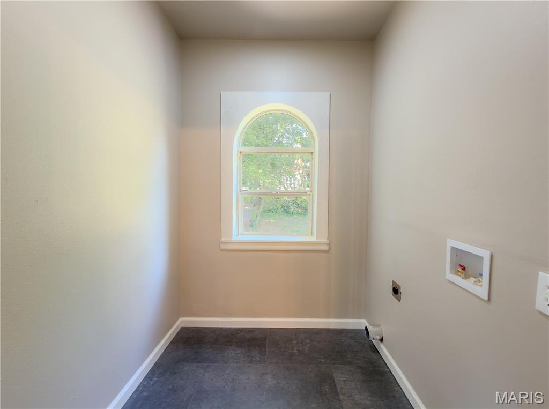
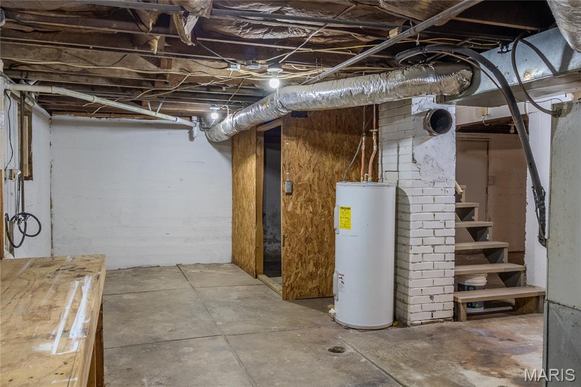
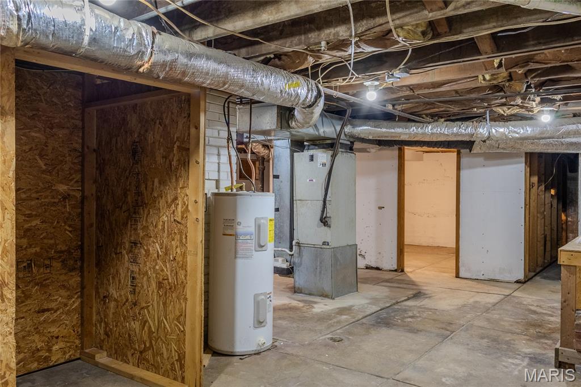
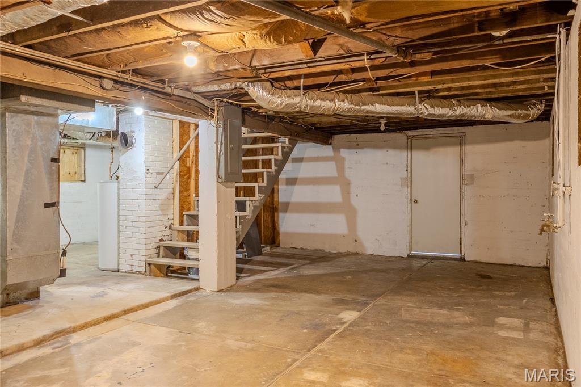
Newly renovated 2-Bedroom Home with Walk-Out Basement! This charming 2 bed, 1 bath home features fresh paint, modern upgrades while keeping it's 1910 bungalow character. Entering through the foyer, step into the spacious living room with original hardwood floors and beautiful brick mantled fireplace that opens up to a large dining room. The bedrooms are on opposite sides of the bathroom, both featuring walk-in closet space. The kitchen, bathroom and laundry room are updated with Lifeproof brand luxury vinyl tile. New cabinets, counter tops, appliances and fixtures in kitchen and bathroom. Lots of natural light inside with large windows all the way around. Downstairs is an unfinished walk-out basement, providing flexible space for hobbies, storage and easy access to utilities. Private driveway is accessible behind the home via alleyway and additional on-street parking in front. All electric. New roof in 2025. Located in the heart of Poplar Bluff. Oak Grove School district. 915 Cynthia Street, Poplar Bluff. $124,900. Call to schedule your showing today!

2 Beds

1 Bath

1,182 sq.ft

$0 per sq.ft

Bungalow
$ 124,900
Active
0
26056812
2
1
1,182
Pehling Resub
Poplar Bluff R-I
Butler
Residential
Bungalow
Residential
$493
Last 6 closed homes in this zip.
| Address | Bd/Ba | SqFt | List | Sold | Closed |
|---|---|---|---|---|---|
| 425 Rio Vista Drive, Poplar Bluff, MO 63901 | 4/3 | 2,290 | $199,900 | $199,900 100% of ask |
Sep 18, 2026 |
| 177 Antler Trail, Poplar Bluff, MO 63901 | 4/3 | 2,158 | $180,000 | $140,000 77.8% of ask |
Sep 18, 2026 |
| 326 Kearbey Drive, Poplar Bluff, MO 63901 | 3/2 | 1,950 | $300,000 | $295,000 98.3% of ask |
Sep 17, 2026 |
| 5701 Lake Shore Drive, Poplar Bluff, MO 63901 | 3/3 | 2,024 | $298,000 | $298,000 100% of ask |
Sep 15, 2026 |
| 215 Crooked Pine Lane, Poplar Bluff, MO 63901 | 3/2 | 1,646 | $259,900 | $259,900 100% of ask |
Sep 14, 2026 |
| 1512 Sanders Avenue, Poplar Bluff, MO 63901 | 3/2 | 1,232 | $127,000 | $130,158 102.5% of ask |
Sep 14, 2026 |
Estimate your monthly payment. Adjust the sliders below.
Estimate only. Not a loan offer. Consult a lender for an accurate quote, including HOA fees, PMI, and current rates.
Living Room
17x13
Dining Room
15x12
Kitchen
12x11
Bedroom
12x11
Bedroom
11x11
Laundry
6x6
Bathroom
8x6
Basement
36x26
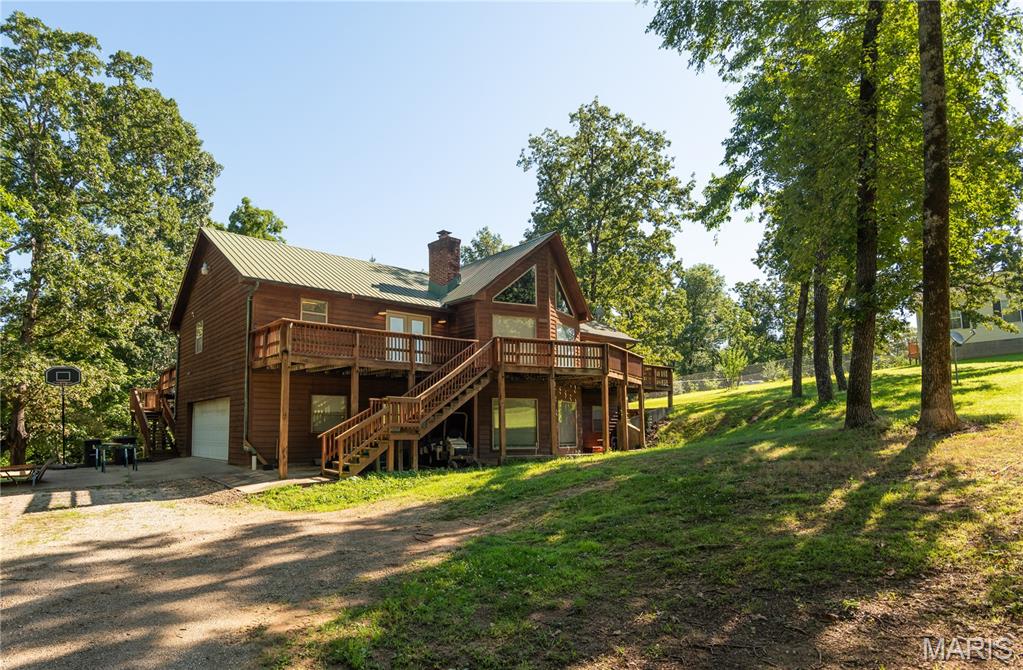
Welcome home to this beautiful, cedar-sided haven that perfectly blends rustic charm with spacious, modern living. Boasting 4 bedrooms and 3 full bathrooms, this property offers all the space your family needs to grow, entertain, and unwind. Step inside the main living room and prepare to be wowed by the magnificent vaulted cedar wood ceilings, creating an airy yet incredibly cozy atmosphere. It features the first of two magnificent wood-burning fireplaces—perfect for curling up with a good book on chilly evenings. Need more space? Head into the expansive, separate family room, which features its own dedicated wood-burning fireplace. Whether you picture a game room, a home theater, or the ultimate holiday gathering space, this second living area delivers endless possibilities.
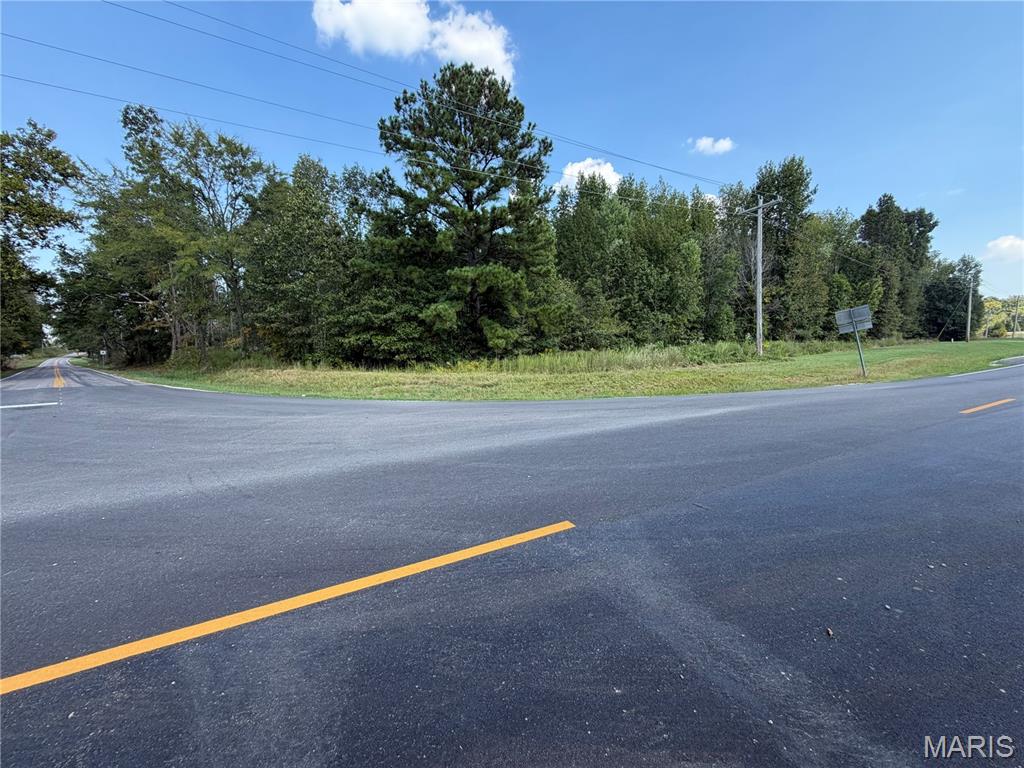
Prime highway corner location with excellent visibility and development potential! This approximately 3-acre M/L parcel is located at the corner of Highway O and Highway W in Butler County, offering two road frontages and convenient access. Electricity is available, making this property an attractive opportunity for a variety of potential uses, including a convenience store, retail business, restaurant, service business, office, or other commercial venture, subject to verification of all applicable requirements. The high-visibility corner location provides excellent exposure to passing traffic and easy access for customers, deliveries, and future development. Whether you're looking for a location for your next business or an investment property with future potential, this parcel is worth a closer look. 3 Acres M/L • Highway O & Highway W • Corner Location • Two Road Frontages • Electric Available • Excellent Visibility • Development Potential
Unique Country Property on 7 Acres with Character, Space & Potential! This 1,818 sq ft home offers a rare combination of history, updates, versatility and country living, located just 4 miles from Northwest Blvd. The original heart of the home dates back to 1942, with approximately 600 sq ft featuring original hardwood floors and now serving as the family room, kitchen, den and exercise room. The exercise room includes a jetted tub, while a wood-burning stove adds warmth and character to the living space. The home is equipped with central heat and air, with the wood stove providing supplemental heat and ambiance. A major remodel and approximately 1,200 sq ft addition were completed in 1990, adding a heated and cooled two-car garage, manufactured hardwood flooring and luxury tile in the bathrooms. In 2016, approximately 900 sq ft of three-season screened-in porch was added, creating an exceptional space for entertaining, relaxing or enjoying the landscaped grounds. Part of the original home was also remodeled into a main-level one-car garage. The spacious 345 sq ft primary bedroom features a custom-tile shower in the primary bathroom. A 275 sq ft basement office provides additional workspace and direct access to the lower-level heated and cooled two-car garage. The office offers potential for conversion to an additional bedroom, while the approximately 900 sq ft screened porch offers potential for future finished living space. Outside, the property continues to impress with a wildlife pond ready to be stocked, a 20x30 workshop, 20x30 barn, garden area, large, landscaped yard and plenty of room to enjoy the outdoors. Custom-made cabinets, gutter guards and a Star Link internet package included with the sale add to the property's functionality. Located in the county with no HOA and no restrictions, providing flexibility for country living, hobbies and outdoor activities. Black River, Wappapello Lake, and nearby state and national lands are close by for fishing, boating, hunting and recreation. A truly unique property offering history, usable acreage, multiple garages, outbuildings and room to make it your own.