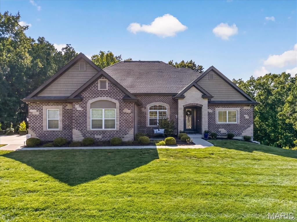
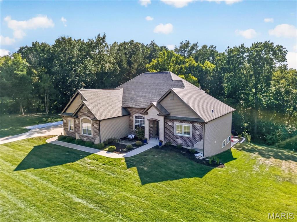
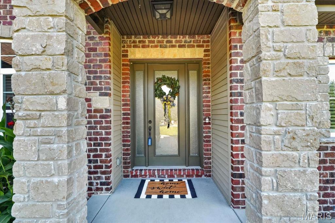
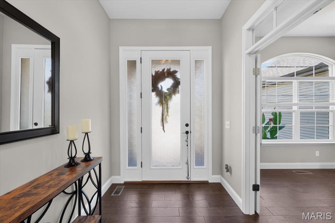
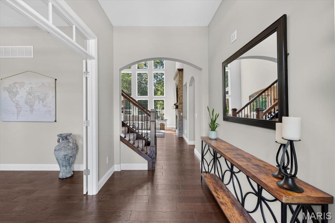
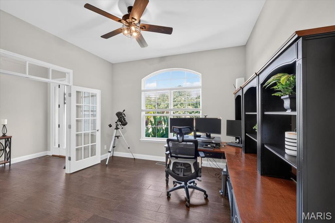
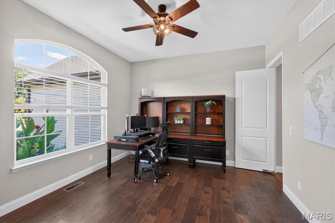
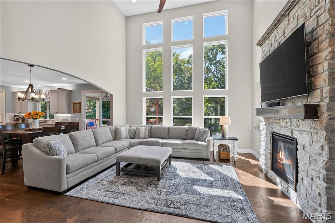
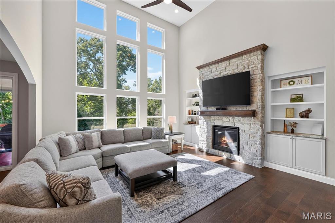
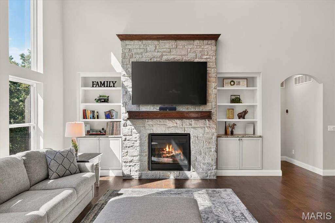
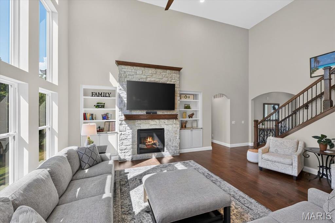
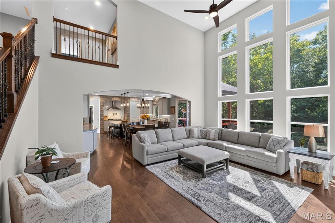
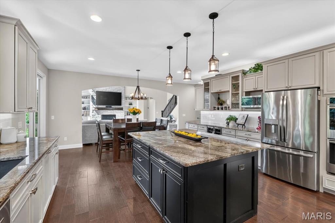
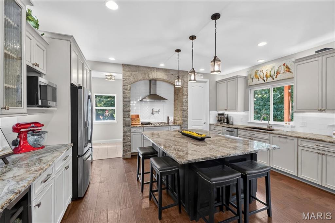
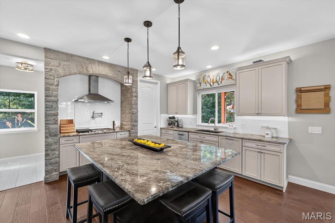
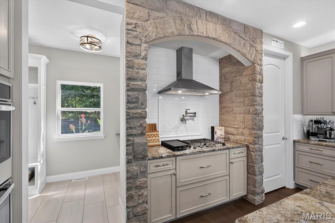
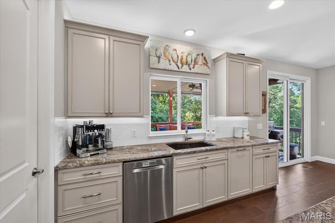
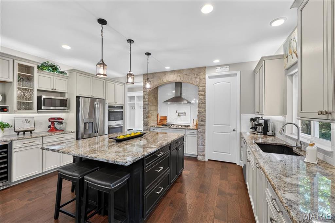
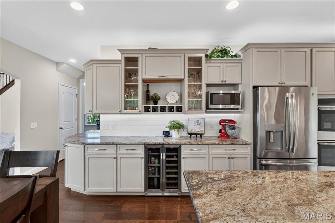
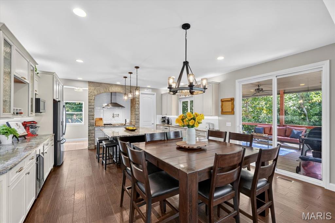
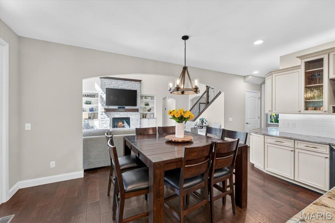
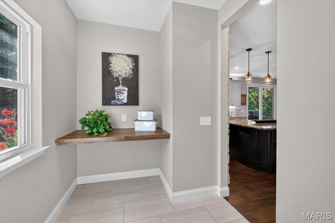
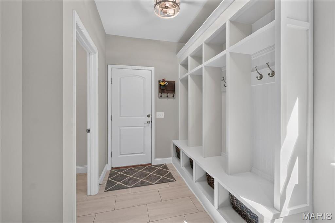
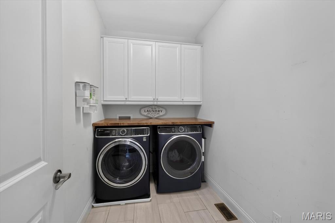
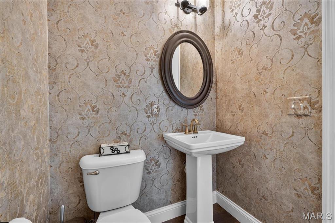
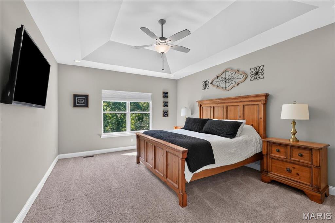
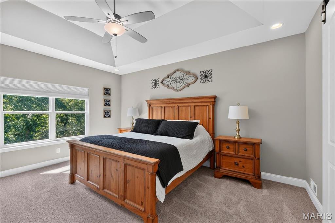
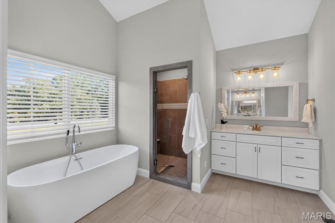
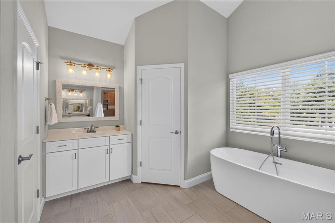
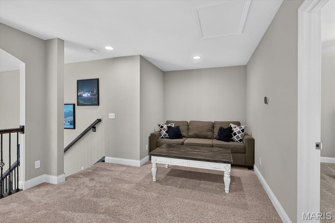
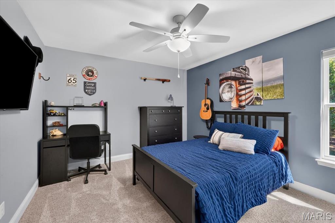
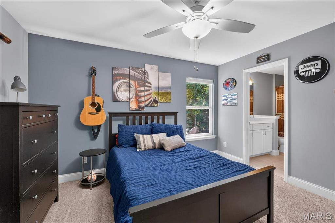
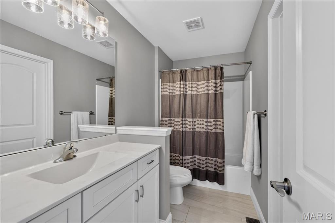
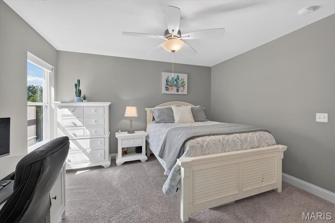
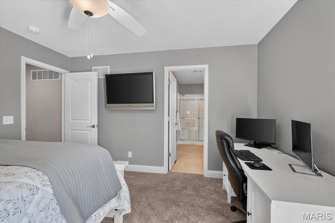
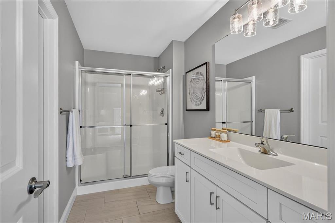
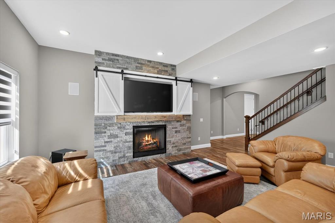
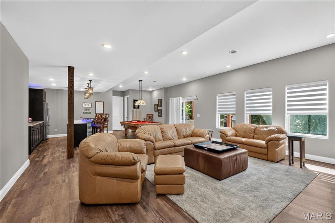
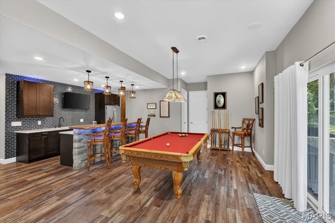
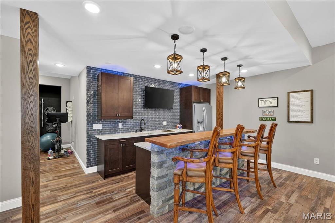
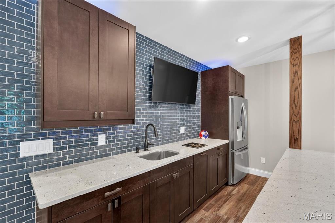
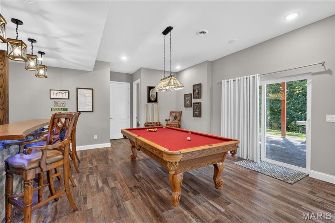
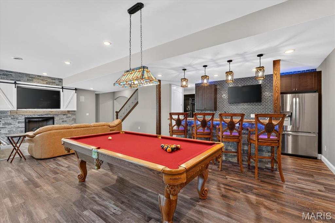
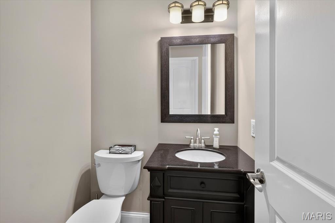
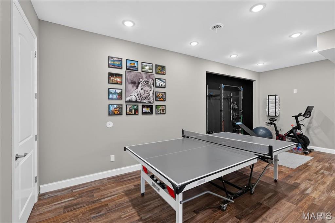
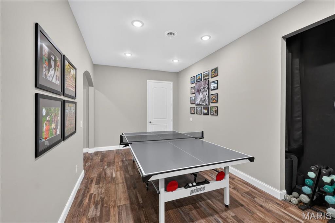
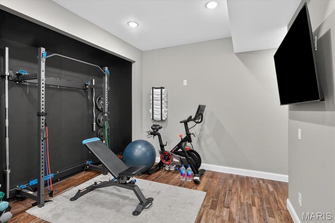
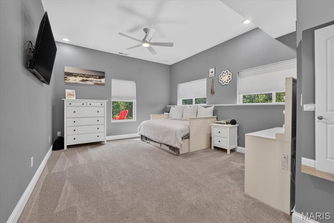
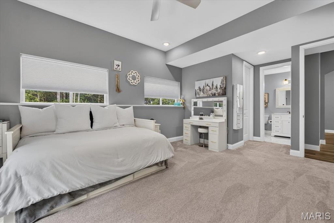
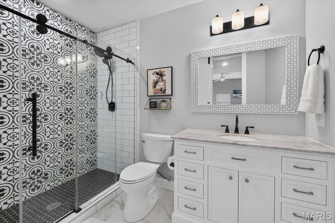
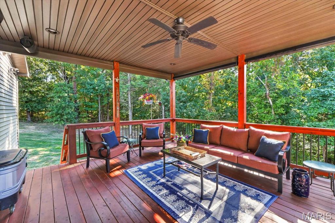
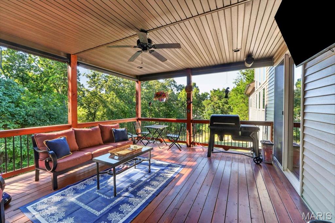
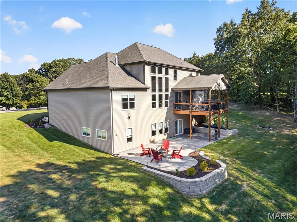
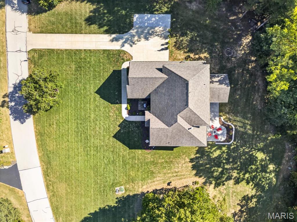
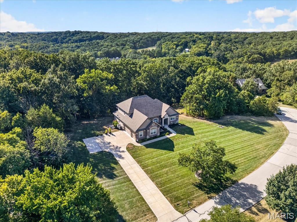
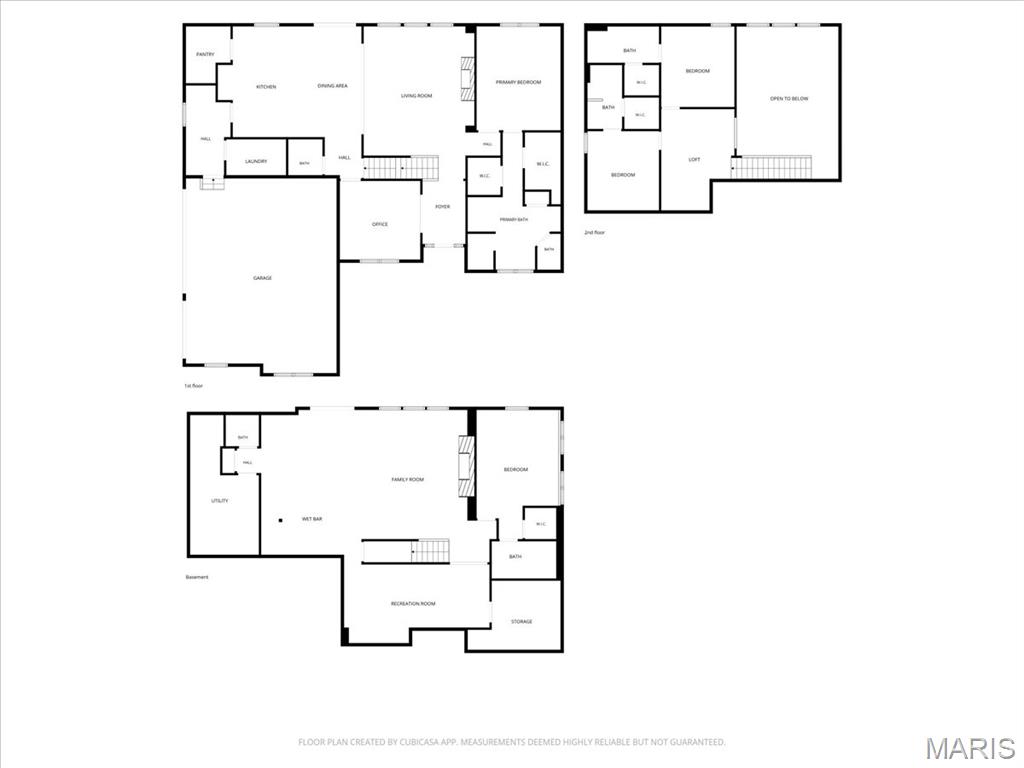
Set on 3.1 acres surrounded by mature trees, this custom 1.5-story Forest Homes-built residence blends timeless architectural character with beautifully designed spaces for everyday living and entertaining. From the moment you enter, arched doorways, wood flooring, and a striking wrought-iron staircase set the tone, leading into a spectacular great room with soaring two-story ceilings, oversized windows, and a custom stone gas fireplace. The heart of the home is the impressive kitchen, featuring granite countertops, a large center island with seating, a professional-style stainless range, custom stone oven surround, glass-front cabinetry, and custom wine storage, all flowing seamlessly into the breakfast area and great room. A versatile dining room, currently used as an office, adds flexibility to the main-level layout and features hardwood flooring, French doors, an arched transom window, and direct access to the butler's pantry. The main-level primary suite offers a luxurious retreat with a spa-like bath featuring a freestanding soaking tub, walk-in shower with rain head and built-in bench, dual granite vanities and two custom-organized walk-in closets. Upstairs, two additional bedrooms each enjoy their own full bath and share a spacious loft overlooking the family room. The finished walk-out lower level takes entertaining to another level with a large rec room, stone gas fireplace, exercise room, game area, and custom wet bar with granite, beverage refrigerator, and built-in microwave, an additional bedroom, and 1.5 baths. Walk out to the expansive patio or relax on the covered back deck overlooking the private, wooded surroundings. Additional highlights include a 3-car oversized side-entry garage, multiple storage areas, architectural rooflines and dormers, two HVAC systems, and a thoughtfully designed floor plan that offers both grand gathering spaces and comfortable private retreats. A truly distinctive custom home where quality, space, and setting come together.

4 Beds

6 Baths

4,002 sq.ft

$0 per sq.ft

Traditional
$ 979,900
Pending
0
26057365
4
6
4,002
Shiloh Ridge Lts 9 & 10 Bdy Adj
Wildwood
Rockwood R-VI
St Louis
Residential
Traditional
Residential
$10,645
Last 6 closed homes in this zip.
| Address | Bd/Ba | SqFt | List | Sold | Closed |
|---|---|---|---|---|---|
| 675 Stonebrook Court, Chesterfield, MO 63005 | 3/3 | 1,841 | $799,000 | $805,000 100.8% of ask |
Sep 16, 2026 |
| 2726 Wynncrest Manor Drive, Wildwood, MO 63005 | 6/6 | 3,470 | $950,000 | $910,000 95.8% of ask |
Sep 16, 2026 |
| 832 Stone Bridge Springs Drive, Wildwood, MO 63005 | 5/6 | 4,007 | $1,100,000 | $965,000 87.7% of ask |
Sep 16, 2026 |
| 16552 Yellowwood Drive, 51-302, Chesterfield, MO 63005 | 3/4 | 2,370 | $770,900 | $771,428 100.1% of ask |
Sep 11, 2026 |
| 985 Silver Buck Lane, Chesterfield, MO 63005 | 7/6 | 4,236 | $1,400,000 | $1,400,000 100% of ask |
Sep 10, 2026 |
| 782 Schaeffers Grove, Chesterfield, MO 63005 | 4/5 | 3,030 | $1,890,000 | $2,000,000 105.8% of ask |
Sep 10, 2026 |
Estimate your monthly payment. Adjust the sliders below.
Estimate only. Not a loan offer. Consult a lender for an accurate quote, including HOA fees, PMI, and current rates.
Great Room
20x16
Office
13x13
Kitchen
17x12
Breakfast Room
17x10
Primary Bedroom
17x15
Bedroom 2
13x12
Bedroom 3
13x11
Loft
17x11
Recreation Room
36x16
Exercise Room
23x17
Bedroom 4
17x13
Laundry
9x6
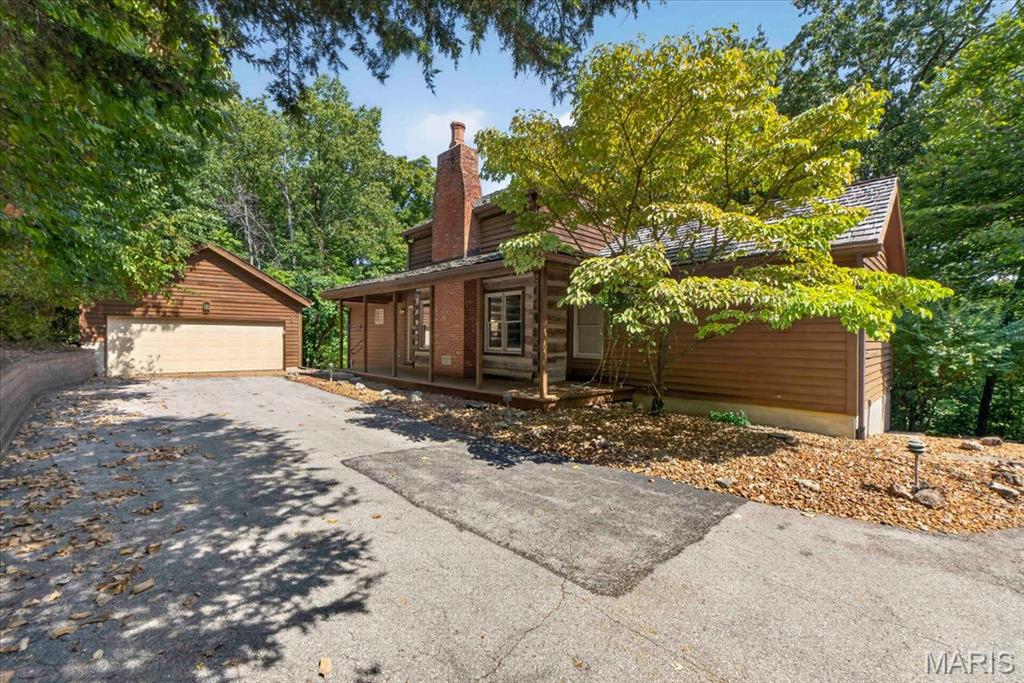
This is a one-of-a-kind LOG CABIN, historical original 1850s cabin moved & reconstructed from original farm in Beaufort MO, in the HIGHLY desirable Wildwood area, MINUTES from the Chesterfield Valley, resting gracefully on 6.44+/- beautiful acres, surrounded by nature providing peace & tranquility. CHARMING 1.5 story, CUSTOM LOG home with 3 bedrooms, 3 full bath & 2,800+/- total sqft. Covered front porch & entry foyer greets you as you step inside. Living room features hardwood flooring, brick wood burning fireplace, wood plank ceiling w/wood beams, staircase & balcony to upper-level. Dining room with hardwood flooring, 15’+/- vaulted ceiling w/wood plank & wood beams, 3 skylights & walls of windows allowing plenty of natural light. Kitchen boasts slate tile flooring, 11’+/- vaulted ceiling, custom cabinetry, black antique range, stainless steel appliances, French door pantry & walk-out to deck. Primary suite with hardwood flooring, 11’+/- vaulted ceiling, recessed lighting, walk-in closet & ensuite full bath with slate tile flooring, shower w/sliding glass doors, 2 single sinks, 11’+/- vaulted ceiling & linen closet. Laundry room & hall full bath complete the main level. Upper level extends living quarters with a bedroom that faults hardwood flooring, 11’+/- vaulted ceiling, armoire, 3 skylights & balcony overlooking the Living Room. Walk-out, lower-level has 9’+/- ceilings, a rec room with carpet, 3rd bedroom with 2 walk-in closets & ensuite full bath with access to the Rec Room. Un-finished room with an abundant amount of storage space. Outside, enjoy an AWESOME 2-car detached garage & shed. Country living just minutes from Wildwood Town Center, Chesterfield Valley and easy access to shopping, parks, Manchester Road, and AAA Rockwood schools. MUST SEE! :)

Showings start Thursday 9/24 at 12-2, 4-6 Open Houses! Five bedroom Wildhorse Village home on a level cul-de-sac lot in award-winning Rockwood School District! The main-level kitchen & breakfast room open directly to the large paver patio, while the finished walk-out lower level also provides backyard access—an uncommon combination for easy indoor-outdoor living. The level, private backyard boasts a wooded view, mature trees, open green space, the perfect sledding hill & room to create the resort style pool setting you have been envisioning. Main level features 9-foot ceilings, granite countertops, a center island, walk-in pantry, bay windows and a brick-to-ceiling wood-burning fireplace. The finished walk-out lower level includes a family room, recreation space, mini-kitchen, fifth bedroom, office/sleeping room and full bath—ideal for guests, work-from-home needs or multigenerational living. Upstairs are the vaulted primary suite with dual walk-in closets and updated bath, plus three additional bedrooms served by two full baths, including a Jack-and-Jill and ensuite. Best of all, the expensive—but not-so-exciting—stuff is already done! Major improvements include: NEW roof, NEW windows, NEW front door, NEW plantation shutters, NEW HVAC, FRESH paint throughout main & lower levels, NEW light fixtures & NEW lower-level carpet. All that’s left for you is the fun part—move in, decorate, and make it your own! Walk to Chesterfield Elementary and enjoy Wildhorse Village amenities: three pools, clubhouses, tennis/pickleball courts, trails, lakes, fishing, and sidewalks- all within one of the area’s most sought-after and established communities off prestigious Wild Horse Creek Rd. This is where space, location, and lifestyle come together just minutes from major highways.
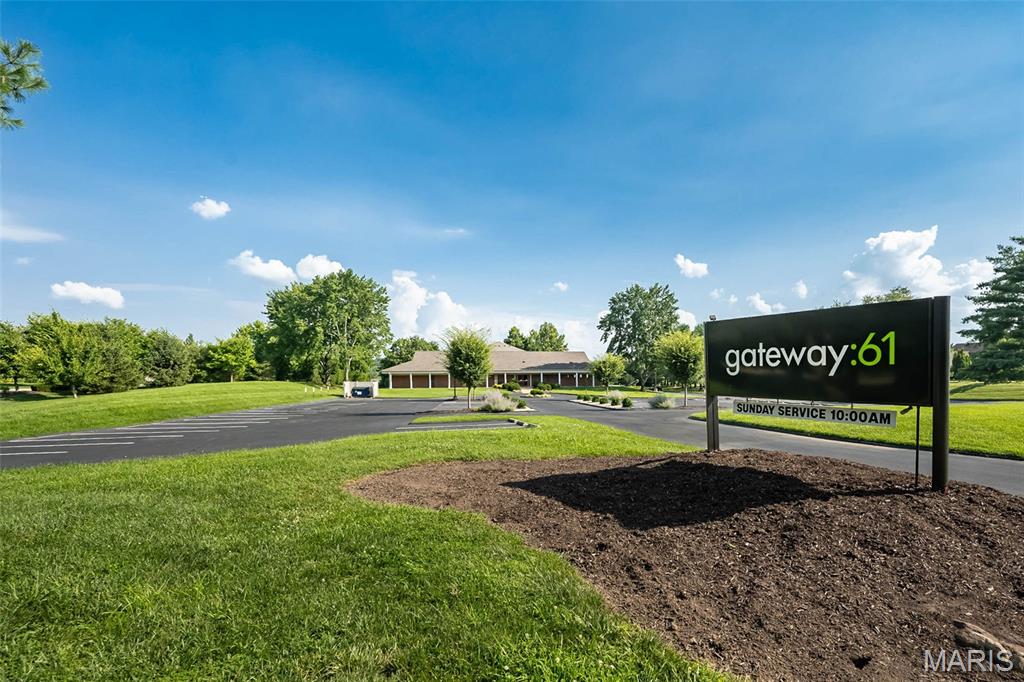
Rarely does an opportunity of this scale and caliber hit the market in such a coveted Chesterfield corridor. Situated on 4.3 acres in a prime location just off Wild Horse Creek Road, this expansive facility offers a canvas for a visionary buyer to create something truly iconic. Originally constructed in 1985 with a significant 1994 expansion, the building spans approximately 27,000 square feet of versatile space currently serving as a vibrant religious facility. Whether you envision a turnkey church/religious organization, high-end childcare/daycare, private/public school, or a luxury residential development, the infrastructure here is as impressive as the location. The main level greets you with a grand, light-filled lobby and two entrance vestibules that set a professional and welcoming tone. At the heart of the building is a soaring sanctuary featuring a loft, media room, and seating for approximately 400 people, offering incredible volume for assembly uses. Supporting the main floor are ~ 9 private offices, a large music room, and multiple meeting areas. The facility features newer zoned HVAC units to ensure comfort throughout the expansive floor plan. The lower level further expands the possibilities, boasting a large fellowship hall, a commercial-grade kitchen with built-in equipment, and four spacious classrooms. Additional features include a newer architectural shingle roof, insulated and stained-glass windows, and heavy electric service. The property’s footprint and acreage present a remarkable chance to redefine a significant piece of Chesterfield real estate. Bring your architect and your imagination to explore the myriad possibilities this unique site affords.