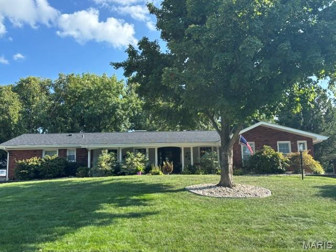
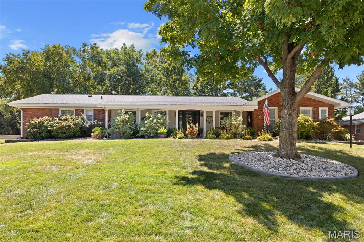
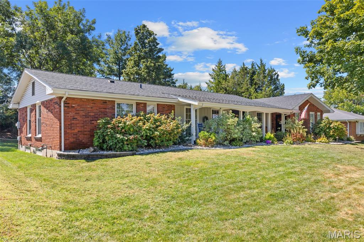
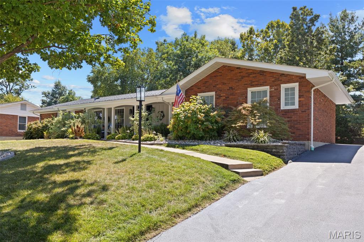
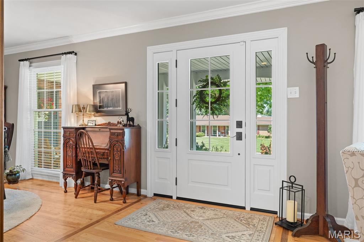
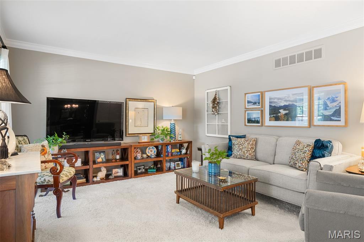
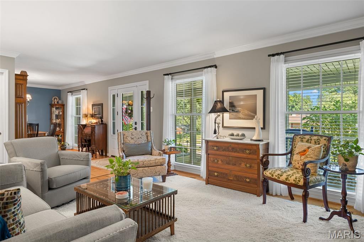
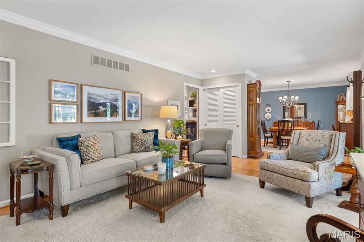
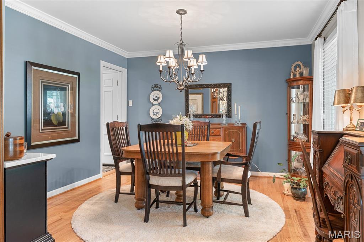
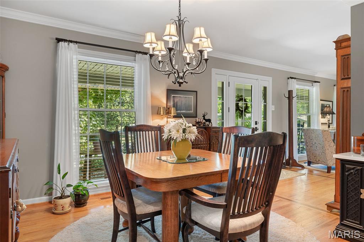
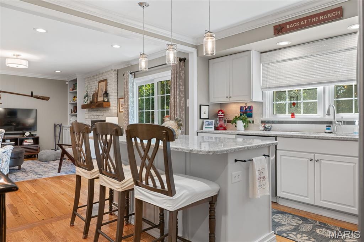
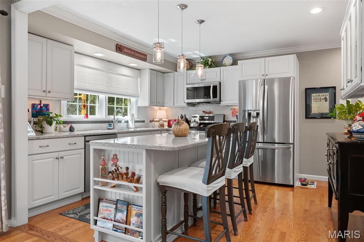
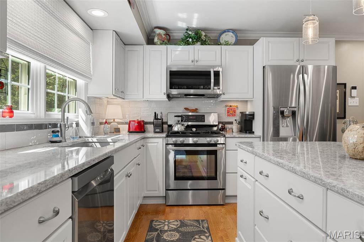
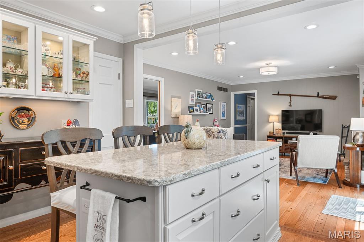
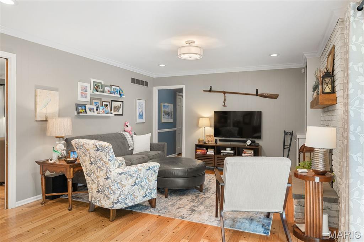
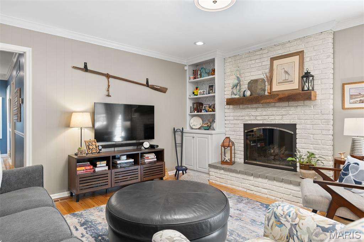
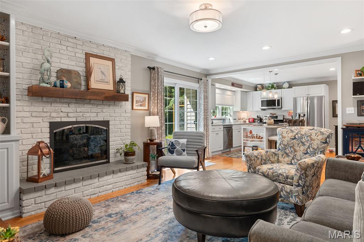
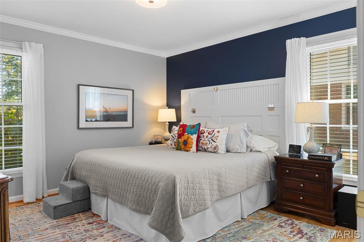
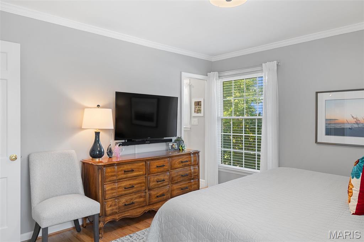
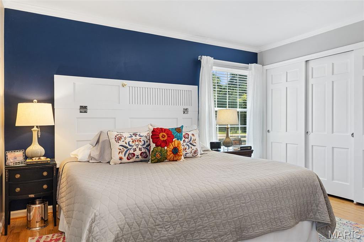
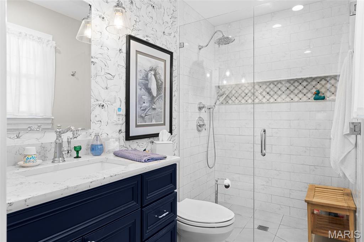
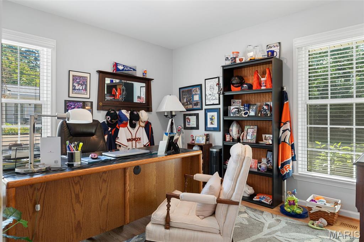
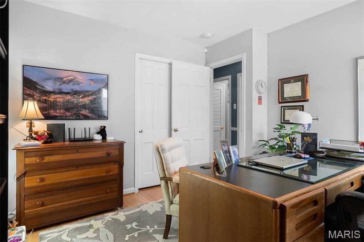
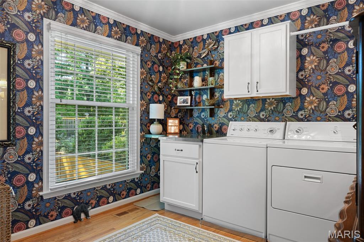
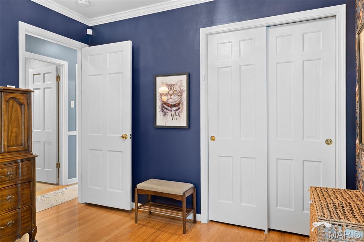
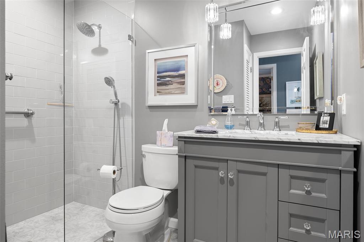
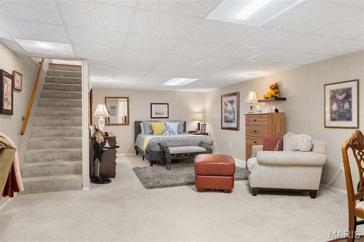
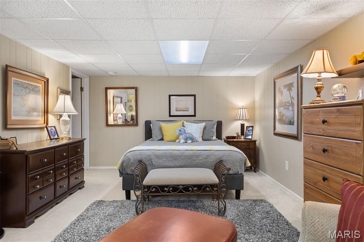
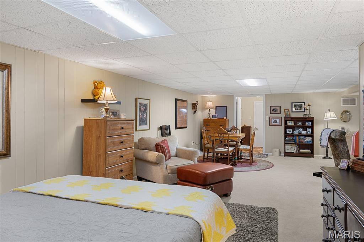
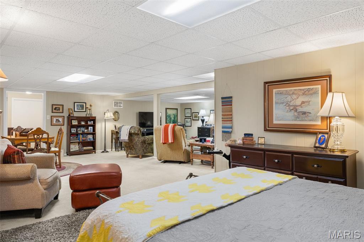
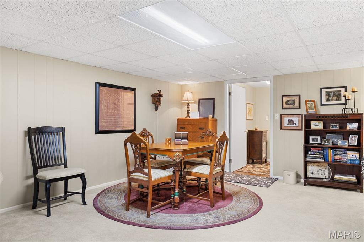
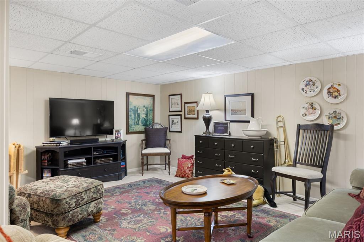
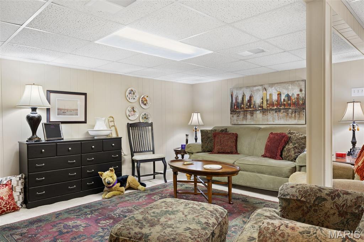
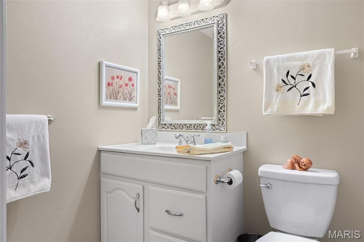
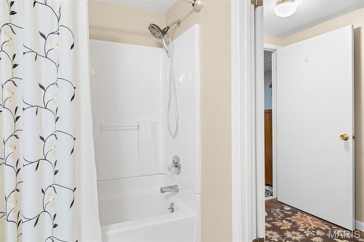
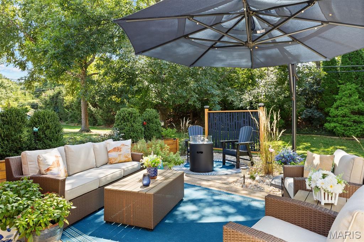
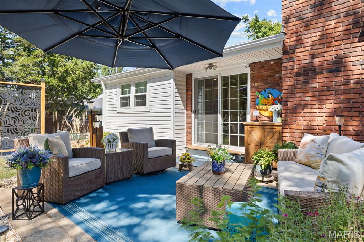
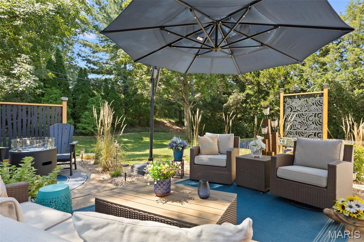
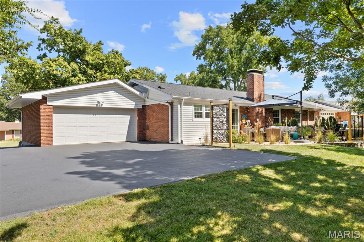
Beautiful 3-bedroom, 3-bath ranch offering approximately 1622 sq. ft. on the main level, a partially finished lower level, and situated on approximately 1/3 acre. This wonderful villa alternative features a desirable center hall floor plan, gorgeous front porch, and an impressive front door with sidelights. Stunning hardwood flooring extends from the foyer through the bedrooms, while large windows and crown molding enhance much of the main level. Separate living and dining rooms make entertaining easy. The completely remodeled kitchen by Signature Kitchen & Bath showcases custom cabinetry, Cambria countertops, stainless steel appliances including a 5-burner gas range, and a large center island with breakfast bar. The family room features a full masonry fireplace with raised brick hearth, Forshaw gas logs, and sliding doors leading to the patio overlooking the backyard. Originally built as a 3-bedroom home, the current owners converted the third bedroom into spacious laundry room. This room, currently designated as Bedroom 3, retains its closet and large rear-facing window and could easily be converted back to a bedroom if desired. The lovely primary suite offers a beautifully remodeled ensuite bath with zero-entry shower. The hall bath has also been remodeled and features a zero-entry shower. The partially finished lower level includes a huge family room, third full bath, abundant storage, and a walk-in cedar closet. Too many updates to list here. See the complete list in MARIS supplements. Truly move-in ready!
Status: Closed · MLS# 26057396 · Listing Courtesy of Coldwell Banker Realty - Gundaker, [email protected]
Properties displayed may be listed or sold by various participants in the MLS.
MORE, REALTORS® is a licensed brokerage that lists and sells homes across the two state St. Louis metro, and the agent who answers is one of ours, looking at this listing with you. The national sites are lead generation businesses: they refer your question to an agent at some other firm in exchange for a referral fee, commonly 30% to 40% of that agent's commission. Why that matters to what you pay

3 Beds

3 Baths

1,622 sq.ft

$0 per sq.ft

Ranch,Traditional
$ 440,000
$ 440,000
Closed
0
26057396
3
3
1,622
Balmoral
Creve Coeur
Parkway C-2
St Louis
Residential
Ranch,Traditional
Residential
$4,374
Last 6 closed homes in this zip.
| Address | Bd/Ba | SqFt | List | Sold | Closed |
|---|---|---|---|---|---|
| 11958 Rocky Drive, Creve Coeur, MO 63141 | 3/3 | 1,622 | $440,000 | $440,000 100% of ask |
Oct 23, 2026 |
| 2 Woodbridge Manor Road, Creve Coeur, MO 63141 | 2/4 | 3,482 | $1,150,000 | $1,150,000 100% of ask |
Oct 21, 2026 |
| 9831 Sundown Square, Creve Coeur, MO 63141 | 4/3 | 2,265 | $800,000 | $880,000 110% of ask |
Oct 21, 2026 |
| 536 Fairways Circle, Creve Coeur, MO 63141 | 4/3 | 2,844 | $875,000 | $900,000 102.9% of ask |
Oct 21, 2026 |
| 8 Wedgewood Lane, Creve Coeur, MO 63141 | 3/4 | 2,922 | $594,900 | $590,000 99.2% of ask |
Oct 21, 2026 |
| 11584 New London Drive, Creve Coeur, MO 63141 | 5/5 | 3,490 | $850,000 | $842,000 99.1% of ask |
Oct 21, 2026 |
Estimate your monthly payment. Adjust the sliders below.
Prefilled with the national 30 year fixed average, 7.32% as of Oct 22, 2026 (Freddie Mac). Your rate will differ. Estimate only. Not a loan offer. Consult a lender for an accurate quote, including HOA fees, PMI, and current rates.
Living Room
16x13
Dining Room
12x12
Kitchen
13x12
Family Room
18x13
Primary Bedroom
13x12
Bedroom 2
12x11
Bedroom 3
11x10
Family Room
30x23

Meticulously maintained 10-year-old home on a fabulous one-acre lot in Town & Country! A two-story entry welcomes you to a spacious, open floor plan featuring hardwood flooring, 9-foot ceilings on main level and custom cabinetry. The kitchen offers a center island, granite countertops and generous cabinet space, while the inviting hearth room with a cozy fireplace provides the perfect place to unwind. A separate dining room is ideal for holiday gatherings and special occasions. A main-floor office creates an ideal quiet workspace. Upstairs, the spacious primary suite features a coffered ceiling, complemented by three additional bedrooms and a full bath. One bedroom currently serves as a closet and can easily be converted back. The finished walk-out lower level includes a custom bar, family room, fifth bedroom, full bath and abundant storage, along with sliding doors opening to the patio and expansive backyard with plenty room for a pool. Stone accents, Hardie board siding and an oversized three-car garage with epoxy flooring complete this beautiful home.

Exceptional opportunity in the highly sought-after Ladue School District! Situated on a beautiful, expansive over one half-acre lot in the heart of Creve Coeur, 301 N Graeser Road is a lovingly maintained brick ranch offering timeless charm and incredible potential. This 3-bedroom, 2.5-bath home features approximately 1,800 square feet of main-level living space, two fireplaces, and a full basement offering additional possibilities. The true highlight is the exceptional outdoor setting, complete with a private in-ground pool, charming gazebo, and spacious yard ideal for relaxing and entertaining. Lovingly cared by its current owner for over 50 years, this home presents a wonderful opportunity to preserve its original character while adding modern updates and significant value. With its desirable lot, established location, and tremendous renovation potential, this property offers a rare opportunity to build equity in the prestigious Ladue School District. Conveniently located near shopping, dining, parks, and major highways, this is your chance to make a truly special property your own!

Meet 1154 Rue La Chelle Walk, a residence recently improved with fresh interior paint and an accent backsplash in the kitchen. The home includes a fireplace, and all stainless steel appliances, establishing a contemporary and comfortable environment. the primary bedroom thoughtfully provides double closets for extensive storage. The primary bathroom provides functional double sinks for everyday utility. This blend of updates and thoughtful features makes for exceptional comfort and style.. Included 100-Day Home Warranty with buyer activation