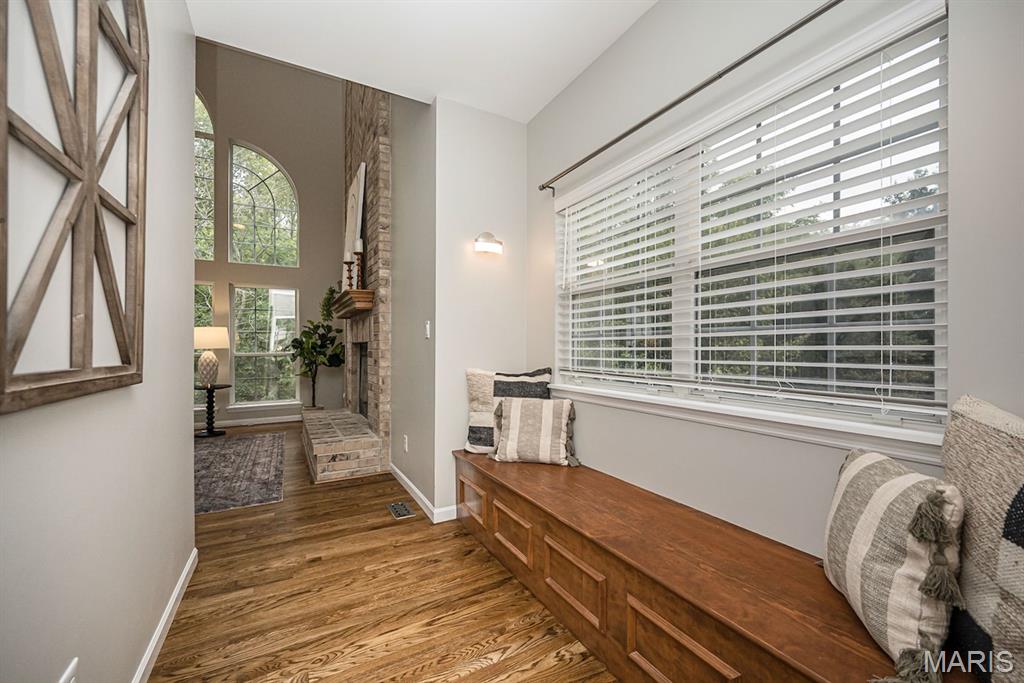
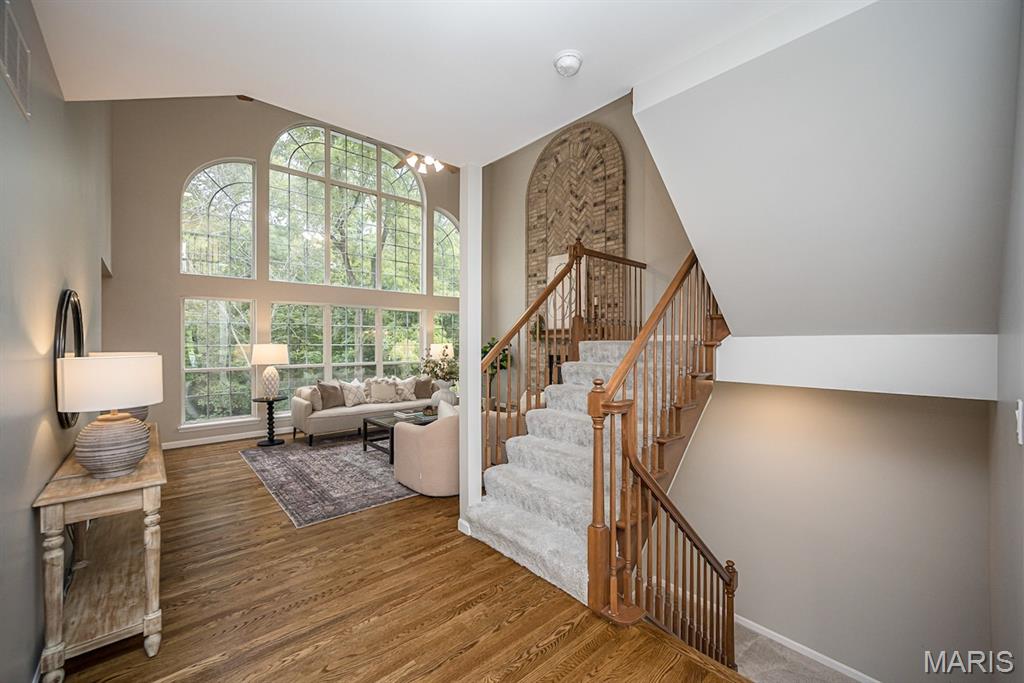
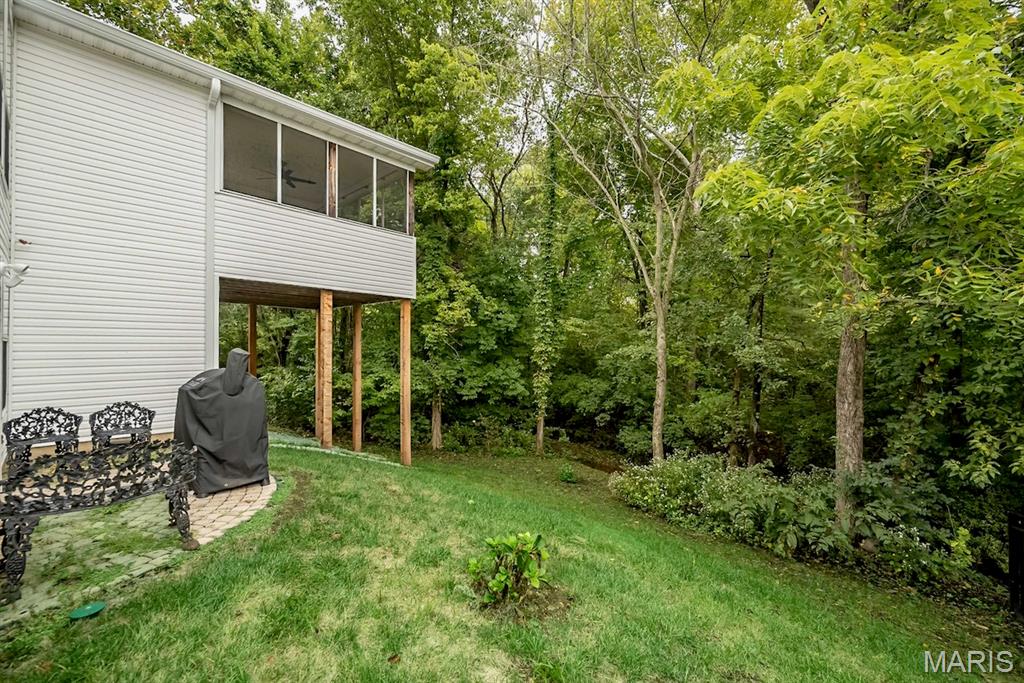
Tucked into a quiet cul-de-sac in WingHaven, just off the 17th fairway, this beautifully updated 4-bedroom, 3.5-bath home offers nearly 4,000 square feet of finished living space, a 3-car garage, a main-level primary suite, a finished walkout lower level, and a wooded setting that feels private in every season. Hardwood floors connect the two-story foyer with the office, dining room, great room, and kitchen. The dedicated office features wainscoting and crown molding, while the formal dining room makes an impression with its coffered ceiling and decorative wall trim. Straight ahead, the two-story great room is filled with natural light from a dramatic wall of arched windows overlooking the trees. A floor-to-ceiling brick fireplace, open staircase, and upper-level overlook complete this standout gathering space. The updated kitchen combines everyday function with plenty of room to entertain. Updated cabinetry, quartz countertops, stainless steel appliances, a tiled backsplash, pantry, under-cabinet lighting, and a peninsula with generous seating create a bright, inviting workspace. The adjoining breakfast area opens directly to the screened porch—a comfortable extension of the living space with a ceiling fan and peaceful views of the wooded backyard. The main-level primary suite features a vaulted ceiling, bay window, walk-in closet, and a large private bath with a double vanity, deep soaking tub, and separate shower. An oversized laundry and mudroom with cabinetry and storage, along with an updated powder room, adds convenience to the main floor. Upstairs, an open loft overlooks both the foyer and great room. Three large additional bedrooms feature hardwood floors and ample closet space. A full hall bath with a double vanity serves the upper level. The finished walkout lower level gives everyone room to spread out. Its expansive recreation and family areas provide space for movie nights, games, play, exercise, or hobbies, while a sleek electric fireplace creates a comfortable second living room. A third full bath, cedar closet, additional flexible space, and substantial unfinished storage complete the lower level. Sliding doors lead directly to the backyard and patio. The screened porch and patio make it easy to enjoy the mature landscaping and wooded backdrop. A finished 3-car garage, dual-zone HVAC, irrigation system, and generous storage add everyday practicality to a home with room to live, work, entertain, and unwind.

4 Beds

4 Baths

3,936 sq.ft

$0 per sq.ft

Traditional
$ 630,000
Coming Soon
0
26057677
4
4
3,936
800
Timber Meadows Village
O'Fallon
Wentzville R-IV
St Charles
Residential
Traditional
Residential
$6,840
Last 6 closed homes in this zip.
| Address | Bd/Ba | SqFt | List | Sold | Closed |
|---|---|---|---|---|---|
| 7547 Pierside Drive, Dardenne Prairie, MO 63368 | 4/3 | 2,932 | $274,900 | $321,199 116.8% of ask |
Sep 21, 2026 |
| 225 Shady Rock Lane, O'Fallon, MO 63368 | 3/3 | 1,740 | $299,900 | $305,000 101.7% of ask |
Sep 21, 2026 |
| 110 Alta Mira Court, Dardenne Prairie, MO 63368 | 4/3 | 1,749 | $585,000 | $585,000 100% of ask |
Sep 21, 2026 |
| 219 Waterford Crossing Drive, Dardenne Prairie, MO 63368 | 3/4 | 1,829 | $395,000 | $430,000 108.9% of ask |
Sep 18, 2026 |
| 240 Cherrywood Parc Drive, O'Fallon, MO 63368 | 3/2 | 1,693 | $370,000 | $370,000 100% of ask |
Sep 18, 2026 |
| 18 Farnsworth Court, C, O'Fallon, MO 63368 | 2/3 | 1,410 | $360,000 | $360,000 100% of ask |
Sep 18, 2026 |
Estimate your monthly payment. Adjust the sliders below.
Estimate only. Not a loan offer. Consult a lender for an accurate quote, including HOA fees, PMI, and current rates.
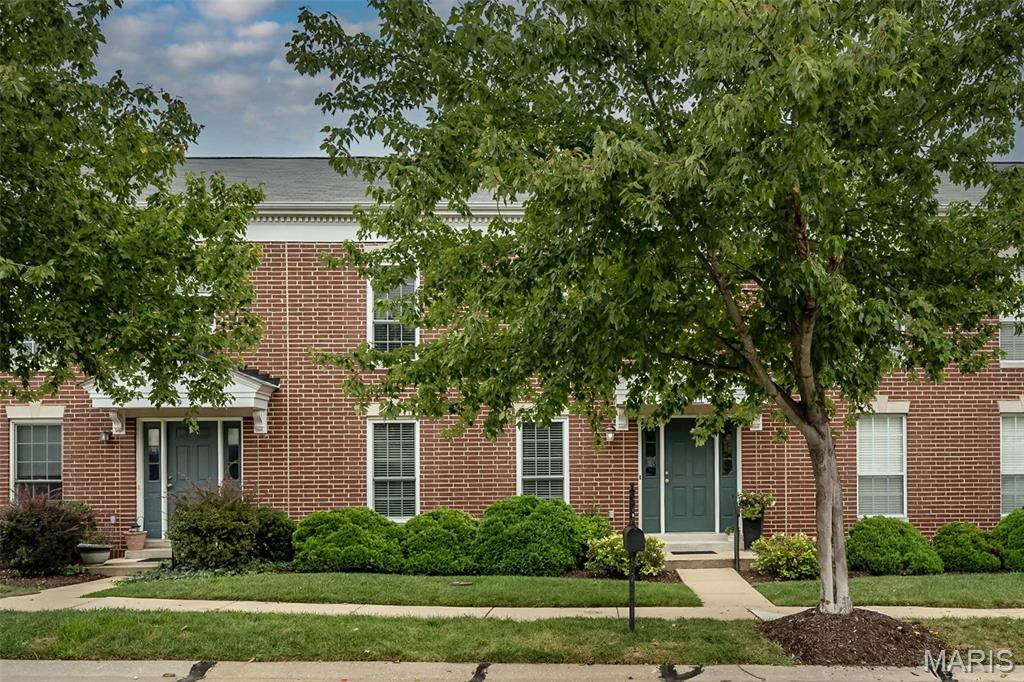
This townhouse is just what you've been waiting for. Neutral paint, can lighting, and hardwood floor greet you. It has a main floor primary bedroom and the bathroom has a tub and separate shower, dual sinks and plenty of countertop space. The living room features a 2 story open room with a gas fireplace, solar shades that leads into the eat in kitchen. There you'll find white 42''soft close cabinets. stainless steel appliances, beautiful countertops extend to the backsplash, and there's undercabinet lighting. The sink is deep and features a touchless faucet. Off the kitchen is sliding door that opens up to a private patio. Upstairs is a loft, 2 Additional bedrooms and full bath. All the bedrooms have fans and great walk in closets. Windows are less then a year old, hot water heater was replaced in '25, There is a humidifier and air purifier. Conveniently located and within walking distance to boutique shopping, restaurants, Shortleaf Brewing, a library, playground, community garden, and pickleball courts. All of the major Highways 40/64, 70 and 364 are closeby. Schedule a showing today and start experiencing the low-maintenance lifestyle
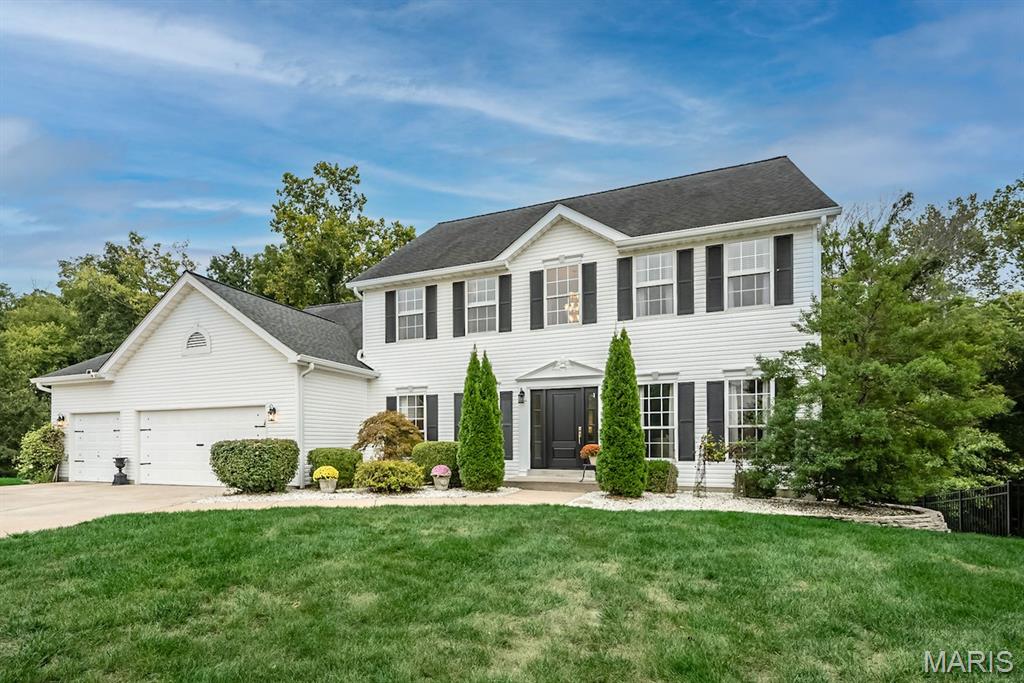
Tucked into a quiet cul-de-sac in WingHaven, just off the 17th fairway, this beautifully updated 4-bedroom, 3.5-bath home offers nearly 4,000 square feet of finished living space, a 3-car garage, a main-level primary suite, a finished walkout lower level, and a wooded setting that feels private in every season. Hardwood floors connect the two-story foyer with the office, dining room, great room, and kitchen. The dedicated office features wainscoting and crown molding, while the formal dining room makes an impression with its coffered ceiling and decorative wall trim. Straight ahead, the two-story great room is filled with natural light from a dramatic wall of arched windows overlooking the trees. A floor-to-ceiling brick fireplace, open staircase, and upper-level overlook complete this standout gathering space. The updated kitchen combines everyday function with plenty of room to entertain. Updated cabinetry, quartz countertops, stainless steel appliances, a tiled backsplash, pantry, under-cabinet lighting, and a peninsula with generous seating create a bright, inviting workspace. The adjoining breakfast area opens directly to the screened porch—a comfortable extension of the living space with a ceiling fan and peaceful views of the wooded backyard. The main-level primary suite features a vaulted ceiling, bay window, walk-in closet, and a large private bath with a double vanity, deep soaking tub, and separate shower. An oversized laundry and mudroom with cabinetry and storage, along with an updated powder room, adds convenience to the main floor. Upstairs, an open loft overlooks both the foyer and great room. Three large additional bedrooms feature hardwood floors and ample closet space. A full hall bath with a double vanity serves the upper level. The finished walkout lower level gives everyone room to spread out. Its expansive recreation and family areas provide space for movie nights, games, play, exercise, or hobbies, while a sleek electric fireplace creates a comfortable second living room. A third full bath, cedar closet, additional flexible space, and substantial unfinished storage complete the lower level. Sliding doors lead directly to the backyard and patio. The screened porch and patio make it easy to enjoy the mature landscaping and wooded backdrop. A finished 3-car garage, dual-zone HVAC, irrigation system, and generous storage add everyday practicality to a home with room to live, work, entertain, and unwind.
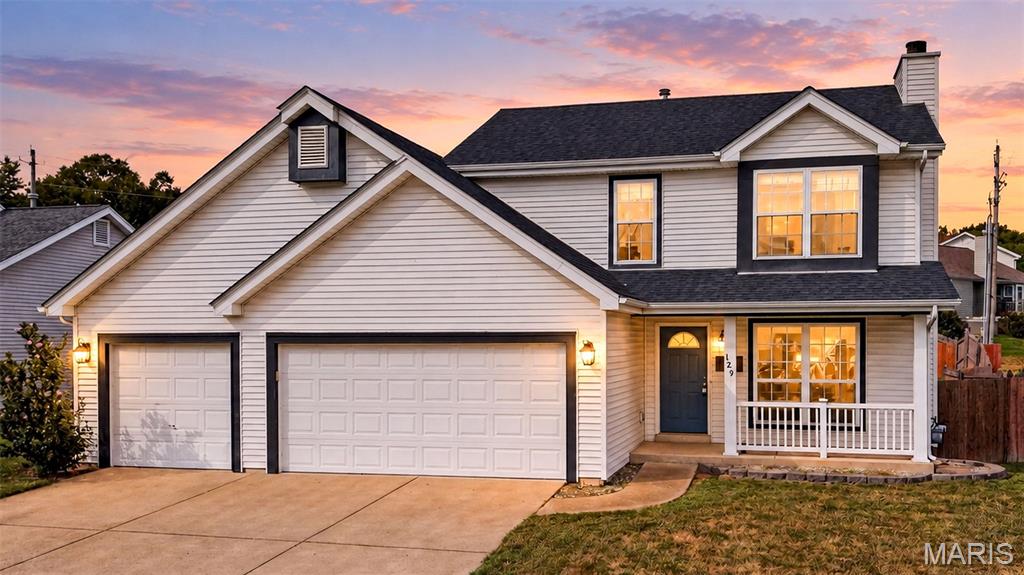
Welcome to 129 Royallbrook Lane! Located in the highly sought-after Fort Zumwalt West, this charming two-story home offers a fantastic combination of space, style, and convenience! Step inside to find beautiful updated flooring throughout the main living areas, fresh neutral tones, and a spacious family room featuring a cozy wood-burning fireplace. The kitchen offers white cabinetry, stainless steel appliances, ample counter space, and a center island perfect for everyday living and entertaining. Enjoy the inviting covered front porch, three-car garage, and fenced backyard with plenty of room for outdoor activities. Conveniently located near shopping, dining, parks, and easy access to major highways, making your daily commute a breeze. Don't miss your opportunity to make this home yours