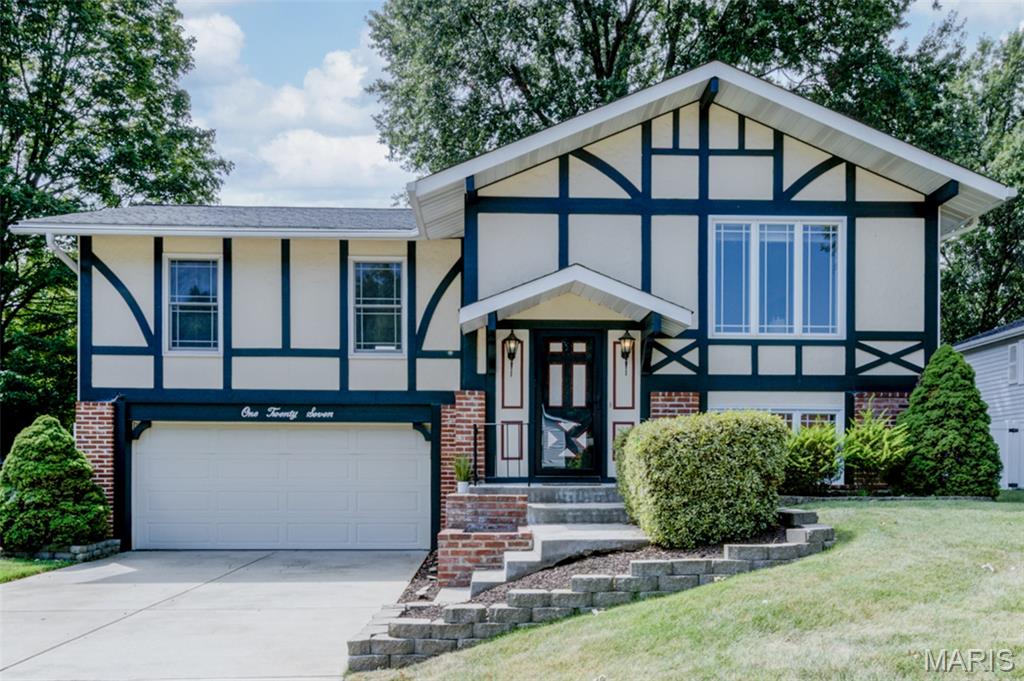
Split-level residence featuring a two-car garage, concrete driveway, and a brick retaining wall
Carpeted living space with a large window, a wood and wrought iron railing, and a hallway with flush-mount lighting
Hardwood-finish flooring in kitchen and dining room.accents. stainless steel appliances, dark stone countertops, and recessed lighting
Opens to back yard
Lower level with wood burning fireplace
Spacious room featuring light-toned carpeting, a brick fireplace with a wood mantle, and a white staircase with a wood handrail
White cabinetry, granite countertops, stainless steel appliances, wood-finish flooring, and a sliding glass door
Recessed lighting, wood-finish ceiling fan, and carpeted flooring
Integrated bathtub and shower combination with chrome fixtures, white vanity with an integrated sink, framed mirrored medicine cabinet, and a five-bulb vanity light fixture
Carpeted flooring, white wainscoting, ceiling fan, window with blinds, and blue wallpaper
Carpeted flooring, light blue walls, overhead ceiling fan, white paneled doors, and a built-in closet with sliding doors
Glass-enclosed shower with brushed nickel fixtures, a built-in shelving system, and a white shower pan
Spacious 2 car garage featuring concrete flooring, built-in shelving, a workbench, and overhead lighting
Elevated wood deck, glass sliding door, and a fenced yard
Lovely home on a popular area of St. Peters. Original owner - 1978 - 2026. Beautiful private backyard with privacy fence and gate for access. Perfect home for entertainment in the lower level with wood-burning fireplace and full bathroom with walk-in shower. Upstairs, a very large living room - dining room combination opening up to the backyard. Updated kitchen with stainless steel appliances and silk stone countertops. Extra cabinets and pantry as well.

3 Beds

2 Baths

1,750 sq.ft

$0 per sq.ft

Tudor
$ 345,000
Coming Soon
0
26057772
3
2
1,750
484
Tanglewood #1
St Peters
Francis Howell R-III
St Charles
Residential
Tudor
Residential
$3,210
Last 6 closed homes in this zip.
| Address | Bd/Ba | SqFt | List | Sold | Closed |
|---|---|---|---|---|---|
| 342 Newport Drive, St Peters, MO 63376 | 2/2 | 1,536 | $350,000 | $352,500 100.7% of ask |
Sep 9, 2026 |
| 8 Lewis Court, St Peters, MO 63376 | 3/3 | 1,688 | $395,000 | $426,000 107.8% of ask |
Sep 9, 2026 |
| 459 Newport Drive, St Peters, MO 63376 | 2/2 | 1,424 | $345,000 | $337,000 97.7% of ask |
Sep 9, 2026 |
| 7 Windstream Court, St Peters, MO 63376 | 2/2 | 945 | $1,695 | $1,845 108.8% of ask |
Sep 8, 2026 |
| 7 Park Charles Boulevard, Unincorporated, MO 63376 | 3/2 | 1,304 | $325,000 | $330,000 101.5% of ask |
Sep 8, 2026 |
| 434 Scenic Drive, St Peters, MO 63376 | 5/4 | 2,415 | $498,000 | $510,000 102.4% of ask |
Sep 8, 2026 |
Estimate your monthly payment. Adjust the sliders below.
Estimate only. Not a loan offer. Consult a lender for an accurate quote, including HOA fees, PMI, and current rates.
Family Room
23x20
with wood burning fireplace
Bathroom
4x6
walk in shower
Laundry
14x13
hook up and storage
Living Room
23x16
bay windows
Kitchen
14x14
Newer countertops/ extra pantry
Dining Room
9x13
Opens to deck and backyard
Primary Bedroom
18x14
Bright with 2 windows
Primary Bathroom
9x5
Jack and Jill - with tub
Bedroom 2
15x12
Jack and Jill bathroom
Bedroom 3
11x11
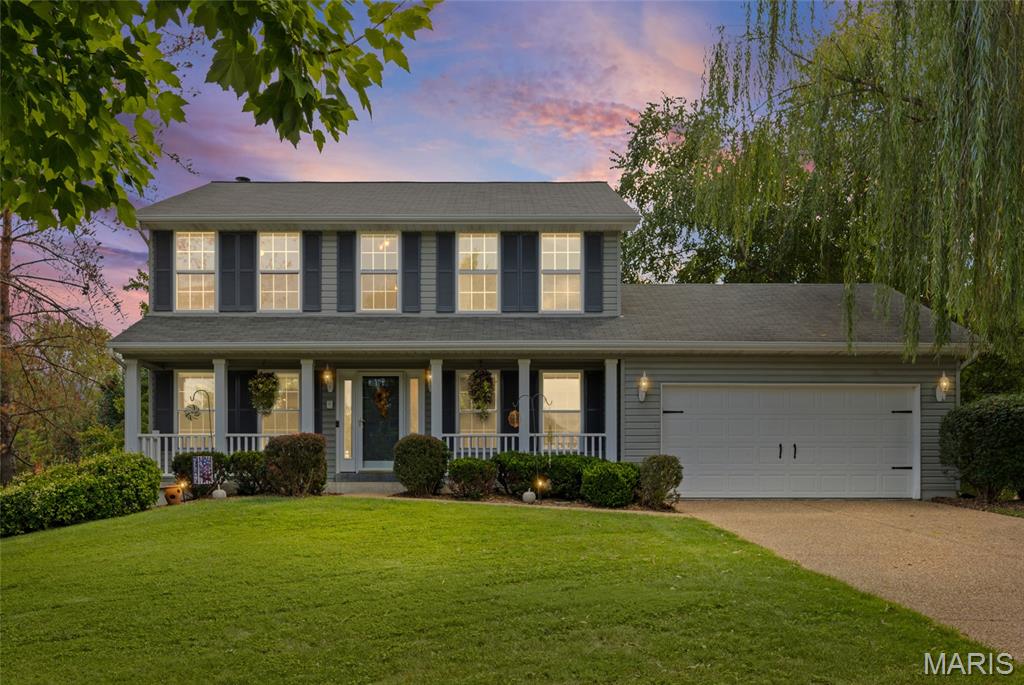
100 Quiet Grove is making one last splash in St. Peters before holiday mode officially kicks in! Imagine slow mornings with coffee on the deck, afternoons spent enjoying the fenced, level backyard, and evenings where the walkout lower level opens right onto the patio and keeps everyone connected to the fun outside. With 4 bedrooms, 2 full baths and 2 half baths, there’s plenty of room to spread out, host friends, settle in and make everyday life feel a little easier. When you’re ready to get out, take a walk along the subdivision’s walking trails or head toward nearby Cottleville for dinner, drinks, shopping and local favorites. Easy highway access keeps the rest of St. Charles County within reach. From sunny pool-season days to crisp fall walks, cozy nights and holiday gatherings ahead, this is the kind of home that lets every season tell a new story.
Lovely home on a popular area of St. Peters. Original owner - 1978 - 2026. Beautiful private backyard with privacy fence and gate for access. Perfect home for entertainment in the lower level with wood-burning fireplace and full bathroom with walk-in shower. Upstairs, a very large living room - dining room combination opening up to the backyard. Updated kitchen with stainless steel appliances and silk stone countertops. Extra cabinets and pantry as well.
Updated, inviting and positioned for an easy St. Peters lifestyle, 31 Delray Court, Unit E packs plenty into 924 square feet. The bright kitchen features white cabinetry, stainless-steel appliances, a tile backsplash and an oversized peninsula that opens naturally to the dining area and private deck. The spacious living room is anchored by a wood-burning fireplace, while two comfortable bedrooms, an updated bath, neutral finishes and abundant natural light make the home feel clean and move-in ready. The location earns its keep: Covenant Park is across the street, everyday shopping, Spencer Creek Trail, and dining are close by, and quick access to Highway 364, I-70 and Highway 370 keeps St. Charles County and the greater St. Louis area within easy reach. Add community pool, private storage and laundry hookups, and this is low-maintenance condo living without giving up comfort, recreation or connectivity. Come and get it...
