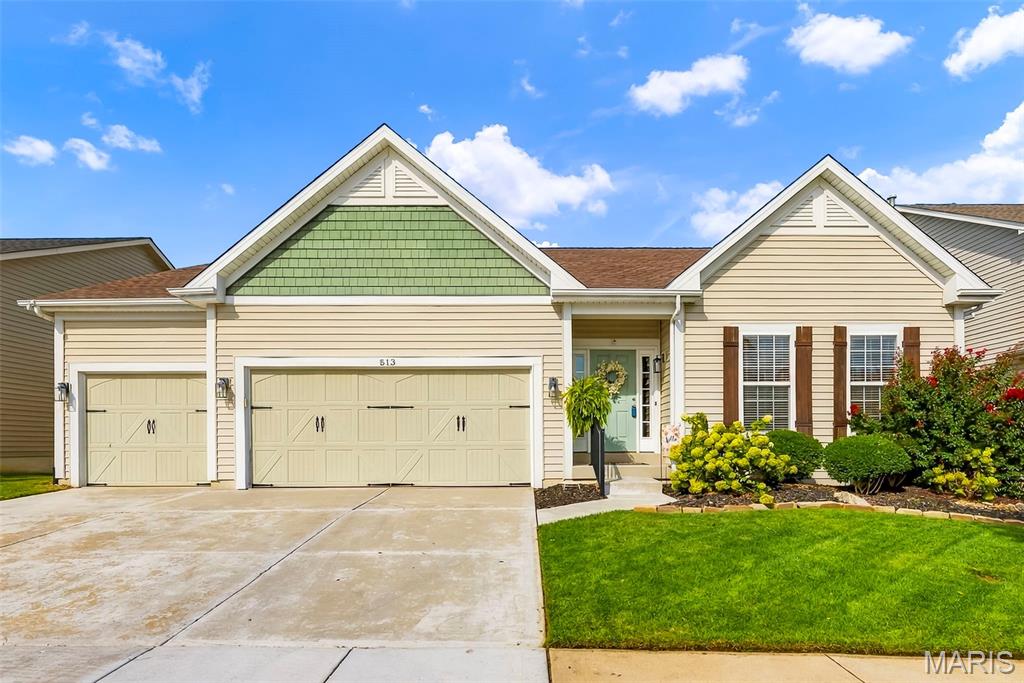
Welcome to a home that beautifully blends modern style with the comfort and ease of everyday living. Located in the desirable Countryshire neighborhood of Lake St. Louis, this updated 4-bedroom ranch offers an inviting open floor plan, thoughtful finishes, and plenty of space to gather, relax, and enjoy life at home. Luxury vinyl plank flooring flows throughout the main level, creating a clean, cohesive feel from room to room. At the heart of the home is the STUNNING kitchen, remodeled in 2021 with gorgeous quartz countertops, a large center island with seating along two sides, soft-close cabinetry, subway tile backsplash, and sleek stainless steel appliances, including a 5-burner gas cooktop and hood. The kitchen opens naturally to the living room, where a wood-burning fireplace adds warmth and character, while tinted windows span the the back of the home filling the space with natural light. A separate dining room provides an inviting space for entertaining. The spacious primary bedroom suite is a relaxing retreat with a private bath featuring dual sinks, separate tub and shower, and a large walk-in closet. Two additional main-level bedrooms share a full hall bath, creating a desirable split-bedroom layout, while the main-floor laundry adds everyday convenience. The finished lower level takes the living space to another level with a family room, recreation room with bar, fourth bedroom, full bath, and two flexible bonus spaces ready to become a home office, fitness area, creative space, or whatever your lifestyle calls for. Outside, the spacious wood deck creates the perfect spot for morning coffee or evening gatherings and steps down to a patio with a relaxing hot tub that stays with the home. The fully fenced yard features an irrigation system to keep the yard looking its best, while the 3-car garage provides plenty of room for vehicles, storage, and hobbies. Residents of Countryshire enjoy exceptional amenities including walking trails, playgrounds, picnic areas, a community pool, and sports courts. Conveniently located within walking distance of local schools and just minutes from shopping, dining, and easy access to Highways 40/64 and 364. From morning coffee on the deck to unwinding in the backyard hot tub or enjoying the neighborhood amenities, this home is designed for enjoying life at home. Come see for yourself.
Status: Closed · MLS# 26057878 · Listing Courtesy of Keller Williams Realty West
Properties displayed may be listed or sold by various participants in the MLS.
MORE, REALTORS® is a licensed brokerage that lists and sells homes across the two state St. Louis metro, and the agent who answers is one of ours, looking at this listing with you. The national sites are lead generation businesses: they refer your question to an agent at some other firm in exchange for a referral fee, commonly 30% to 40% of that agent's commission. Why that matters to what you pay

4 Beds

3 Baths

3,711 sq.ft

$0 per sq.ft

Ranch,Traditional
$ 500,000
$ 485,000
Closed
0
26057878
4
3
3,711
1,465
Countryshire #1
O'Fallon
Wentzville R-IV
St Charles
Residential
Ranch,Traditional
Residential
$5,876
Last 6 closed homes in this zip.
| Address | Bd/Ba | SqFt | List | Sold | Closed |
|---|---|---|---|---|---|
| 513 Country Chase Drive, O'Fallon, MO 63367 | 4/3 | 2,246 | $485,000 | $500,000 103.1% of ask |
Oct 21, 2026 |
| 0 5.41 acres Veterans Memorial Parkway, Lake St Louis, MO 63367 | 0/0 | -- | $1,060,468 | $900,000 84.9% of ask |
Oct 19, 2026 |
| 61 Woodlake Court, Lake St Louis, MO 63367 | 2/2 | 1,216 | $1,650 | $1,650 100% of ask |
Oct 16, 2026 |
| 25 Catamaran Drive, 2, Lake St Louis, MO 63367 | 3/4 | 1,638 | $395,000 | $365,000 92.4% of ask |
Oct 16, 2026 |
| 474 Oak Hill Dr., Lake St Louis, MO 63367 | 3/3 | 1,808 | $319,900 | $300,000 93.8% of ask |
Oct 15, 2026 |
| 157 Distinction Drive, Lake St Louis, MO 63367 | 3/3 | 1,618 | $2,000 | $2,000 100% of ask |
Oct 15, 2026 |
Estimate your monthly payment. Adjust the sliders below.
Prefilled with the national 30 year fixed average, 7.4% as of Oct 15, 2026 (Freddie Mac). Your rate will differ. Estimate only. Not a loan offer. Consult a lender for an accurate quote, including HOA fees, PMI, and current rates.
Dining Room
15x11
Living Room
21x15
Kitchen
25x14
Primary Bedroom
16x16
Primary Bathroom
12x9
Laundry
8x7
Bedroom
15x13
Bathroom
9x5
Bedroom
13x12
Bonus Room
17x10
Recreation Room
19x19
Living Room
28x12
Bedroom
12x10
Bonus Room
11x10
Bathroom
9x8

Preston Woods living at its finest! Discover this standout 3-bedroom, 2-bath ranch featuring a 3-car garage, inviting covered side-entry porch, and OVER 2,000 SQ FT OF MAIN-LEVEL LIVING SPACE! Built in 2011 by Centex Homes, this popular Forester floor plan was modeled after the original display home and offers vaulted ceilings, an open layout, desirable split-bedroom floor plan, and thoughtful details throughout. The spacious great room features a gas fireplace and flows seamlessly into the kitchen with 42" staggered maple cabinetry, stainless steel appliances, breakfast bar, and adjoining breakfast room. A separate formal dining room and dedicated den/home office with French doors provide additional versatility. The privately situated primary suite features a distinctive wood-plank accent wall, large walk-in closet, and private bath with dual vanities, bathtub, and separate shower. Conveniently located off the garage, the main-floor laundry doubles as a functional mudroom. Two additional bedrooms and a full bath complete the main level. The full unfinished basement provides approximately 2,028 additional sq ft of storage and future finishing potential, including a partially framed 4th bedroom with egress window ready for the next owner to finish, a bathroom rough-in, an existing radon mitigation system, and sump pump. That's approximately 4,056 sq ft of combined main-level and unfinished basement area! Situated on a desirable corner lot, the exterior boasts a spacious side yard with no neighboring home on one side, offering an added sense of openness and plenty of room to enjoy the outdoors. An inviting deck provides the perfect setting for outdoor entertaining, while a lawn irrigation system adds everyday convenience. Located in the sought-after Preston Woods neighborhood near Liberty High School, shopping, dining, and everyday amenities. Schedule your private showing today!
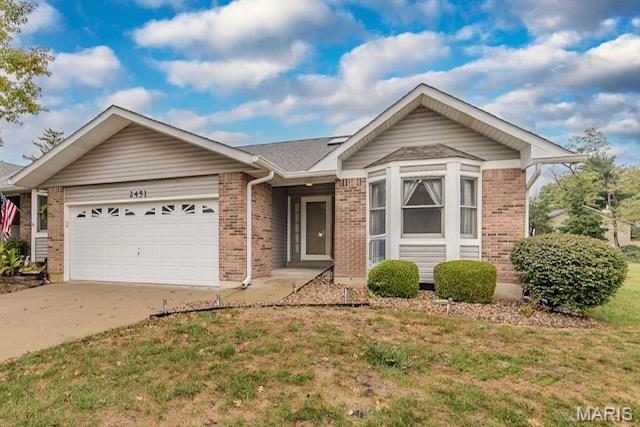
Welcome to this spacious 3-bedroom, 3-bathroom villa, offering access to sought-after Lake St. Louis Community Association amenities! Nestled at the end of a quiet cul-de-sac, this villa boasts 2,614 square feet of finished living area with an open floor plan and vaulted ceilings. The main level features convenient laundry, abundant storage, and a generously sized primary suite with walk-in shower and closet. Enjoy outdoor living with a large patio and side yard—ideal for relaxing or hosting guests. The finished lower level extends the main floor living, offering an open living space and a third bedroom with a full hallway bathroom. Potential exists to convert some of the living space into an additional bedroom or hobby space. Recent updates include a new HVAC system (2024). The seller is offering a 1-year home warranty and ALL appliances, including the washer and dryer! The tool bench in the storage room is also included. Conveniently located near highways, shopping, and a variety of recreational activities, this villa is ready for you to make it your own!
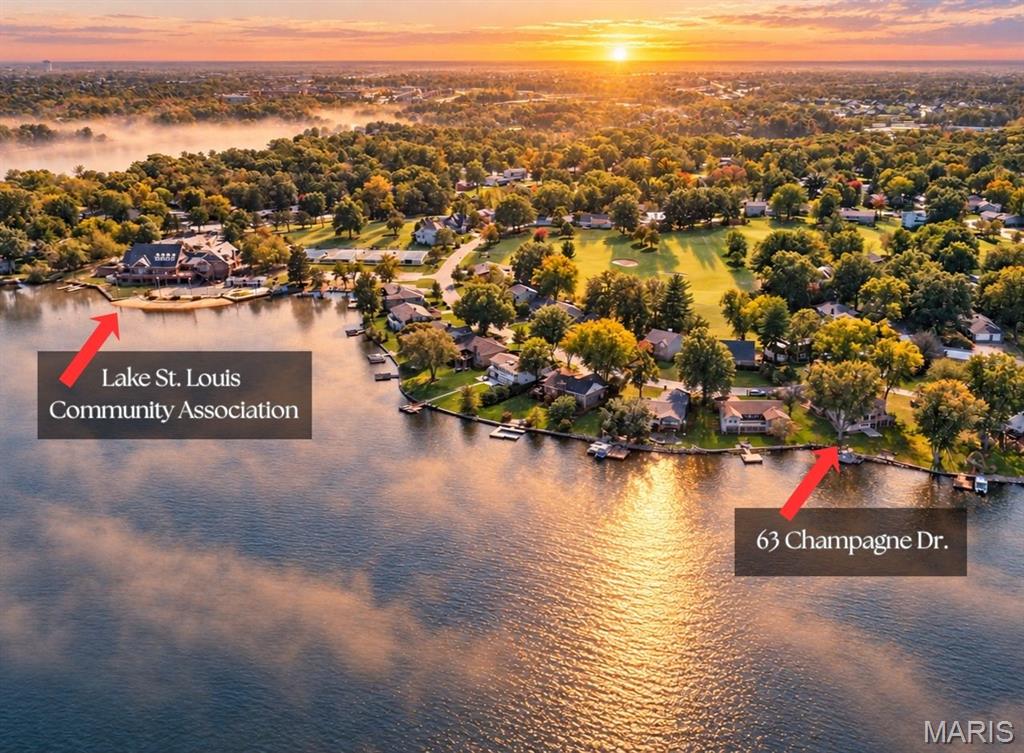
Rare WATERFRONT opportunity on Lake St. Louise--The "small" lake--with panoramic water views! Discover the potential in this spacious lakefront home situated on a large, level, premier waterfront lot on one of the most charming and sought-after streets in Lake St. Louis. Offering breathtaking, expansive lake views and an exceptional setting, this is your chance to enjoy the waterfront lifestyle in one of St. Charles County's most beautiful cities. One of the larger homes on the small lake and within walking distance to the CA clubhouse, restaurant and pool, this property features generous living spaces with abundant lake views, a finished walkout lower level with an additional tuck under 33'x12' boat garage and endless possibilities to create your own dream lake house. Major big ticket improvements of a newer Tiger low-maintenance dock, concrete block seawall and a newer roof are already completed and give some peace of mind. Whether you are looking for a waterfront retreat to renovate and make your own or an opportunity to build equity, this property delivers incredible potential. Priced to sell with plenty of room for updates and improvements, waterfront homes with this combination of size, location, views and potential are hard to find. Don't miss this exceptional opportunity to own a piece of Lake St Louis Waterfront living. They say life here is like being on vacation every day.