
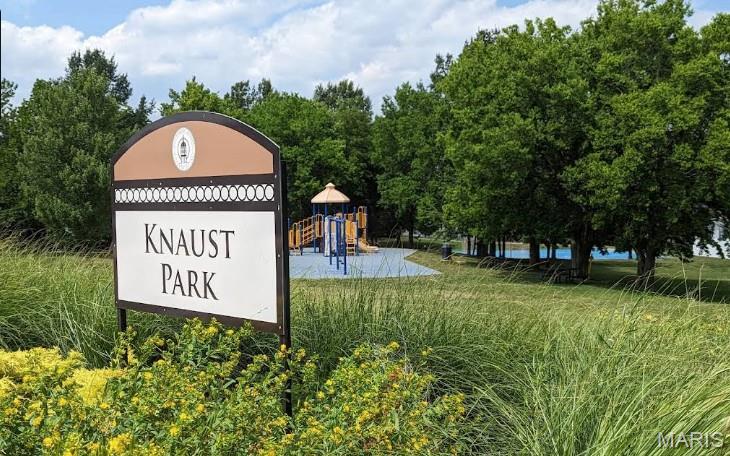
Knaust Park
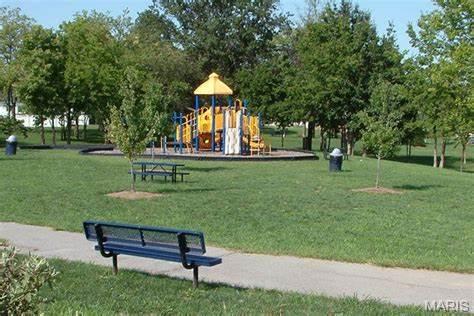
Knaust Park

O'Day Park

O'Day Park
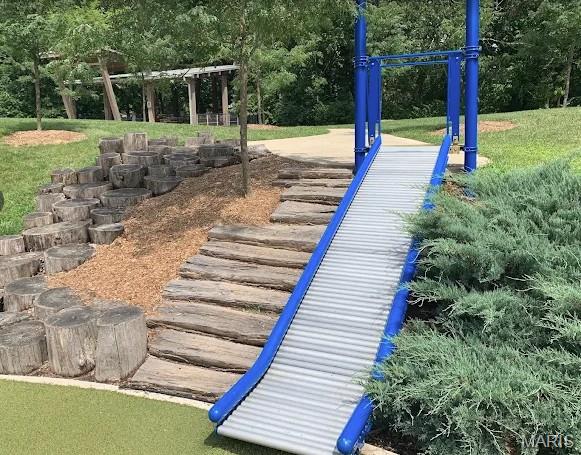
O'Day Park
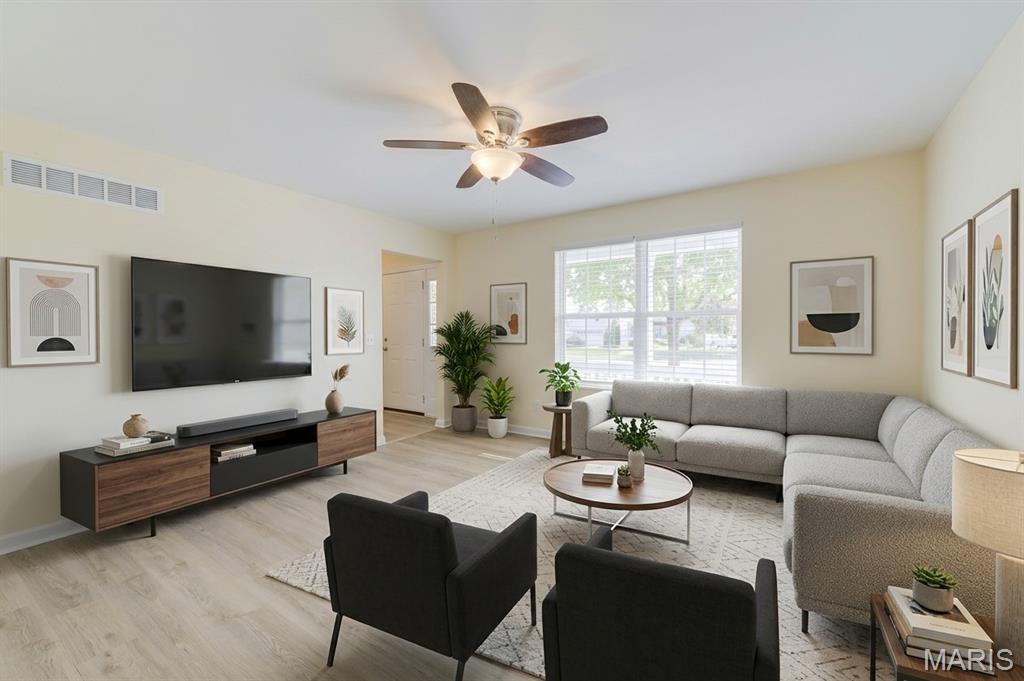
Virtual Staged
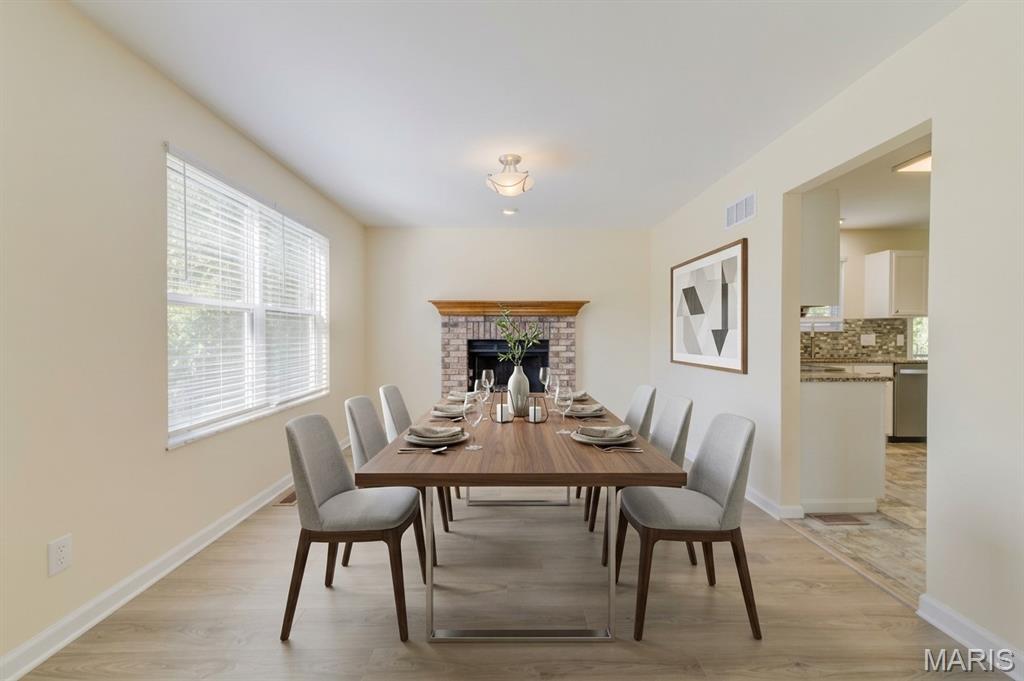
Virtual Staged
Virtual Staged
Virtual Staged
Virtual Staged
Virtual Staged
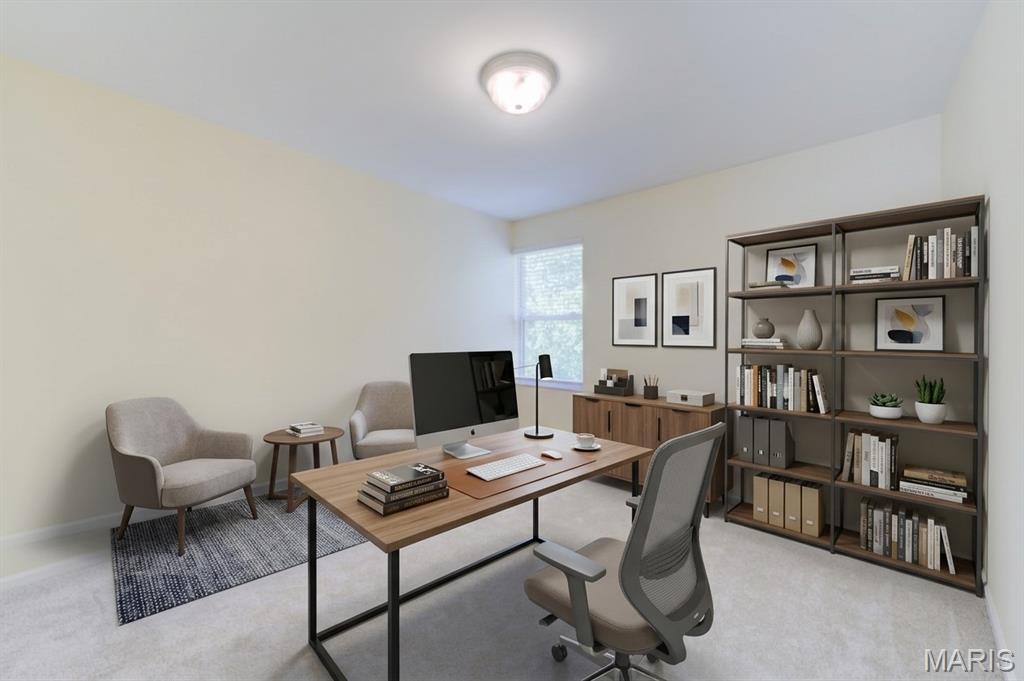
Virtual Staged
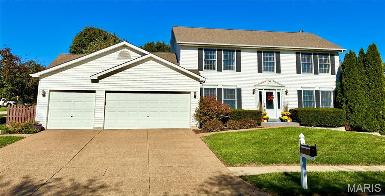
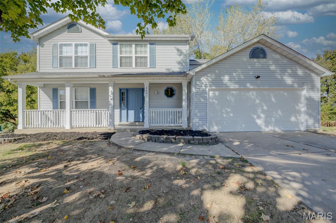
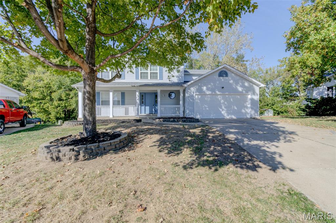
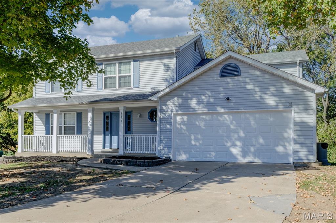
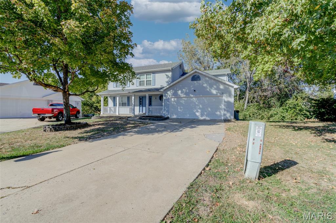
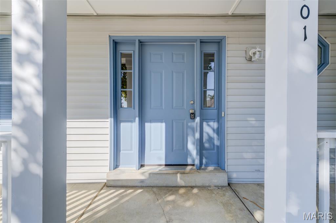
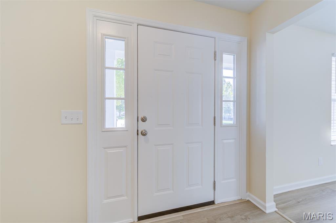
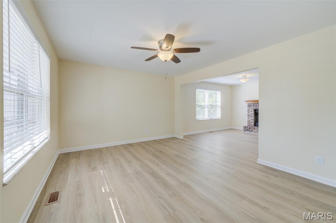
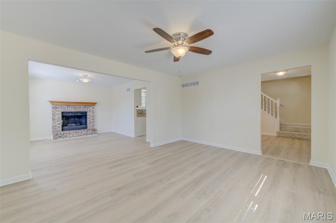
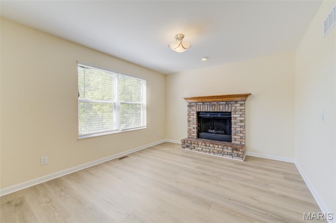
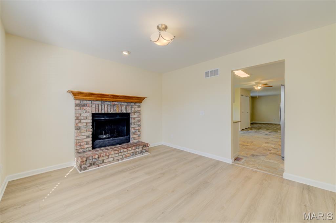
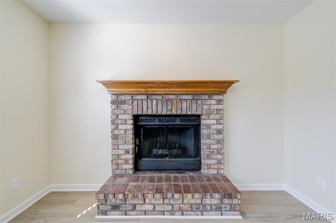
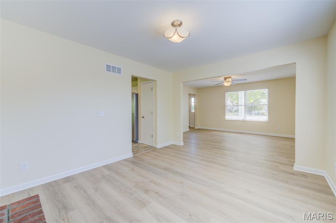
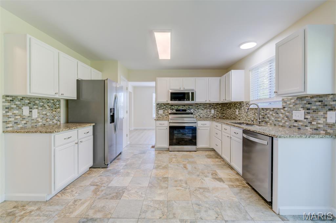
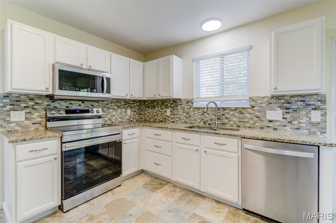
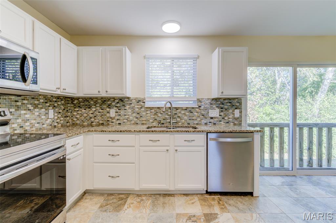
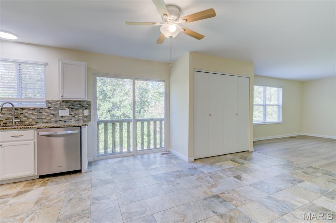
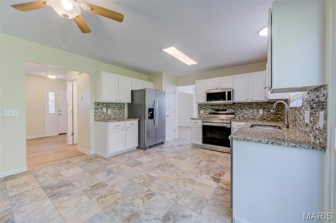
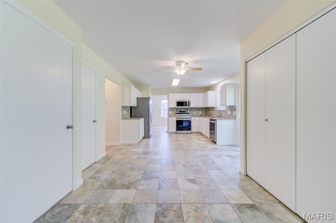
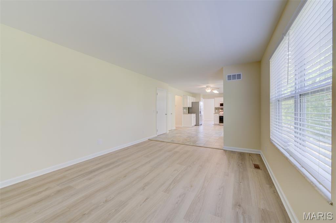
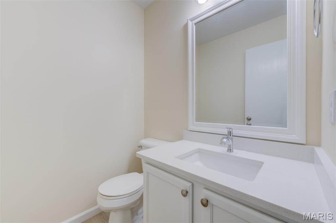
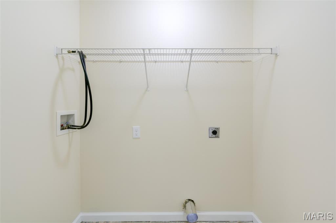
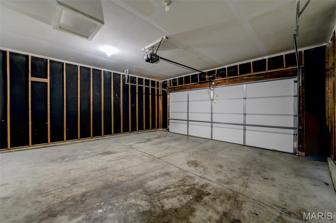
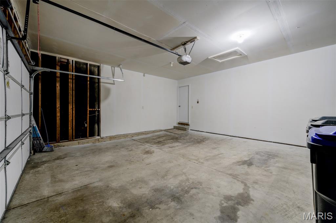
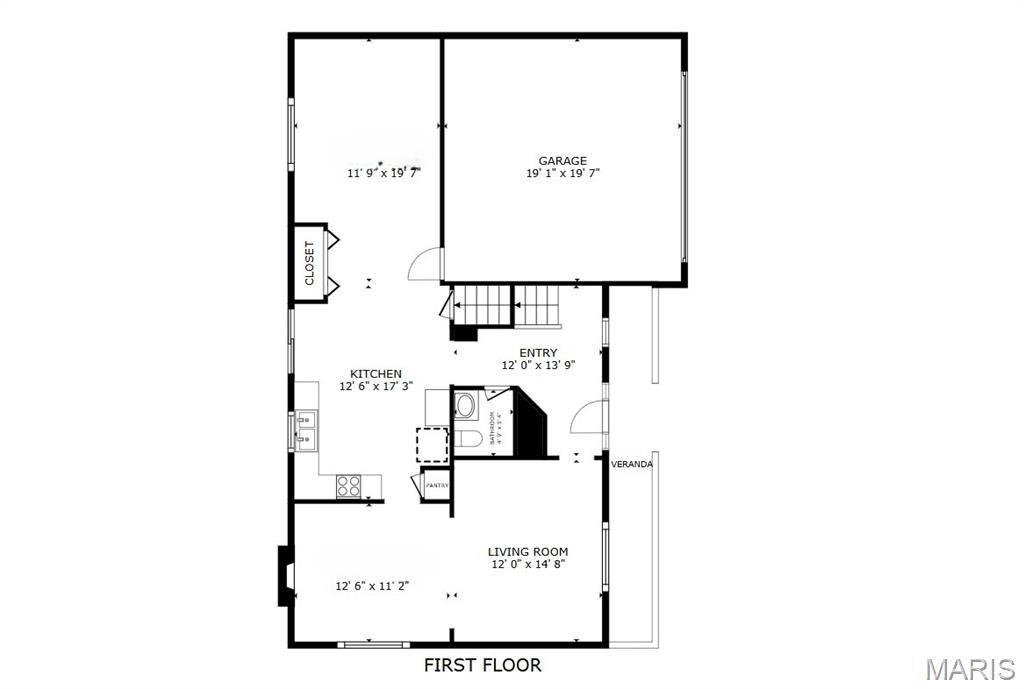
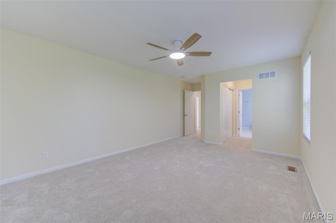
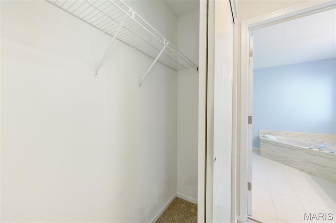
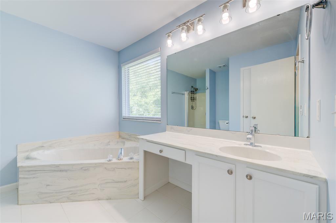
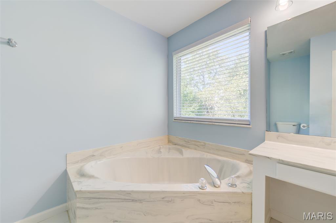
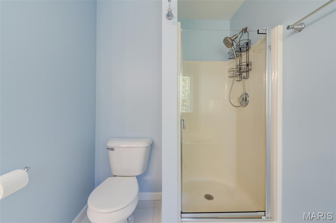
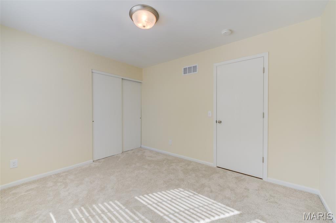
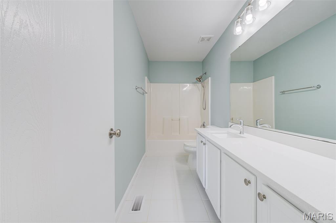
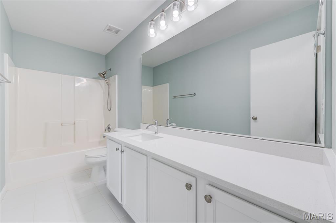
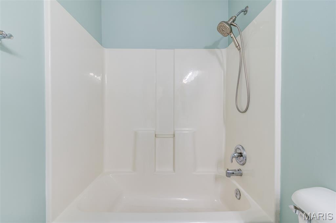
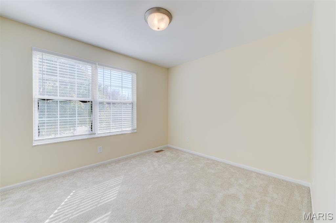
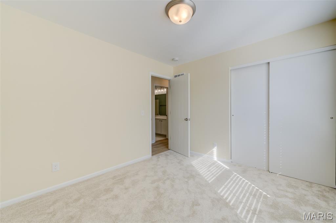
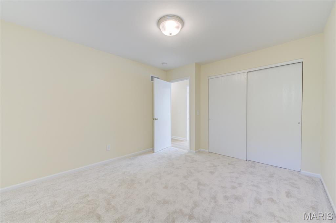
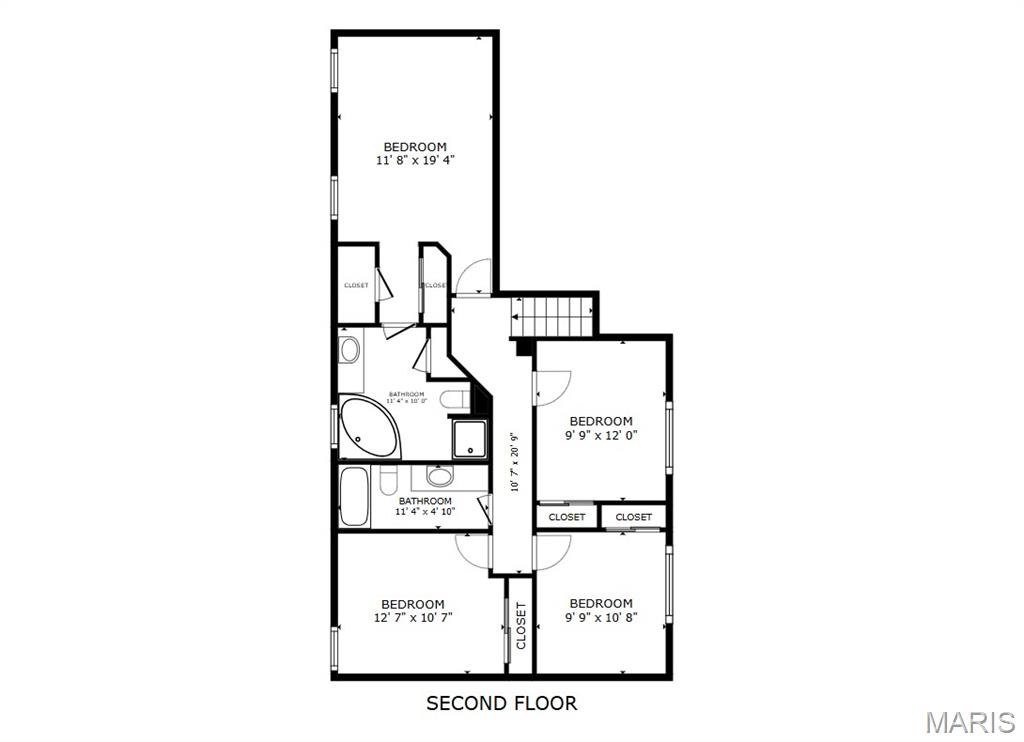
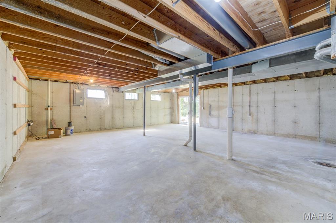
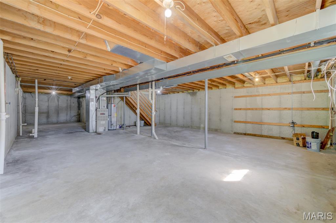
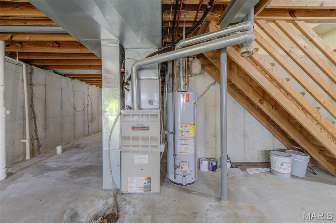
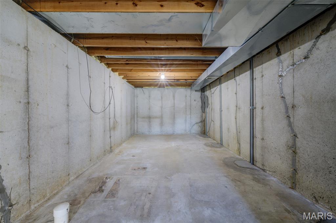
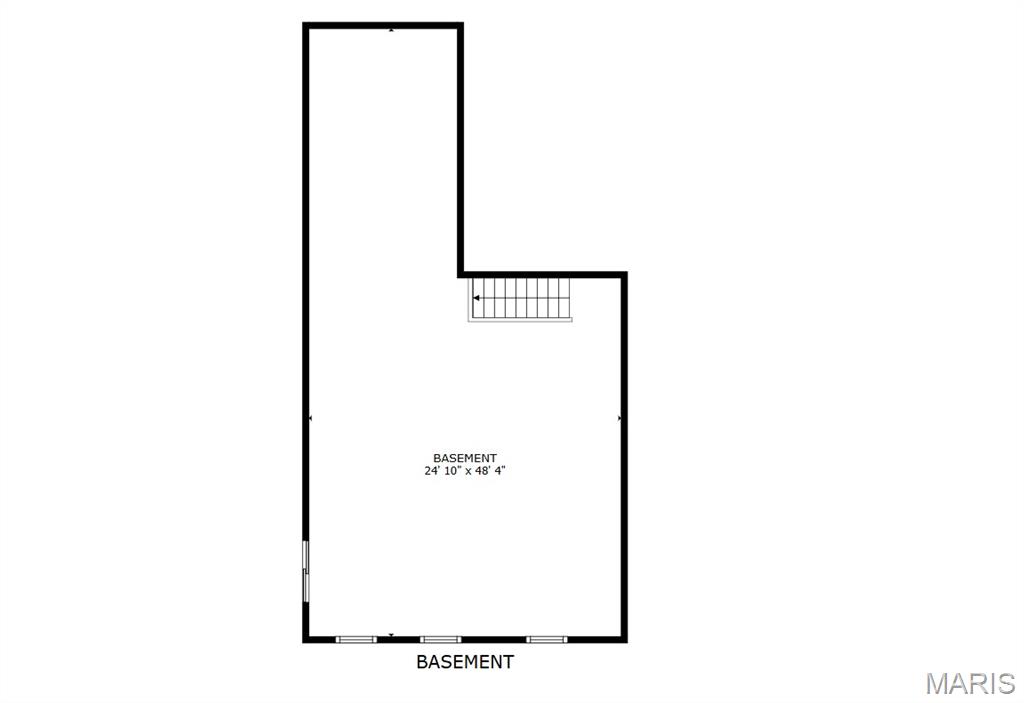
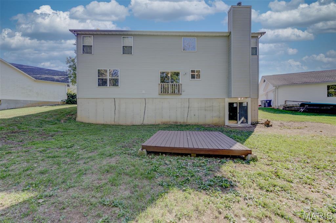
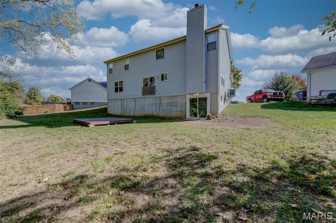
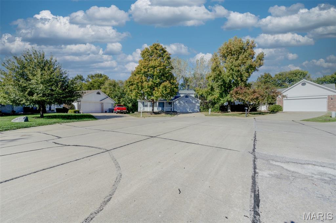
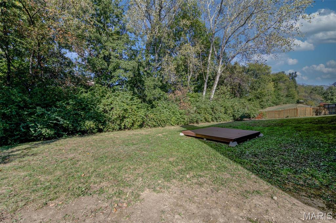
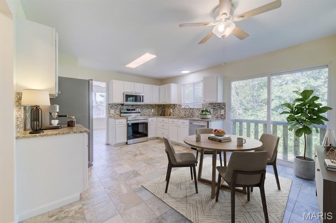
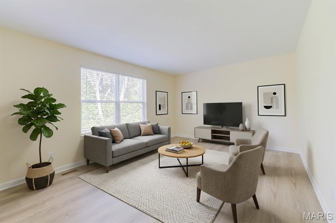
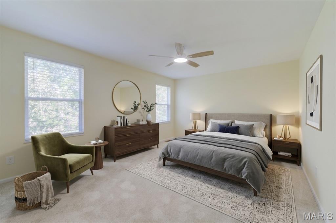
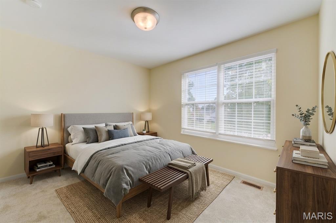
OPEN HOUSE Sat., 10/31 1-3 PM. Discover 2,054 square feet of inviting living space featuring 4 bedrooms, 2.5 baths, main-floor laundry and an expansive basement with rough-in plumbing—ready for your future finishing ideas! Nestled on a quiet cul-de-sac, this home offers an exceptional location and an incredible .43-acre private lot backing to mature trees and lush greenery. Enjoy the long, covered front porch, walk-out lot and freestanding wood deck, perfect for relaxing or entertaining in every season. The open floor plan connects the kitchen and family room, with a breakfast area and convenient main-floor laundry closet nearby. Freshly painted white cabinetry, granite countertops, a striking backsplash and stainless appliances create an inviting kitchen, while beautiful backyard views bring the outdoors in. The spacious primary suite features double closets, including a walk-in, plus a luxury bath with a separate shower, garden tub, extended vanity with sitting desk and abundant natural light. Ceramic tile floors enhance the kitchen and upper-level full baths. You'll appreciate the low-maintenance vinyl siding, enclosed soffits and fascia, energy-efficient thermal windows, updated sliding doors, architectural roof (2020) and garage with primed drywall and insulated overhead door. Interior highlights include white doors, trim, baseboards and stair railing, plus a charming captain's window in the foyer. Freshly updated throughout in 2026! Improvements include fresh interior paint, luxury vinyl plank flooring, neutral carpeting, bath updates, light fixtures, ceiling fans, blinds, faucets, smoke detectors, receptacles and switches, hardware interior doors, new locksets exterior doors, register vents and so much more! Professionally cleaned and move-in ready, with a home warranty included. Enjoy the space, privacy and flexibility you've been looking for in this wonderful Cherrywood Parc home!
Status: Coming Soon · MLS# 26058648 · Listing Courtesy of Coldwell Banker Realty - Gundaker, [email protected]
MORE, REALTORS® is a licensed brokerage that lists and sells homes across the two state St. Louis metro, and the agent who answers is one of ours, looking at this listing with you. The national sites are lead generation businesses: they refer your question to an agent at some other firm in exchange for a referral fee, commonly 30% to 40% of that agent's commission. Why that matters to what you pay

4 Beds

4 Baths

2,054 sq.ft

$0 per sq.ft

Traditional
$ 389,000
Coming Soon
0
26058648
4
4
2,054
Cherrywood Parc #6
O'Fallon
Ft. Zumwalt R-II
St Charles
Residential
Traditional
Residential
$4,196
Last 6 closed homes in this zip.
| Address | Bd/Ba | SqFt | List | Sold | Closed |
|---|---|---|---|---|---|
| 2340 Quaint Cottage Drive, 1216, O'Fallon, MO 63368 | 4/3 | 2,337 | $499,000 | $490,000 98.2% of ask |
Oct 28, 2026 |
| 302 Greenshire Lane, Dardenne Prairie, MO 63368 | 4/3 | 2,911 | $445,000 | $440,000 98.9% of ask |
Oct 28, 2026 |
| 609 Spring Manor, O'Fallon, MO 63368 | 3/3 | 1,689 | $340,000 | $340,000 100% of ask |
Oct 27, 2026 |
| 4301 Spring Creek Lane, O'Fallon, MO 63368 | 2/2 | 1,014 | $179,000 | $170,000 95% of ask |
Oct 26, 2026 |
| 206 Hawksbury Place, O'Fallon, MO 63368 | 4/4 | 2,256 | $422,900 | $422,900 100% of ask |
Oct 26, 2026 |
| 205 Hawksbury Place, O'Fallon, MO 63368 | 3/2 | 1,676 | $355,000 | $355,000 100% of ask |
Oct 23, 2026 |
Estimate your monthly payment. Adjust the sliders below.
Prefilled with the national 30 year fixed average, 7.32% as of Oct 22, 2026 (Freddie Mac). Your rate will differ. Estimate only. Not a loan offer. Consult a lender for an accurate quote, including HOA fees, PMI, and current rates.
Living Room
14x10
Dining Room
11x10
Kitchen
12x12
Breakfast Room
10x12
Family Room
14x11
Primary Bedroom
18x11
Bedroom 2
9x12
Bedroom 3
10x12
Bedroom 4
12x10
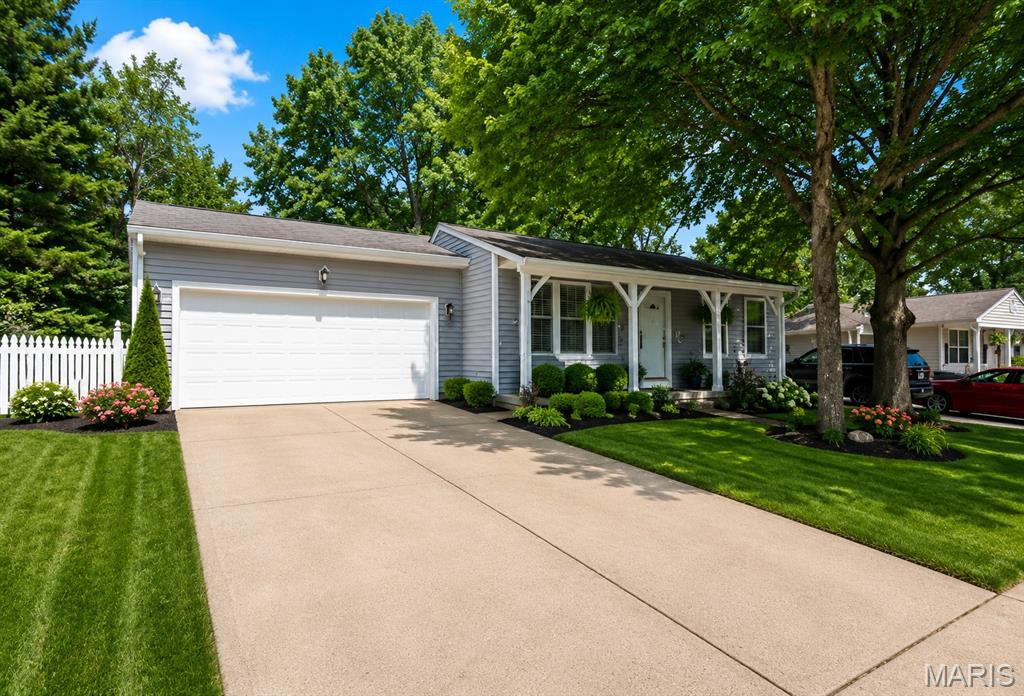
Welcome to 2325 Amarillo Drive in the heart of O'Fallon! This move-in-ready ranch offers the perfect combination of comfort, updates, and additional living space. The bright and spacious living room is filled with natural light and flows seamlessly into the eat-in kitchen, creating an inviting space for everyday living and entertaining. The main level features two generously sized bedrooms, a full bath, and convenient main-floor laundry. Recent updates include a brand new roof, fresh interior paint, six-panel doors, newer windows, updated lighting, and ceiling fans throughout the home. Updates include a newer garage door, newer tiles in the lower level, and newer vinyl floor throughout. The finished lower level expands your living space with a large recreation room, a third bedroom, an updated full bath, and recessed lighting, ideal for guests, a home office, or family gatherings. Additional highlights include a two-car garage with an extra-wide driveway for additional parking and a spacious backyard with plenty of room for outdoor entertaining, gardening, or play. Conveniently located near shopping, restaurants, parks, schools, and major highways, this beautifully updated home is truly move-in ready. Don't miss your opportunity to make this wonderful O'Fallon ranch your next home! House to be sold as-is.
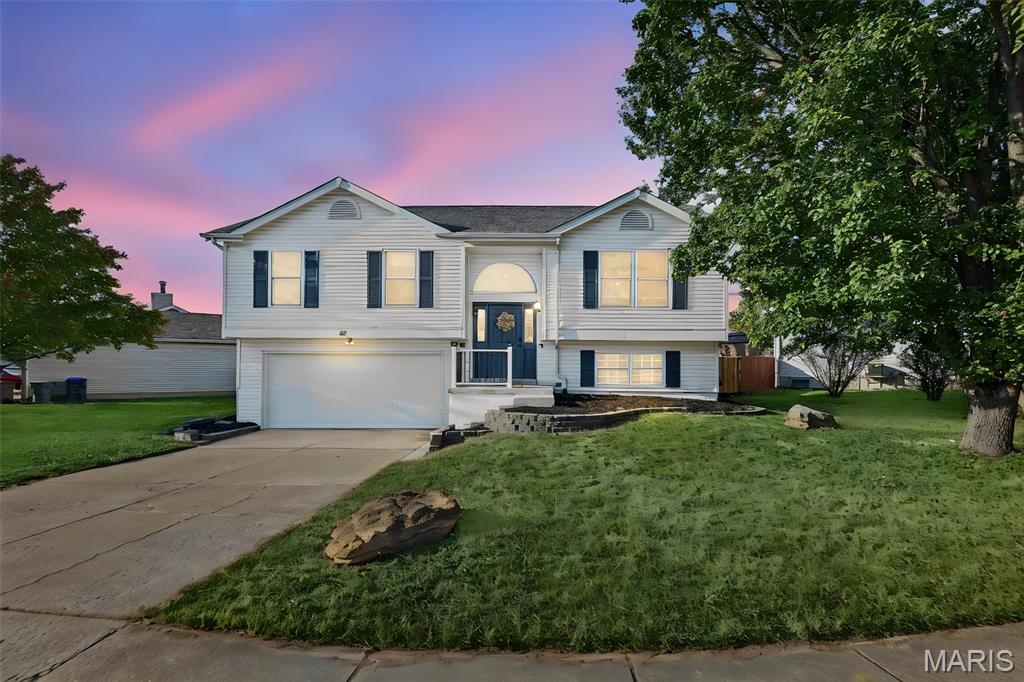
This updated 4-bedroom, 2-full-bath split-level home already has the kitchen, the flooring and the space many buyers spend years waiting for, so you can move in and start living instead of starting a project list. Up from the foyer, the living room opens up under a vaulted ceiling with wood-laminate flooring and big front windows. It flows straight into the dining area, where a bay of windows pulls in natural light. The kitchen features warm butcher-block counters, crisp white cabinetry, a stainless steel range, refrigerator and dishwasher, a pull-down faucet under the window, a pendant light, a pantry, and a peninsula that keeps whoever’s cooking part of the conversation. The primary bedroom has its own vaulted ceiling, a bay window and a private full bath with a walk-in shower. Two more bedrooms share the hall full bath with a tub/shower. Downstairs, the 4th bedroom has a ceiling fan, a window to the front yard and its own walk-in closet, or use it as a bonus living room. This house can change as your needs do. A 3rd bathroom is already roughed in down here, ready whenever you want to finish it. The utility room holds the laundry hookups and plenty of storage, and there’s inside access to the attached two-car garage. The garage also has a backdoor that accesses the fully fenced backyard. Out front, the curb appeal is easy to like: white siding, navy shutters, a navy front door under an arched transom, landscaped beds behind a block retaining wall, and a mature shade tree. This home may qualify for a VA Assumable Mortgage at 3.625% interest rate. Ask your lender for details! Schedule your showing today!