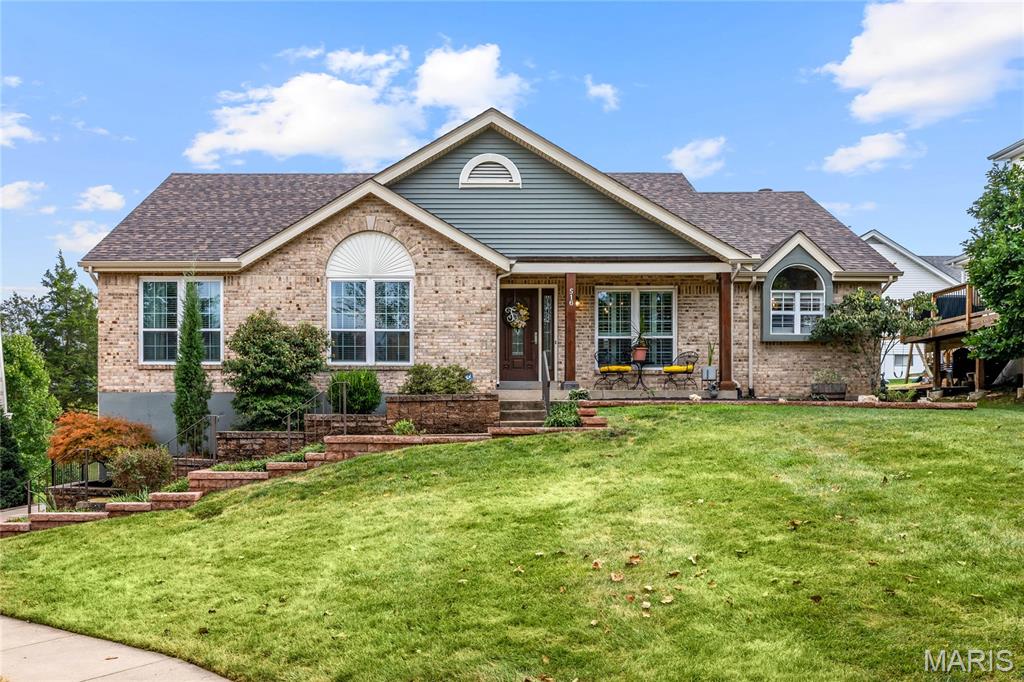
Welcome home to this gorgeous Ballwin ranch where beautiful spaces, thoughtful updates and incredible indoor-outdoor living come together perfectly. Tucked away on a quiet cul-de-sac, this home is filled with natural light, soaring ceilings and beautiful hardwood floors, creating a warm and inviting feel from the moment you walk through the door. The dining room opens to the spacious living room, where a wall of windows, plantation shutters and a gas fireplace create the perfect setting for everyday living and entertaining. Step directly outside to the incredible covered deck, an extension of the living space you’ll enjoy from morning to night. With its beautiful wood ceiling and peaceful backyard views, it’s the perfect spot for morning coffee, summer dinners or relaxing with friends. The kitchen is equally impressive with vaulted ceilings, custom cabinetry, granite countertops, stainless steel appliances, tile backsplash, pantry and a large center island with seating, all while remaining connected to the surrounding living spaces. The primary suite feels like its own private retreat with a vaulted ceiling, walk-in closet and beautifully renovated bath featuring a freestanding soaking tub, oversized tiled shower and double vanity. Two additional spacious bedrooms, an updated hall bath and convenient main-floor laundry complete the main level. Downstairs, the beautifully finished walkout lower level feels like a true extension of the home. Nearly floor-to-ceiling windows fill the space with natural light, while the expansive family and recreation area features custom built-ins and a gorgeous bar with quartz countertops, beverage refrigerator and additional cabinetry. There’s plenty of room for movie nights, game days and gatherings, plus an updated half bath and direct access to the covered patio and hot tub. The incredible oversized garage extends far beyond a traditional two-car garage, with tandem parking for up to four vehicles, epoxy flooring, a workbench and tons of additional storage. Enjoy peace of mind with major updates including a new roof, siding, gutters and covered deck. All of this in an amazing location within Parkway Schools and the highly sought-after Oak Brook Elementary boundaries, close to popular parks, shopping, restaurants and everything West County has to offer. Beautifully updated, incredibly spacious and made for both everyday living and entertaining, this is the kind of home you’ll be excited to call your own.
Status: Closed · MLS# 26058728 · Listing Courtesy of Compass Realty Group, [email protected]
Properties displayed may be listed or sold by various participants in the MLS.
MORE, REALTORS® is a licensed brokerage that lists and sells homes across the two state St. Louis metro, and the agent who answers is one of ours, looking at this listing with you. The national sites are lead generation businesses: they refer your question to an agent at some other firm in exchange for a referral fee, commonly 30% to 40% of that agent's commission. Why that matters to what you pay

3 Beds

3 Baths

2,268 sq.ft

$0 per sq.ft

Ranch
$ 525,000
$ 518,000
Closed
0
26058728
3
3
2,268
410
Oak Manor Commons
Ballwin
Parkway C-2
St Louis
Residential
Ranch
Residential
$4,649
Last 6 closed homes in this zip.
| Address | Bd/Ba | SqFt | List | Sold | Closed |
|---|---|---|---|---|---|
| 847 Pebblefield Terrace, Manchester, MO 63021 | 4/3 | 2,646 | $599,900 | $625,000 104.2% of ask |
Oct 16, 2026 |
| 516 Oak Leaf Manor Court, Ballwin, MO 63021 | 3/3 | 1,858 | $518,000 | $525,000 101.4% of ask |
Oct 16, 2026 |
| 216 Solley Drive, Winchester, MO 63021 | 2/1 | 750 | $169,000 | $163,000 96.4% of ask |
Oct 15, 2026 |
| 965 Beacon Woods Court, Ballwin, MO 63021 | 3/2 | 1,412 | $370,000 | $370,000 100% of ask |
Oct 15, 2026 |
| 930 Hanna Valley Estates Drive, Manchester, MO 63021 | 3/3 | 1,792 | $405,000 | $380,000 93.8% of ask |
Oct 15, 2026 |
| 965 Arbor Run Court, Manchester, MO 63021 | 4/3 | 2,872 | $628,000 | $590,000 93.9% of ask |
Oct 15, 2026 |
Estimate your monthly payment. Adjust the sliders below.
Prefilled with the national 30 year fixed average, 7.4% as of Oct 15, 2026 (Freddie Mac). Your rate will differ. Estimate only. Not a loan offer. Consult a lender for an accurate quote, including HOA fees, PMI, and current rates.
Dining Room
15x10
Family Room
24x17
Kitchen
19x10
Laundry
8x6
Primary Bedroom
15x14
Bedroom 2
15x12
Bedroom 3
15x11
Bonus Room
23x16
Recreation Room
20x16
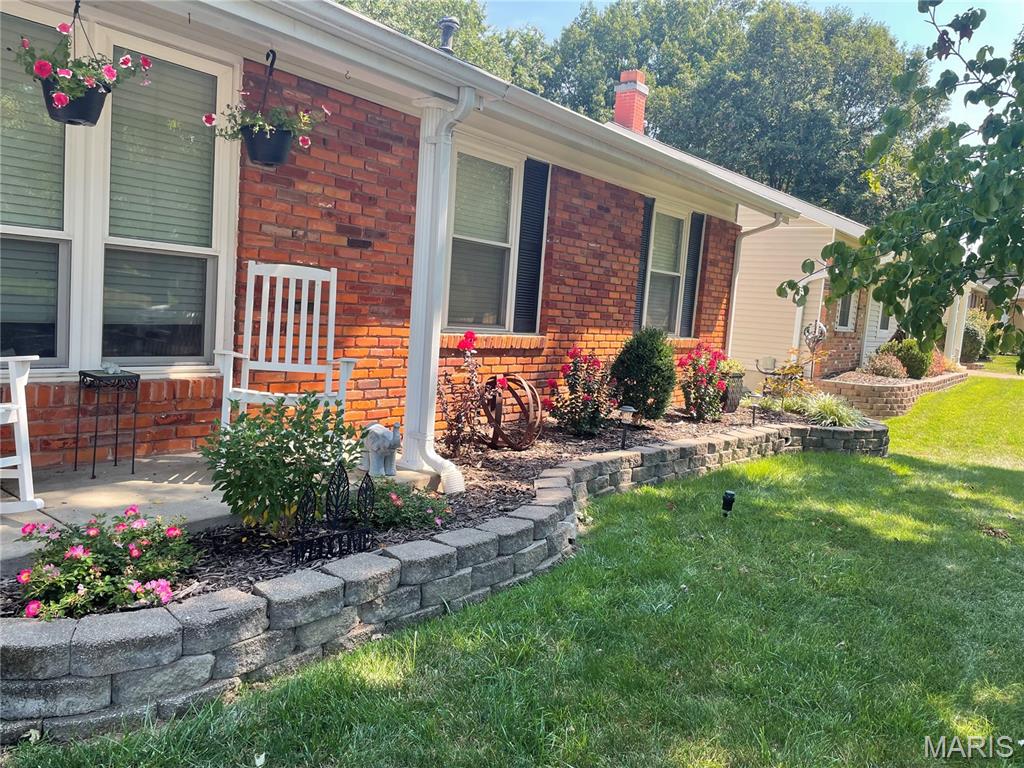
OPEN HOUSE 10/25 1-3 PM! "LOCATION, LOCATION, LOCATION" Welcome to 1219 Dorne Drive in Ballwin! Step inside this beautifully updated 3-bedroom, 2 1/2 bath ranch located in the highly sought-after Eagle Glen Subdivision! This home offers over 1600 square feet on the main floor! The beautiful hardwood flooring throughout the home creates a rich natural character with timeless appeal in every room. The spacious kitchen displays beautiful cabinets, stainless steel appliances, and a large walk-in pantry. The dinette area off the kitchen features sliding doors that lead to an inviting back deck, perfect for relaxing, morning coffee, entertaining guests, or enjoying a crisp fall evening. The large family room highlights a wood-burning fireplace that serves as the perfect place to gather, relax, or enjoy cozy evenings while making lasting memories with family and friends. The partially finished walk-out basement expands the living space with an additional recreation room/family room, a full bathroom, and lots of storage space. This exceptional home is one you won't want to miss!
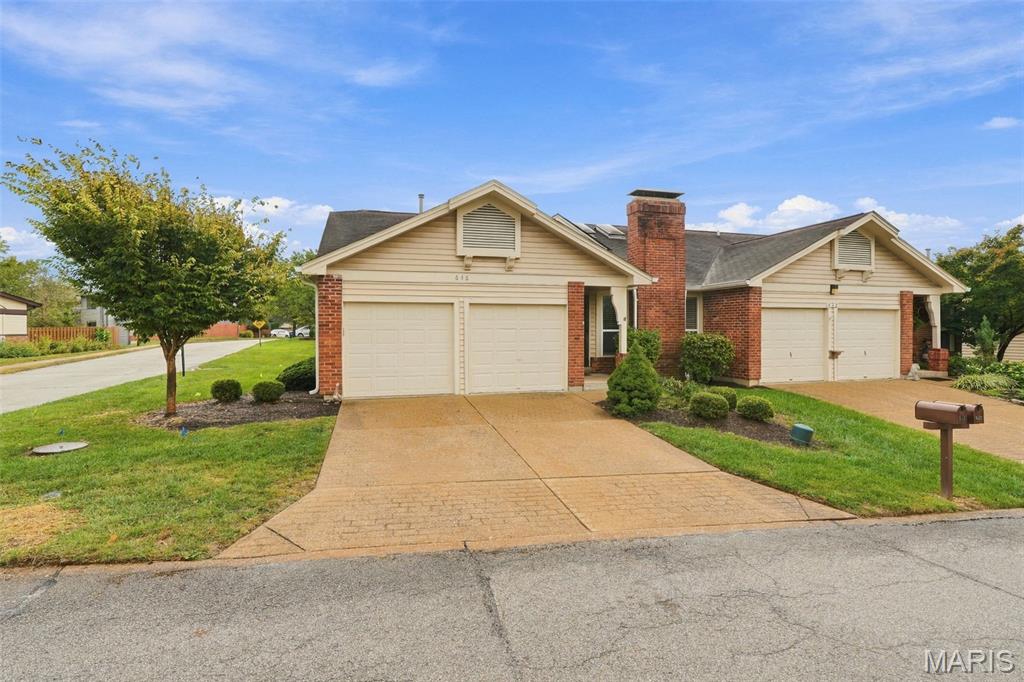
Bright Inviting Spaces! Discover a delightful blend of space, sunlight and tranquility in this charming 3-bedroom, 2.5-bath end-unit condo nestled within Ballwin's Treetop Condominiums! Soaring vaulted ceilings, multiple skylights, a main-level primary suite, finished walkout lower level and two inviting outdoor living spaces make this home a wonderful retreat surrounded by nature. The spacious great room welcomes you with dramatic vaulted ceilings, beautiful natural light and a cozy fireplace with functioning gas logs. An open, airy design connects the living area to a warm and inviting kitchen featuring wood cabinetry, mosaic tile backsplash, luxury vinyl wood-finish flooring and a charming pass-through breakfast bar. Sliding glass doors open to a lovely deck overlooking green space and mature trees, creating the perfect backdrop for relaxing or entertaining. The vaulted main-level primary bedroom offers a comfortable retreat with a private ensuite bath featuring soaring ceilings, skylights and an updated shower surround. A second bedroom and full hallway bath add convenience and flexibility. Downstairs, the finished walkout lower level expands your living possibilities with a generous recreation room, sliding doors to a patio and yard, a versatile third bedroom area and convenient half bath. Ample unfinished storage with shelving, a dedicated laundry/utility room and included washer and dryer complete this level. The desirable end-unit location offers additional privacy and side-yard space, while the attached 2-car garage provides everyday convenience. Enjoy the peaceful, tucked-away charm of Treetop Condominiums with easy access to Ballwin amenities, shopping, dining and recreation, all within the sought-after Parkway School District. A beautiful balance of light, comfort and nature—come experience the charm of Treetop living!
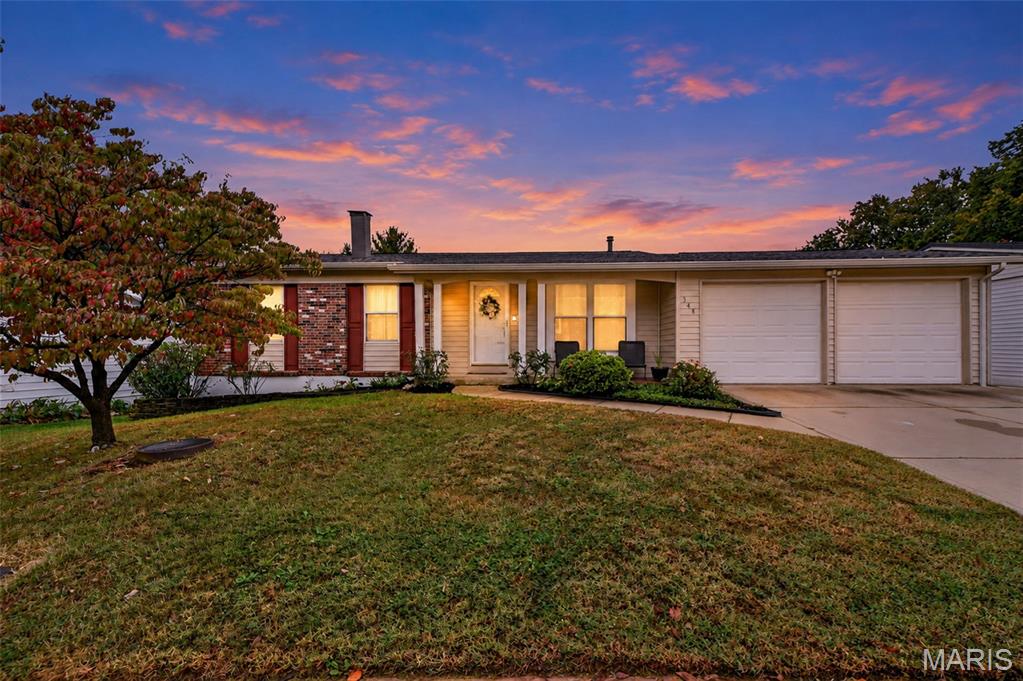
Welcome home to this updated ranch with 4 bedrooms, 3 full baths, and plenty of space to spread out! The spacious living room opens to a separate dining room, perfect for everyday meals or entertaining. The eat-in kitchen features 42-inch cabinetry, quartz countertops with plenty of prep space, a tile backsplash, stainless steel appliances, recessed lighting, and a pantry. The primary suite offers two closets and a private full bath. The fully finished walk-out basement adds even more living space with a family room featuring a wood-burning fireplace with a brick surround, a rec room, two additional bedrooms, and a full bathroom. Outside, enjoy the deck, patio installed in 2021, and fenced yard with fencing added in 2019. A newer architectural shingle roof and an attached 2-car garage complete the home!