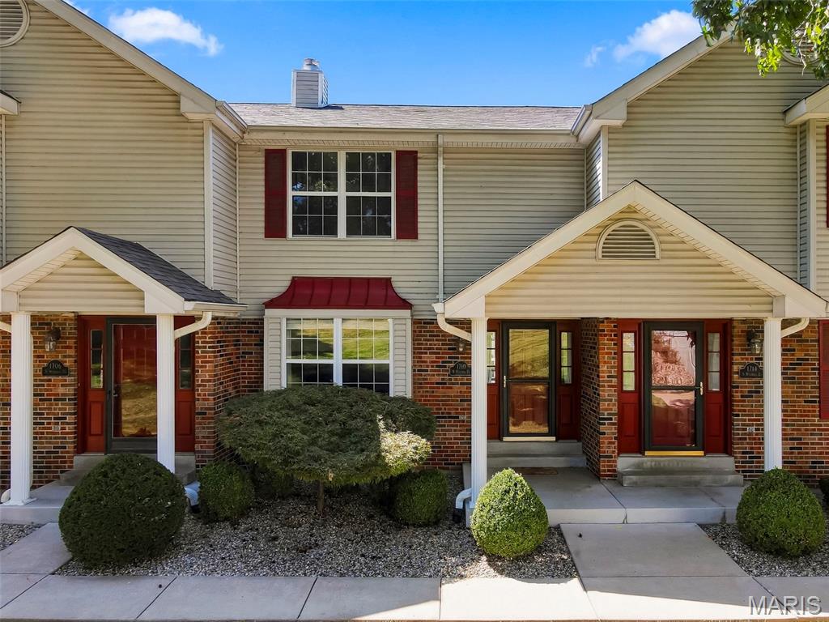
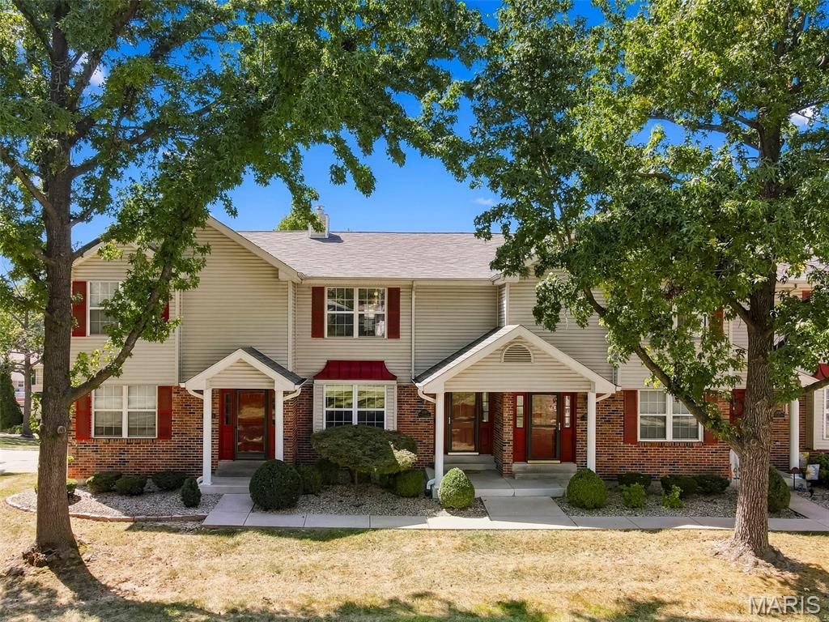
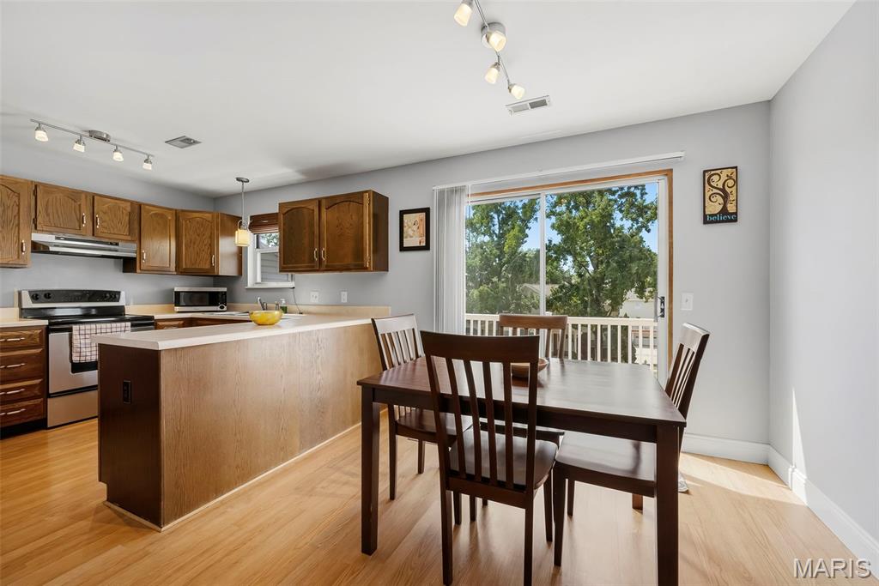
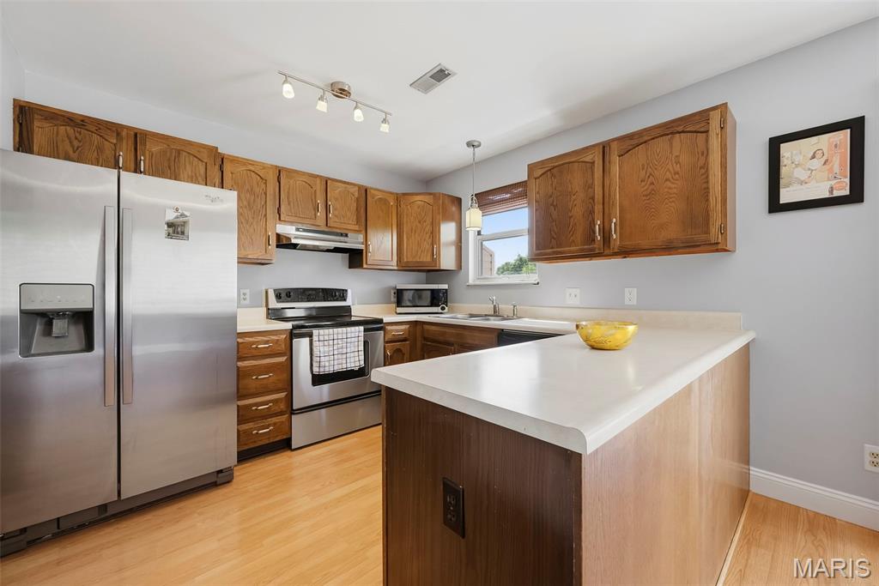
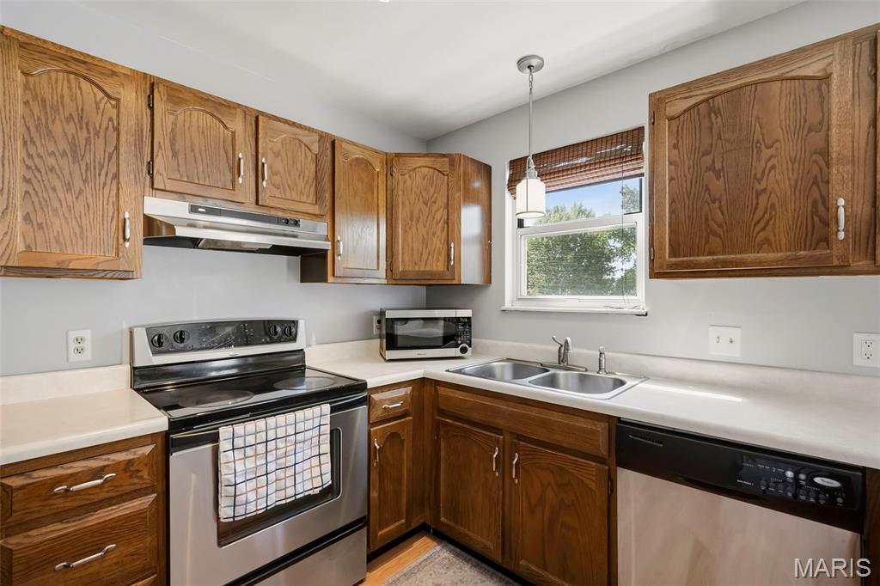
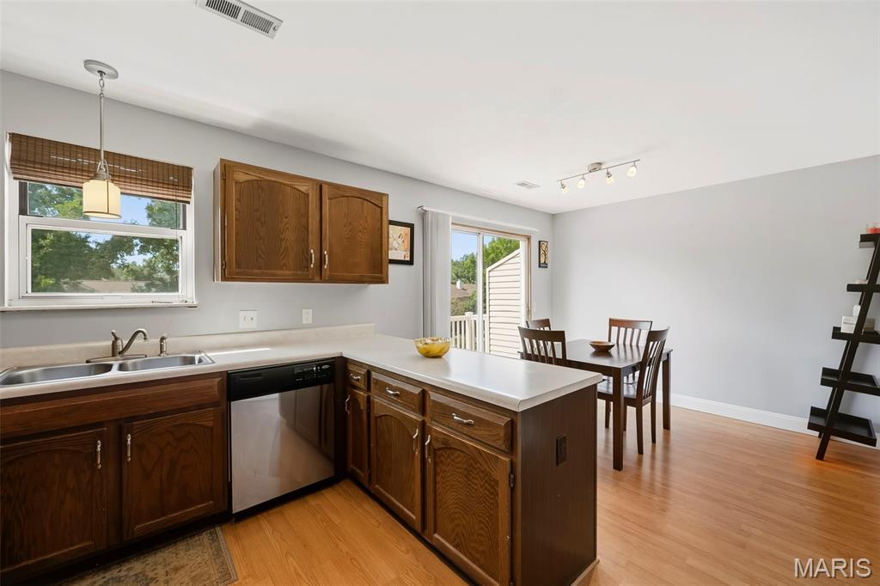
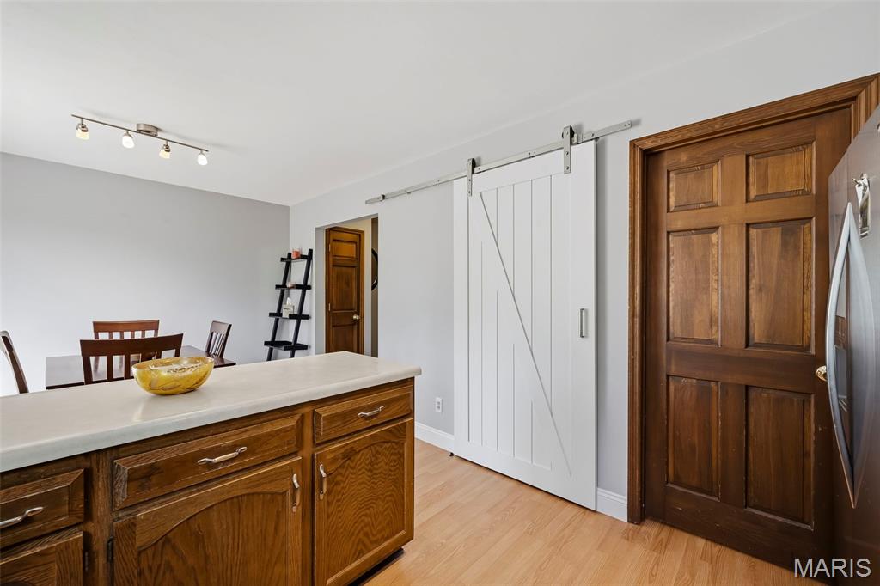
Open House Sunday 9/27 1-3 PM!! Located in the desirable Sherman Park Complex, this must-see spacious townhome offering 2 bedrooms, 1.5 baths & 1200 sqft and finished lower level, is conveniently located near Highway 70/364, Main Street, and the Streets of St. Charles. This all-electric unit has an open living room complete with a wood-burning fireplace, large eat-in kitchen with stainless steel appliances (all appliances in kitchen remain), main floor laundry (washer and dryer remain),& updated half bath on the main floor. Upstairs features 2 generous-sized bedrooms, the primary bedroom connecting to the full hall bath which is renovated w/ dual sink vanity, newer flooring & subway tile shower. Lower level is finished offering an additional living space or at-home office space. Don't forget to relax on the covered deck! The tuck-under, two-car garage has ample space for all your storage needs! Welcome Home!!

2 Beds

2 Baths

1,390 sq.ft

$0 per sq.ft

Traditional
$ 214,900
Coming Soon
0
26058778
2
2
1,390
190
Sherman Park Condos #3
Unincorporated
Francis Howell R-III
St Charles
Residential
Traditional
Residential
$2,279
Last 6 closed homes in this zip.
| Address | Bd/Ba | SqFt | List | Sold | Closed |
|---|---|---|---|---|---|
| 15 Faulkner Drive, 32A, St Charles, MO 63303 | 3/3 | 1,456 | $325,000 | $325,000 100% of ask |
Sep 18, 2026 |
| 1387 Hampton Road, C, Unincorporated, MO 63303 | 3/4 | 1,760 | $249,000 | $252,000 101.2% of ask |
Sep 18, 2026 |
| 11 San Camille Court, St Charles, MO 63303 | 3/3 | 1,250 | $309,900 | $330,000 106.5% of ask |
Sep 17, 2026 |
| 1304 South Drive, St Charles, MO 63303 | 2/1 | 936 | $250,000 | $253,725 101.5% of ask |
Sep 17, 2026 |
| 4006 Sherman Park Drive, St Charles, MO 63303 | 2/3 | 1,388 | $210,000 | $205,000 97.6% of ask |
Sep 16, 2026 |
| 108 Shady Lane, Unincorporated, MO 63303 | 3/2 | 1,248 | $299,900 | $300,000 100% of ask |
Sep 15, 2026 |
Estimate your monthly payment. Adjust the sliders below.
Estimate only. Not a loan offer. Consult a lender for an accurate quote, including HOA fees, PMI, and current rates.
Living Room
16x14
Kitchen
11x10
Breakfast Room
10x8
Bathroom
5x5
Laundry
7x5
Primary Bedroom
16x12
Primary Bathroom
12x7
Bedroom
17x10
Recreation Room
16x9
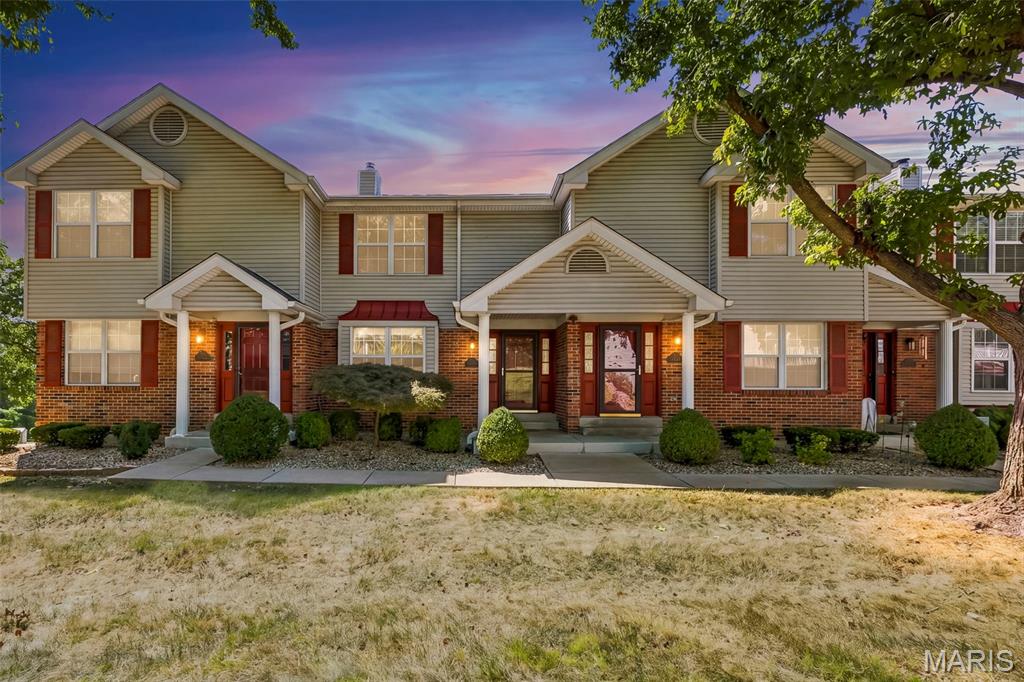
Open House Sunday 9/27 1-3 PM!! Located in the desirable Sherman Park Complex, this must-see spacious townhome offering 2 bedrooms, 1.5 baths & 1200 sqft and finished lower level, is conveniently located near Highway 70/364, Main Street, and the Streets of St. Charles. This all-electric unit has an open living room complete with a wood-burning fireplace, large eat-in kitchen with stainless steel appliances (all appliances in kitchen remain), main floor laundry (washer and dryer remain),& updated half bath on the main floor. Upstairs features 2 generous-sized bedrooms, the primary bedroom connecting to the full hall bath which is renovated w/ dual sink vanity, newer flooring & subway tile shower. Lower level is finished offering an additional living space or at-home office space. Don't forget to relax on the covered deck! The tuck-under, two-car garage has ample space for all your storage needs! Welcome Home!!
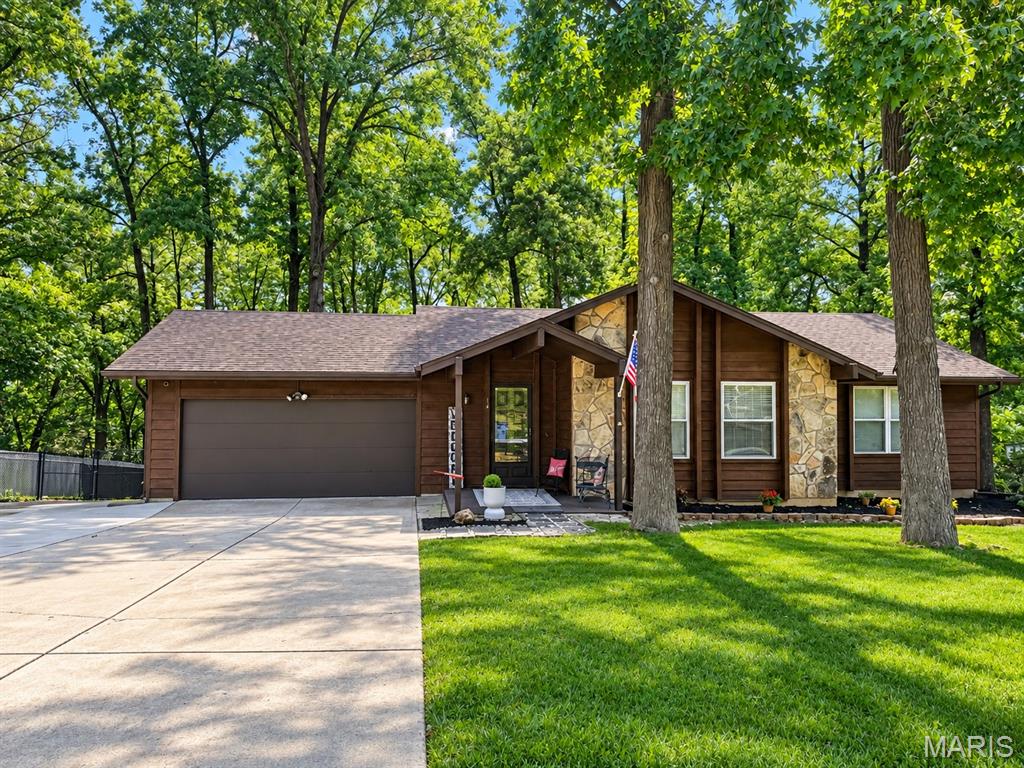
Welcome home to Cedarwood Estates! This beautifully UPDATED RANCH offers over 2,199 SQ. FT. OF LIVING SPACE on more than HALF AN ACRE with NO HOA! Step inside to find LUXURY VINYL PLANK FLOORING, NEW LIGHTING, NEW BLINDS and fresh updates throughout. The welcoming Entry Foyer opens to a LARGE SPACIOUS FLEX ROOM offering endless possibilities! Perfect for a FORMAL DINING ROOM, HOME OFFICE, or LIVING ROOM . The kitchen features NEW STAINLESS STEEL APPLIANCES, SOLID-SURFACE COUNTERTOPS, TILE BACKSPLASH, BREAKFAST BAR and TWO PANTRIES. The inviting family room showcases a beautiful STONE FIREPLACE with a refurbished firebox and fresh insert, along with access to the COVERED DECK overlooking the PRIVATE, TREE-LINED BACKYARD. Offering 3 BEDROOMS and 2.5 BATHS, the spacious primary suite features a BEAUTIFULLY REMODELED BATH with a tiled shower and BUILT-IN SHOWER SEAT. The FINISHED WALKOUT LOWER LEVEL provides additional living space with a large RECREATION ROOM, ADDITIONAL SLEEPING AREA, HALF BATH and WORKSHOP, plus direct access to the patio and backyard. The EXTENSIVELY UPDATED OUTDOOR SPACE is a true standout! The PROFESSIONALLY LANDSCAPED YARD has been redesigned with a RETAINING WALL, ROCK GARDEN and DOUBLE-GATED ENTRY. The 4 CAR DRIVEWAY EXTENDS BEHIND THE HOME, where NEWLY POURED CONCRETE provides ADDITIONAL PARKING AND STORAGE possibilities. Enjoy a COVERED DECK, PATIO, FENCED AREA and a PRIVATE BACKYARD that extends beyond the fence and backs to MATURE TREES. Additional improvements include a NEW ROOF (2024), NEW ELECTRICAL PANEL (2024), NEWER FURNACE & A/C, 61-GALLON WATER HEATER, NEWER WINDOWS, FRESHLY PAINTED EXTERIOR, NEWER PATIO DOORS and beautiful BARN DOORS in the kitchen. With EXTENSIVE UPDATES, a FINISHED WALKOUT LOWER LEVEL, INCREDIBLE OUTDOOR SPACE and convenient access to major highways, shopping and dining, this Cedarwood Estates ranch is one you won’t want to miss!
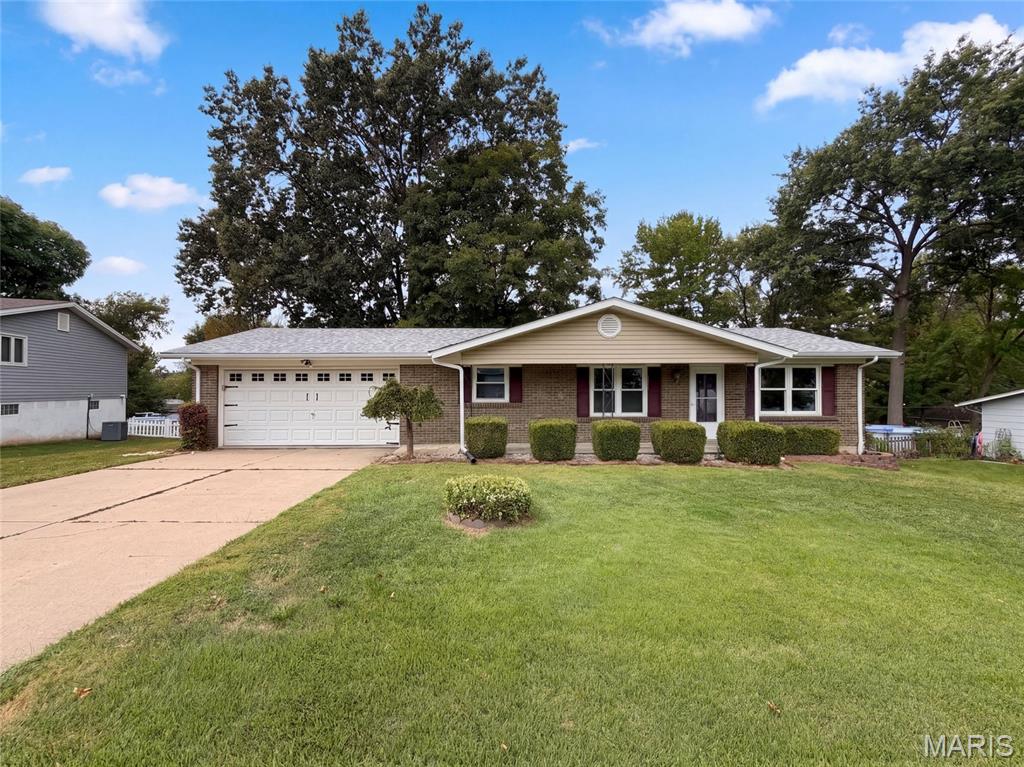
1621 Christy Dr is a 1-story Saint Charles home with a broad yard and 2-car garage. The kitchen includes wood cabinetry, a range, and workspace for meal preparation. The main living area features wood-look flooring, a fireplace that anchors the room, and windows that bring in natural light. Three bedrooms provide flexible space, while two bathrooms include vanities and a tub-shower combination for daily routines. Outdoor areas include a large lawn and mature trees around the home. A 2-car garage provides room for vehicles and equipment, completing this residence with practical amenities throughout. Included 100-Day Home Warranty with buyer activation