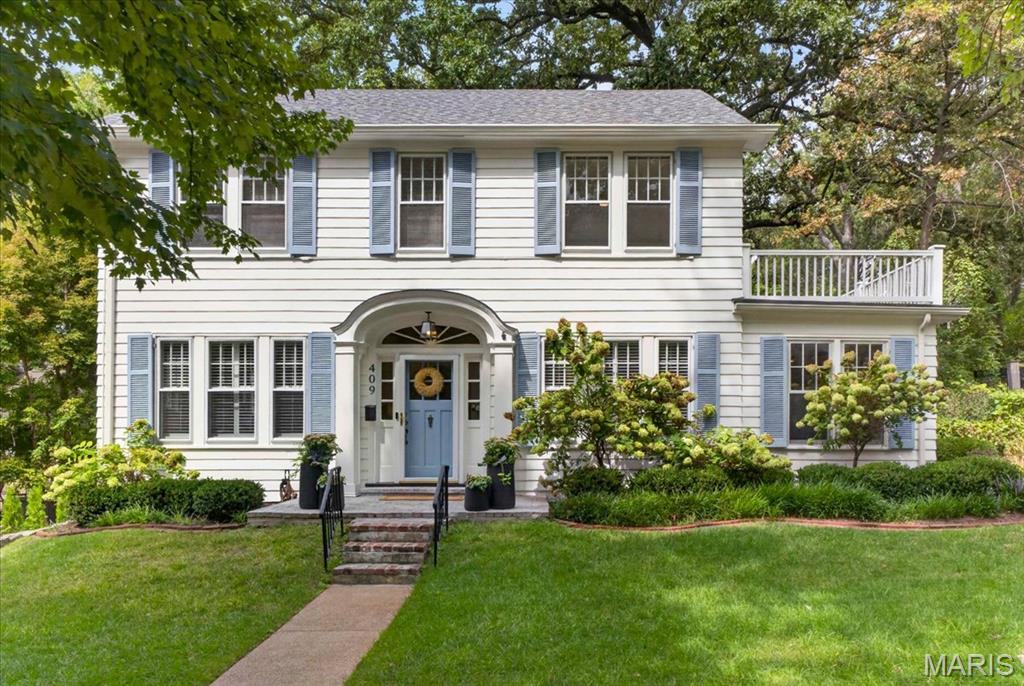
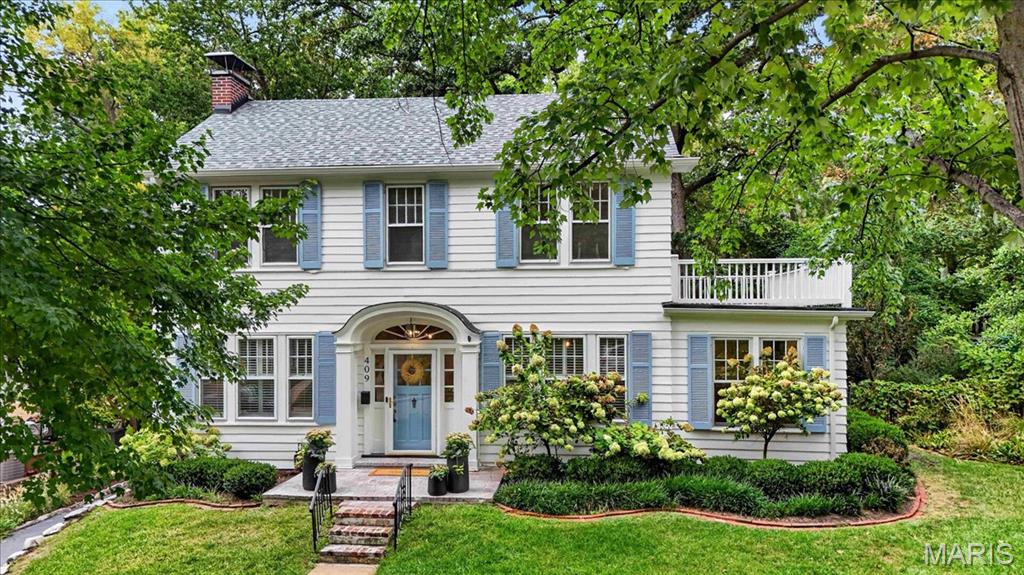
Colonial-style exterior with white siding, blue window shutters, a front porch with an arched entry, a second-story balcony, and mature landscaping
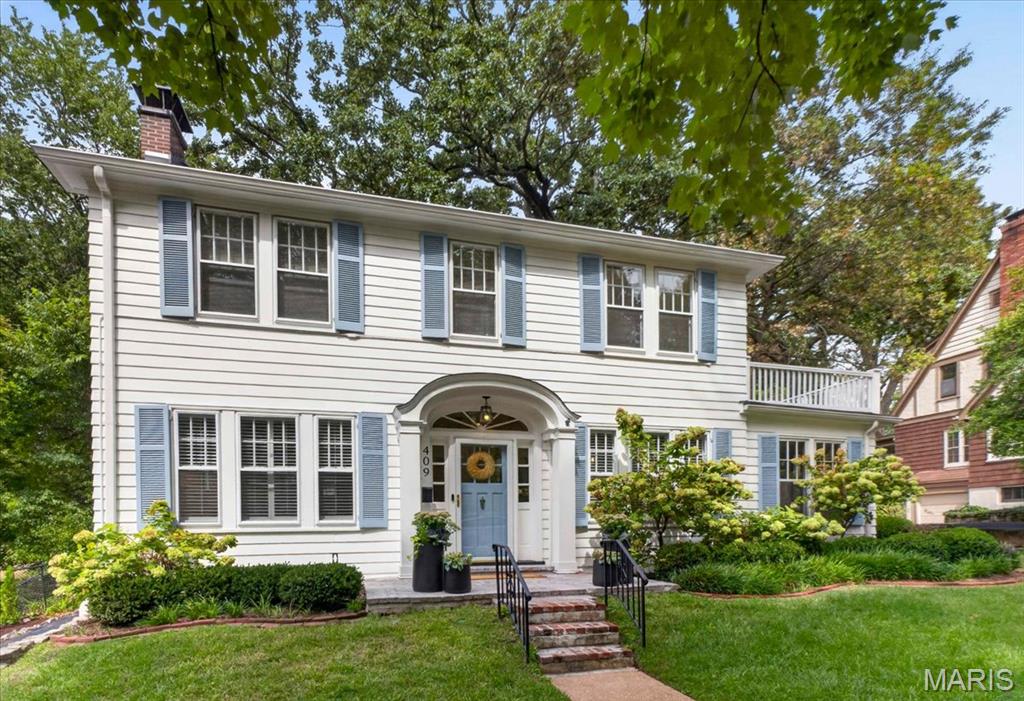
Two-story residence featuring white siding, blue decorative shutters, and an arched entry
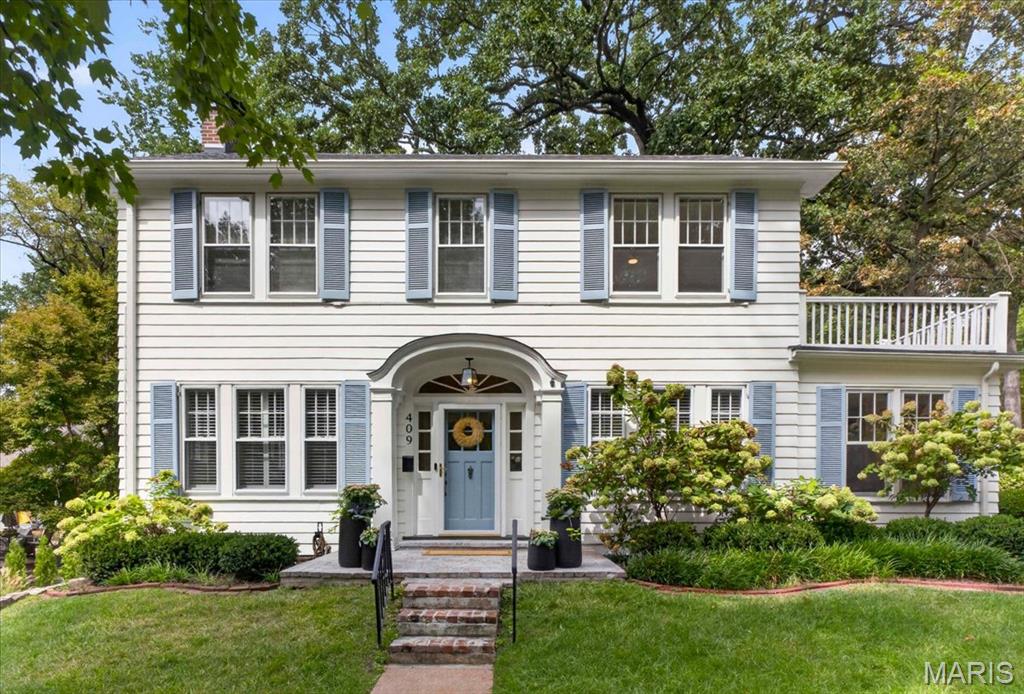
White horizontal siding exterior with light blue shutters
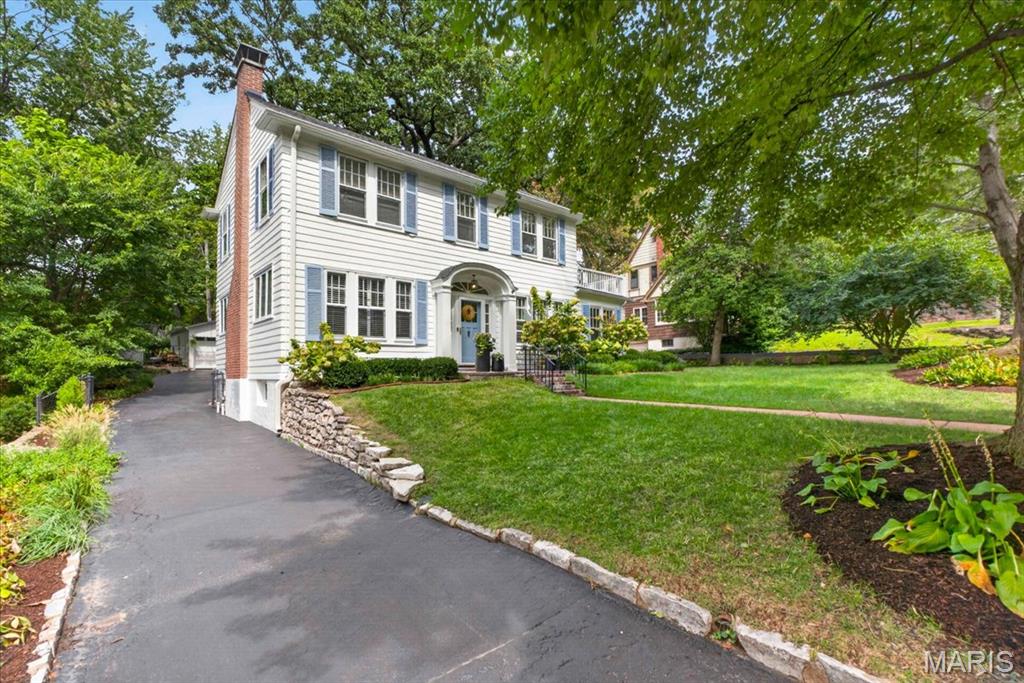
White siding exterior with blue window shutters, arched front entryway, brick chimney, paved driveway, and established landscaping
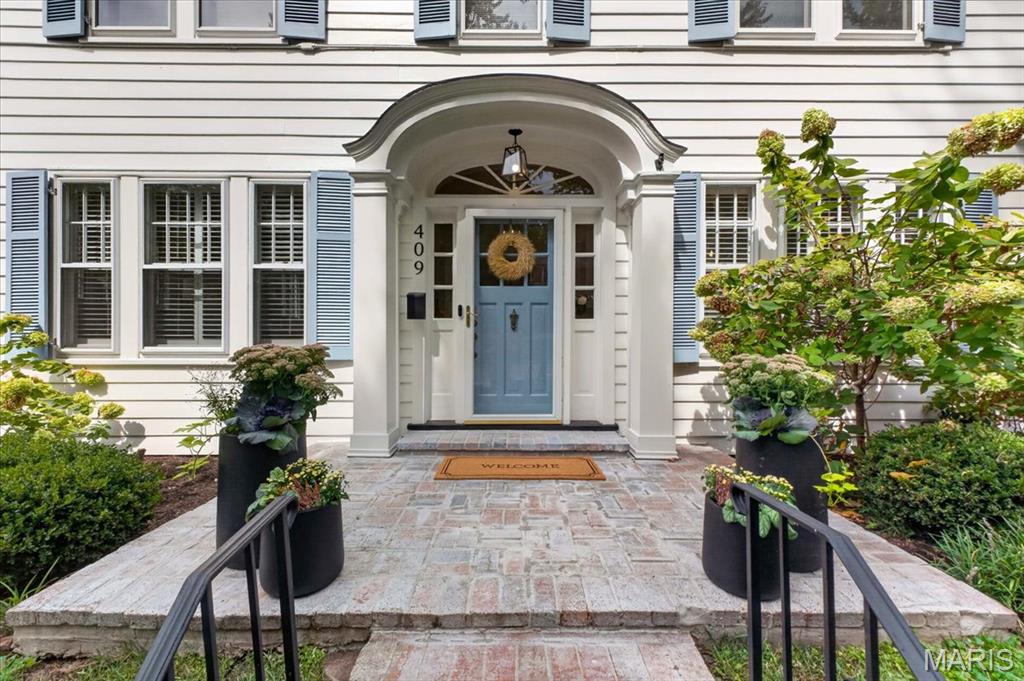
Exterior featuring white siding, a covered arched entry with columns, a light blue front door, and blue louvered shutters
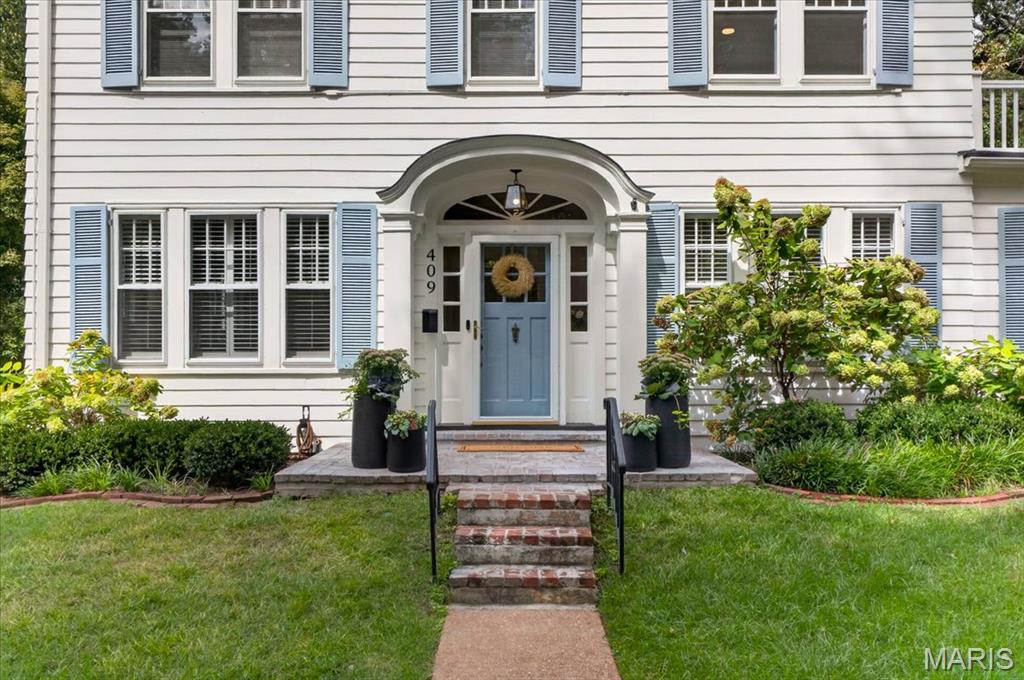
White horizontal siding exterior with blue window shutters, a blue front door, an arched portico, and a brick pathway
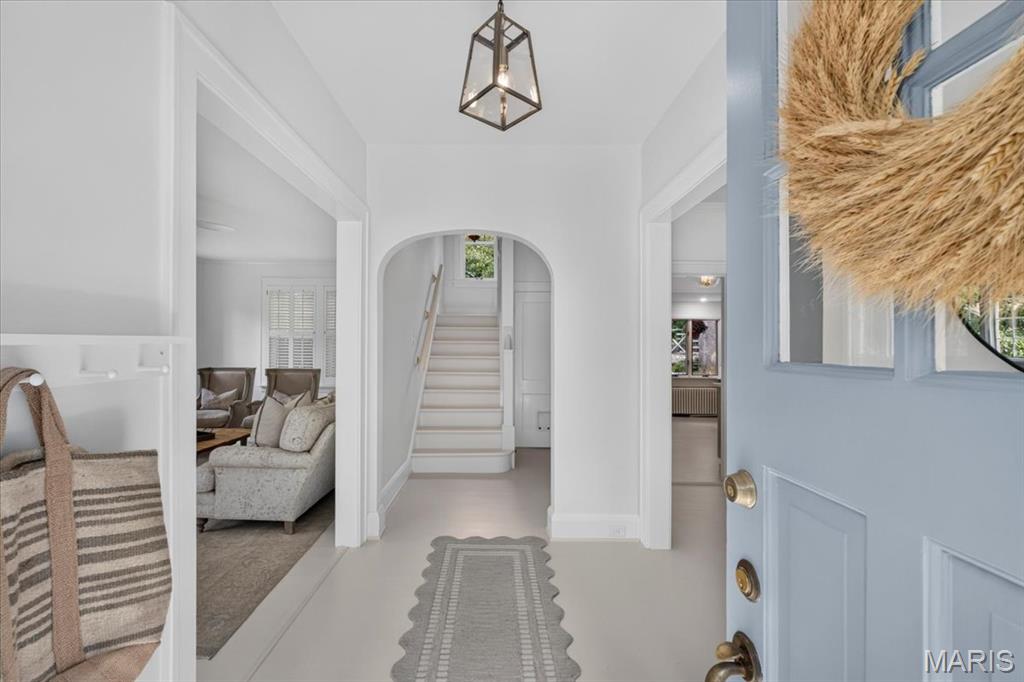
Entryway featuring a light blue paneled door, a decorative overhead light fixture, an arched doorway, and staircase access
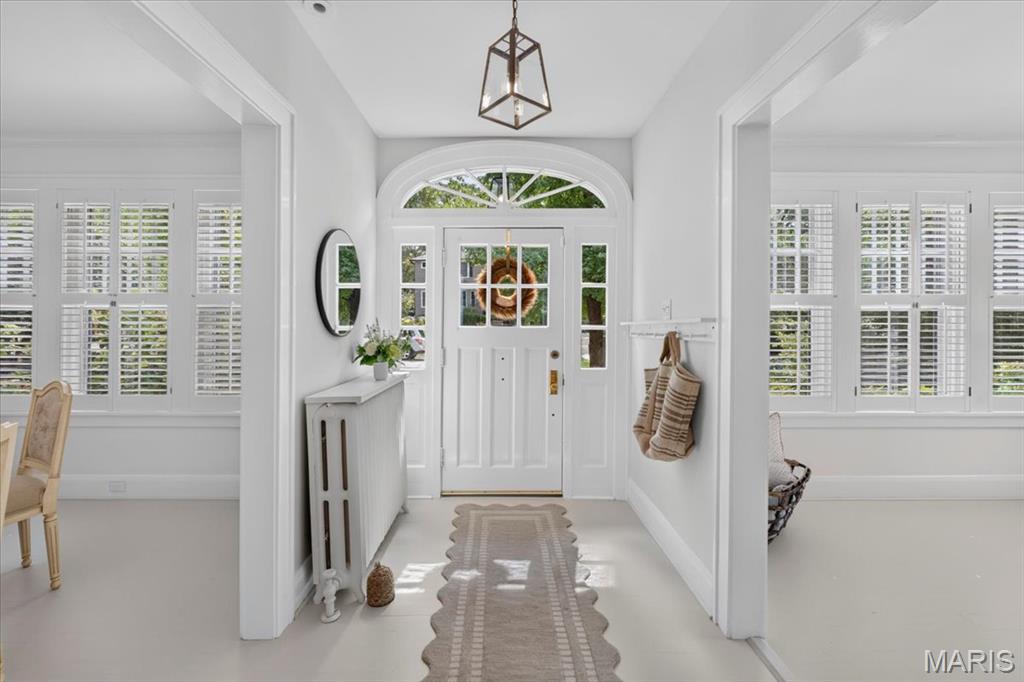
Arched entryway with transom window, white paneled door, louvered shutters, and ceiling-mounted lantern light fixture
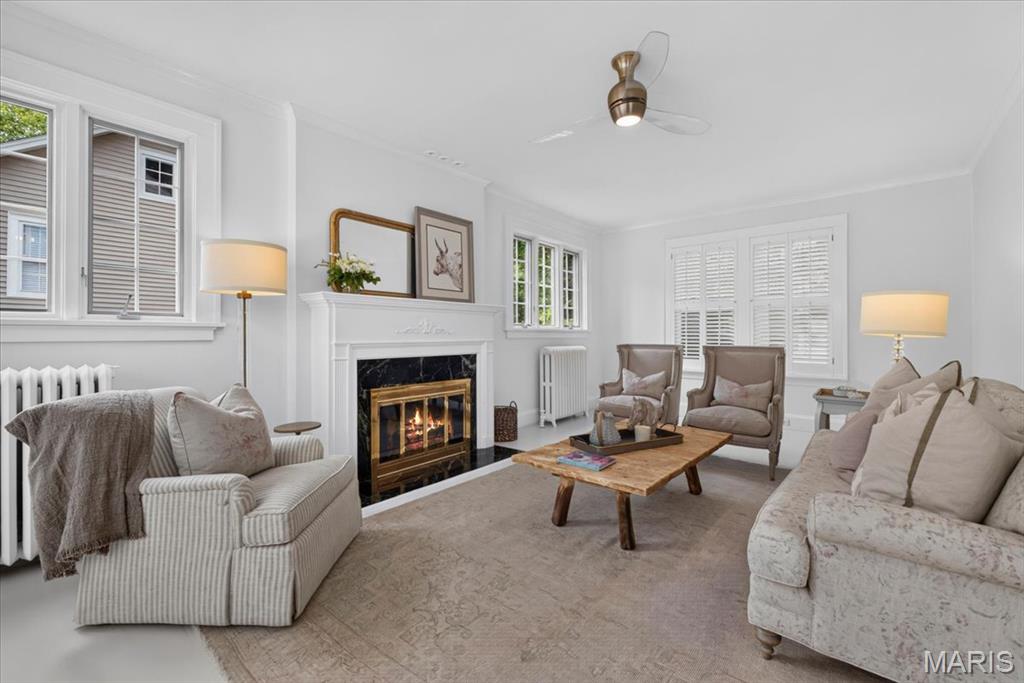
White painted walls, crown molding, and a fireplace with a black surround
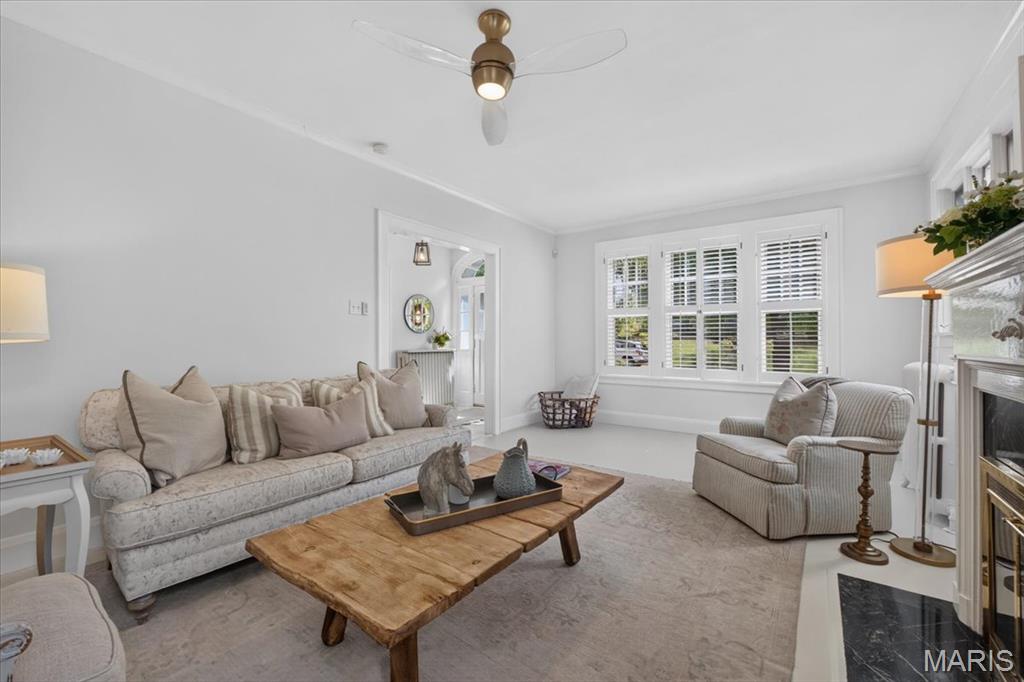
Living area with white walls, ceiling fan, and multiple windows
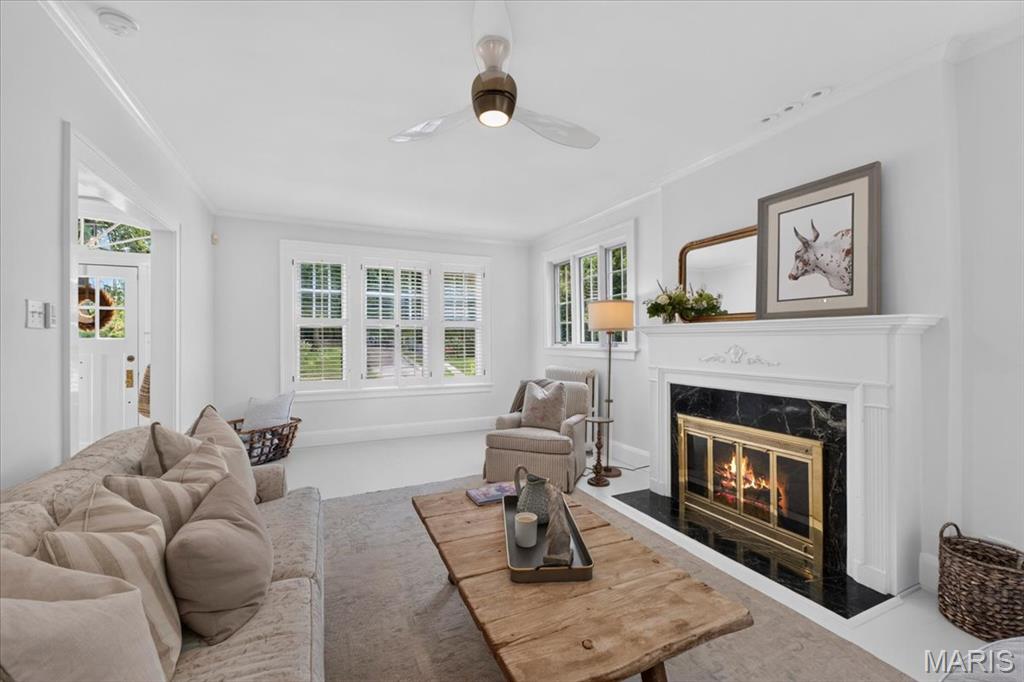
White-painted walls and crown molding complement a fireplace with a black surround and white mantel
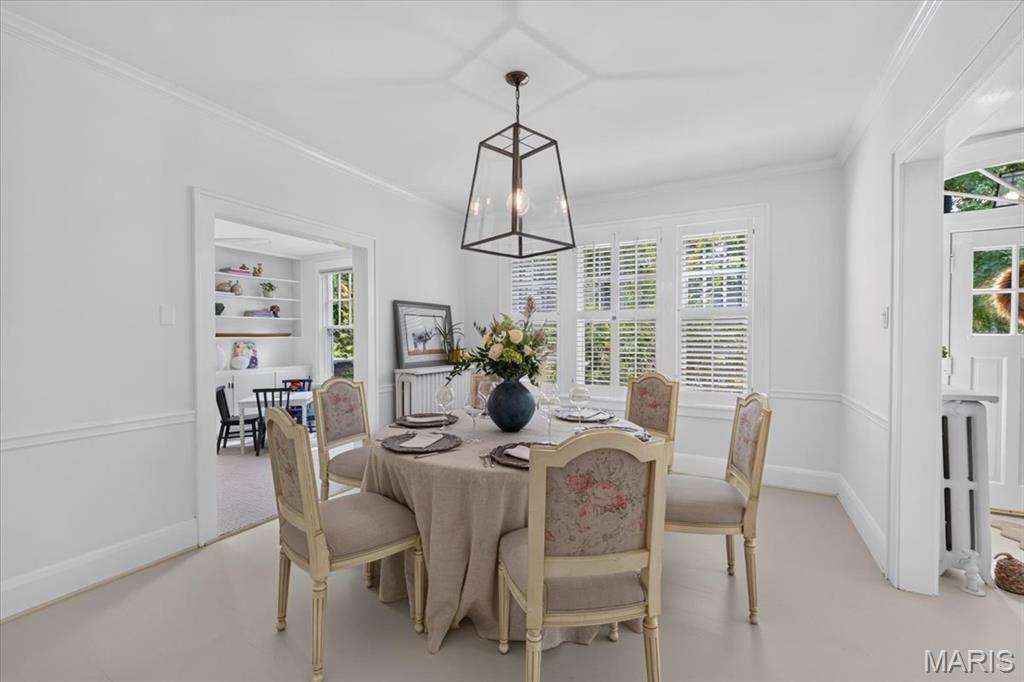
Crown molding, wainscoting, and a linear pendant light fixture
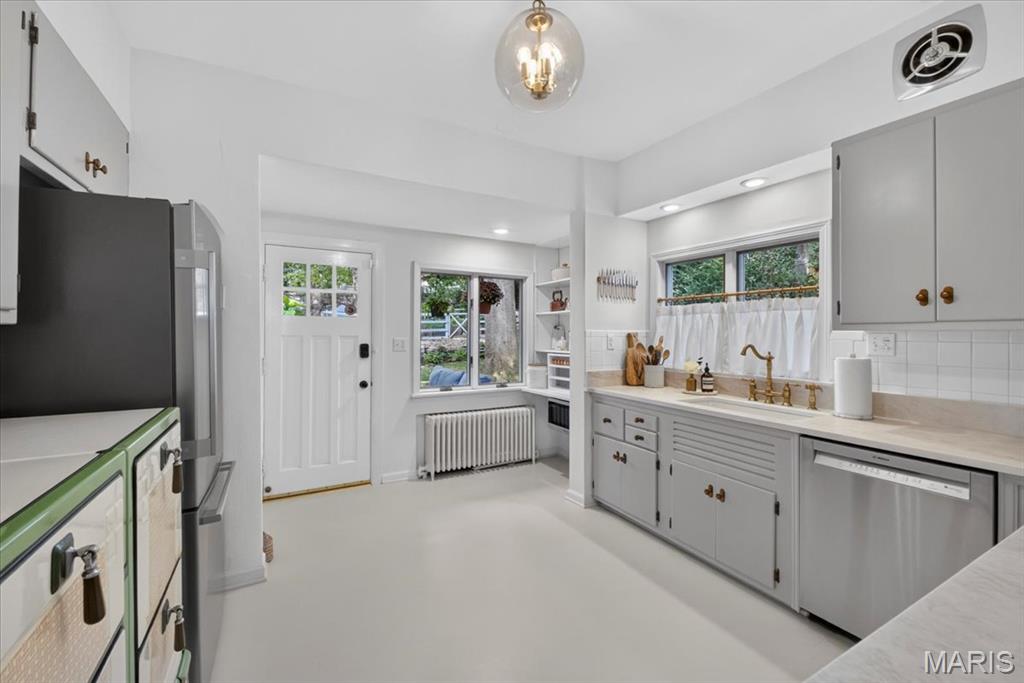
Bright kitchen featuring light gray/beige cabinetry, a stainless steel dishwasher, Taj Mahjal Exotica Quartzite countertops and a brass-finish faucet
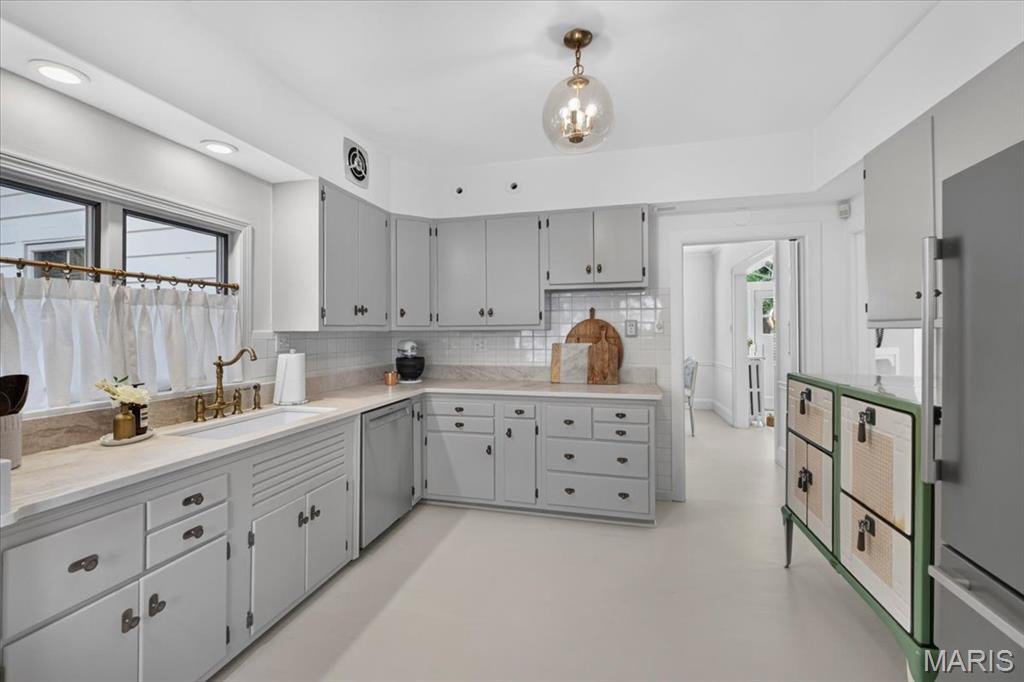
Kitchen featuring light gray/beige cabinetry, Taj Mahjal Exotica Quartzite countertops, a white fireclay sink with a brass-finish faucet, recessed lighting, and a spherical pendant light
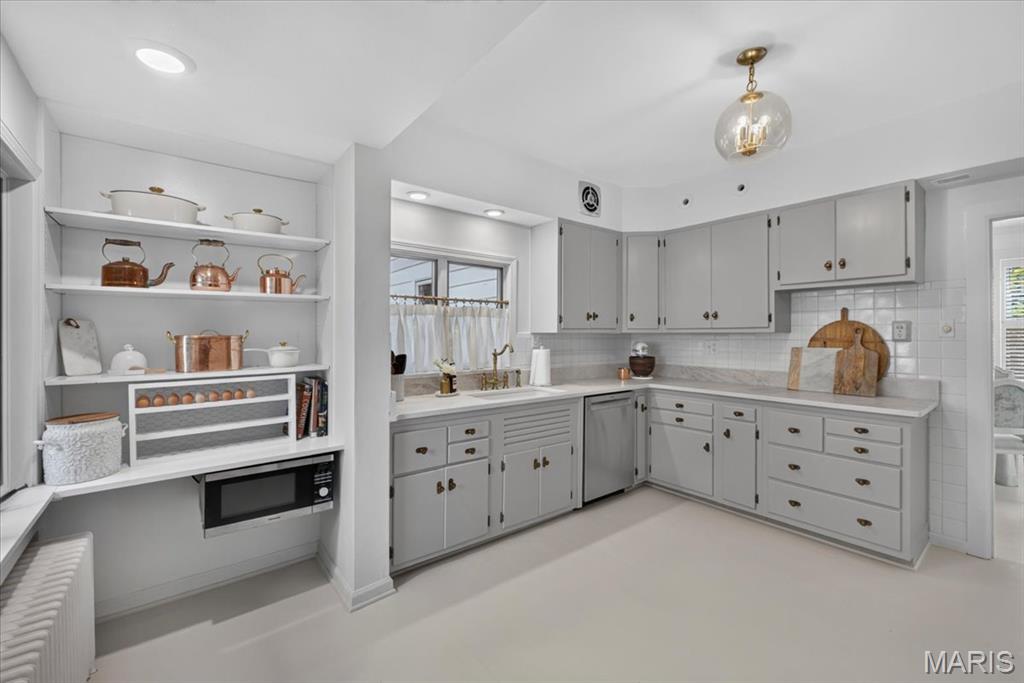
White flooring, light gray/beige cabinetry, built-in shelving, white subway tile backsplash, Taj Mahjal Exotica Quartzite countertops, and a modern ceiling light fixture
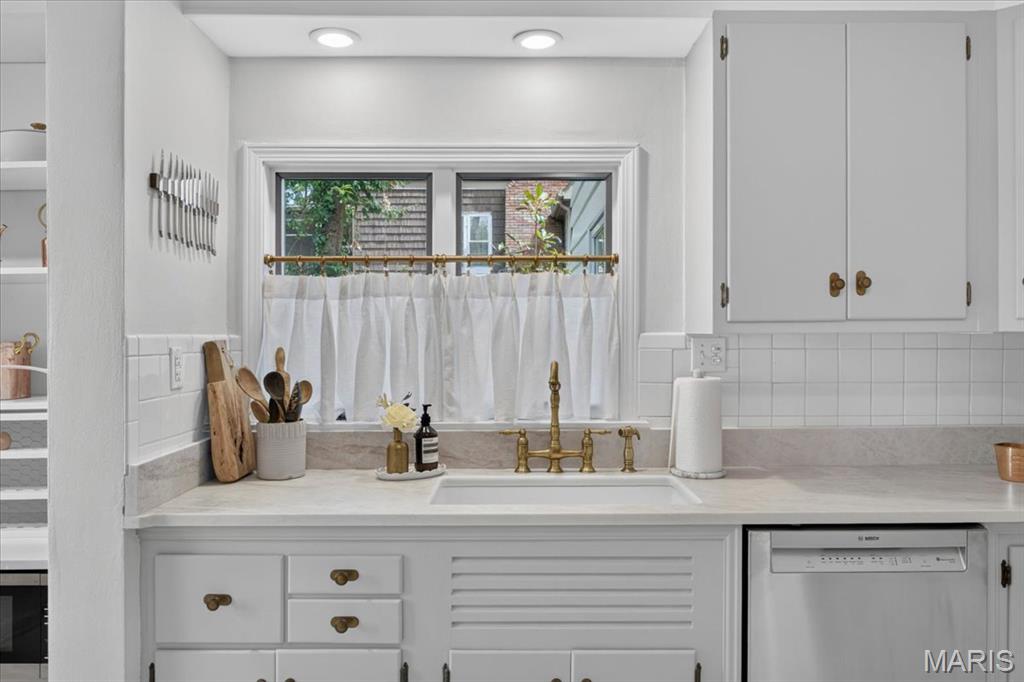
Gray/beige cabinetry with brass hardware, undermount sink with brass-finish faucet, Taj Mahjal Exotica Quartzite countertops, white tile backsplash, and recessed lighting
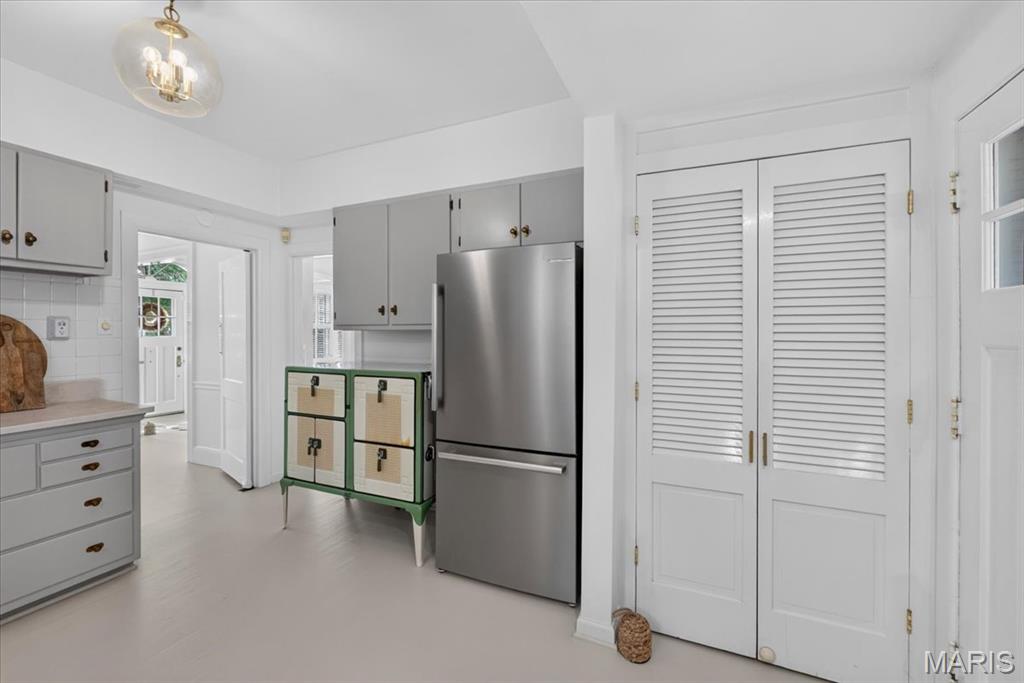
White tile backsplash, light gray/beige cabinetry, stainless steel refrigerator, louvered closet doors, and a decorative ceiling light fixture
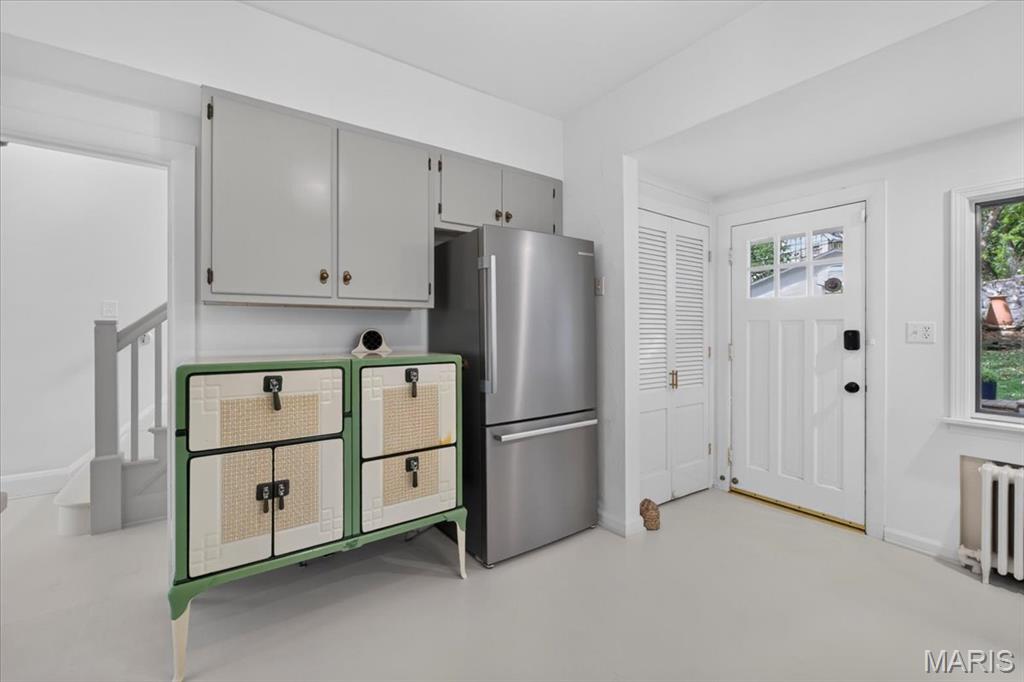
Stainless steel refrigerator, upper cabinetry with brass-tone hardware, white paneled door with glass inserts, louvered closet door, and a window with exterior views
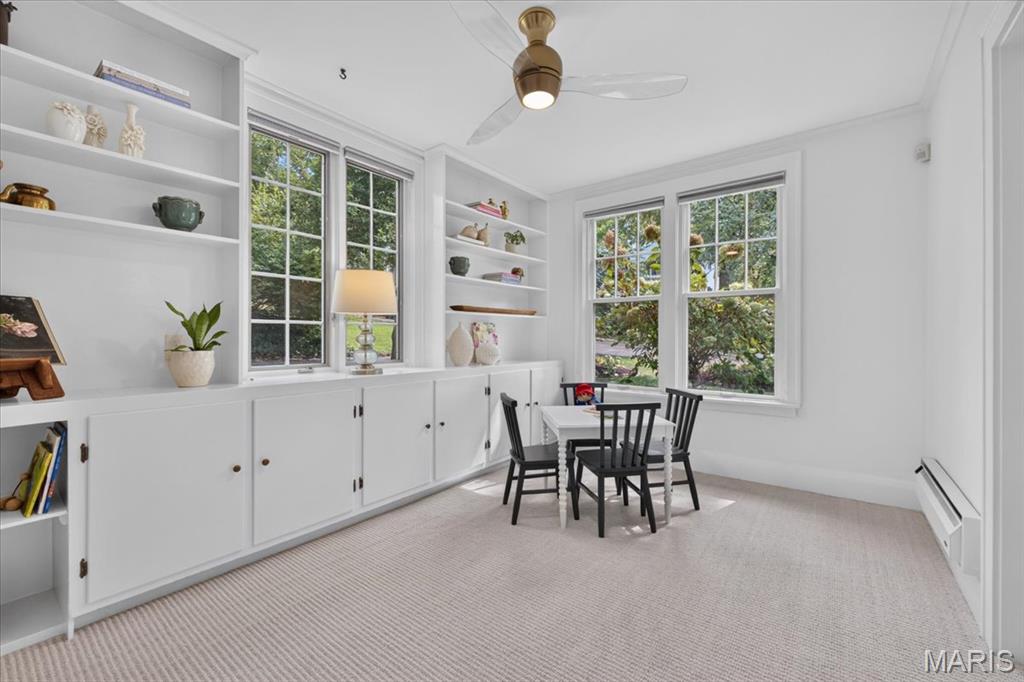
Built-in cabinetry with open shelving, multiple windows, plush carpet flooring, and a ceiling fan with integrated lighting
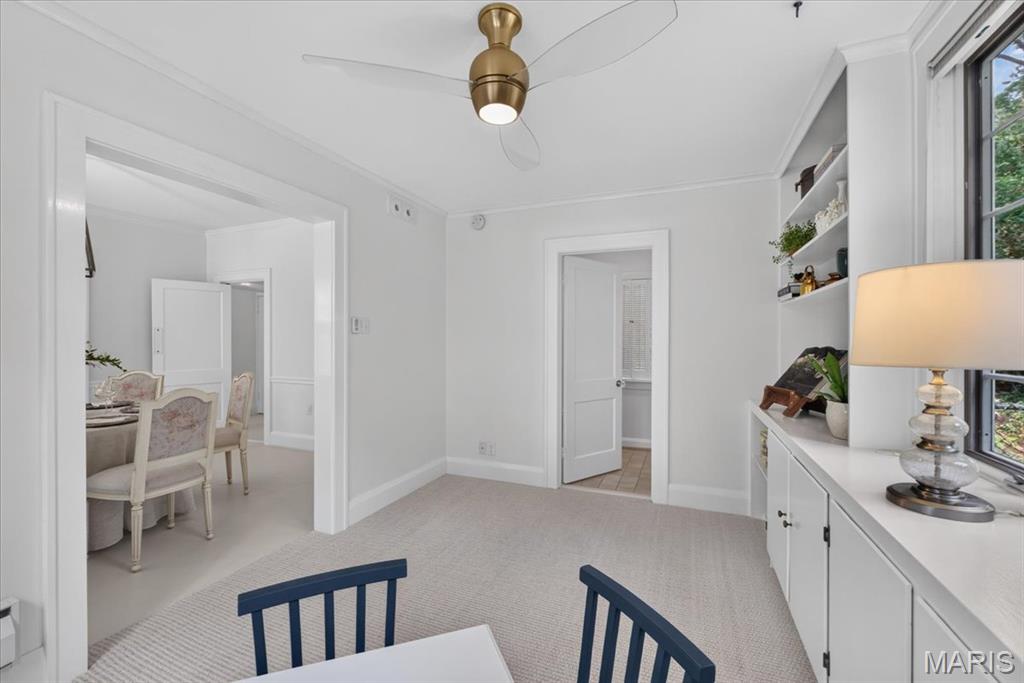
Open Room to dining room and full bathroom
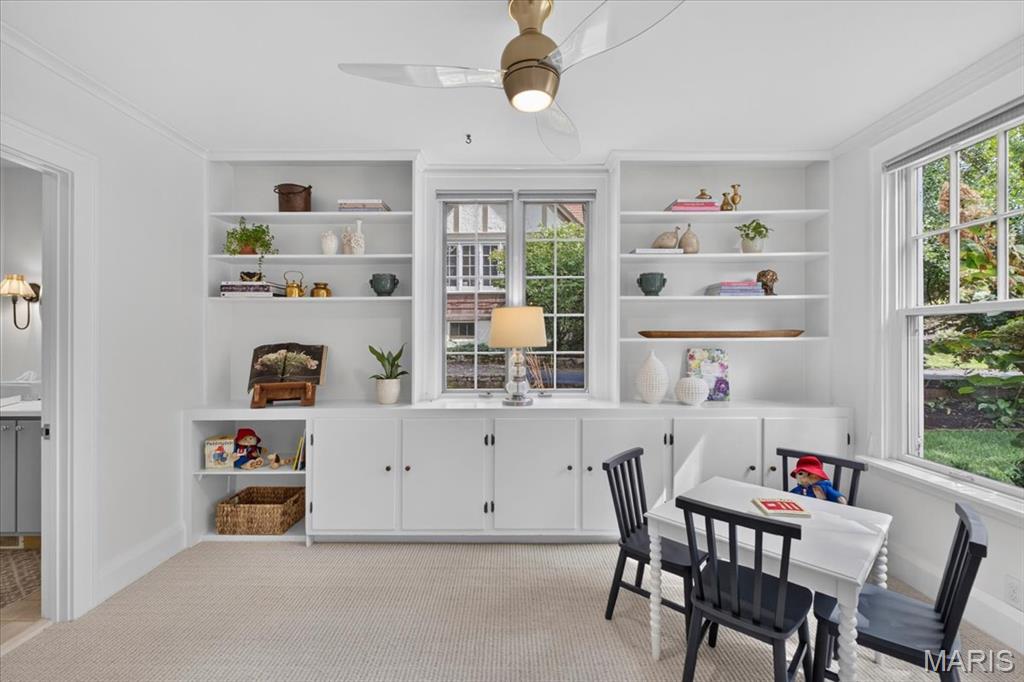
Built-in cabinetry with open shelving and closed storage, Anderson Tuftex carpeting, and multiple windows providing natural illumination
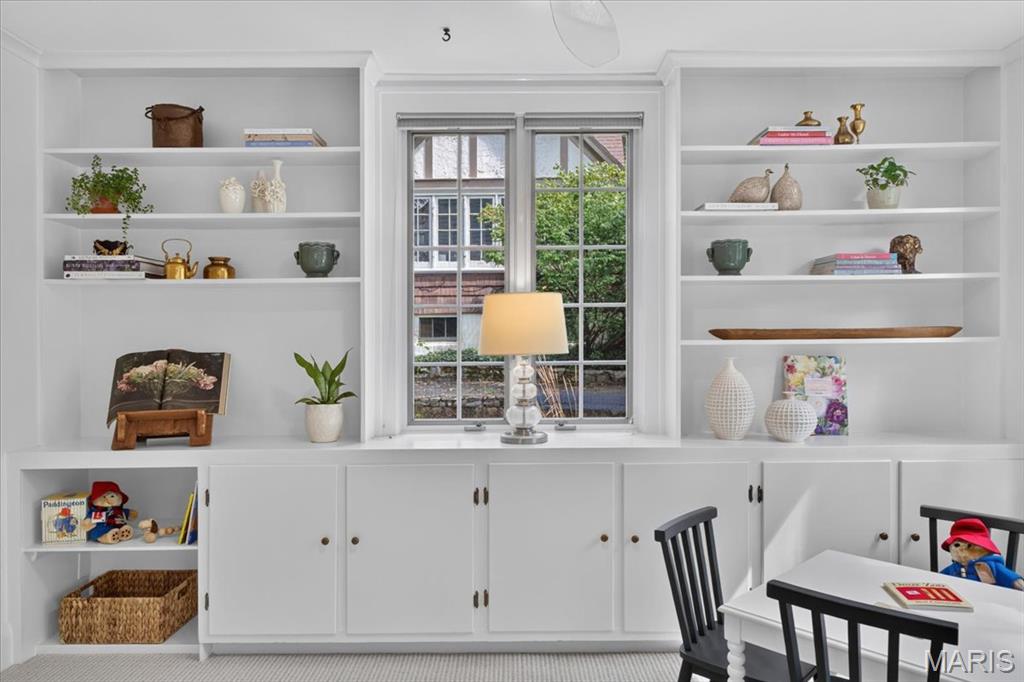
Built-in shelving flanking a window with mullioned panes, complemented by lower cabinetry with paneled doors and brass-tone hardware
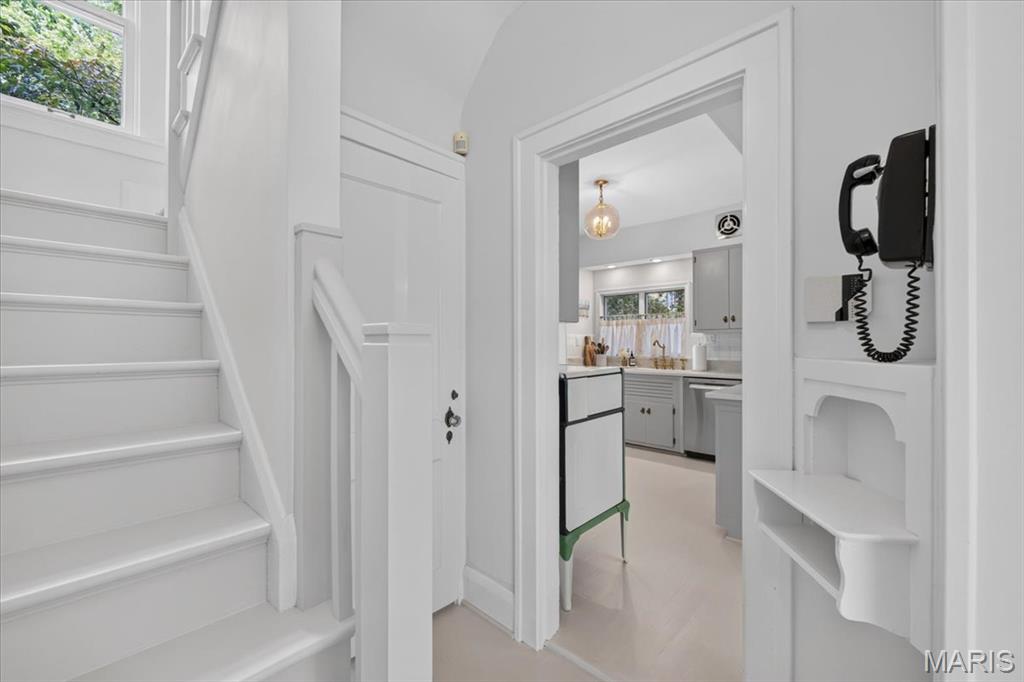
White painted staircase with a window and paneling, offering a glimpse into a kitchen with grey cabinetry and a pendant light fixture
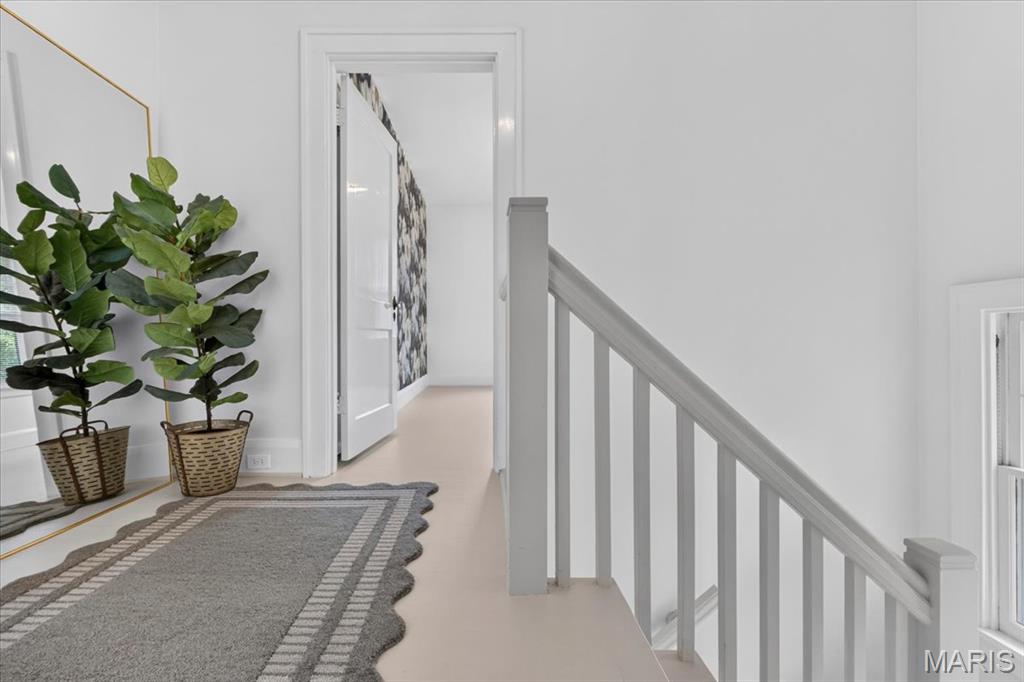
Light-toned flooring, white walls, and a light-toned stair railing
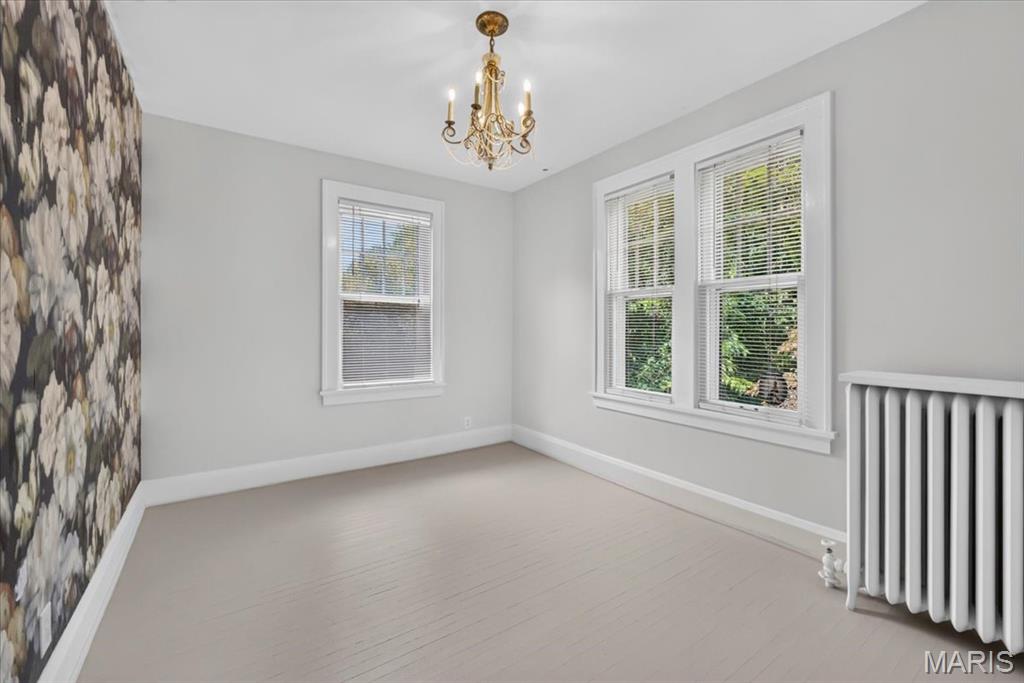
Light walls, patterned accent wall, three windows with white trim, brass chandelier, and a white radiator
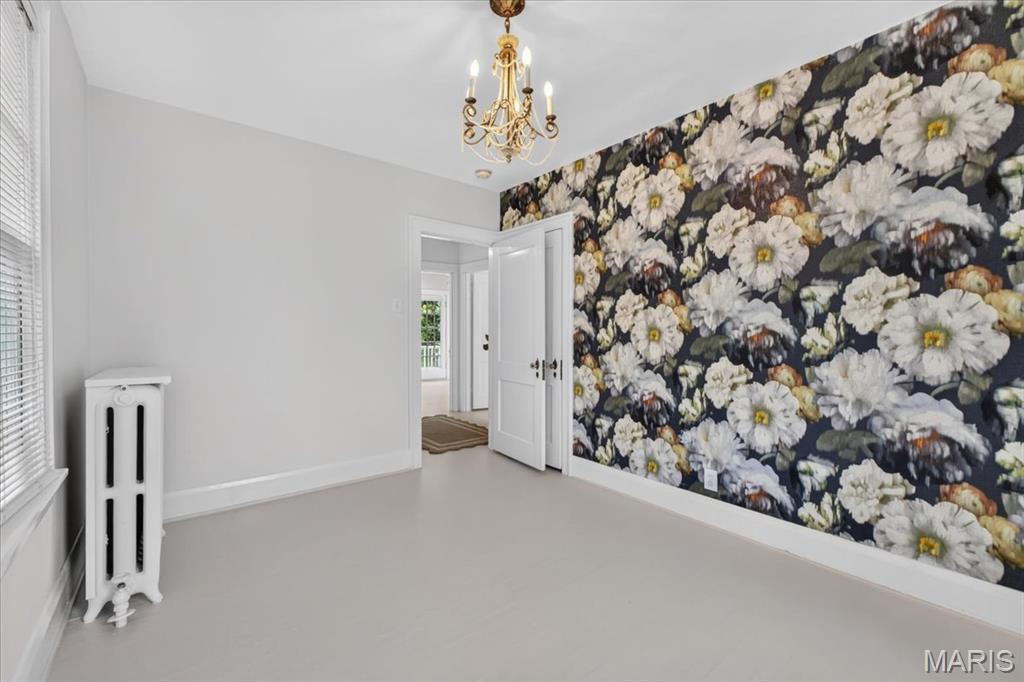
Decorative wallpaper accent wall, white painted flooring, brass chandelier, window with blinds, and white painted radiator
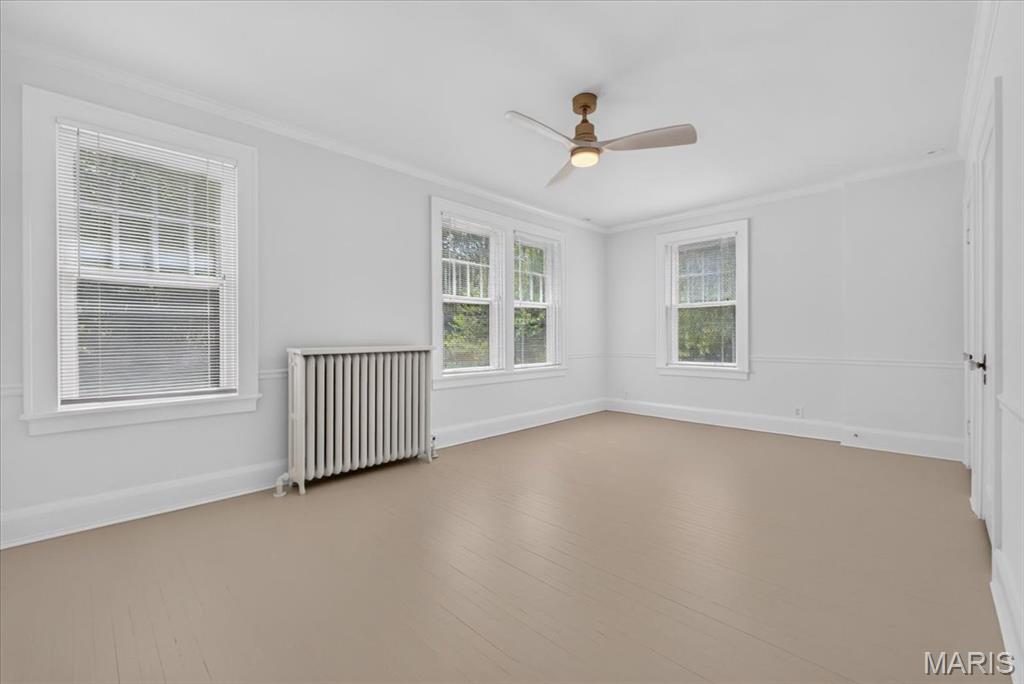
Light-toned wood-finish flooring, multiple windows with blinds, a ceiling fan with integrated lighting, and radiator
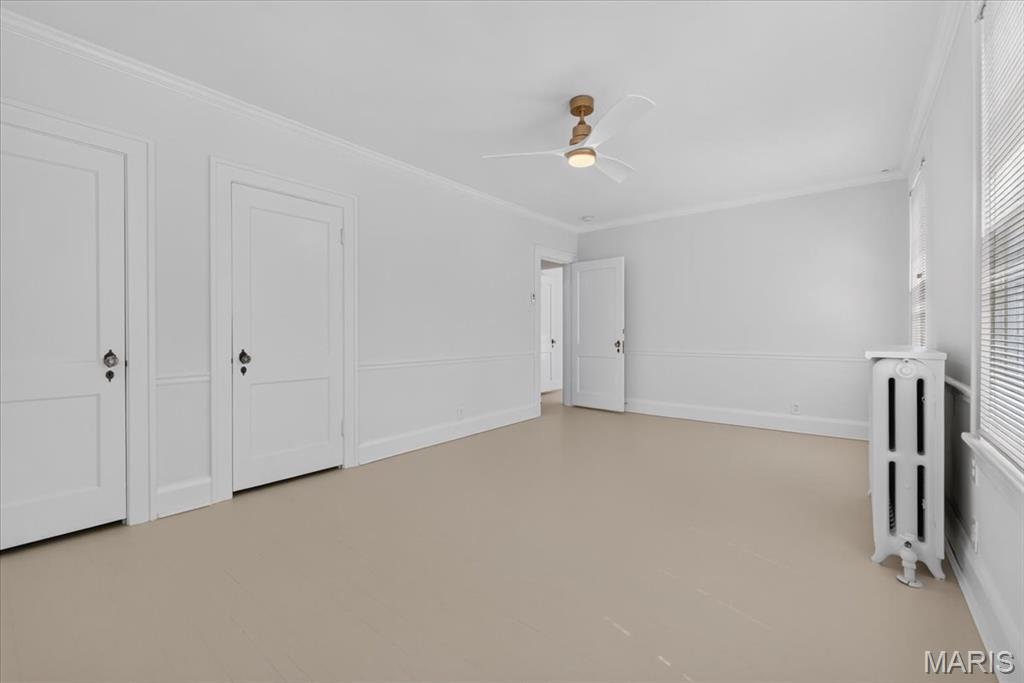
Neutral wall color with wainscoting and crown molding
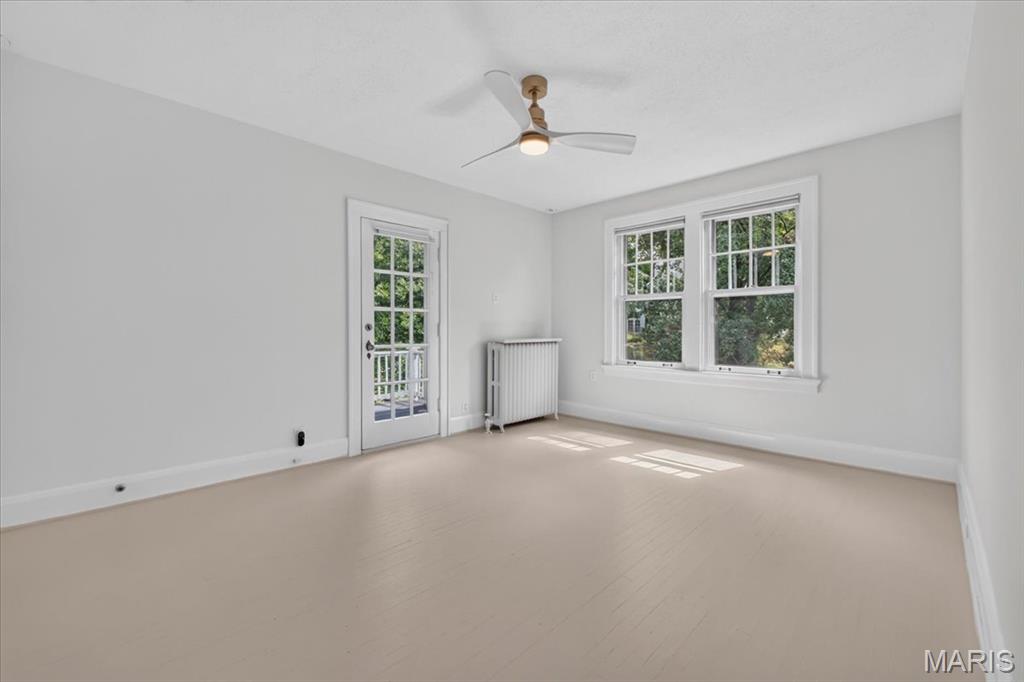
Light-filled room featuring wood-finish flooring, a ceiling fan, and white walls
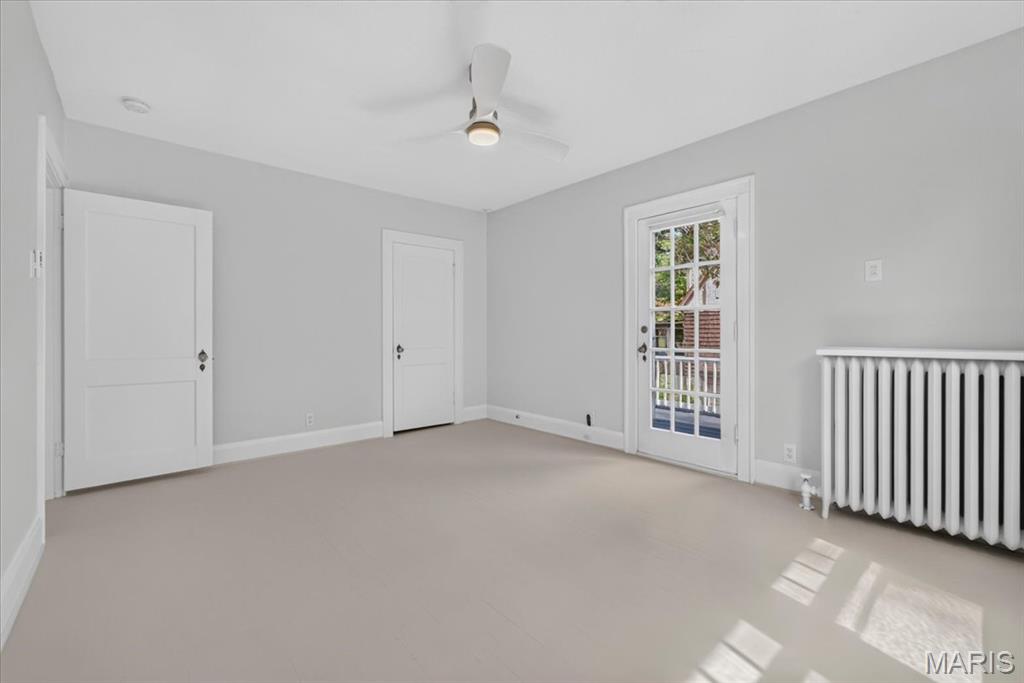
Light walls and light-colored flooring
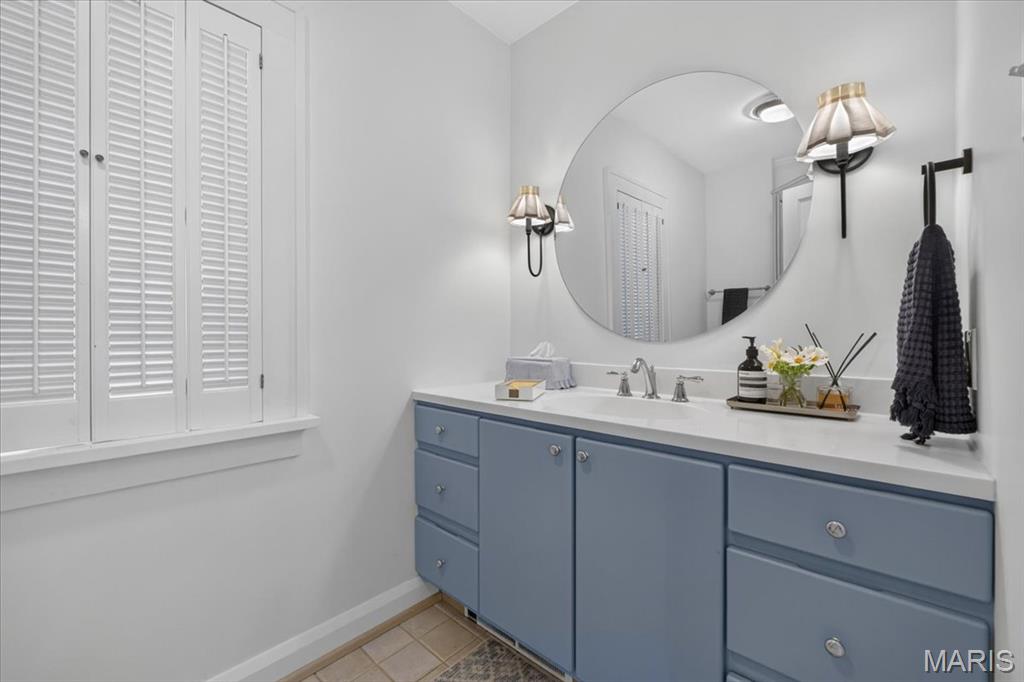
Built-in vanity with light blue cabinetry, white countertop, and integrated sink
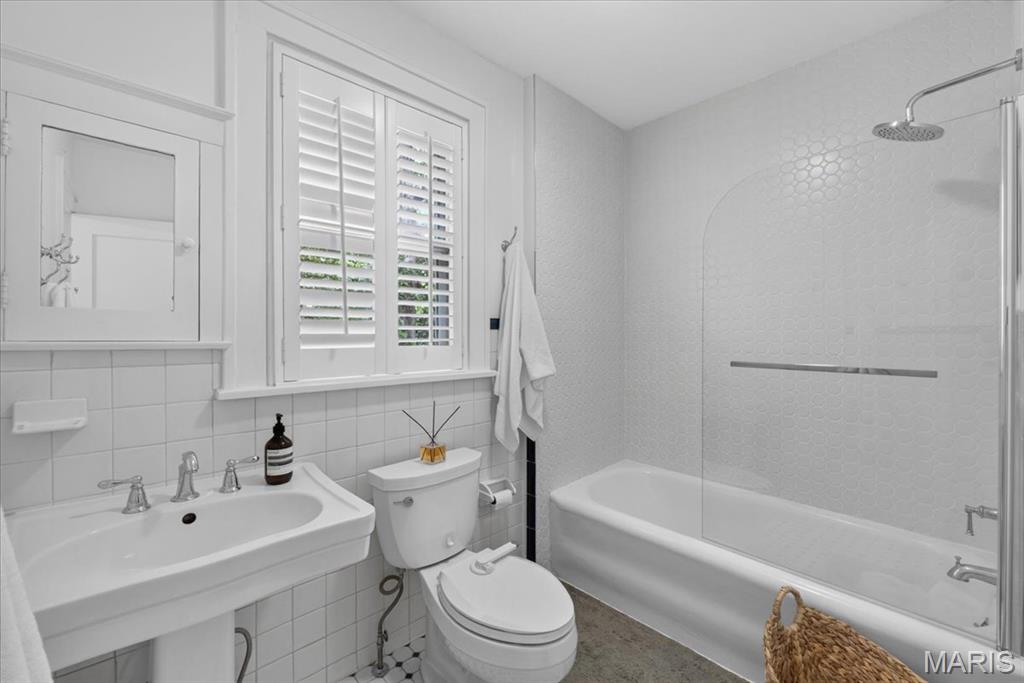
Pedestal sink with chrome fixtures, white tile wainscoting, plantation shutters, full bathtub with glass shower partition, and hexagonal tile shower surround
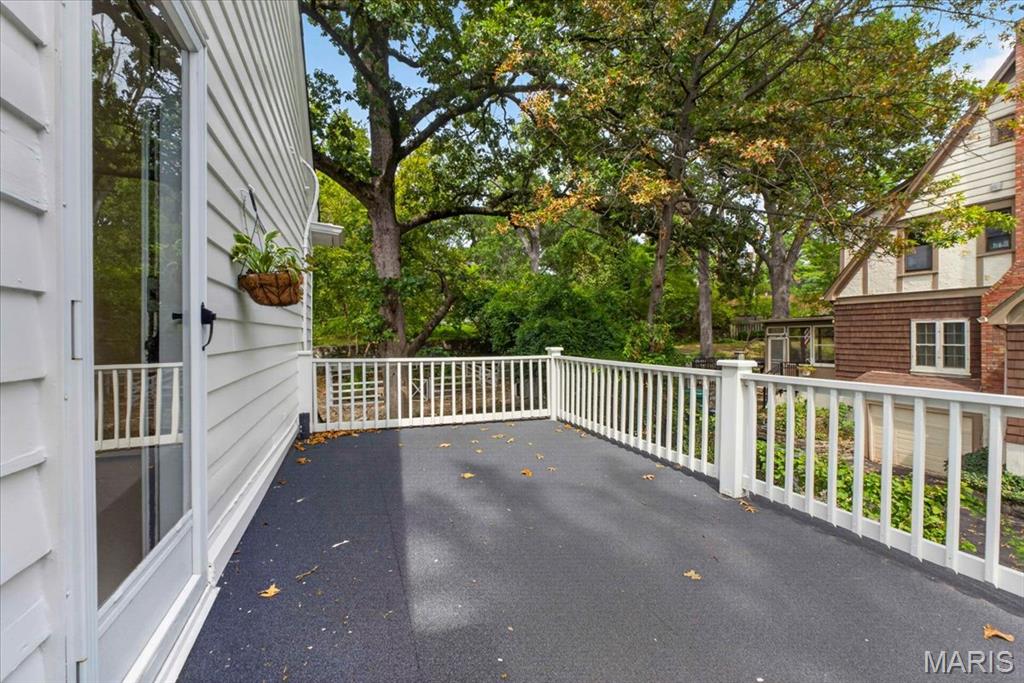
Spacious outdoor deck with white railing, a full-lite glass door, and exterior siding
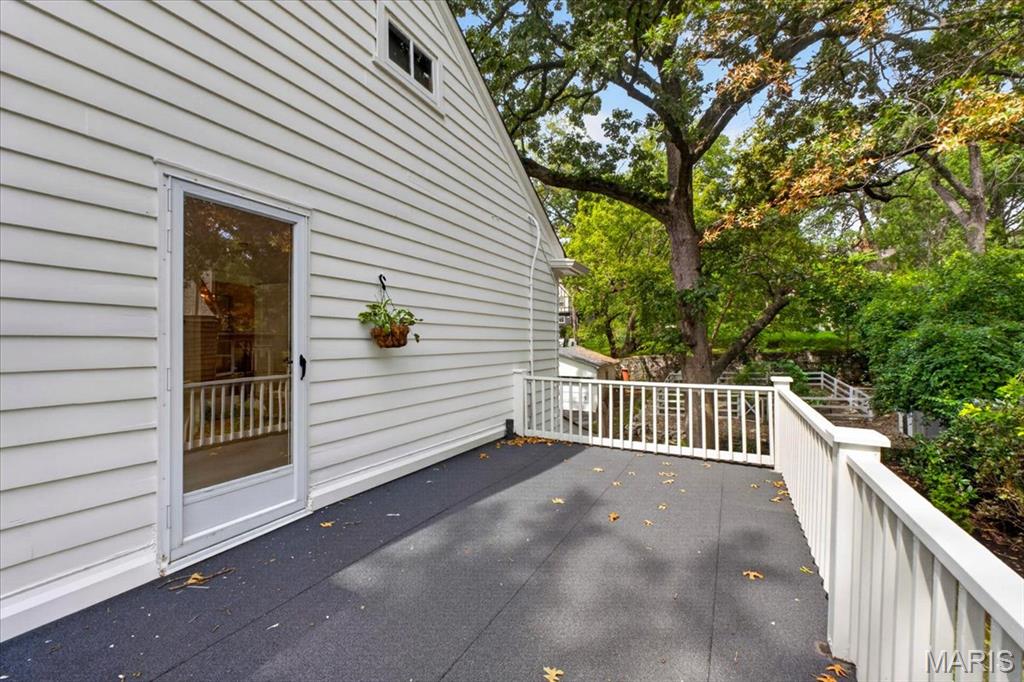
Exterior deck with white railing, wood siding, and a glass-paneled door
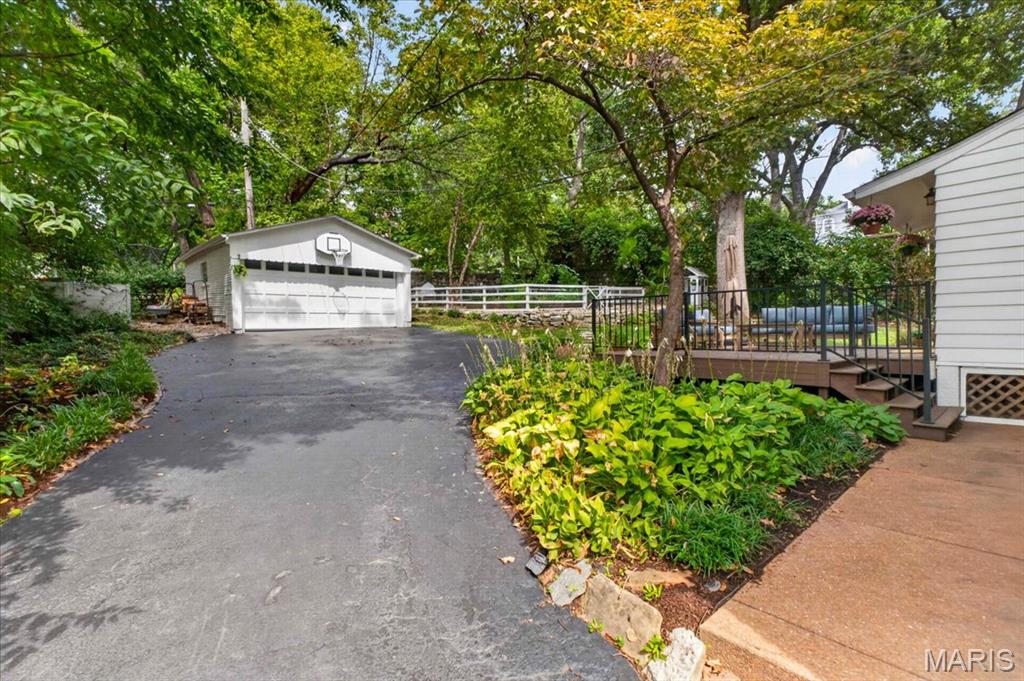
Backyard to garage
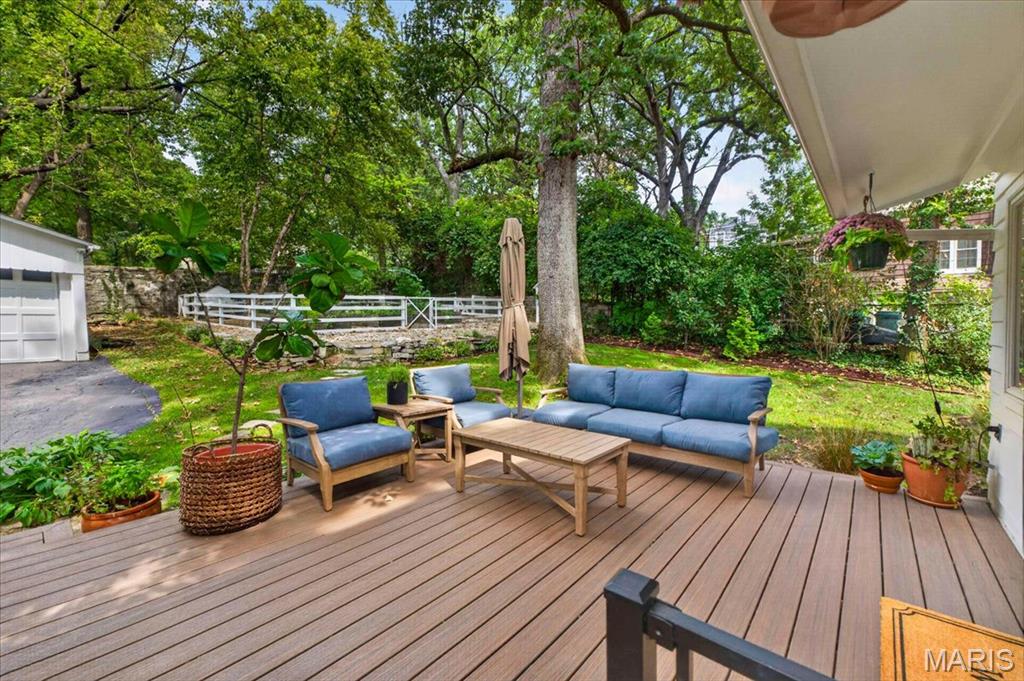
Expansive backyard featuring a composite Trex deck, mature trees, and a white picket fence
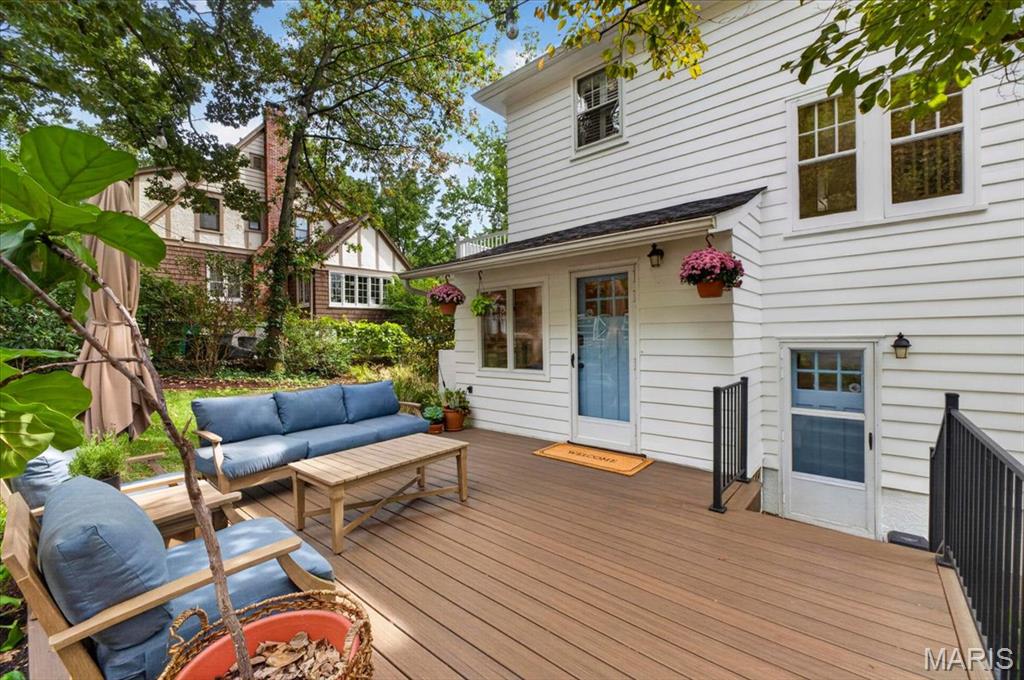
Expansive composite deck with multiple access points, white siding, and mature surrounding trees
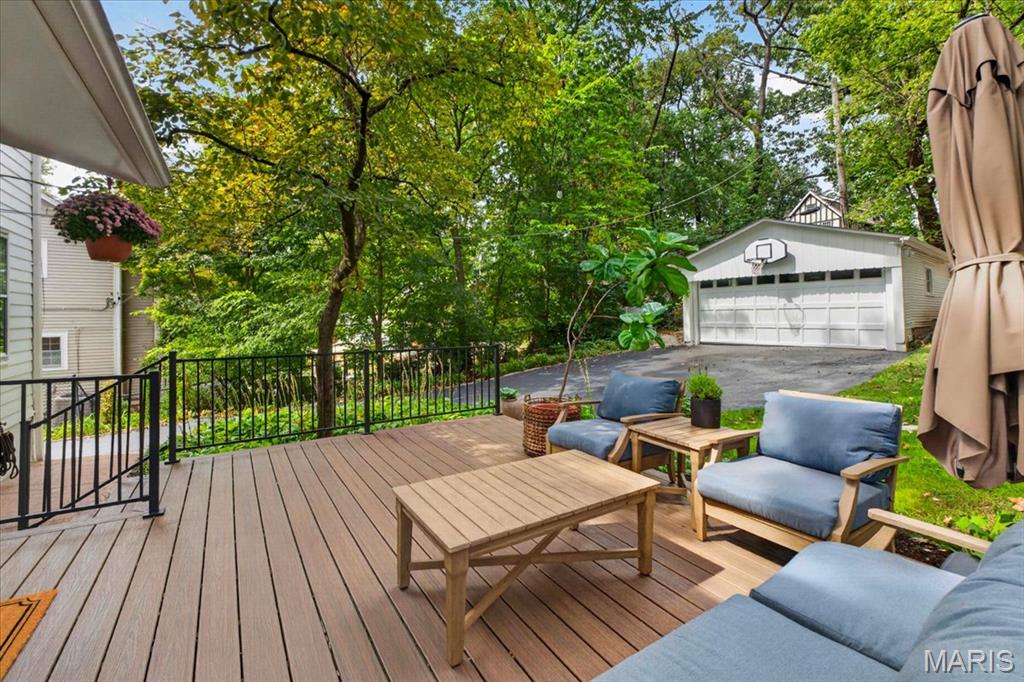
Expansive outdoor deck with composite decking, black metal railings, and mature trees providing natural screening
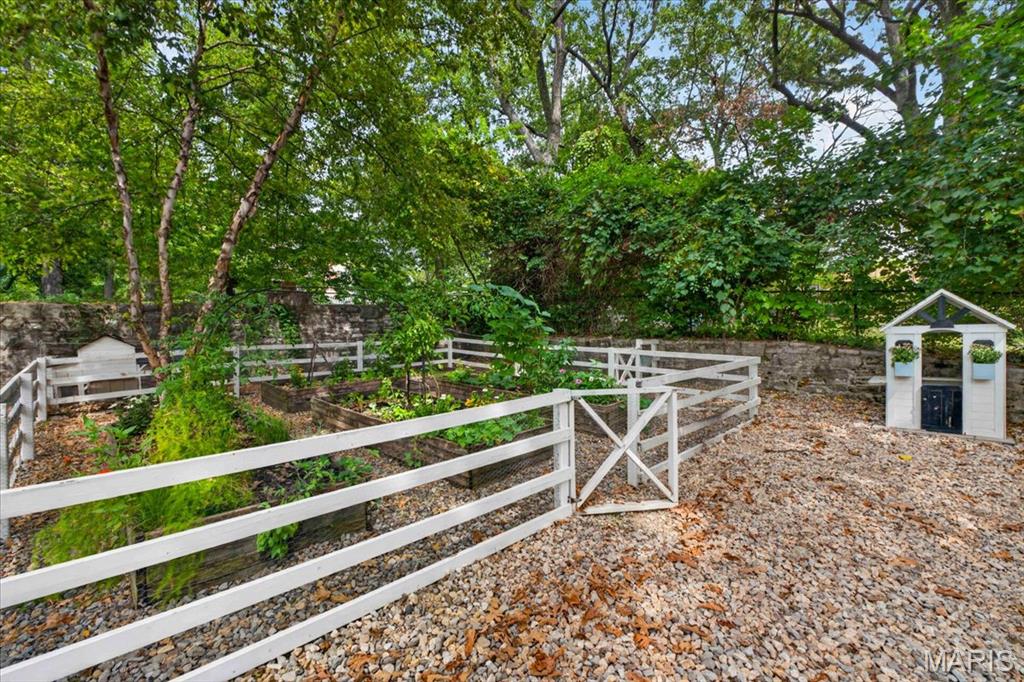
Garden area with white picket fencing, a stone retaining wall, and mature trees
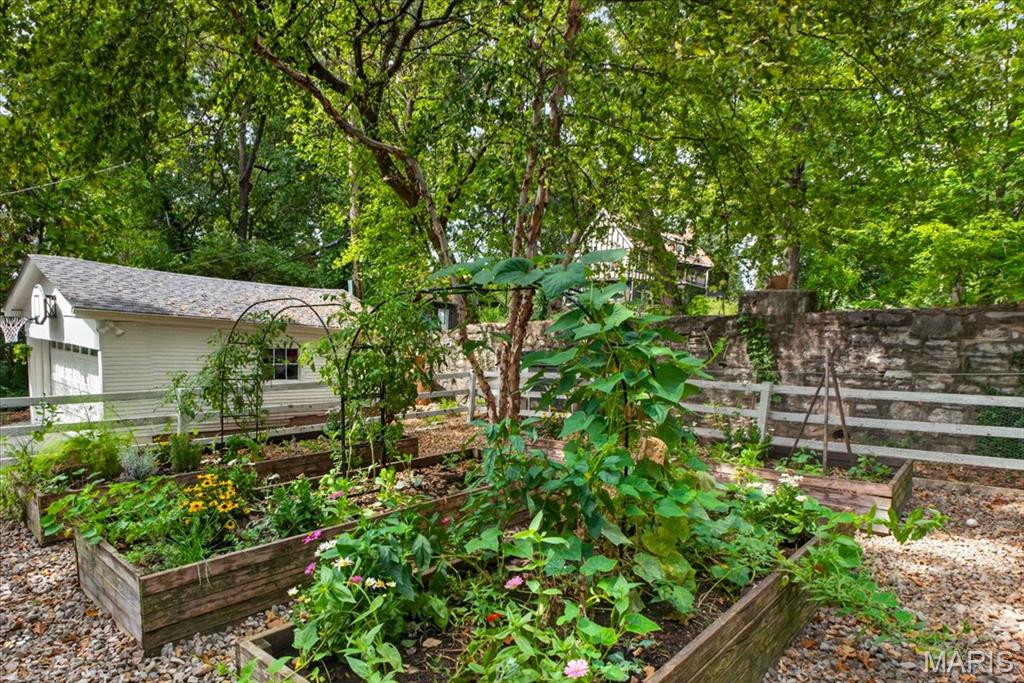
Multiple raised garden beds, white wooden fencing, a stone retaining wall, and a detached structure with a garage door
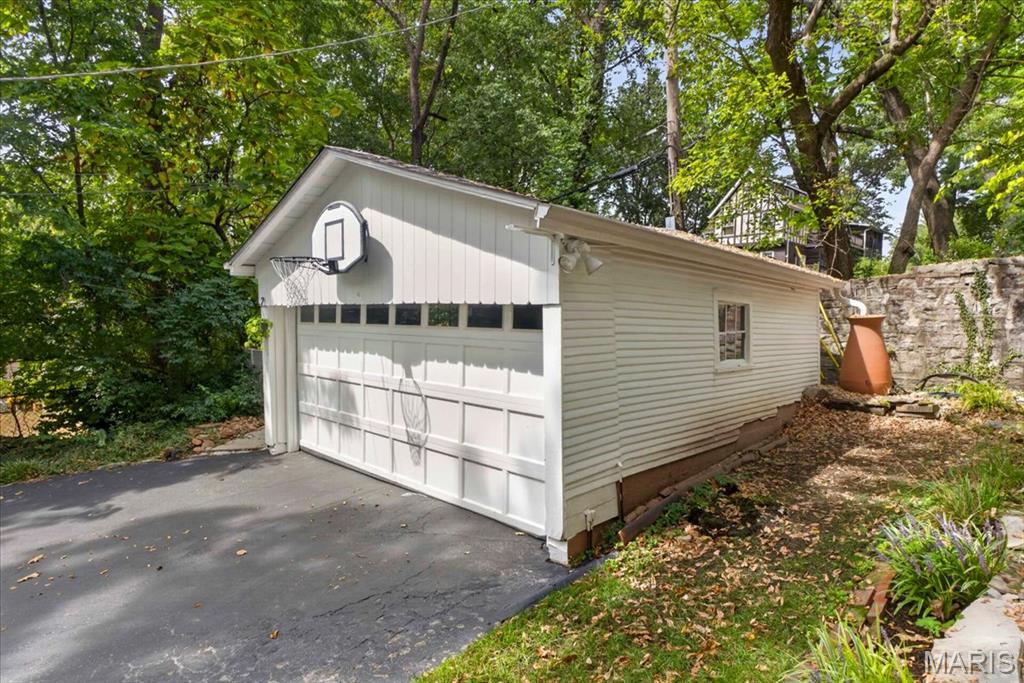
Detached garage with a paneled door, horizontal siding, and a basketball hoop
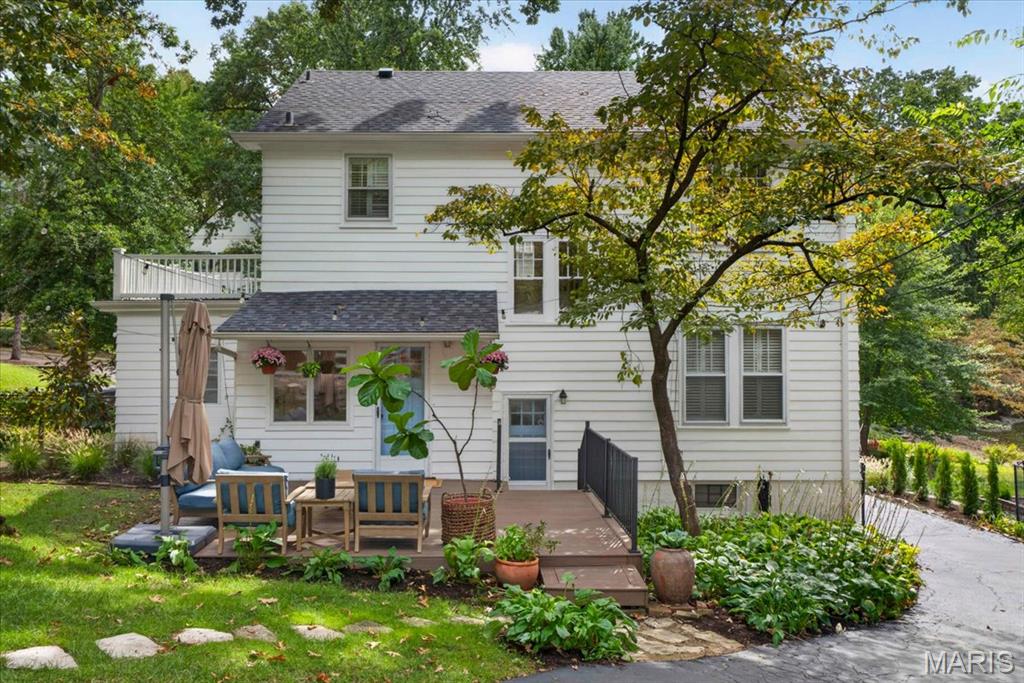
White siding exterior with a composite deck, upper-level balcony, and mature landscaping
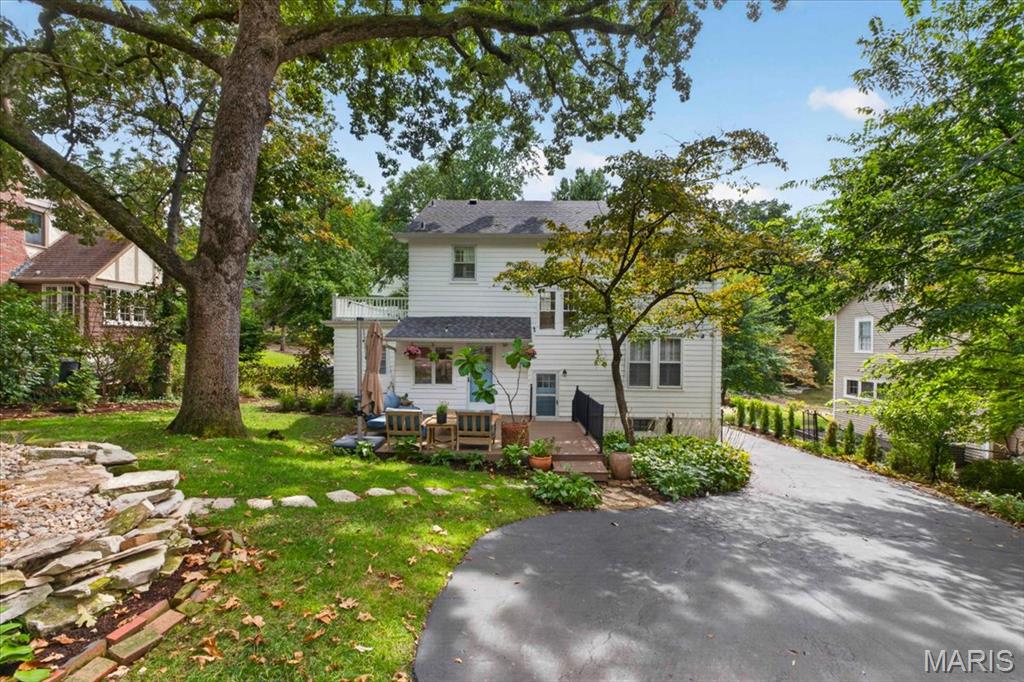
Expansive backyard featuring a mature tree, stone retaining wall, paved driveway, and established landscaping
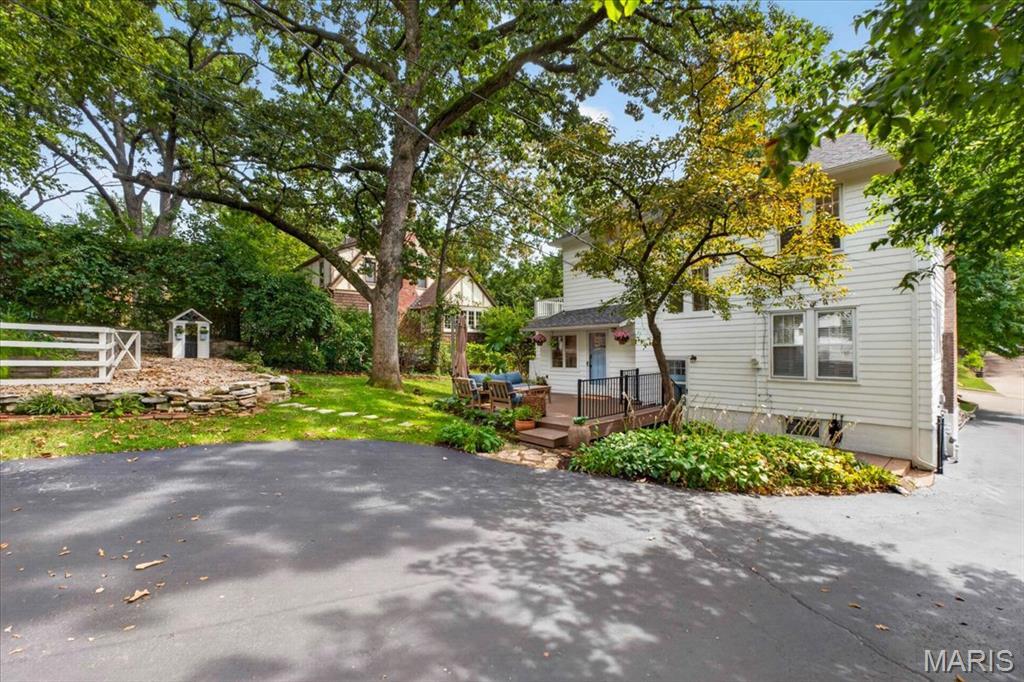
Mature trees providing natural shade, expansive paved driveway, tiered composite deck, stone retaining wall, and a white picket fence accent
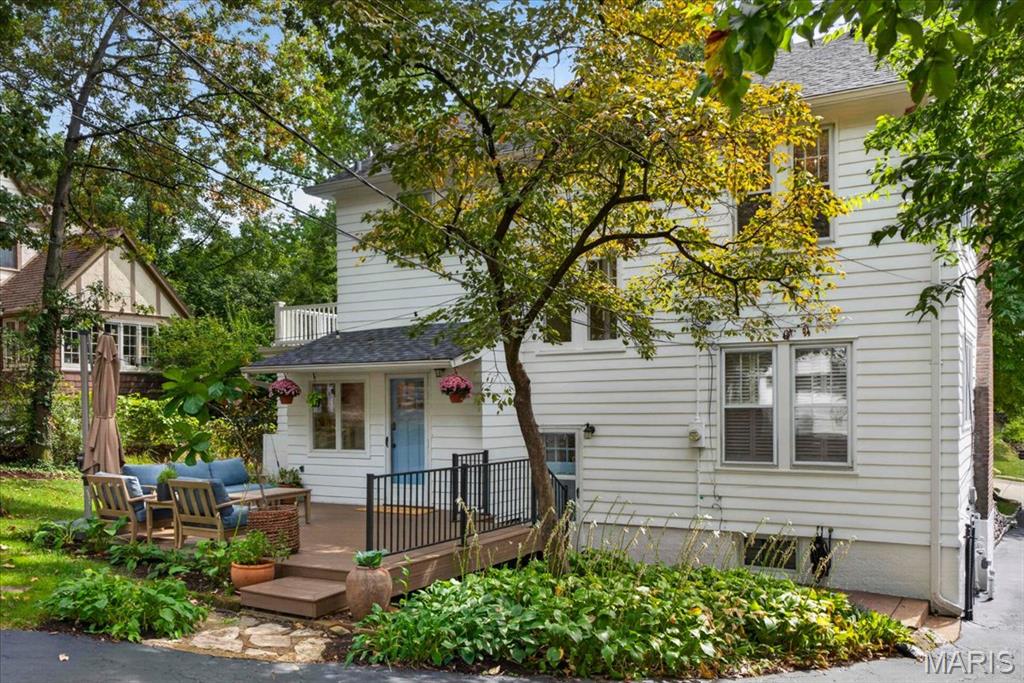
Expansive rear deck with black railings and steps, featuring a light blue entry door and white siding
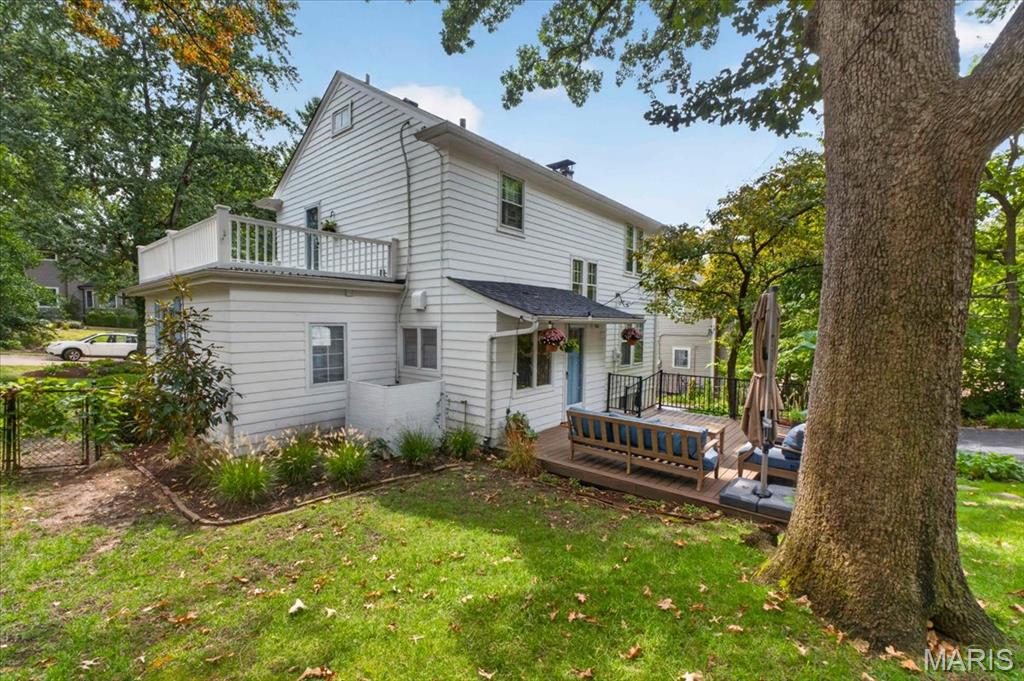
Expansive wood-finish deck, second-story balcony with white railing, white siding exterior, and established trees
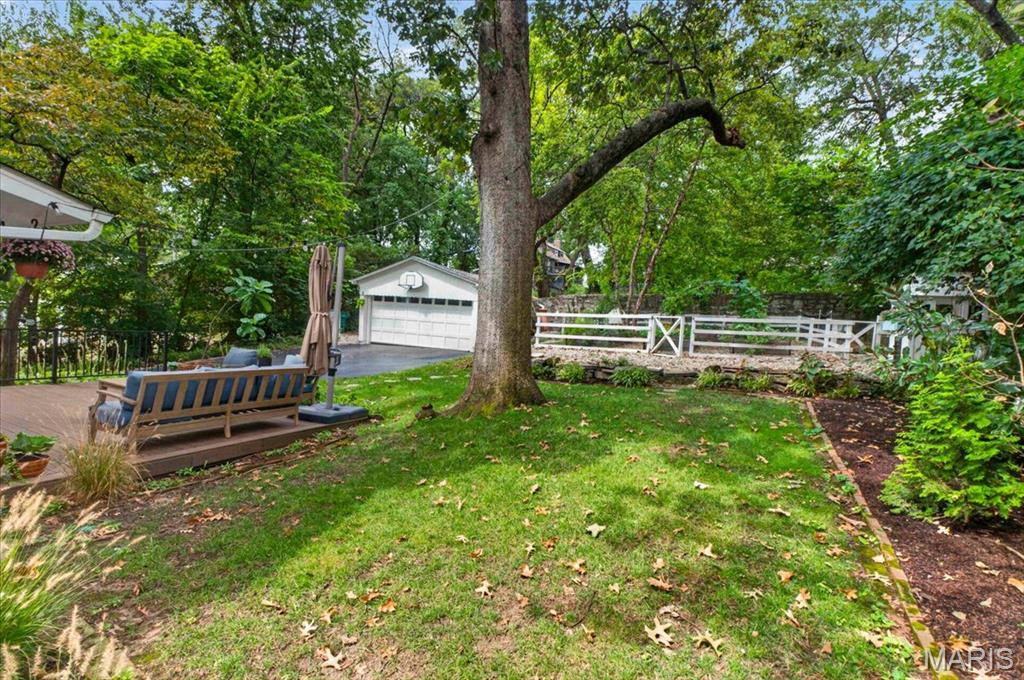
Expansive backyard featuring a multi-level deck, detached garage, white crossbuck fencing, and mature trees
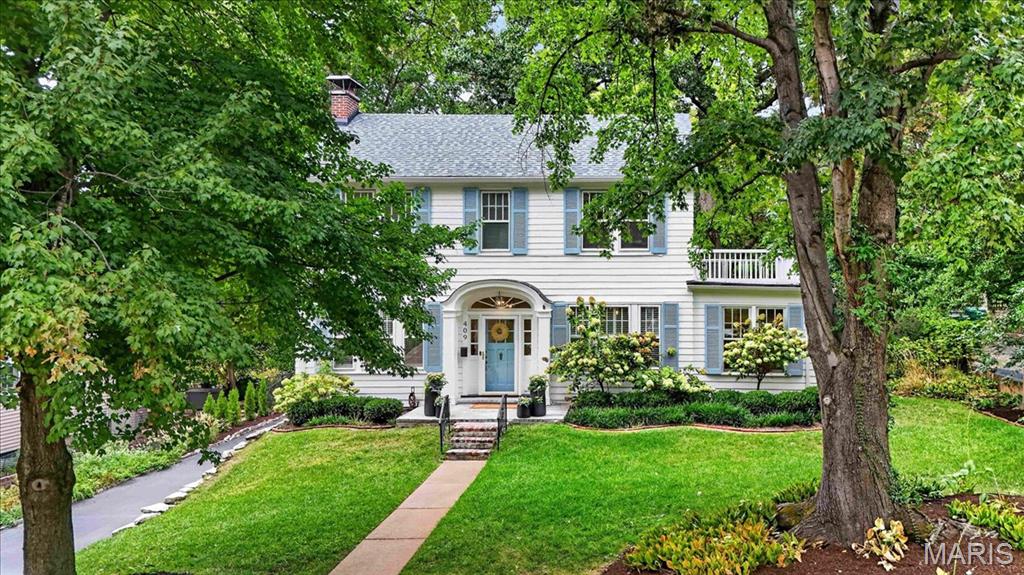
White siding exterior with blue shutters, a light blue front door, and a second-story balcony
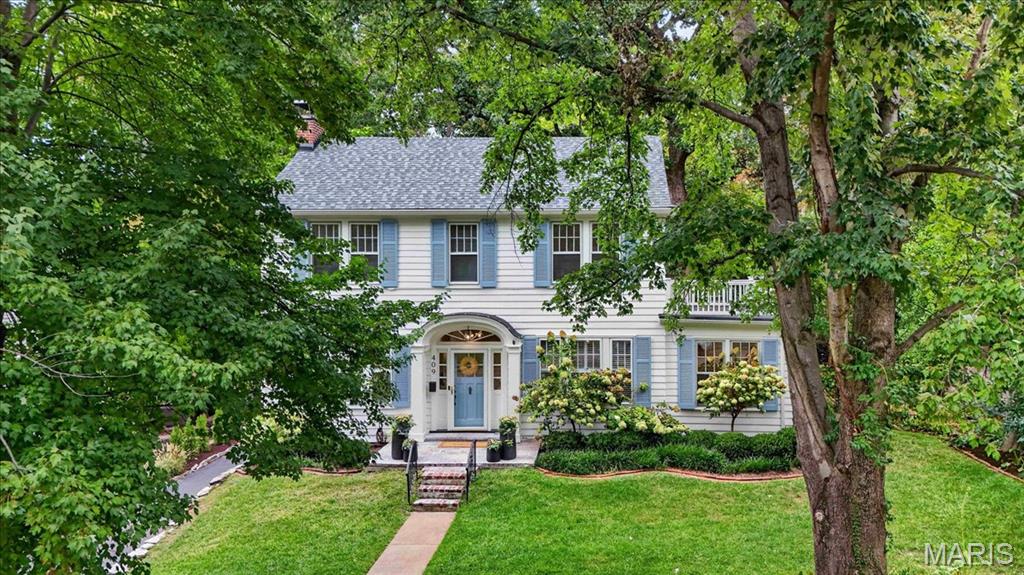
White siding exterior with blue shutters, a light blue entry door, an arched entry, a second-story balcony, and a brick patio
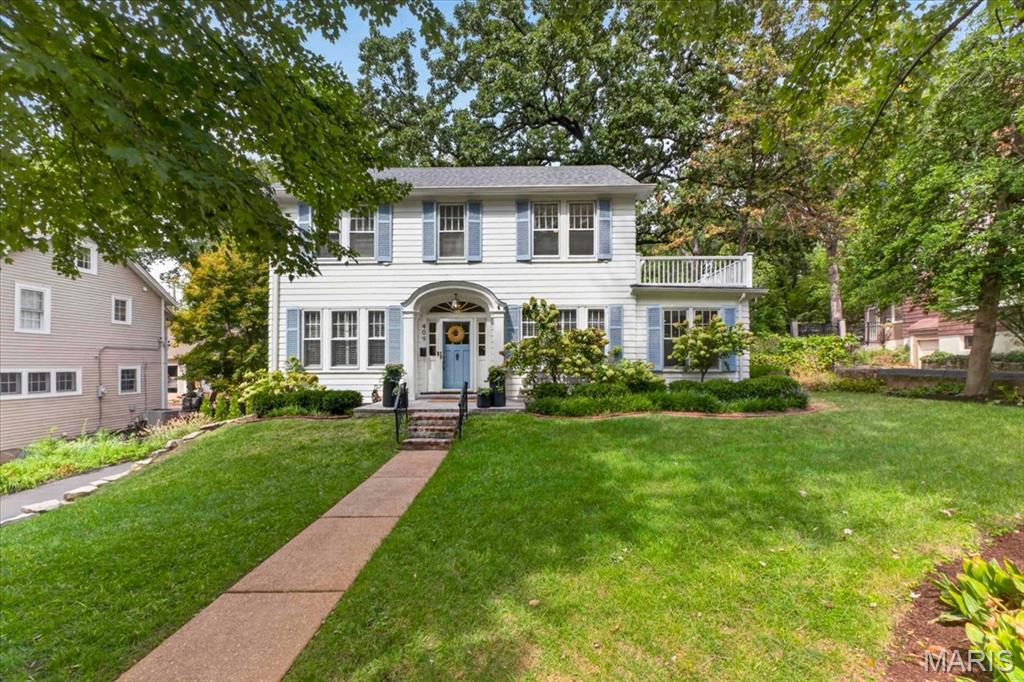
White siding exterior with light blue shutters, arched entryway, second-story balcony, mature trees, and a concrete path
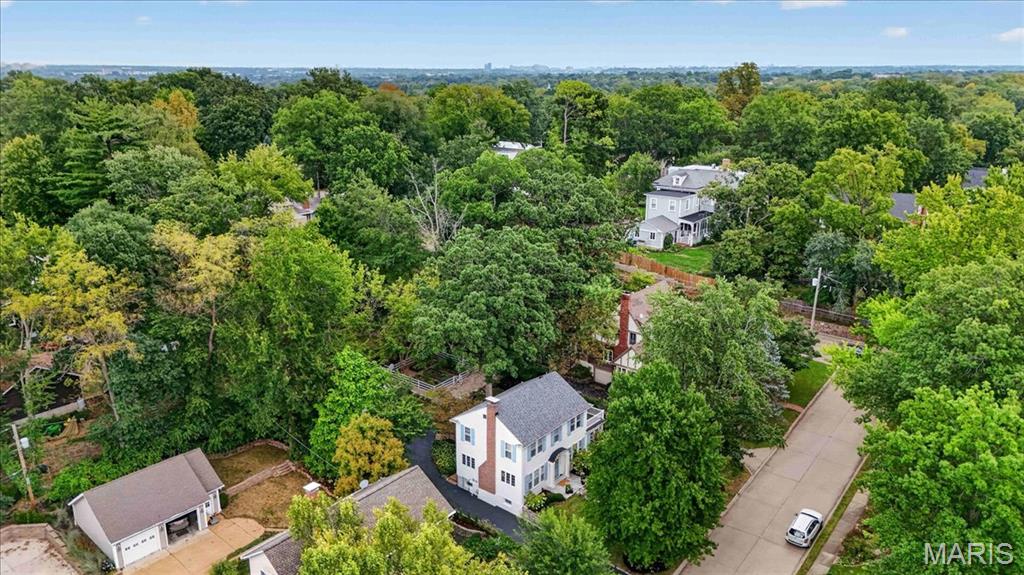
Aerial perspective showcasing neighborhood with extensive mature tree canopy
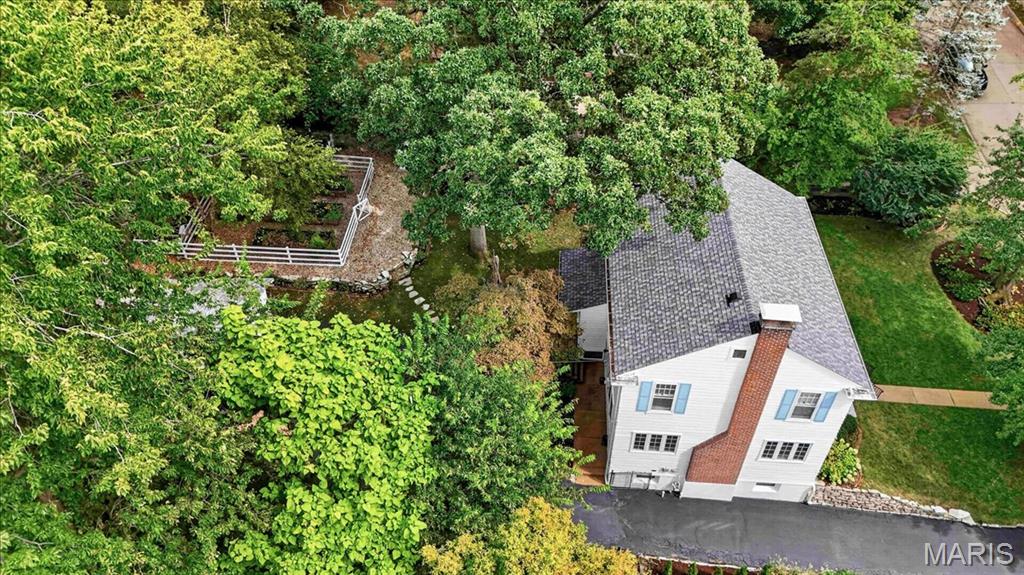
White siding exterior with a brick chimney, blue window shutters, and a gray shingle roof

Walking distance Old Webster
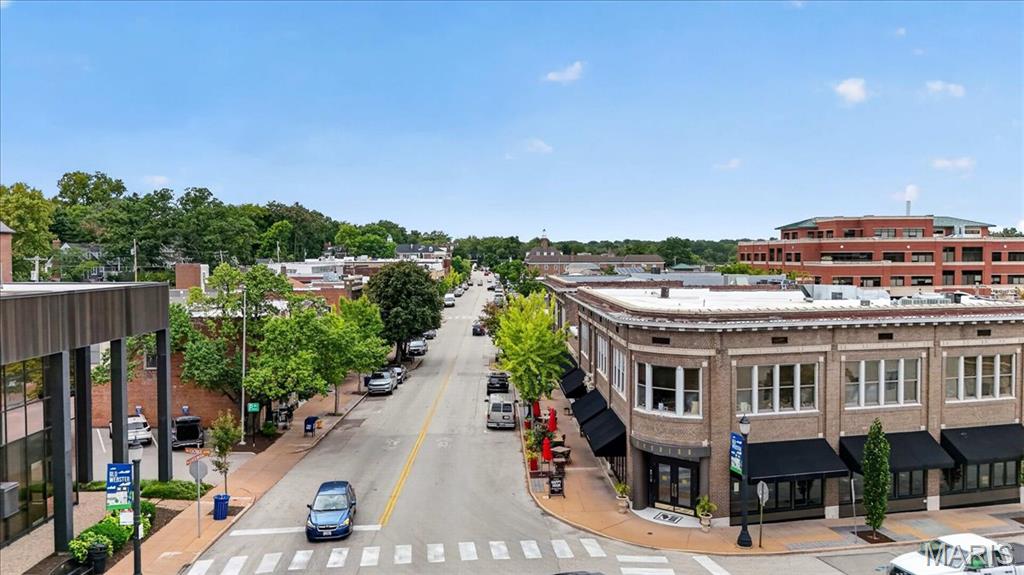
Walking distance to Olive & Oak, The Block, and Madrina
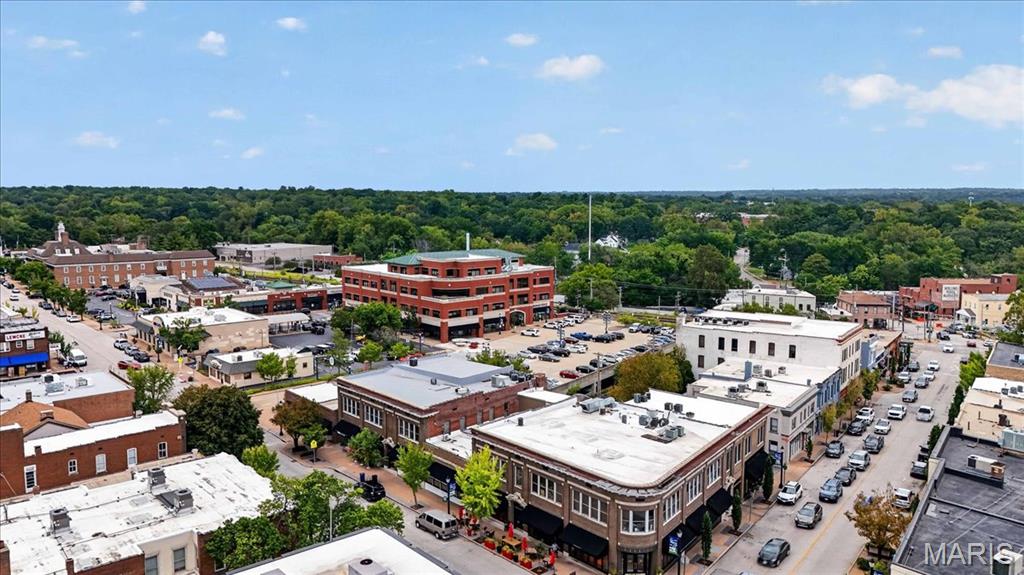
Walking distance to Old Webster
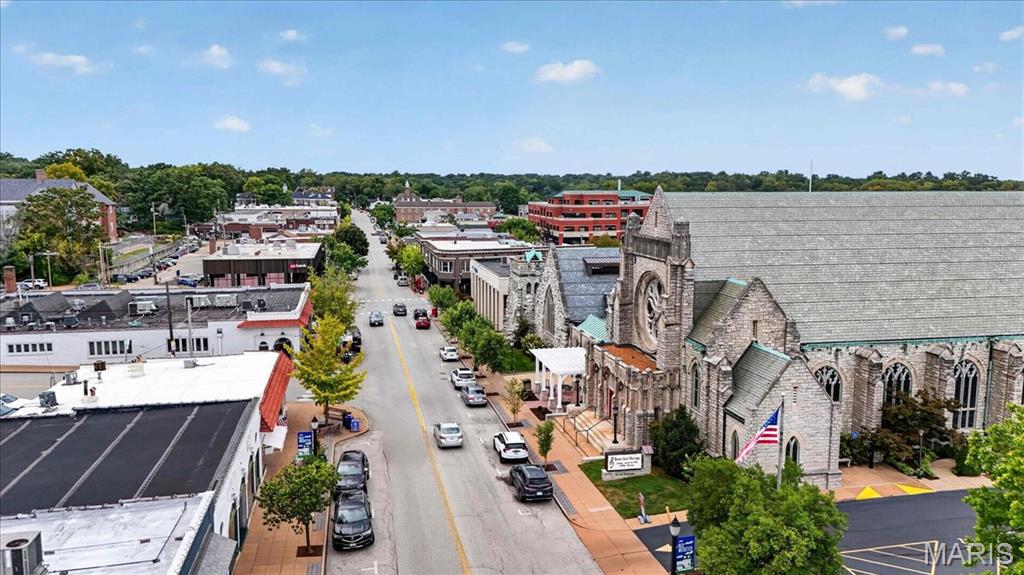
Pop in to Paisley, Clover & the Bee, and 23W
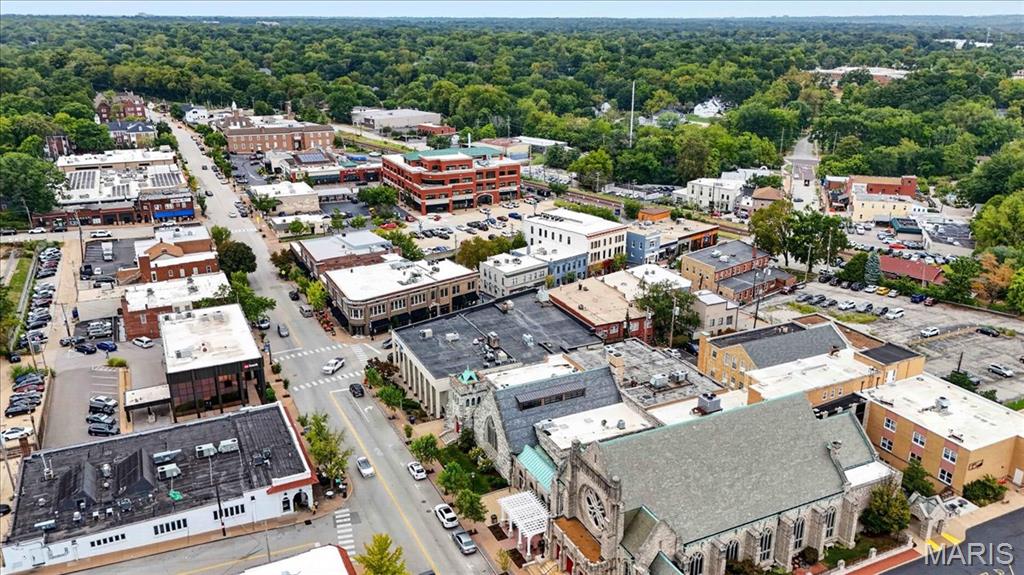
Walk Old Webster
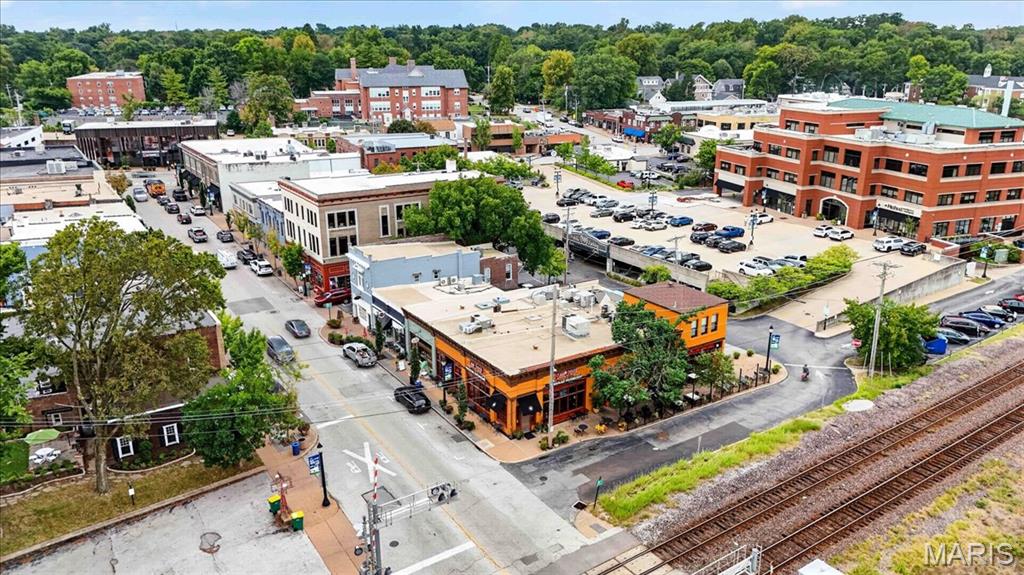
Enjoy San Jose while watching the trains

Enjoy Telva & Rolling Lawn Nursery
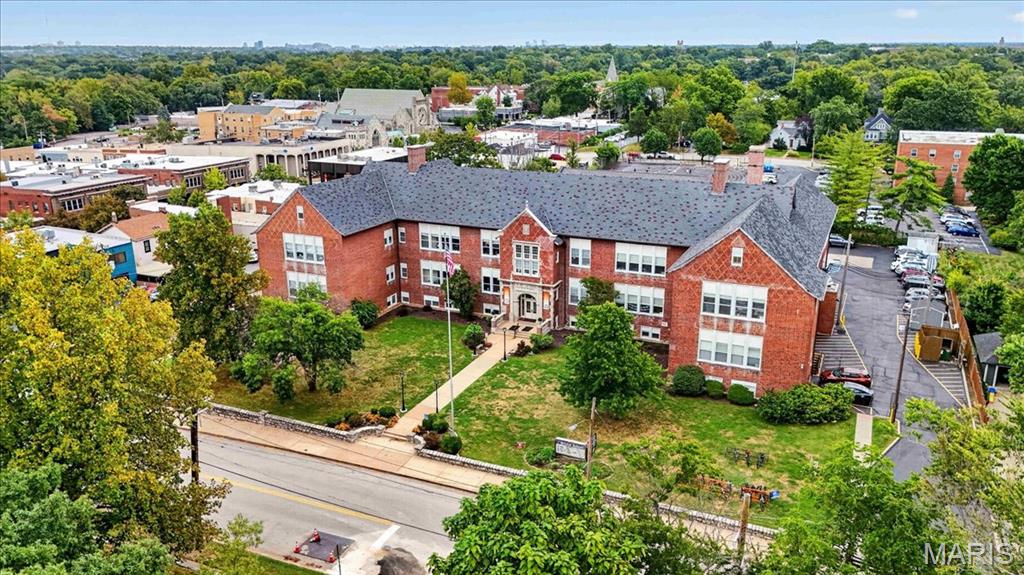
Walk kids to Bristol Elementary School
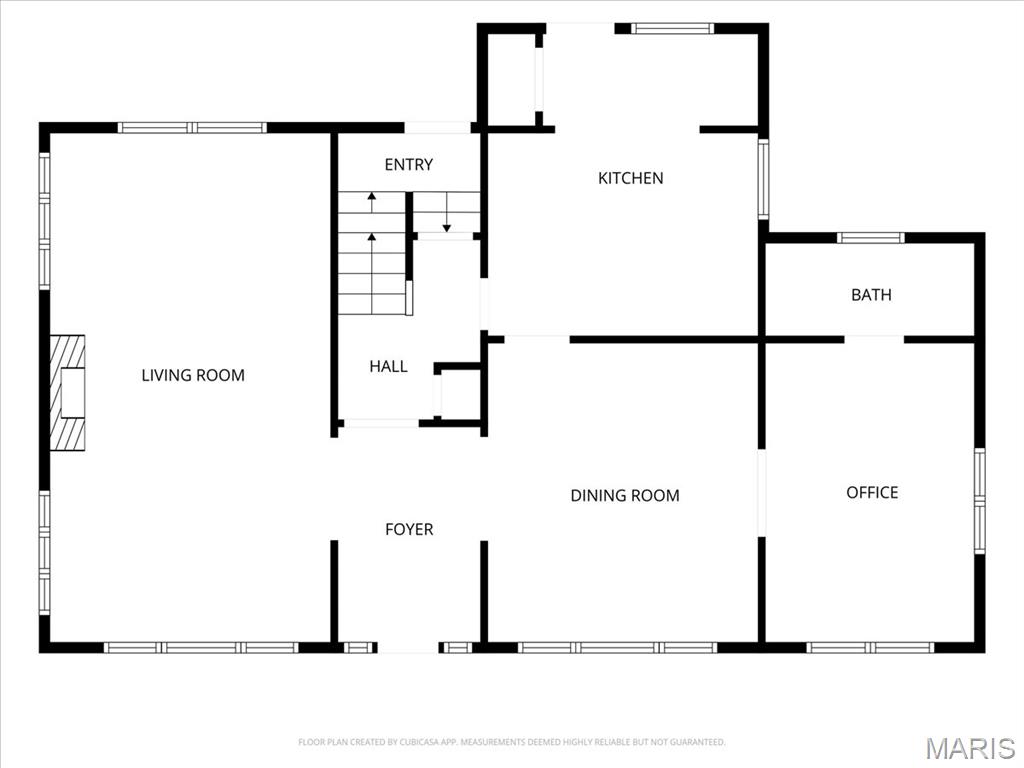
Main Floor
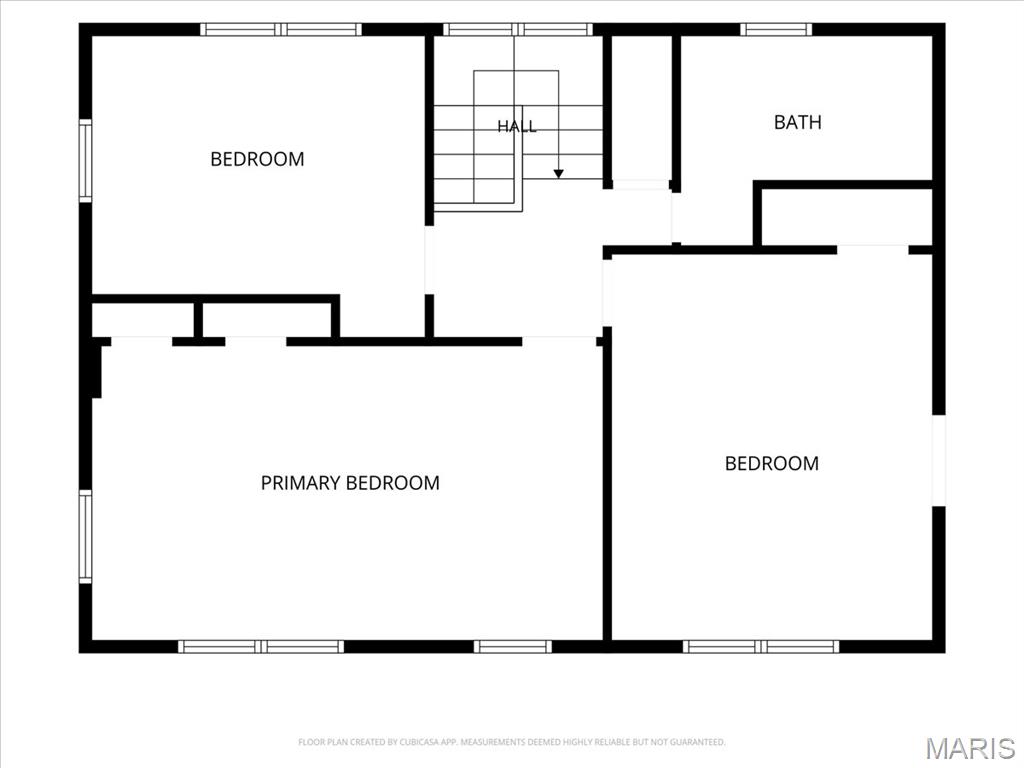
Upstairs
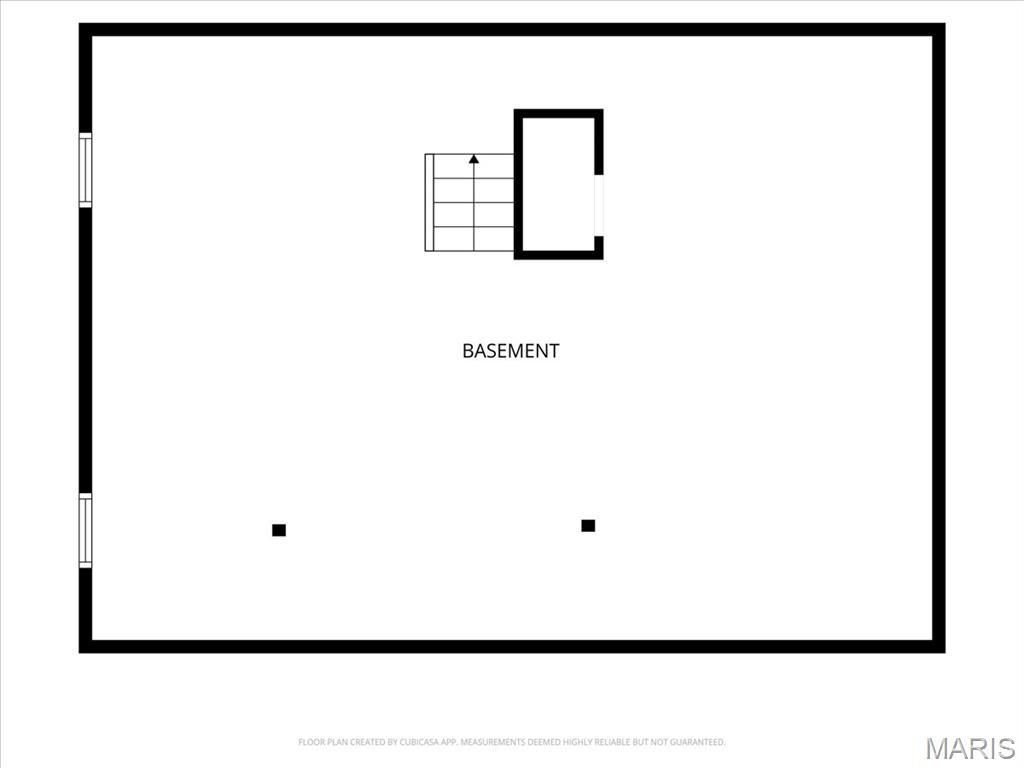
Basement
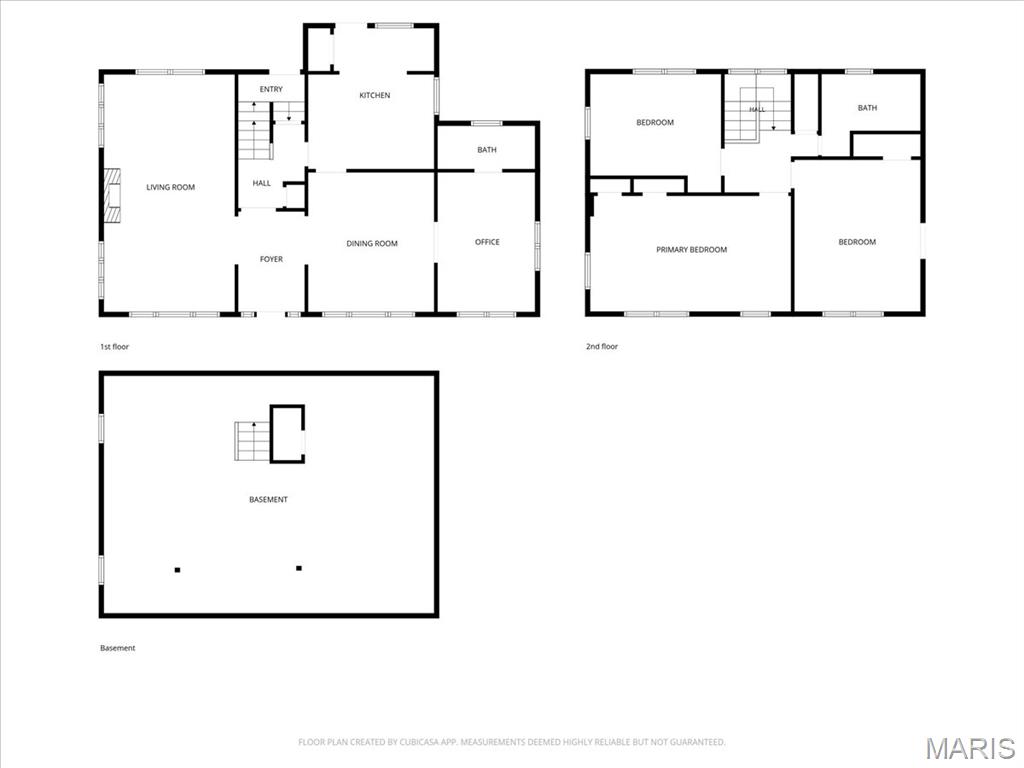
All 3 floors
Welcome home to 409 Belleview Avenue, a beloved Webster Groves home filled with warmth and character. This classic two-story, center-entrance Colonial pairs timeless details with thoughtful updates in a setting made for everyday life. A gracious front hall welcomes you with nine-foot ceilings, substantial seven-inch baseboards, and original architectural details. The traditional center-hall floor plan opens to a spacious living room and generous dining room, creating a wonderful flow for daily life and gatherings with family and friends. A light-filled sunroom with built-in bookcases offers a peaceful and flexible space. The updated kitchen blends modern function with the home’s history, including its original working Magic Chef oven. Upstairs are three bedrooms, including a spacious bedroom with access to a private outdoor deck. Outside, mature landscaping and perennial gardens create a beautiful backdrop throughout the seasons. Large raised vegetable beds, a generous deck, and plenty of room to play, garden, and gather make the backyard a true extension of the home. A detached two-car garage completes the property. Best of all is the Webster Groves lifestyle just beyond your door. Walk to schools, parks, cafés, restaurants, shops, and downtown Webster, all while enjoying the warmth of an established neighborhood and community. Plant your kitchen garden, fill your dining room table, welcome friends and neighbors, and make traditions of your own at 409 Belleview Avenue. A timeless Webster Groves home, ready for its next chapter.
Status: Closed · MLS# 26058852 · Listing Courtesy of Coldwell Banker Realty - Gundaker, [email protected]
Properties displayed may be listed or sold by various participants in the MLS.
MORE, REALTORS® is a licensed brokerage that lists and sells homes across the two state St. Louis metro, and the agent who answers is one of ours, looking at this listing with you. The national sites are lead generation businesses: they refer your question to an agent at some other firm in exchange for a referral fee, commonly 30% to 40% of that agent's commission. Why that matters to what you pay

3 Beds

2 Baths

1,902 sq.ft

$0 per sq.ft

Colonial
$ 799,900
$ 799,900
Closed
0
26058852
3
2
1,902
Thompson Amd
Webster Groves
Webster Groves
St Louis
Residential
Colonial
Residential
$6,434
Last 6 closed homes in this zip.
| Address | Bd/Ba | SqFt | List | Sold | Closed |
|---|---|---|---|---|---|
| 409 Belleview Avenue, Webster Groves, MO 63119 | 3/2 | 1,902 | $799,900 | $799,900 100% of ask |
Oct 14, 2026 |
| 440 Lee Avenue, Webster Groves, MO 63119 | 3/3 | 1,988 | $620,000 | $700,000 112.9% of ask |
Oct 13, 2026 |
| 837 Greeley Avenue, Webster Groves, MO 63119 | 2/2 | 925 | $340,000 | $335,000 98.5% of ask |
Oct 13, 2026 |
| 729 Atalanta Avenue, Webster Groves, MO 63119 | 2/2 | 985 | $309,900 | $335,000 108.1% of ask |
Oct 9, 2026 |
| 7501 Suffolk Avenue, Shrewsbury, MO 63119 | 4/3 | 2,415 | $424,900 | $407,500 95.9% of ask |
Oct 9, 2026 |
| 618 S Rock Hill Road, Webster Groves, MO 63119 | 4/2 | 1,736 | $220,000 | $216,000 98.2% of ask |
Oct 9, 2026 |
Estimate your monthly payment. Adjust the sliders below.
Prefilled with the national 30 year fixed average, 7.4% as of Oct 8, 2026 (Freddie Mac). Your rate will differ. Estimate only. Not a loan offer. Consult a lender for an accurate quote, including HOA fees, PMI, and current rates.
Living Room
24x13
Dining Room
14x12
Kitchen
13x12
Den
13x10
Primary Bedroom
20x11
Bedroom 2
15x12
Bedroom 3
13x9
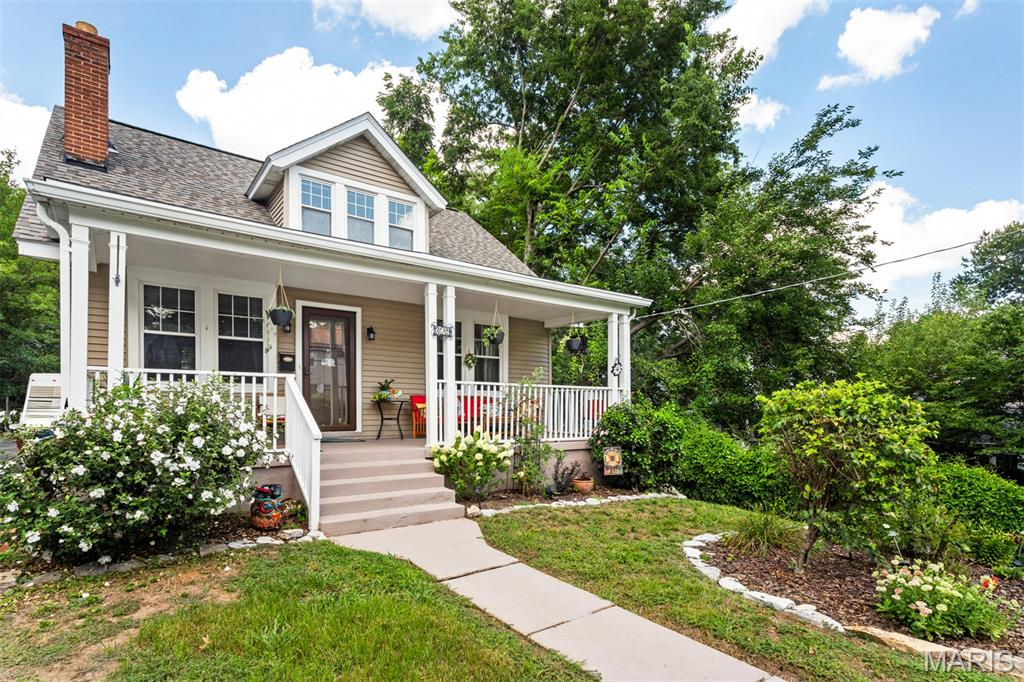
Welcome home to 329 Stark Court, a charming 4-bedroom, 2-bath Craftsman nestled in the highly coveted "Golden Triangle" of Webster Groves! Spanning 1,648 sq. ft. of comfortable living space, this home seamlessly blends classic character with modern peace of mind. Beautiful hardwood floors guide you through a bright, functional layout. Enjoy a long list of recent capital improvements, including a newer roof, newer central A/C, updated windows throughout, and a brand-new lateral sewer line. The kitchen comes fully equipped with newer appliances, featuring a brand-new stove, over-the-range microwave, dishwasher, and disposal. Outside, a massive, level backyard offers the perfect canvas for play, gardening, or entertaining, complete with refreshed landscaping. We pictured our kids getting married here! Perfect setting. Unbeatable Location: Enjoy ultimate walkability to the very best of Webster Groves! You are steps away from Old Orchard, Old Webster, Blackburn Park, and Webster University. Walk to top-rated Webster Groves schools (preschool through high school), as well as highly regarded private and parochial options. Don't miss your chance to join this vibrant, tight-knit neighborhood—schedule your tour today!
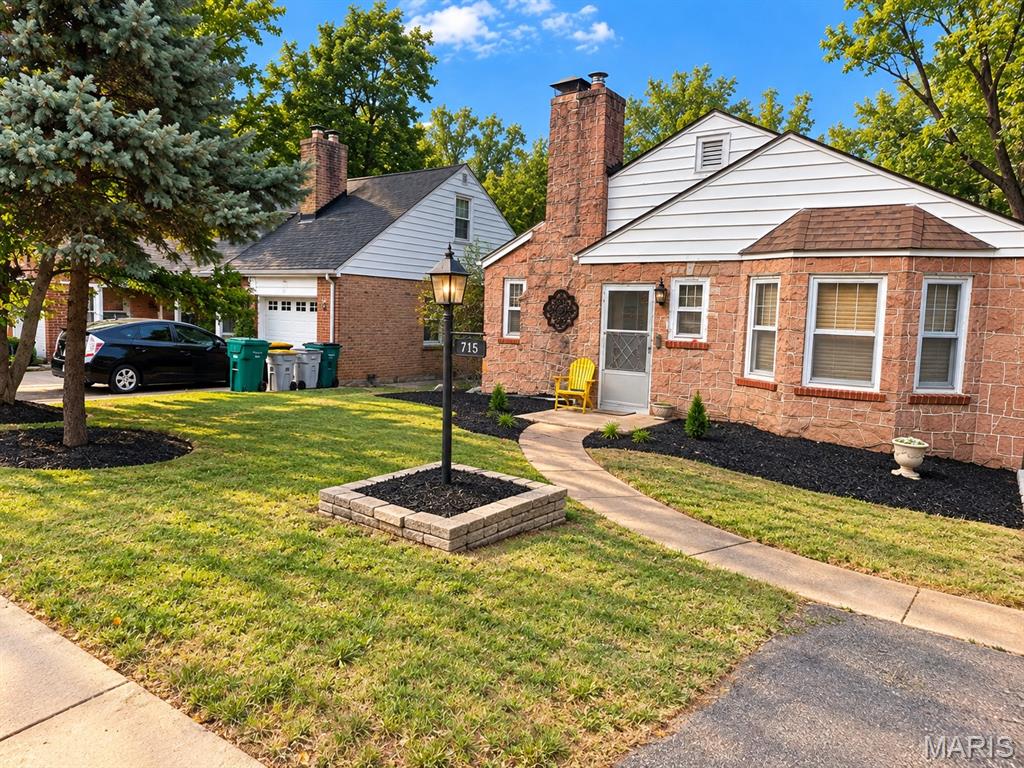
Great opportunity to own this beautiful brick 4-bedroom, 2-bath home in the highly sought-after Webster Groves School District! This move-in-ready home offers the perfect blend of timeless charm, thoughtful updates, and versatile living spaces throughout. Step inside to find gorgeous hardwood floors and abundant natural light throughout the inviting main level, featuring a cozy living room with gas fireplace, separate dining room, and kitchen with convenient access to the side yard. The flexible floor plan offers two generously sized main-floor bedrooms and a full bath. The finished lower level provides even more living space with a spacious family room, bar area, two additional bedrooms, and a full bath—perfect for entertaining, guests, or additional living arrangements! Step outside to enjoy the oversized backyard, offering a peaceful and private retreat with plenty of room to relax, play, or entertain. An oversized 2-car garage with workshop space, expansive driveway, and patio add even more appeal to this wonderful property. Conveniently located near parks, shopping, restaurants, and major highways, this home offers an incredible combination of character, space, functionality, and location. Don't miss your opportunity to call this Webster Groves gem home!
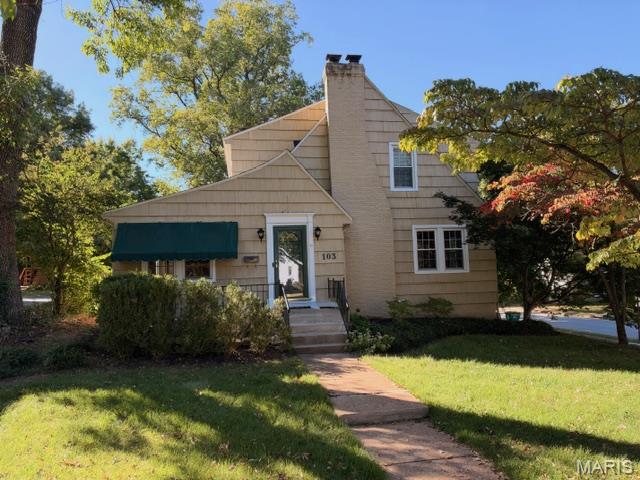
Welcome home to 103 South Maple Avenue ... Nestled in the heart of Webster Groves, this 3 bed, 1 1/2 bath charmer presents a wonderful blend of classic appeal and everyday convenience and is situated moments from the vibrant energy of Old Webster, where local boutiques and popular dining spots define our community's distinct character. Offering a warm and inviting layout, the bright, sunlit living areas have been designed for both comfortable living and easy entertaining. You'll be wowed as you step onto the front porch, into the foyer, and then the spacious living room with fireplace. Through the double doors on the left is the den / office that leads to the mud room, half bath, and door out to the brick patio and screened-in porch in the back yard. The living room also accesses the dining room and kitchen with white cabinets, concrete counter tops, and stainless appliances. Up the wrought iron spindled staircase are the 3 bedrooms and full, hall bath. The mostly finished lower level is perfect for a rec space or playroom, with great storage options, and access to the tuck-under garage that leads outside. Whether you're looking to host gatherings, relax on a peaceful afternoon, or take advantage of top-rated local amenities, this home offers an exceptional opportunity to embrace the Webster Groves lifestyle.
