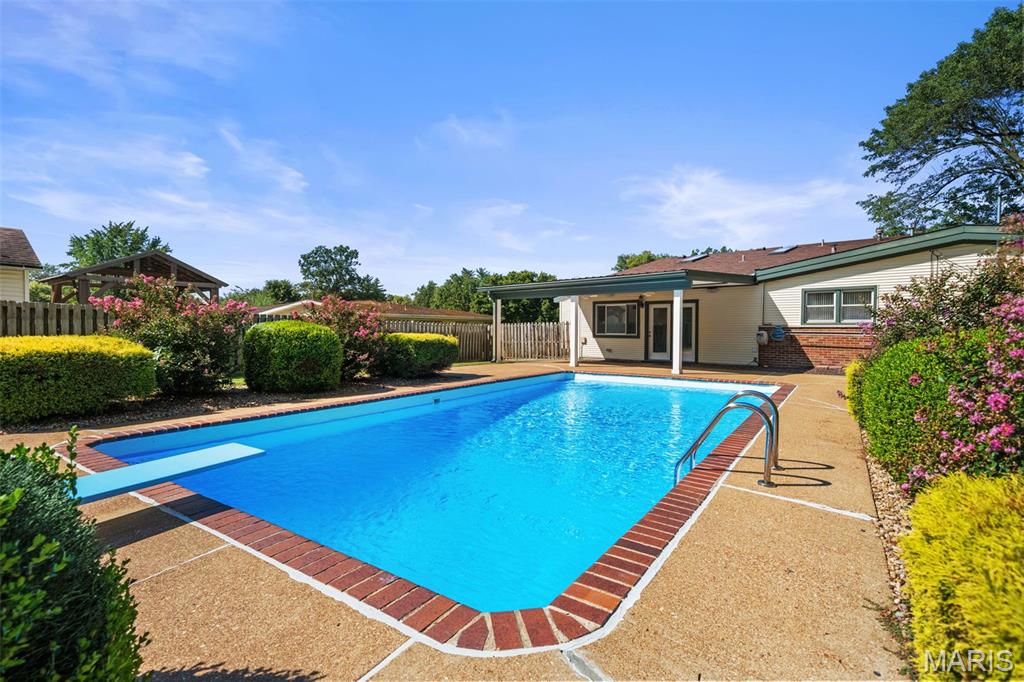
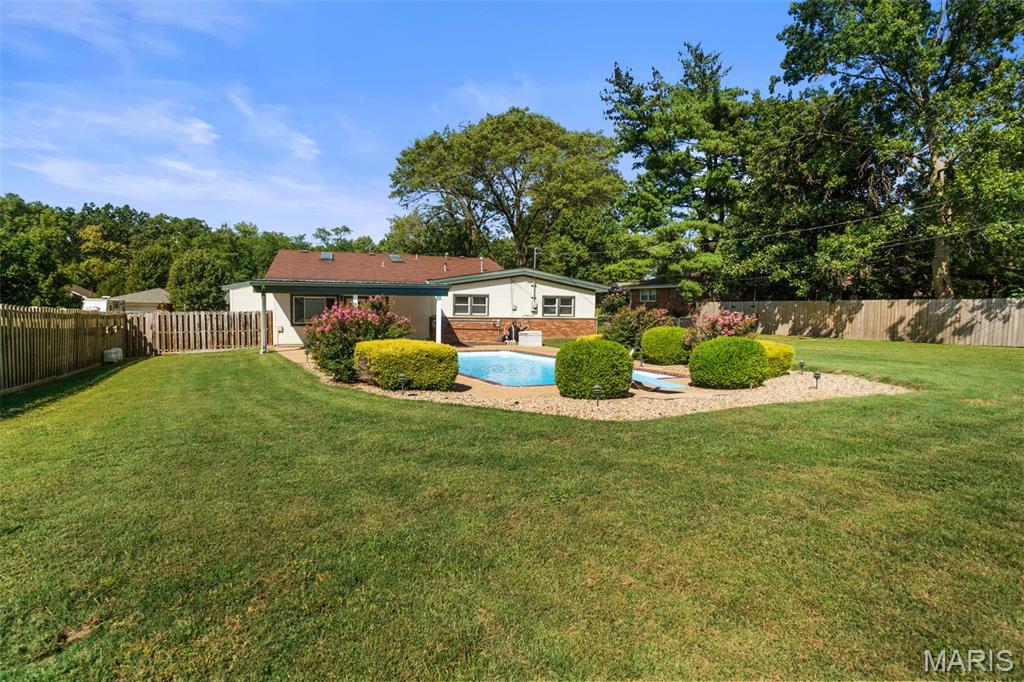
Expansive .59 acre level backyard with an in-ground pool, surrounded by mature landscaping and a privacy fence.
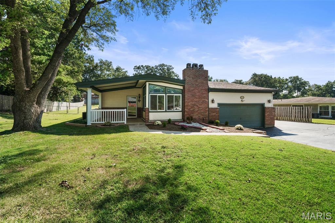
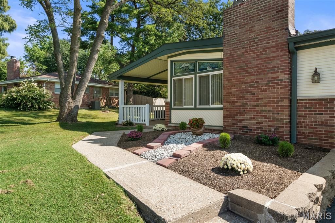
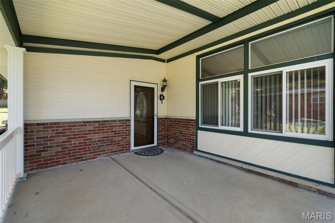
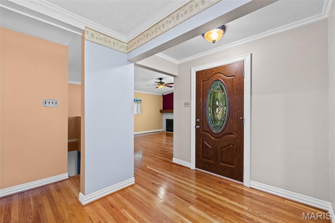
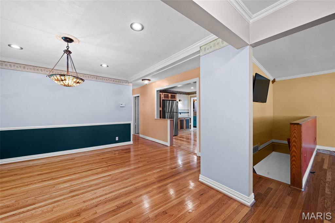
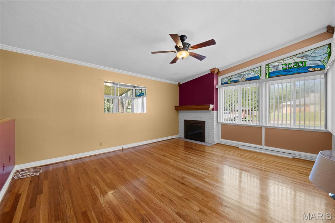
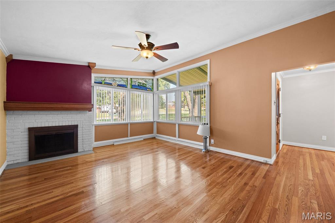
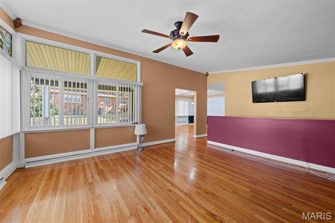
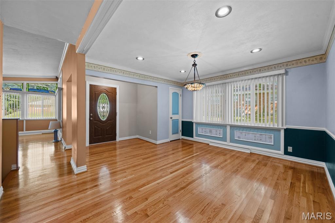
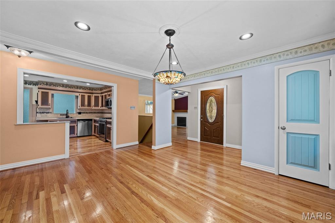
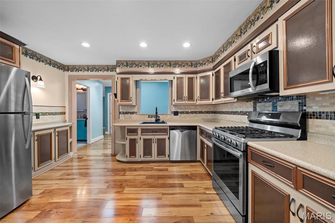
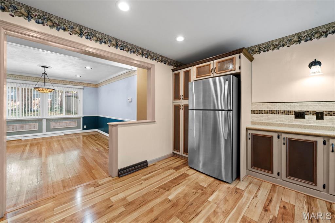
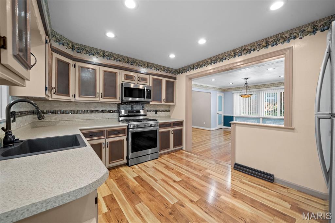
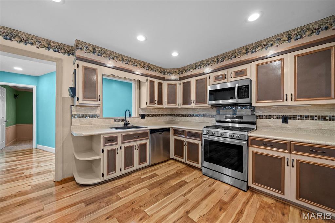
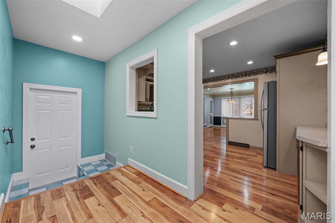
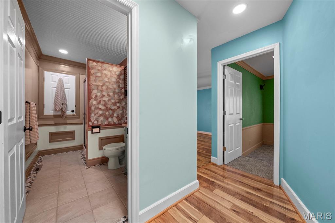
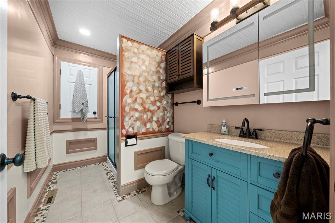
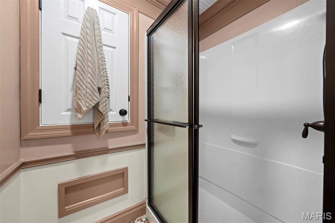
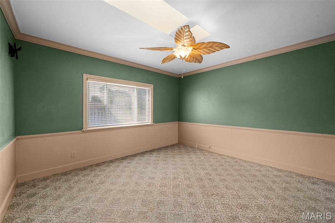
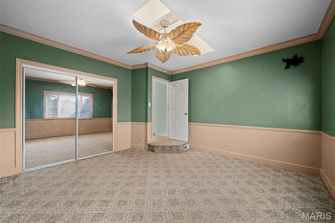
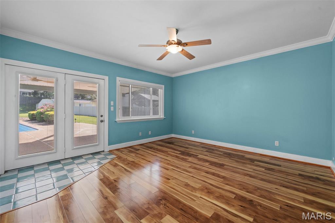
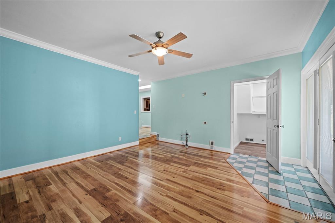
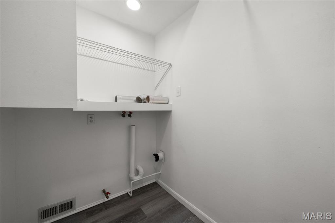
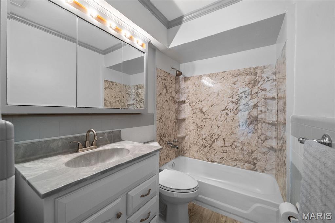
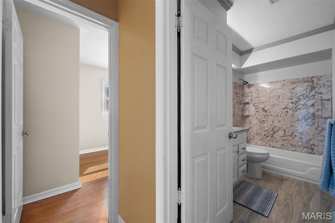
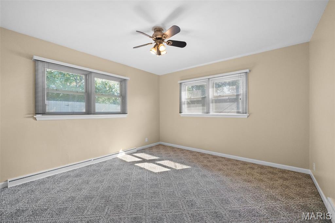
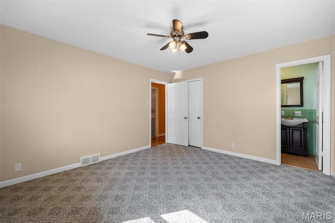
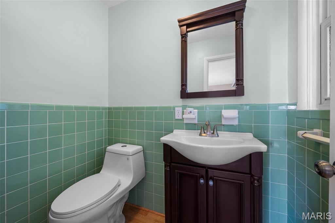
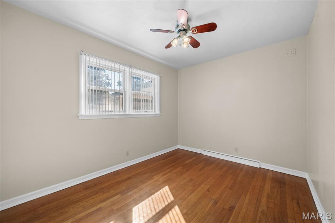
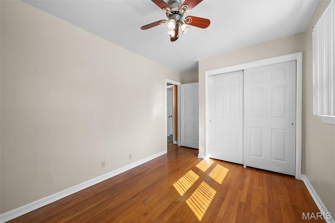
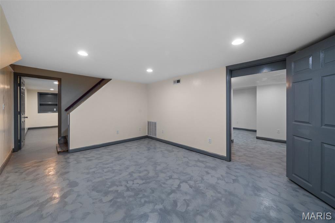
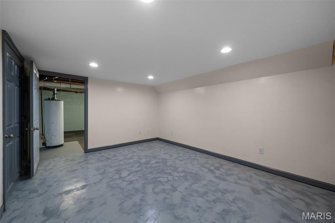
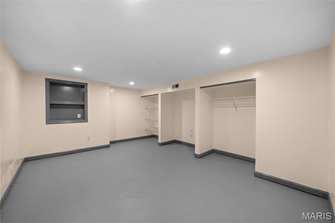
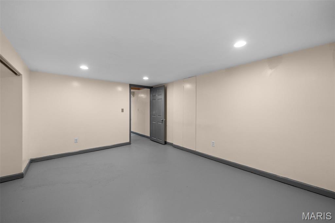
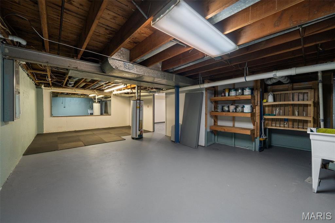
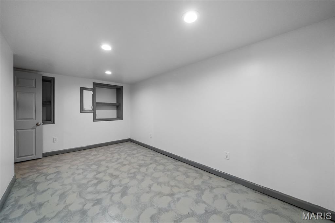
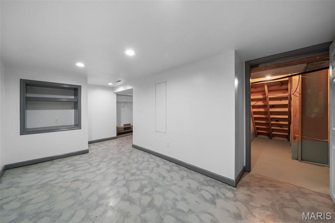
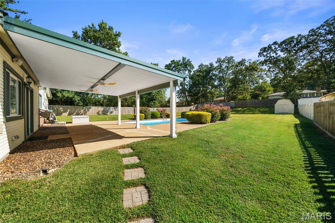
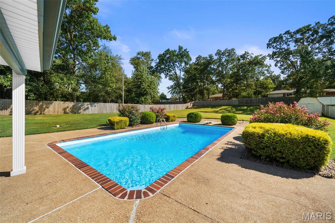
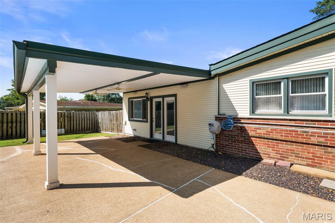
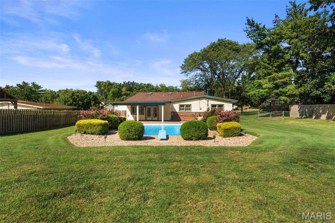
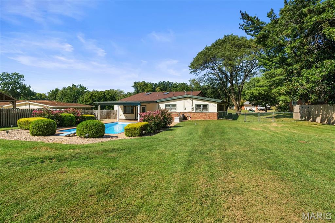
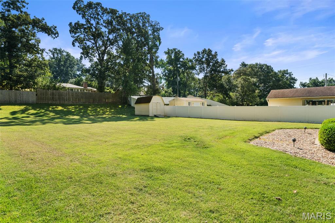
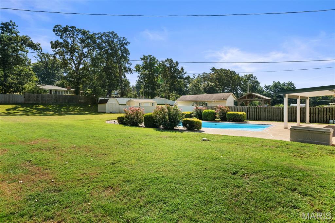
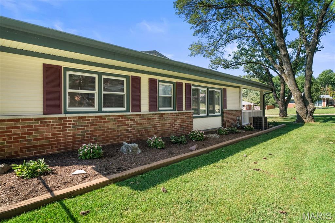
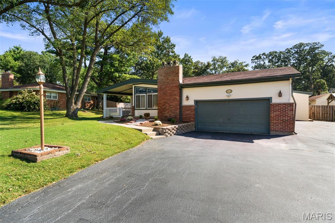
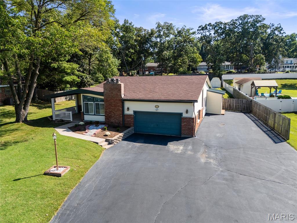
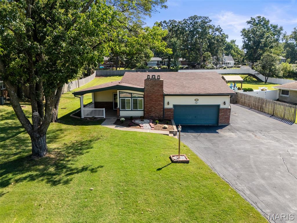
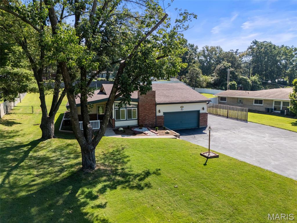
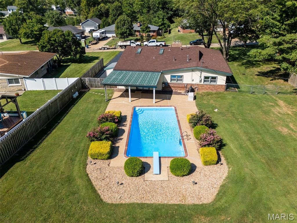
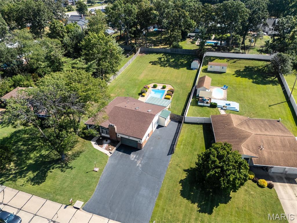
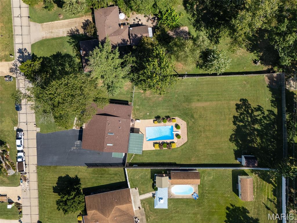
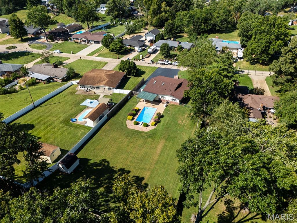
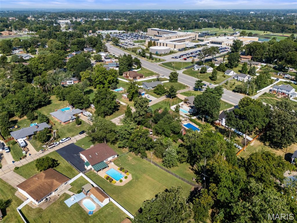
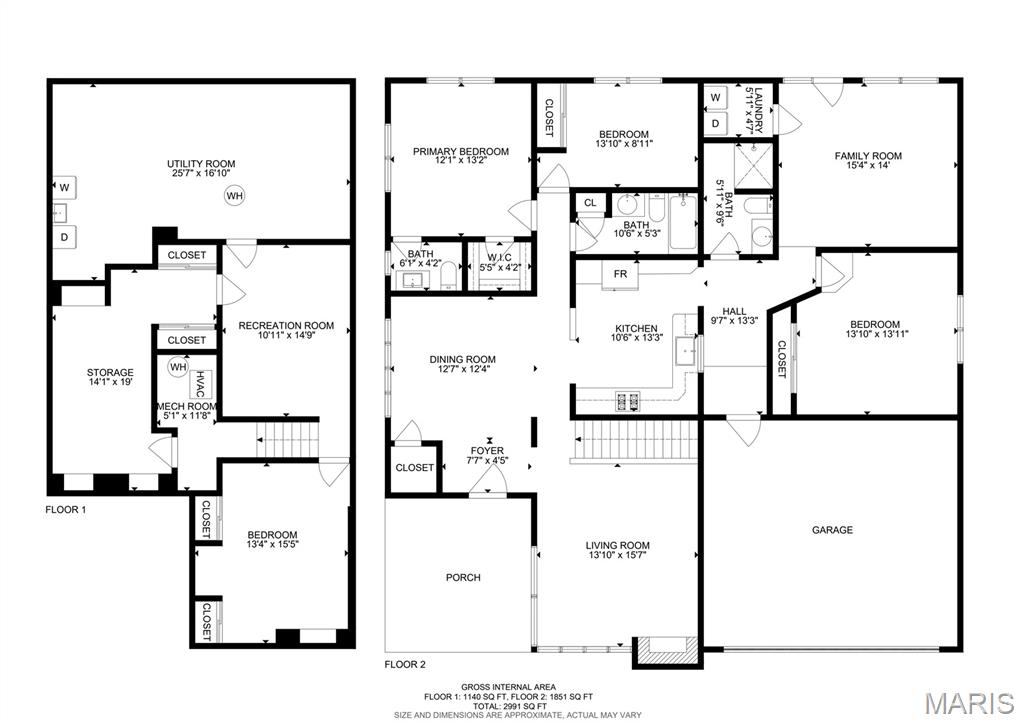
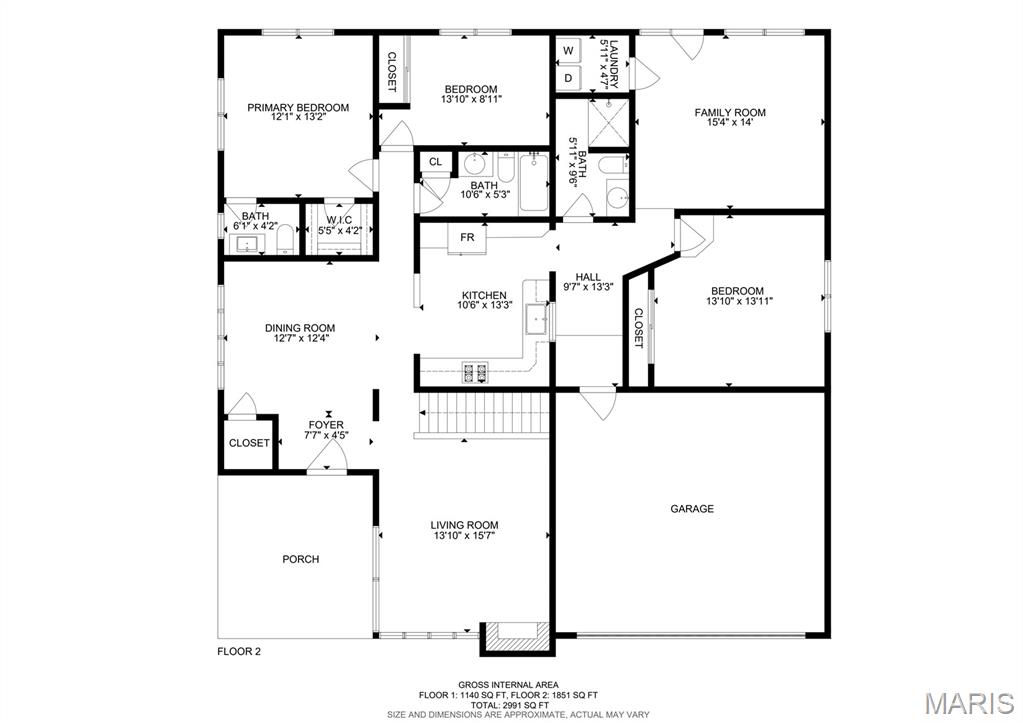
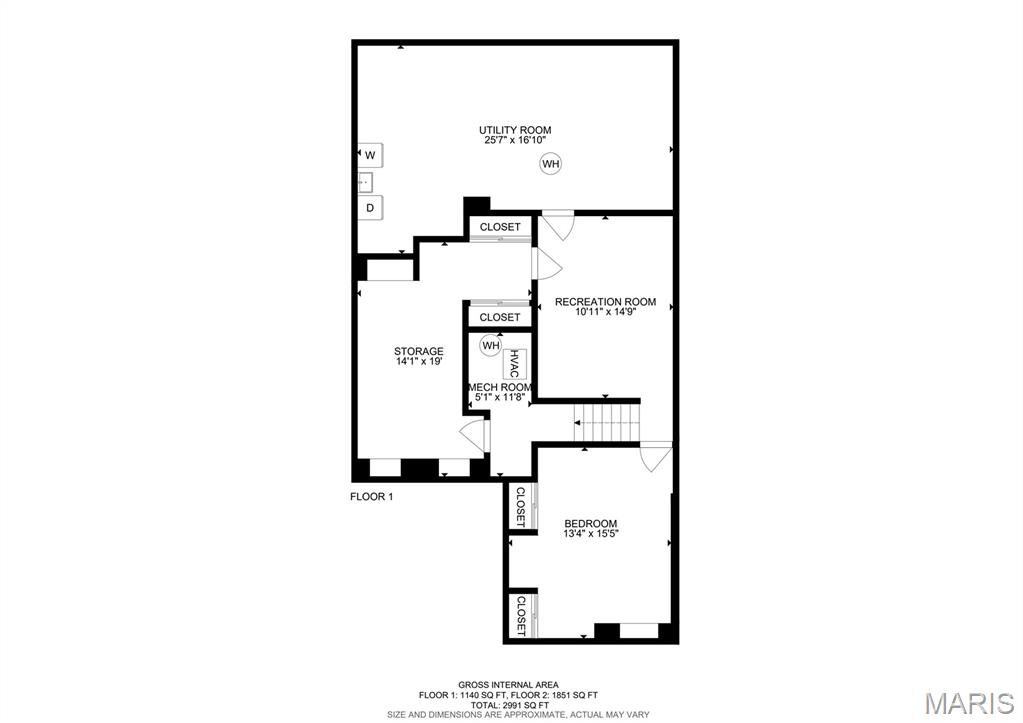
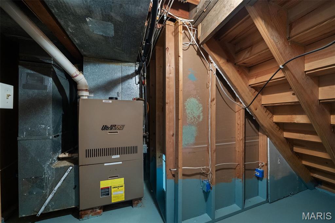
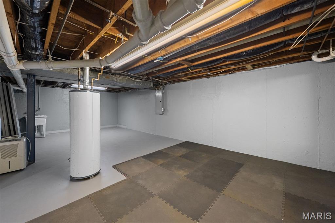
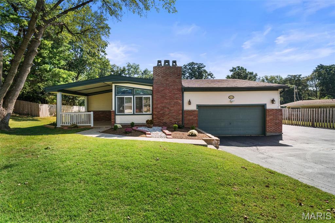
Welcome to a mid century modern home that offers space, versatility, and an incredible setting for everyday living and entertaining! This beautifully maintained 3-bedroom, 2.5-bath home offers nearly 3,000 square feet of living space with a floor plan designed to give everyone room to spread out. From the inviting covered front porch, step inside to a bright and welcoming interior featuring low maintenance floors, spacious living and dining areas, and an updated kitchen with ample cabinetry, generous counter space, stainless appliances, pantry, and a convenient breakfast bar. The main level offers three bedrooms, including a comfortable primary suite with its own private bath & walk-in closet, while the spacious family room provides an additional gathering space overlooking the backyard. Main floor laundry for your convenience! Large windows throughout the home bring in an abundance of natural light and create a warm, inviting atmosphere. The finished lower level expands the possibilities even further with a Bonus room, recreation room, extensive storage, and a large utility area. Whether you need a home office, recreation space, or room for hobbies and storage, this level offers exceptional flexibility. But the real showstopper is outside! Step into the expansive .59 ace level backyard and discover your own private retreat featuring a beautiful in-ground swimming pool, spacious poolside patio, covered entertaining area, and plenty of grassy yard for play, pets, gardening, or simply enjoying the outdoors. The covered patio creates the perfect spot for summer gatherings, outdoor dining, or relaxing by the pool. A two-car-attached garage plus additional parking & 2 storage sheds, a welcoming front porch, generous driveway, and mature surroundings add even more functionality and curb appeal. Conveniently located in the Sappington area with easy access to sought-after Lindbergh Schools, shopping, dining, major roadways, and area amenities. This is a home that truly delivers space inside, entertaining potential outside, and the flexibility today's buyers are looking for. Come see it for yourself, this one is ready to make a lasting impression!
Status: Closed · MLS# 26058886 · Listing Courtesy of Keller Williams Realty St. Louis, 314-677-6000
Properties displayed may be listed or sold by various participants in the MLS.

3 Beds

3 Baths

2,991 sq.ft

$0 per sq.ft

Traditional
$ 410,000
$ 410,000
Closed
0
26058886
3
3
2,991
1,140
South Twin Sub
Unincorporated
Lindbergh Schools
St Louis
Residential
Traditional
Residential
$4,963
Last 6 closed homes in this zip.
| Address | Bd/Ba | SqFt | List | Sold | Closed |
|---|---|---|---|---|---|
| 10530 Twilight Drive, Unincorporated, MO 63128 | 3/3 | 1,851 | $410,000 | $410,000 100% of ask |
Oct 5, 2026 |
| 10512 Twilight Drive, Unincorporated, MO 63128 | 2/2 | 1,260 | $275,000 | $257,500 93.6% of ask |
Oct 2, 2026 |
| 5230 Hollow Wood Court, Unincorporated, MO 63128 | 3/3 | 1,708 | $463,000 | $450,000 97.2% of ask |
Oct 2, 2026 |
| 4150 Concord Oaks Drive, Unincorporated, MO 63128 | 4/3 | 1,763 | $424,900 | $415,000 97.7% of ask |
Oct 1, 2026 |
| 4568 Braungate Drive, Unincorporated, MO 63128 | 4/3 | 1,945 | $495,000 | $484,000 97.8% of ask |
Oct 1, 2026 |
| 4356 Kensington Manor Drive, Unincorporated, MO 63128 | 4/3 | 2,103 | $315,000 | $325,000 103.2% of ask |
Sep 30, 2026 |
Estimate your monthly payment. Adjust the sliders below.
Estimate only. Not a loan offer. Consult a lender for an accurate quote, including HOA fees, PMI, and current rates.
Living Room
13.1x15.7
Kitchen
10.6x13.3
Dining Room
12.7x12.4
Primary Bedroom
12.1x13.2
Bedroom 2
13.1x8.11
Bedroom 3
13.1x13.11
Family Room
15.4x14
Recreation Room
10.11x14.9
Utility Room
25.7x16.1
Storage
14.1x19
Bonus Room
13.4x15.5
Laundry
4.7x5.11
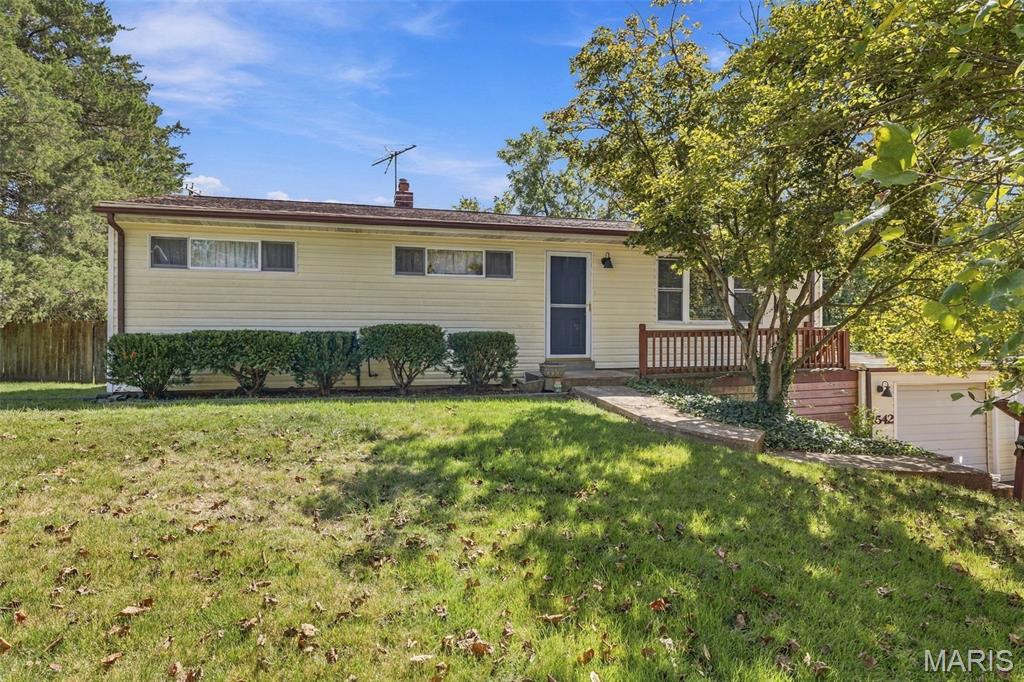
If you're looking for a home that gives you room to add equity, this is it. **4542 Jenkins is the ideal live-in fixer-upper** — a home you can move into now, improve over time and truly make your own. It’s priced with the TLC and updates needed in mind, while similarly sized, more updated homes in the surrounding area have sold above $325,000. The space, lot and location are already here... bring your ideas and unlock the potential. Welcome to 4542 Jenkins Lane, a 3-bedroom, 2.5-bath ranch situated on an impressive nearly half-acre lot in the Lindbergh School District! With over 2,000 square feet of finished living space between the main and lower levels, this home offers more room than you might expect, both inside and out. The main level features spacious bedrooms, including a primary bedroom with his and hers closets, along with comfortable living spaces ready to make your own. The kitchen offers plenty of cabinet and counter space, a large pantry for additional storage and a spacious eat in area. Downstairs, the finished lower level adds a significant amount of usable living space and tons of flexibility. With multiple finished areas, there’s room to create a rec room, home office, playroom, hobby or craft space, workout area, additional hangout space and more. A half bath downstairs adds extra convenience, while a large utility and storage area gives you plenty of room for everything you don’t want taking up space upstairs. The current owners have this space divided into two bedrooms and a living room. Outside is where 4542 Jenkins really stands apart. The nearly half-acre lot provides a huge backyard with plenty of room to spread out, entertain, garden, play or simply enjoy having some breathing room. You’ll also find an oversized tandem-style attached garage along with generous off-street parking — another feature that can be hard to find in the area. It's listed as a 2 car garage, but you could park 4 inside. Located in the Concord area of South County, you’re close to shopping, dining, parks, highways and everyday conveniences while still enjoying a large homesite and established neighborhood setting. With Lindbergh Schools, over 2,000 square feet of finished living space, a huge lot, oversized garage and a flexible finished lower level, 4542 Jenkins Lane offers a lot of house, a lot of yard and plenty of opportunity to make it your own.

Fantastic almost 1/2 acre lot with great curb appeal surrounds this spacious 4 Bedroom home with an in ground Saltwater Pool. Large living room with hardwoods, Formal dining room with hardwoods, Eat in kitchen with 3 window bay, maple cabinets, granite countertops, Sub Zero Refrigerator opens to patio and pool area, Primary bedroom with hardwoods, 2 closets and full bath, 3 more spacious bedrooms with hardwoods, Giant Family Room (30 x 25), fireplace, tile flooring opens to patio and pool area, half bath and office / storage area. Side entry 2 car garage. Estate sale is being done and showing will start around Oct 14. Photos will be taken after estate sale.
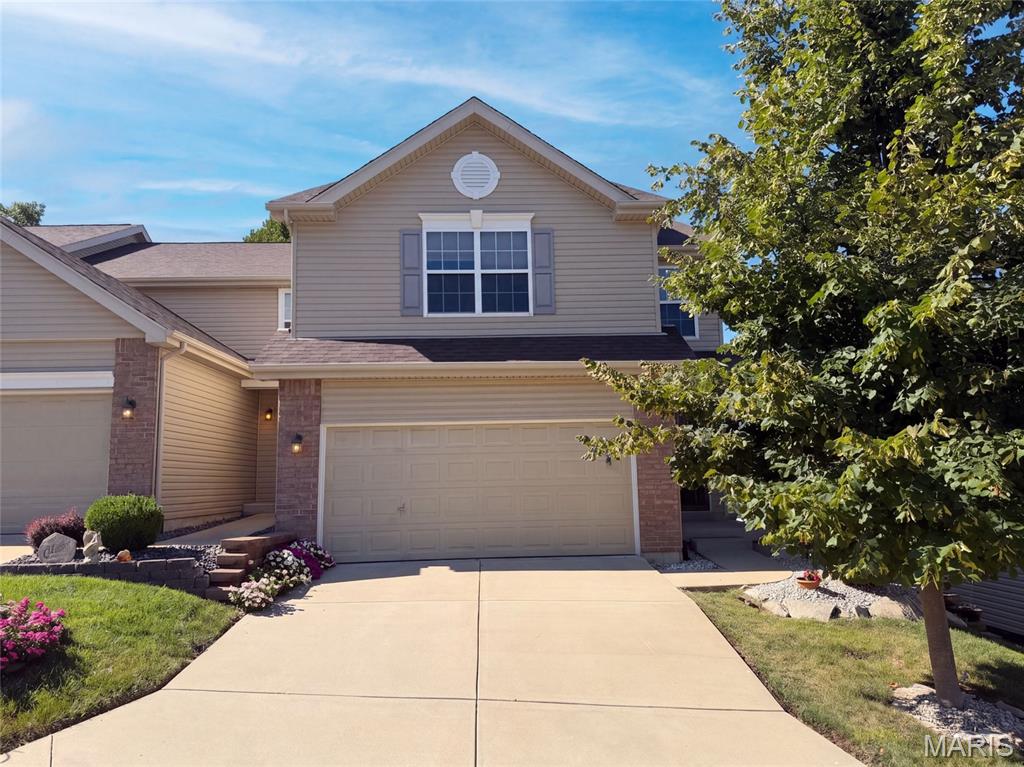
5128 Suson Ridge Dr, Saint Louis MO 63128 is a residence with a functional layout and comfortable living spaces throughout. The kitchen features a walk-in pantry and stainless steel appliances, creating a well-equipped space for cooking and entertaining. Flooring and interior paint extend across the living areas. The primary bedroom includes a walk-in closet for convenient storage and organization, and the primary bathroom features double sinks for everyday convenience and a separate tub and shower. A dedicated laundry room adds interior utility. An attached garage completes this well-maintained residence with practical amenities and comfortable living spaces throughout every room. Included 100-Day Home Warranty with buyer activation
