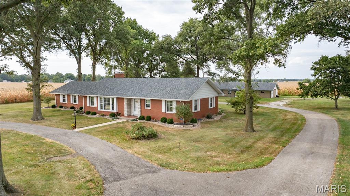
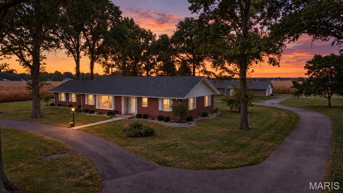
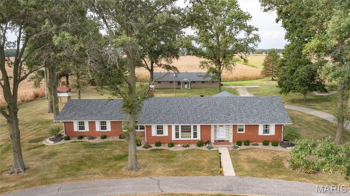
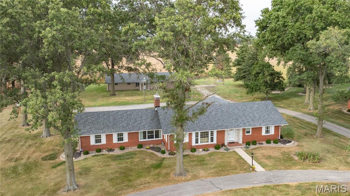
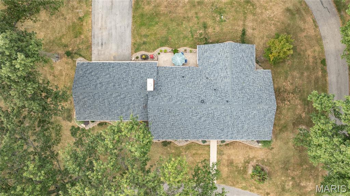
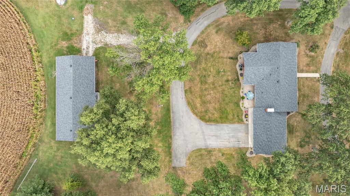
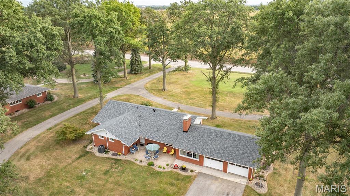
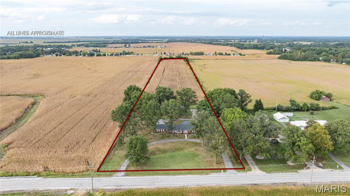
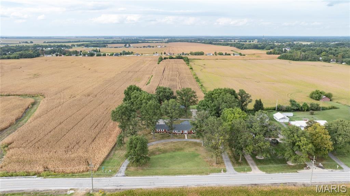
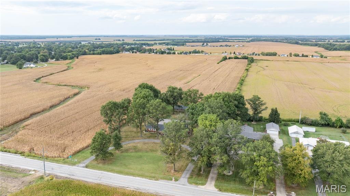
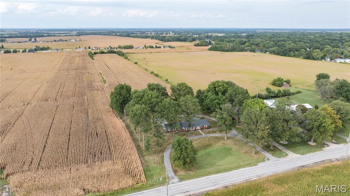
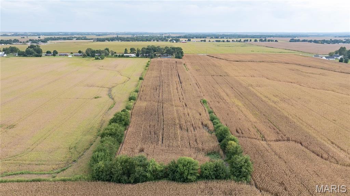
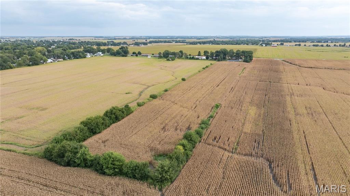
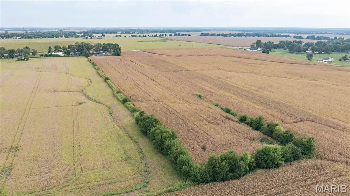
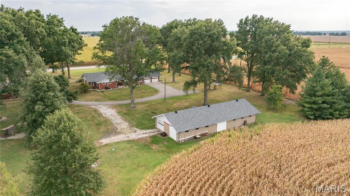
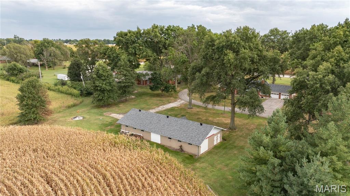
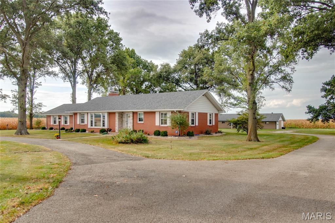
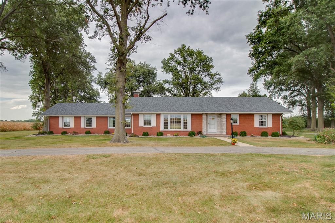
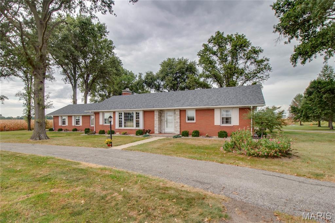
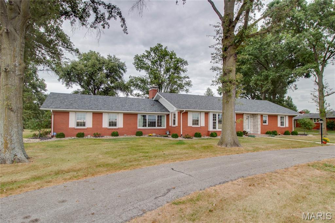
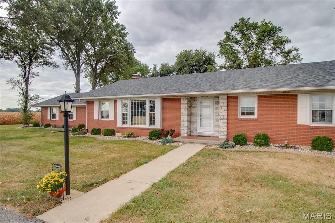
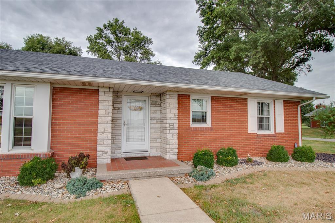
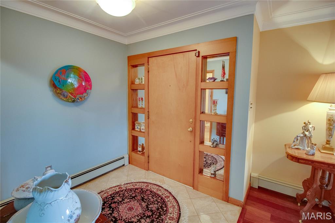
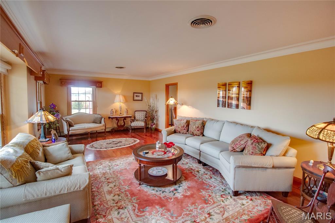
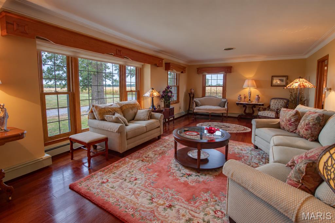
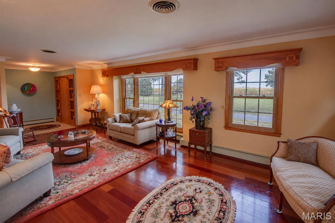
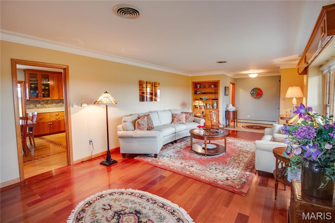
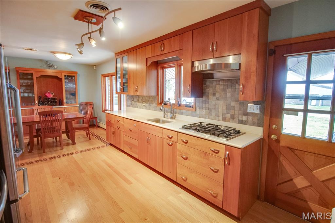
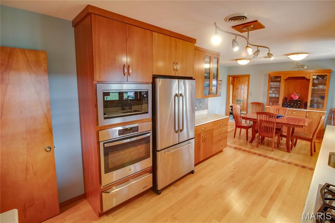
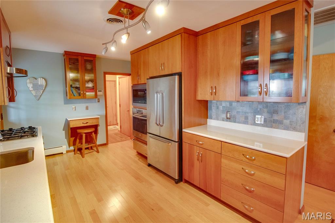
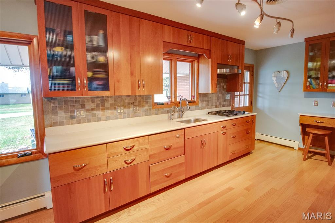
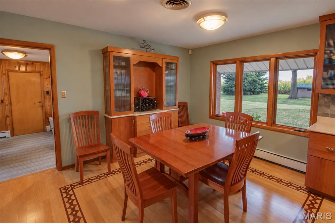
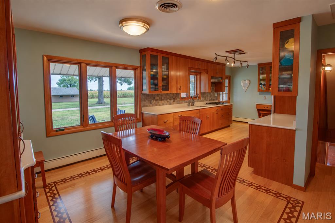
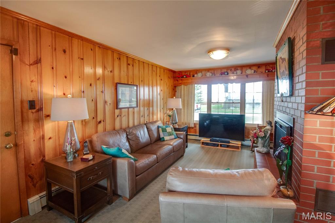
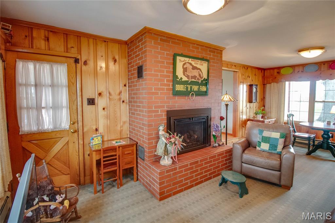
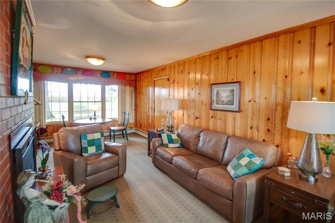
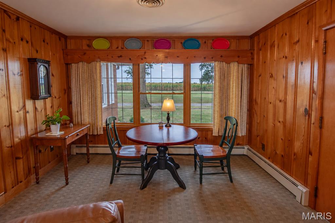
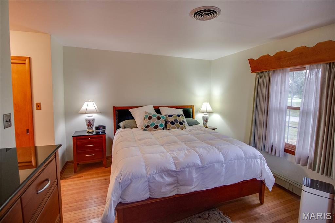
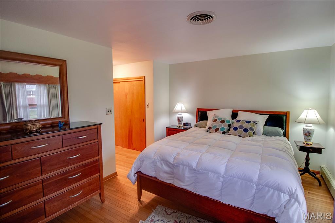
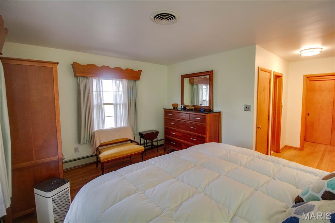
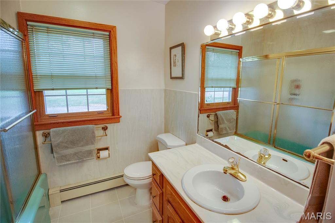
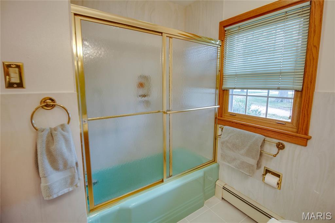
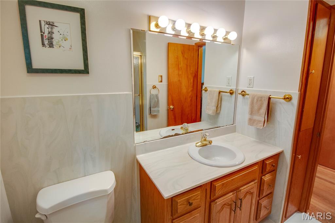
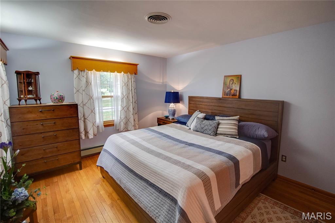
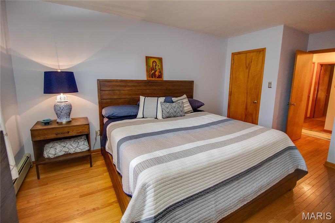
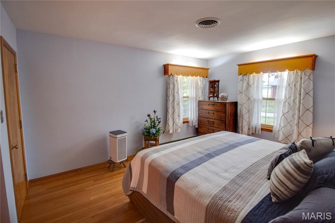
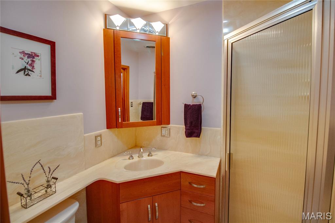
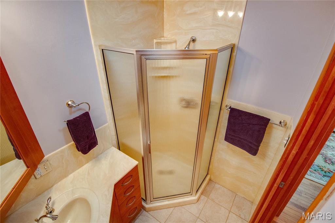
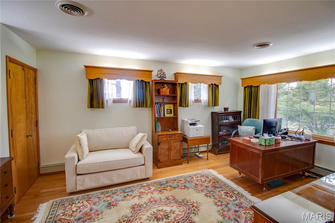
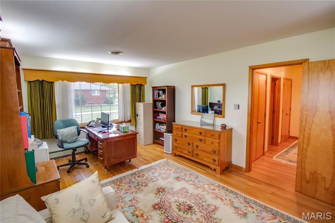
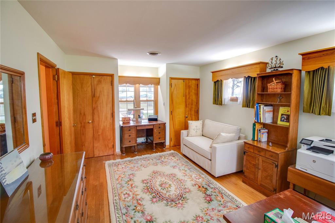
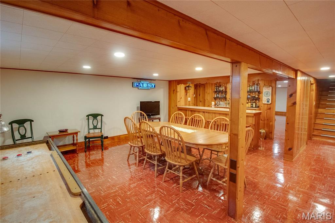
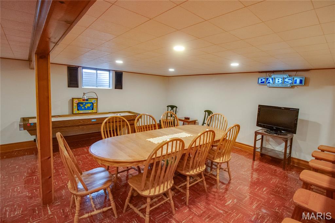
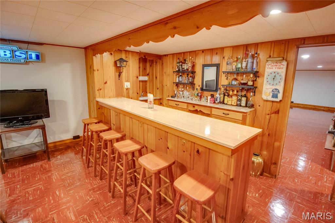
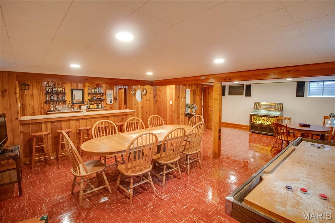
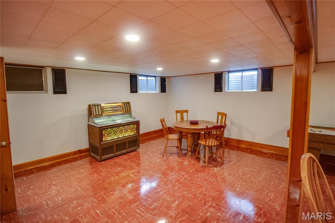
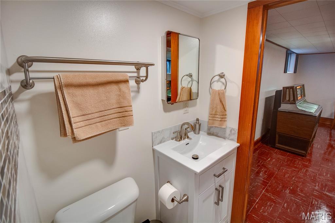
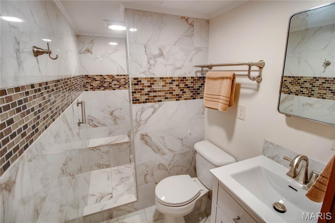
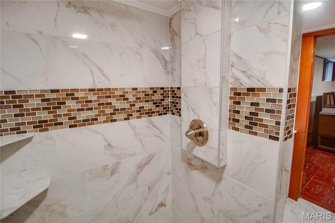
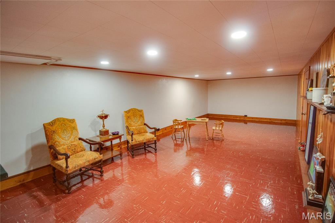
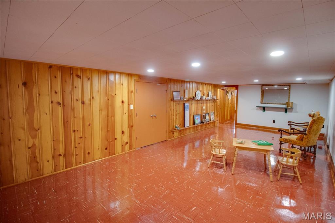
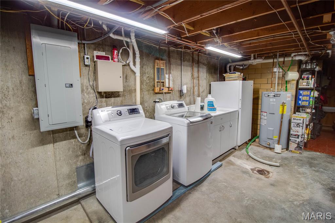
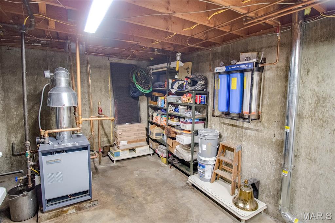
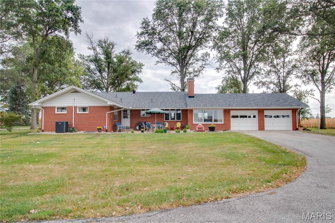
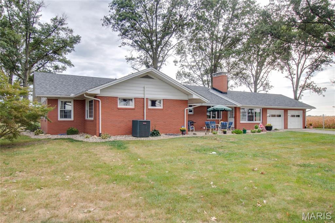
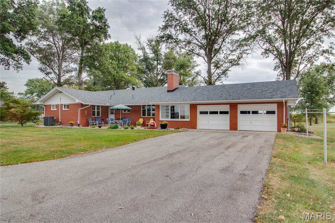
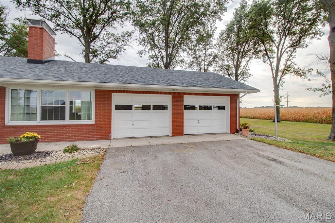
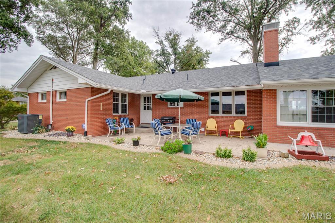
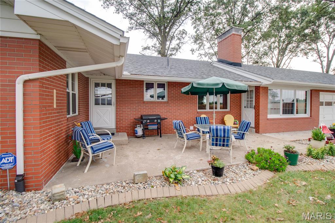
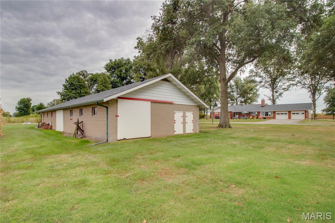
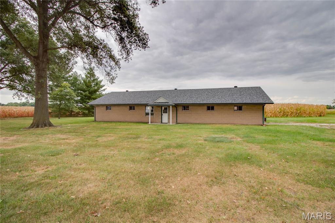
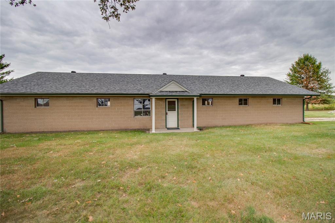
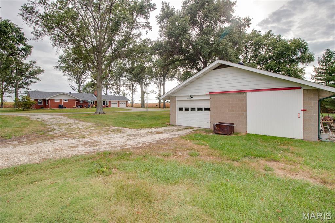
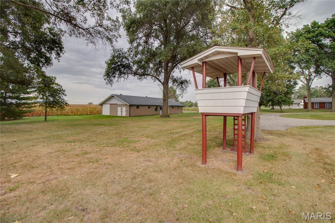
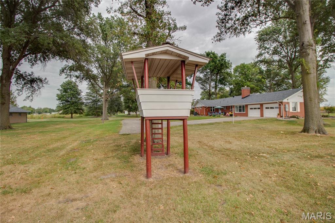
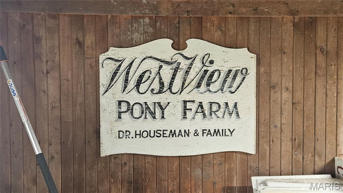
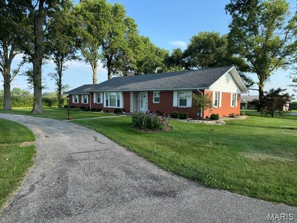
"House and Acreage For Sale" Welcome to Westview Pony Farm, a distinctive 10-acre property owned by the same family for 70 years offering a spacious all brick home, substantial block barn, and plenty of room to enjoy a more private, country style setting. With multiple living areas, a full finished lower level, extensive recent improvements, and approximately 10 acres to call your own, this property offers a combination of space and versatility that's increasingly hard to find. All this and just minutes from all the amenities Jerseyville has to offer. The main level features a spacious living room, dedicated dining space, and a well equipped kitchen with custom cherry wood cabinetry, Silestone countertops, stainless appliances, and walk-in pantry. Hardwood flooring, pocket doors, and cedar-lined closets are among just some of the details that add character throughout the home. The kitchen provides convenient access to the concrete patio, while the den features a gas fireplace and access to both the patio and attached 2 car garage. The main floor primary suite includes double closets and a private bathroom. Two additional bedrooms and another bathroom complete the main level. Recent improvements include fresh interior paint, updated lighting, and new flooring in the primary bathroom in 2026. The full finished lower level adds an impressive amount of additional living and entertaining space. A large family room, rec area, and wet bar with sink provide plenty of room for gatherings, hobbies, or simply spreading out. The lower level bathroom was renovated in 2026 with a new shower, while additional improvements include a new ceiling and new lighting. Even better, the basement features heated floors, making this space comfortable throughout the year. Laundry facilities with a utility sink and additional storage are also located downstairs. Outside is where the possibilities really open up. Situated on approximately 10 acres, the property includes an asphalt pull around driveway, concrete patio, attached 2 car garage, and a substantial 30' x 70' detached cinder block barn. The barn offers power, a covered porch, and a combination of gravel, dirt, and concrete flooring, providing tremendous flexibility for equipment, storage, workshop space, hobbies, or agricultural use. The house and barn received new roofs in 2026 and the trees on the property have recently been trimmed as well. Additional features and improvements include a newer water filtration system, updated electrical outlets, central air, an ADT central alarm system, and several appliances that remain with the property. With 10 acres, a spacious brick home, finished and floor heated lower level, large powered barn, numerous recent improvements, and the history of Westview Pony Farm, this is much more than just a house. It's a property with room for animals, hobbies, equipment, recreation, and the freedom to make the space your own—all while offering the comfort and functionality of a well-equipped home. This property consists of 2 parcels 04-180-024-00 and 04-020-008-00

3 Beds

3 Baths

2,935 sq.ft

$0 per sq.ft

Ranch
$ 449,000
Active
0
26059064
3
3
2,935
1,100
Not in a subdivision
Jersey DIST 100
Jersey-IL
Residential
Ranch
Residential
$4,420
Last 6 closed homes in this zip.
| Address | Bd/Ba | SqFt | List | Sold | Closed |
|---|---|---|---|---|---|
| 605 Slaten Avenue, Jerseyville, IL 62052 | 2/2 | 1,220 | $164,500 | $159,000 96.7% of ask |
Sep 17, 2026 |
| 1024 W Hickory Street, Jerseyville, IL 62052 | 4/2 | 1,502 | $199,900 | $200,000 100.1% of ask |
Sep 16, 2026 |
| 17036 Apache Drive, Jerseyville, IL 62052 | 2/2 | 1,080 | $25,000 | $23,000 92% of ask |
Sep 16, 2026 |
| 401 E Fairgrounds Avenue, Jerseyville, IL 62052 | 3/4 | 3,115 | $449,000 | $390,000 86.9% of ask |
Sep 14, 2026 |
| 509 Fremont Street, Jerseyville, IL 62052 | 2/1 | 1,008 | $95,500 | $95,000 99.5% of ask |
Sep 10, 2026 |
| 308 N Hill Street, Jerseyville, IL 62052 | 3/3 | 2,254 | $229,000 | $229,000 100% of ask |
Sep 9, 2026 |
Estimate your monthly payment. Adjust the sliders below.
Estimate only. Not a loan offer. Consult a lender for an accurate quote, including HOA fees, PMI, and current rates.
Other
6x7
Living Room
25x13
Dining Room
10x13
Kitchen
10x16
Stainless appliances
Den
12x22
Gas fireplace
Primary Bedroom
12x15
Double closets
Primary Bathroom
8x7
Bedroom 2
14x12
Bathroom 2
5x6
3/4 bath
Bedroom 3
12x17
Double closets
Family Room
27x22
Wet bar
Bathroom 3
9x4
Fully renovated
Recreation Room
13x29

Come and see this affordable move in ready home all on one level! This home has an inviting front porch with a Living Room, spacious Kitchen with appliances, Laundry Room, Primary Bedroom with a 1/2 bath, a 2nd & 3rd Bedroom and a hall bath! This home has all new flooring and paint throughout! The outside of the home offers a 1 car attached garage with a 2 car driveway and a patio in the backyard for your fall enjoyment! Call today to schedule an appointment!
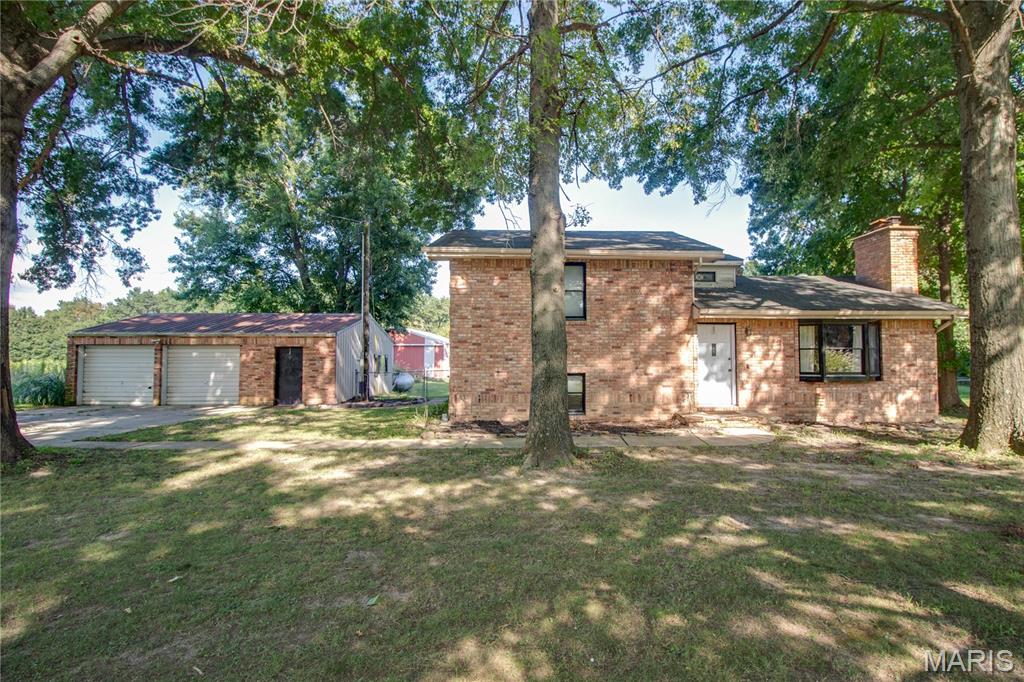
This beautiful updated 3-bedroom, 2-bath home offers the perfect blend of comfort, character, and country living on approximately 2 acres. The main level features an open kitchen and dining area, a spacious living room with a stone fireplace, and a relaxing sunroom overlooking the property. The generous primary suite includes a large sitting area, walk in closet and a beautiful private bathroom. Downstairs, a finished bonus room provides additional space for a family room, home office, hobby area, or recreation room. Step outside to enjoy the large deck, ideal for entertaining or relaxing while taking in the peaceful surroundings. The property also features an oversized detached two-car garage and a large barn with two stalls, making it an excellent opportunity for those looking for space for hobbies, animals, or additional storage. Recent updates include new kitchen cabinets. counters, appliances, new flooring throughout, lighting and some plumbing. Conveniently located between Godfrey and Jerseyville, this property offers a wonderful opportunity to enjoy a rural lifestyle while remaining close to area amenities.
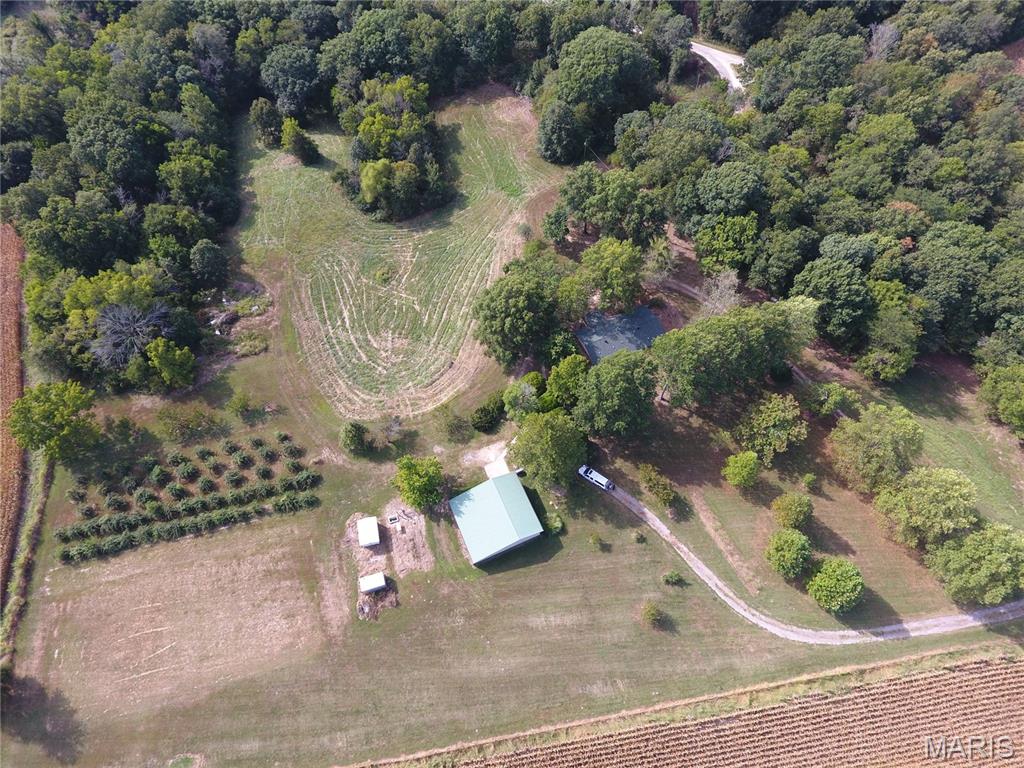
This 10 acre property has many features that most people dream of having. First a 45' X 45' RC building with concrete floor, sink and cabinets, a half bath, and a walk in cold storage unit when used was for keeping the fruit picked from spoiling. A large work bench, upper level storage, and one side open for equipment storage. There is a green house that could help start your garden or flowers. Several fruit trees, apple, peach, and one old cherry tree. There are 60 plus mature blackberry bushes, and large asparagus plot. The home is surrounded by mature hardwood trees. The property is well maintained and ready for your finishing touches. the home can be heated with the centrally located wood stove which will definitely do its job.