Back to Search Results
$1,795,000 Active

9609 Ashmont Drive, Olivette, MO, 63132

5 bd | 6 ba | 5,051 sq ft | Traditional
Subdivision: Oak Estates Add
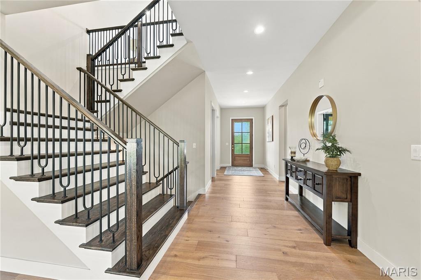
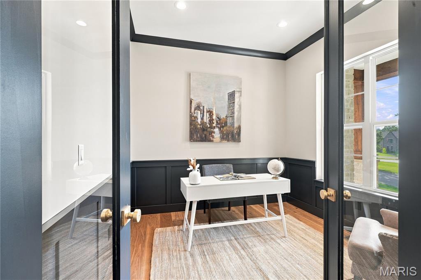
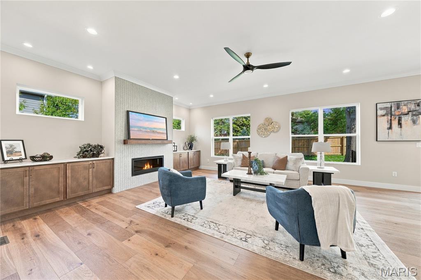
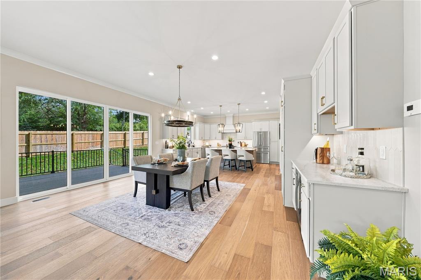
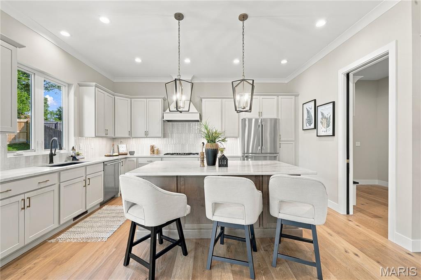
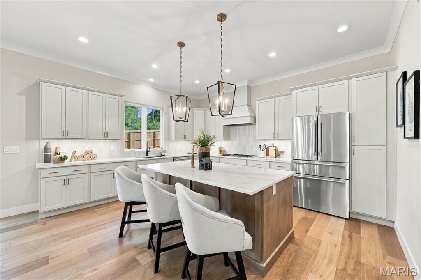
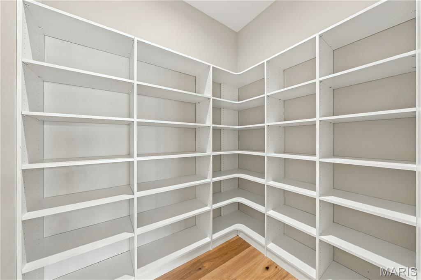
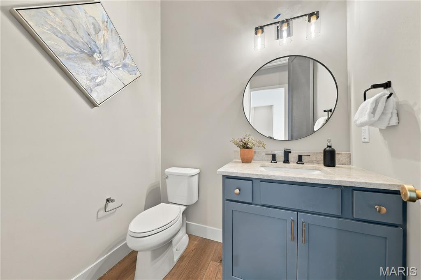
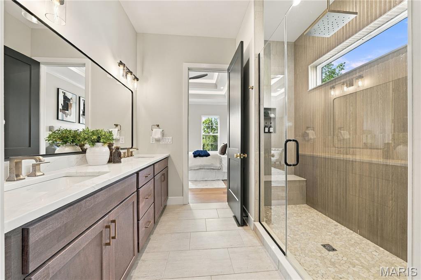
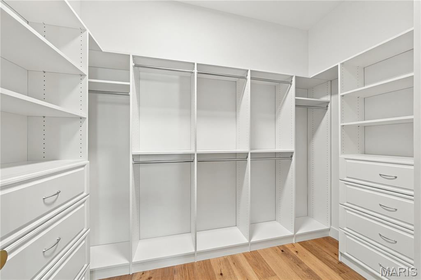
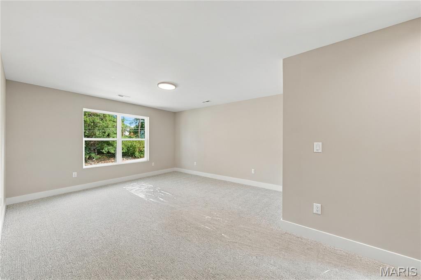
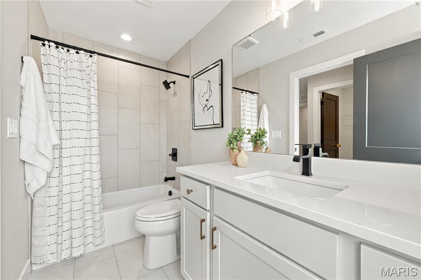
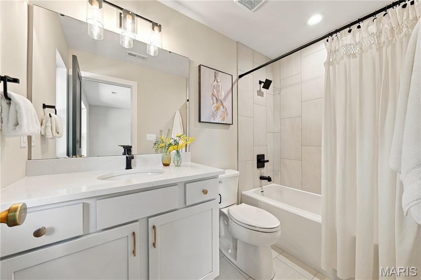
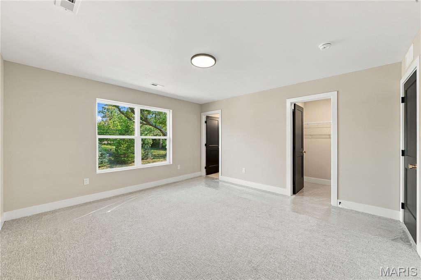
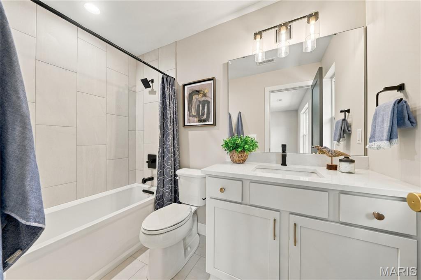
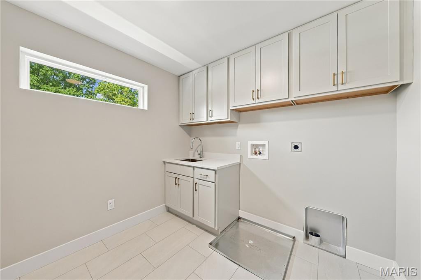
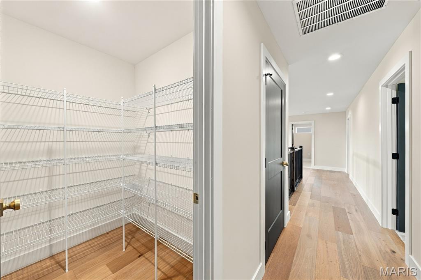
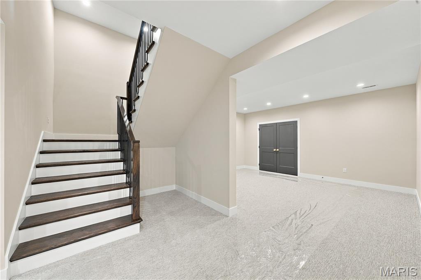
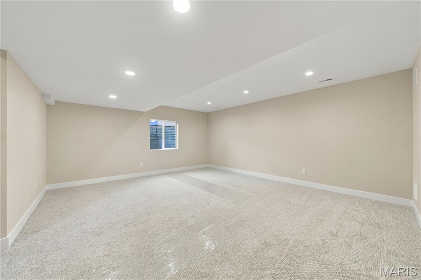
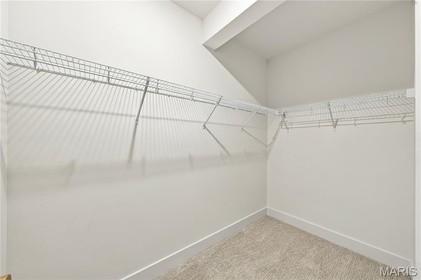
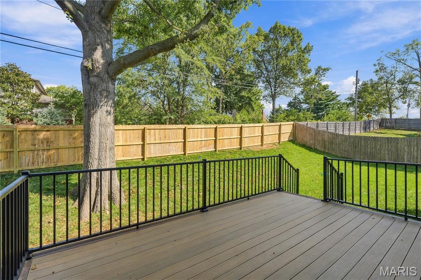
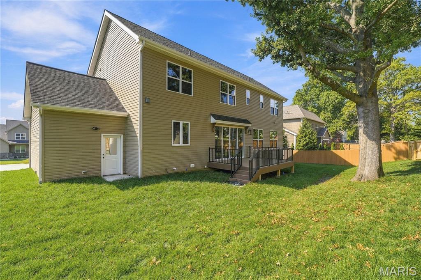
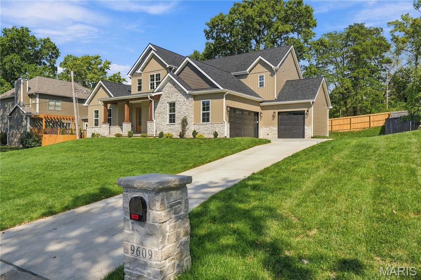
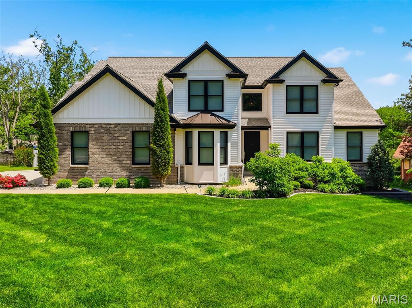
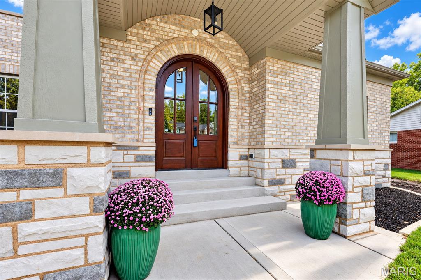
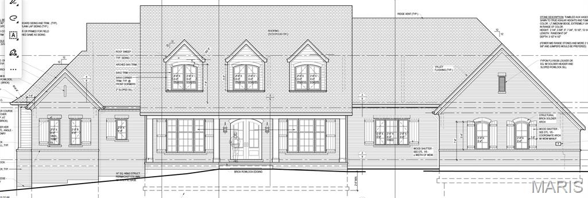
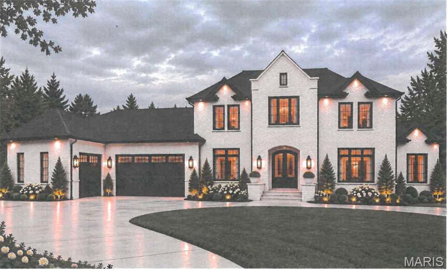
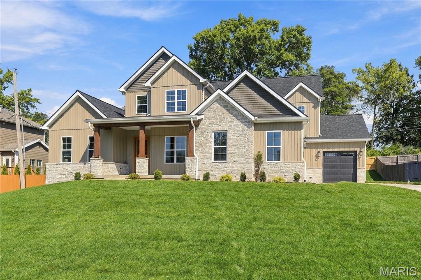
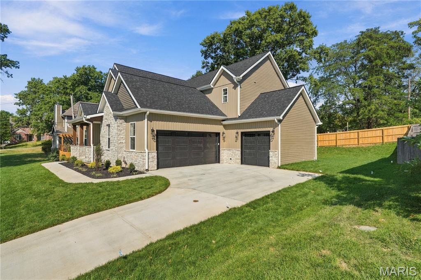
Another exceptional new custom home by Weber Enterprises, Inc has just been completed, beautifully staged, and is ready for occupancy in Oak Estates in Ladue Schools. This 1.5-story gem offers 5 bedrooms, 5 full baths, and 1 half bath, with approximately 5,071 SF of living space including the finished lower level. The main-floor primary suite features a tray ceiling and a custom walk in closet. The luxurious primary bath includes a double quartz vanity and a beautiful tiled shower with glass enclosure. Notice the half bath powder room with quartzite vanity top. The kitchen is appointed with Oyster Grey painted maple cabinets with an accented stained Quartz island with Thermador stainless appliances ,including a 5-burner gas cooktop, oven, microwave, and refrigerator, and a separate dry bar with beverage refrigerator, plus an impressive 9' x 7' walk-in pantry. The upper level offers 3 bedrooms, and 3 full baths, plus a spacious loft/family room. Wood, ceramic tile, and carpeted flooring are featured throughout, with a half bath powder room with quartzite vanity. Enjoy the convenience of both main-floor and upper-level laundry rooms, along with a custom wood staircase off the entry foyer. Additional amenities include a 3-car garage, irrigation system, rear fenced yard, a low-maintenance composite deck, two-zone HVAC, and attractive stone and vinyl exterior. Don't miss the two electric car chargers,the masonry mailbox to match the home, and the upgraded insulation throughout for sound barrier and efficiency. Join the many newer homes in desirable, close-in Oak Estates, conveniently located near highways, the airport, dining, shopping, and Clayton. Walk or bike the nearby path to Old Bonhomme School and Stacy Park. Why wait to build? This exceptional home is ready and waiting for you now!

Status: Active · MLS# 26059078 · Listing Courtesy of Coldwell Banker Realty - Gundaker, [email protected]

Approximate location. Get directions

See this home with a live agent, right now

Talk to a MORE, REALTORS® agent, not a referral call center. Why that matters to what you pay

Call now
Calls may be recorded.*
How live works
Your MORE, REALTORS® agent
Trusted local partners

Facts and features

List Price

$ 1,795,000

Status

Active

Days on market

0

MLS#

26059078

Bedrooms

5

Full baths

6

Sq. Ft. Above

5,051

Sq. Ft. Below

1,237

Subdivision

Oak Estates Add

Municipality

Olivette

School District

Ladue

County

St Louis

Property Type

Residential

Style

Traditional

Type

Residential

Additional Information

Property Tax (2025)

$4,281

Room Dimensions

Main level
Other
12 × 7 ft · 84 sq ft
Wood entry foyer
Living Room
10 × 10 ft · 100 sq ft
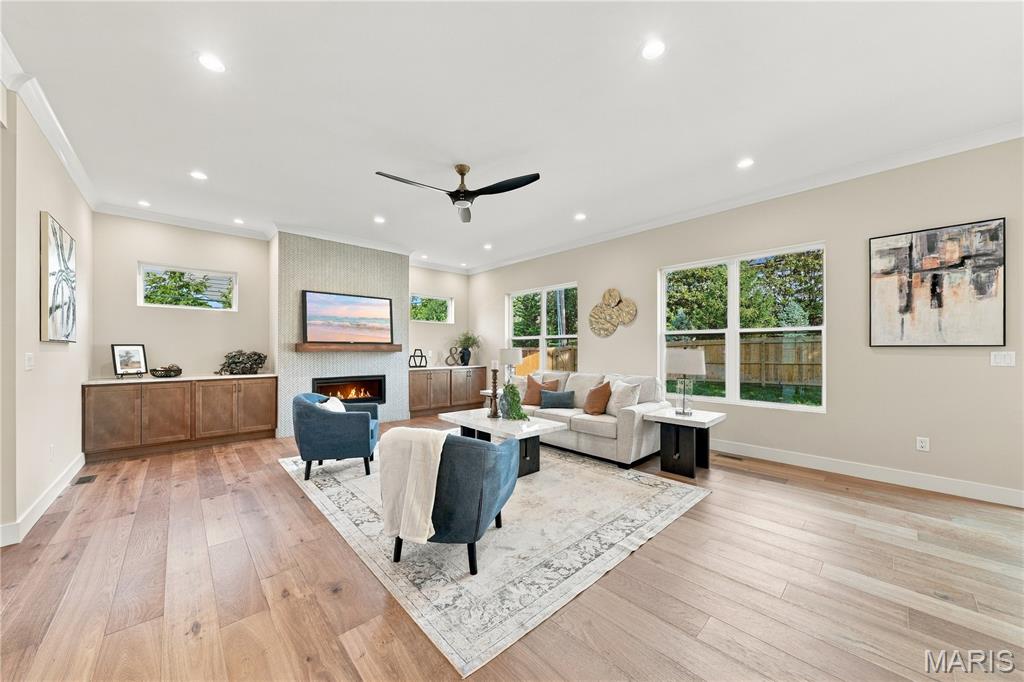
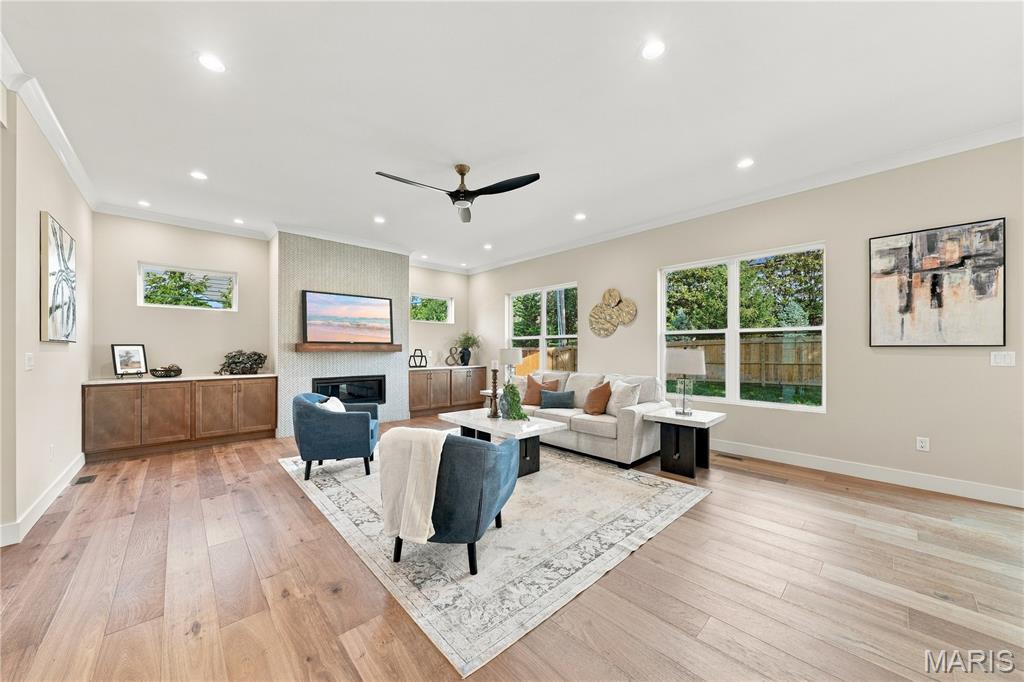
Great Room
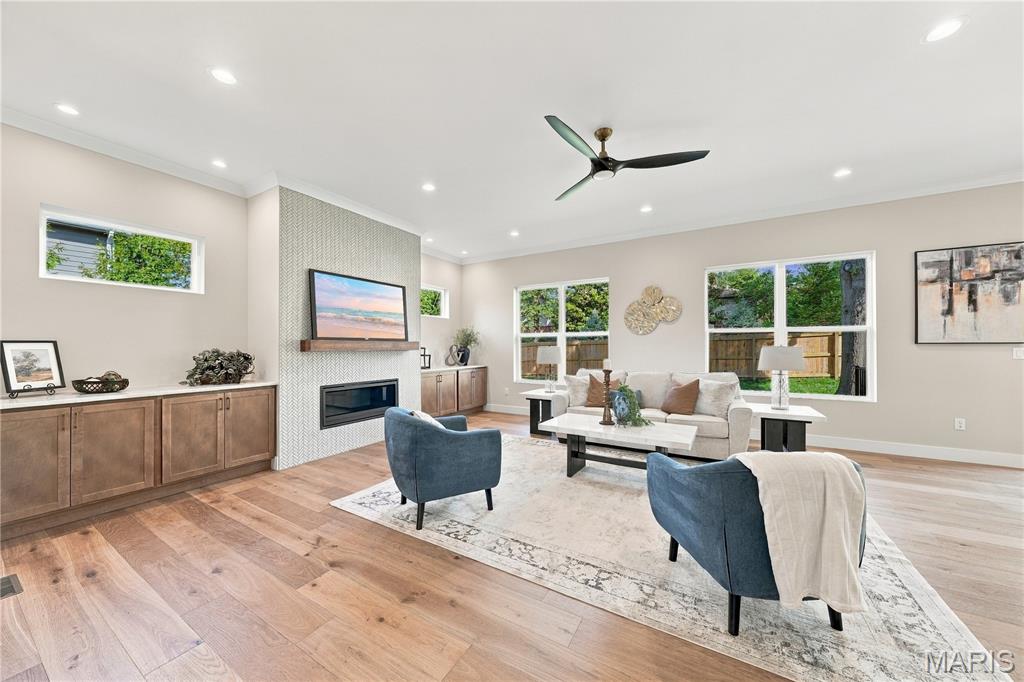
25 × 18 ft · 450 sq ft
Gas fireplace with tile surround with built-in cabinets, crown molding, recessed lights, fan
Kitchen
19 × 15 ft · 285 sq ft
Quartz center island, Oyster Grey painted cabinets, Thermador stainless appliances includig five burner gas cooktop and hood, oven, microwave, and refrigerator plus 9'x7' walk-in pantry and tiled backsplash
Breakfast Room
18 × 13 ft · 234 sq ft
dry bar with beverage refrigerator, crown molding, recessed lights, glass sliding door leads to low maintenance composite deck and fenced back yard
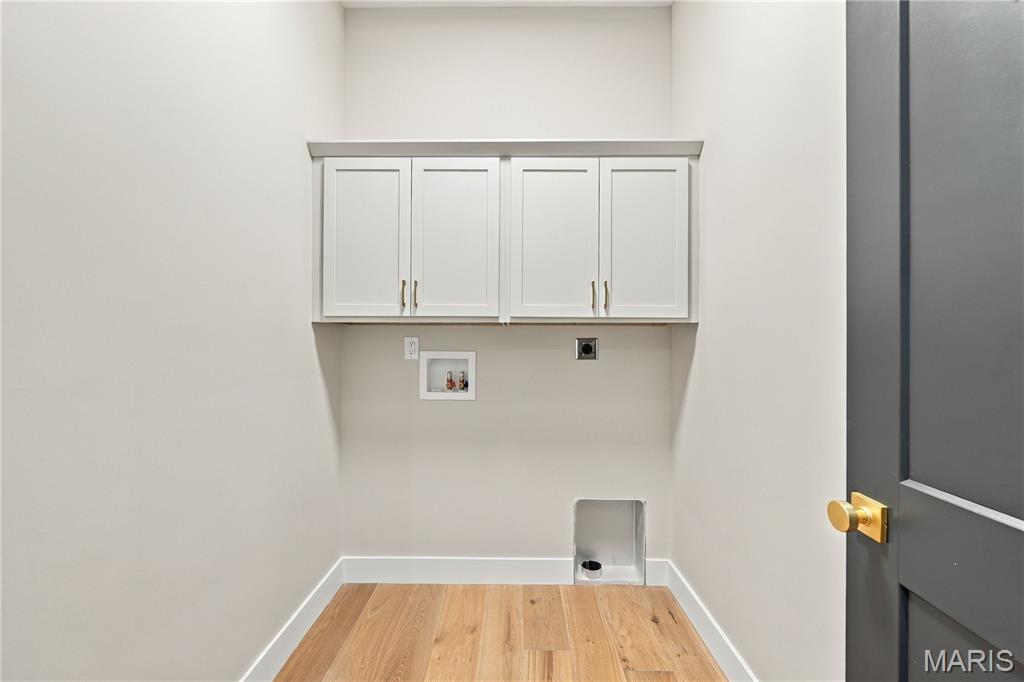
Laundry
7 × 5 ft · 35 sq ft
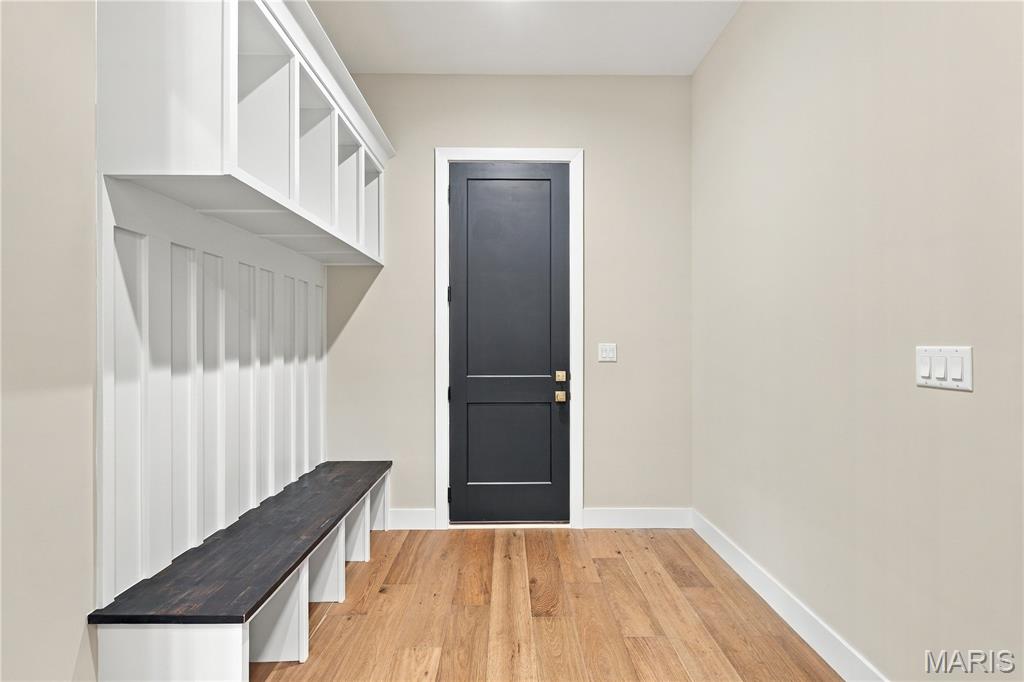
Separate mudroom (10'x8') with bench and cubby storage
Primary Bedroom
15 × 14 ft · 210 sq ft
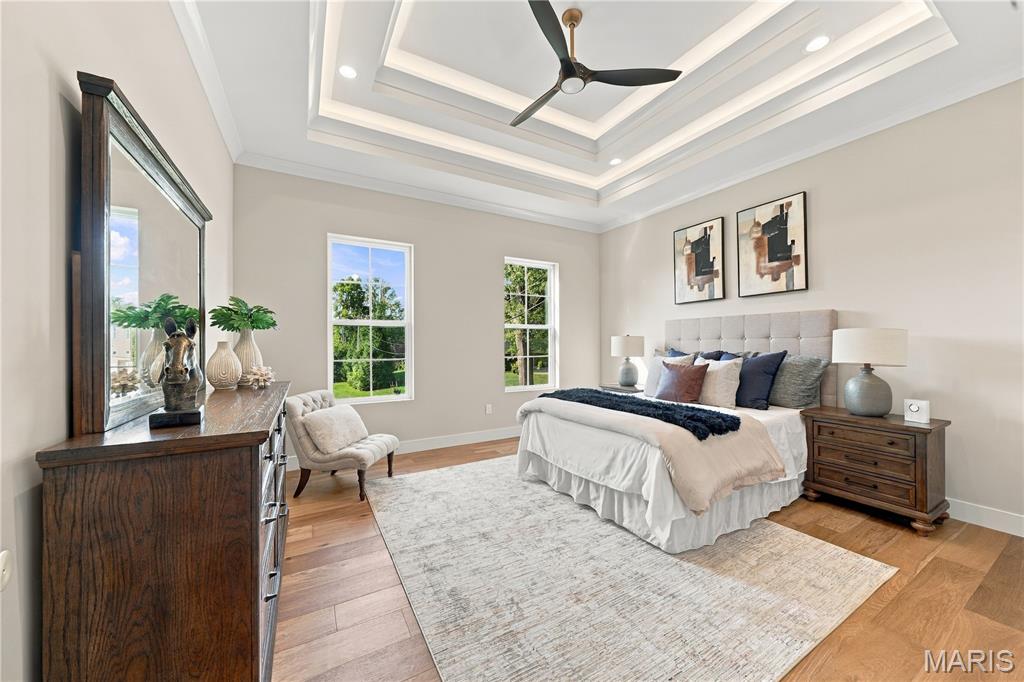
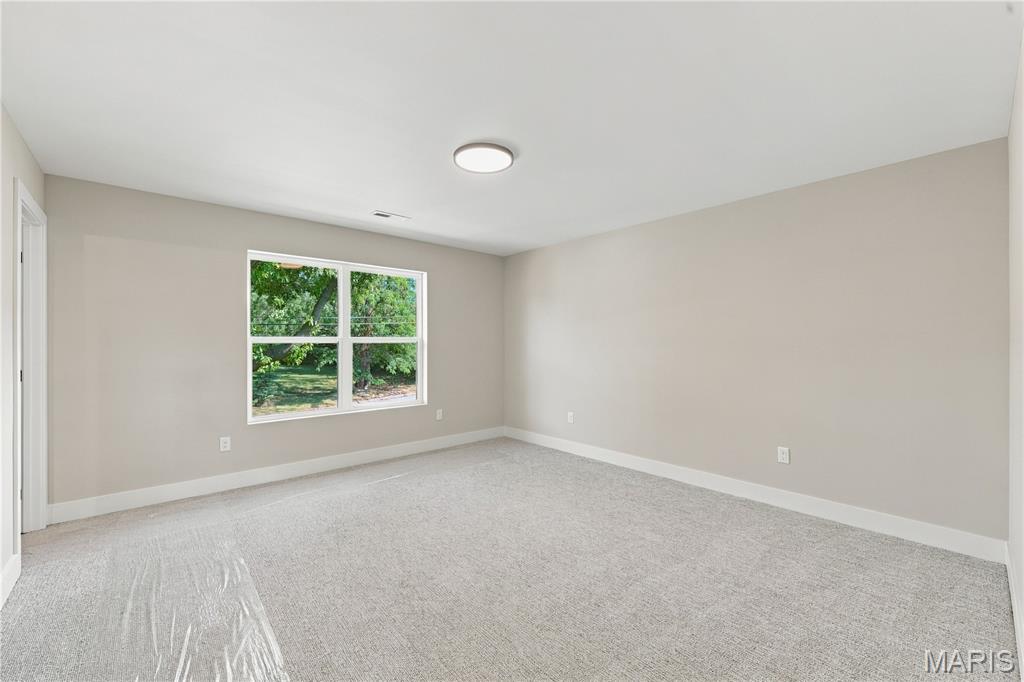
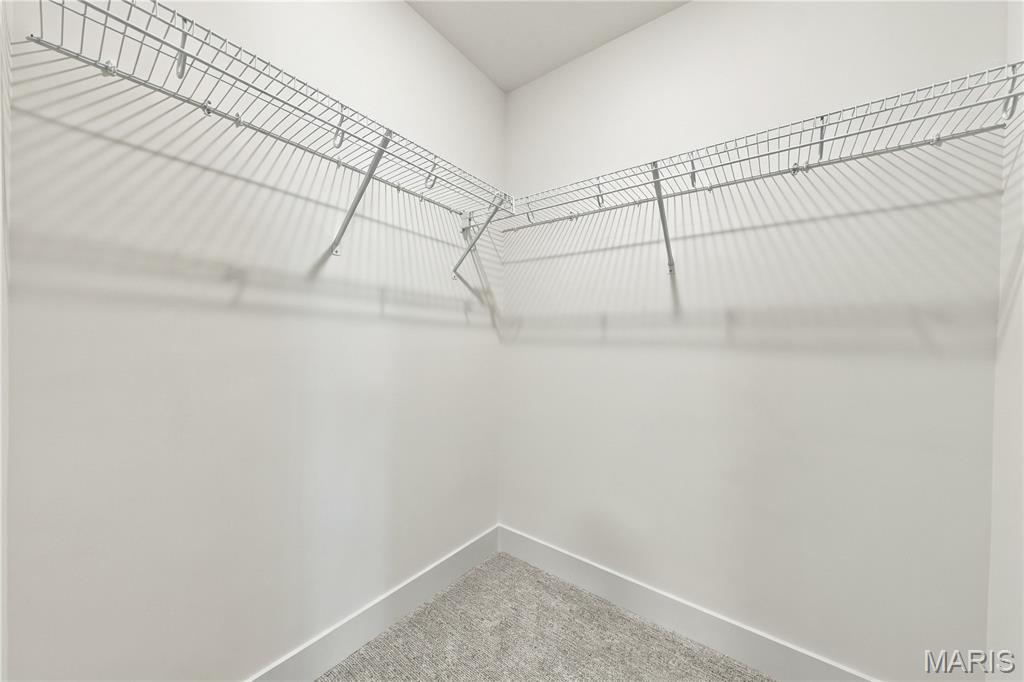
Tray ceiling, custom molding, recessed lights, fan, walk-in custom closet
Primary Bathroom
0X0 Level i
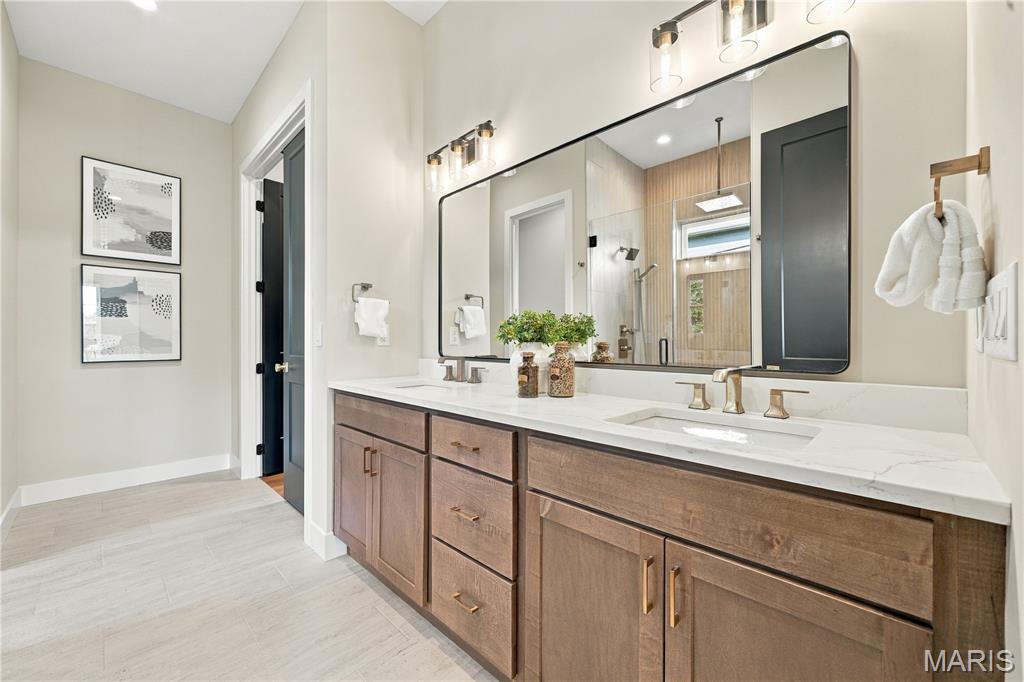
Double quartz vanity, tiled shower with glass enclosure
Upper level
Bedroom 2
14 × 13 ft · 182 sq ft
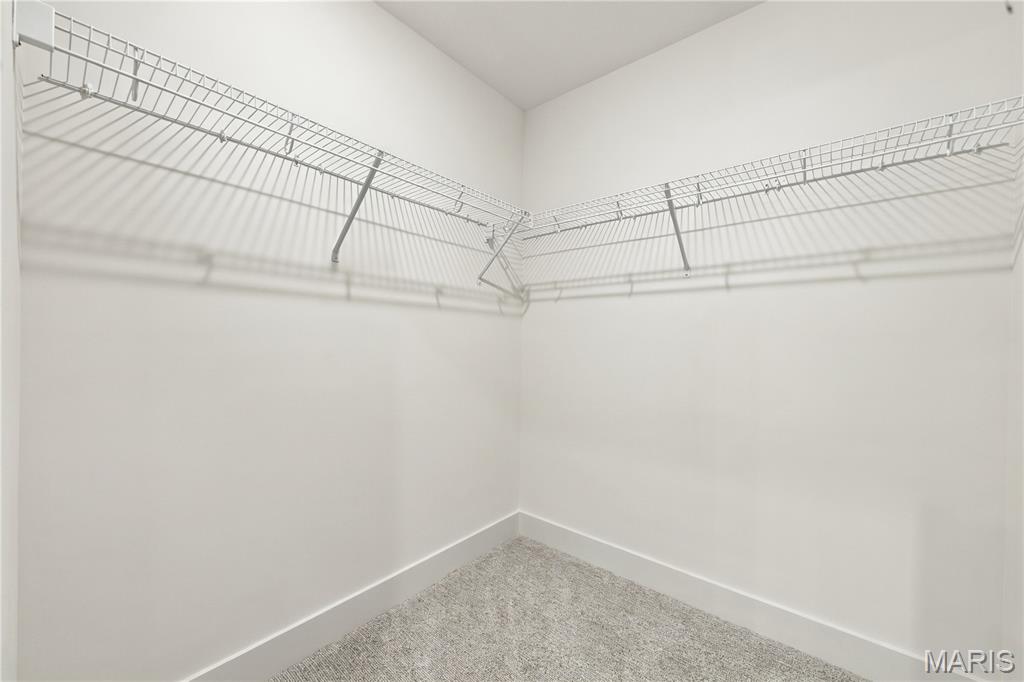
Walk-in closet, bath with tiled floor and tiled tub/shower combo
Bedroom 3
14 × 13 ft · 182 sq ft
Walk-in closet, bath with tiled floor and tiled tub/shower combo
Bedroom 4
14 × 13 ft · 182 sq ft
Walk-in closet, bath with tiled floor and tiled tub/shower combo
Laundry
9 × 9 ft · 81 sq ft
Quartz countertop, sink, plus cabinet storage
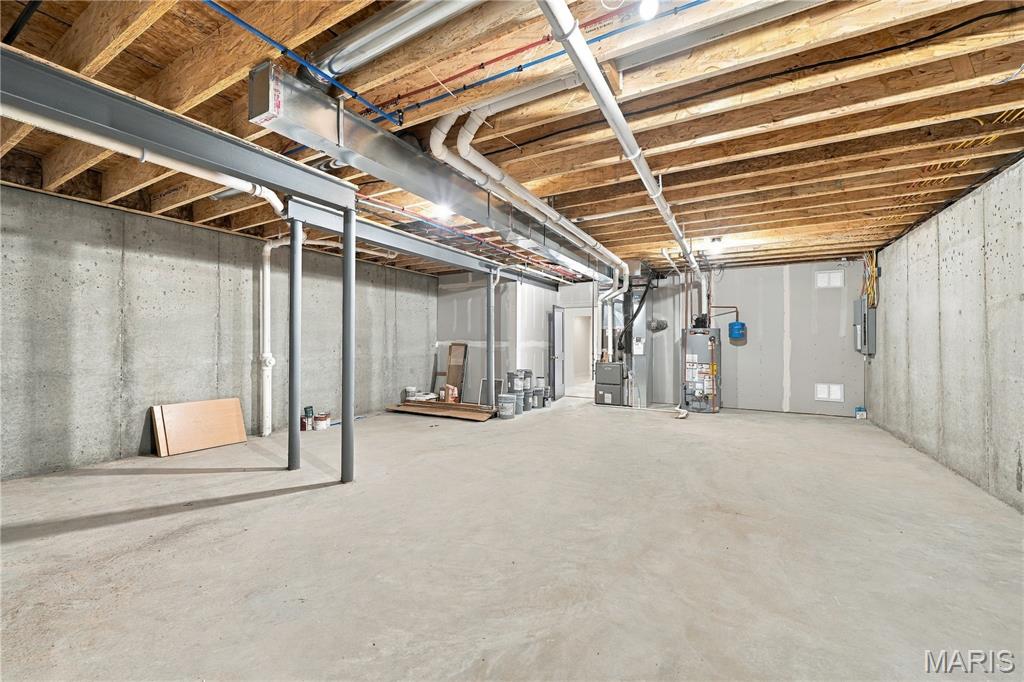
Lower level
Recreation Room
19 × 7 ft · 133 sq ft
Recessed lights
Other
16 × 13 ft · 208 sq ft
Recessed lights
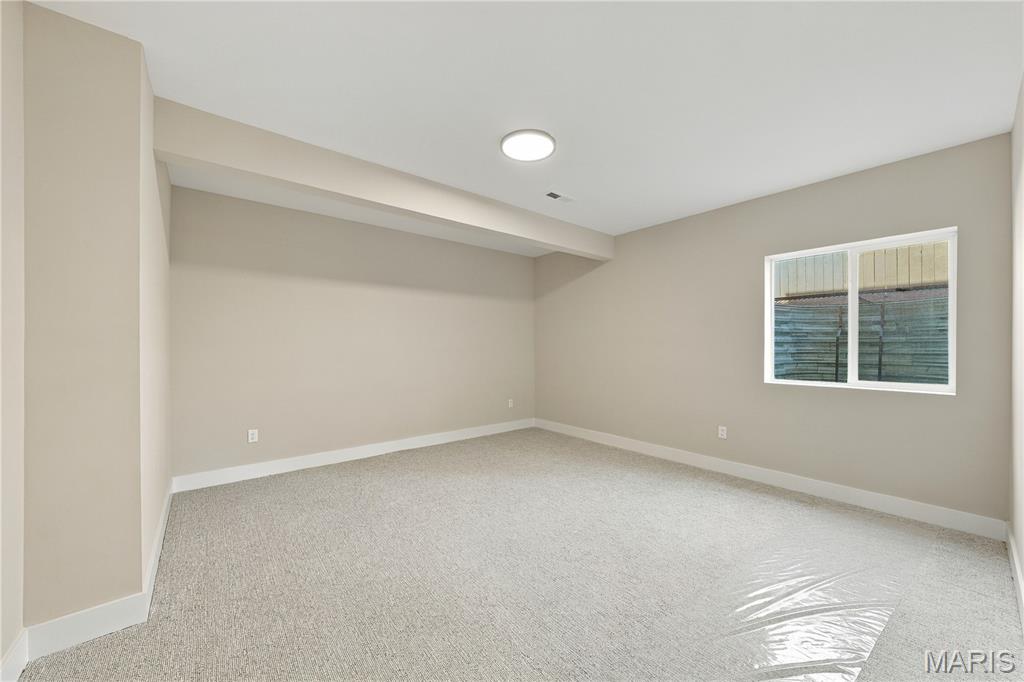
Bedroom 5
15 × 14 ft · 210 sq ft
Walk-in closet
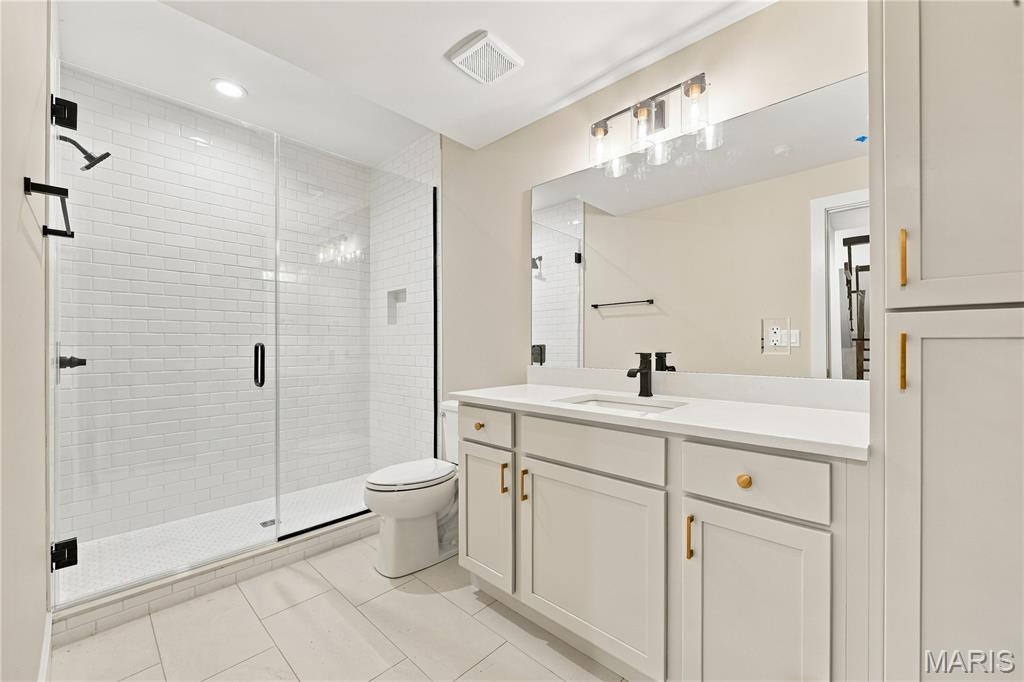
Bathroom 5
0X0 Level w
Quartz vanity top, tiled floor and tiled shower with glass slider
Bathroom
0X0 Level r
Half bath powder room with Quartzite counter top
Second
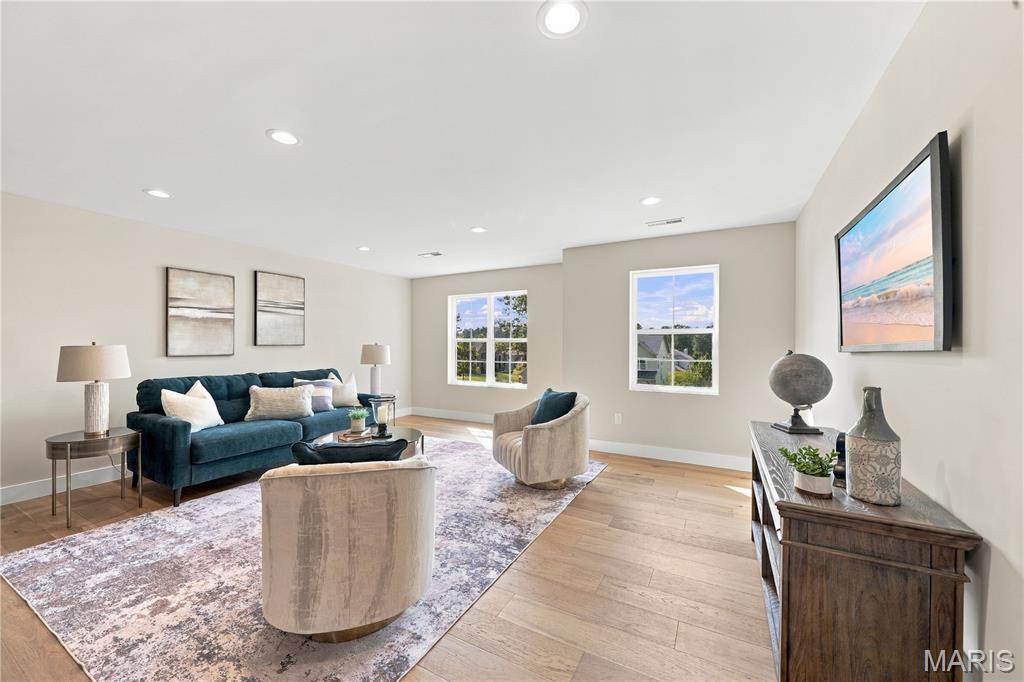
Family Room
18 × 17 ft · 306 sq ft
recessed lighting

Recent Nearby Sales in 63132

Last 6 closed homes in this zip.

Address Bd/Ba SqFt List Sold Closed
545 Long Acres Lane, Olivette, MO 63132 4/3 2,579 $1,495,000 $1,225,000
81.9% of ask
Nov 17, 2026
1159 Appleseed Lane, A, Olivette, MO 63132 2/2 1,059 $1,900 $1,900
100% of ask
Nov 7, 2026
868 Albey Lane, University City, MO 63132 4/3 1,995 $3,900 $3,900
100% of ask
Nov 5, 2026
1139 Indian Meadows Drive, Olivette, MO 63132 4/3 2,586 $485,000 $485,000
100% of ask
Nov 4, 2026
1011 Chartres Avenue, University City, MO 63132 3/2 1,537 $2,350 $2,350
100% of ask
Nov 2, 2026
1152 Indian Meadows Drive, Olivette, MO 63132 3/3 1,458 $380,000 $375,000
98.7% of ask
Oct 29, 2026

Price & Listing History

Listed for sale at $1,795,000
Sep 18, 2026
Current status: Active
As of Nov 9, 2026 · $1,795,000

Every time this home was on the market

Prior listings, expired and canceled listings, days on market, price changes and sold prices from MARIS MLS records.

Loading…

Most MLS-recorded sales near this home

Most closed sales in the last 12 months around this address, listing side and buyer side, plus this listing agent's record.

Loading…

Mortgage Estimator

Estimate your monthly payment. Adjust the sliders below.

Estimated Monthly Payment
$0
Principal & Interest: $0 · Tax: $0 · Ins: $0
Loan Amount: $0
Total Interest: $0
Total of Payments: $0
A MORE, REALTORS® agent will connect you with a trusted local lender.

Prefilled with the national 30 year fixed average, 7.11% as of Nov 12, 2026 (Freddie Mac). Your rate will differ. Estimate only. Not a loan offer. Consult a lender for an accurate quote, including HOA fees, PMI, and current rates.

Video or audio, usually in about 2 minutes. How it works
Other homes for sale nearby

In St Louis, 63132, closest in price to this one. See all in 63132 →
26 Forsythia Lane, Olivette, MO, 63132 - 6 bed, 5 bath home for sale in Olivette, MO
Pending

$1,799,000

Price drop $51,000 was $1,850,000
26 Forsythia Lane, Olivette, MO, 63132
6bd|5ba|3,485sqft|$516/sqft|69 DOM|1.5 Story MLS#26046467
9 Bon Price Lane, Olivette, MO, 63132 - 5 bed, 5 bath home for sale in Olivette, MO

$1,850,000

Price drop $149,000 was $1,999,000
9 Bon Price Lane, Olivette, MO, 63132
5bd|5ba|3,640sqft|$508/sqft|34 DOM|1.5 Story MLS#26044270
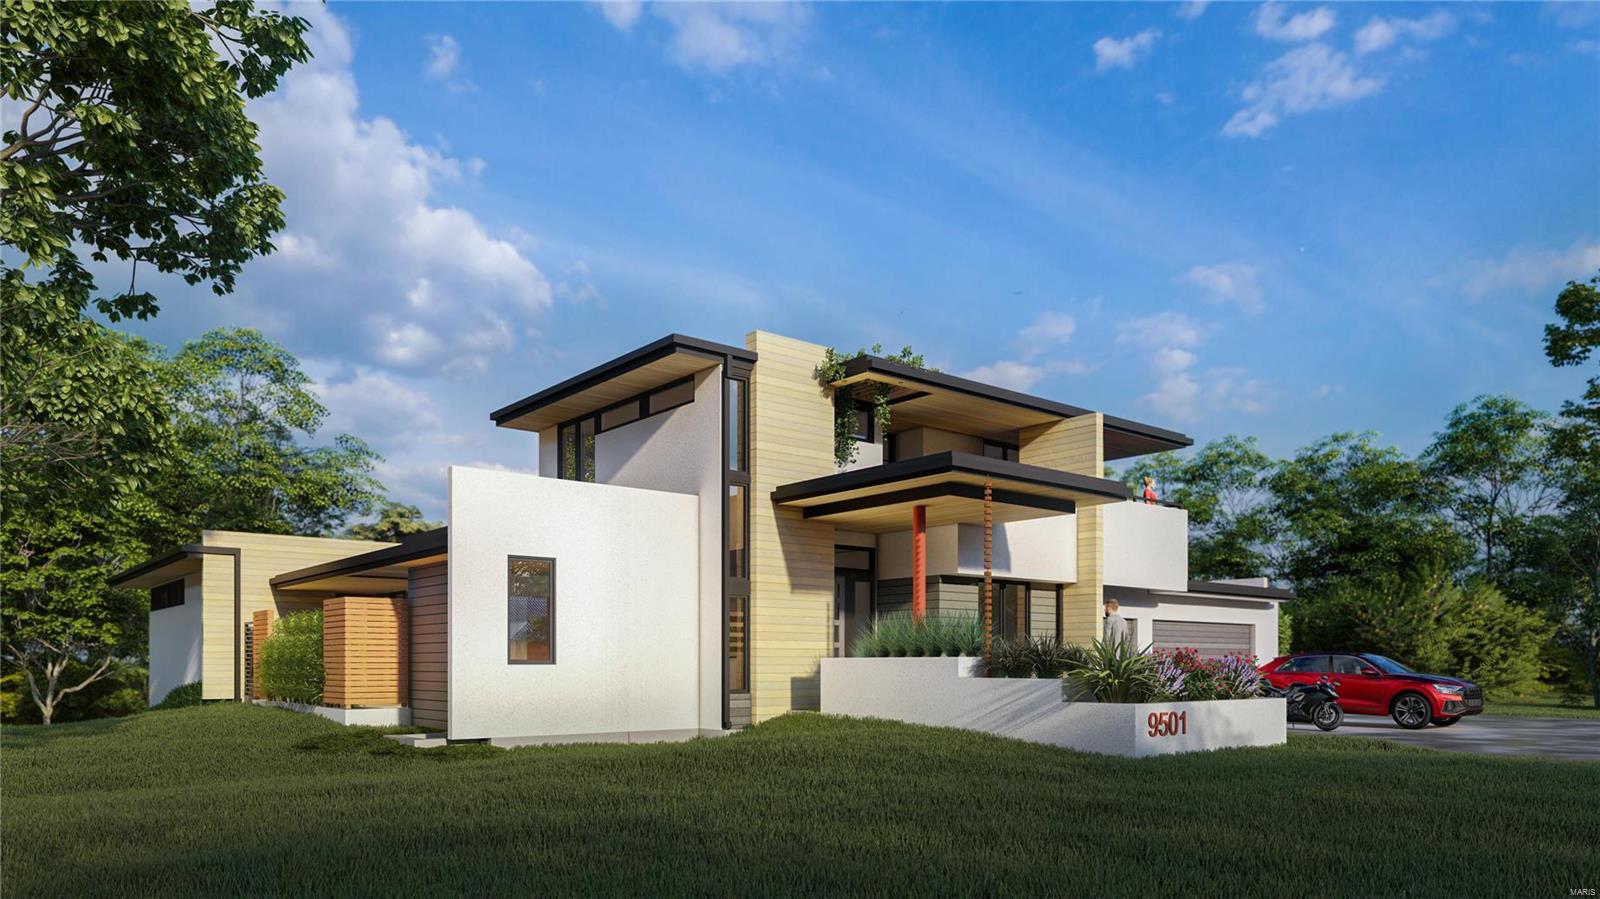
9501 Old Bonhomme Road, Olivette, MO, 63132 - 3 bed, 5 bath home for sale in Olivette, MO
Pending

$1,990,000

221 days on STLMLS
9501 Old Bonhomme Road, Olivette, MO, 63132
3bd|5ba|3,279sqft|$607/sqft|221 DOM|1.5 Story MLS#24032865
15 Bon Aire Drive, Olivette, MO, 63132 - 5 bed, 6 bath home for sale in St Louis, MO
Pending

$1,995,000

34 days on STLMLS
15 Bon Aire Drive, Olivette, MO, 63132
5bd|6ba|3,605sqft|$553/sqft|34 DOM|1.5 Story MLS#26043652
4 Homestead, Olivette, MO, 63132 - 0 bed, 0 bath home for sale in St Louis, MO
Pending

$1,995,000

84 days on STLMLS
4 Homestead, Olivette, MO, 63132
4,600sqft|$434/sqft|0.67acres|84 DOM MLS#25074997
11 High Acres Drive, Olivette, MO, 63132 - 5 bed, 5 bath home for sale in St Louis, MO
Pending

$1,550,000

Price drop $250,000 was $1,800,000
11 High Acres Drive, Olivette, MO, 63132
3D Tour available
5bd|5ba|4,338sqft|$357/sqft|1.46acres|66 DOM|1.5 Story MLS#26053254
1 Crabapple Court, Olivette, MO, 63132 - 5 bed, 4 bath home for sale in Olivette, MO

$1,295,000

182 days on STLMLS
1 Crabapple Court, Olivette, MO, 63132
5bd|4ba|3,224sqft|$402/sqft|182 DOM|2 Story MLS#26031842
550 White Rose, Olivette, MO, 63132 - 5 bed, 6 bath home for sale in St Louis, MO

$2,300,000

44 days on STLMLS
550 White Rose, Olivette, MO, 63132
5bd|6ba|4,500sqft|$511/sqft|44 DOM|1.5 Story MLS#26048253