

Updated, well maintained landscaping.

Front door is oversized and features leaded glass windows.

Garage is 3-car oversized and loaded with updates and storage.

Two-story entry foyer.

Leaded glass front door.

Living room/home office has a wall of built-ins for storage and display.

Main floor front windows feature transoms above.

Entry foyer features hardwood flooring that extends through to family room.

Family room has gas fireplace, large bay window, entrance to deck and wet bar.

Spacious family room.

Family room walk behind wet bar.

Bar area has granite counters, cabinets for storage, tile backsplash and sink.

Main floor half bath has been updated with newer vanity, lighting and mirror.

Breakfast room has large bay that opens to expansive deck.

Kitchen as white cabinetry, granite counters, stainless appliances.

Large center island breakfast bar is perfect for casual dining and entertaining.

The rear staircase leads to the upper level.

New stainless range installed 9/26, not pictured in photo.

Main floor laundry opens to garage, has abundant storage and great stainless utility sink with storage cabinet below.

Laundry is located off of kitchen.

Beautiful wine bar features wine cooler, granite counters, wine glass rack and lighted cabinets.
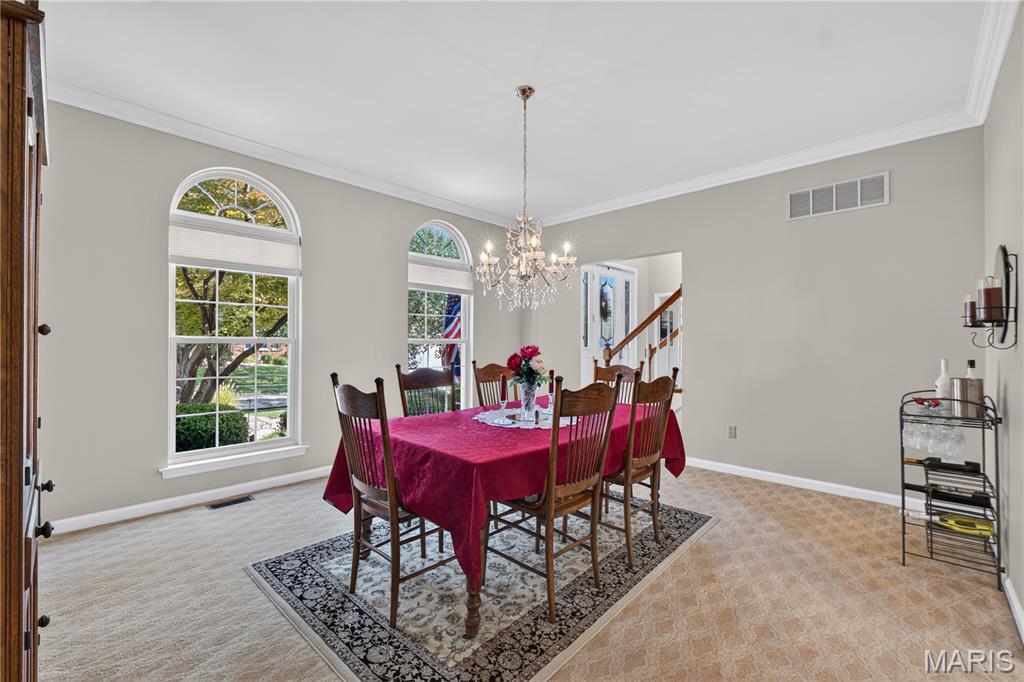
Formal dining allows large table and features traditional crystal chandelier.

Fabulous lower level offers entertaining space with stunning bar.

Lower level bar has granite counters, glass front cabinets, shelving to display beverages and sink.

Beautiful bar area.

Recessed lighting, plus pendant lights over the bar creates a wonderful ambiance.

Full bathroom in lower level.

Lower level walks out to patio and hot tub.

Recreation area.

Enjoy lower level family room space.

Great spot in the lower level for work-out equipment.

Bedroom two has bay window overlooking backyard and common ground.

Upper level full bath features gorgeous cabinetry with granite counters, tiled shower and flooring

Bedroom three.

Spacious primary bedroom features luxurious updated bathroom.
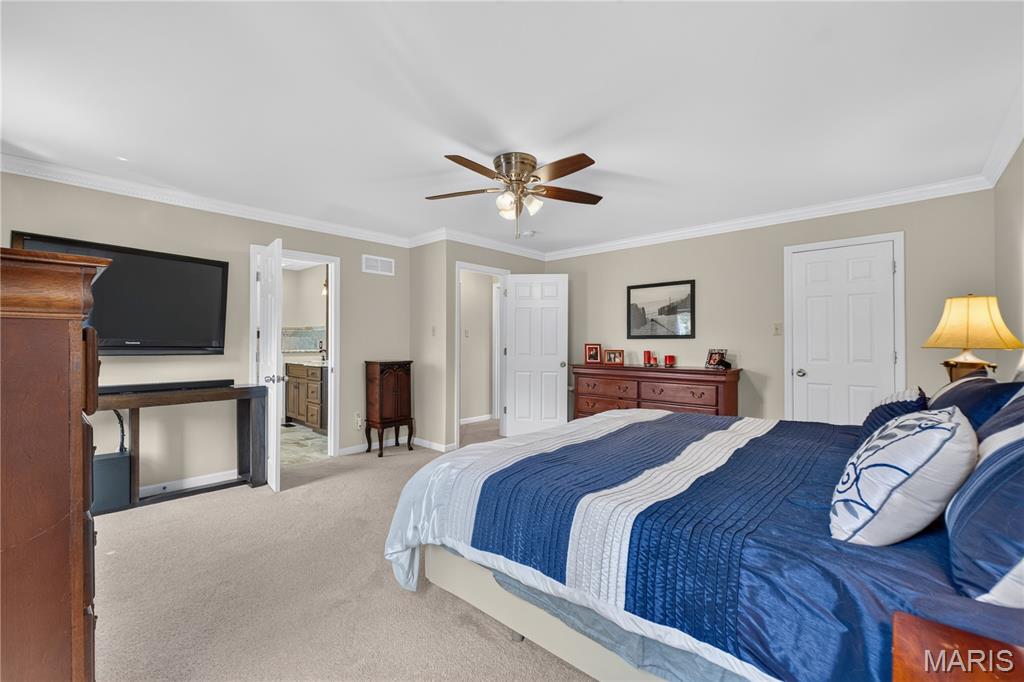
Large walk-in closet enhances this spacious primary suite.
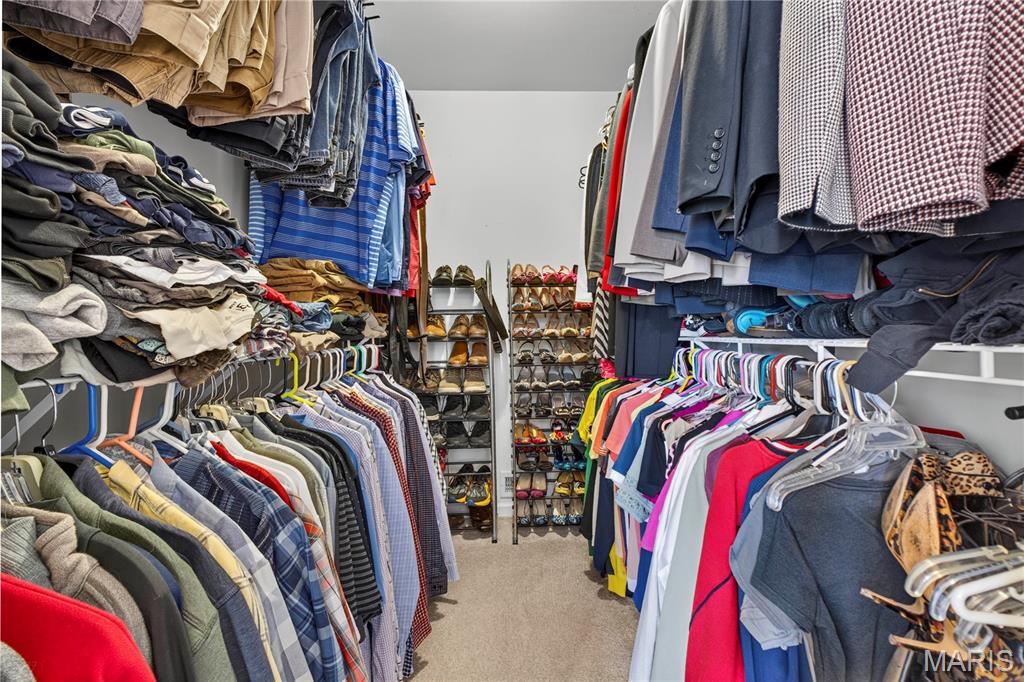
Primary bedroom walk-in closet

Stunning tile work in this luxury bath.

Custom cabinetry with abundant storage.

Glass enclosed shower and soaking tub.

Bedroom four has walk-closet.


Garage is oversized, a truck will fit! Abundant storage and updates in this fabulous space.

Walkway from front to back patio

Firepit area.

Firepit area facing deck.

Updated deck surface 2024.

Spacious deck.

Room for multiple grills!

Wonderful entertaining deck overlooking spacious common ground.

An entertainers dream.

Deck view from yard.

Lower level patio view from yard.

Covered patio under deck, has access to under deck storage area.

Covered patio area.
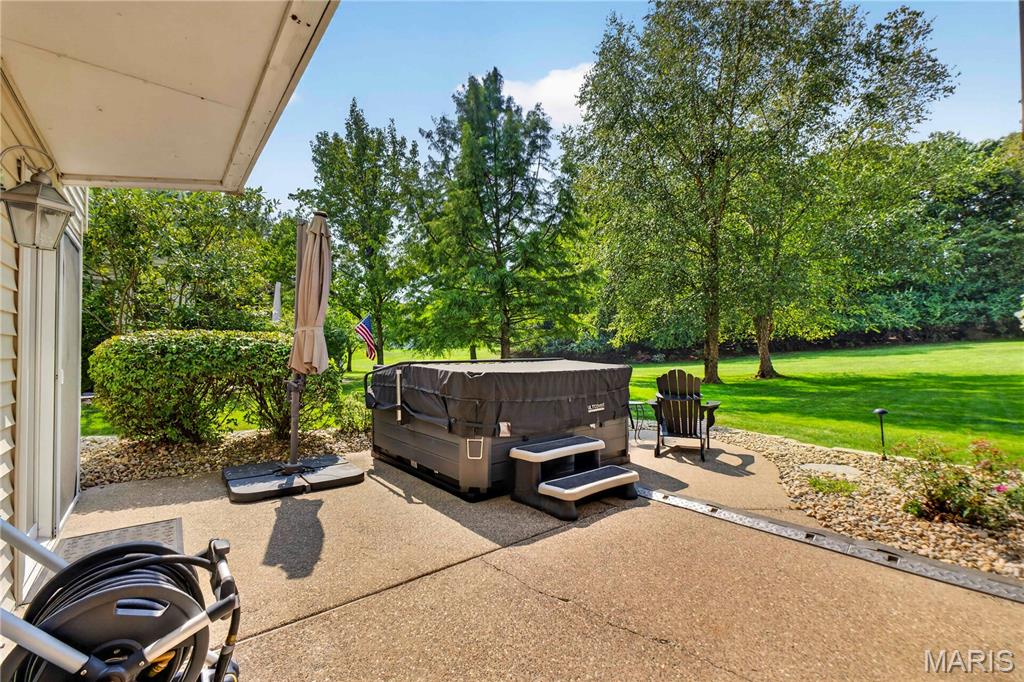
Lower level patio has hot-tub.

Backyard view from edge of property

Backyard view from edge of property.

View from common ground.

View from common ground.

Back view of home.

View from walk-out side of home.

Firepit side of home.

Drone view of front of home.

Drone view front of home.

Drone side view of home.

Drone view back of home.

Drone view back of home.
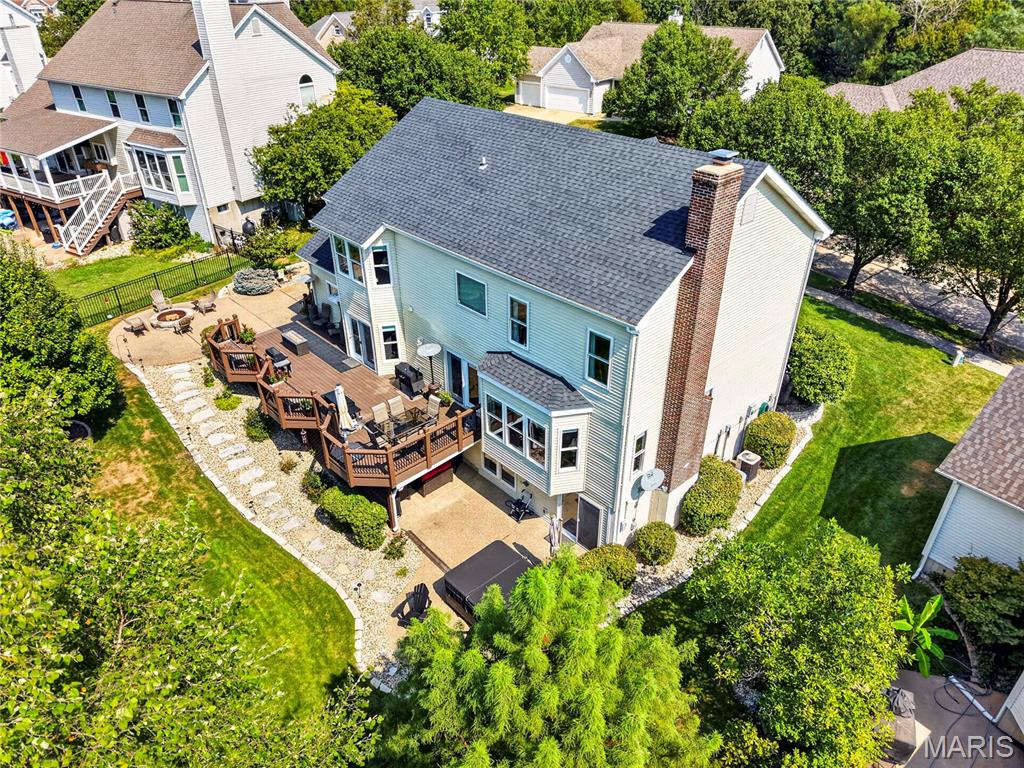
Drone view back of home.

High drone view of home in subdivision.

High drone view.

High drone view.

Drone view overlooking front and common ground.
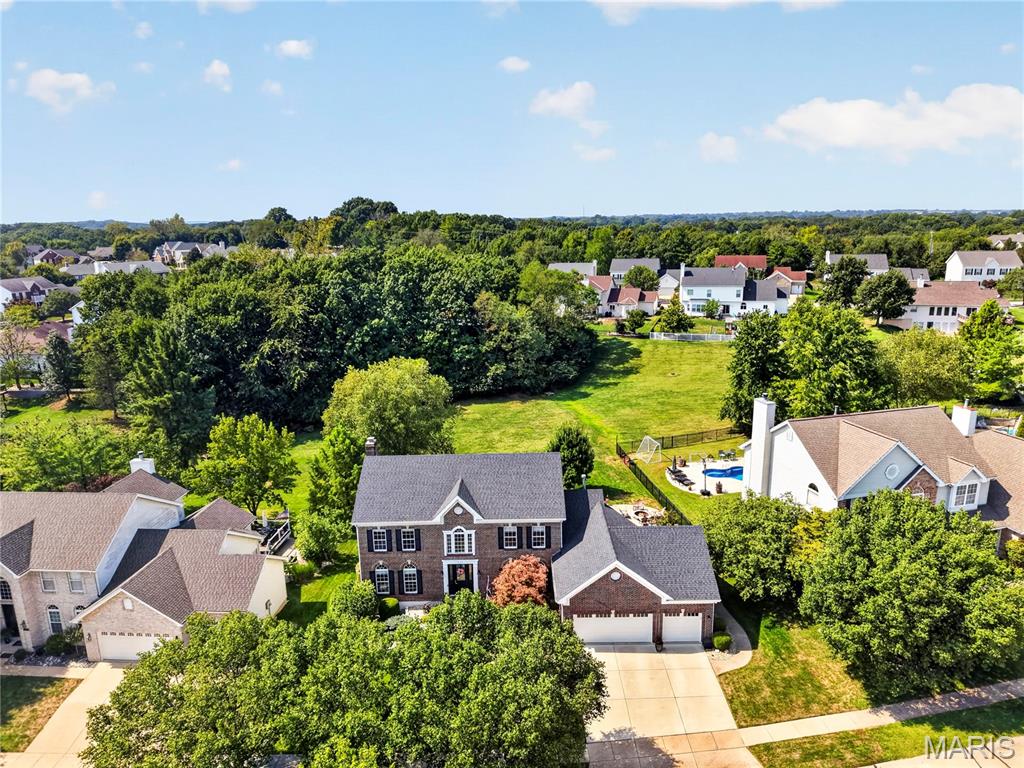
Drone view front of home.
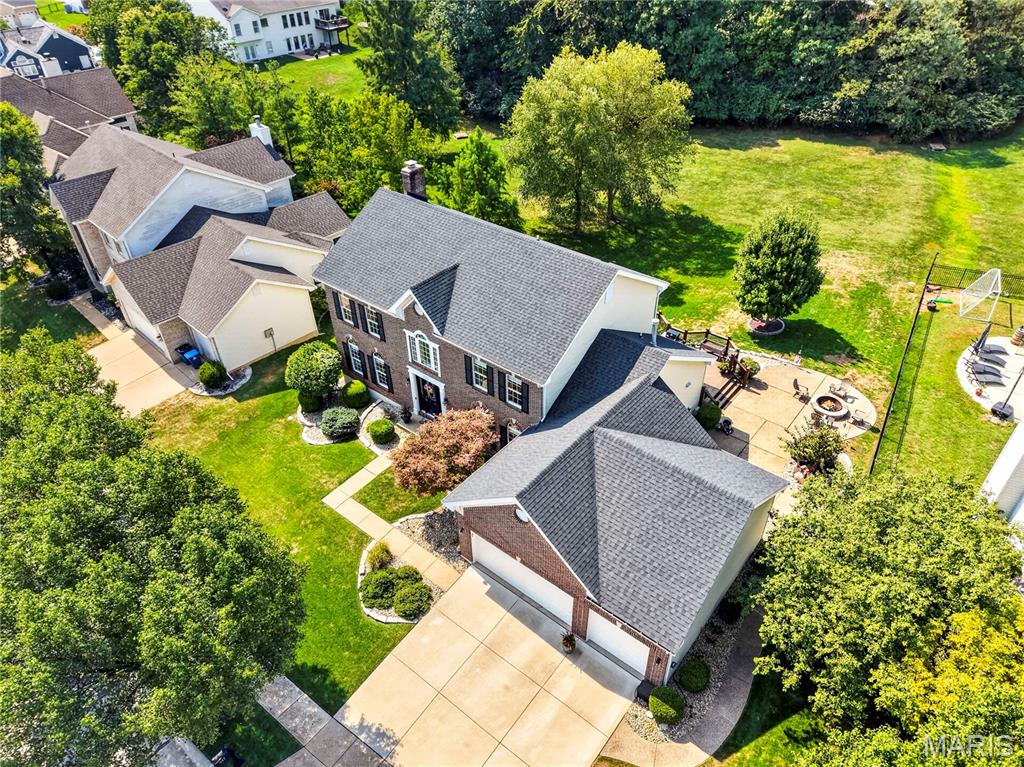
Drone view side of property.
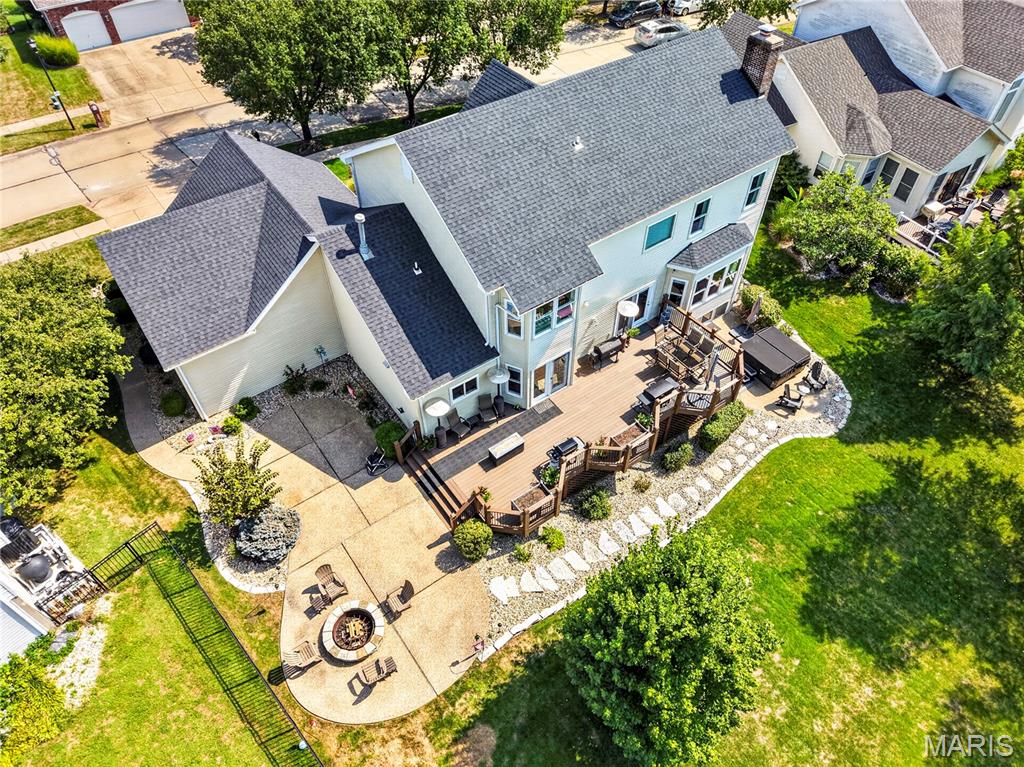
Drone view of deck and patio area.

Drone view side of home.

Drone view of subdivision pond.
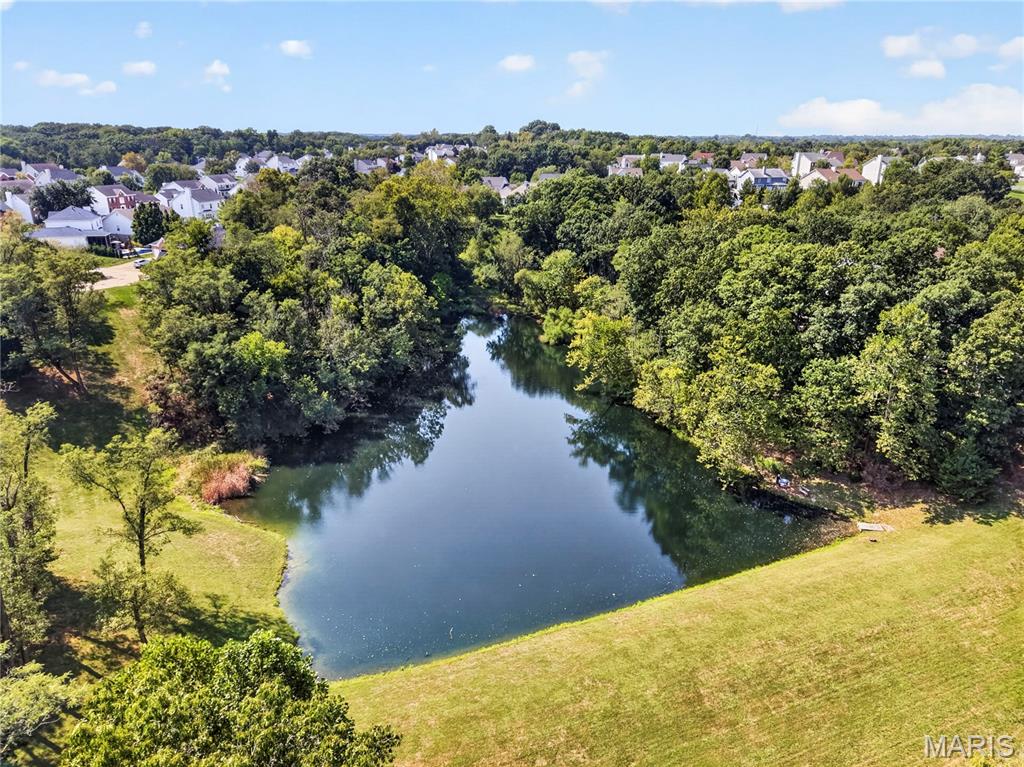
Drone view of subdivision pond.

Basement Floor Plan

Main Level Floor Plan

Upper Level Floor Plan
Situated on one of the premier lots in Crown Pointe Estates, this home backs to expansive common ground and a wooded tree line. The inviting outdoor spaces include a large deck, a covered patio with a hot tub (included), and a second patio with a stone firepit. An impressive oversized leaded-glass front door opens to a two-story foyer. The living room features a wall of custom built-ins, making it an ideal home office, while the family room offers a bay window, gas fireplace, and elegant walk-behind wet bar. The renovated kitchen includes white cabinetry, stainless steel appliances, a large center island with breakfast bar seating, granite countertops, a striking backsplash, and a wine bar with glass-front illuminated cabinets, a wine cooler, and a stemware rack. The upper-level full bathrooms have been updated with refined tilework, solid-surface countertops, and attractive cabinetry. A spacious main-floor laundry room, half bath and formal dining room complete the main level. The finished walk-out lower level adds another walk-behind bar with a sink, wine cooler, and display space for favorite beverages and glassware. A full bath, and additional family room/rec room complete the lower level. The 3-car garage is oversized with abundant built-in storage space. Enjoy this sought-after neighborhood just steps from the Rock Hollow Trail and minutes from excellent dining, Wildwood Town Center, and the area’s many parks and amenities. Crown Pointe is served by the highly rated Rockwood School District. Location has easy access to Highways 44 and 40.

4 Beds

4 Baths

4,317 sq.ft

$0 per sq.ft

Traditional
$ 725,000
Coming Soon
0
26059102
4
4
4,317
1,300
Crown Pointe Estates
Wildwood
Rockwood R-VI
St Louis
Residential
Traditional
Residential
$7,929
Last 6 closed homes in this zip.
| Address | Bd/Ba | SqFt | List | Sold | Closed |
|---|---|---|---|---|---|
| 715 Shallowcreek View, Manchester, MO 63021 | 4/3 | 2,184 | $400,000 | $394,000 98.5% of ask |
Sep 18, 2026 |
| 660 Twigwood Drive, Ballwin, MO 63021 | 3/2 | 1,336 | $347,500 | $347,500 100% of ask |
Sep 18, 2026 |
| 1003 Pocono Trail, Ballwin, MO 63021 | 2/3 | 1,425 | $182,000 | $178,000 97.8% of ask |
Sep 18, 2026 |
| 1803 Strawberry Ridge Drive, Unincorporated, MO 63021 | 3/2 | 1,406 | $325,000 | $365,000 112.3% of ask |
Sep 17, 2026 |
| 605 Joyce Ann Drive, Manchester, MO 63021 | 4/3 | 2,240 | $979,000 | $1,050,000 107.3% of ask |
Sep 17, 2026 |
| 283 Dickens Farm Lane, Ballwin, MO 63021 | 5/4 | 3,030 | $650,000 | $700,000 107.7% of ask |
Sep 17, 2026 |
Estimate your monthly payment. Adjust the sliders below.
Estimate only. Not a loan offer. Consult a lender for an accurate quote, including HOA fees, PMI, and current rates.
Laundry
10x10
Kitchen
15x11
Breakfast Room
18x11
Dining Room
15x14
Office
17x14
Family Room
32x18
Primary Bedroom
17x16
Primary Bathroom
11x10
Bedroom
12x11
Bedroom
15x11
Bedroom
14x12
Bathroom
11x5
Recreation Room
28x11
Media Room
28x25
Bathroom
8x5
Situated on one of the premier lots in Crown Pointe Estates, this home backs to expansive common ground and a wooded tree line. The inviting outdoor spaces include a large deck, a covered patio with a hot tub (included), and a second patio with a stone firepit. An impressive oversized leaded-glass front door opens to a two-story foyer. The living room features a wall of custom built-ins, making it an ideal home office, while the family room offers a bay window, gas fireplace, and elegant walk-behind wet bar. The renovated kitchen includes white cabinetry, stainless steel appliances, a large center island with breakfast bar seating, granite countertops, a striking backsplash, and a wine bar with glass-front illuminated cabinets, a wine cooler, and a stemware rack. The upper-level full bathrooms have been updated with refined tilework, solid-surface countertops, and attractive cabinetry. A spacious main-floor laundry room, half bath and formal dining room complete the main level. The finished walk-out lower level adds another walk-behind bar with a sink, wine cooler, and display space for favorite beverages and glassware. A full bath, and additional family room/rec room complete the lower level. The 3-car garage is oversized with abundant built-in storage space. Enjoy this sought-after neighborhood just steps from the Rock Hollow Trail and minutes from excellent dining, Wildwood Town Center, and the area’s many parks and amenities. Crown Pointe is served by the highly rated Rockwood School District. Location has easy access to Highways 44 and 40.
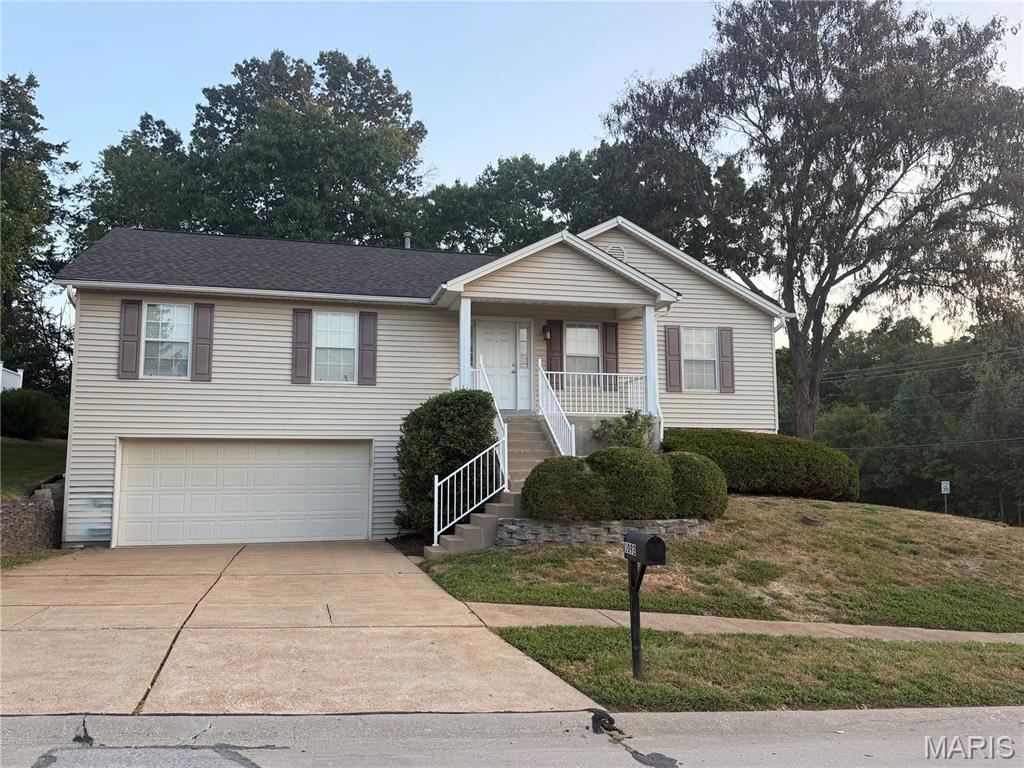
Welcome to 1092 Johanna Dr! This stunning 3 bedroom, 2.5 bath ranch home, offers an open spacious floor plan located in the very desirable Parkway South School District. This awesome home features a large great room with a beautiful white wash brick decorative fireplace. The newer updated kitchen was remodeled in 2012, and offers a large island, stainless appliances, and stark white cabinetry which flows into a breakfast-dining area. A sliding glass door leads to a large composite deck, with new stairs that were installed in 2025. A perfect area for having morning coffee and enjoying the outdoors. The main floor features a large laundry room with the washer and dryer to stay! The 2 bathrooms on the main level have been beautifully updated to offer a fresh modern feel. Spacious bedrooms on the main level offer plenty of room for furniture and ample closet space for everyday storage. Freshly painted throughout the main level, this home feels bright and inviting and gives it a move-in ready feel! The gorgeous lower finished level features a large recreational room, and a half bath. Lots of natural light fills this home creating a bright welcoming atmosphere! The windows feature attractive window treatments and convenient tilt-in functionality. Situated on a corner lot, this home has a concrete driveway leading to a 2 car garage, along with a covered front porch accented by a newer railing! You don't this miss this one!
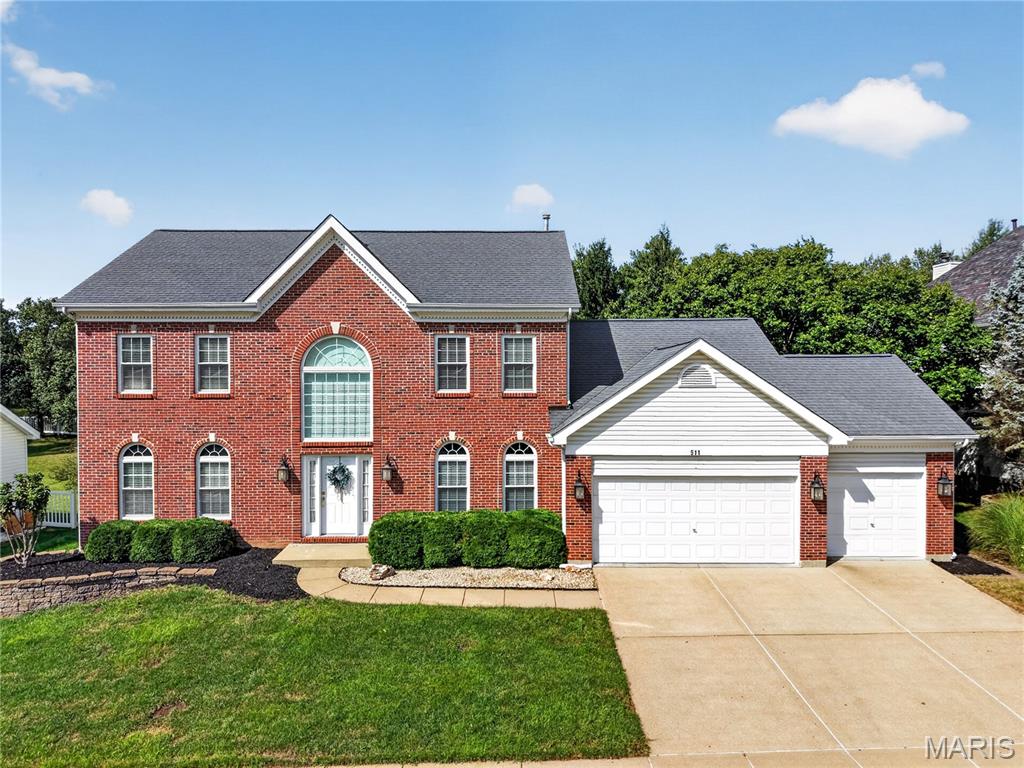
Coming Soon! Showings Begin, Thursday, 9/24! The Space of a Two-Story, The Convenience of Main-Floor Living! Welcome to Main-floor ease, with room to grow, and a backyard made for enjoying it all! This impressive 1.5-story has over 4000 sq ft of living space in sought-after Crown Pointe Estates blends everyday comfort with flexible living. A welcoming two-story foyer, two-story great room, main-floor laundry, and a spacious main-floor primary suite with a large walk-in closet and luxury bath make this home ideal for families, empty nesters, or anyone who wants main-level living with extra space upstairs for older kids, guests, or hobbies. The dramatic two-story great room is anchored by a striking two story stone gas fireplace, with Asian walnut floors which extend into the dining room featuring crown molding and wainscotting! All the bedrooms display beautiful crown molding! Upgraded craftsman style doors and upgraded windows! The custom kitchen features 42-inch cabinetry, a center island, Cambria counters, upgraded appliances, double ovens, microwave, refrigerator, Bosch dishwasher, and a breakfast room with an eye-catching architectural design. While the second level offers a bonus area, one bedroom with its own dedicated full bath just outside the door, and two additional bedrooms connected by a Jack-and-Jill bath. The finished lower level expands your lifestyle with a spacious family and rec room, wired for a media room, wet bar with microwave, full size office, spacious exercise room and full bath. Outside, enjoy a large level private backyard with stone patio, lovely landscaping and privacy. Located in Crown Pointe Estates on a quiet and peaceful culdesac in Wildwood, MO, approximately 0.5 mile from Ridge Meadows Elementary and the Rock Hollow Trailhead, with easy access to the 2.3-mile paved Rock Hollow Trail, Al Foster Memorial Trail, Meramec Greenway and more than 35 miles of Wildwood walking and biking trails. Parks within just 2+/- miles and loads of stores and dining within 5-10 minutes drive, this one is sure to be the answer you have been seeking! Check this one out today!
