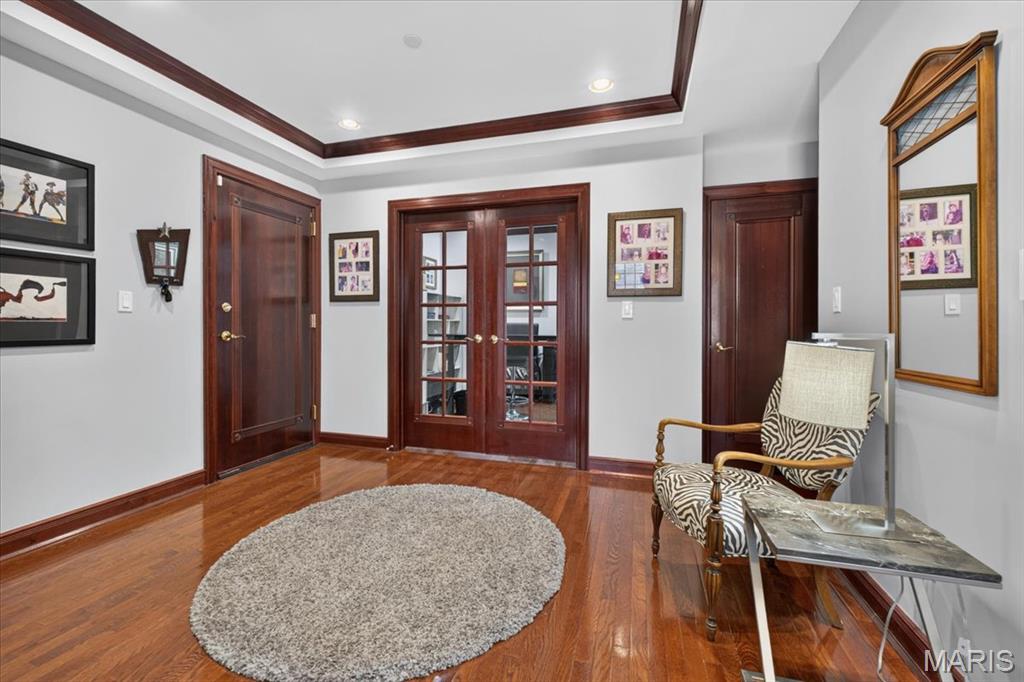
The Entry has wood flooring, recessed lighting,crown molding and double door entry to the private office or possible 3rd BR.
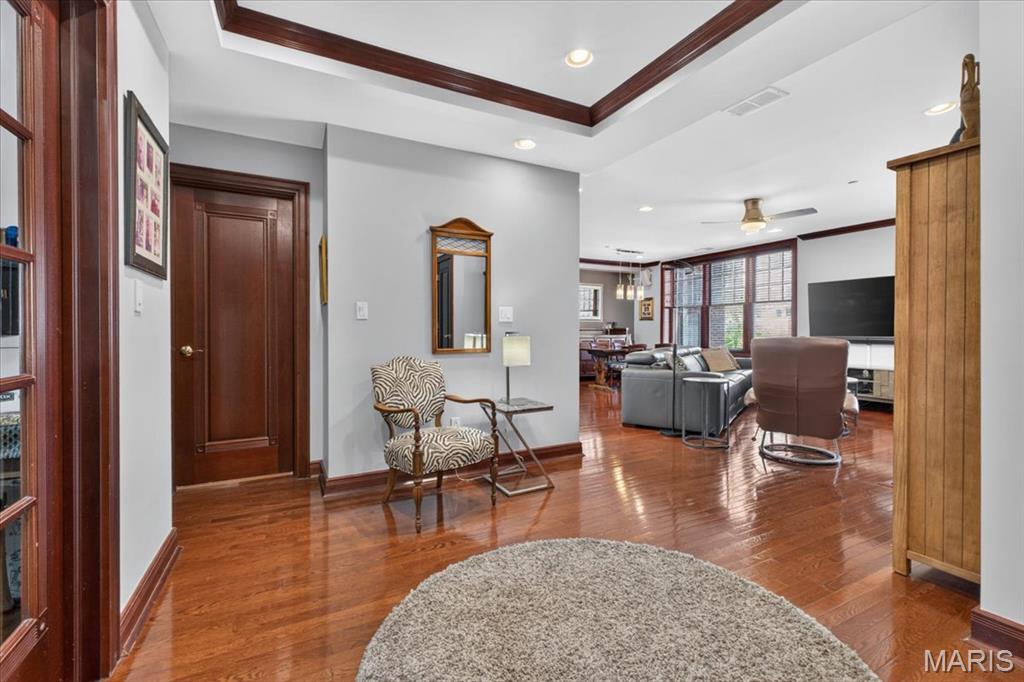
A view from the Entry to the Family Room.
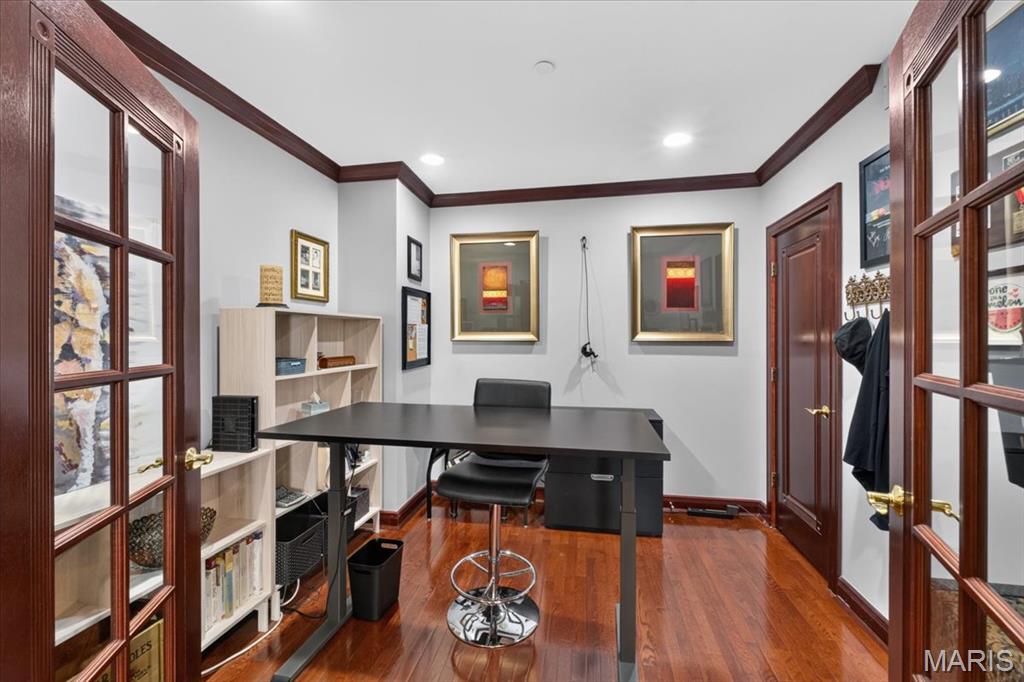
French doors lead to the office with wood flooring, recessed lighting and crown molding.
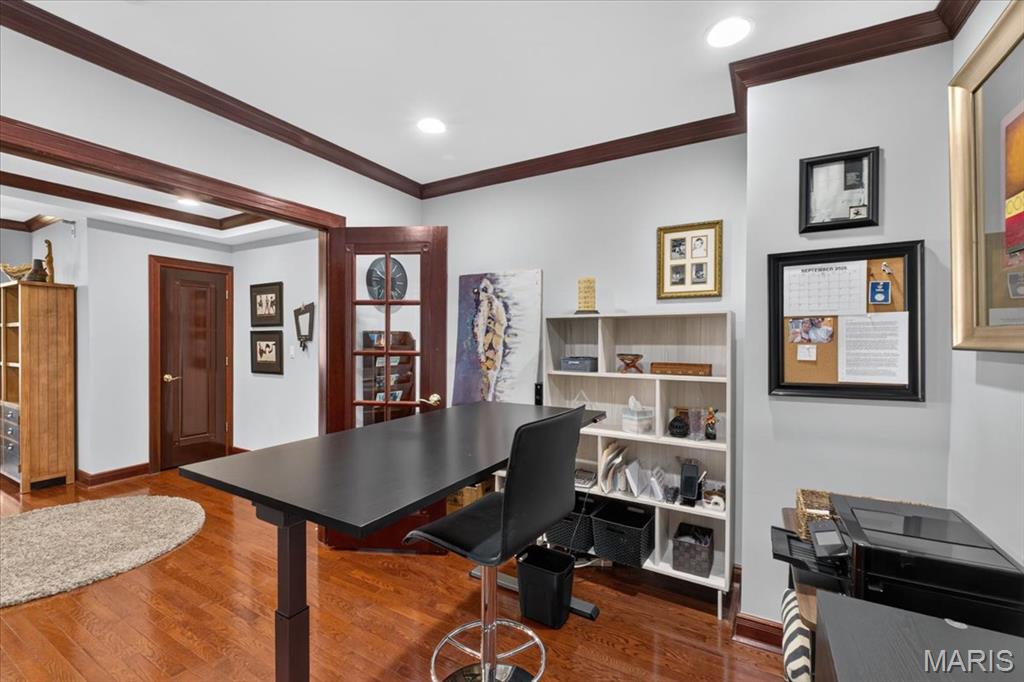
Another view of the office looking out to the Entry.
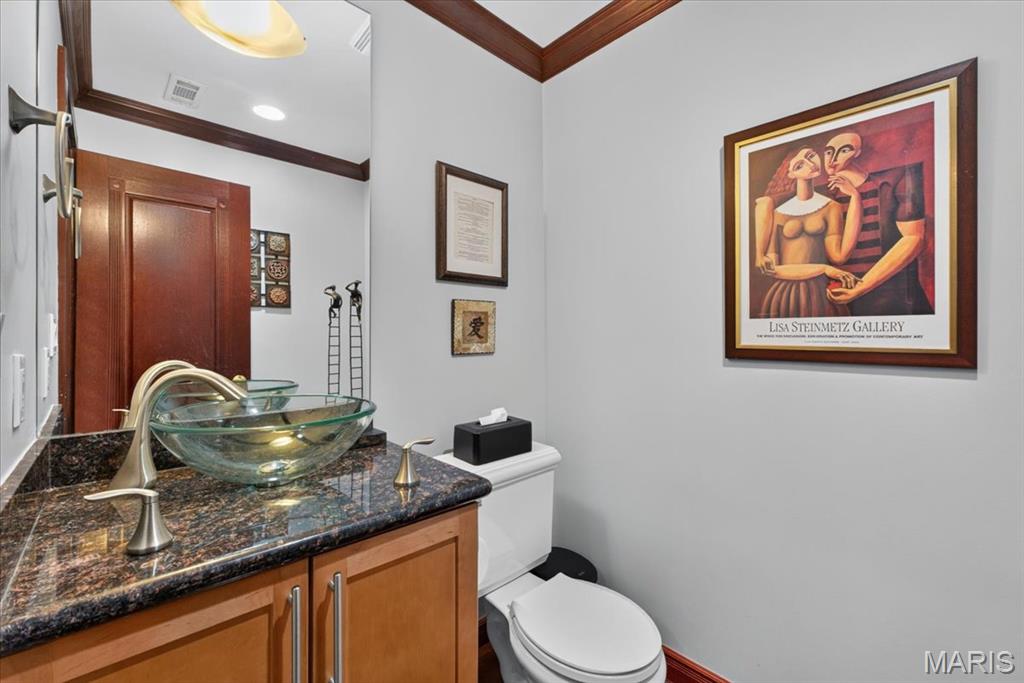
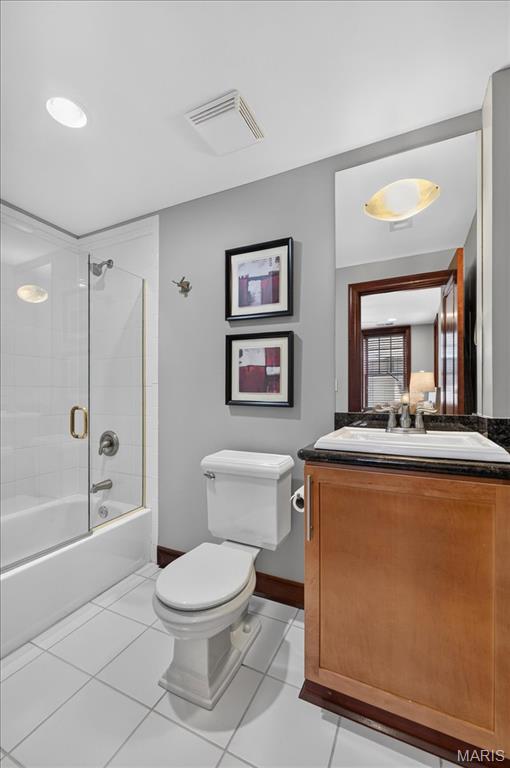
The Half Guest Bathroom has wood flooring, crown molding, recessed lighting and a glass bown vanity.
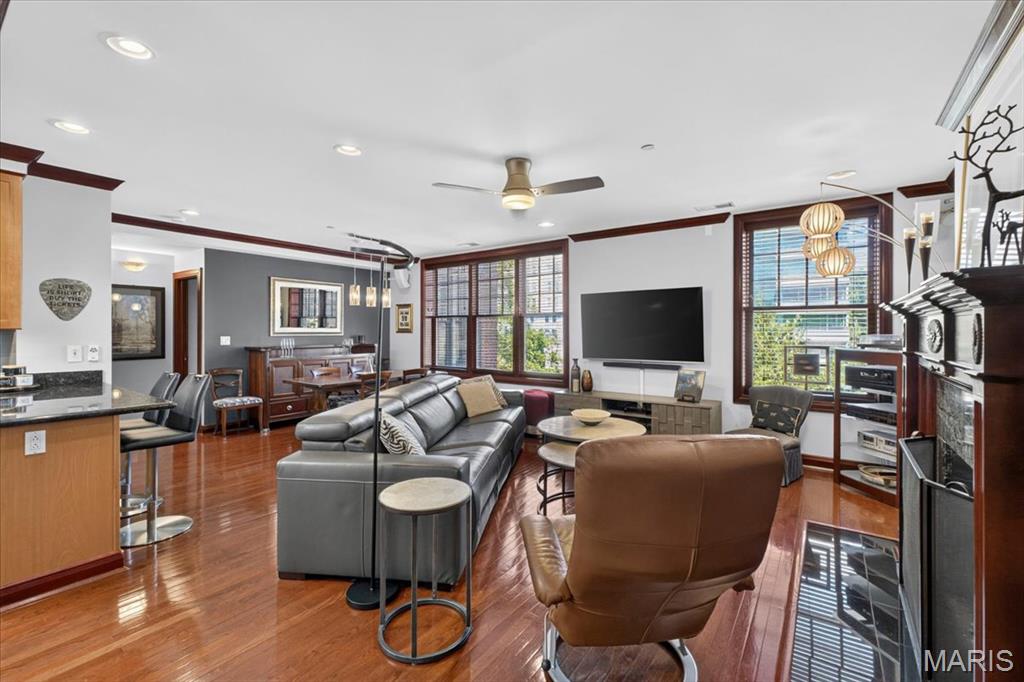
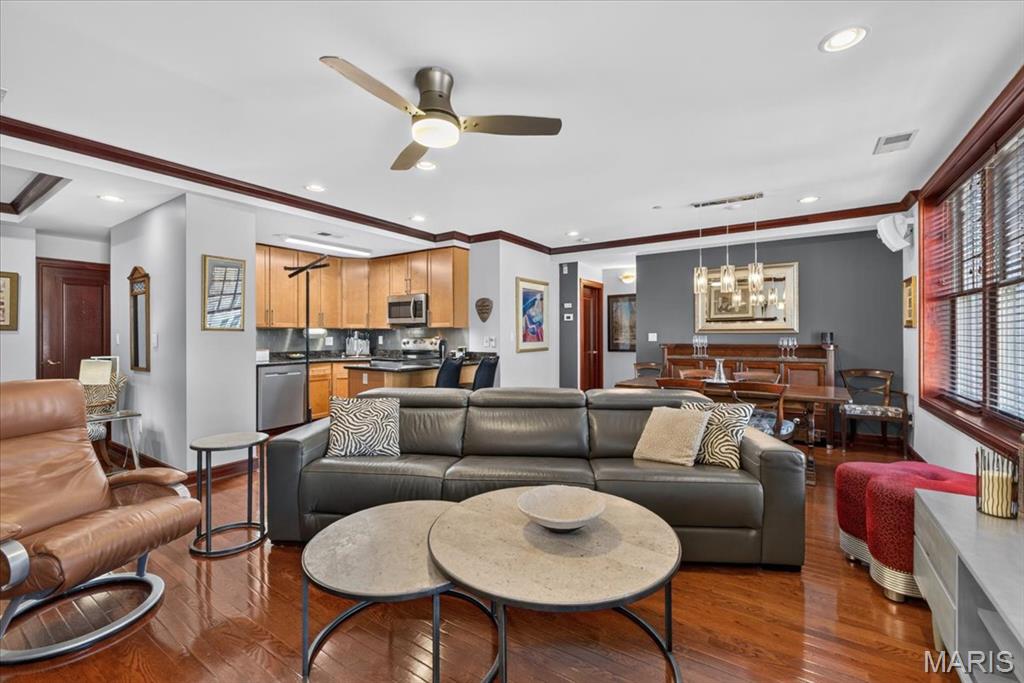
A great view of the Open Floor plan in this condo. Wood flooring is throughout the main living areas, as well as crown molding, recessed lighting and cased windows.
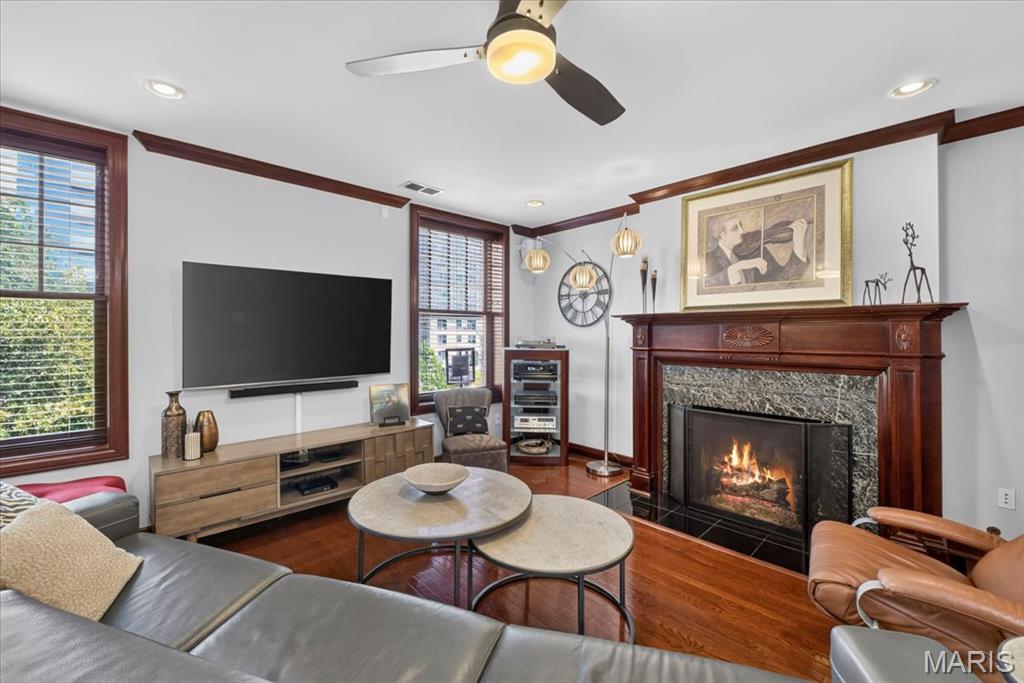
The Gas log fireplace in the Family Room has a marble surround and custom mantle.
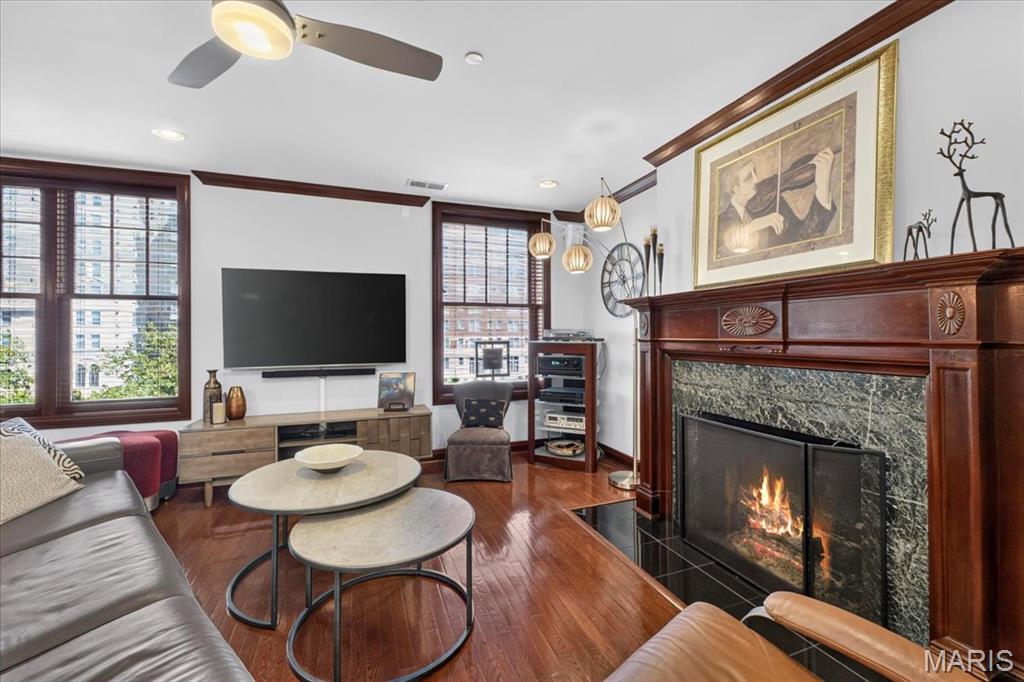
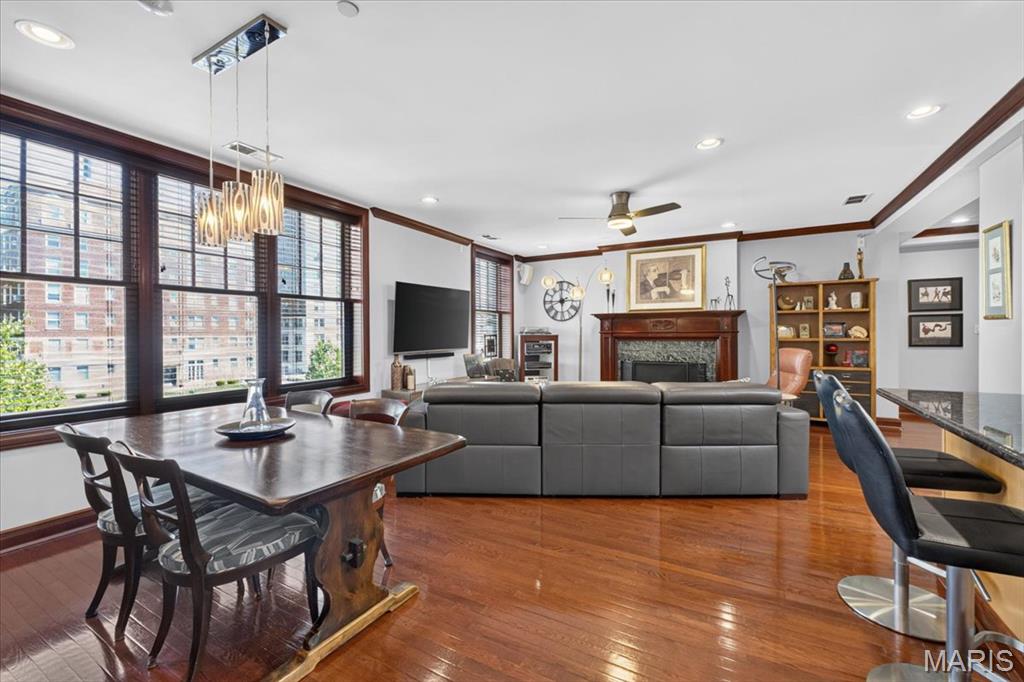
A from the Dining area in to the Family Room, perfect for entertaining family and friends.
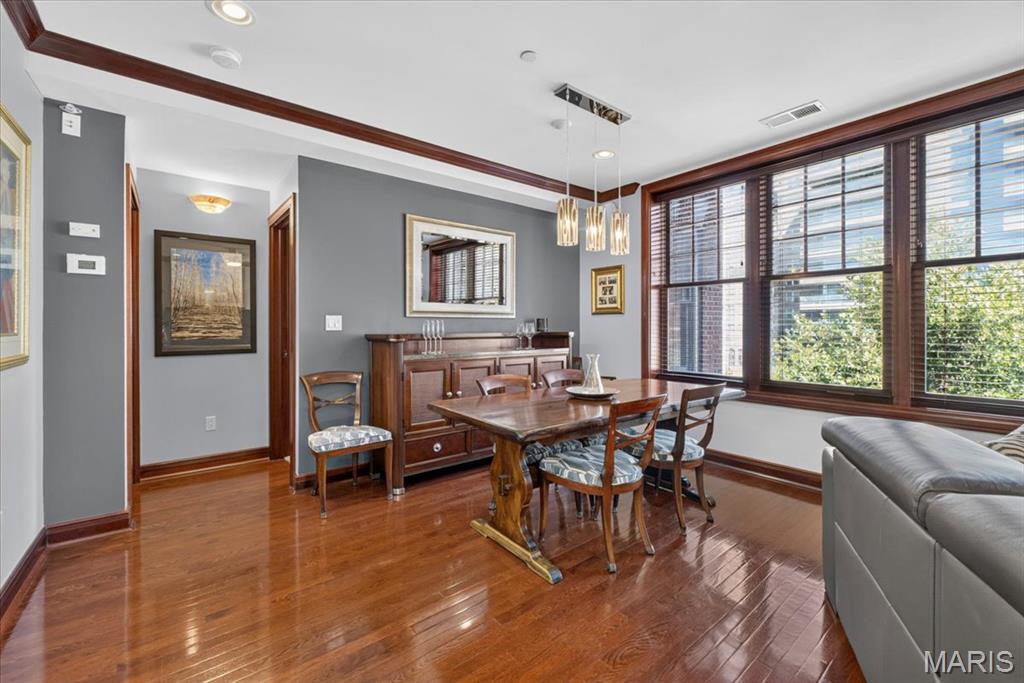
Another view of the Dining area, with chandelier and three cased windows, allowing for plenty of natural light.
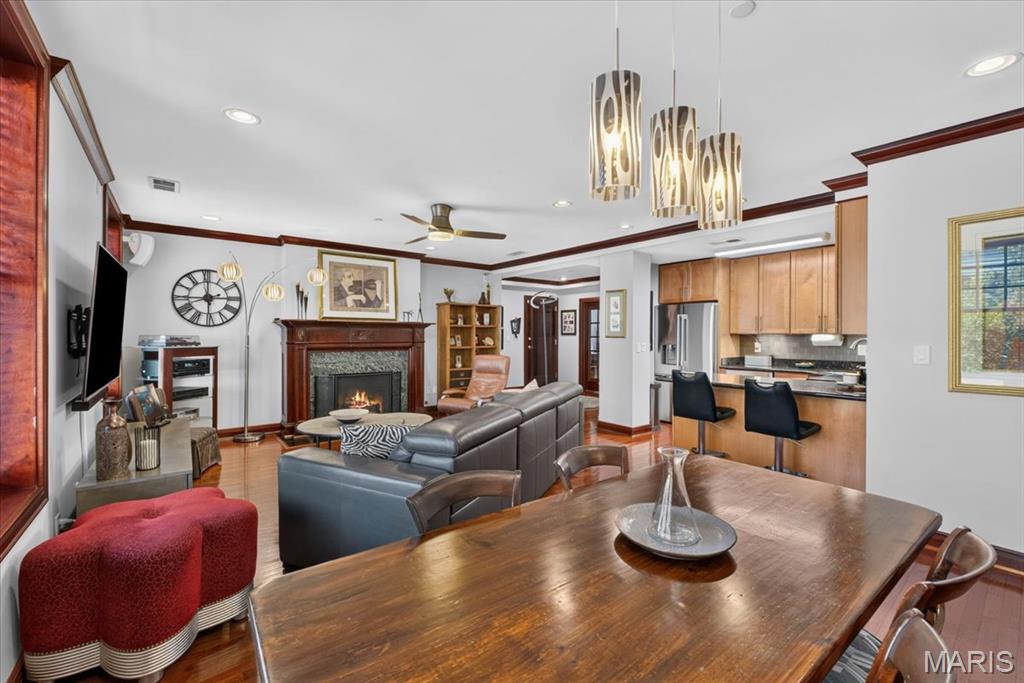
The Dining area ovelooks the Family Room and Kitchen.
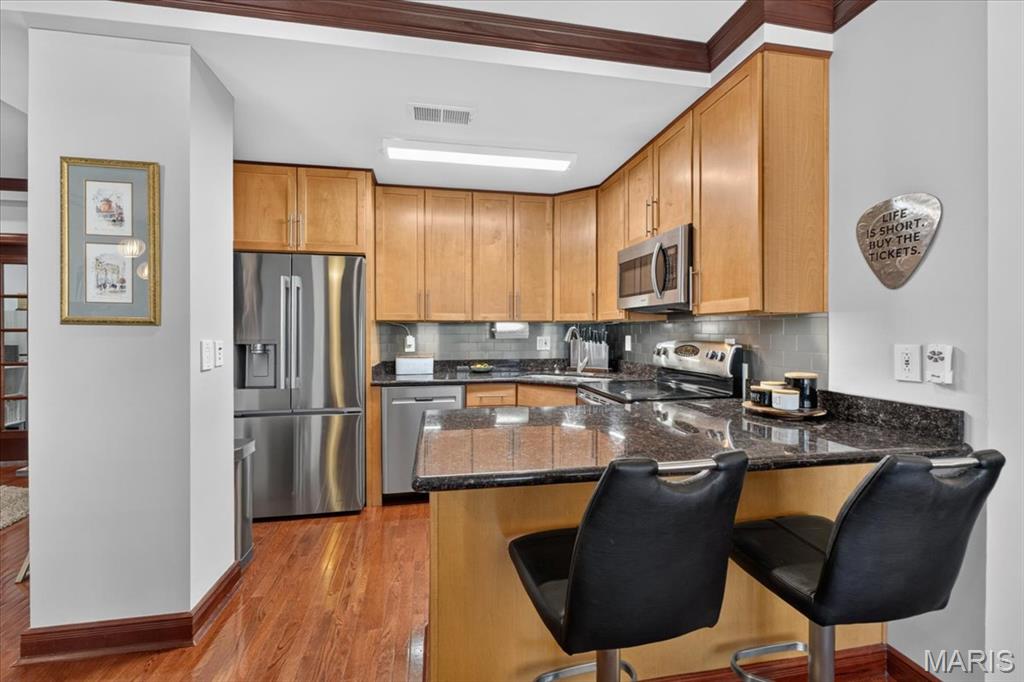
The Kitchen is open to the rest of the Condo, and features a Pennisula with seating, 42" Maple Cabinetry, SS Appliances and Granite countertops with coordinating backsplash.
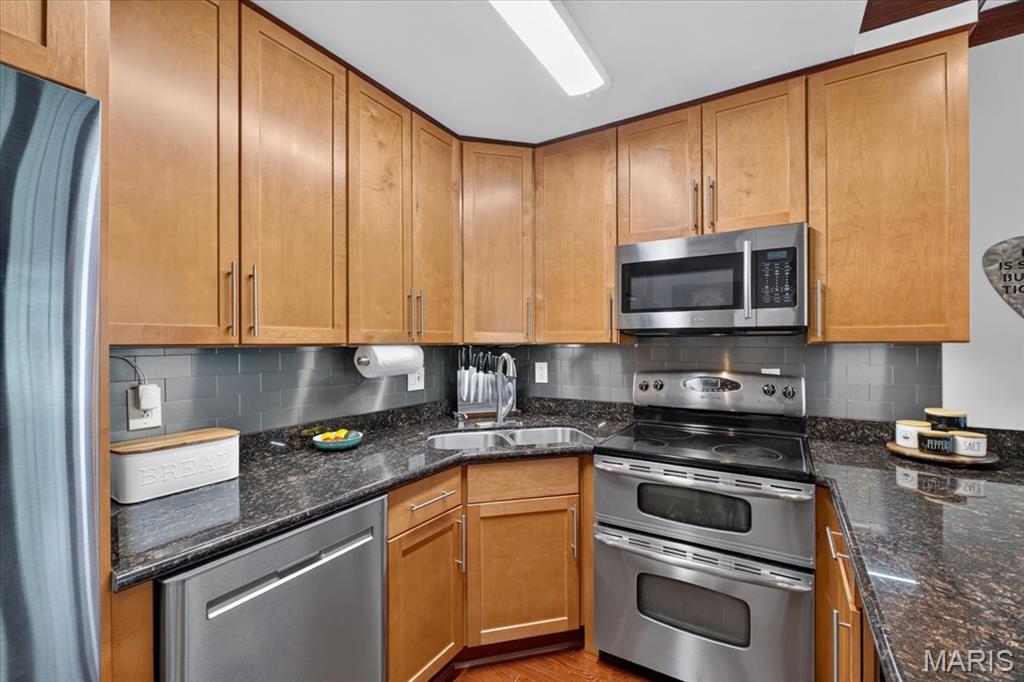
The Kitchen also features a double electric smooth top oven, microwave and dishwasher.
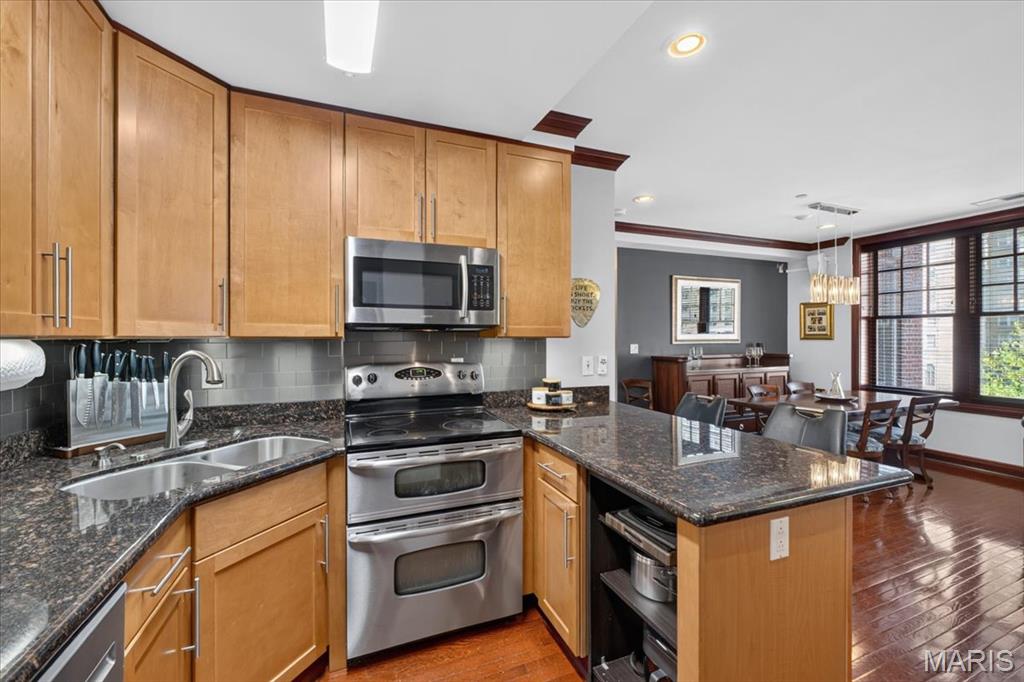
Another view of the Kitchen.
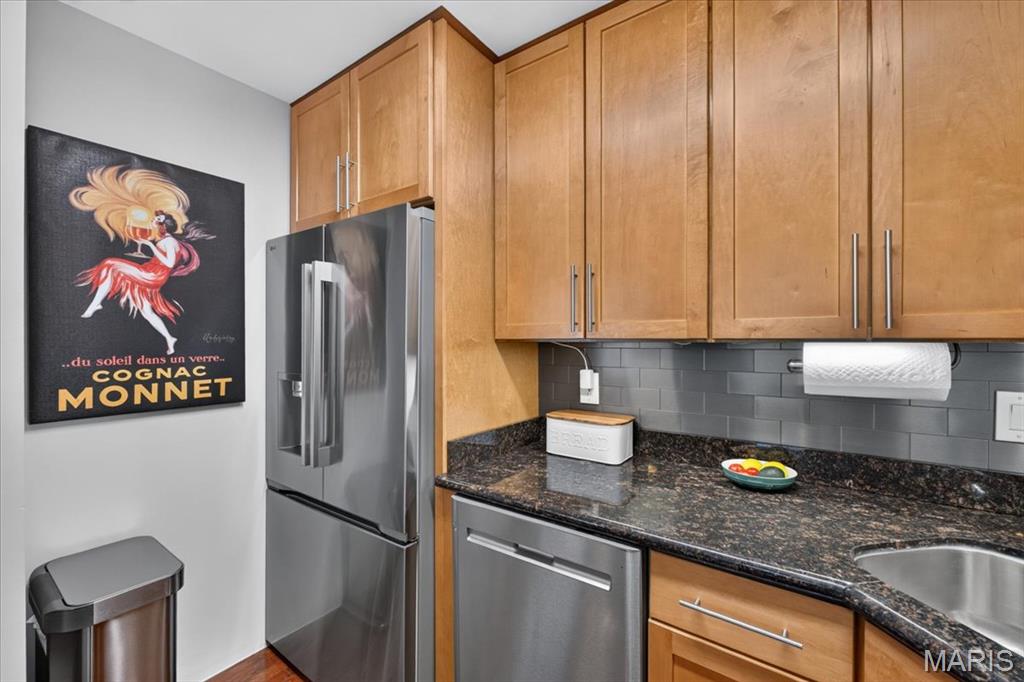
The newer refrigerator stays with the condo.
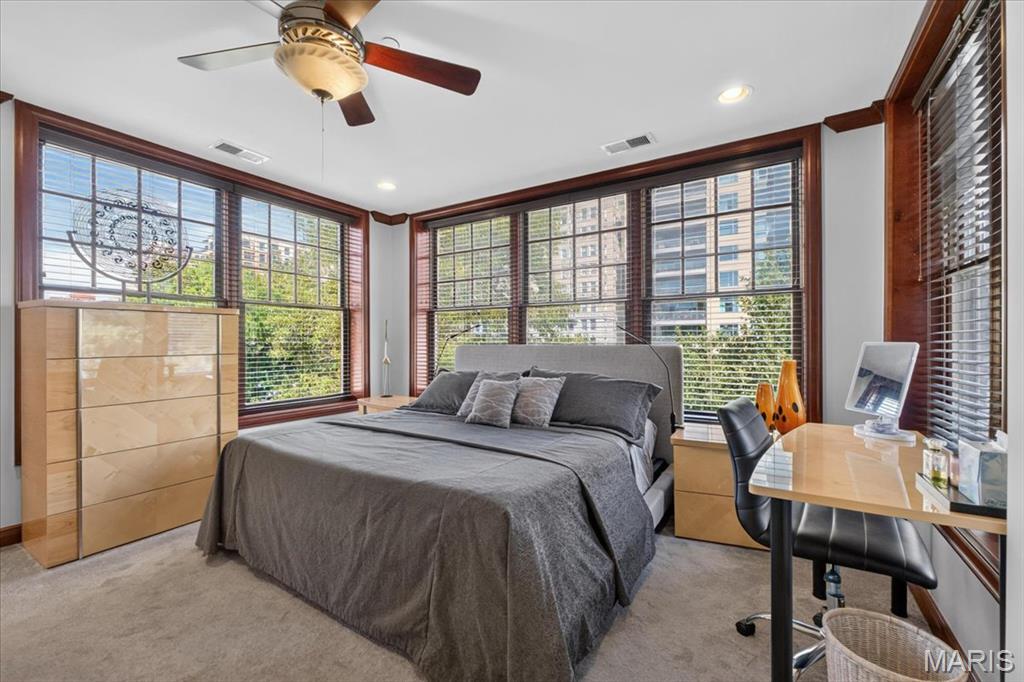
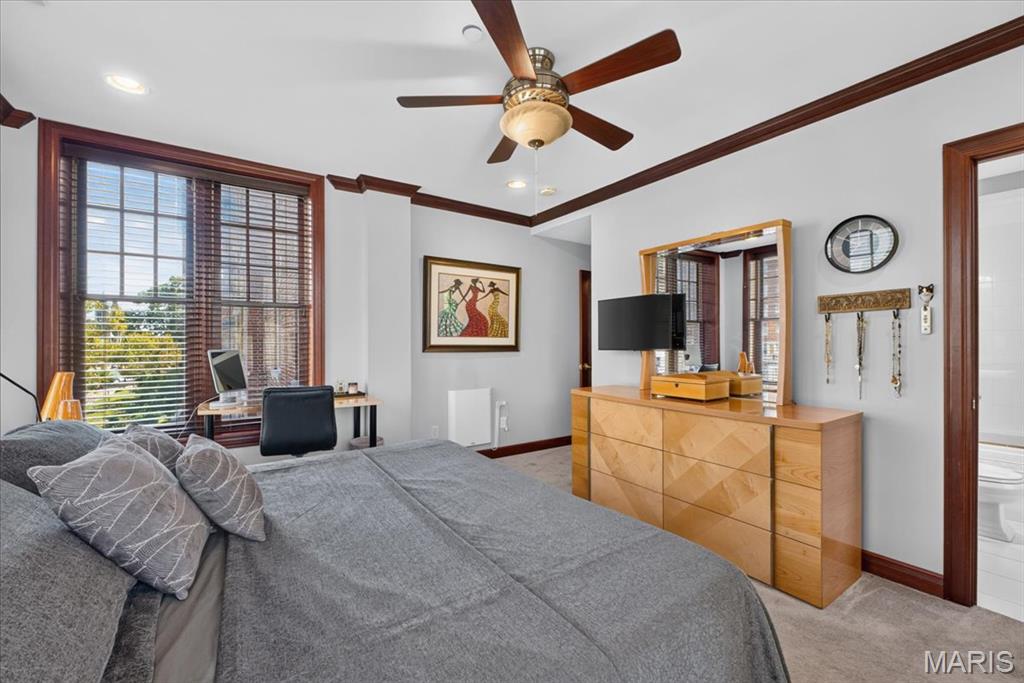
You are surrounded by beautiful windows and views in this stunning Primary Suite.
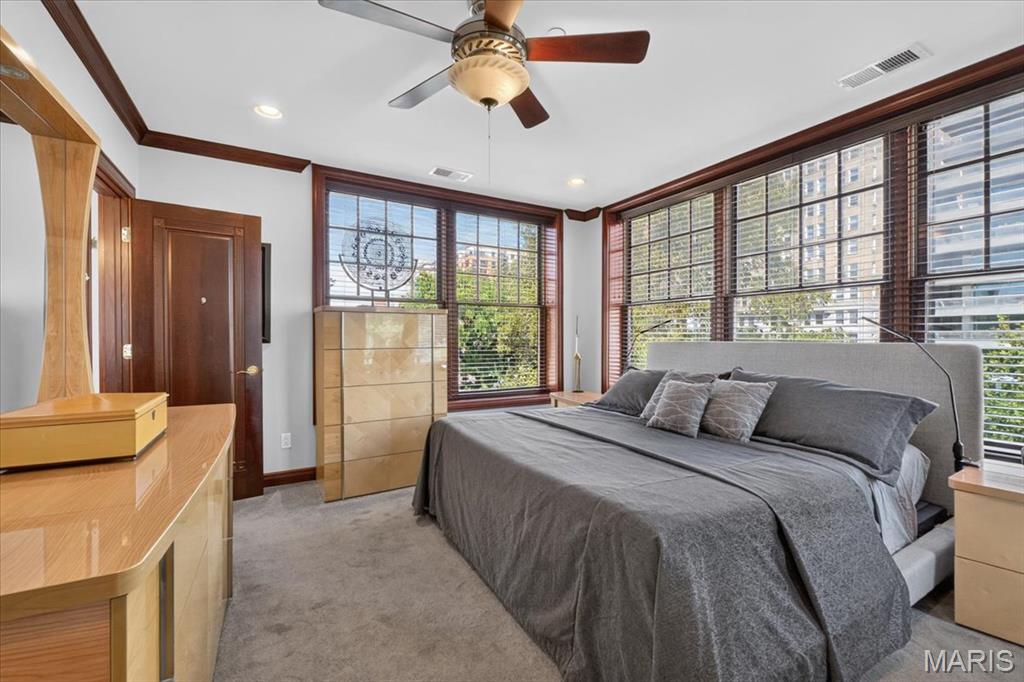
The Primary Suite also features custom motorized blinds, walk in closet, ceiling fan and recessed lighting.
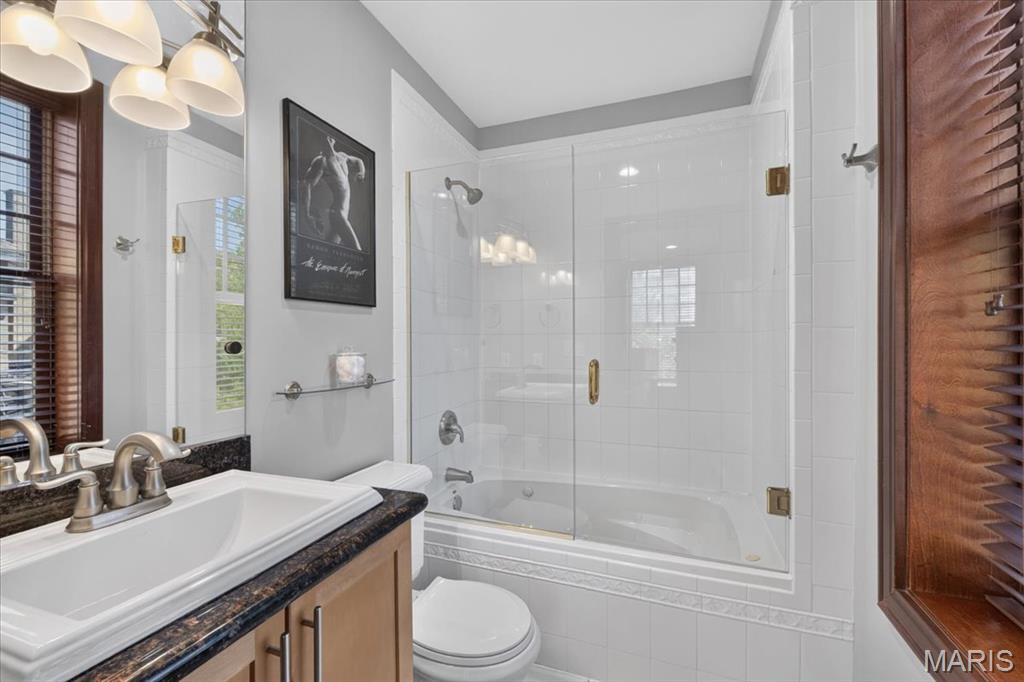
The En Suite bath is updated and has a whirlpool tub/shower, tile flooring, recessed lighting and a window for natural light.
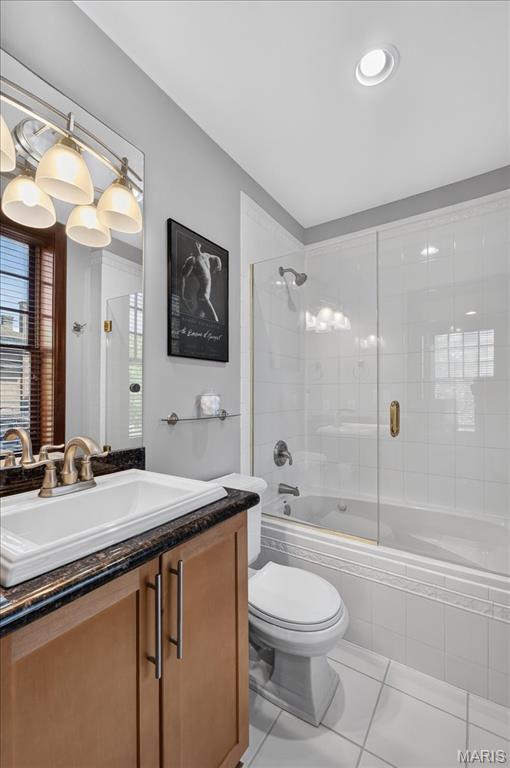
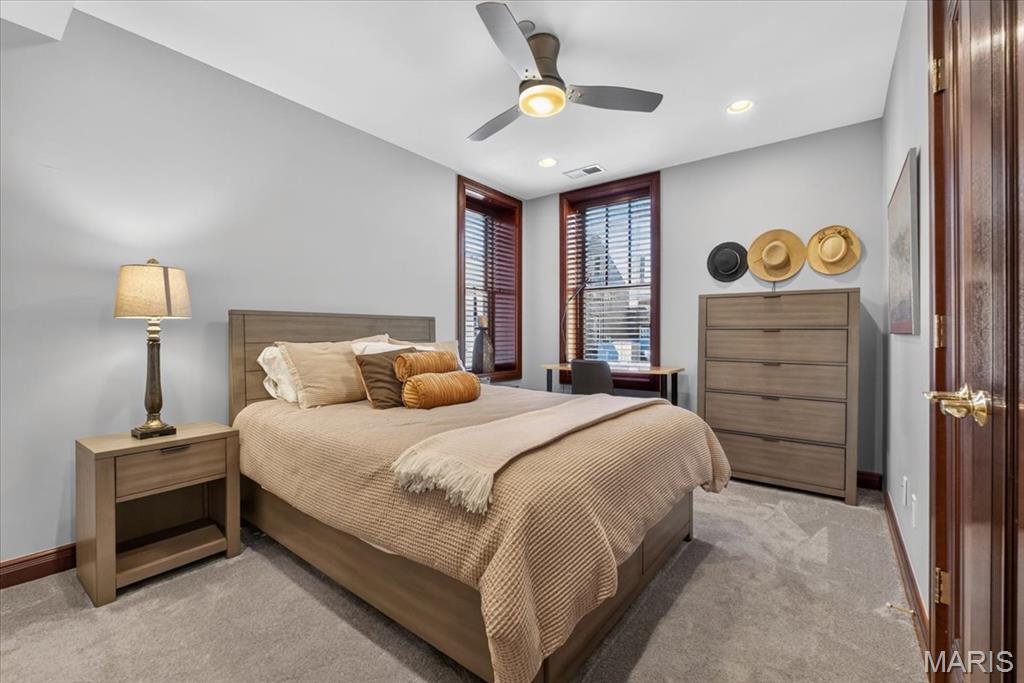
The Second Bedroom is generous in size, and has a ceiling fan, recessed lighting and En Suite Bath for guests.
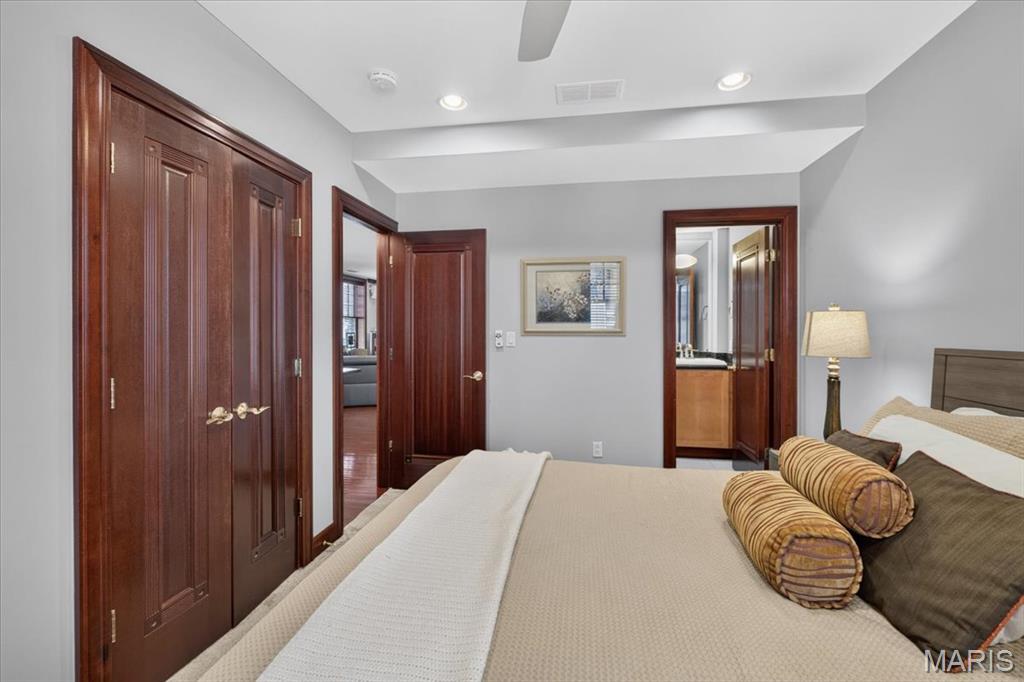
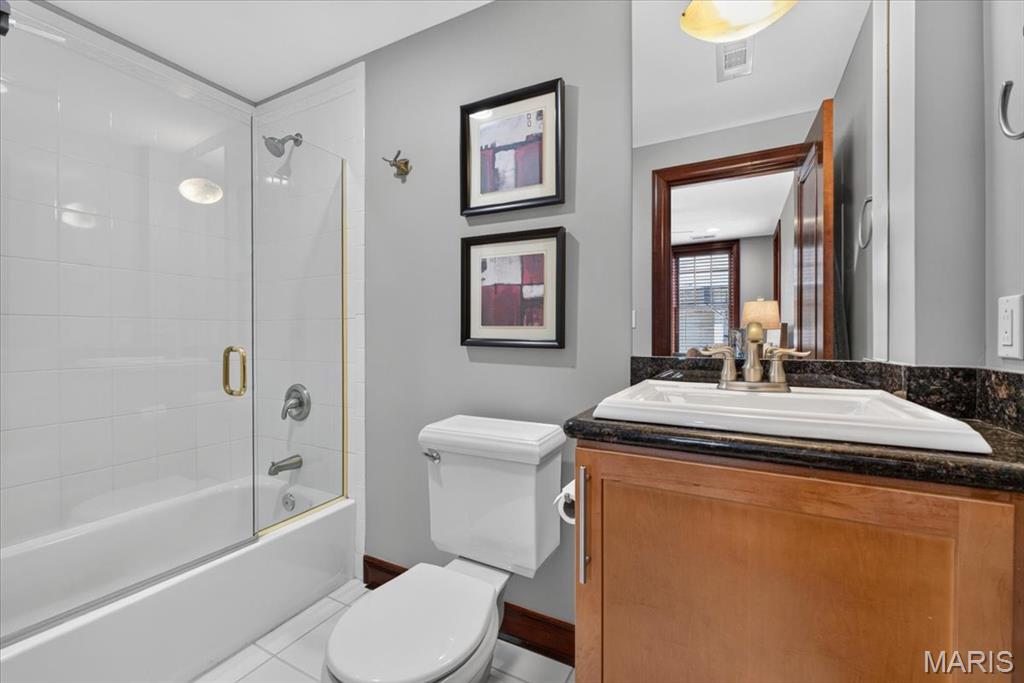
The Second Bedroom En Suite bath, perfect for Family or Guests.
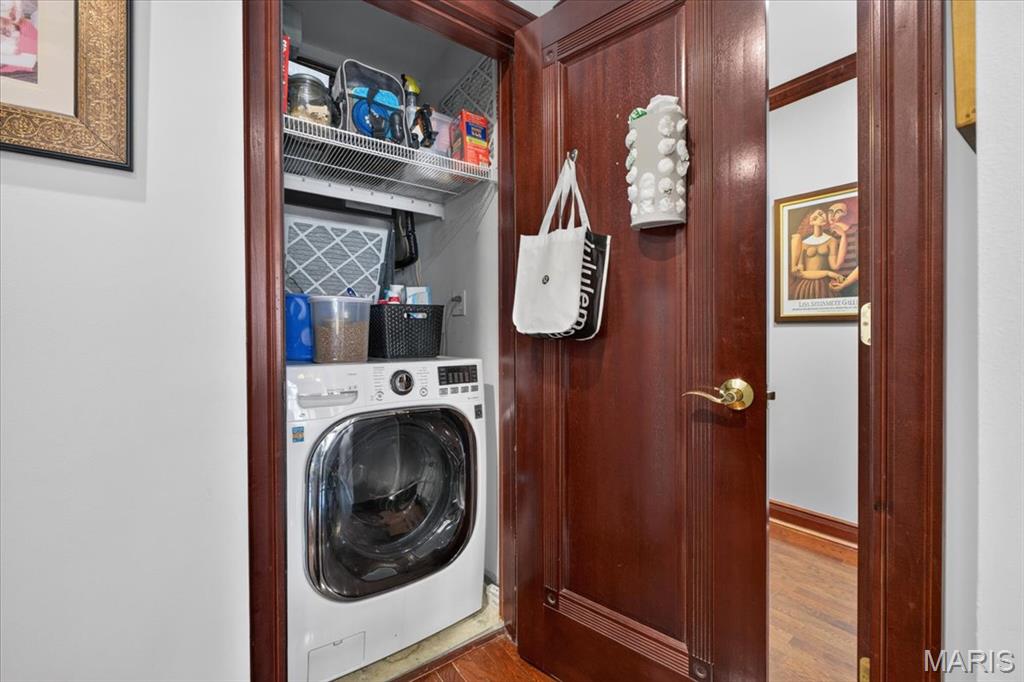
The condo features in unit laundry.
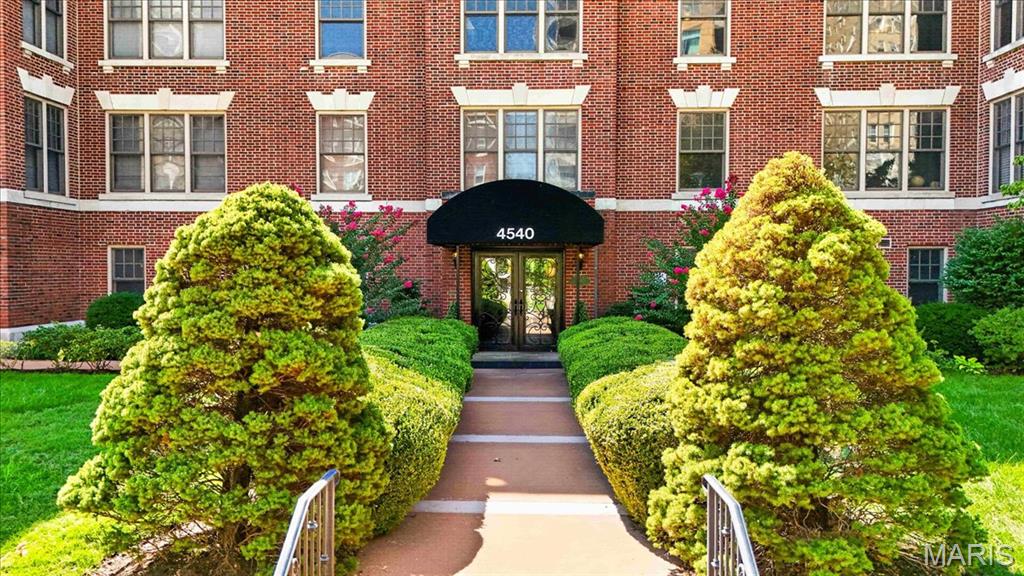
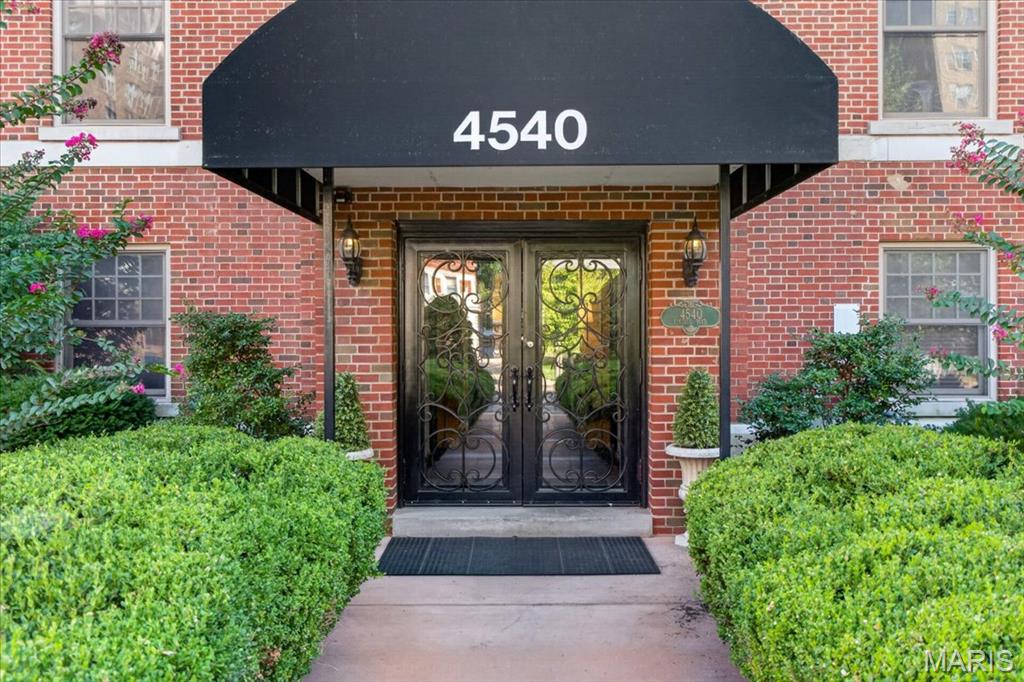
The Entry to the Building is beautifuly landscaped for an inviting front entrance.
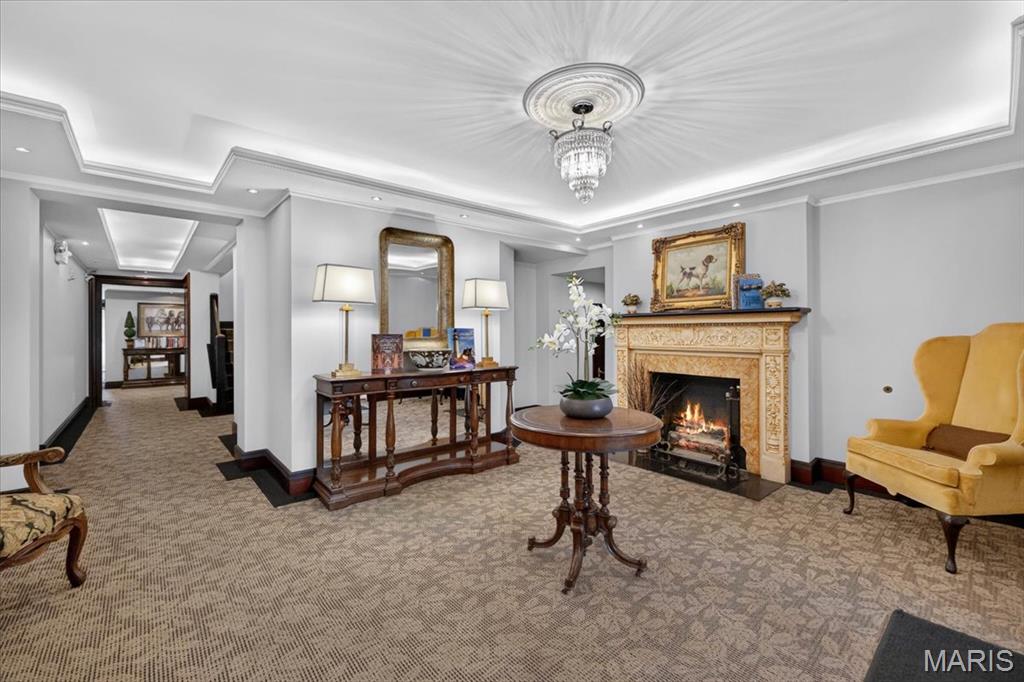
The Lobby of the Building is nicely decorated and inviting.
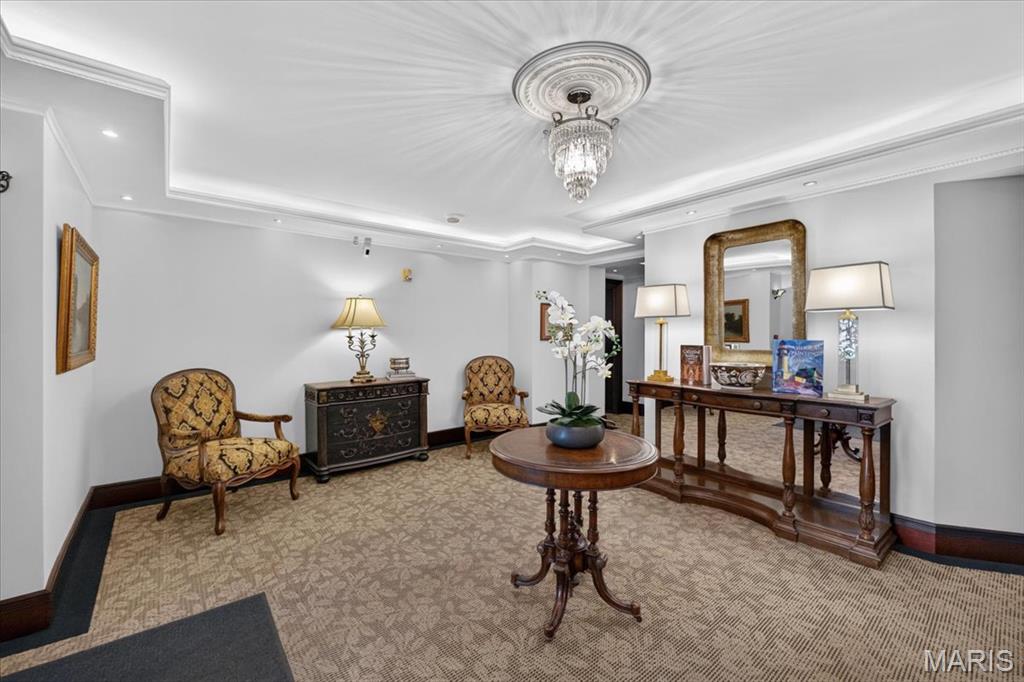
Another view of the front Lobby.
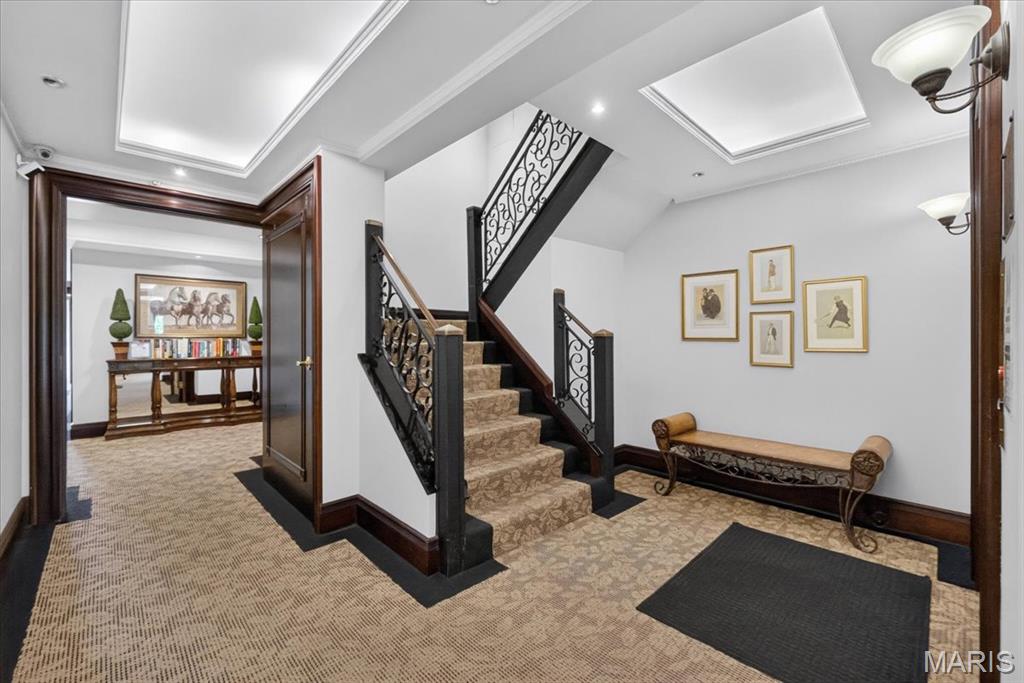
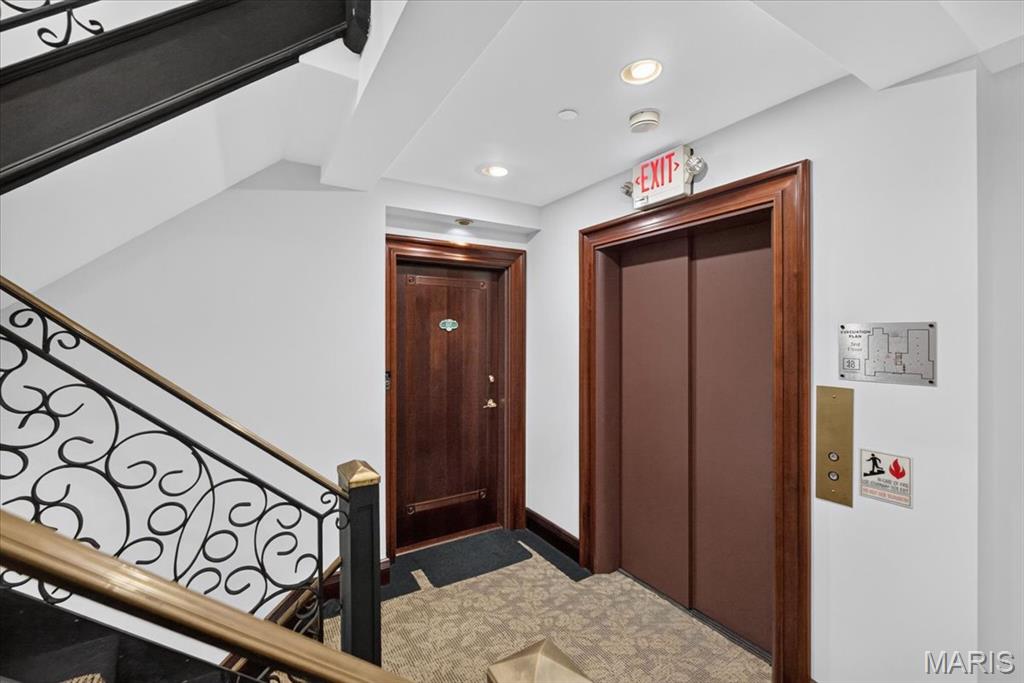
The staircase leading to the upper levels of the building. There is also an elevator for convenience.
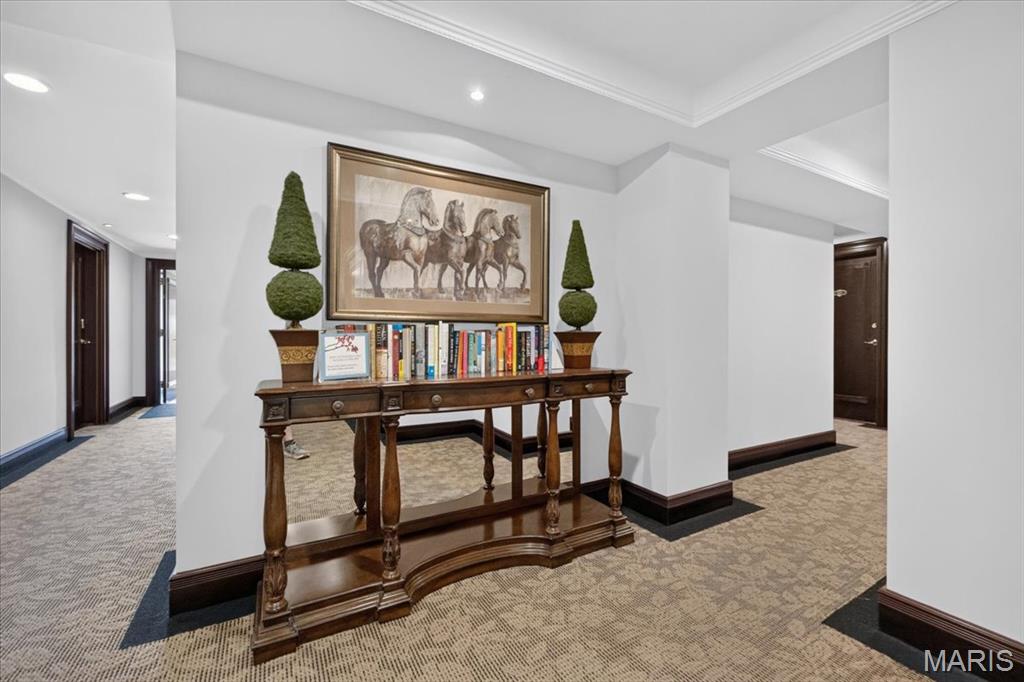
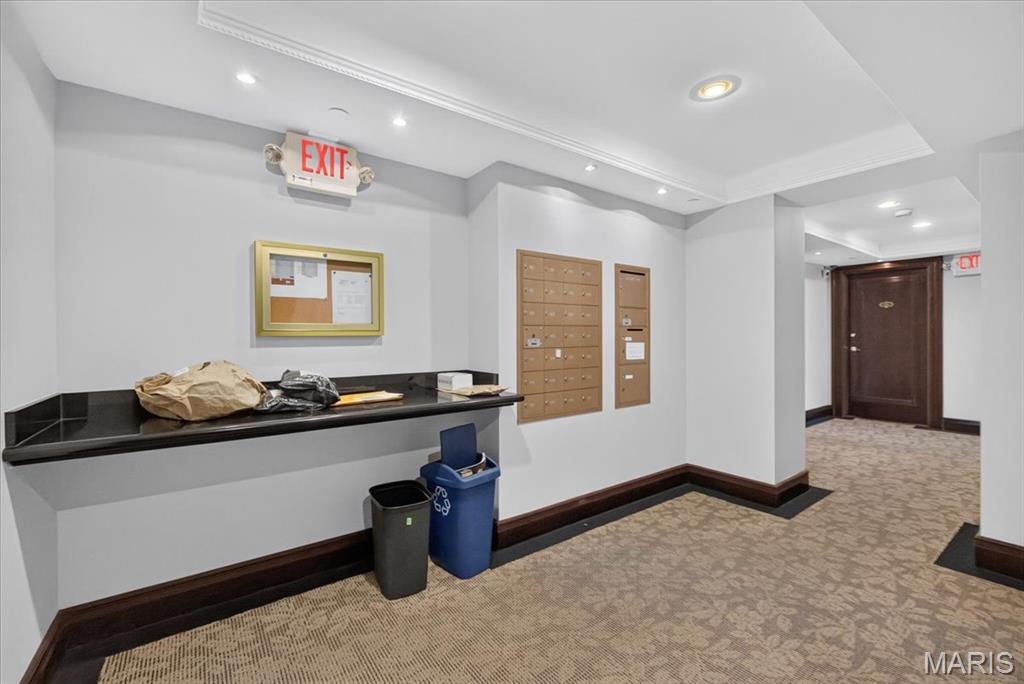
The mail and package room.
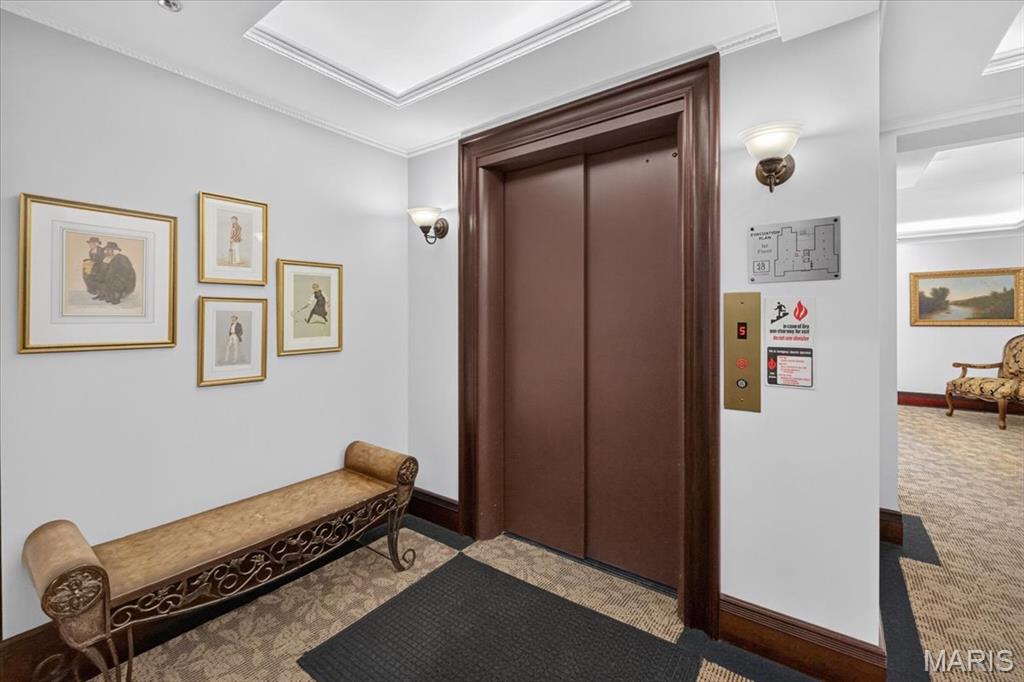
The building has an elevator for convenience.
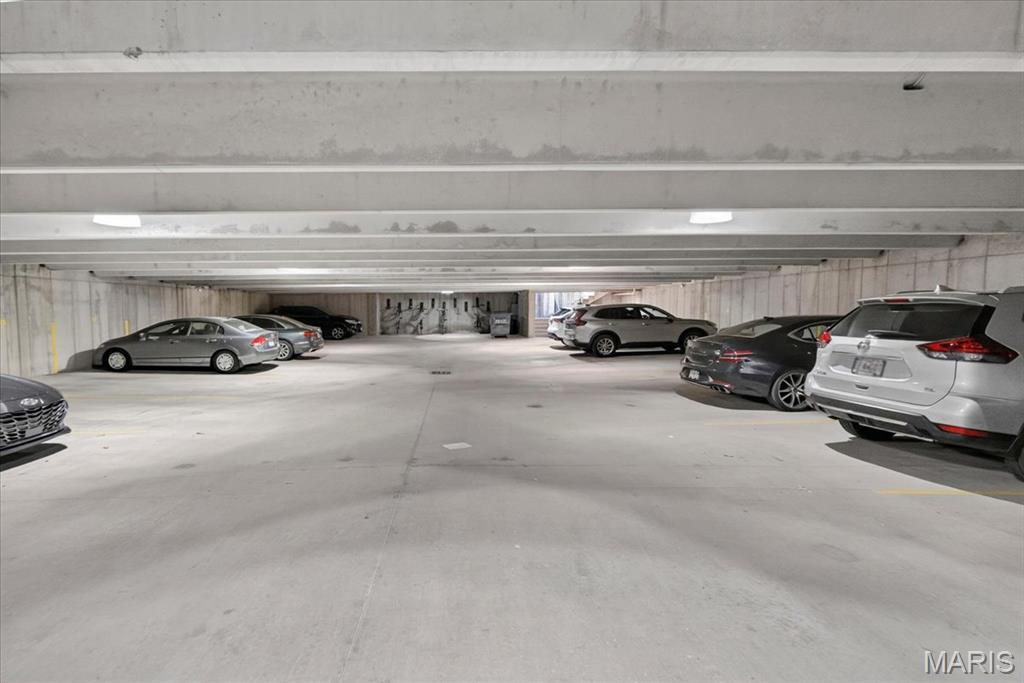
The parking garage.
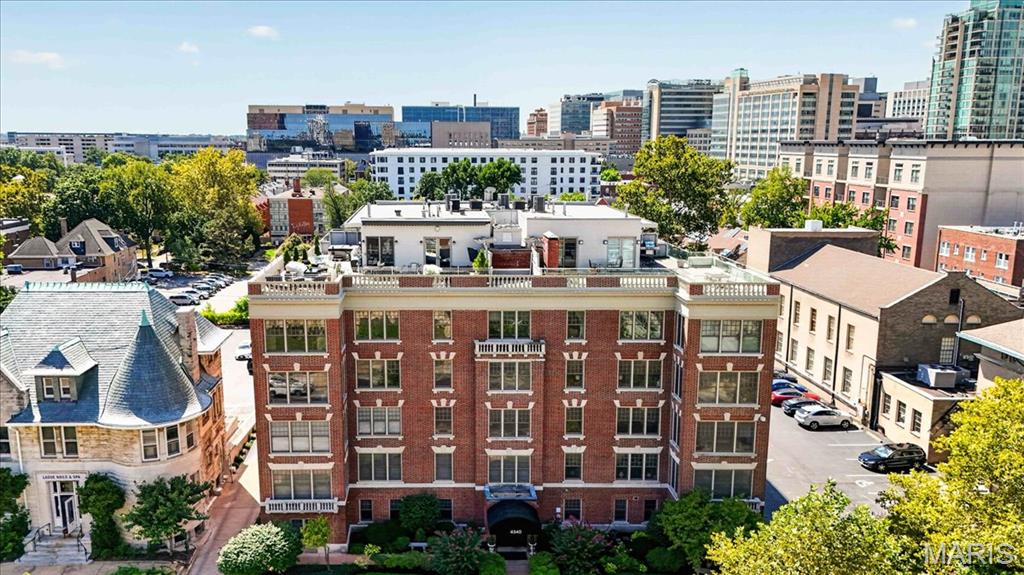
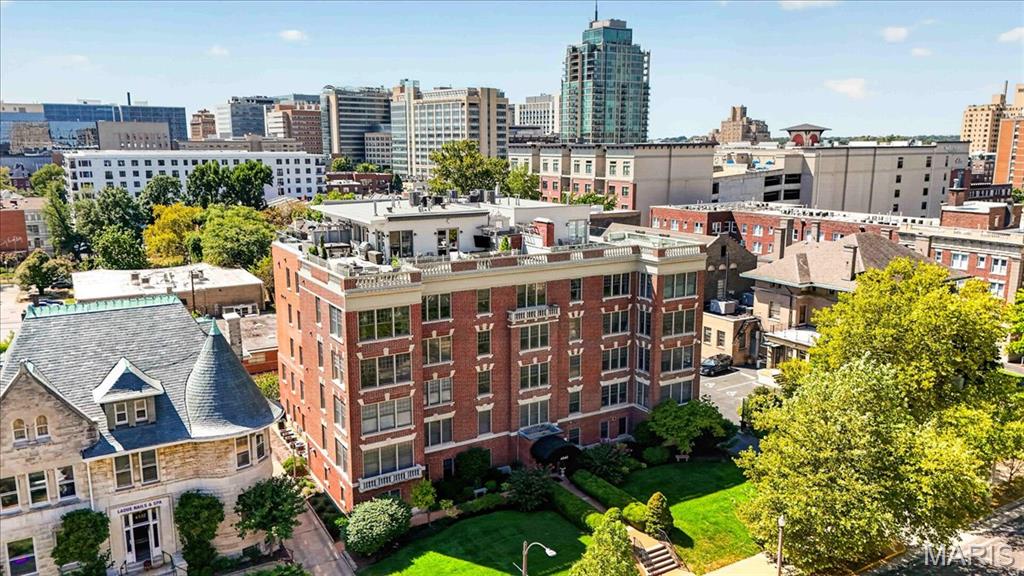
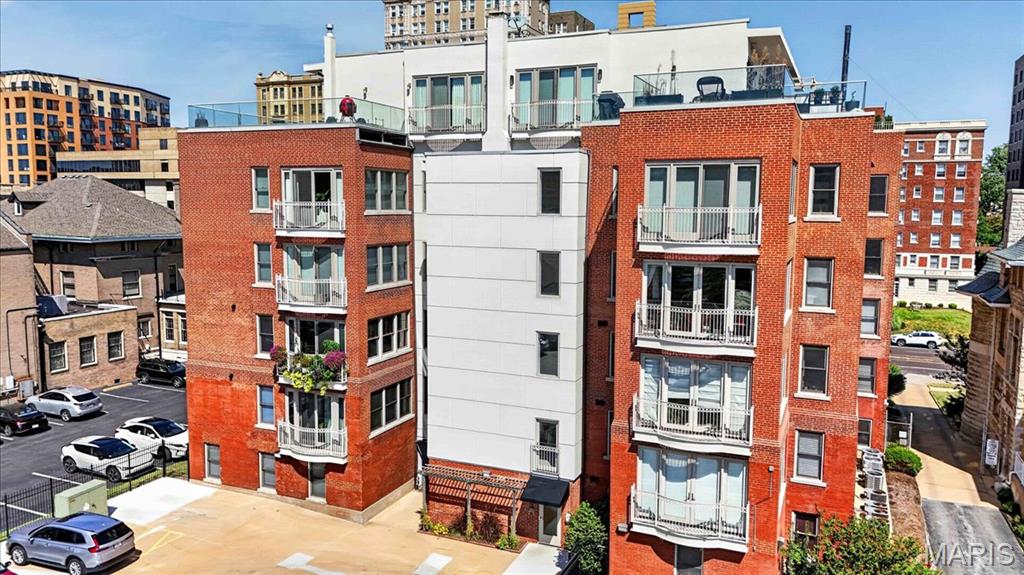
The building also has a rear gated entrance with access to the garage.
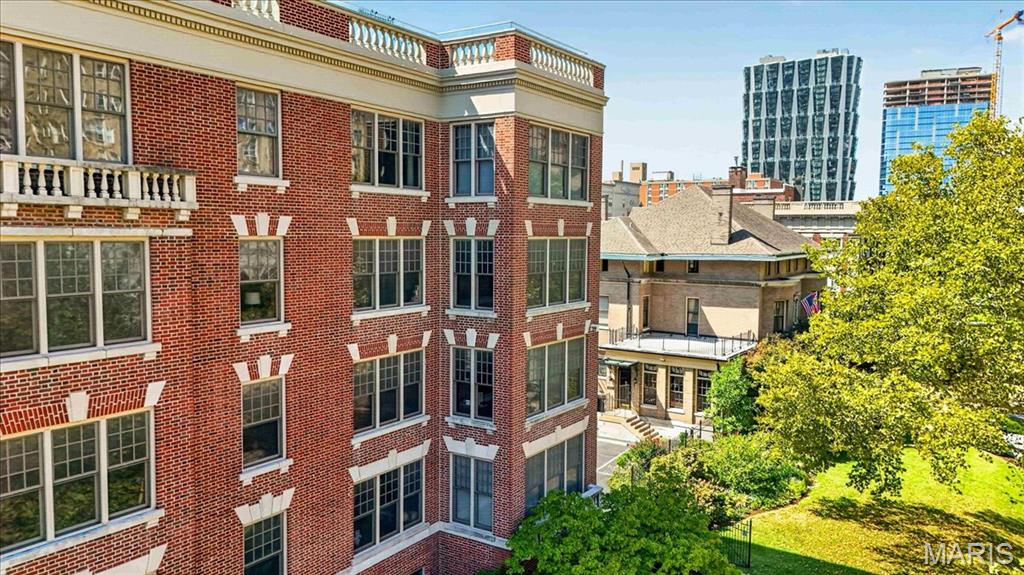
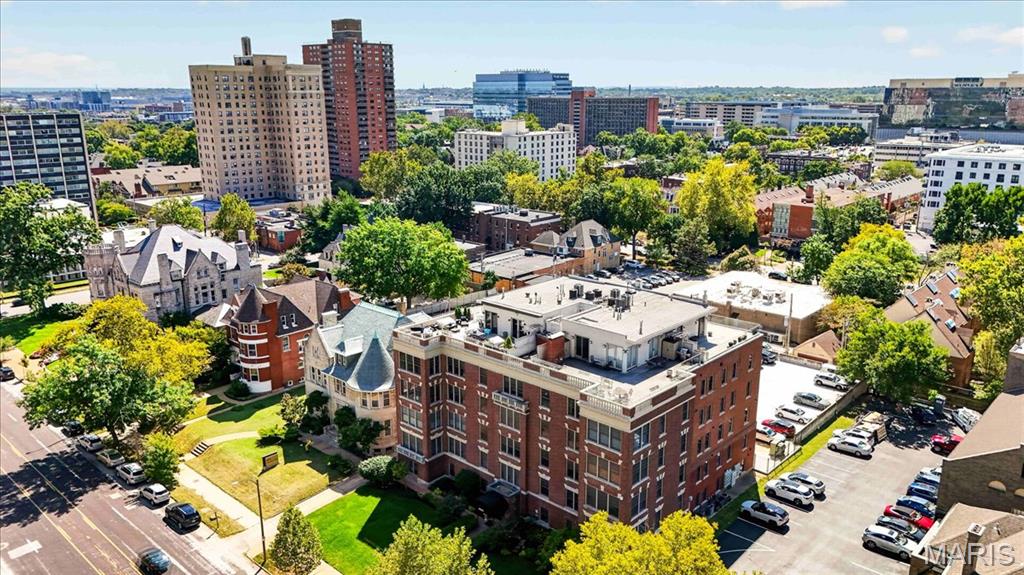
A fantastic view of the Central West End and the surrounding area.
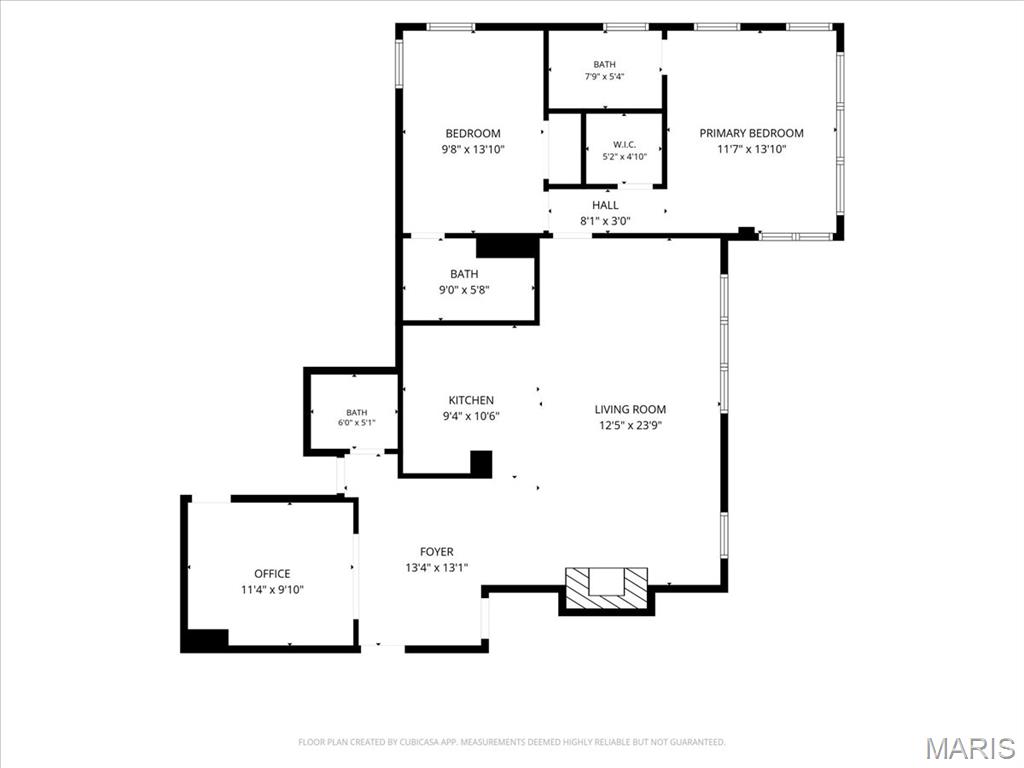
Floor Plan with room dimensions.
Welcome to sophisticated urban living in the heart of the Central West End! This stunning third floor, two bedroom, 2.5 bath condo overlooks Lindell Boulevard and offers an exceptional blend of timeless elegance, modern updates, and effortless convenience. Beautiful wood flooring flows throughout the main living areas, complemented by custom crown molding, 5.25” baseboards, and recessed lighting. An abundance of natural light streams though the beautifully cased windows, creating a warm and inviting atmosphere throughout the open floor plan. The spacious Family Room features a gas fireplace with an elegant marble surround and custom mantle, while the generous Formal Dining area showcases a beautiful chandelier, crown molding, and recessed lighting. The Kitchen is perfectly designed for entertaining, featuring 42” maple cabinetry, granite countertops with coordinating backsplash, stainless steel appliances, and a breakfast bar with seating – all seamlessly connected to the main living spaces. A private office with French glass doors provides the perfect work-from-home retreat and could easily serve as a third bedroom when needed. The luxurious Primary Suite offers custom motorized blinds, recessed lighting, a walk-in closet, and an updated En Suite bath with tile flooring, jetted tub, and stylish vanity. The spacious second bedroom features custom blinds, recessed lighting, and its own private bath, providing an ideal retreat for family or guests. Additional conveniences include in-unit laundry with washer/dryer included, secure double-entry access with coded entry, an inviting lobby and elevator service. The unit includes one parking space in the private garage. Condo fees are $611/mo and include water, sewer, trash, snow removal and common ground maintenance. Enjoy a truly walkable lifestyle just steps away from restaurants, bars, shopping, Whole Foods, and iconic Cathedral Basilica of St. Louis. This exceptional residence offers the best of Central West End living!
Status: Closed · MLS# 26059164 · Listing Courtesy of Keller Williams Chesterfield, [email protected]
Properties displayed may be listed or sold by various participants in the MLS.
MORE, REALTORS® is a licensed brokerage that lists and sells homes across the two state St. Louis metro, and the agent who answers is one of ours, looking at this listing with you. The national sites are lead generation businesses: they refer your question to an agent at some other firm in exchange for a referral fee, commonly 30% to 40% of that agent's commission. Why that matters to what you pay

2 Beds

3 Baths

1,400 sq.ft

$0 per sq.ft

Historic,Traditional
$ 370,000
$ 369,000
Closed
0
26059164
2
3
1,400
Netherby Hall Condo
St Louis City
St. Louis City
St Louis City
Residential
Historic,Traditional
Residential
$4,637
Last 6 closed homes in this zip.
| Address | Bd/Ba | SqFt | List | Sold | Closed |
|---|---|---|---|---|---|
| 4540 Lindell Boulevard, 301, St Louis City, MO 63108 | 2/3 | 1,400 | $369,000 | $370,000 100.3% of ask |
Oct 13, 2026 |
| 4034 Laclede Avenue, B, St Louis City, MO 63108 | 2/2 | 1,052 | $182,900 | $168,000 91.9% of ask |
Oct 9, 2026 |
| 4139 Westminster Place, St Louis City, MO 63108 | 3/3 | 1,914 | $349,900 | $280,000 80% of ask |
Oct 7, 2026 |
| 110 N Newstead Avenue, 103, St Louis City, MO 63108 | 3/3 | 2,360 | $629,900 | $635,000 100.8% of ask |
Oct 5, 2026 |
| 4629 Washington Avenue, St Louis City, MO 63108 | 3/1 | 1,440 | $1,500 | $1,500 100% of ask |
Oct 1, 2026 |
| 5130 Kensington Avenue, 2F, St Louis City, MO 63108 | 3/2 | 1,295 | $1,450 | $1,150 79.3% of ask |
Oct 1, 2026 |
Estimate your monthly payment. Adjust the sliders below.
Prefilled with the national 30 year fixed average, 7.4% as of Oct 8, 2026 (Freddie Mac). Your rate will differ. Estimate only. Not a loan offer. Consult a lender for an accurate quote, including HOA fees, PMI, and current rates.
Family Room
24x12
Kitchen
10x9
Office
11x10
Primary Bedroom
14x11
Bedroom 2
14x10
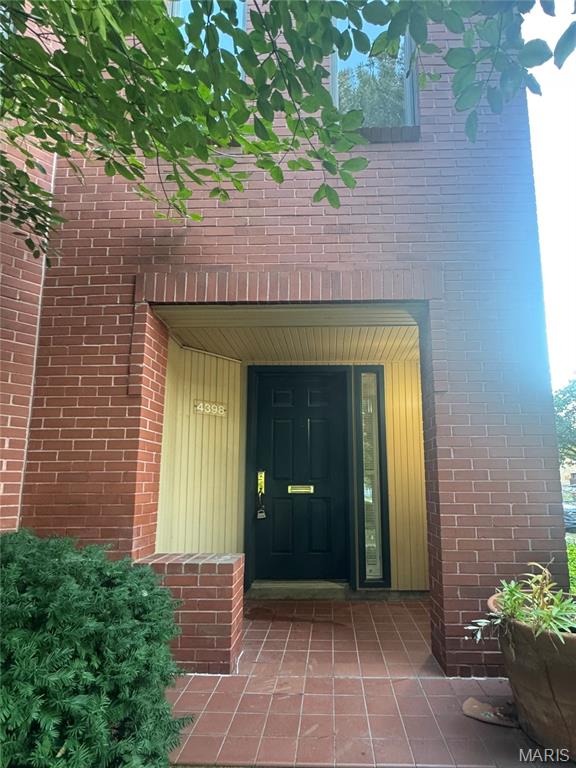
LOCATION, LOCATION, LOCATION! Rarely does an opportunity like this come along in the heart of the Central West End! Ideally situated at Newstead and Lindell, directly across from the magnificent Cathedral Basilica, this one-owner, three-story condo offers remarkable character, generous living spaces, and endless possibilities. Built in 1981, this distinctive residence is ready for its next chapter. The finished entry level features a private office, walk-in laundry room, and attached two-car garage with additional space for a workshop, storage, or creative pursuits. Upstairs, the spacious living room and separate dining room provide wonderful settings for entertaining, displaying art, or gathering with family and friends. The inviting eat-in kitchen features a beautiful greenhouse window filled with natural light, perfect for growing herbs or showcasing favorite plants. Just off the kitchen, a cozy sitting area with a wood-burning fireplace and gas line offers a welcoming place to unwind. Step outside onto the generous deck, a wonderful extension of the living space. The third floor features two oversized bedrooms, abundant closet space, including a walk-in closet, and a spacious bathroom. An artist's inspiration, a collector's showcase, or simply a wonderful place to call home. With its versatile floor plan, original architectural character, and extraordinary views of one of St. Louis' most treasured landmarks, this residence offers the freedom to create a home that reflects your own personality and style. Bring your vision, embrace the possibilities, and make this Central West End treasure your own. Opportunities like this seldom come along!
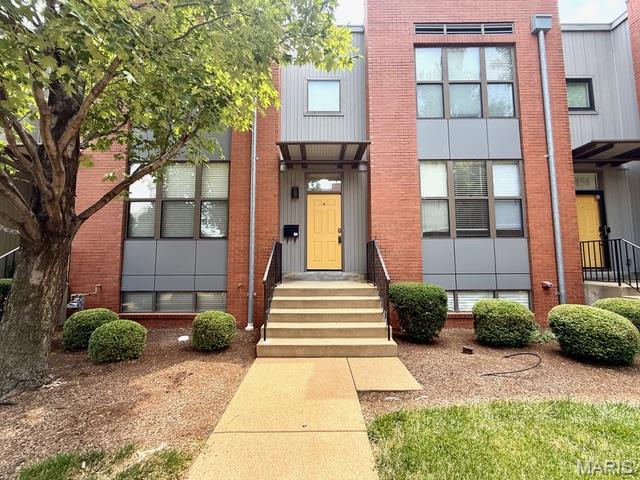
Welcome to 4153 McPherson Avenue, a beautifully updated 3-bedroom, 3-bath townhome ideally situated in the heart of St. Louis' desirable Central West End! Offering the perfect combination of modern comfort, convenience, and city living, this spacious home features an inviting open floor plan, abundant natural light, fresh interior paint, and updated flooring throughout. The well-appointed kitchen provides ample cabinet and counter space and flows seamlessly into the dining and living areas, making it ideal for everyday living and entertaining. Upstairs, you'll find three generously sized bedrooms, including a primary suite with a private bathroom. The unfinished basement offers plenty of additional storage and endless possibilities. Step outside to enjoy your private courtyard, perfect for relaxing or entertaining guests, along with the rare convenience of a detached two-car garage. Located just minutes from Saint Louis University, Forest Park, Barnes-Jewish Hospital, and the Central West End's popular restaurants, shopping, and entertainment. Don't miss this fantastic opportunity to enjoy low-maintenance living in one of St. Louis' most vibrant neighborhoods!
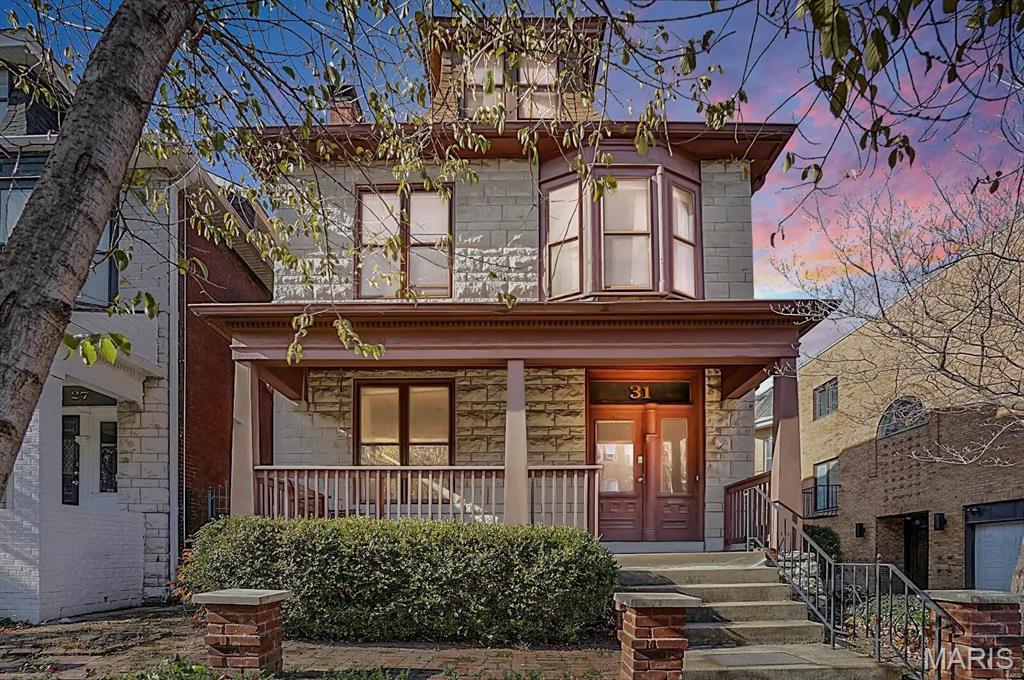
Charming Central West End single-family home offering classic 19th-century character paired with modern functionality. Featuring 4 bedrooms, 2.5 baths, and 2,200 sq. ft. of comfortable living space, this property showcases a fantastic layout with high ceilings, spacious living areas, and beautiful hardwood/LVP flooring throughout. Enjoy a private basement, a wonderful covered front porch/patio setup, and an unbeatable location just steps from the best dining, shopping, and parks the CWE has to offer. Don't miss this incredible opportunity!
