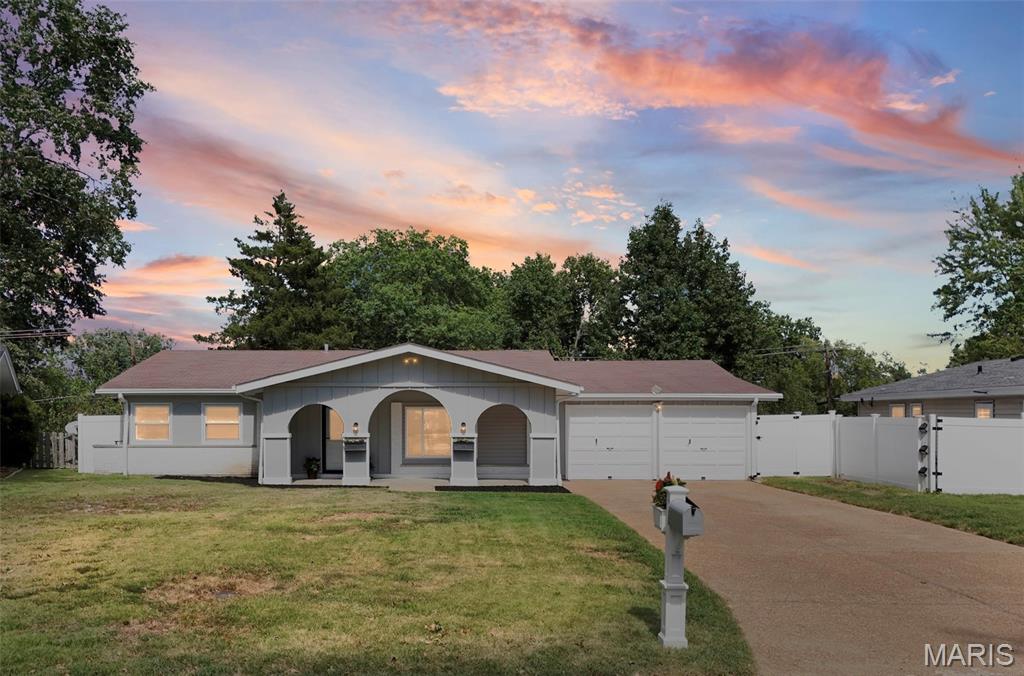
Exterior featuring an arched portico, two-car garage, and an additional detached garage with a white privacy fence
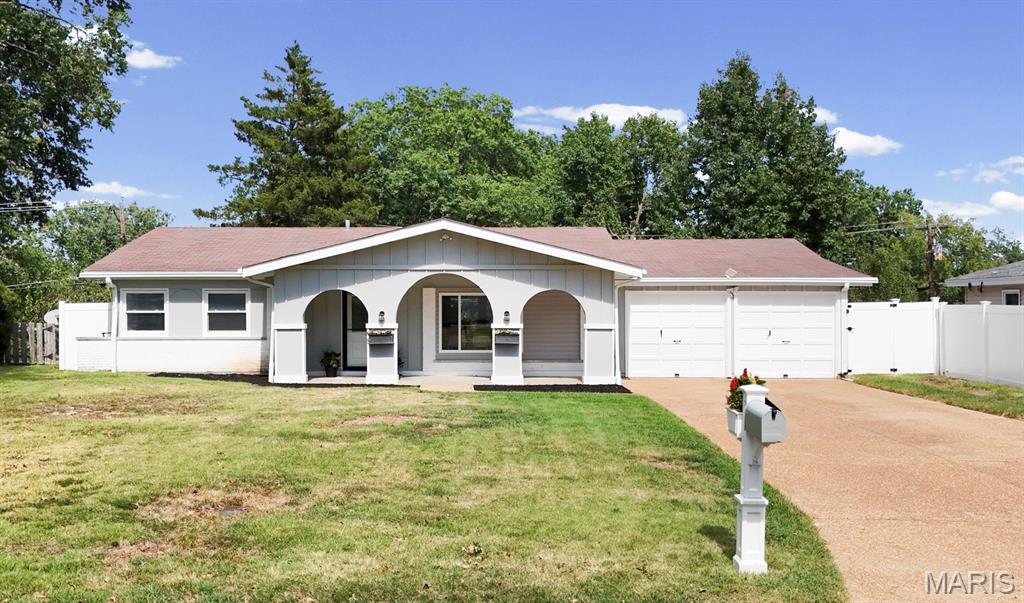
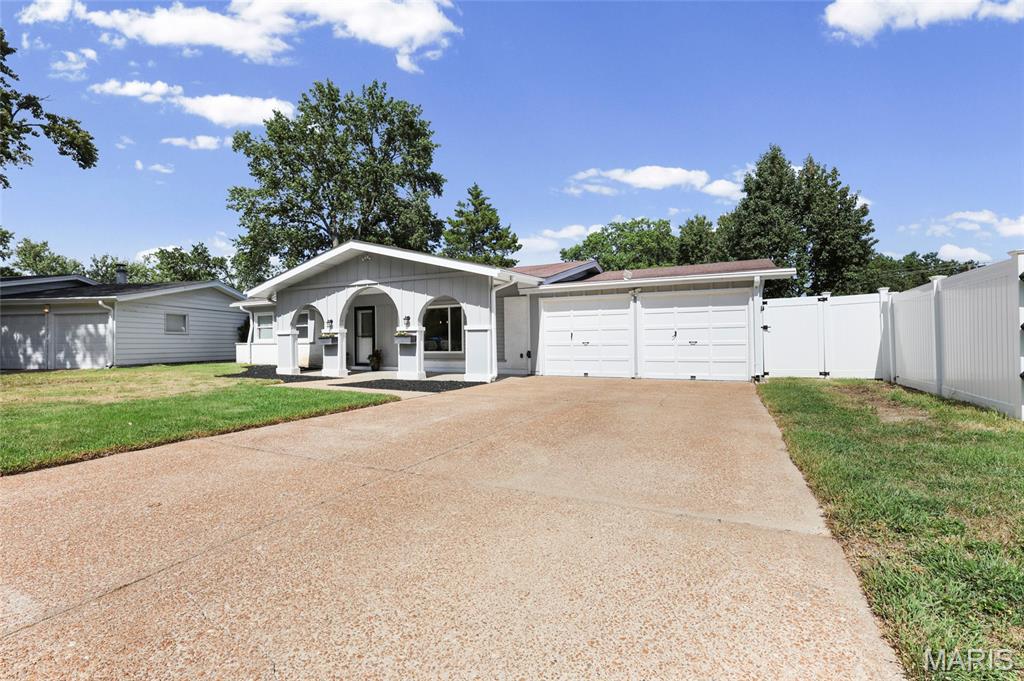
Light gray exterior with white trim, two-car garage, arched entryways, and a white privacy fence
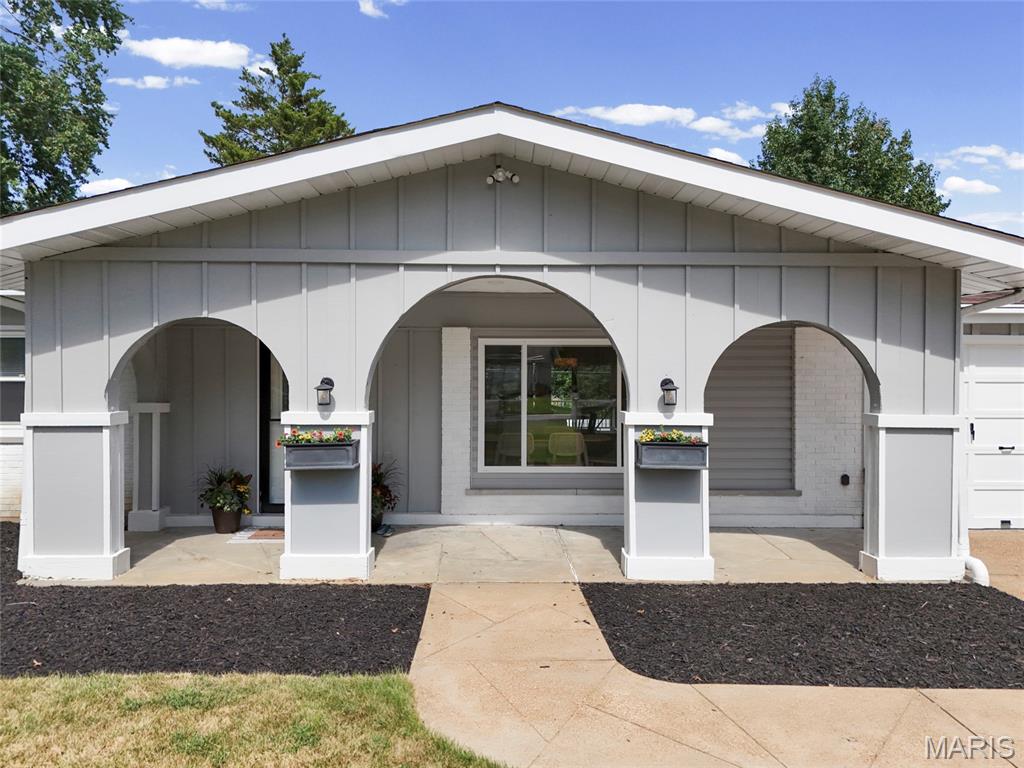
Contemporary facade featuring arched portico, board and batten siding, white brick accents, and a concrete pathway
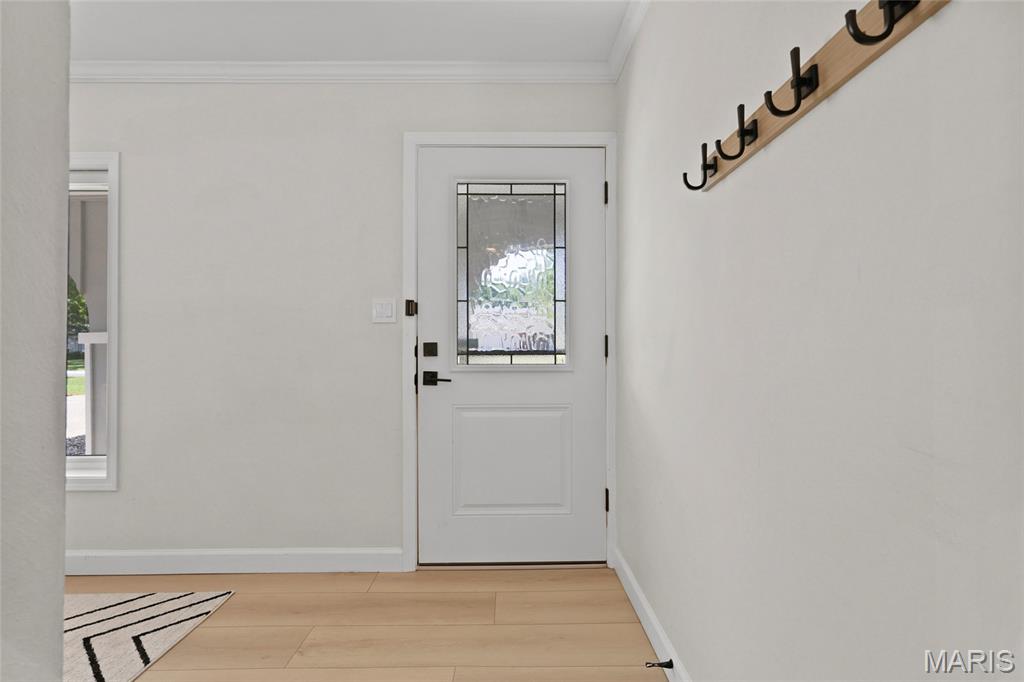
Entryway featuring light wood-finish flooring, white walls, and a door with decorative glass inserts
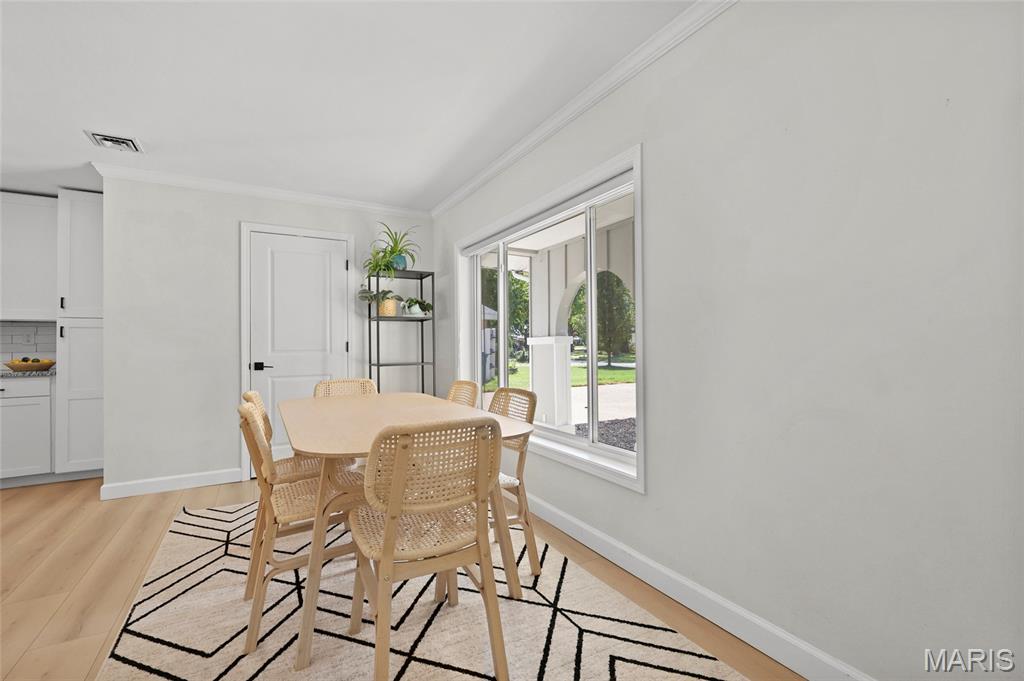
Light wood-finish flooring with white walls and crown molding
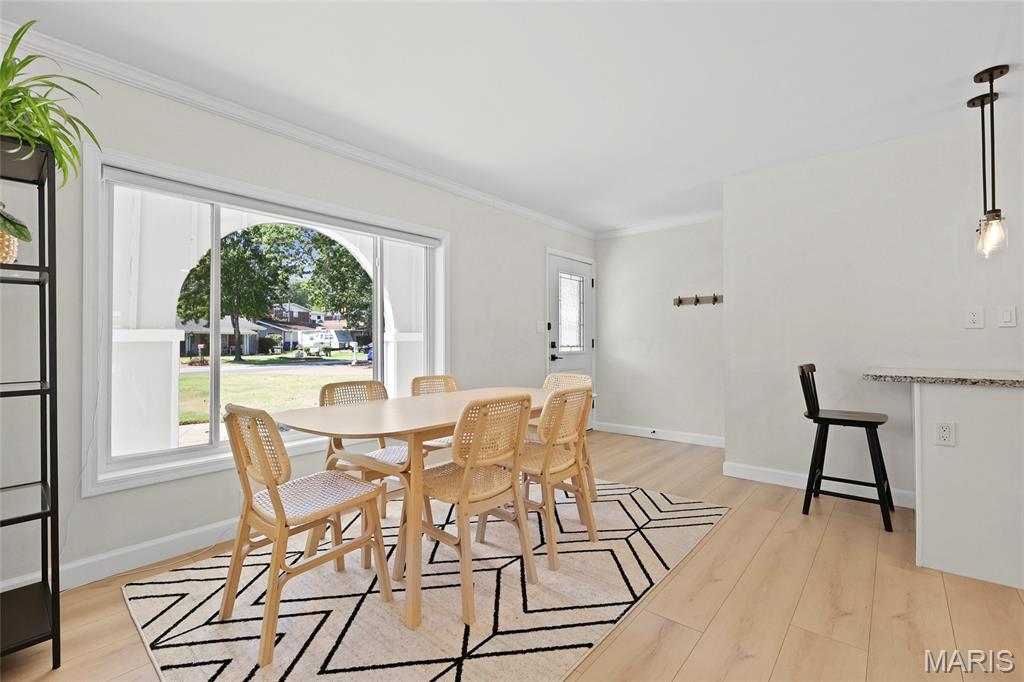
Light wood-finish flooring, white walls, and crown molding
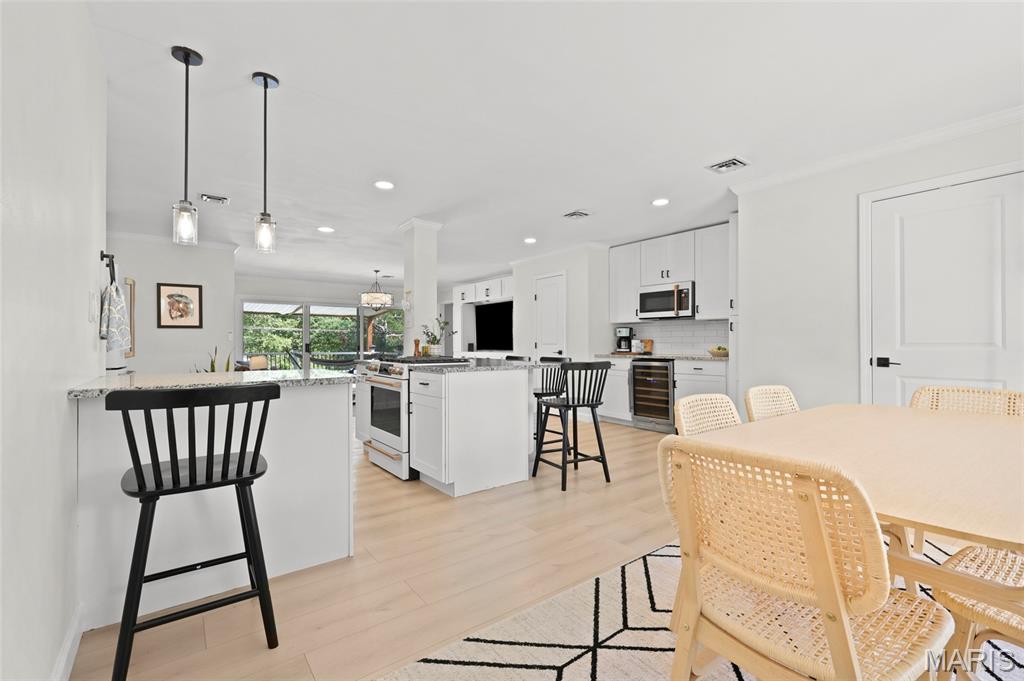
Open-concept kitchen with white cabinetry, stainless steel appliances, a center island with seating, and light wood-finish flooring
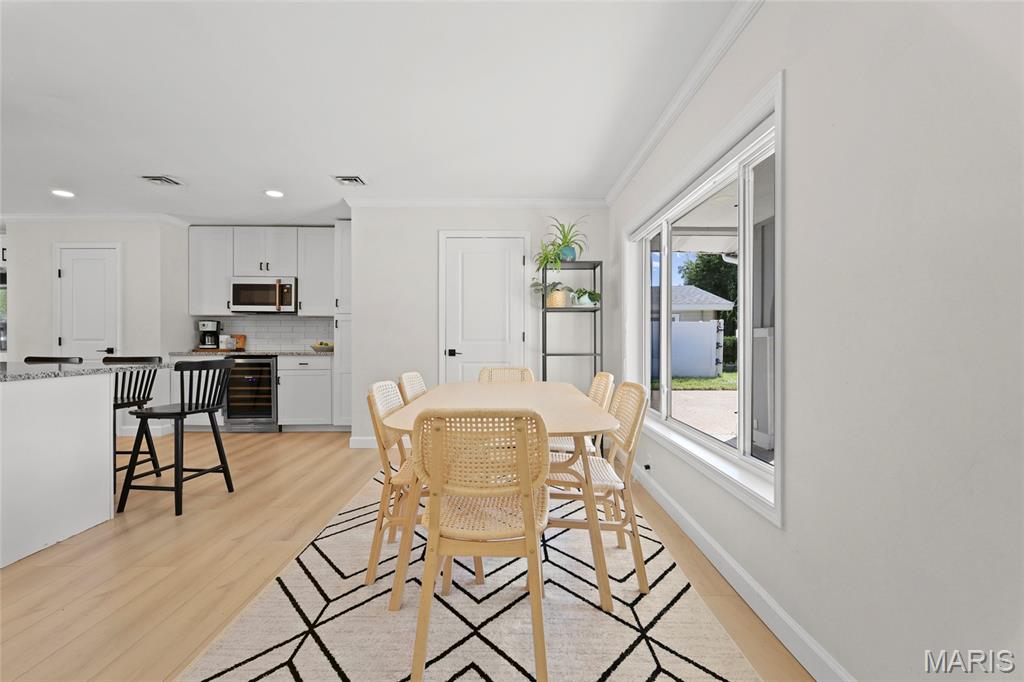
Light wood-finish flooring with white walls and crown molding
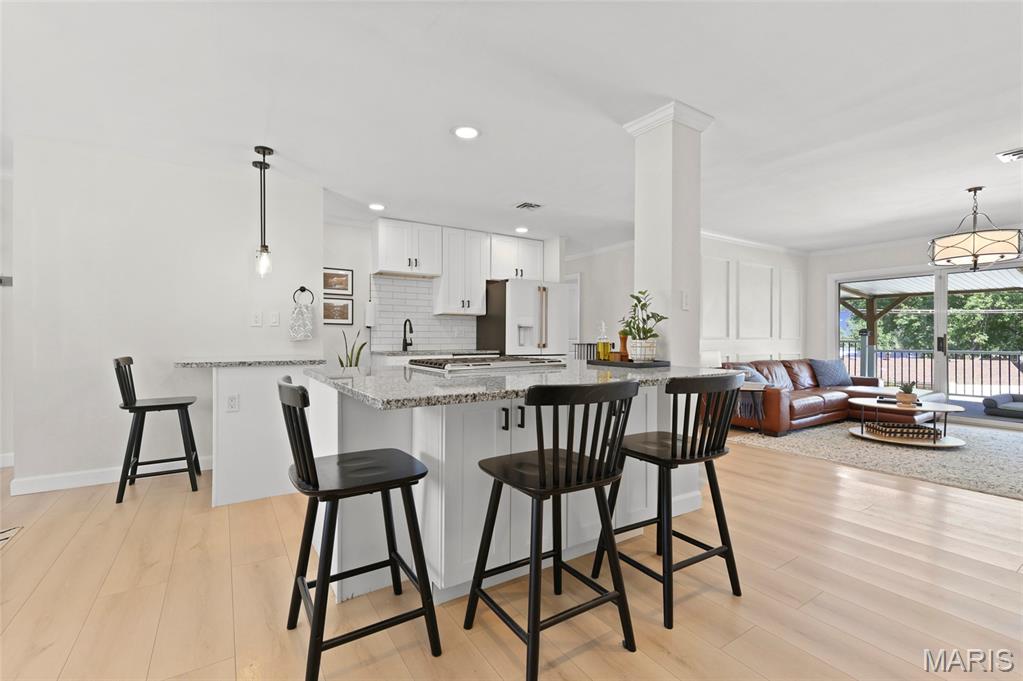
Light wood-finish flooring, white cabinetry, granite countertops, subway tile backsplash, and large sliding glass doors
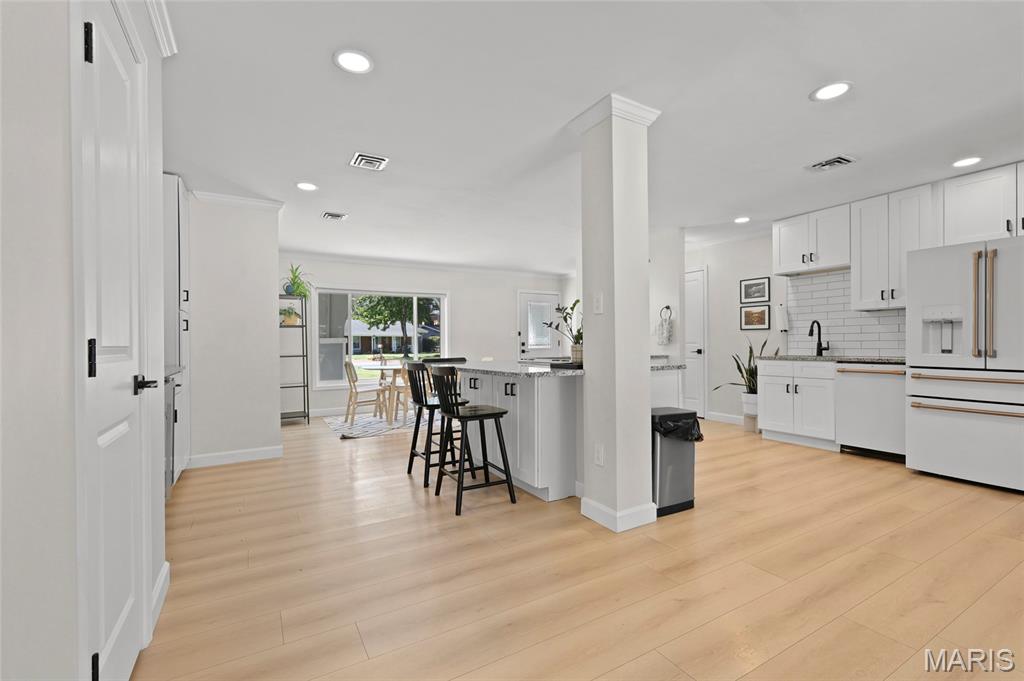
Light wood-finish flooring throughout, white cabinetry with dark hardware, kitchen island with seating, white subway tile backsplash, and recessed lighting
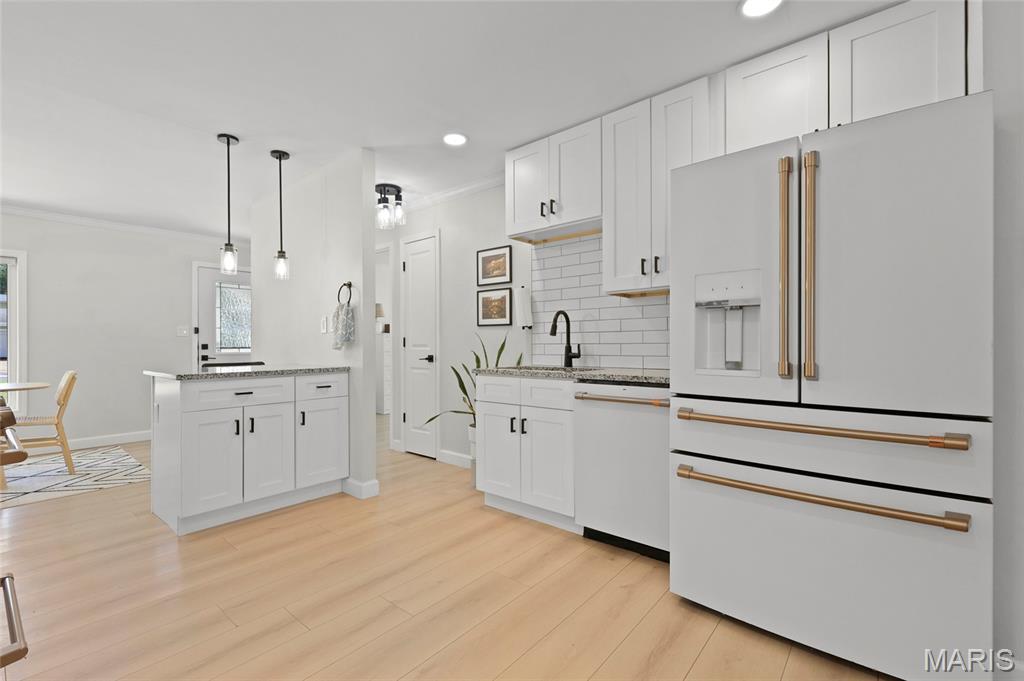
Kitchen featuring white cabinetry, light wood-finish flooring, granite countertops, and stainless steel appliances
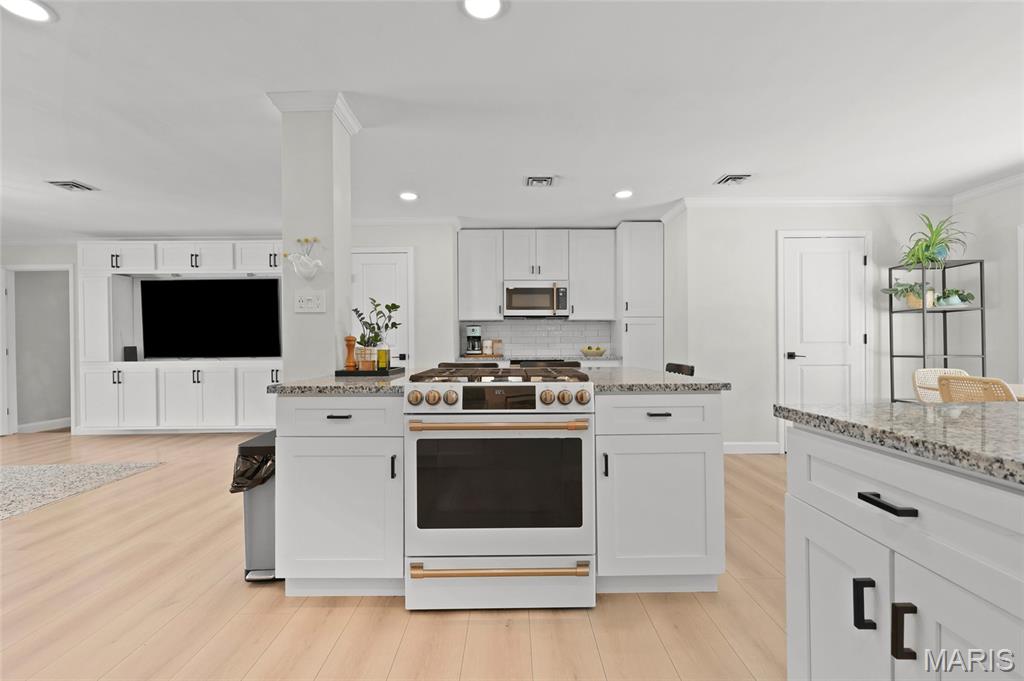
White shaker cabinetry, light-tone wood-finish flooring, recessed lighting, and granite countertops
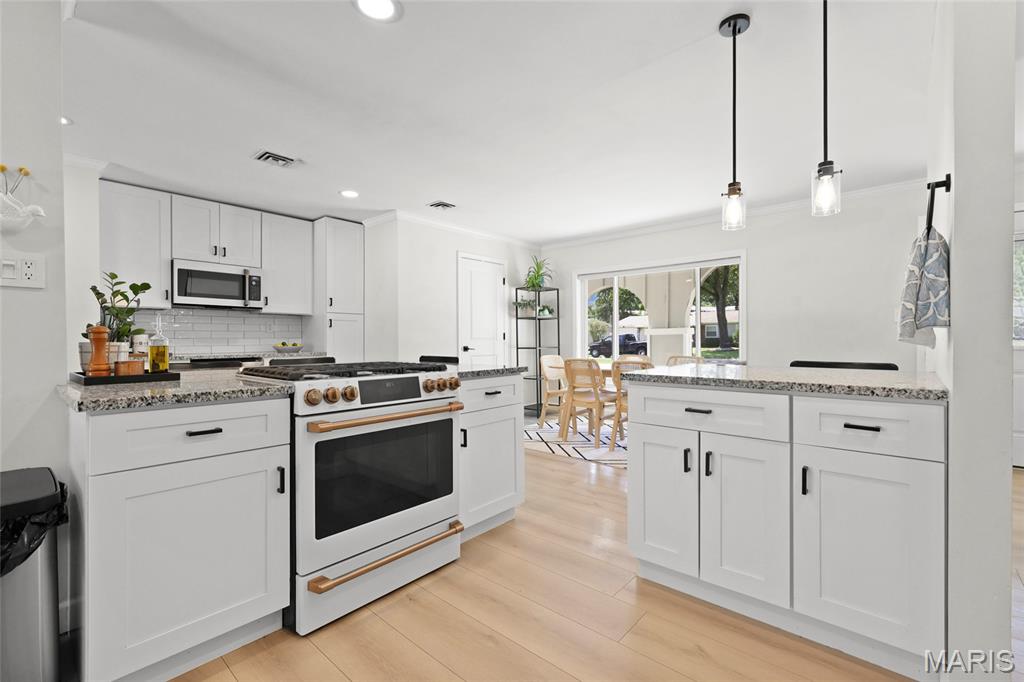
White shaker cabinetry with granite countertops, stainless steel microwave, and wood-finish flooring
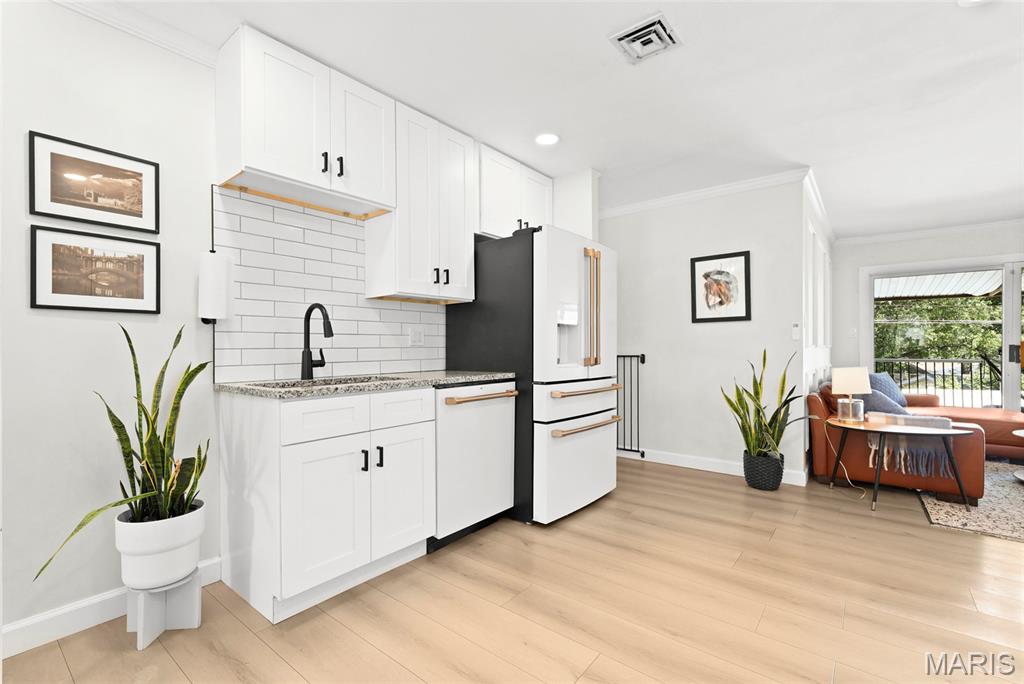
Well-appointed kitchenette featuring white shaker cabinetry, granite-style countertops, subway tile backsplash, and wood-finish flooring
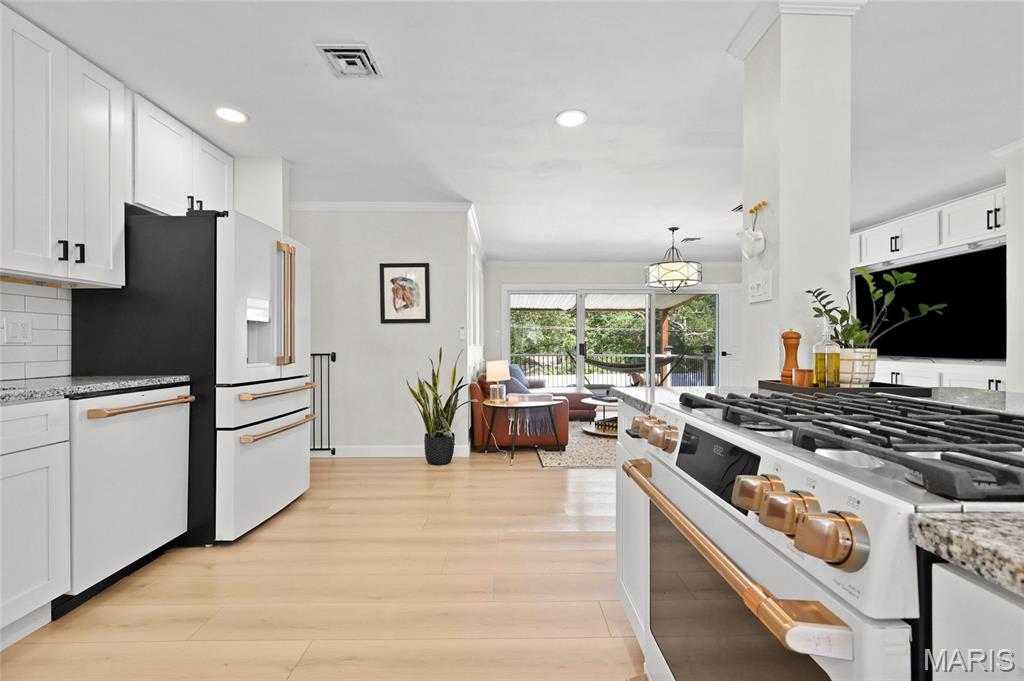
Kitchen featuring white cabinetry, light-tone wood-finish flooring, recessed lighting, a built-in range, and a built-in refrigerator
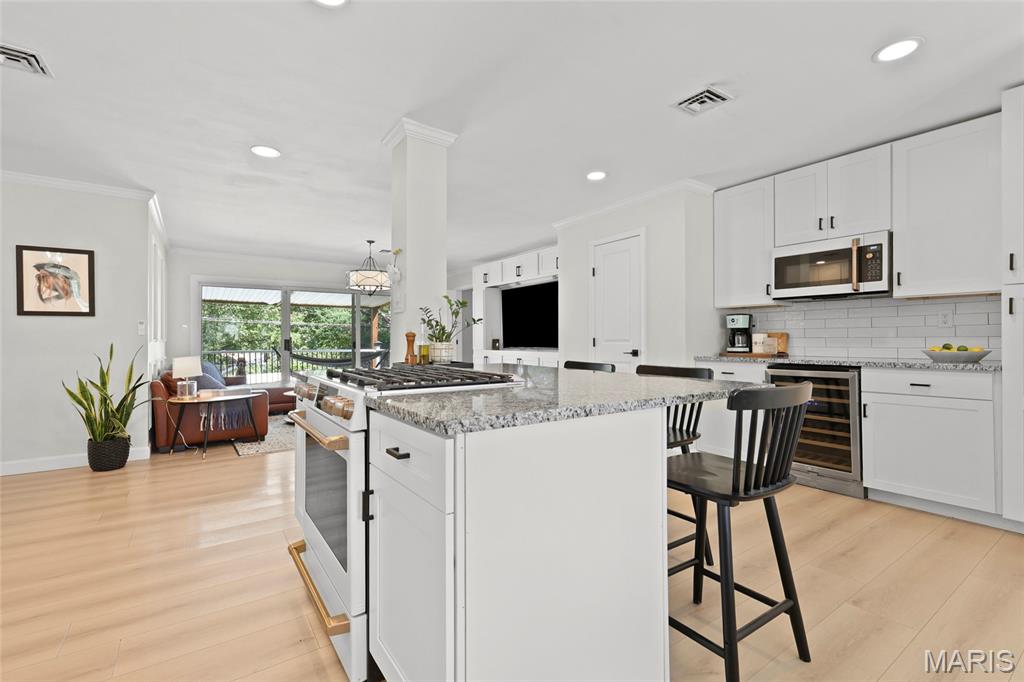
White kitchen with stainless steel appliances, granite countertops, subway tile backsplash, and light wood-finish flooring
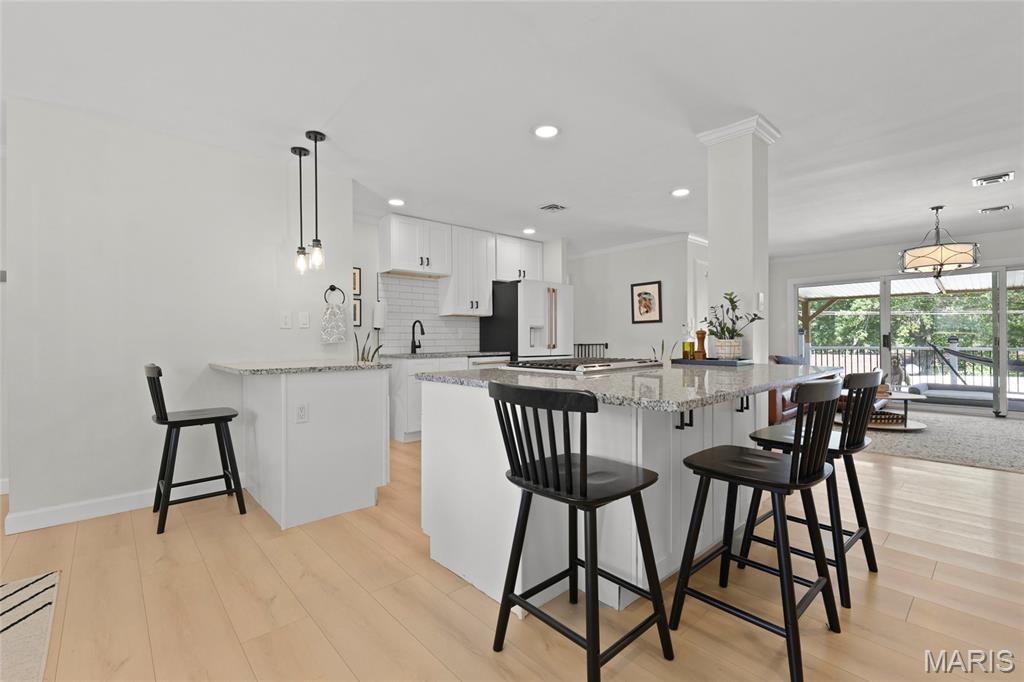
Light wood-finish flooring, white cabinetry, granite countertops, recessed lighting, and a white subway tile backsplash
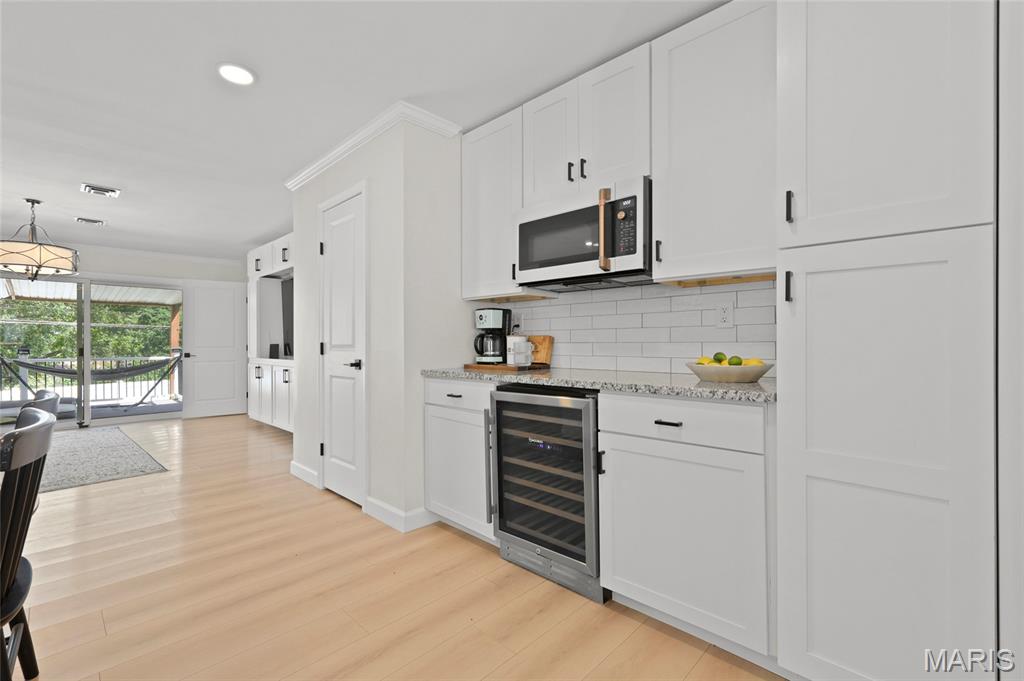
White shaker-style cabinetry with matte black hardware, integrated beverage cooler, stone countertops, subway tile backsplash, and light wood-finish flooring
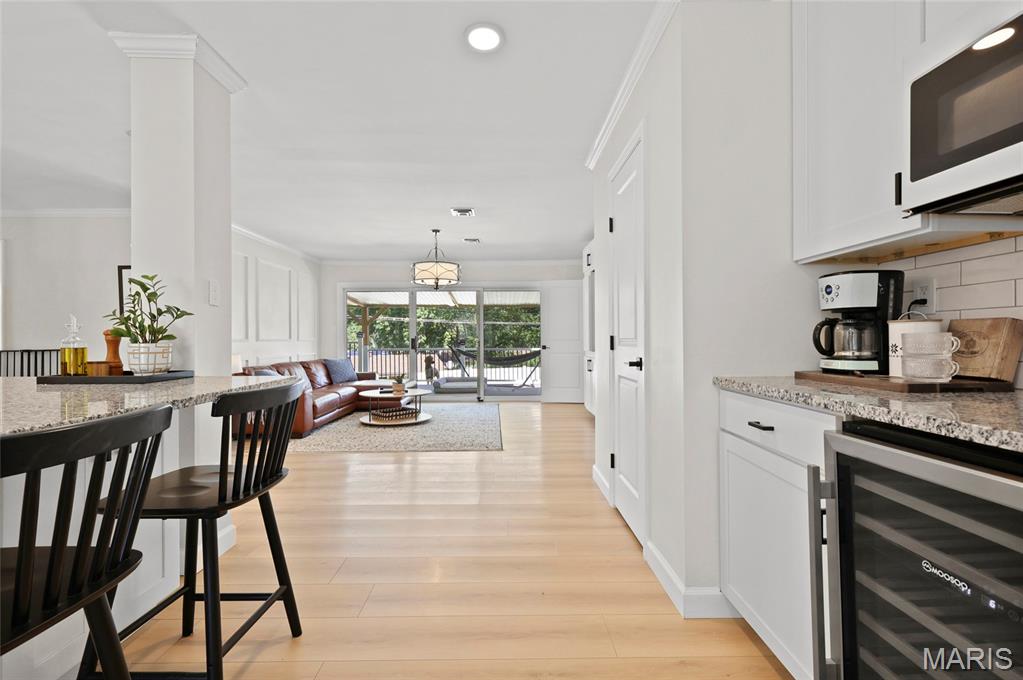
Light wood-finish flooring extending throughout
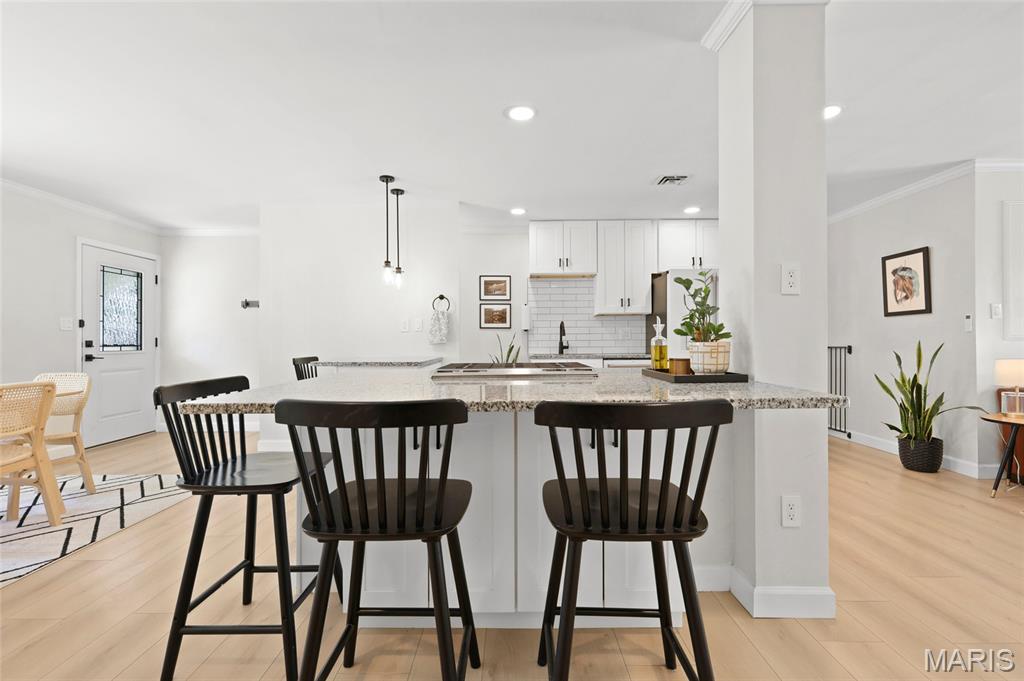
Kitchen island with a granite countertop, white cabinetry, a subway tile backsplash, and light wood-finish flooring
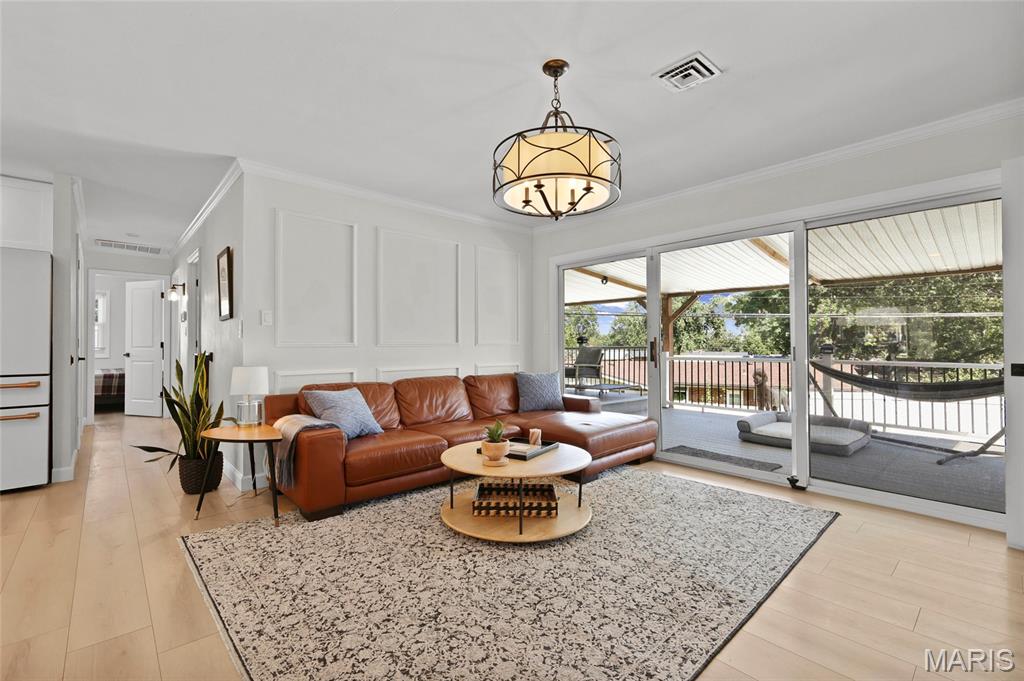
Light wood-finish flooring, decorative wall paneling, and an overhead chandelier
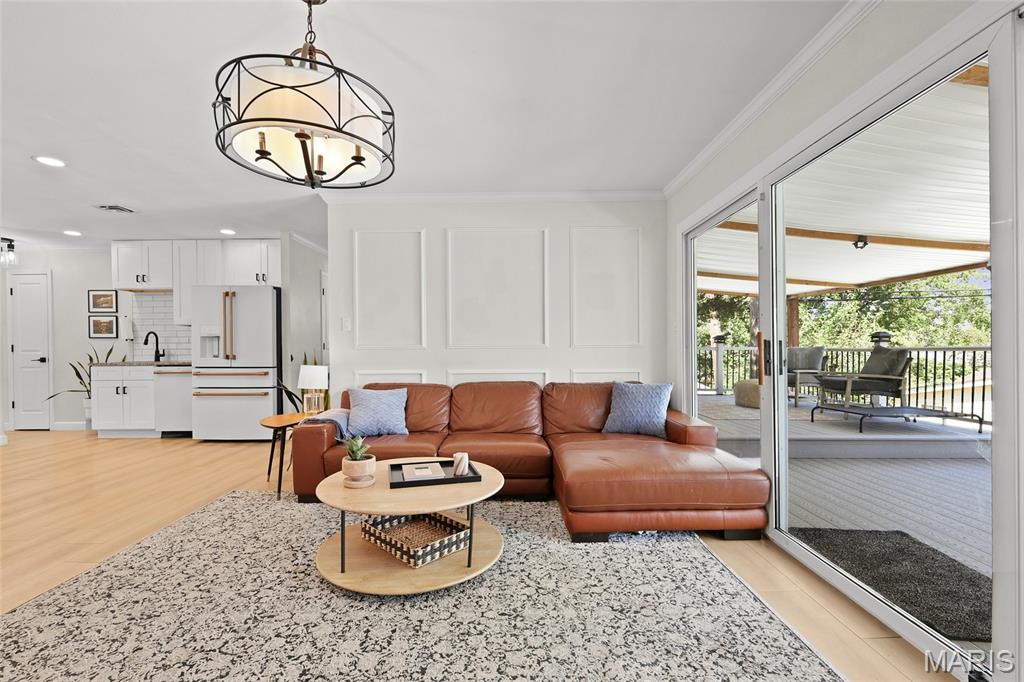
Open-concept living area with wood-finish flooring, decorative wall paneling, and a modern chandelier
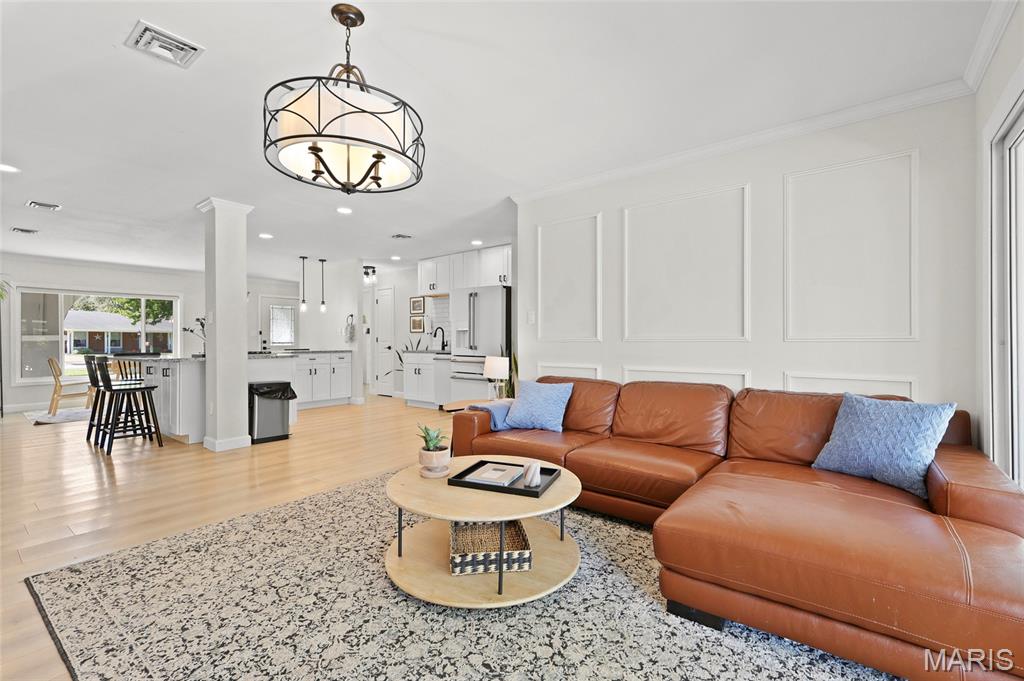
Spacious living area featuring light wood-finish flooring, an ornate ceiling light fixture, and decorative wall molding
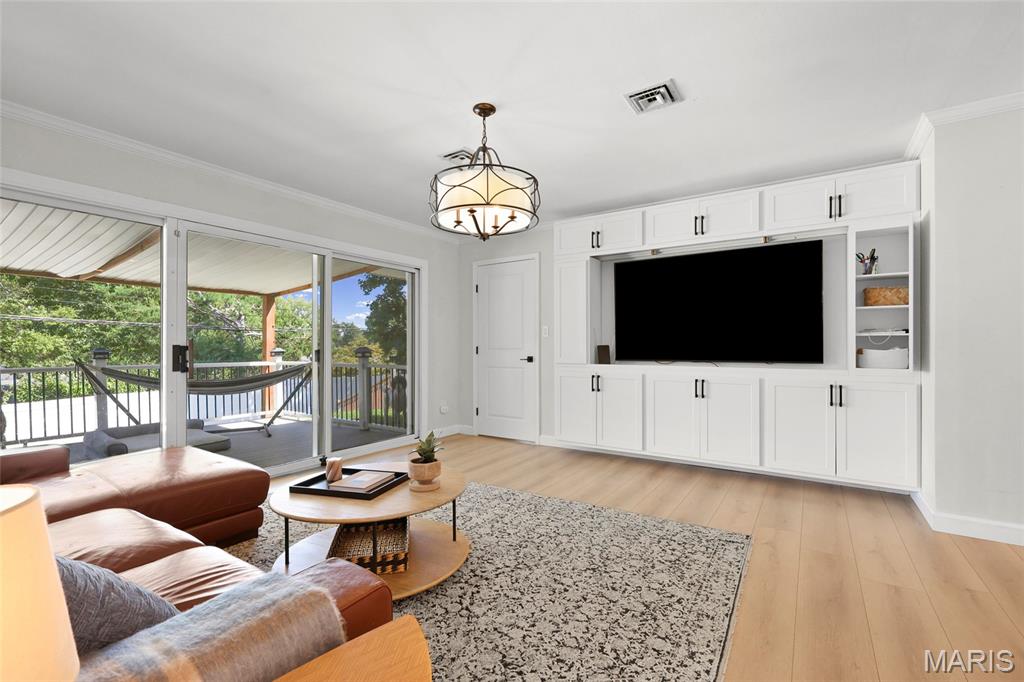
Expansive white built-in cabinetry with black hardware, light wood-finish flooring, and a decorative chandelier
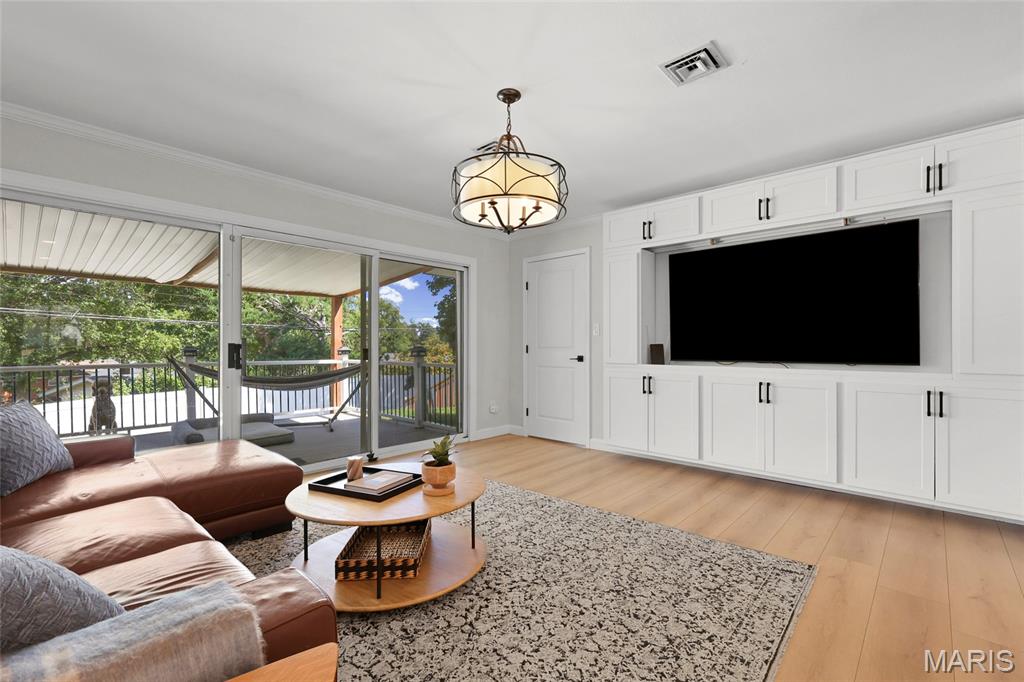
Built-in entertainment center with extensive cabinetry, wood-finish flooring, sliding glass patio doors, and a covered outdoor deck
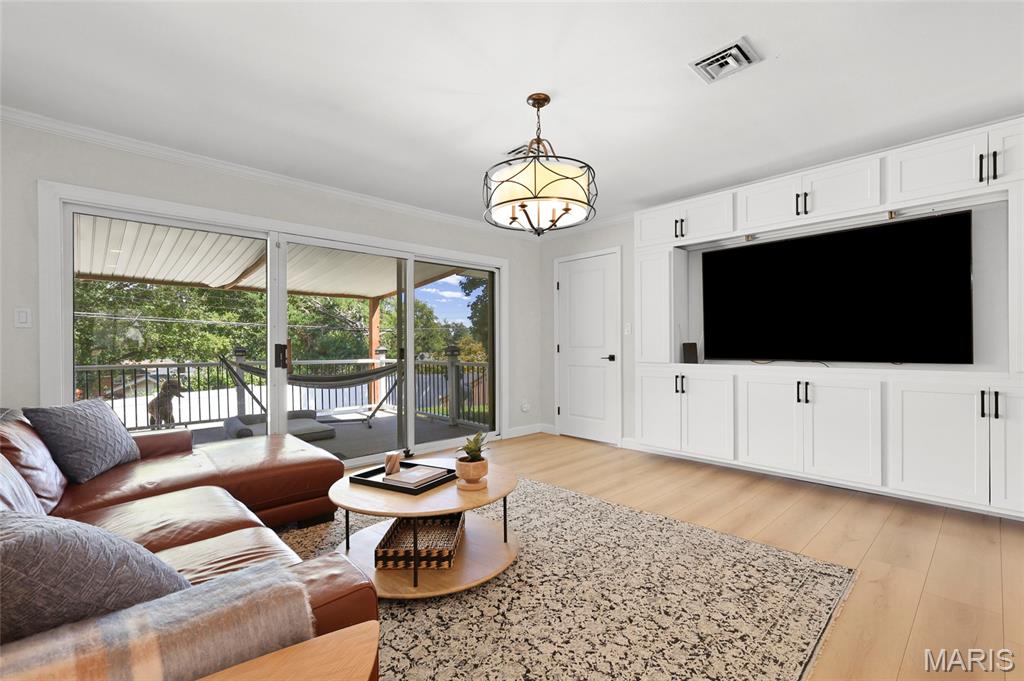
Light wood-finish flooring, built-in white cabinetry, ceiling-mounted chandelier, and sliding glass doors to outdoor deck
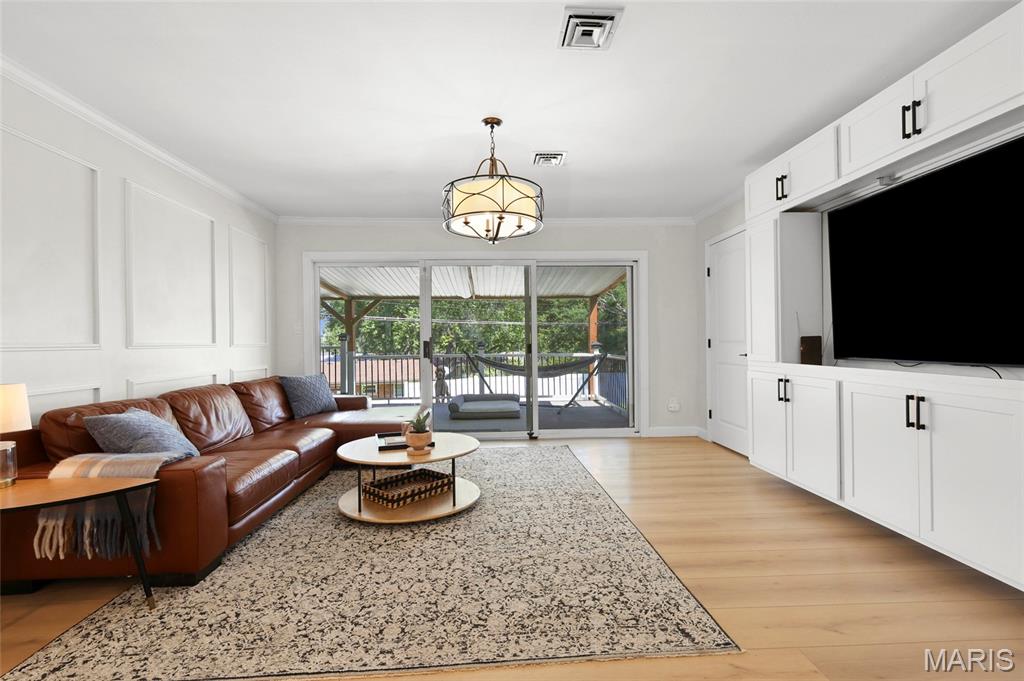
Light wood-finish flooring, built-in white cabinetry with black hardware, sliding glass door, decorative wall trim, and a classic-style chandelier
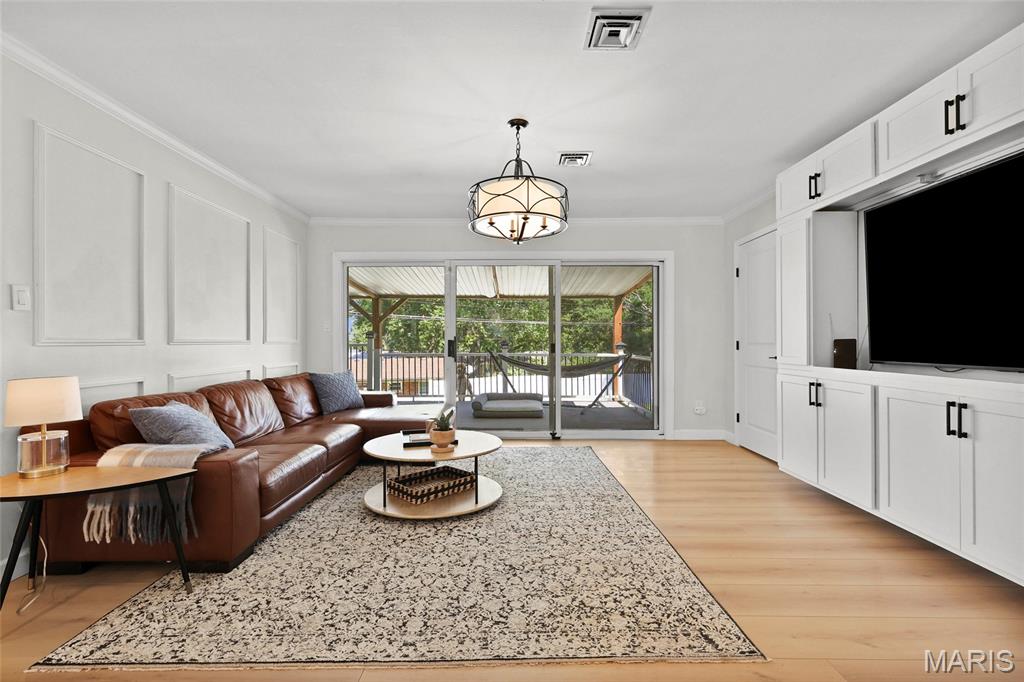
Wood-finish flooring, built-in media cabinetry with black hardware, decorative wall molding, and sliding glass doors opening to an outdoor area
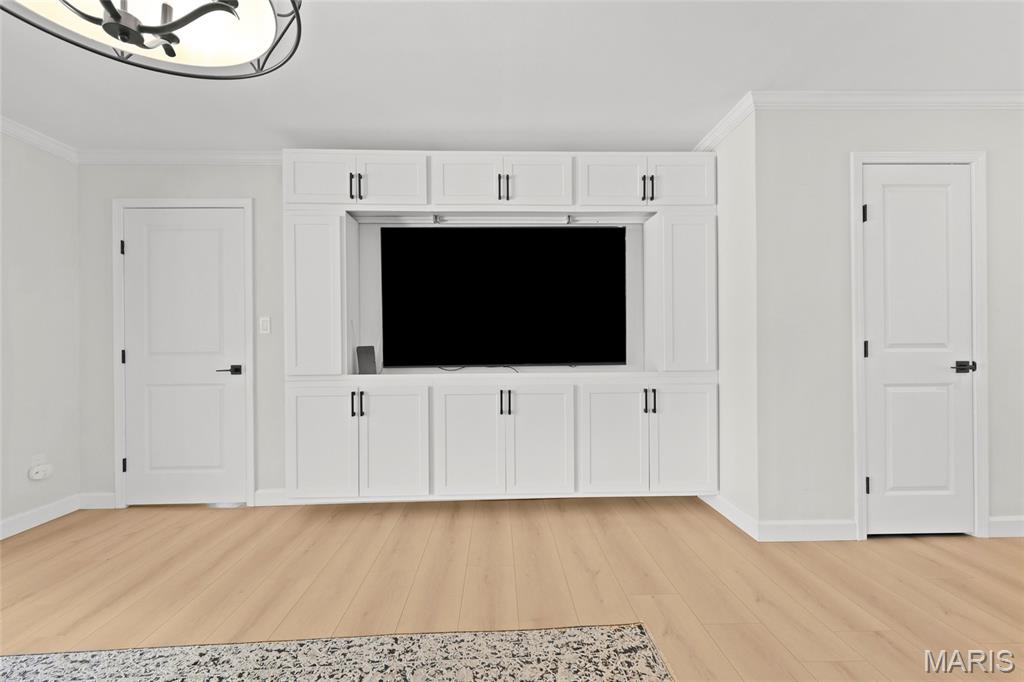
Built-in media cabinetry with matte black hardware, light wood-finish flooring, white paneled doors, and crown molding
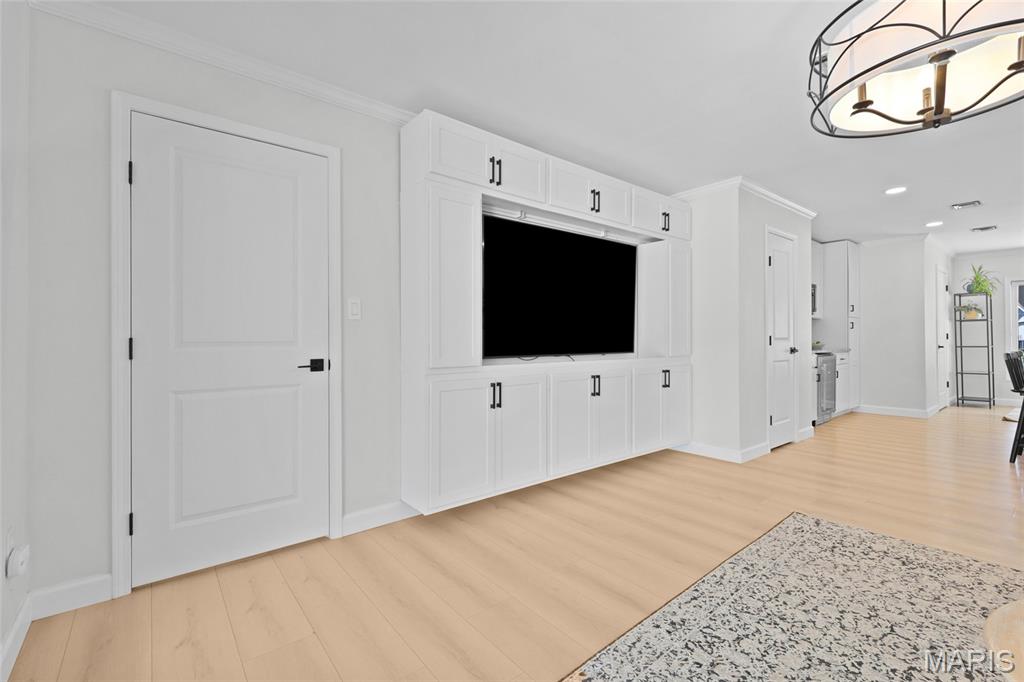
Integrated entertainment center with cabinetry, light wood-finish flooring, white paneled interior doors, and crown molding
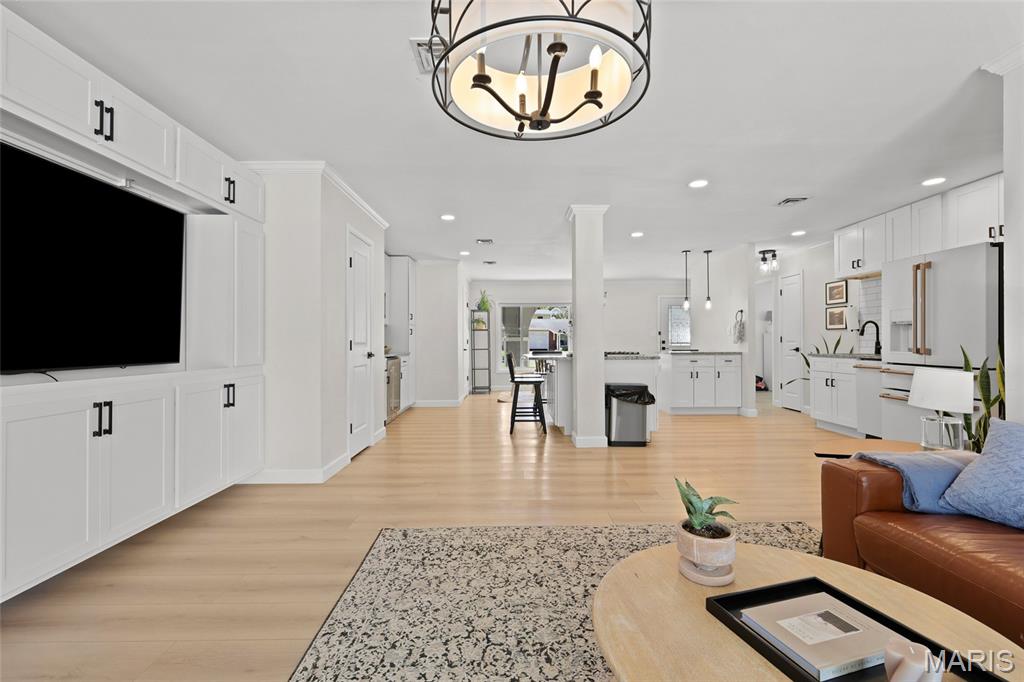
Bright interior with light wood-finish flooring, recessed lighting, and a contemporary chandelier
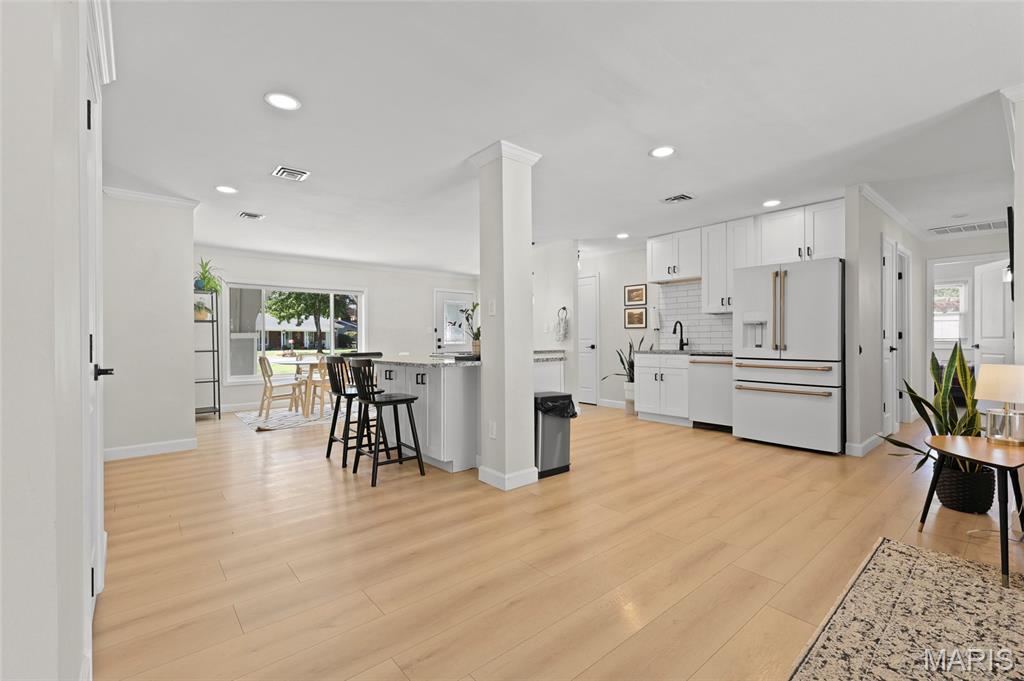
Open concept layout featuring wood-finish flooring, recessed lighting, and white cabinetry
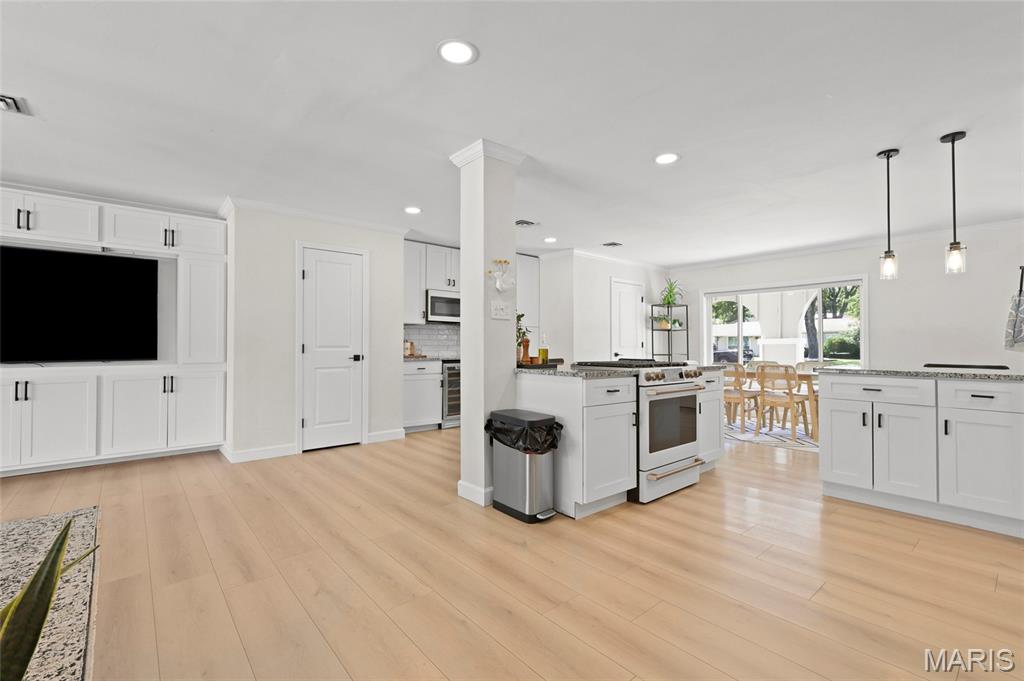
Expansive open-concept living area featuring wood-finish flooring, built-in media cabinetry, and a kitchen with white cabinetry, granite countertops, and a stainless steel range
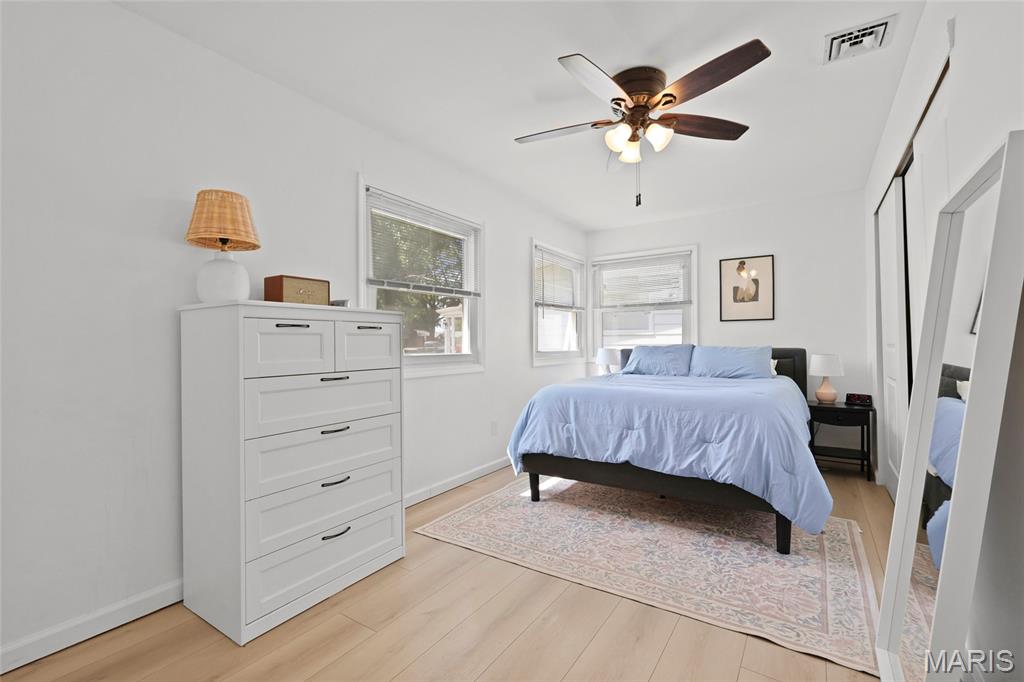
Hardwood-style flooring, multiple windows, ceiling fan with integrated lighting, and sliding closet doors
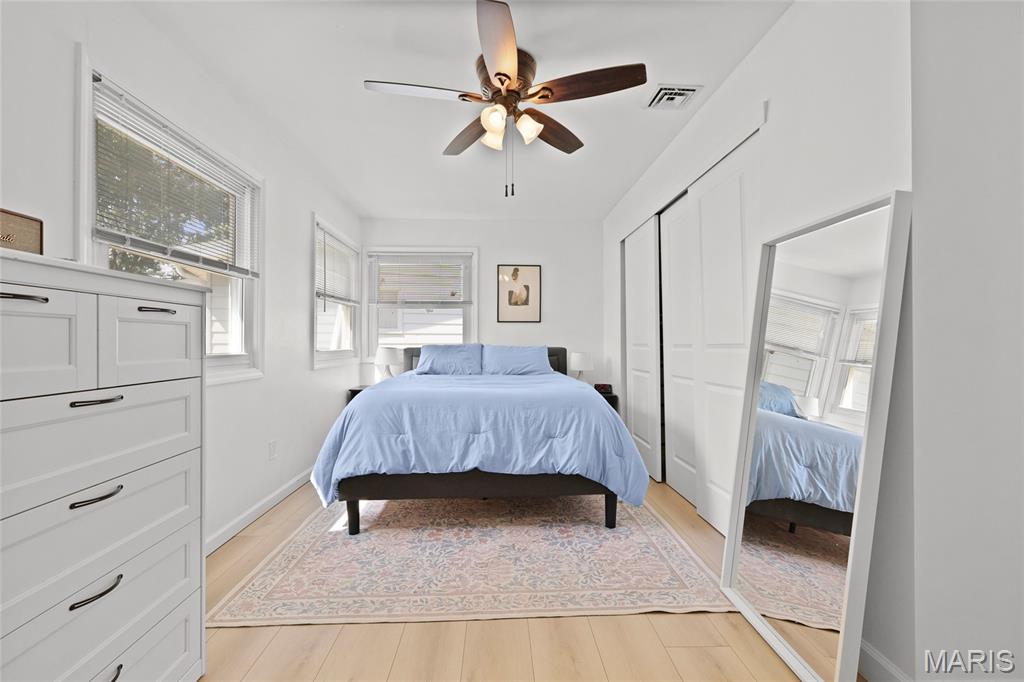
Light wood-finish flooring, multiple windows, built-in sliding closet doors, and a ceiling fan with integrated lighting
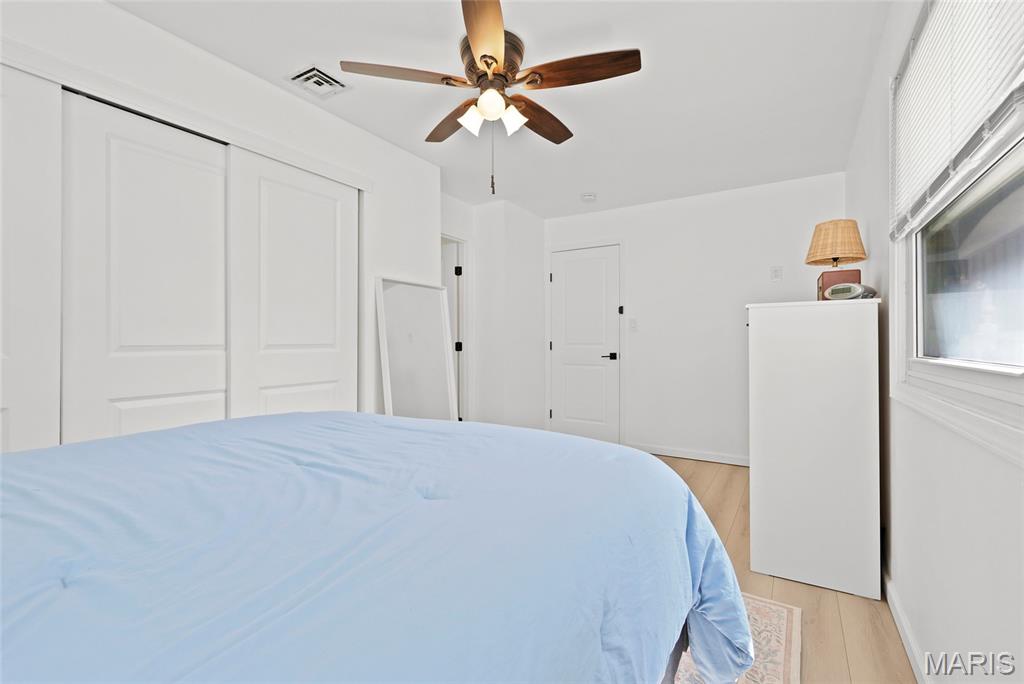
White walls and wood-finish flooring
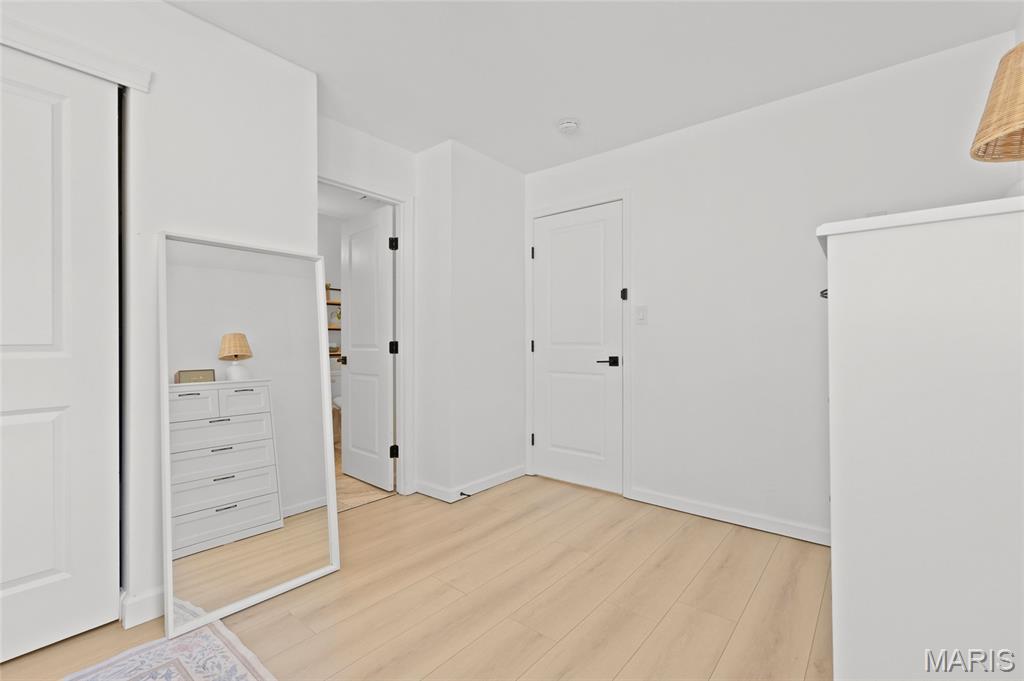
Light wood-finish flooring with white walls and trim, featuring a white paneled door with black hardware
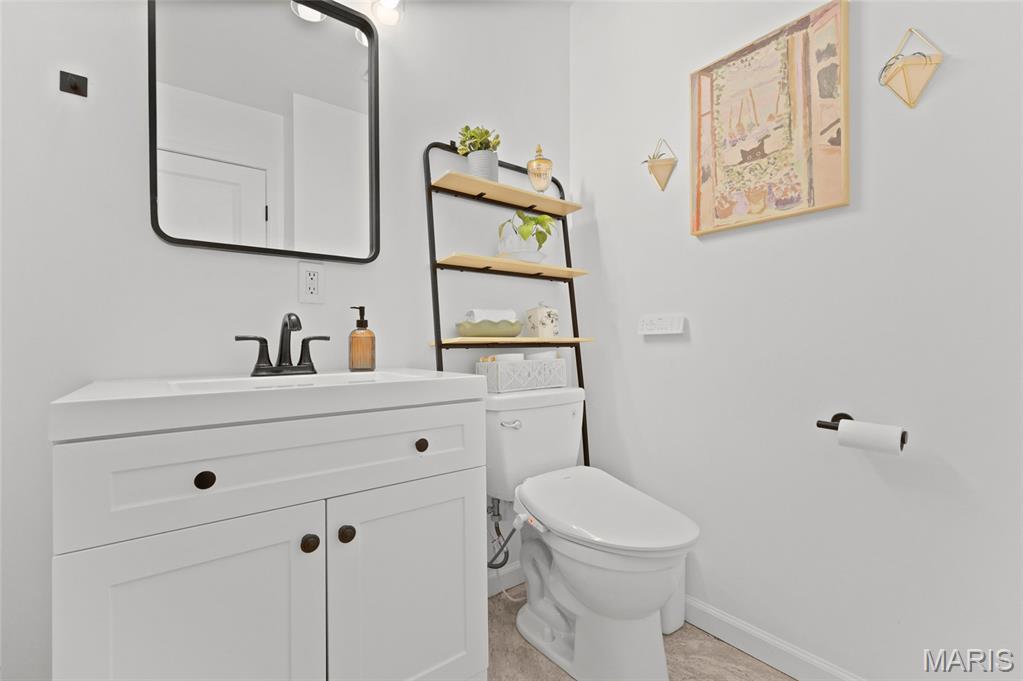
White vanity with shaker-style cabinetry, integrated sink, and matte black hardware
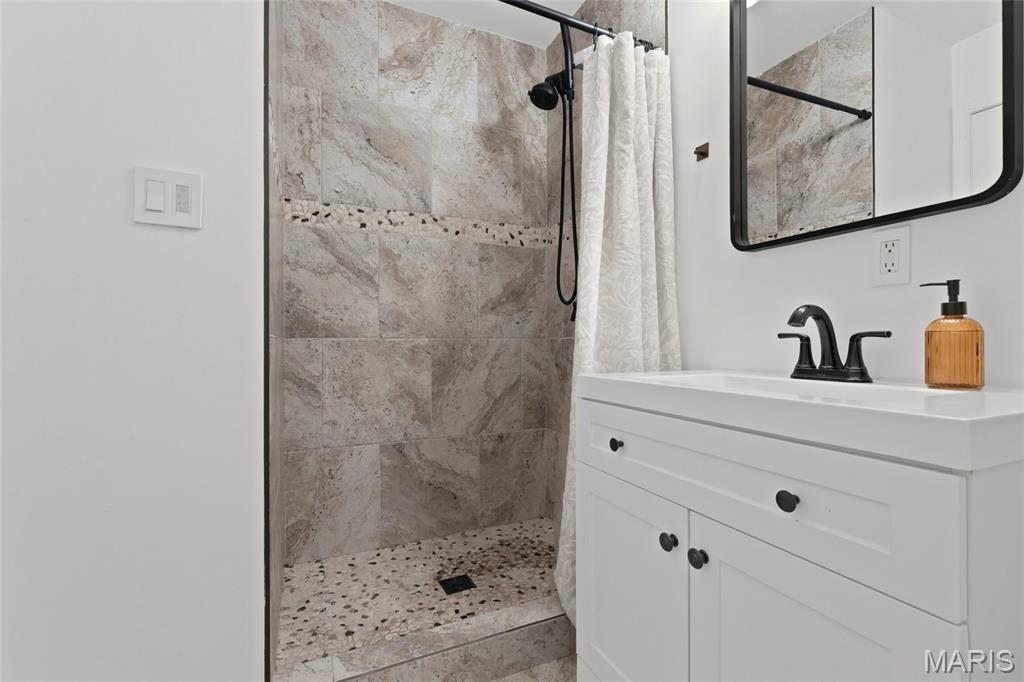
Shower enclosure with large format stone-finish tile, pebble-finish shower pan, and matte black fixtures
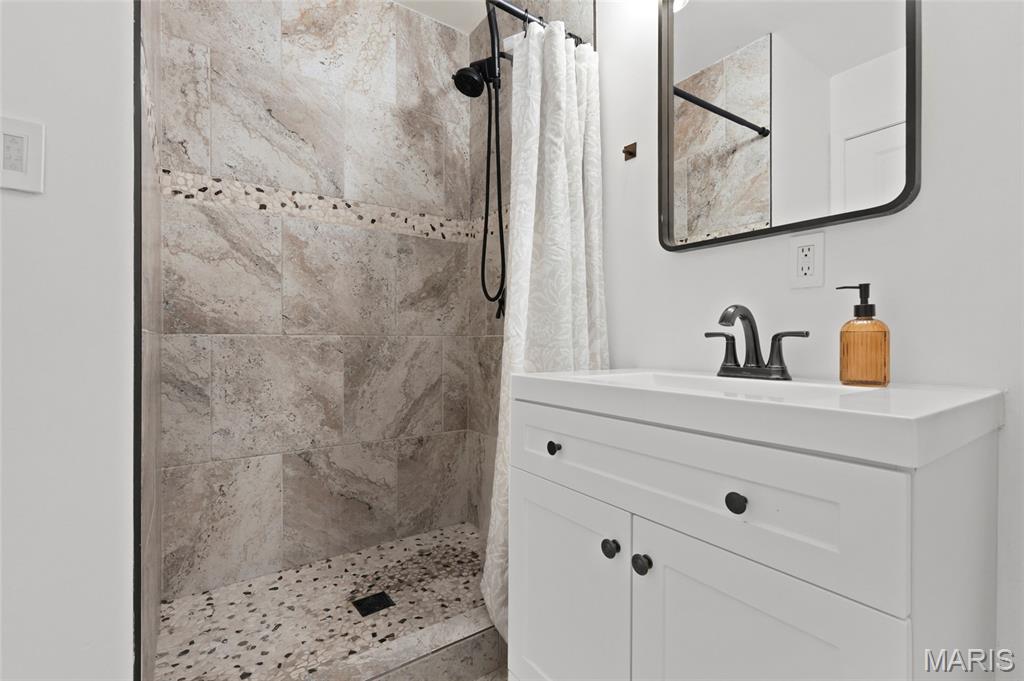
Tiled shower with pebble floor and decorative band, matte black shower fixtures, white vanity with integrated sink, matte black faucet, and framed mirror
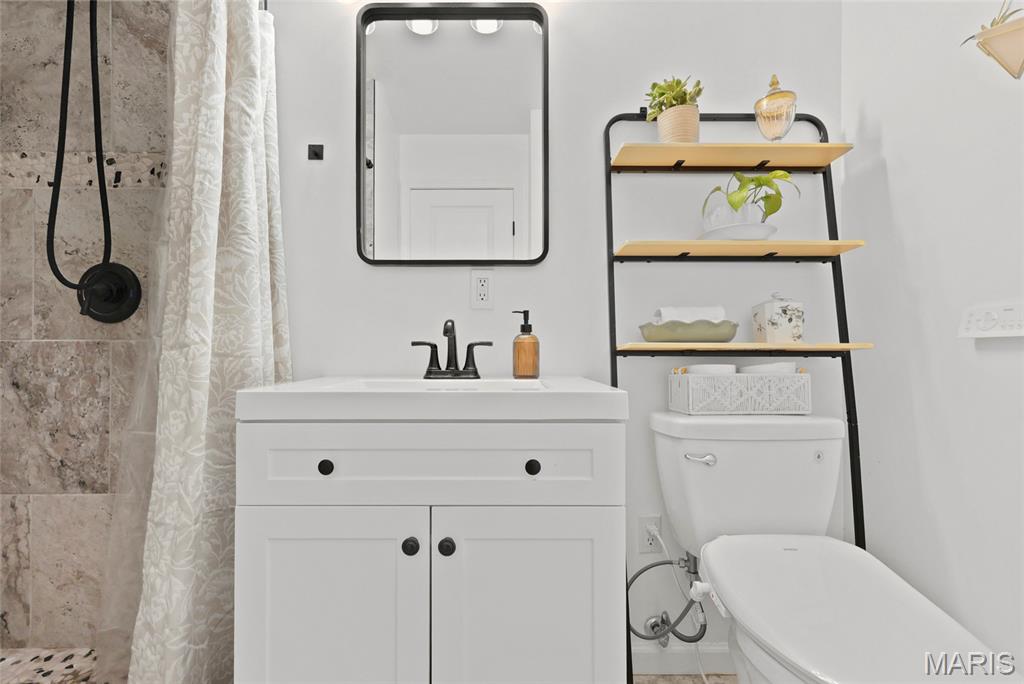
White vanity with matte black hardware, integrated sink, and black-framed mirror
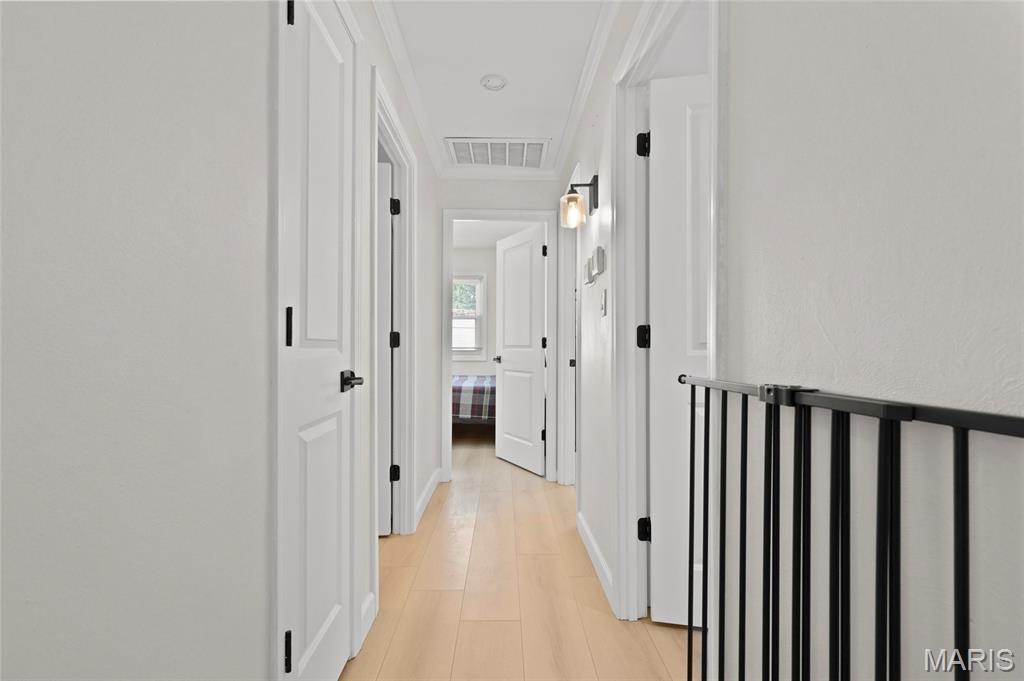
Light wood-finish flooring, white paneled doors with matte black hardware, and a modern black metal railing
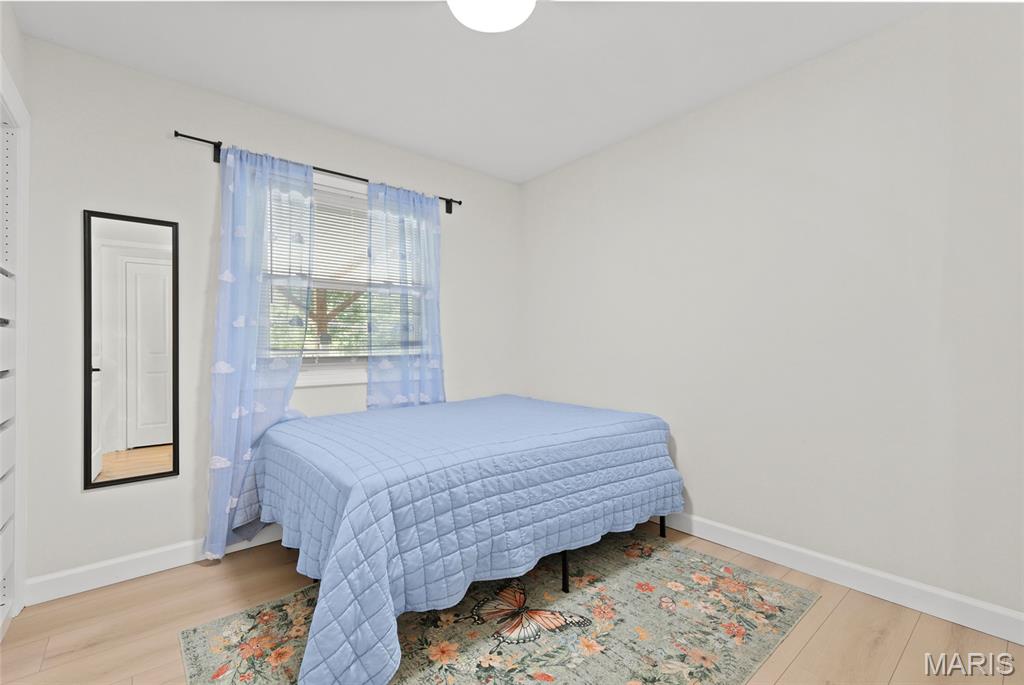
Light-toned walls with a single window, featuring wood-finish flooring
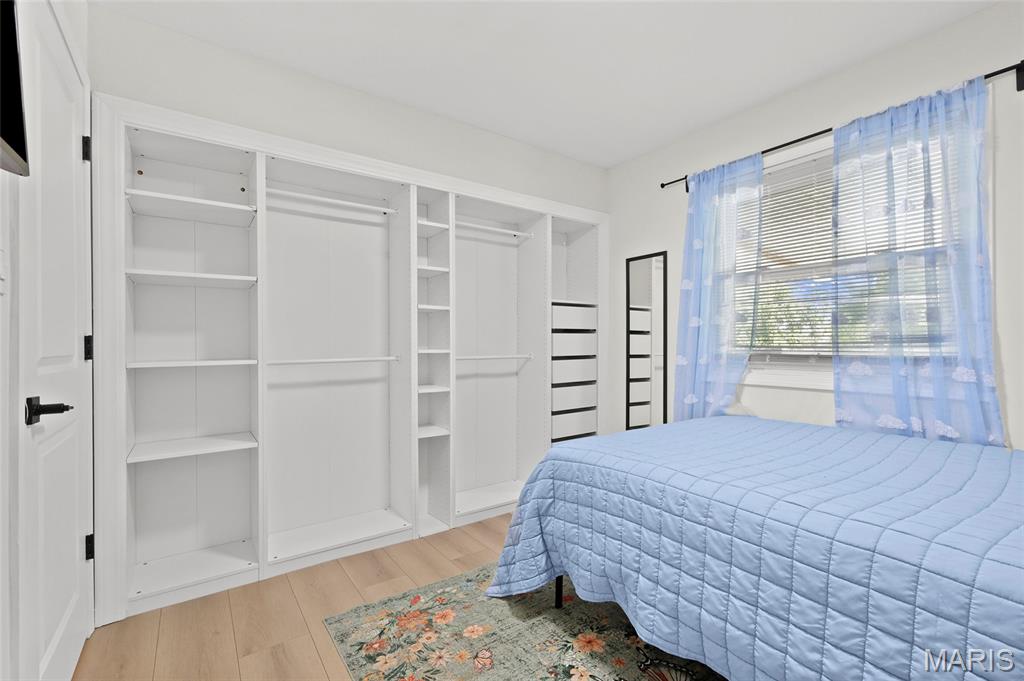
Integrated custom closet system with shelving, hanging rods, and drawer units
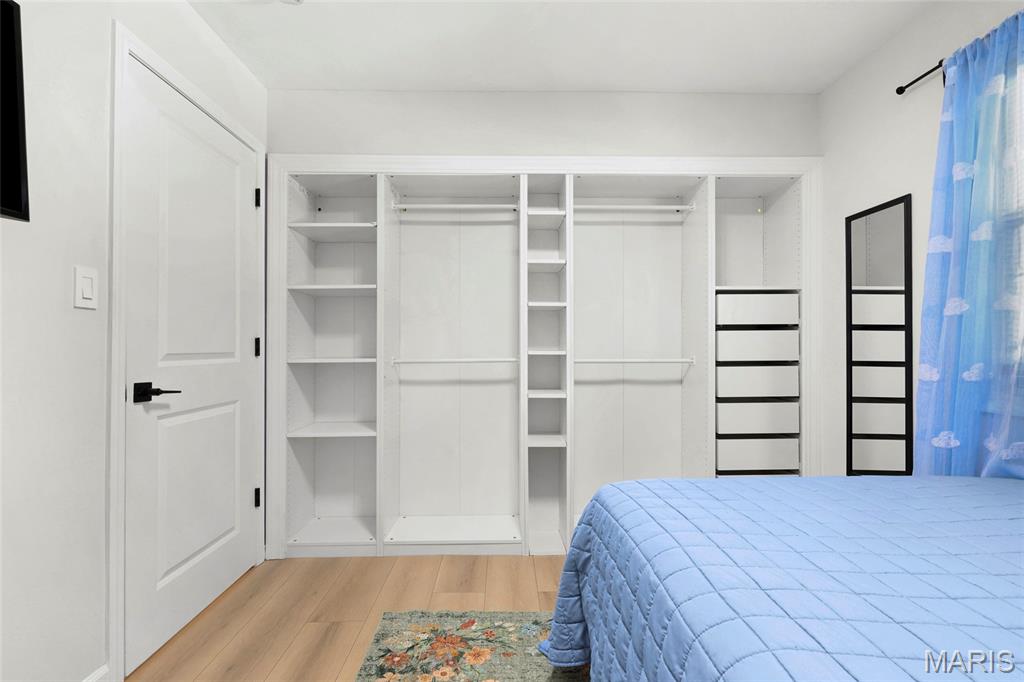
Built-in closet system featuring shelving, hanging rods, and integrated drawers
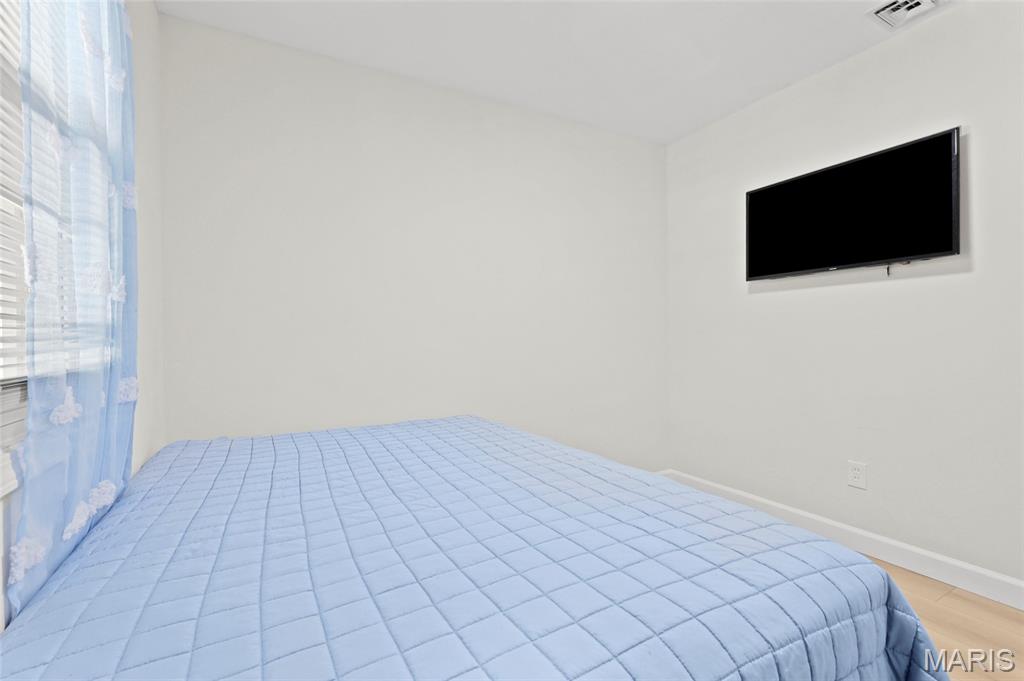
Wall-mounted television with light wood-finish flooring
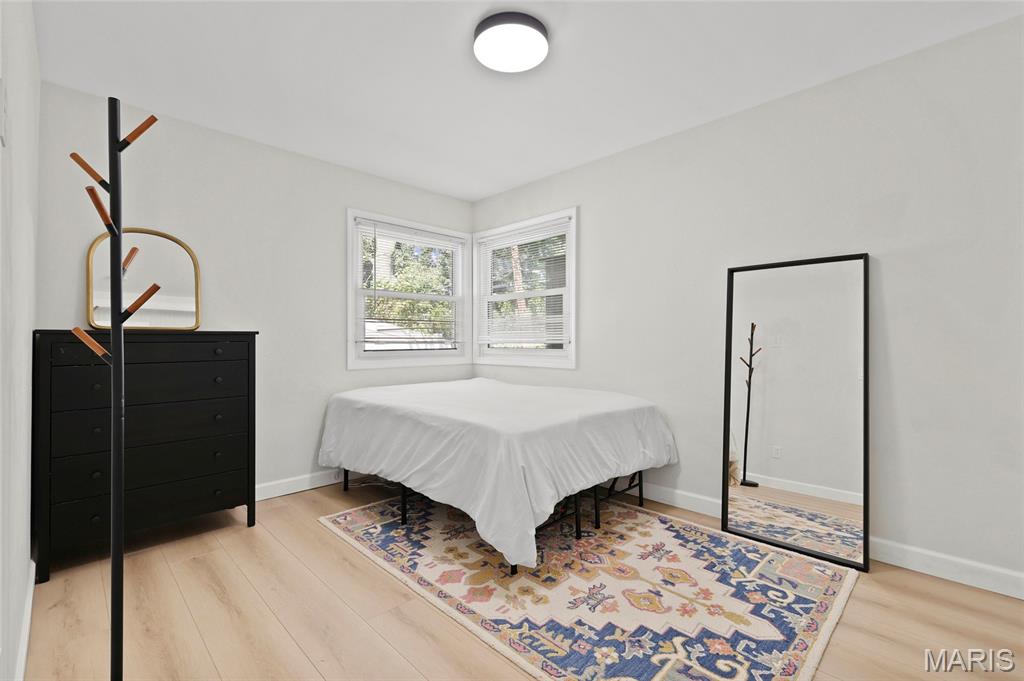
Light wood-finish flooring, corner windows, and a flush-mount ceiling light
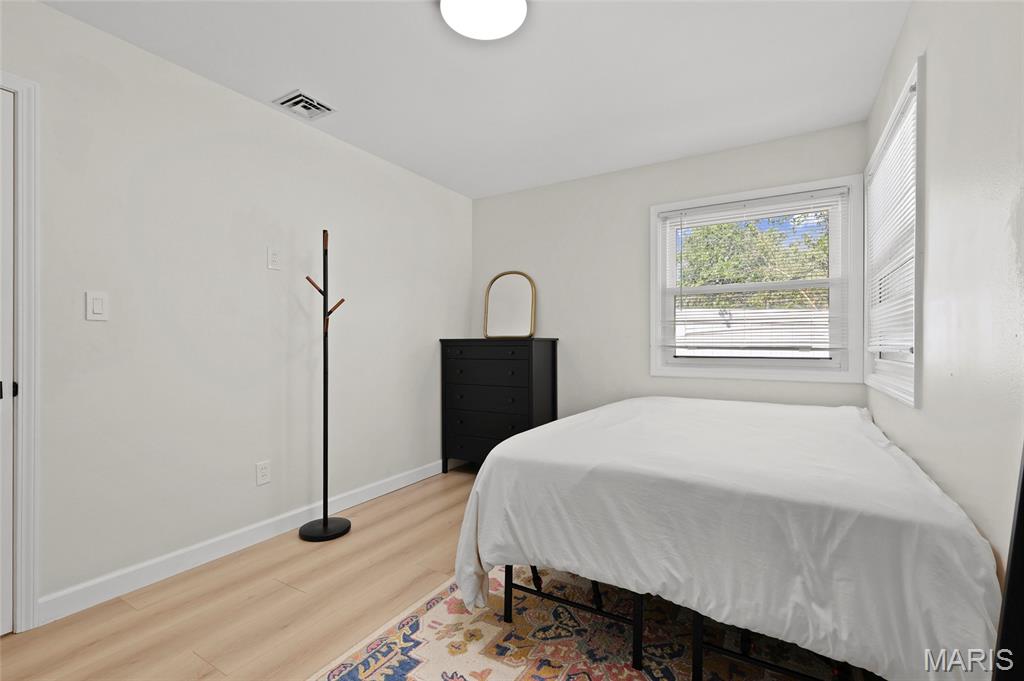
Wood-finish flooring with white walls and a white ceiling
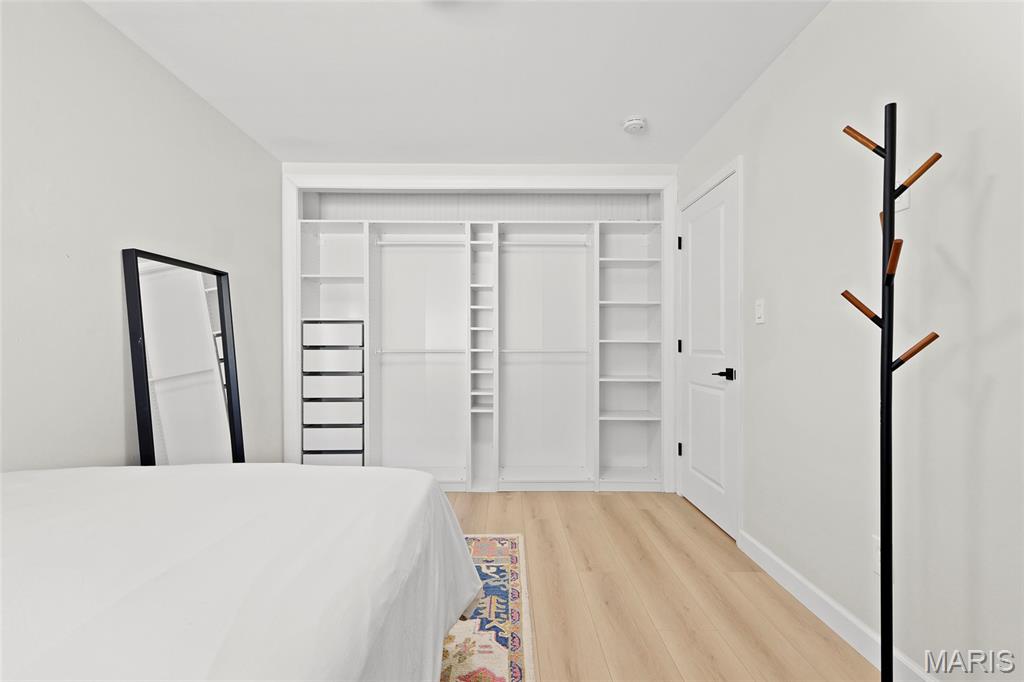
Light-toned wood-finish flooring, built-in closet organization system with shelving and hanging rods, white interior door with matte black hardware, and neutral wall tones
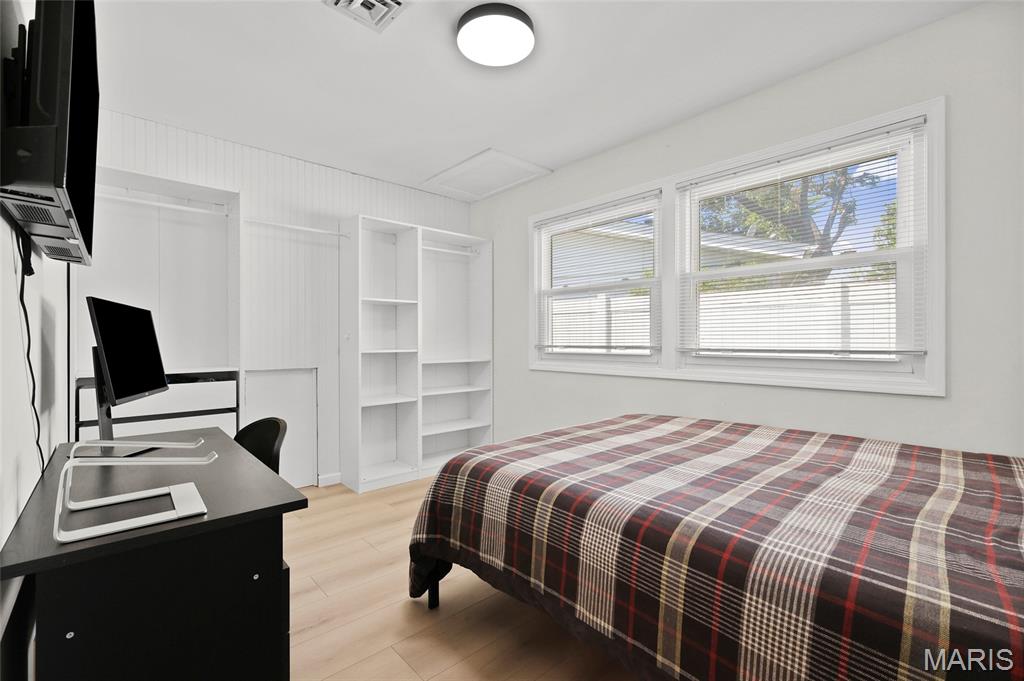
Wood-finish flooring throughout
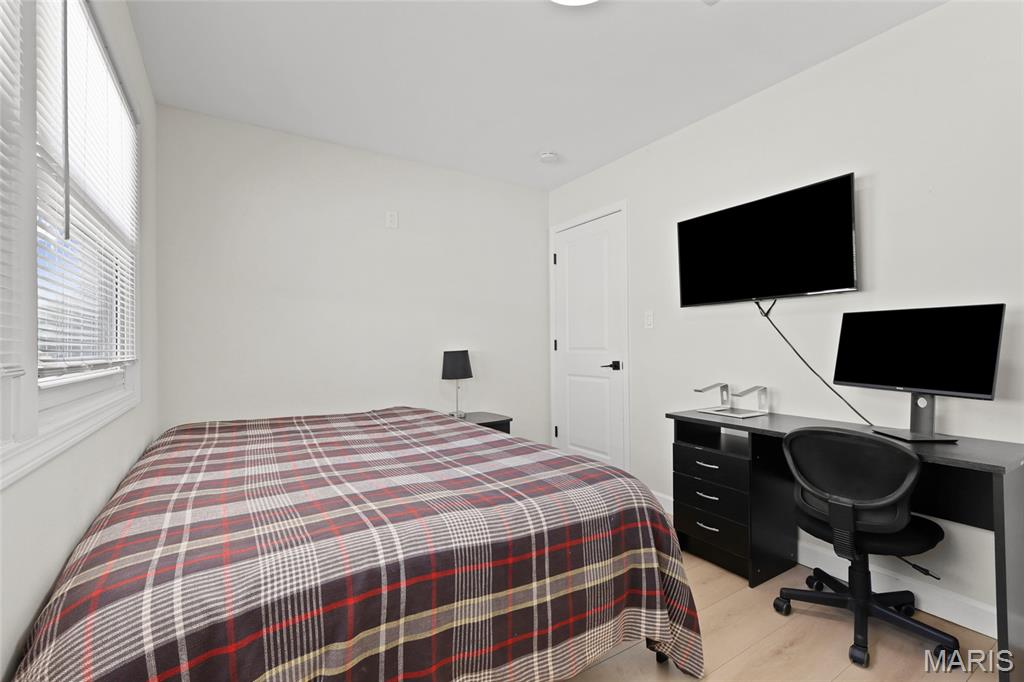
Neutral wall color, wood-finish flooring, white trim, window with blinds, and a solid white door
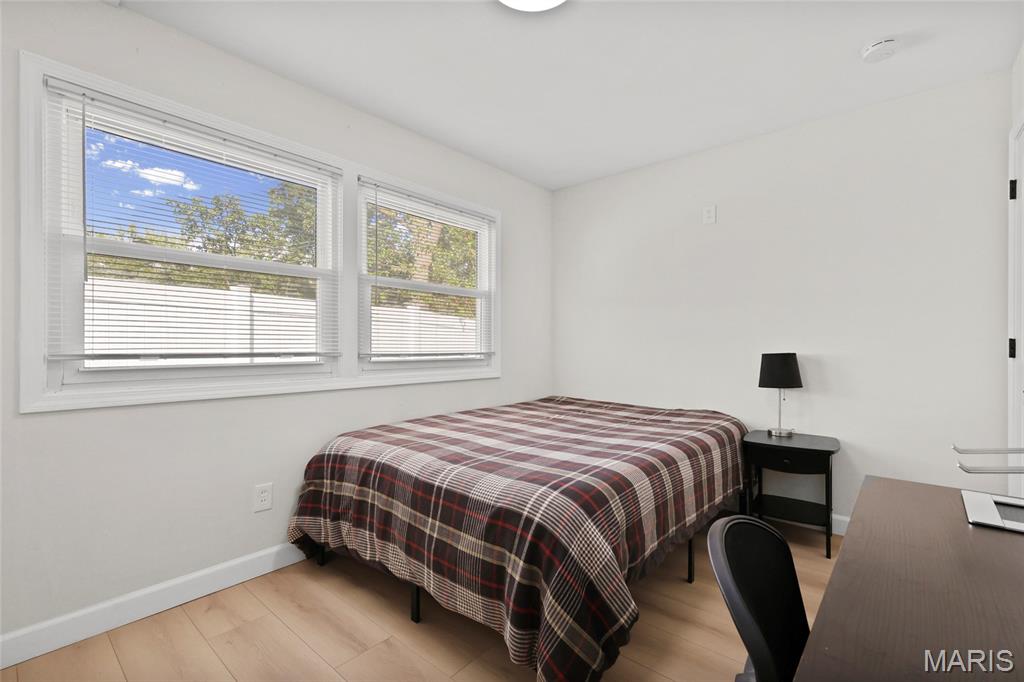
Light wood-finish flooring with white walls and trim
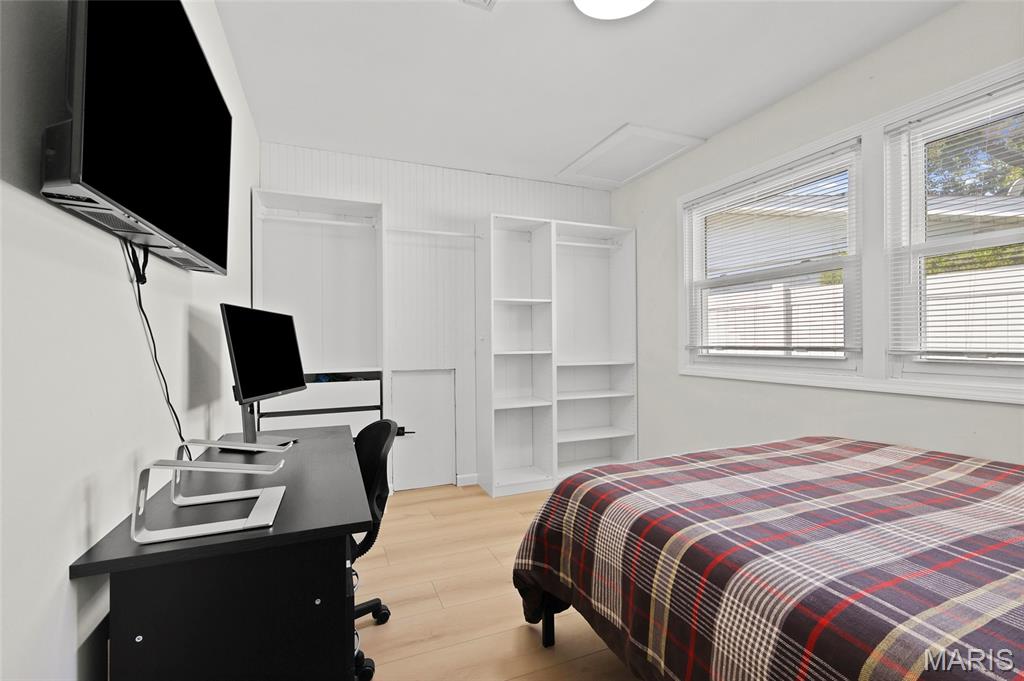
Light wood-finish flooring with dual windows providing natural illumination
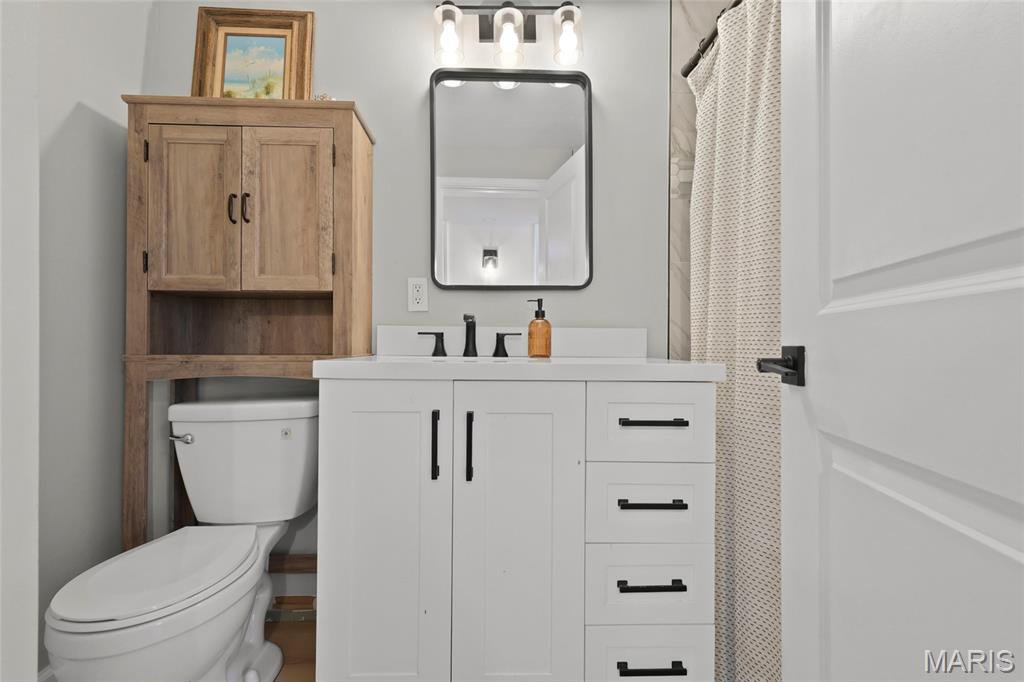
White vanity with black hardware, complementing a rectangular mirror with a black frame
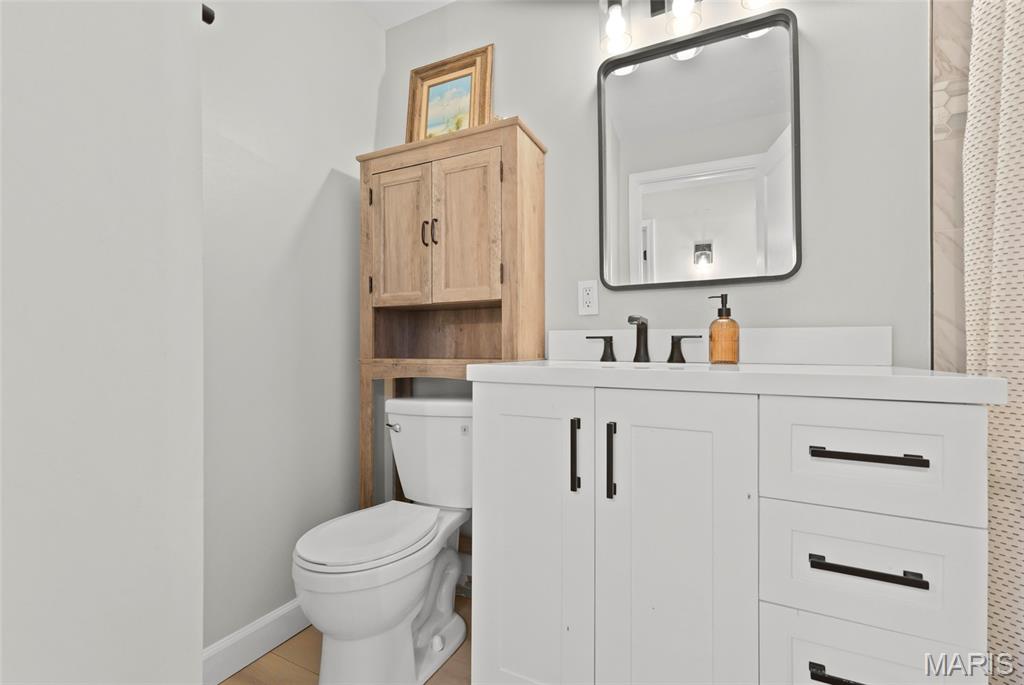
White vanity with dark hardware, a rectangular mirror, a three-light vanity fixture, and a light wood-finish storage cabinet
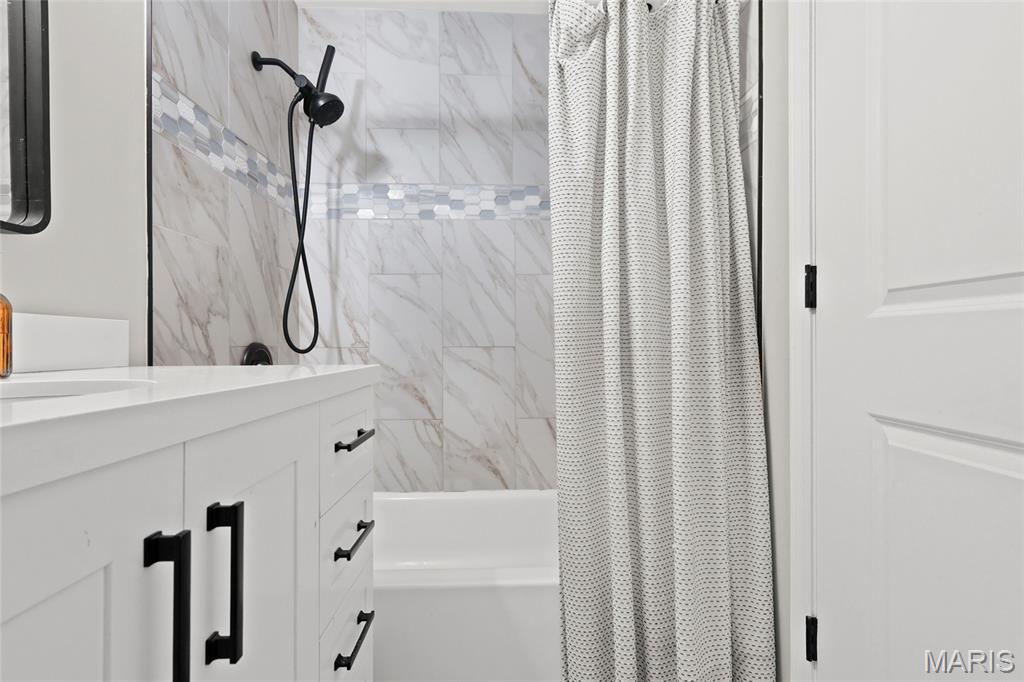
White cabinetry with matte black hardware
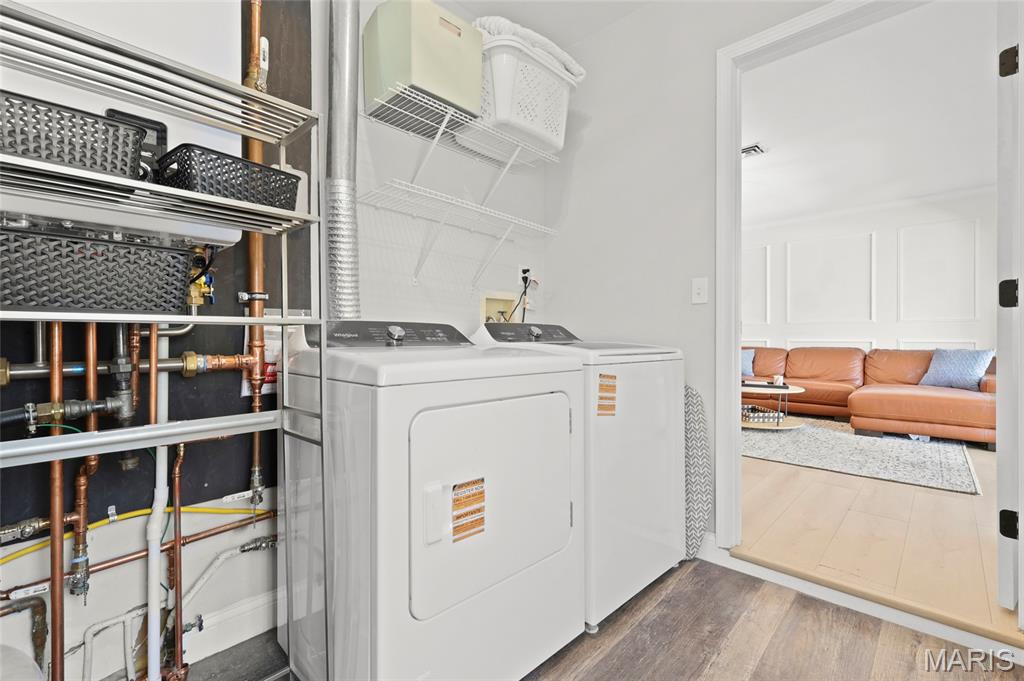
Laundry area with a washer and dryer, featuring overhead shelving
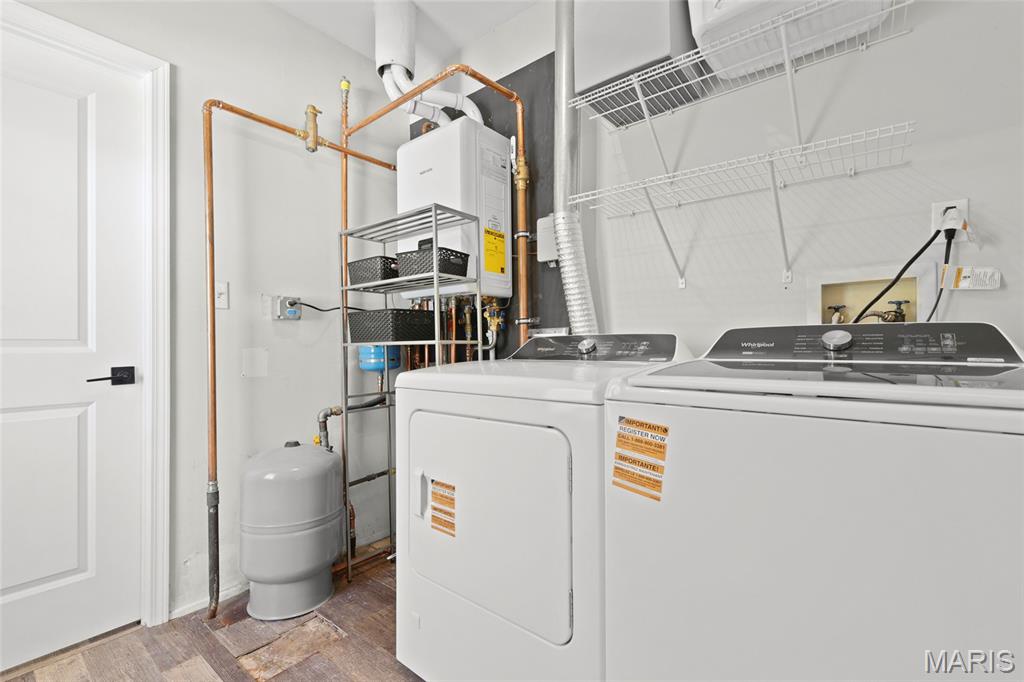
Hard-surface flooring with a tankless water heater, water softener, and wall-mounted shelving
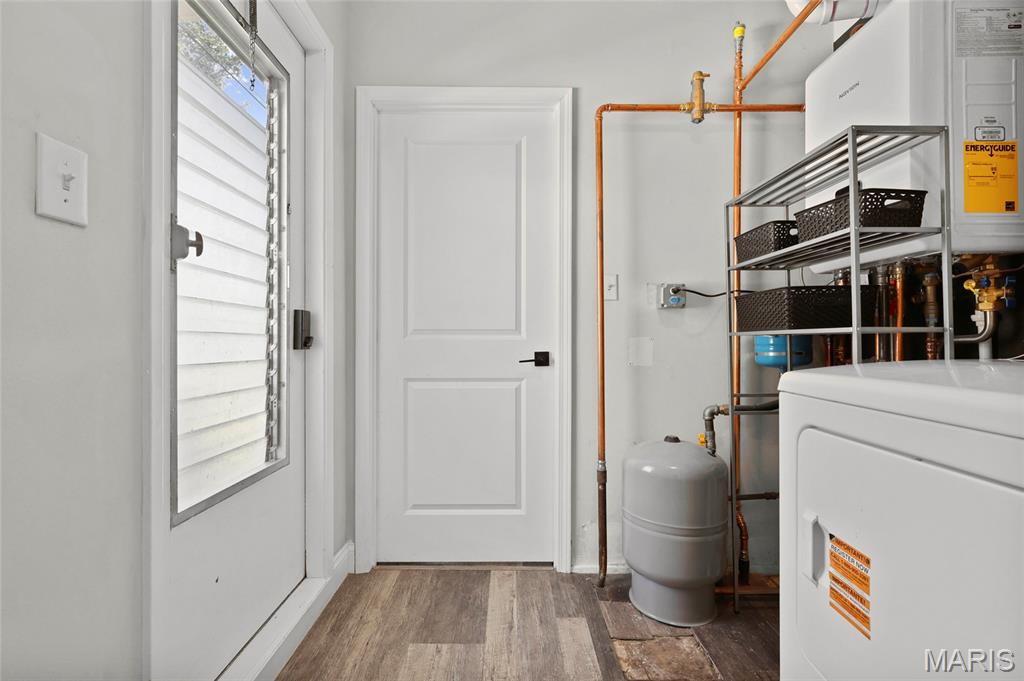
Utility area with wood-finish flooring, white walls, and a louvered door
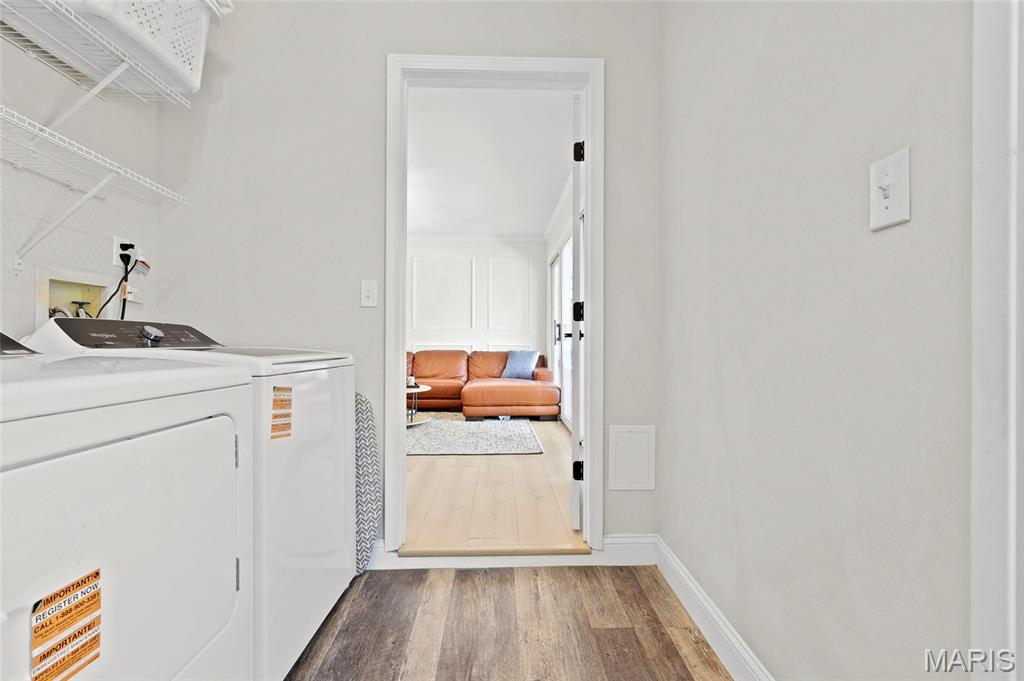
Laundry area with wire shelving and wood-finish flooring
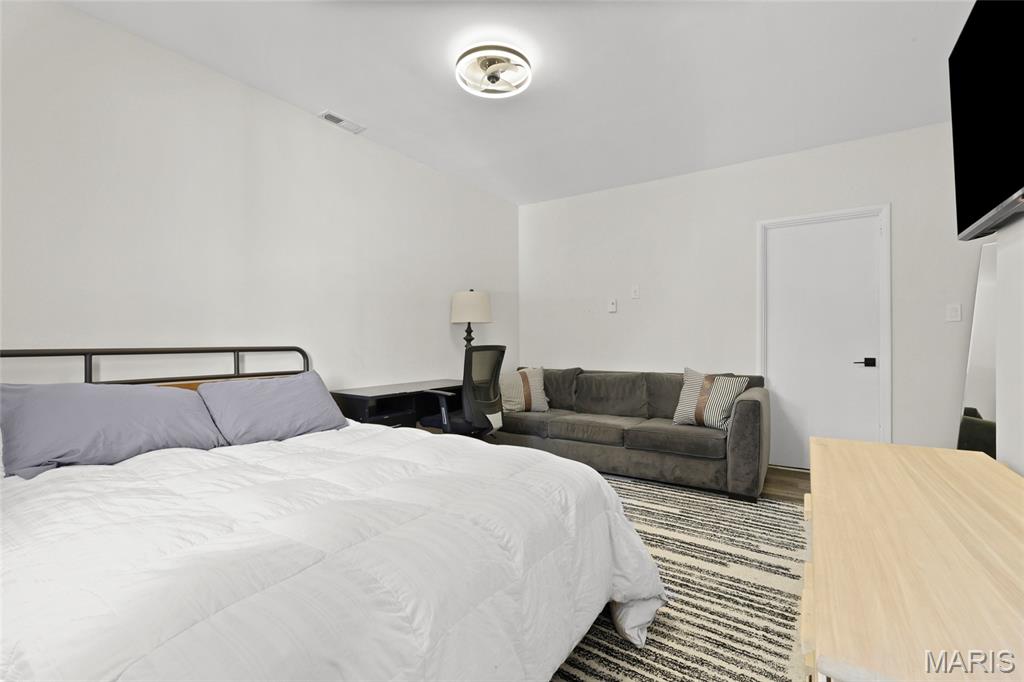
White walls, wood-finish flooring, and a flush-mount ceiling light fixture
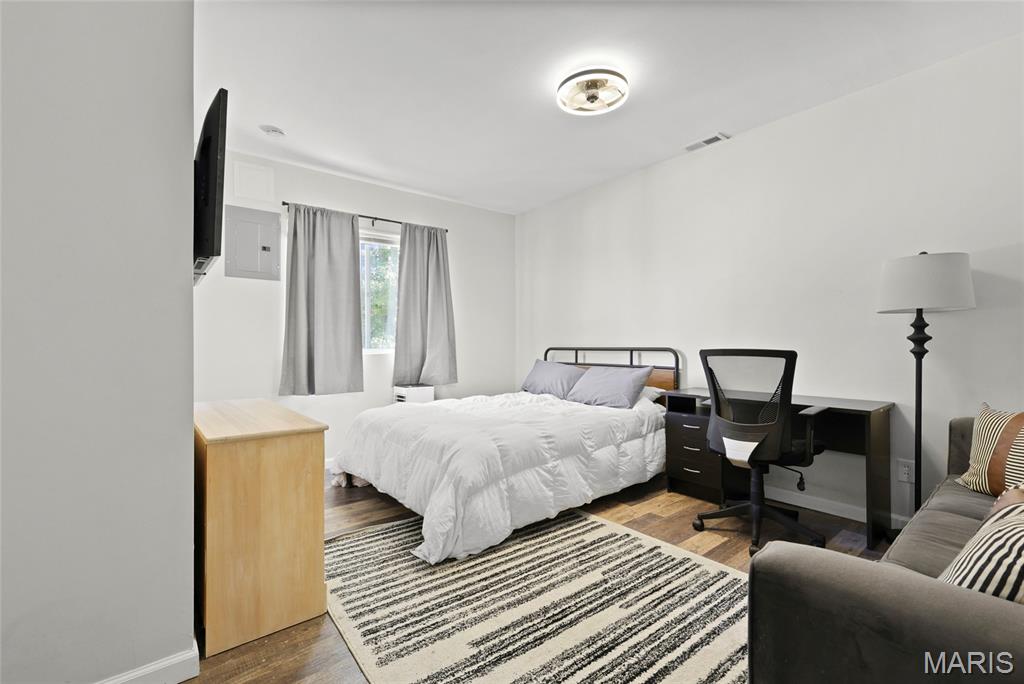
Wood-finish flooring throughout, bright white walls, and a recessed ceiling light fixture
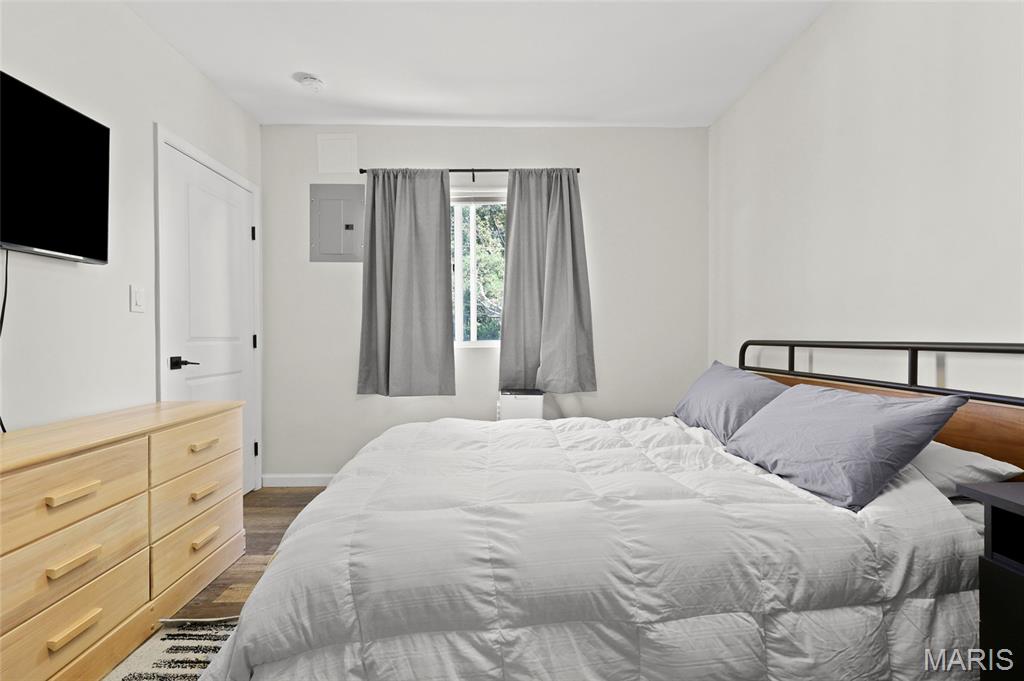
White walls with wood-finish flooring
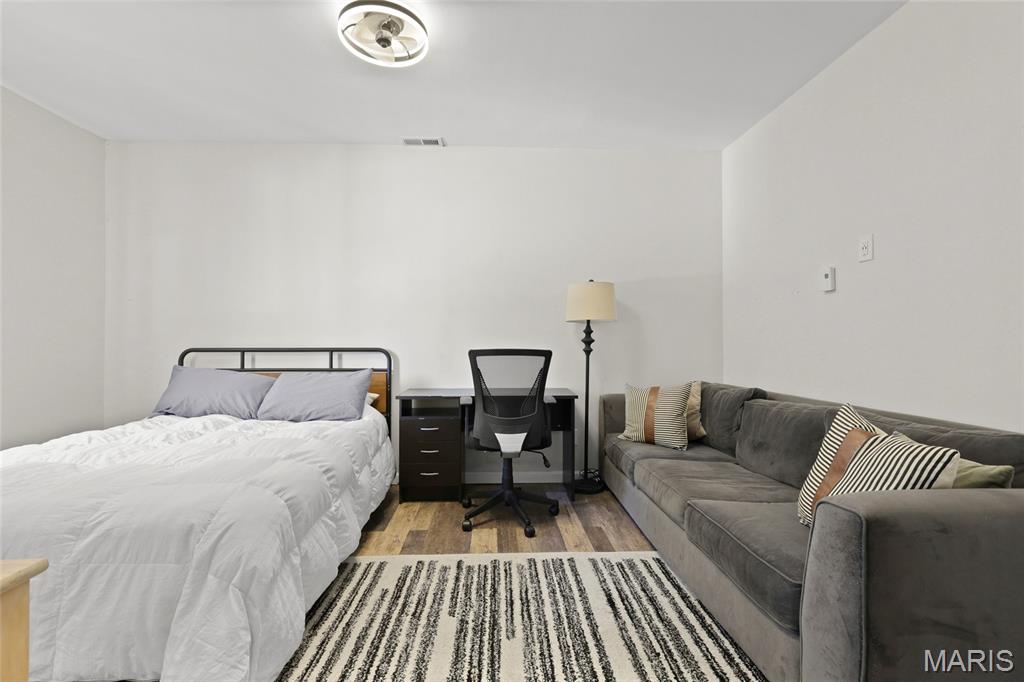
Wood-finish flooring with white walls and a ceiling-mounted light fixture
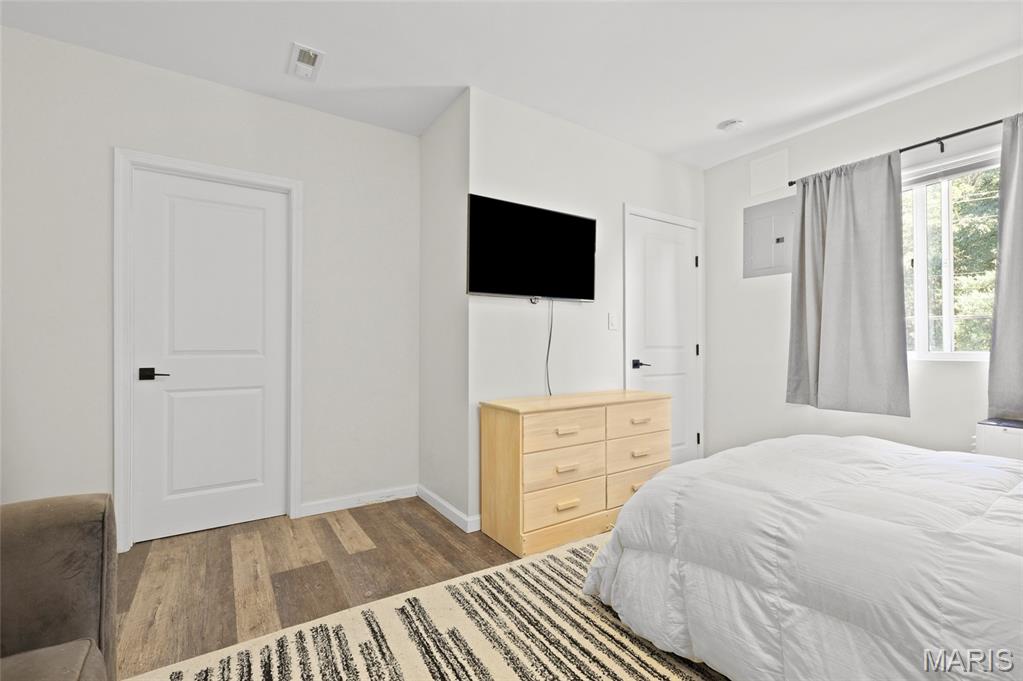
Wood-finish flooring, white paneled doors with matte black hardware, and a window with a dark curtain rod
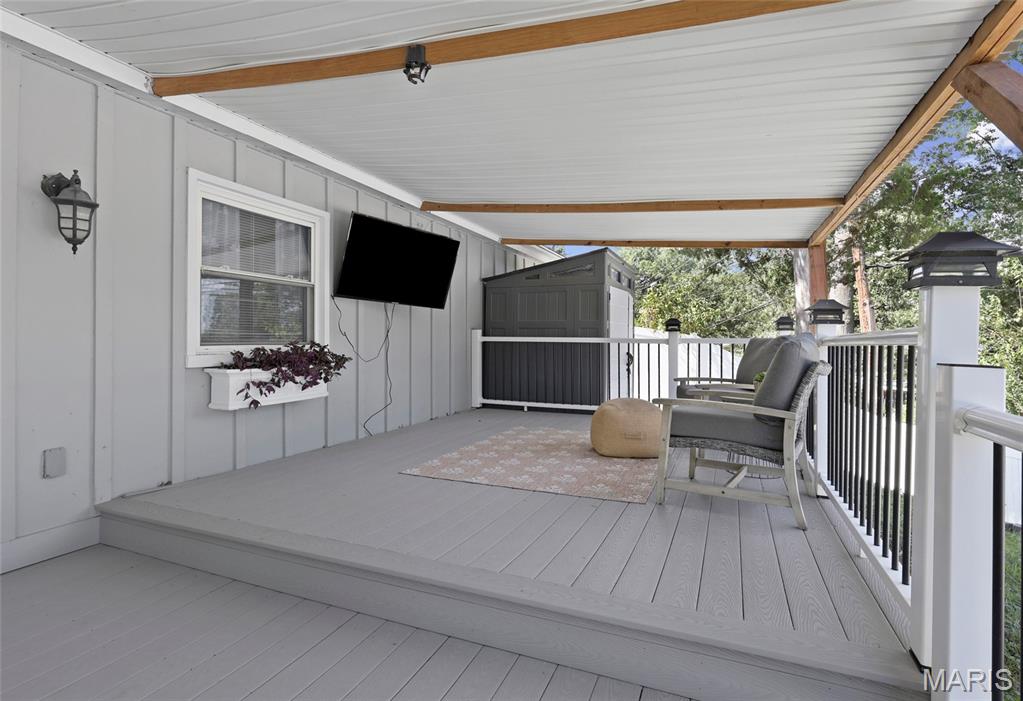
Covered porch featuring wood-finish decking, white siding, and a white window box
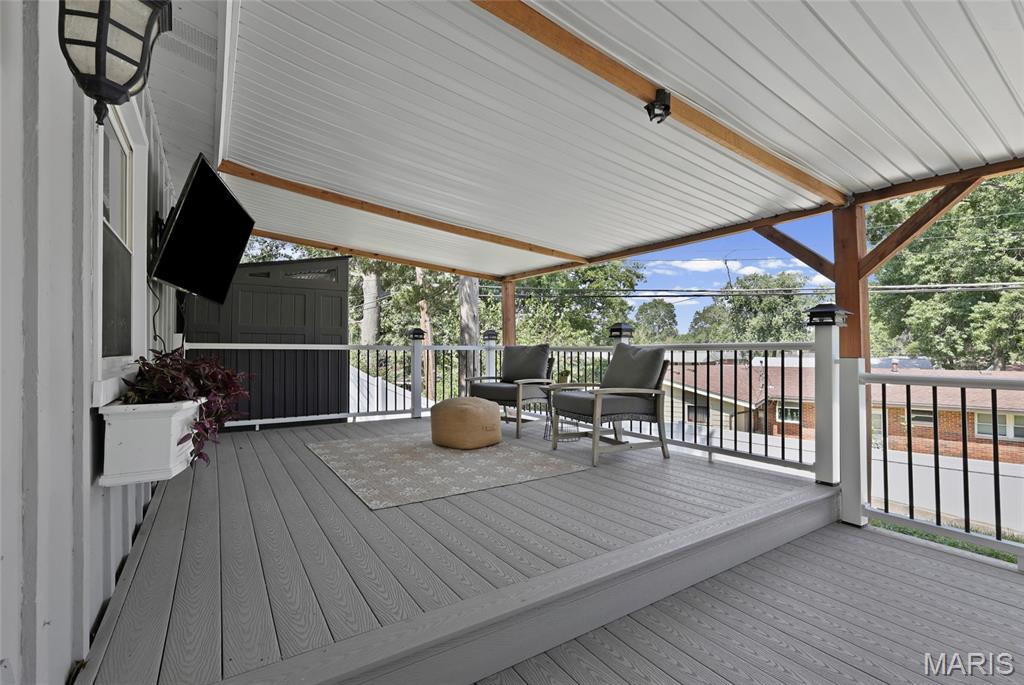
Covered outdoor deck featuring composite decking, wood-beam ceiling supports, white railing with black balusters, and an exterior wall-mounted light fixture
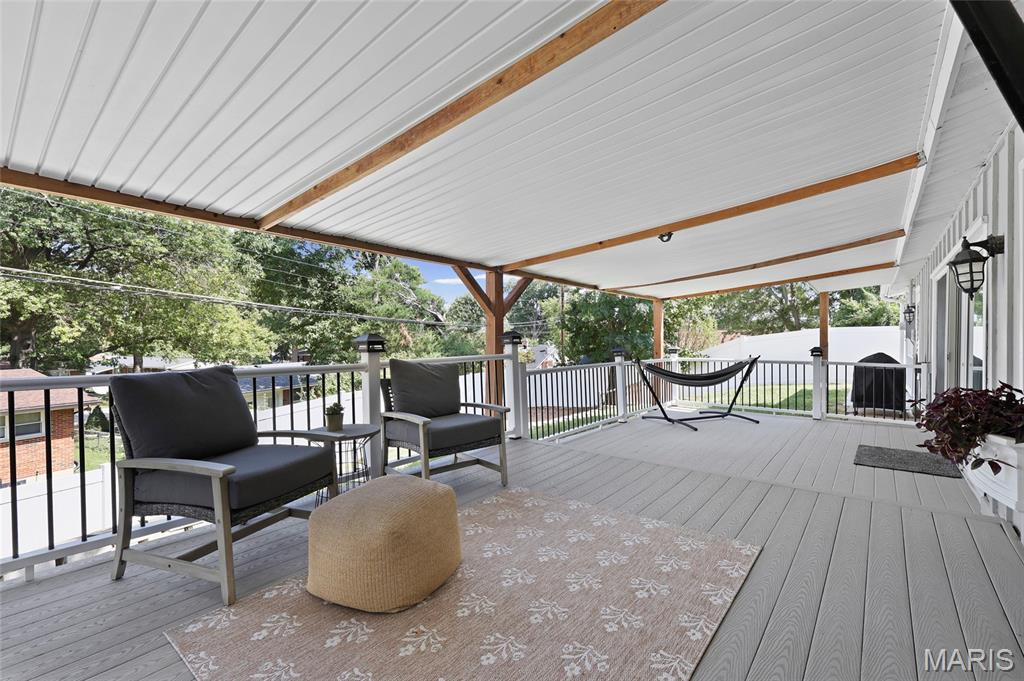
Expansive covered deck featuring wood-finish support beams, a white panel ceiling, and composite decking
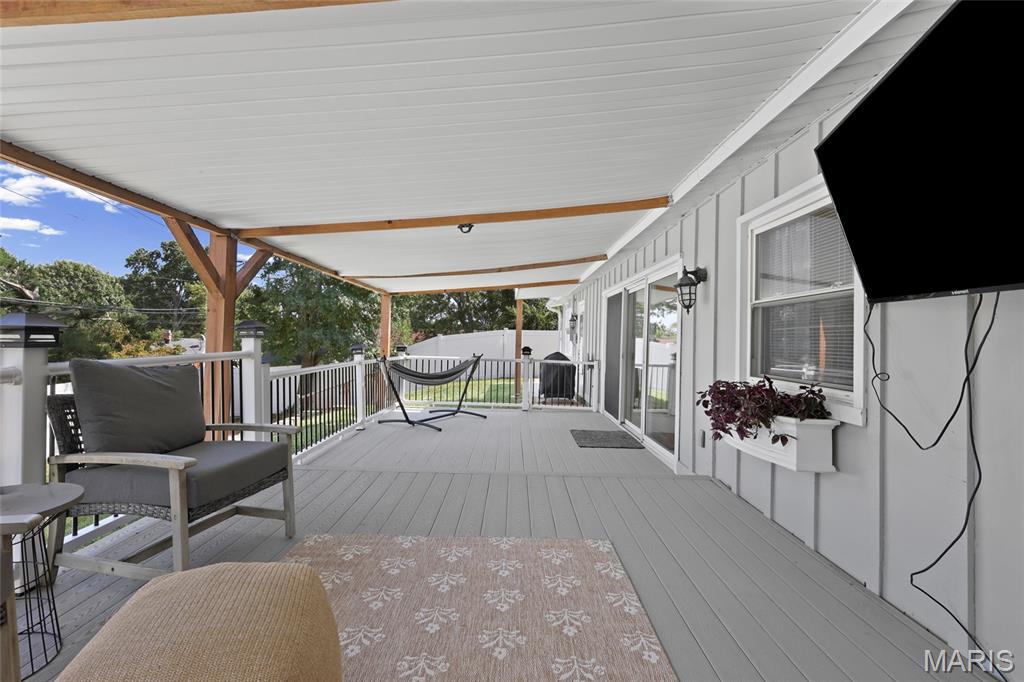
Expansive covered deck featuring a light gray surface, white railing, and exposed wood beam ceiling
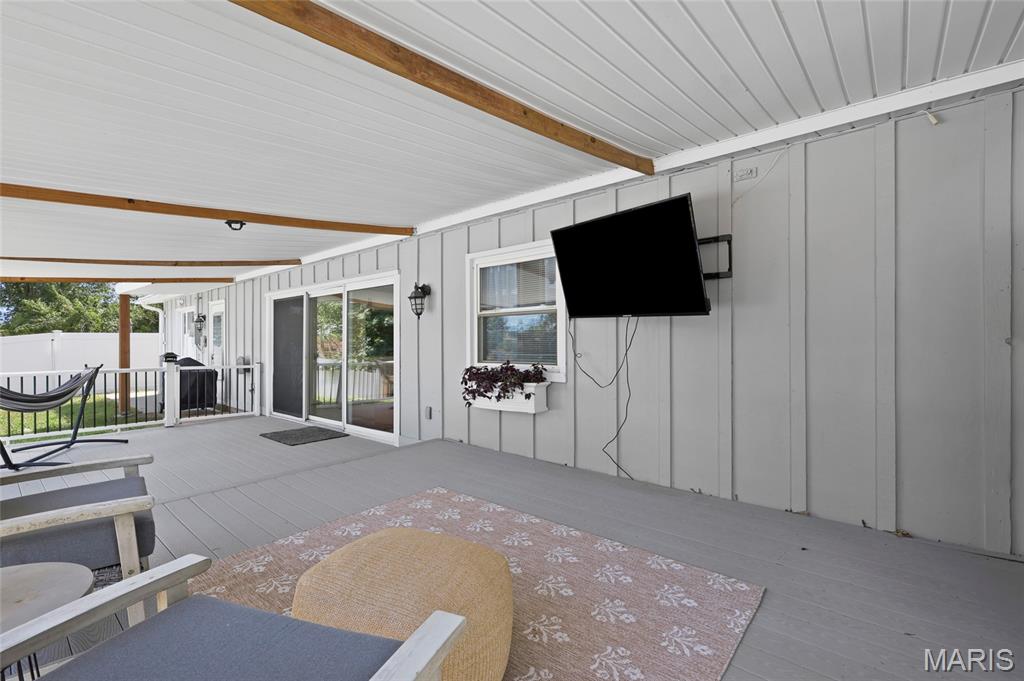
Spacious covered deck featuring a sliding glass door, a wall-mounted fixture, and a window box
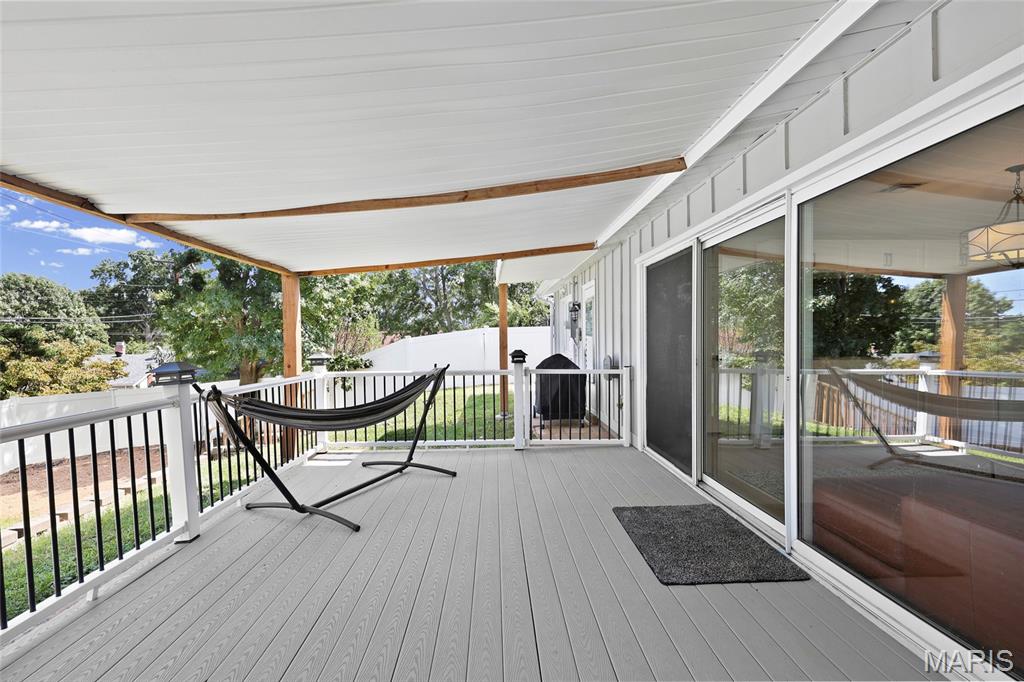
Covered outdoor deck with composite flooring, white railing with black spindles, board and batten siding, and sliding glass doors
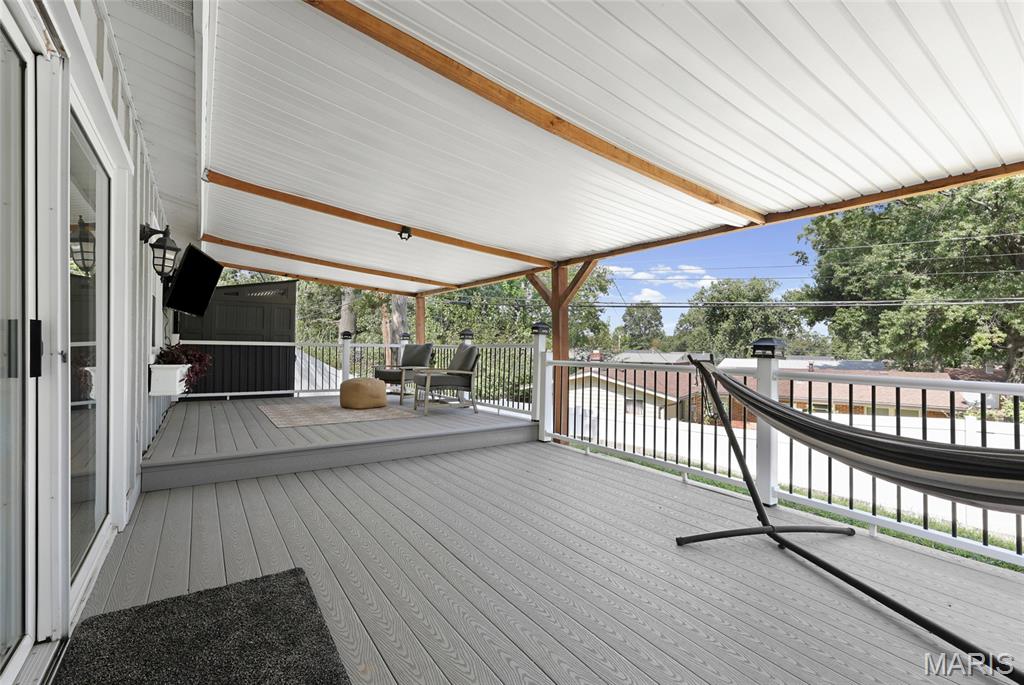
Expansive covered deck featuring wood-finish flooring, white railing with black balusters, recessed lighting, and direct exterior access via sliding glass doors
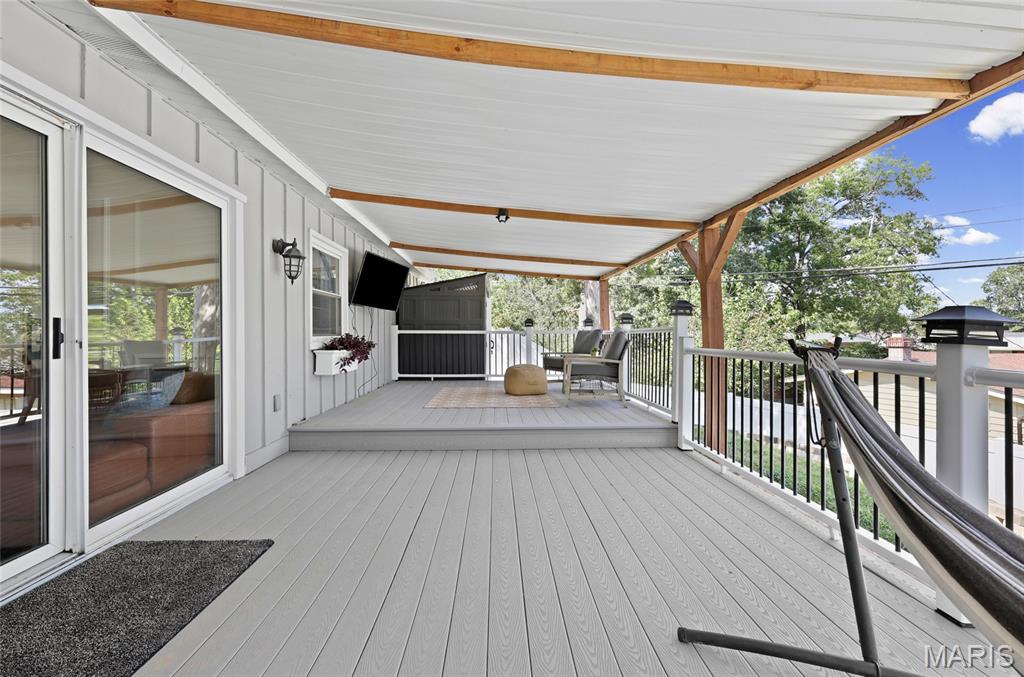
Spacious covered deck featuring composite decking, white siding, sliding glass doors, and a metal roof with wood beam accents
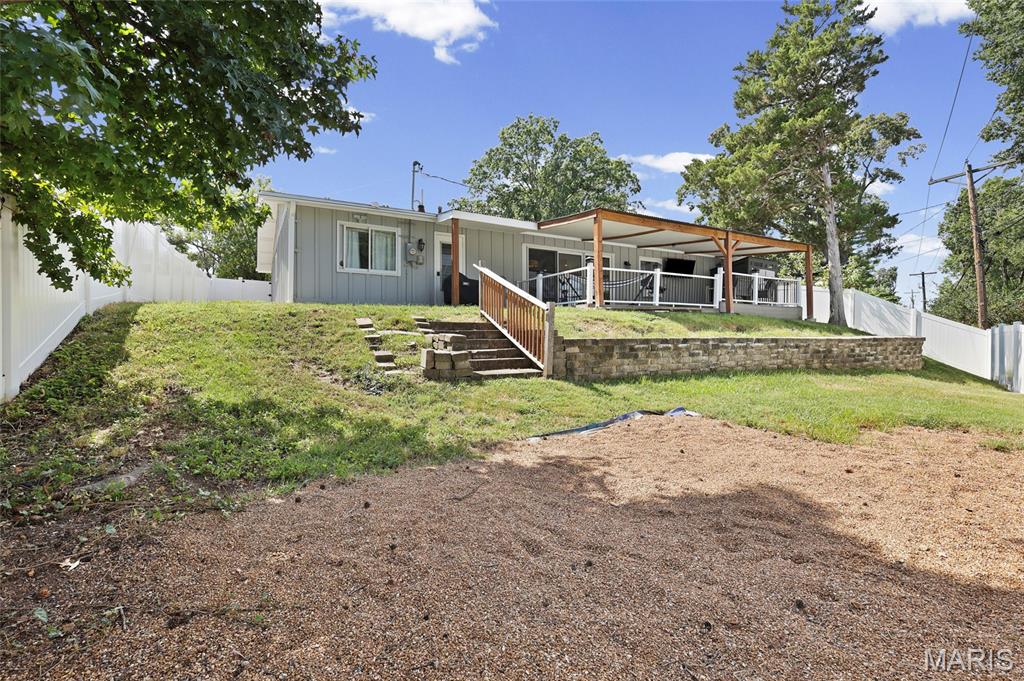
Covered deck with wood framing, white railing, and sliding glass doors
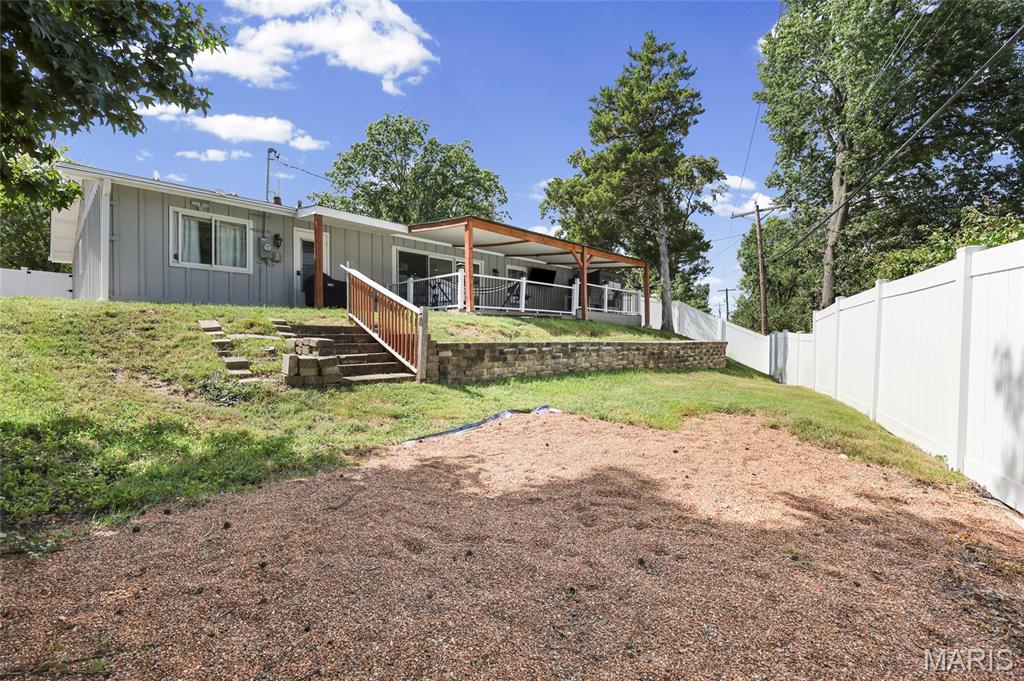
Rear exterior featuring a covered deck, wood handrails, a retaining wall, and a white privacy fence
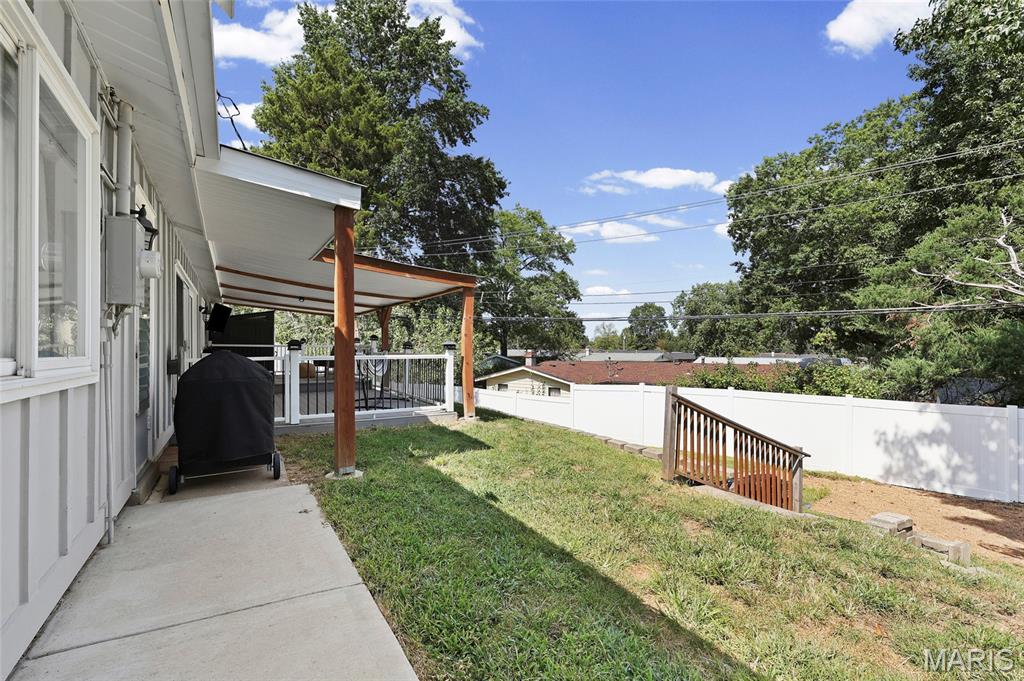
Covered patio with wood posts, concrete walkway, and a white privacy fence
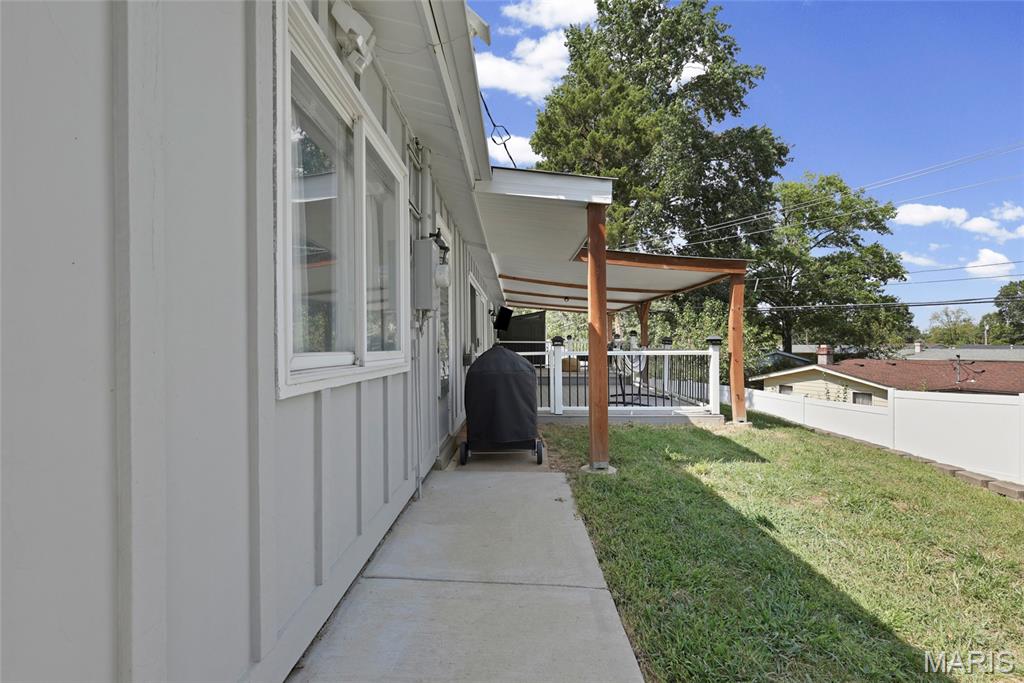
Side patio with concrete walkway, wood-paneled siding, and a covered deck featuring a white railing
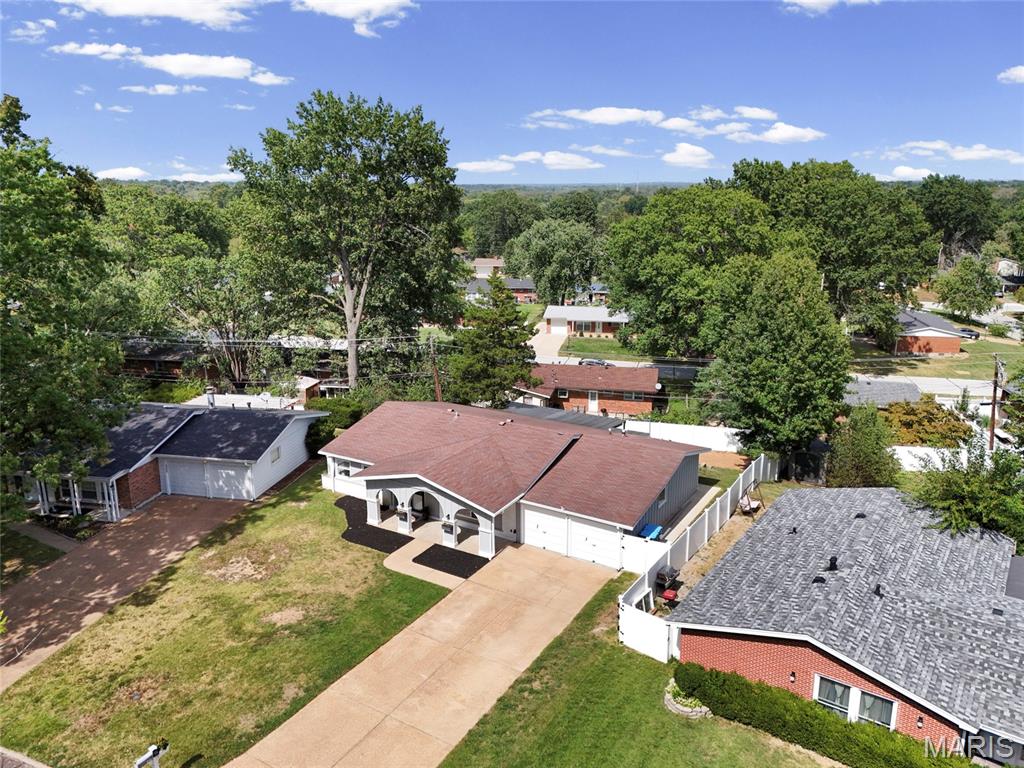
Single-story residence featuring a brown shingle roof, arched portico, and an extended driveway
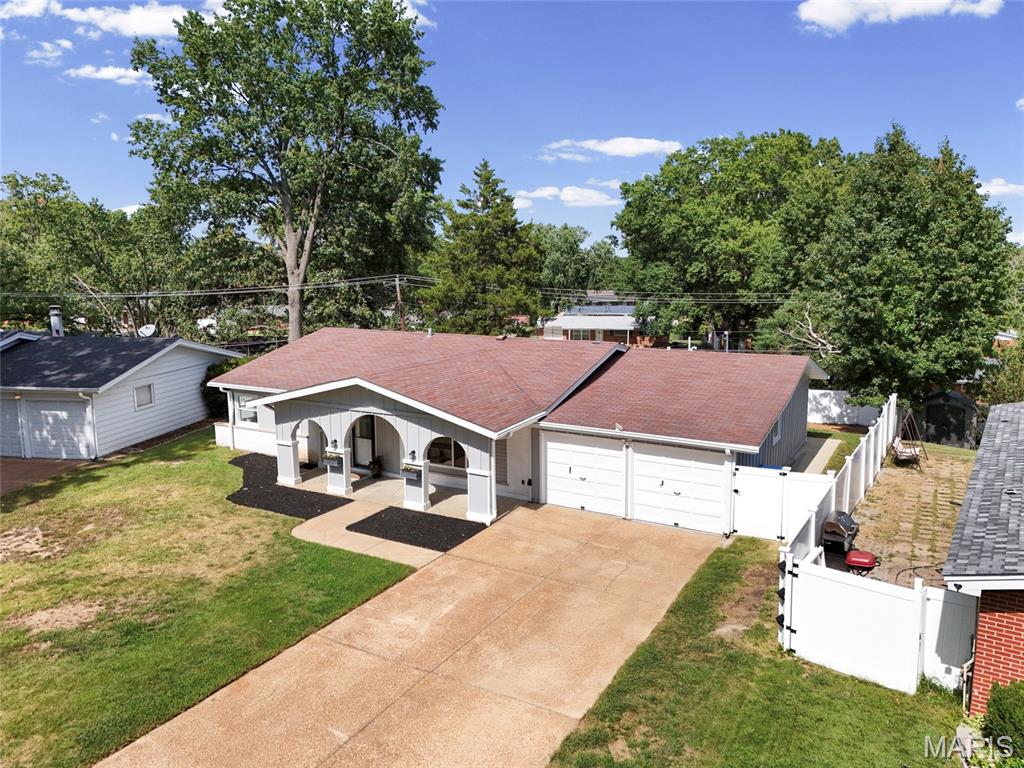
Ranch-style exterior with a covered entry, arched accents, two-car garage, and a fenced backyard
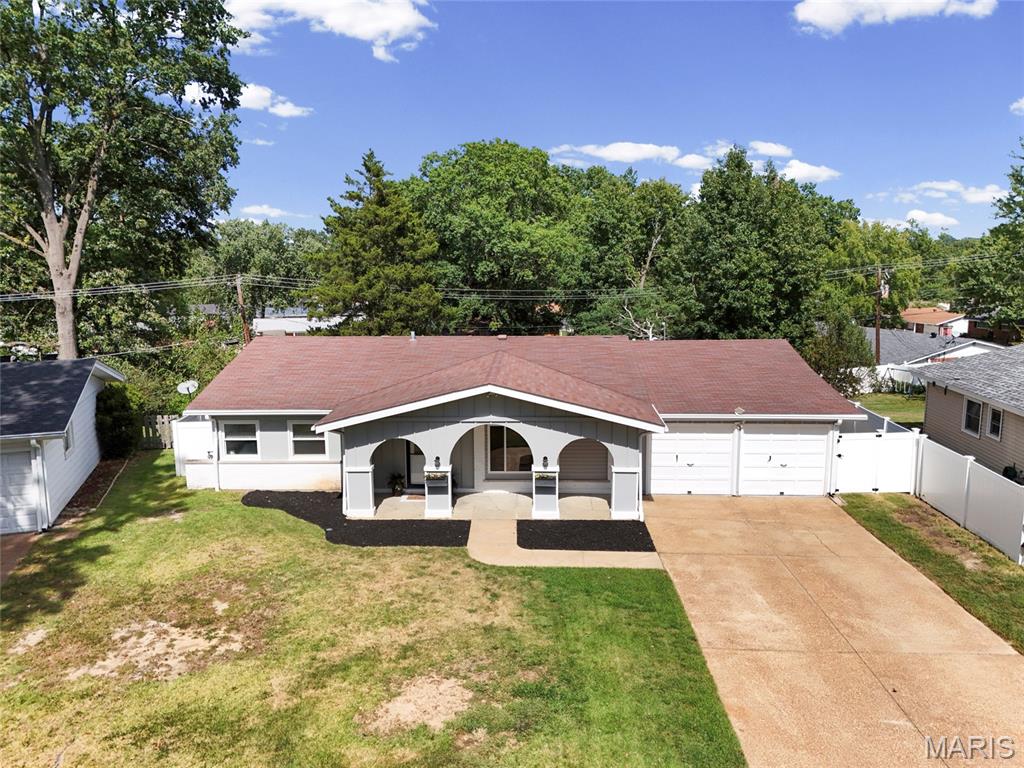
Ranch-style residence featuring a covered entry porch with arched supports, a two-car garage, and a concrete driveway
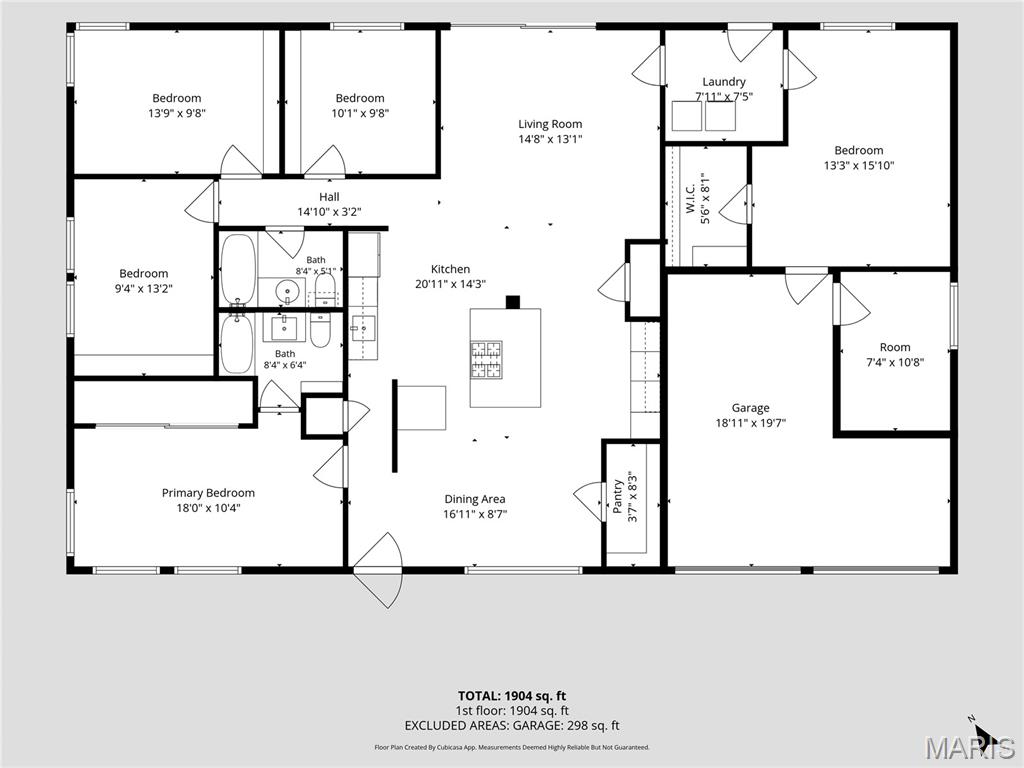
Floor plan
Driving up to 711 Caspian Lane, you cannot help but feel the comfort of being at home. From the moment you arrive, the beautiful arches of the covered front porch give the house a warm, inviting look. Once inside, the abundance of natural sunlight flows from the dining area through the kitchen to the wall-to-wall sliding glass doors in the living room that walk out to the covered, composite deck. Be ready to be wowed by all of the high-end finishes that catch your eyes. From the custom cabinetry & tile work, to the granite countertops, to the GE Cafe appliances, down to the luxury vinyl plank radiant-heat flooring, every inch of the home has been updated. What’s more is that you will love the functionality of every space… from the walk-in pantry, to the Butler’s pantry with additional beverage fridge, to the secondary island in the kitchen making it truly THE gathering space to the built-in shelving and entertainment system in the living room to the added custom organizational cabinetry in the closets of every one of its five bedrooms. The storage in this home is abundant! Outside in the fully fenced backyard, the covered composite deck is perfect for movie nights, watching the football game on a comfortable fall day, entertaining family & friends or simply unwinding after a long day at work. Every vehicle has its spot with the huge garage & massive driveway, and the flex room is perfect for a mud room, office or additional storage. With all of these updates & perks, you will live worry-free also knowing the tankless water heater, AC & boiler are all brand new. Situated in a neighborhood where everyone still looks out for one another, nearby to parks, schools & shopping, this house is waiting with open arms for you to call it home!
Status: Active · MLS# 26059458 · Listing Courtesy of Realty Executives of St. Louis, [email protected]
MORE, REALTORS® is a licensed brokerage that lists and sells homes across the two state St. Louis metro, and the agent who answers is one of ours, looking at this listing with you. The national sites are lead generation businesses: they refer your question to an agent at some other firm in exchange for a referral fee, commonly 30% to 40% of that agent's commission. Why that matters to what you pay

5 Beds

2 Baths

1,821 sq.ft

$0 per sq.ft

Ranch,Traditional
$ 350,000
Active
0
26059458
5
2
1,821
Chatelaine 3
Unincorporated
Mehlville R-IX
St Louis
Residential
Ranch,Traditional
Residential
$3,479
Last 6 closed homes in this zip.
| Address | Bd/Ba | SqFt | List | Sold | Closed |
|---|---|---|---|---|---|
| 113 E Cartwright Avenue, Unincorporated, MO 63125 | 3/1 | 960 | $149,900 | $135,000 90.1% of ask |
Nov 5, 2026 |
| 3651 Weber Road, St Louis City, MO 63125 | 3/2 | 864 | $114,900 | $114,900 100% of ask |
Nov 3, 2026 |
| 279 Old County Road, Unincorporated, MO 63125 | 2/2 | 1,200 | $150,000 | $165,000 110% of ask |
Nov 2, 2026 |
| 316 Southwark Lane, Unincorporated, MO 63125 | 4/2 | 1,254 | $315,000 | $312,000 99% of ask |
Nov 2, 2026 |
| 4518 Bellewood Drive, Unincorporated, MO 63125 | 3/3 | 1,850 | $360,000 | $375,000 104.2% of ask |
Oct 30, 2026 |
| 1036 Wachtel Avenue, Unincorporated, MO 63125 | 3/1 | 888 | $159,900 | $159,900 100% of ask |
Oct 30, 2026 |
Estimate your monthly payment. Adjust the sliders below.
Prefilled with the national 30 year fixed average, 7.24% as of Oct 29, 2026 (Freddie Mac). Your rate will differ. Estimate only. Not a loan offer. Consult a lender for an accurate quote, including HOA fees, PMI, and current rates.
Dining Room
17x9
Kitchen
21x14
Living Room
15x13
Primary Bedroom
18x10
Bedroom 2
9x13
Bedroom 3
14x10
Bedroom 4
10x10
Bedroom 5
13x16
Other
11x7
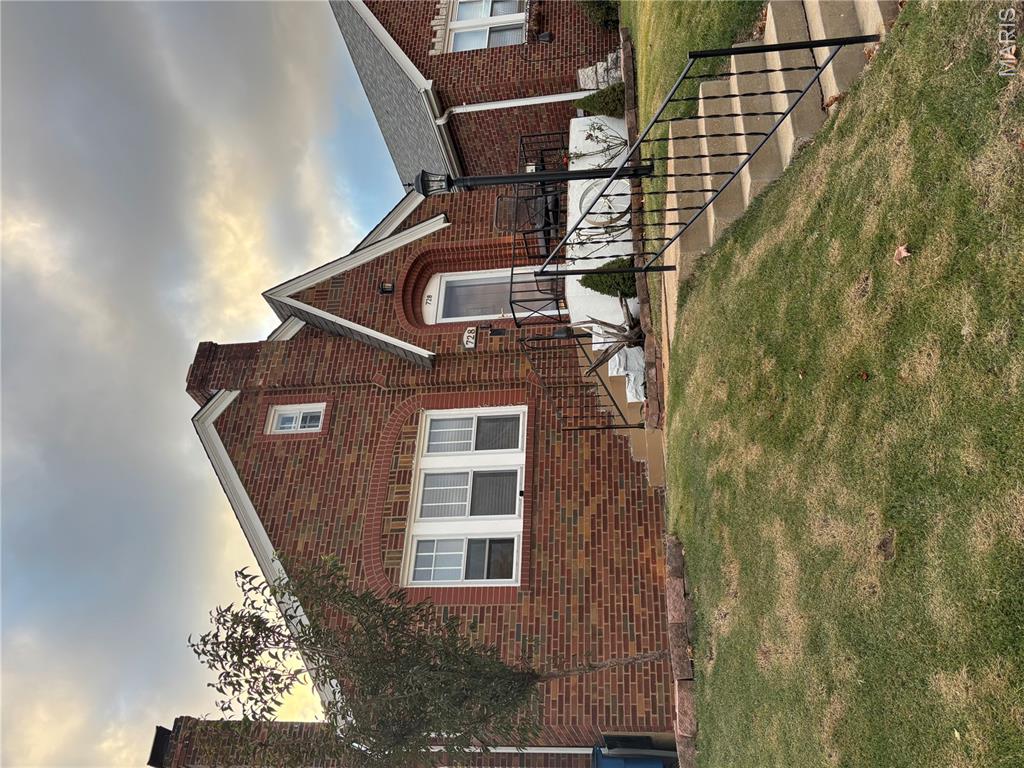
Step into a legacy of timeless design at 728 Cumberland Dr. Constructed in 1942, this single-family residence seamlessly blends historical character with the comforts of modern living. This inviting home stands as a testament to enduring craftsmanship, offering a unique opportunity to own a piece of architectural history that is ready for its next chapter. The residence showcases a charming fusion of Tudor and bungalow architectural styles, creating an exterior aesthetic that is both distinguished and welcoming. The thoughtful design of the facade highlights the heritage of the home, providing a classic curb appeal that sets a sophisticated tone before you even step through the front door. Inside, the home provides a versatile layout featuring four bedrooms, ensuring ample space for rest, hobbies, or home office needs. Complemented by three bathrooms, the floor plan is designed for both functionality and ease of daily living. Every corner of the home reflects a move-in ready condition, allowing you to settle in immediately and focus on making this space your own. Experience the perfect harmony of historic charm and functional living by scheduling your private tour of this exceptional property today. New roof for added comfort and peace of mind.
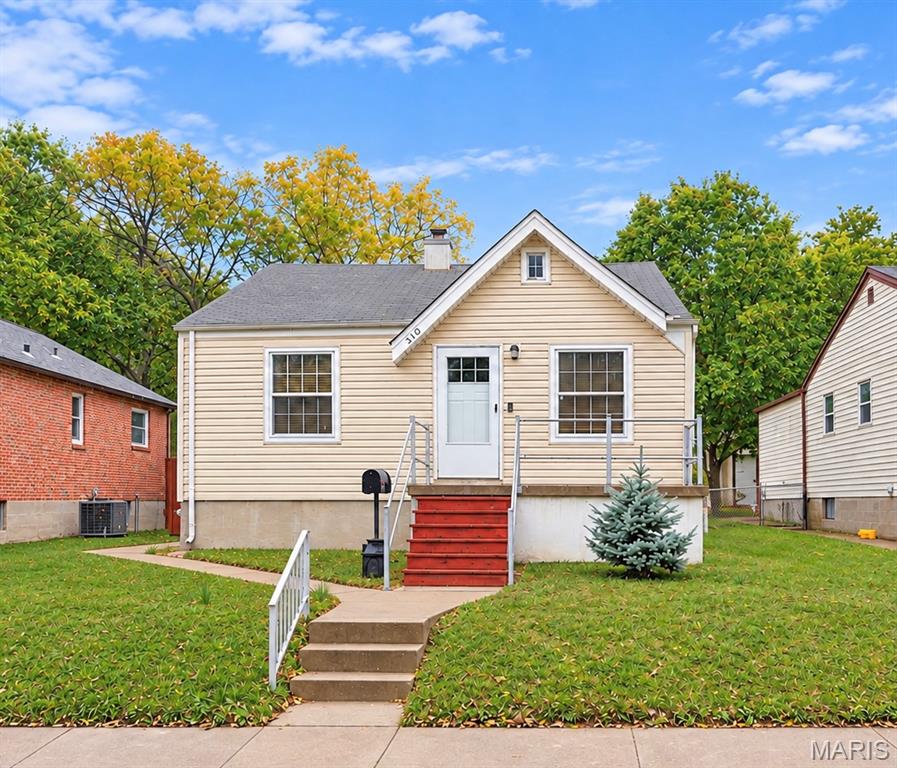
Coming Soon! Showings to start on Thursday, Nov 12.
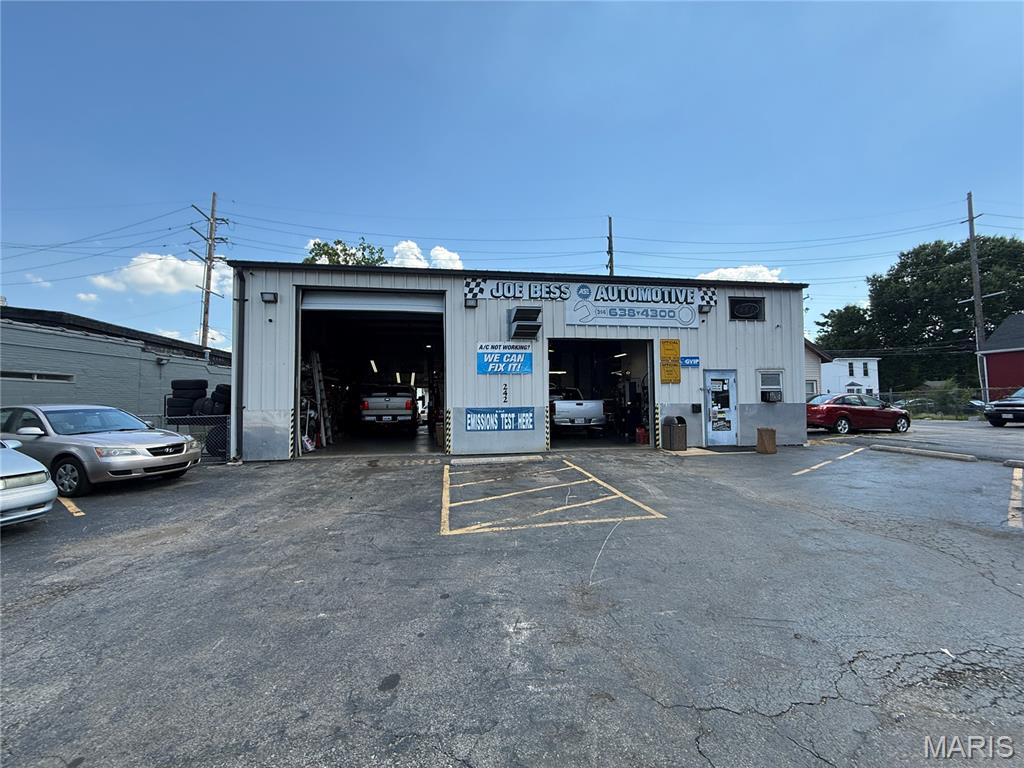
Turnkey Automotive Business & Real Estate Opportunity $750,000 Asking Price Real Estate, Equipment & Established Book of Business Included 3 Drive-In/Bay Doors 12' W × 12' H 12' W × 14' H Rear Bay: 10' W × 8' H 4 Vehicle Lifts Commercial Exhaust/Ventilation System Champion Commercial Air Compressor Gas-Fired Shop Heat Insulated Roof/Ceiling Concrete Block Construction Office & Restroom with Shower 10' × 16' Upper-Level Room 19' × 19' Rear Addition Approximately 9 Parking Spaces Established Automotive Location on Lemay Ferry Road Convenient South St. Louis County Location
