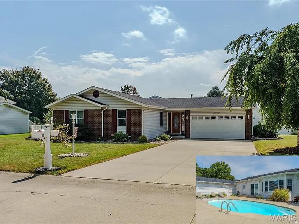
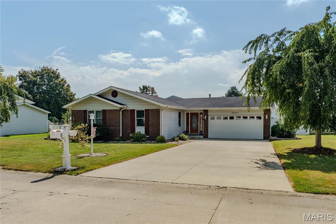
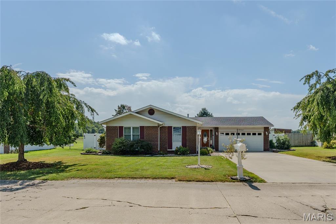
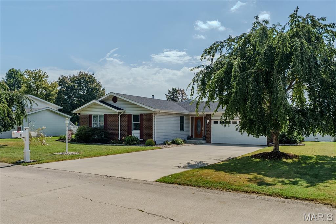
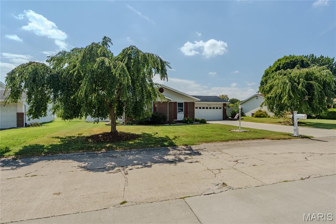
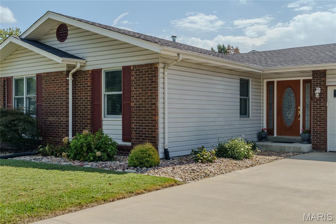
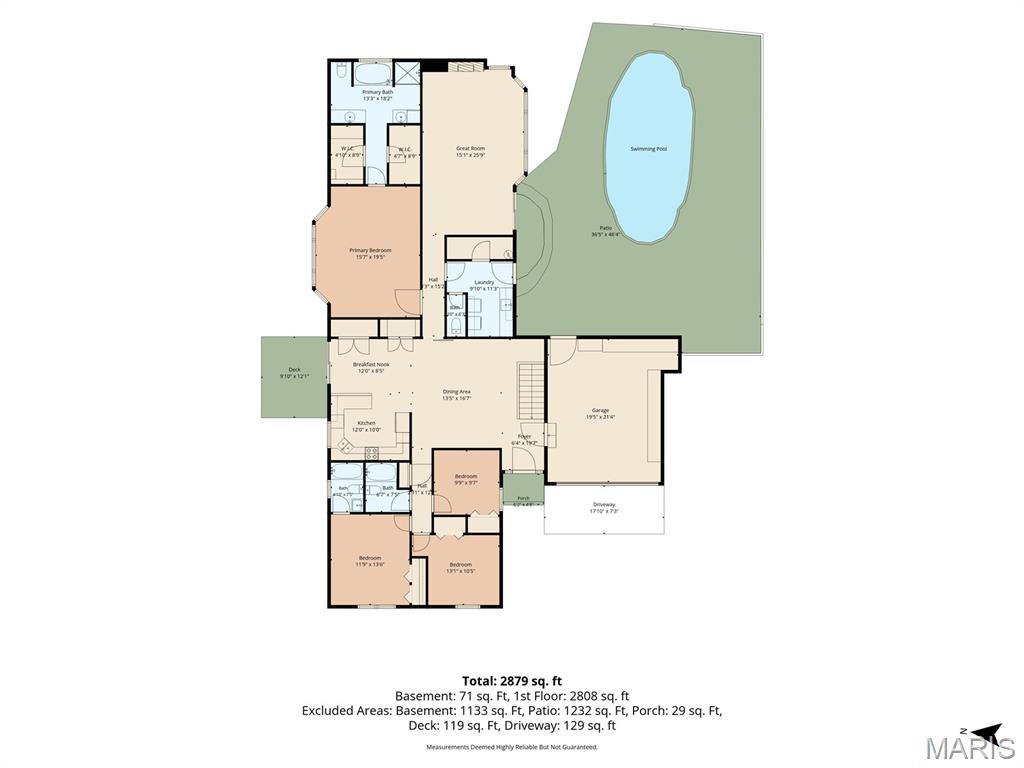
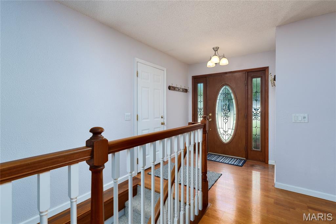
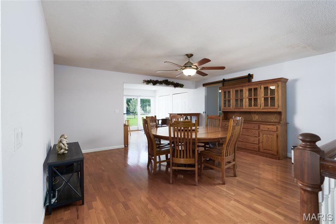
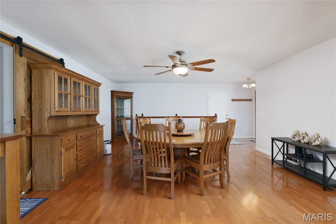
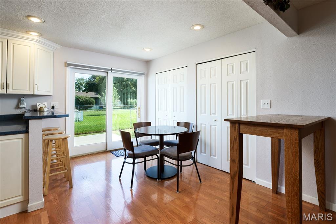
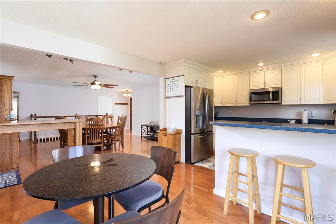
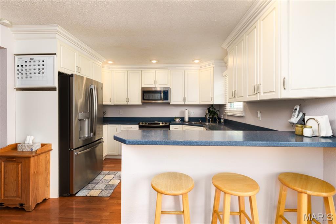
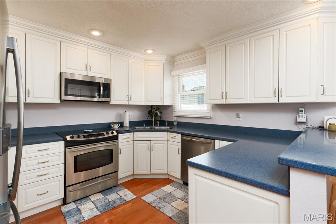
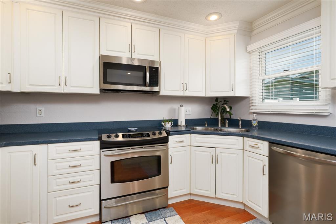
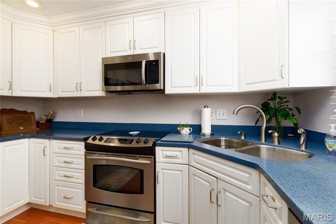
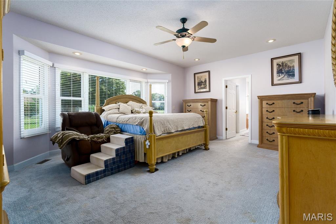
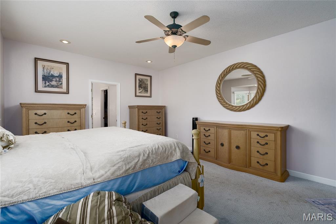
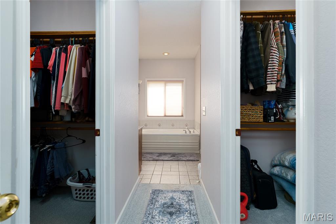
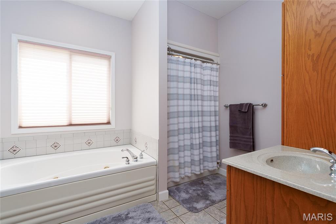
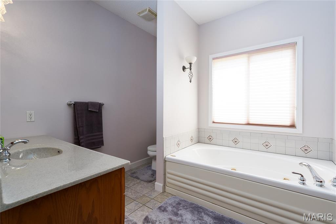
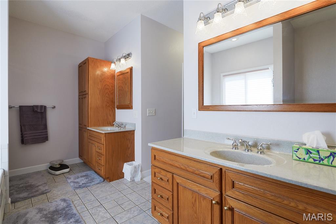
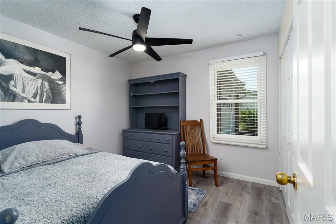
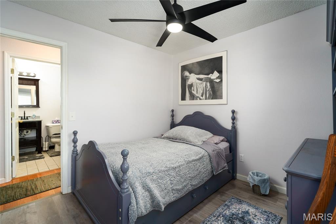
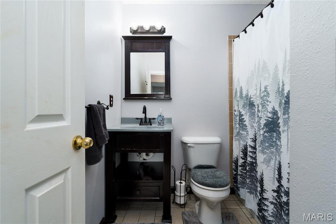
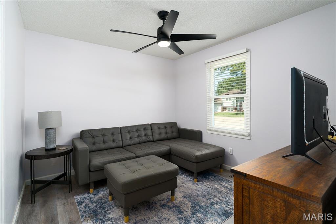
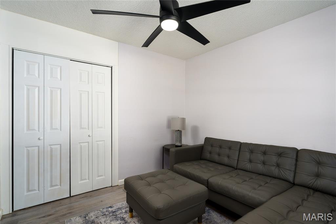
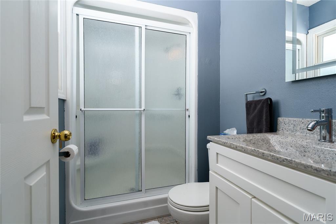
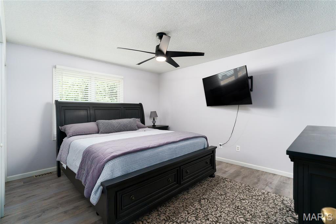
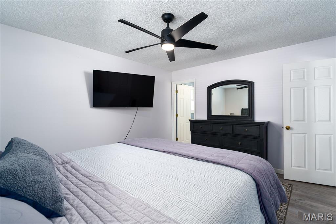
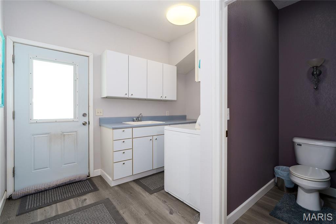
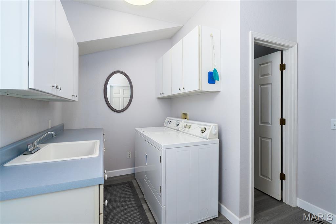
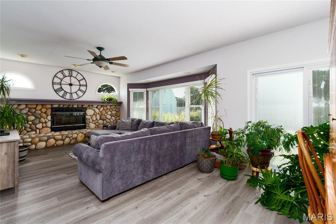
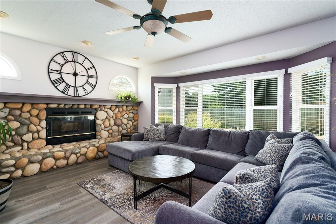
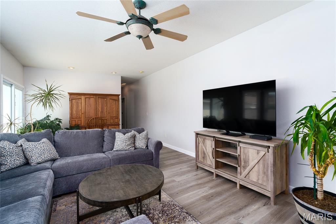
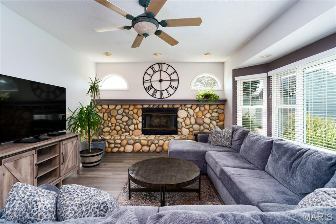
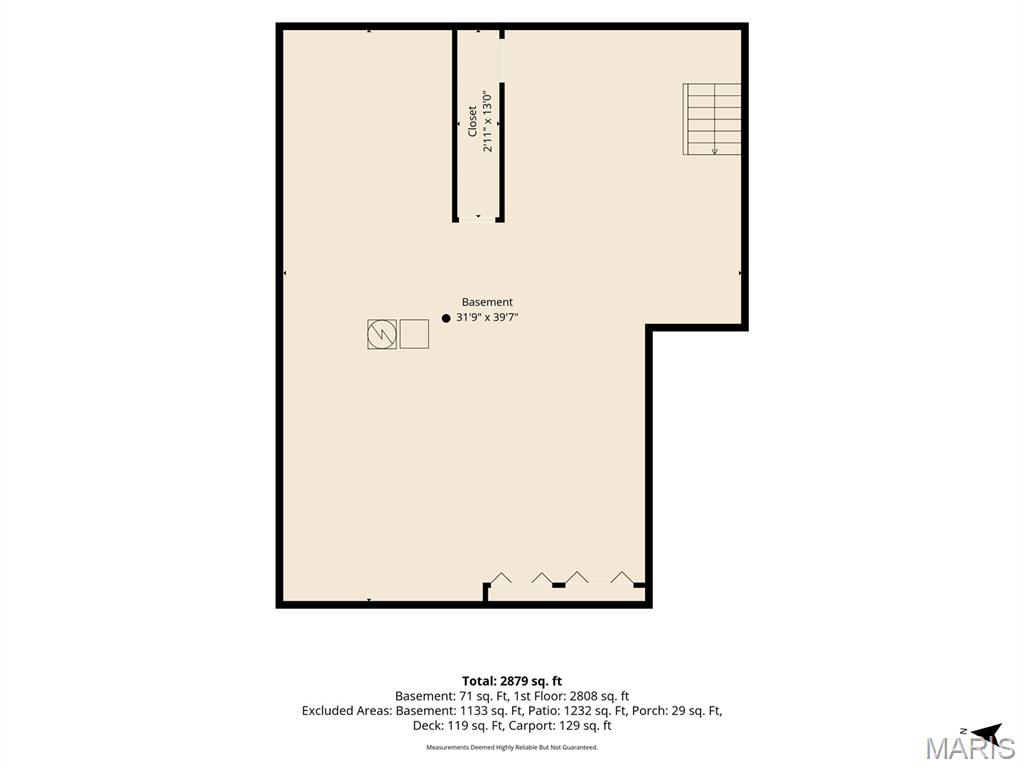
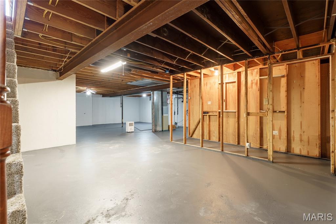
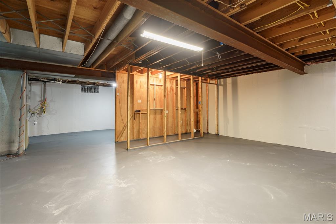
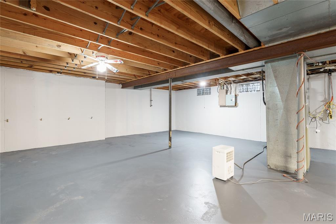
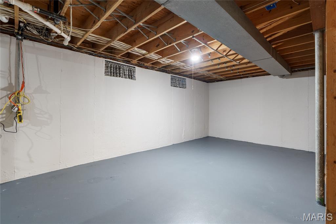
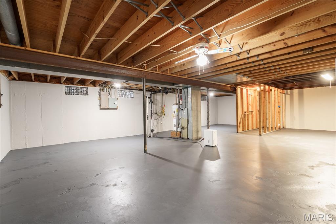
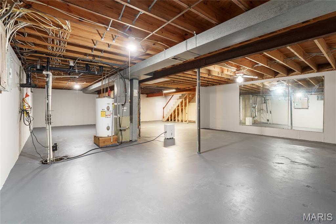
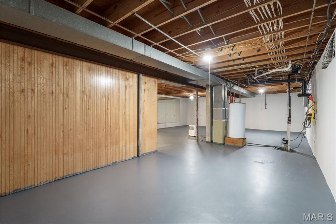
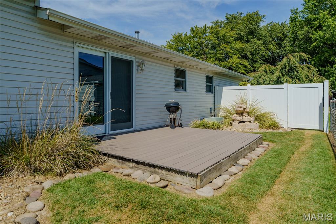
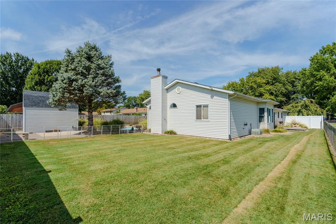
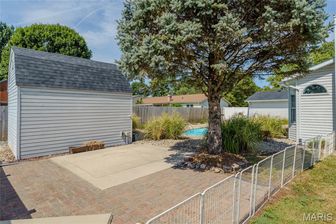
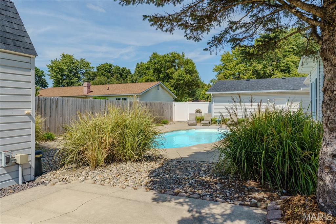
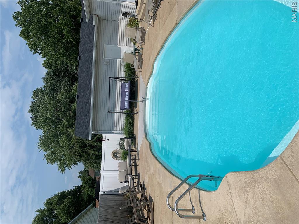
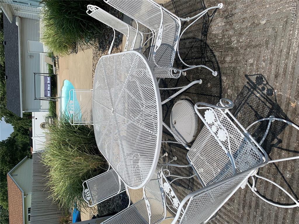
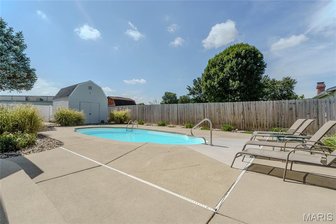
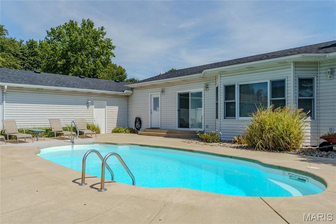
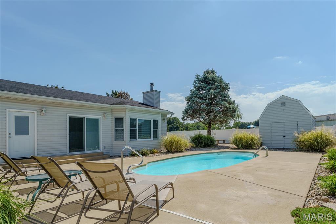
Beautifully appointed home on a quiet dead-end street with an incredible backyard oasis! Located just outside city limits, this spacious home offers a desirable split-bedroom floor plan, plenty of living space, and an impressive list of amenities.The exterior features an attached two-car garage, beautifully landscaped grounds, and a fully fenced backyard complete with an inground pool, patio, composite deck, and lofted shed. Sliding-door access provides convenient entry to the backyard, with access from both sides of the home—perfect for entertaining and enjoying the outdoors.Inside, you’ll find a welcoming formal dining room with wood flooring and a spacious eat-in kitchen featuring a breakfast bar, stainless steel appliances that stay, and two pantries for excellent storage. The great room is truly a highlight, featuring a large wood-burning stone fireplace with blower and wonderful views of the inground pool.The spacious primary suite offers a private retreat with his-and-her walk-in closets, a jetted tub, separate shower, and double vanity. The very nice quality bedroom suite furniture stays! Three additional generously sized bedrooms provide plenty of room for family, guests, or a home office. One of these bedrooms includes its own private full bath, while an additional full common bath serves the rest of the home. The main-floor laundry room includes a wash sink and abundant storage, plus a convenient toilet room. Thats right, FOUR toilets!! With that convenience, this home offers exceptional functionality for everyday living and entertaining.A large, clean unfinished basement provides abundant storage and plenty of potential for future finishing or additional living space.The washer and dryer stay as well. With its peaceful location, spacious interior, desirable split-bedroom layout, attached garage, inground pool, fenced yard, and extensive amenities, this home has a lot to offer!
Status: Active · MLS# 26059468 · Listing Courtesy of RE/MAX Alliance, [email protected]
MORE, REALTORS® is a licensed brokerage that lists and sells homes across the two state St. Louis metro, and the agent who answers is one of ours, looking at this listing with you. The national sites are lead generation businesses: they refer your question to an agent at some other firm in exchange for a referral fee, commonly 30% to 40% of that agent's commission. Why that matters to what you pay

4 Beds

4 Baths

2,200 sq.ft

$0 per sq.ft

Ranch
$ 289,900
Active
0
26059468
4
4
2,200
Morrison Estates 02
Unincorporated
Granite City DIST 9
Madison-IL
Residential
Ranch
Residential
$3,807
Last 6 closed homes in this zip.
| Address | Bd/Ba | SqFt | List | Sold | Closed |
|---|---|---|---|---|---|
| 1816 Ferguson Avenue, Granite City, IL 62040 | 3/1 | 1,144 | $20,000 | $51,700 258.5% of ask |
Oct 30, 2026 |
| 2 Briarcliff Drive, Granite City, IL 62040 | 3/1 | 936 | $120,000 | $118,000 98.3% of ask |
Oct 30, 2026 |
| 1613 Wellington Drive, Granite City, IL 62040 | 4/2 | 1,521 | $169,000 | $169,000 100% of ask |
Oct 30, 2026 |
| 2128 Cleveland Boulevard, Granite City, IL 62040 | 4/3 | 2,159 | $185,000 | $182,000 98.4% of ask |
Oct 30, 2026 |
| 1405 Norwood Drive, Granite City, IL 62040 | 3/1 | 1,744 | $197,500 | $195,000 98.7% of ask |
Oct 27, 2026 |
| 2470 Center Street, Granite City, IL 62040 | 2/1 | 922 | $69,900 | $58,000 83% of ask |
Oct 27, 2026 |
Estimate your monthly payment. Adjust the sliders below.
Prefilled with the national 30 year fixed average, 7.24% as of Oct 29, 2026 (Freddie Mac). Your rate will differ. Estimate only. Not a loan offer. Consult a lender for an accurate quote, including HOA fees, PMI, and current rates.
Dining Room
14x17
Kitchen
12x10
Bathroom
8x7
Bedroom 2
12x14
Bathroom 2
8x5
Bedroom 3
13x11
Bathroom 3
8x7
Bedroom 4
10x10
Primary Bedroom
16x20
Primary Bathroom
13x18
Laundry
11x10
Family Room
15x26
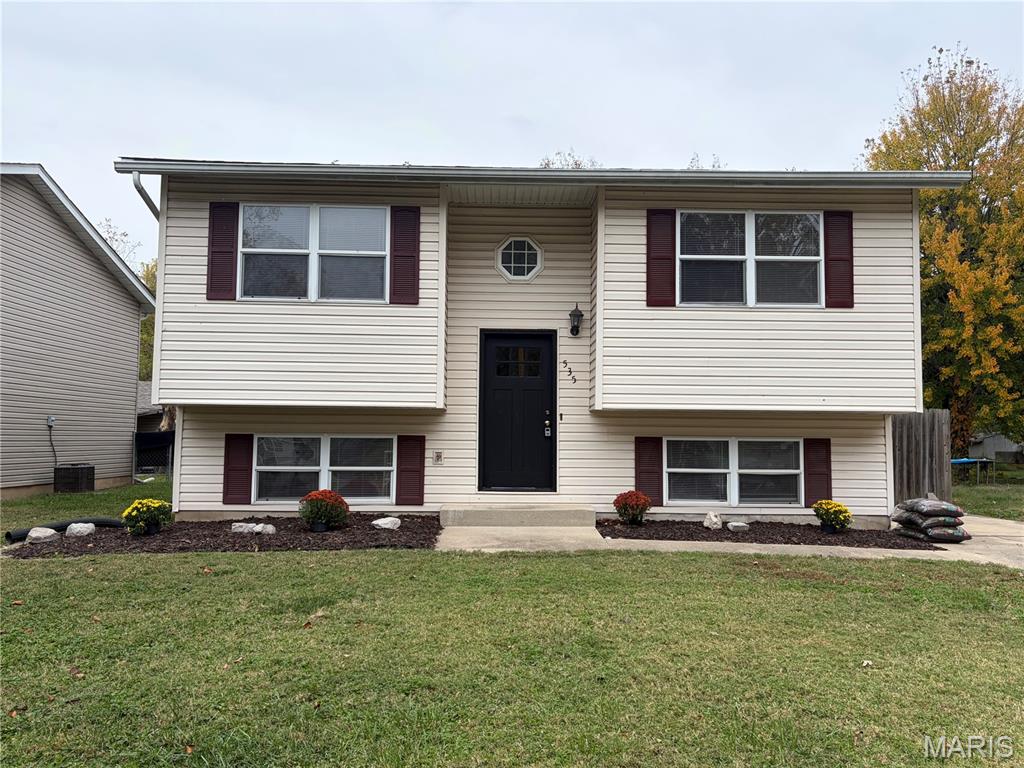
Welcome home to this wonderful, move-in-ready split-level home offering 3 bedrooms and 2 full bathrooms! This inviting home offers comfortable living spaces and a functional layout perfect for everyday living and entertaining. Step outside and enjoy the spacious, fully fenced backyard with plenty of room for outdoor gatherings, pets, or simply relaxing. With so much to offer, this home is ready for its new owners to move right in and make it their own. Don't miss your opportunity to call this one home!

Well-maintained adorable brick home just in time for the holidays and ready for its next family! This charming home offers a fenced-in backyard, new roof, gutters and leaf guards installed in 2026. The lower level offers a welcoming family room perfect for gatherings along with an additional bonus room. The spacious garage includes refrigerator, rough-in plumbing for a future bathroom and plenty of storage space. Conveniently located close to everything. This home offers charm and comfort to make memories for years to come. Contact your favorite agent today! Open House Saturday, October 24th. 11am-1pm.
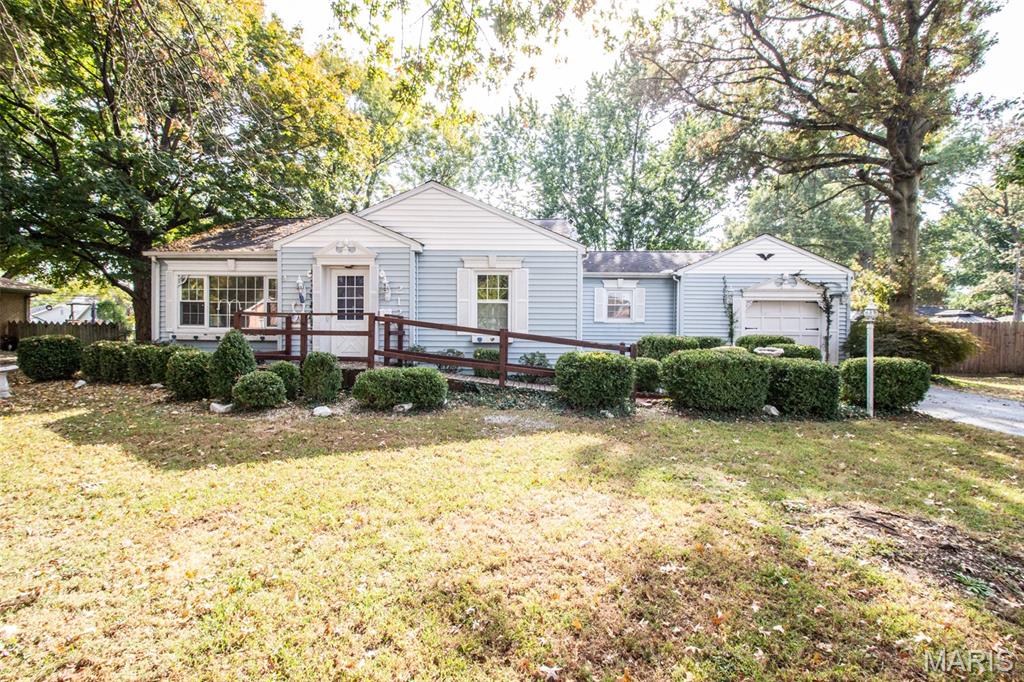
OWN YOUR HOME - CHEAPER THAN RENT! Plenty of time to put up the Christmas tree in your own home! Welcome to 2120 Amos Ave. - classic ranch design - single level means no stairs to climb. Large front yard with mature trees. Inviting living room features an electric corner fireplace and tons of natural light. Spacious eat in kitchen features plenty of cabinets and counter space. Both bedrooms offer ample closet space, one with laminate flooring and the other with new carpet. Full hall bath. The office is cozy and has potential for many different uses. Huge backyard is fenced and offers a deck. 1 car attached garage. Buyers to verify all MLS data, including but not limited to, square footage, measurements, lot size, taxes, exemptions, etc.