The home's Prairie mid-century modern design blends two related, but distinct American design traditions...
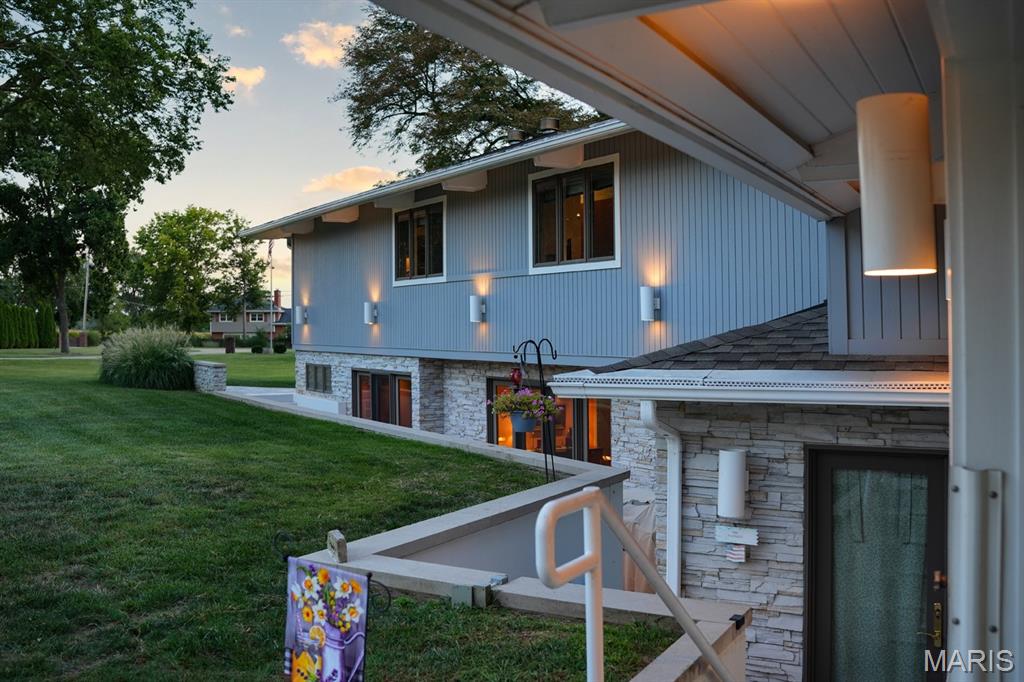
...Frank Lloyd Wright's Prairie School (early 1900s) and mid-century modernism (1945-1969) blend into a hybrid aesthetic.
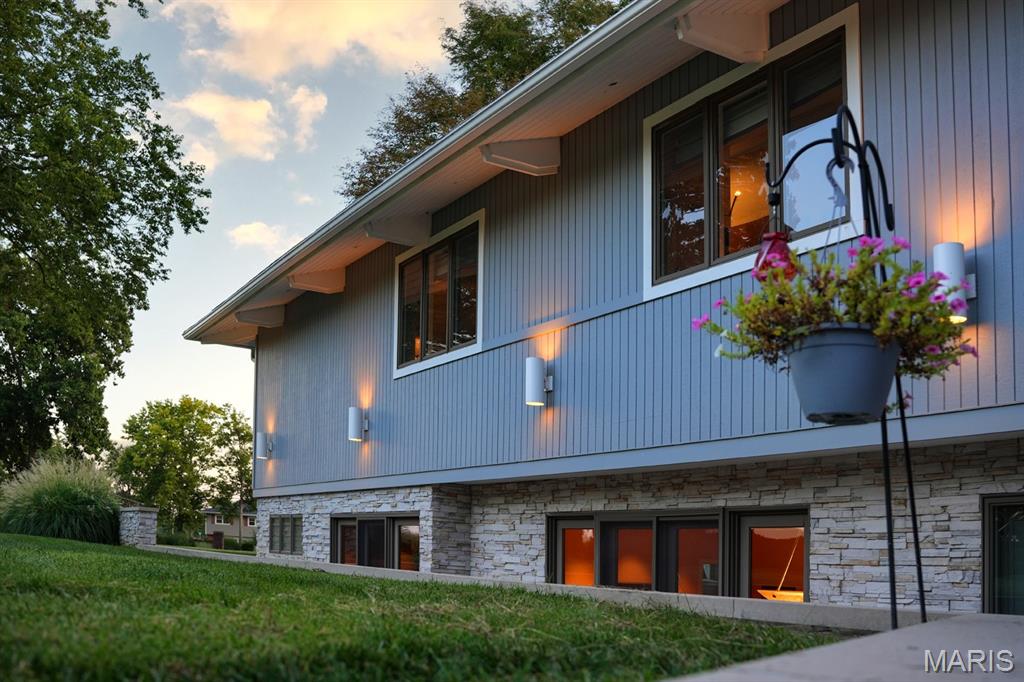
Core characteristics include low-pitched rooflines with deep overhanging eaves,
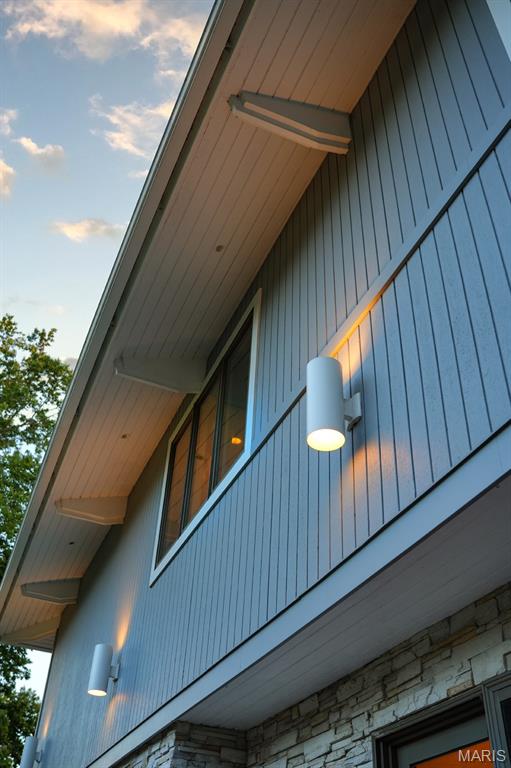
long horizontal bands of windows, and a house that hugs the ground rather than. reaching upward.
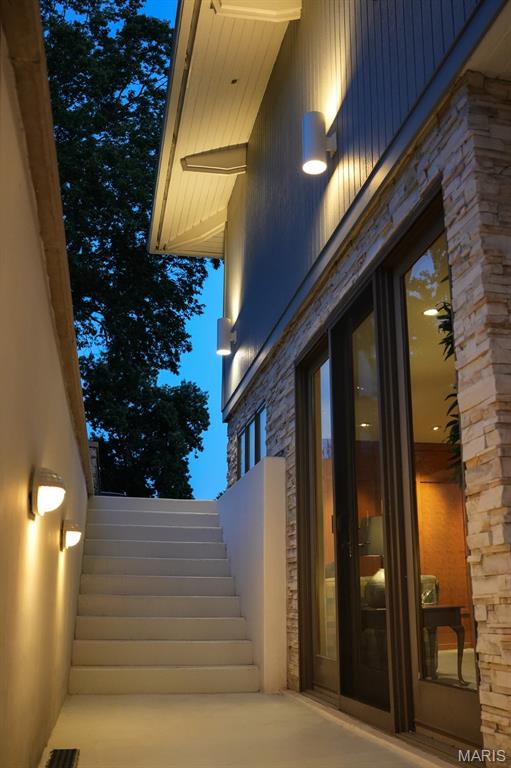
Another core characteristic is a connection to the outdoors with large windows, sliding glass doors...
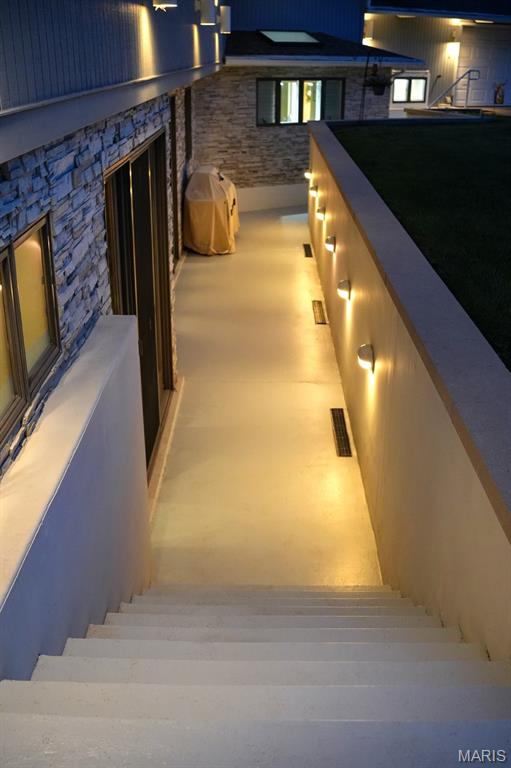
and covered patios or porches that blur the line between inside and outside.
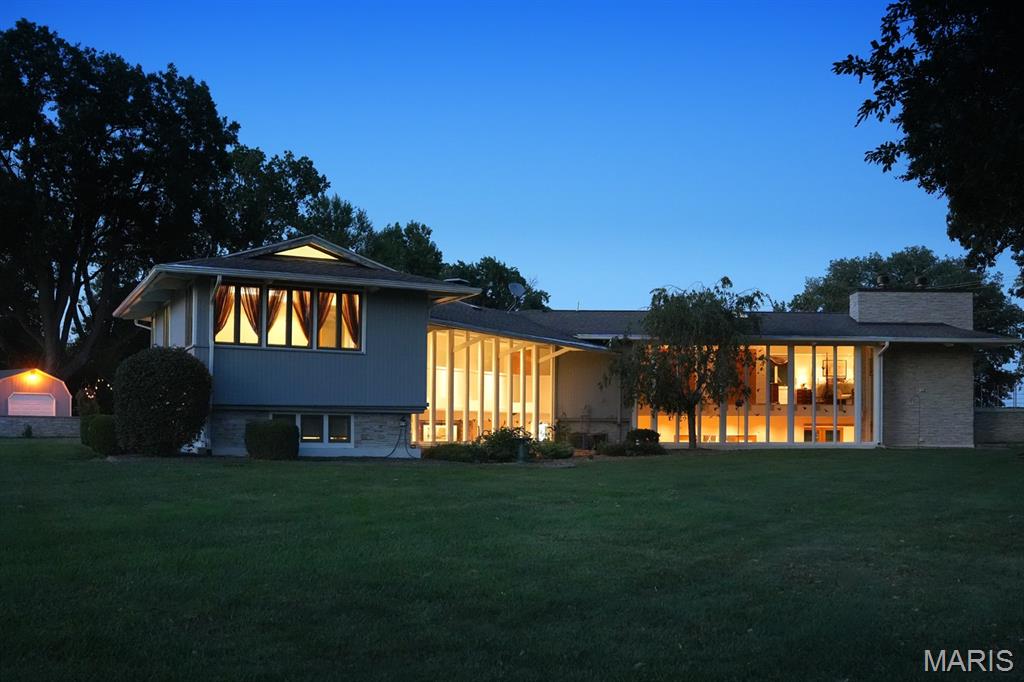
Note the walls of 10' Andersen windows facing the back of the property.
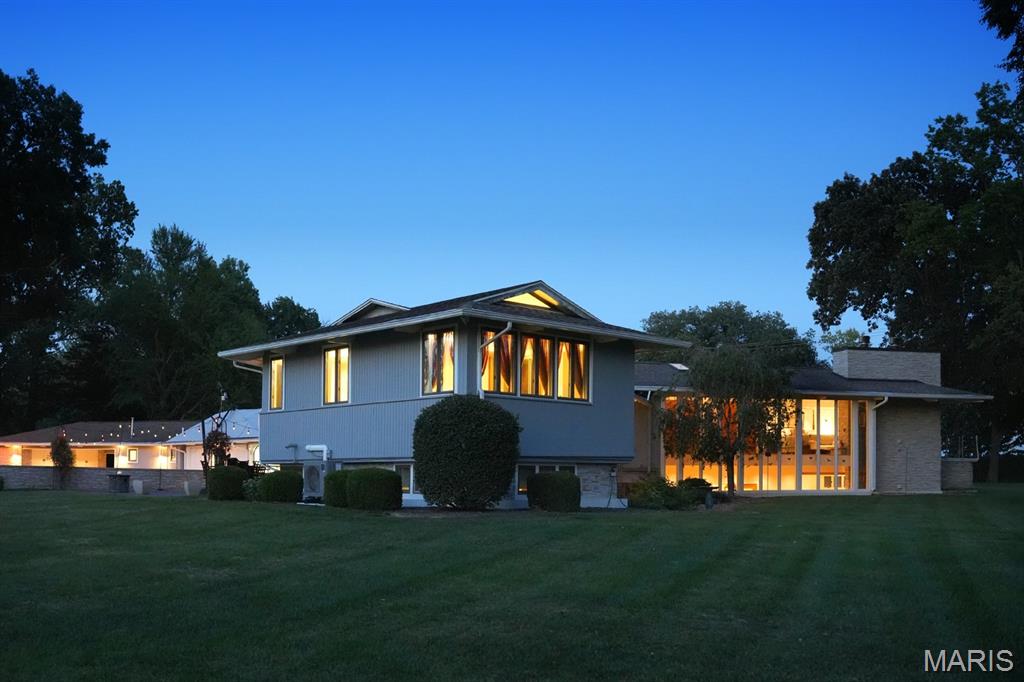
Note the walls of 10' Andersen windows facing the back of the property.
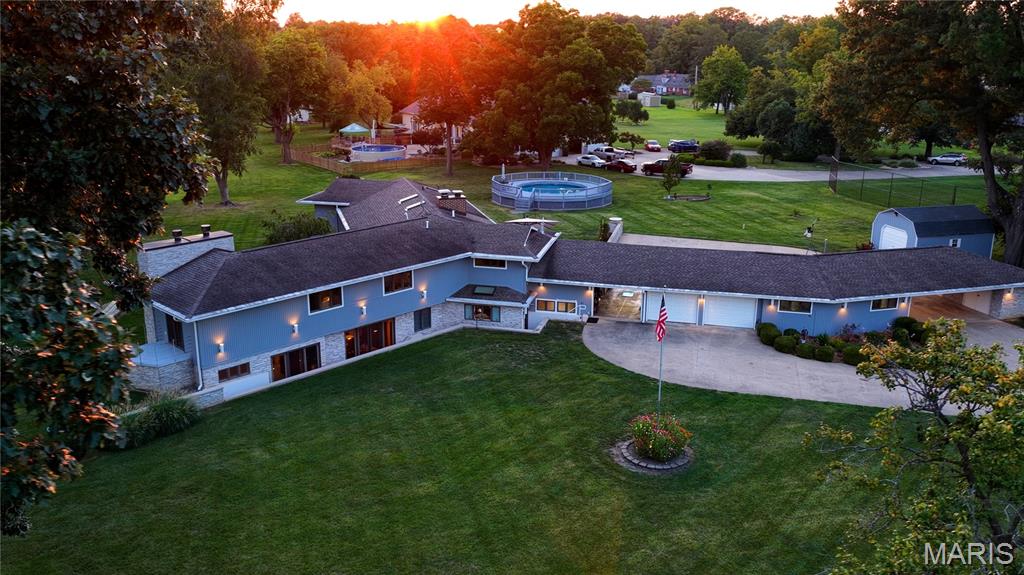
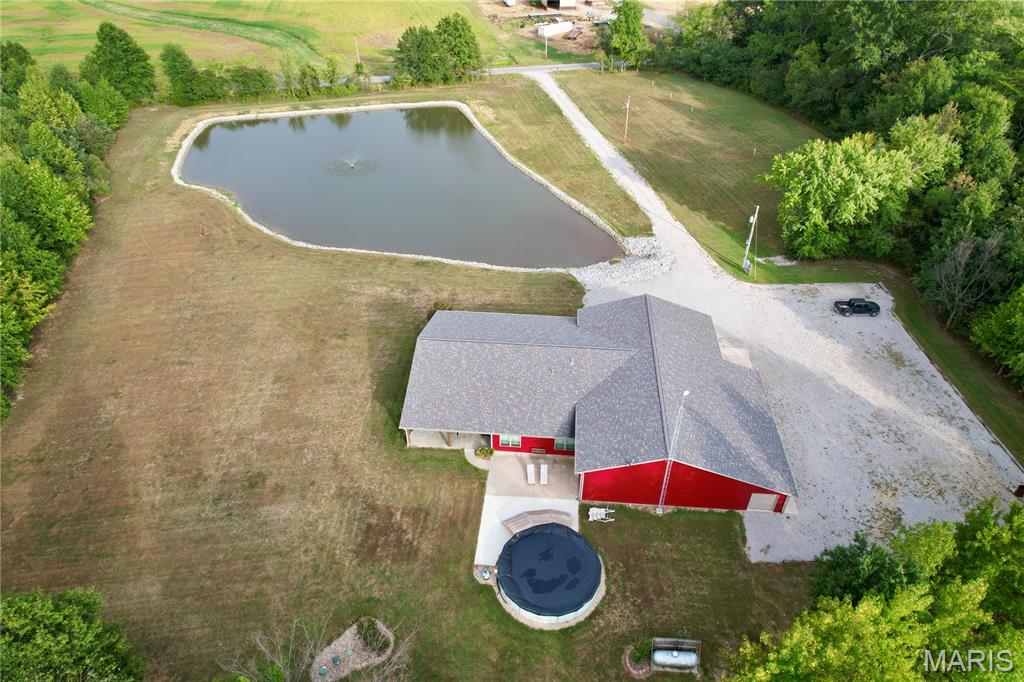
The home sits on a beautiful 1.36 acre parcel with mature trees.
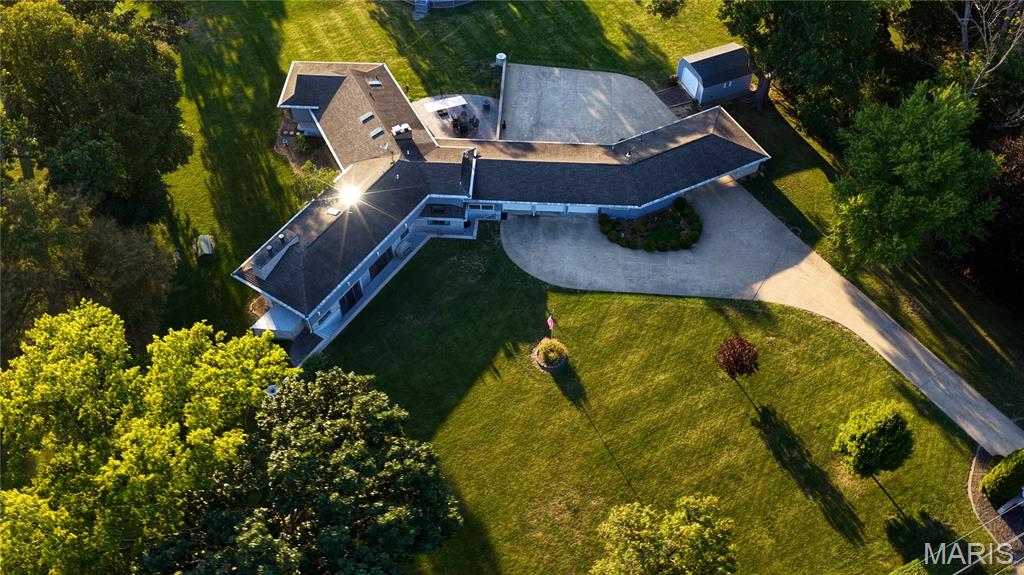
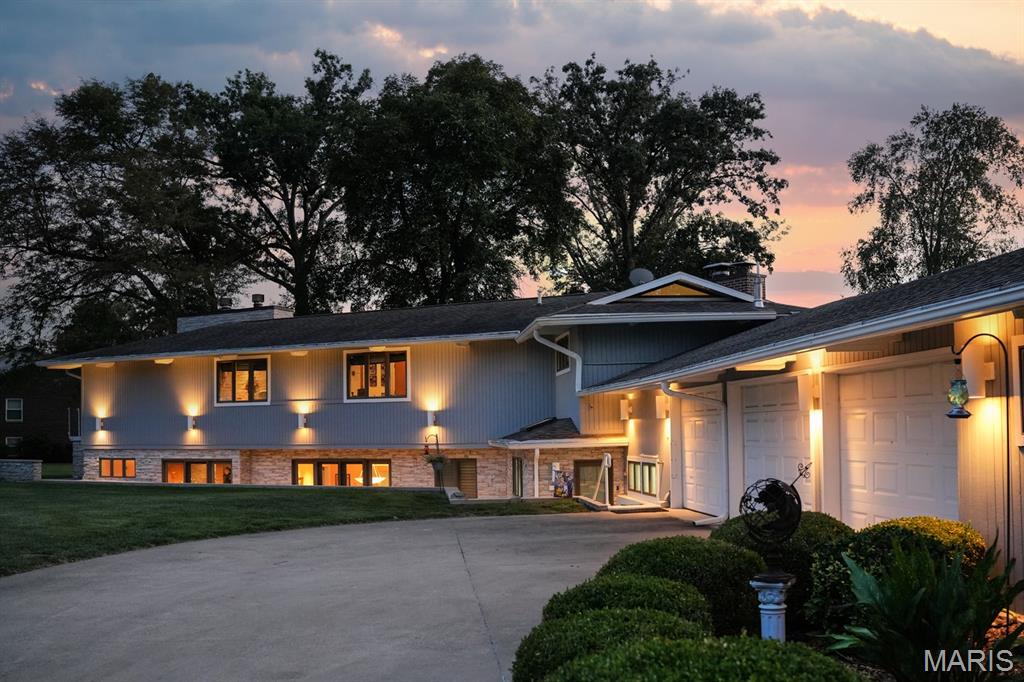
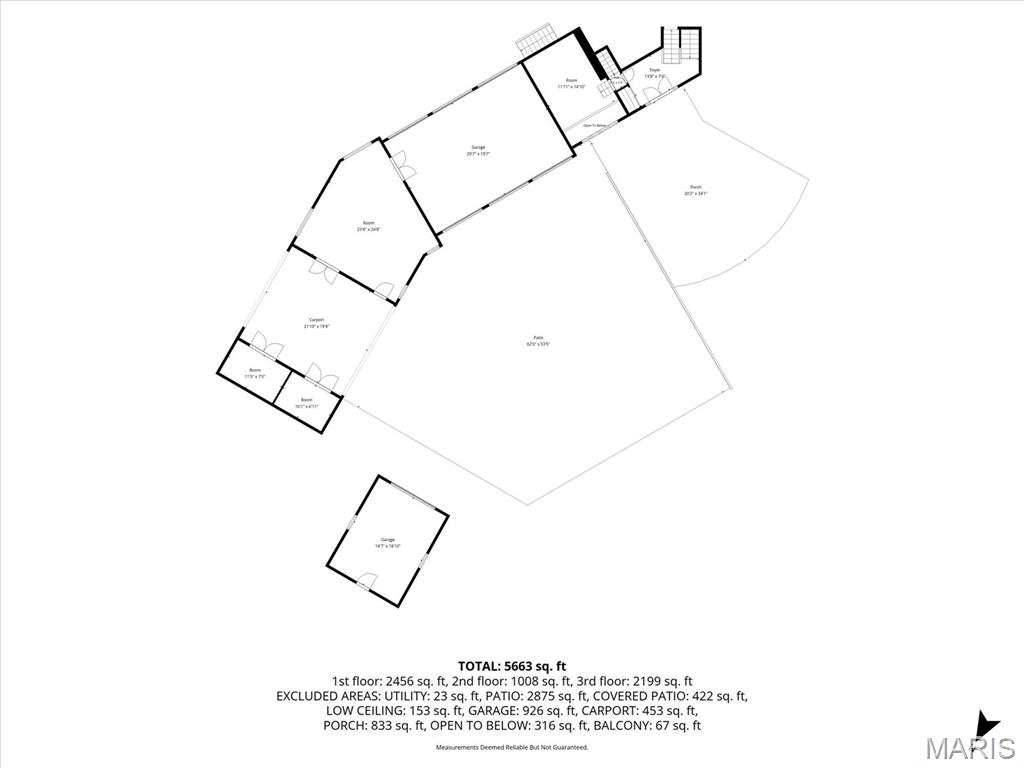
This view shows the driveway system that leads to the rear of the home and to the three garage bays, each having a front and rear door.
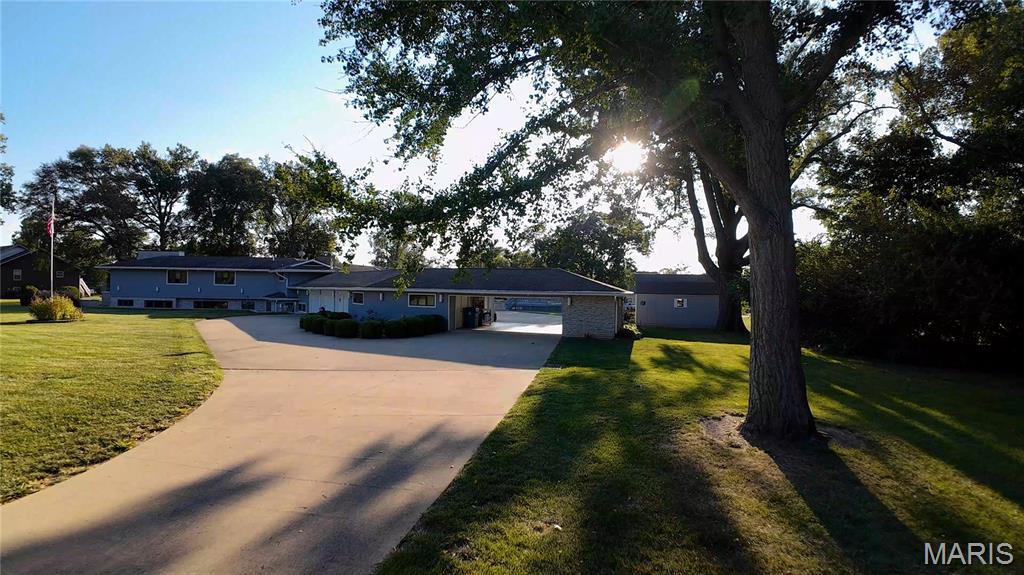
On the right is the porte-cochere, the pass-through to the rear of the home where you'll find ample parking and the primary entrance to the home.
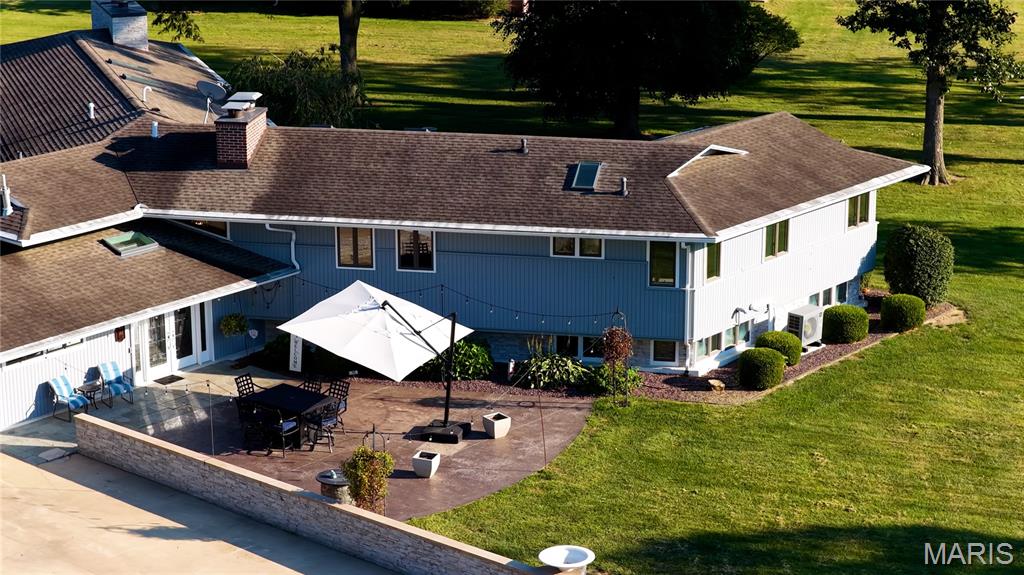
The rear main entrance, a Frank Lloyd Wright design characteristic, includes a large patio and plenty of parking.
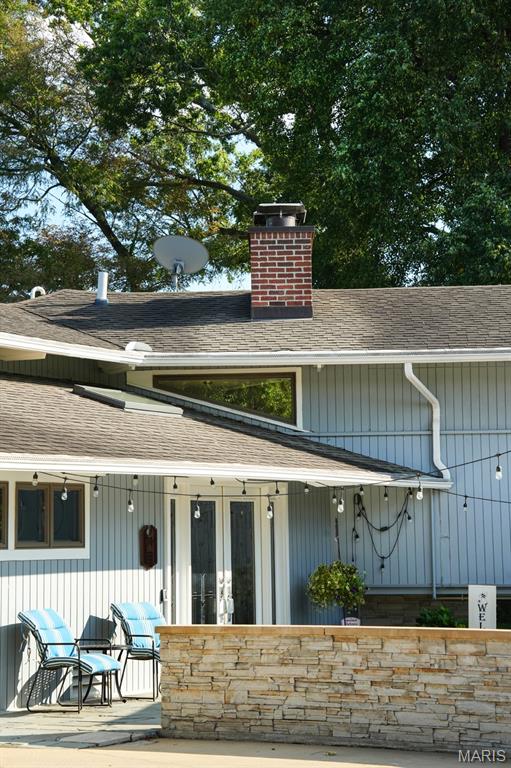
The design includes clerestory windows positioned high on the wall or near the main roofline to bring in daylight and sky views without sacrificing wall space or privacy.
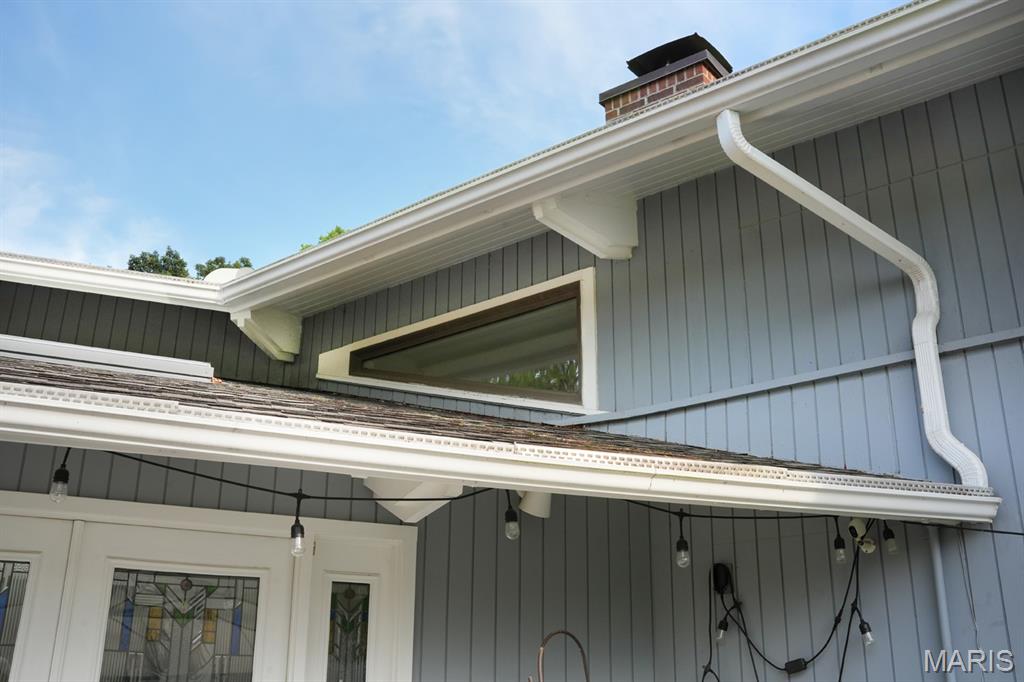
The design includes clerestory windows positioned high on the wall or near the main roofline to bring in daylight and sky views without sacrificing wall space or privacy.
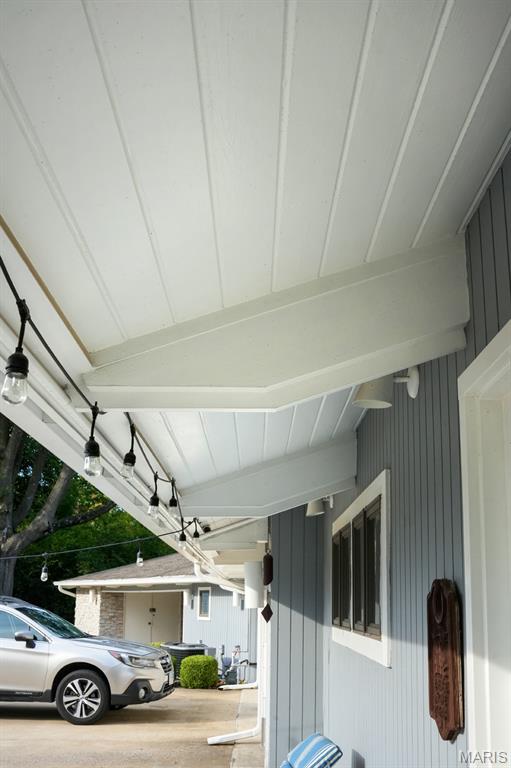
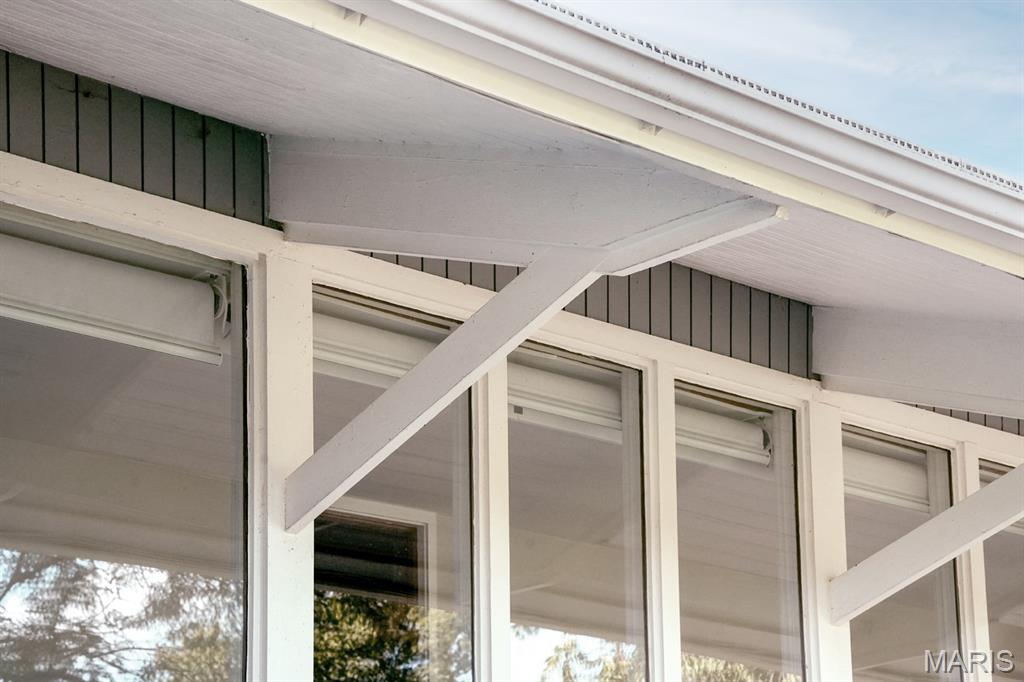
The knee brace, classic mid-century modern detailing.
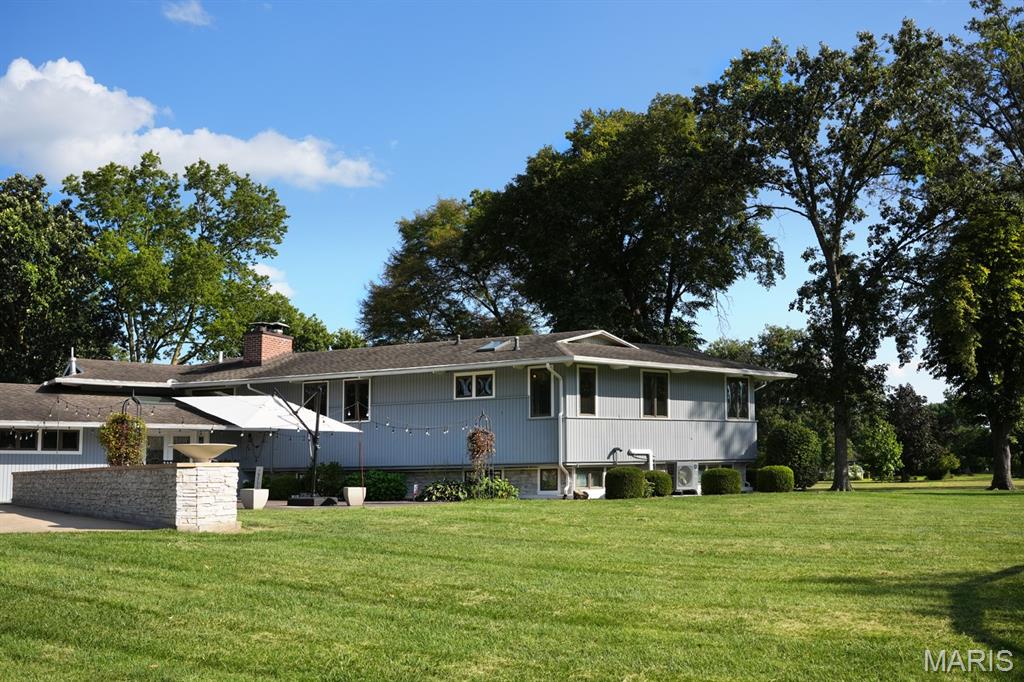
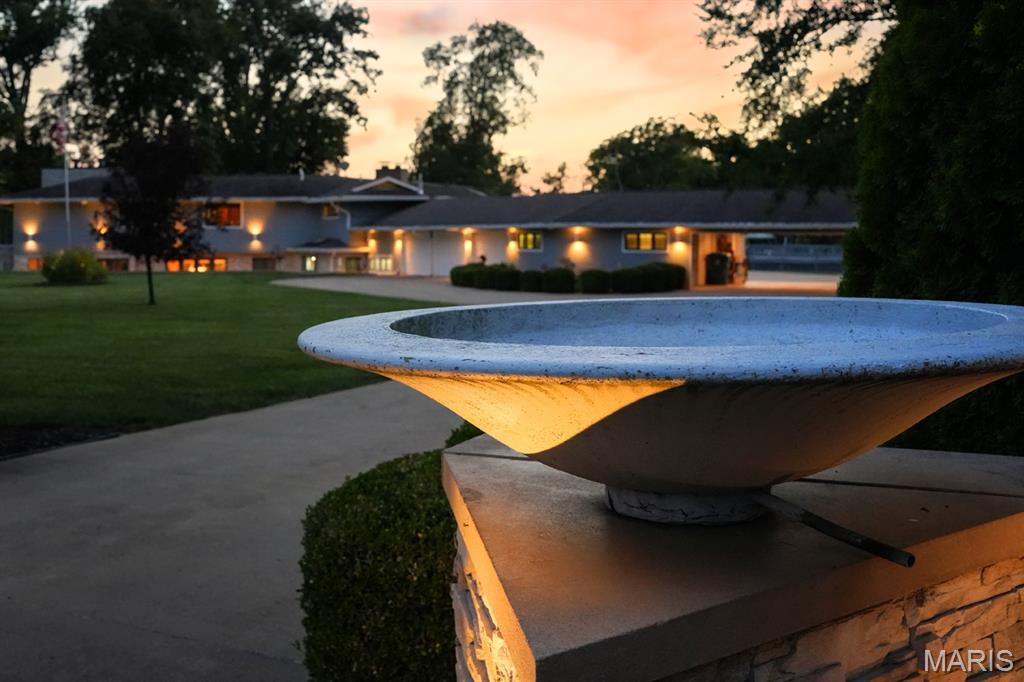
The rear of the home. A low ledgestone wall, finished with a sculptural bowl, gently divides the parking area from the expansive patio, and creates a true outdoor room.
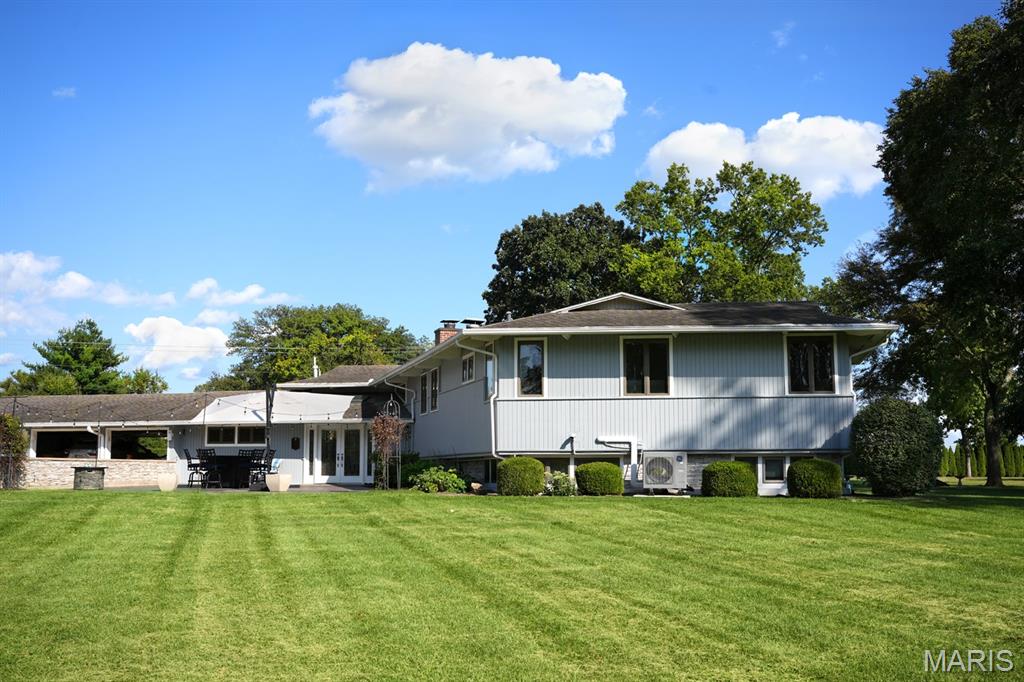
The rear of the home. A low ledgestone wall, finished with a sculptural bowl, gently divides the parking area from the expansive patio, and creates a true outdoor room.
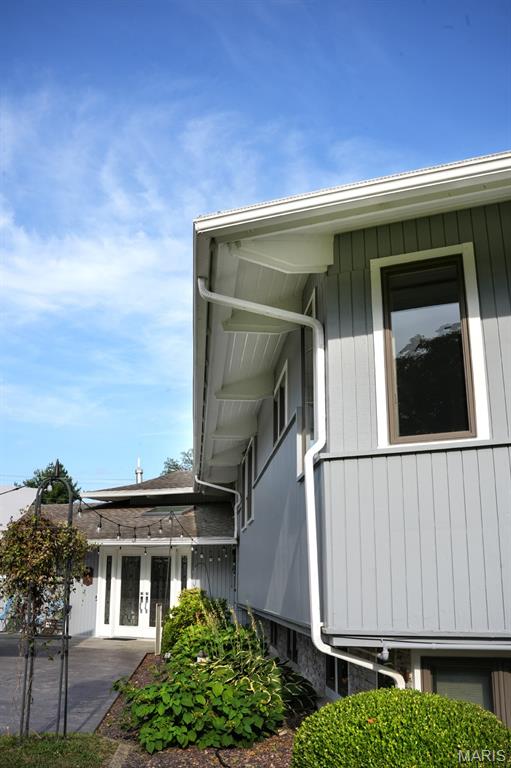
Note the low-pitched rooflines, and the deep over-hanging eaves with knee braces.
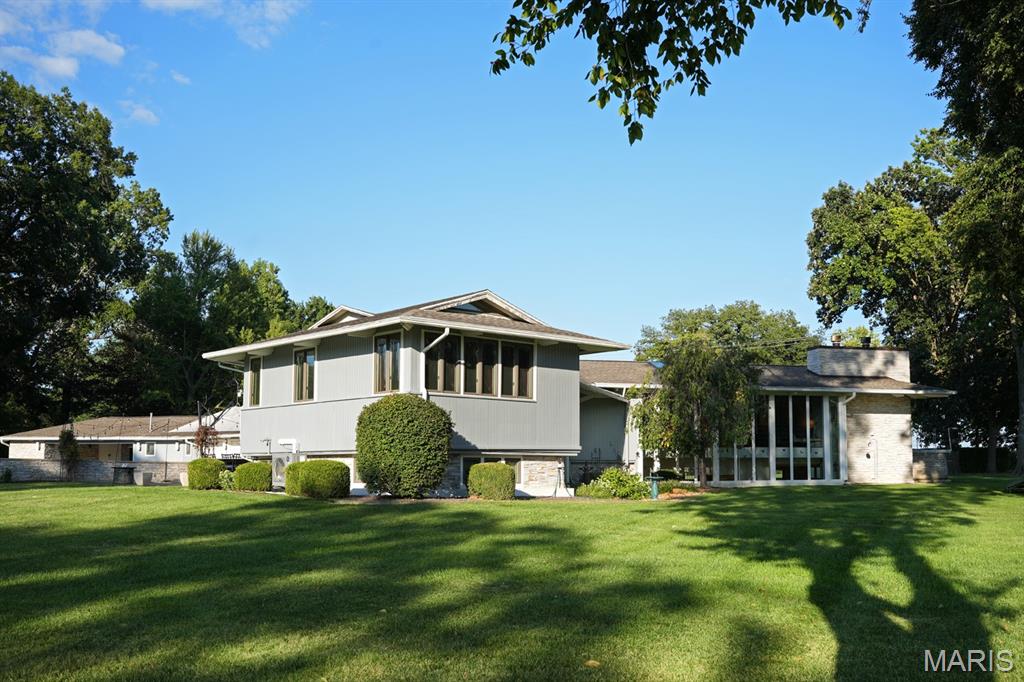
Note the low-pitched rooflines, and the deep over-hanging eaves with knee braces.
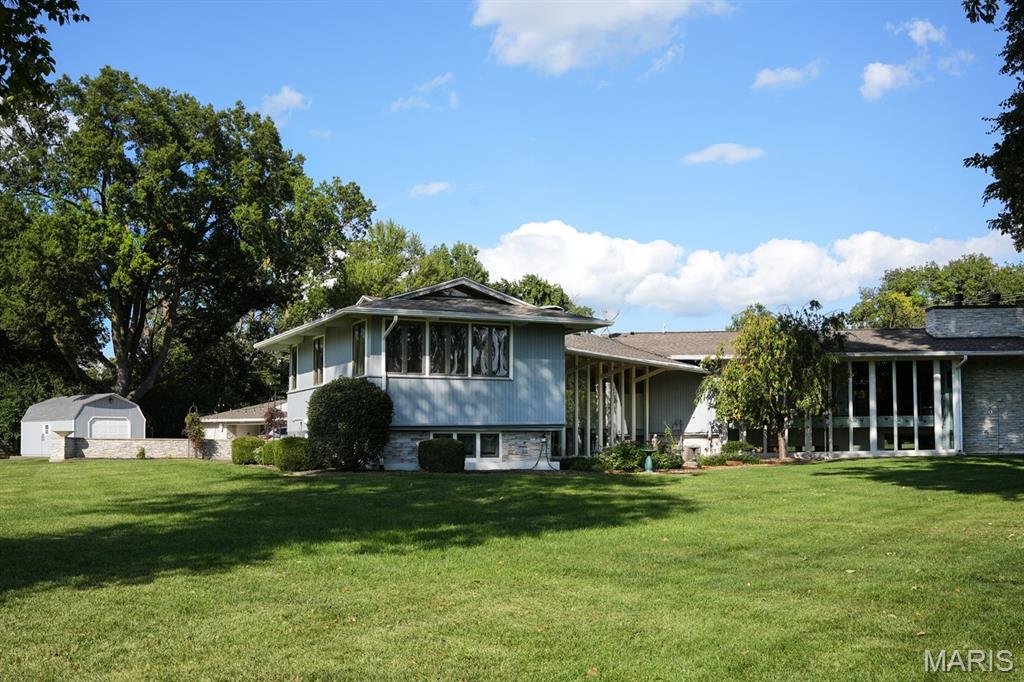
Note the low-pitched rooflines, and the deep over-hanging eaves with knee braces.
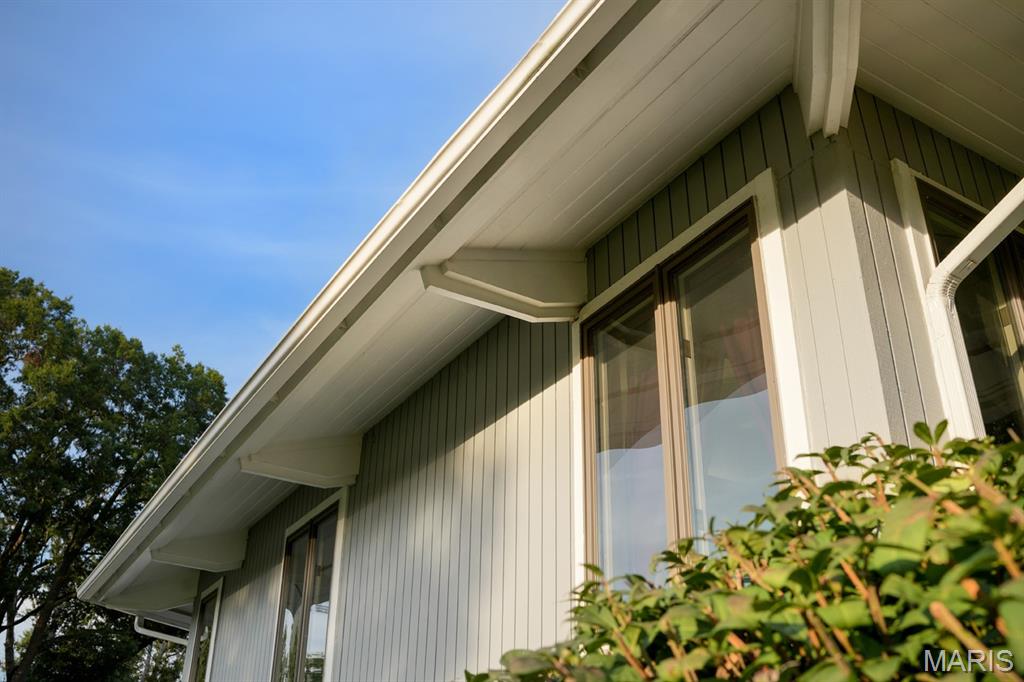
Note the low-pitched rooflines, and the deep over-hanging eaves with knee braces.
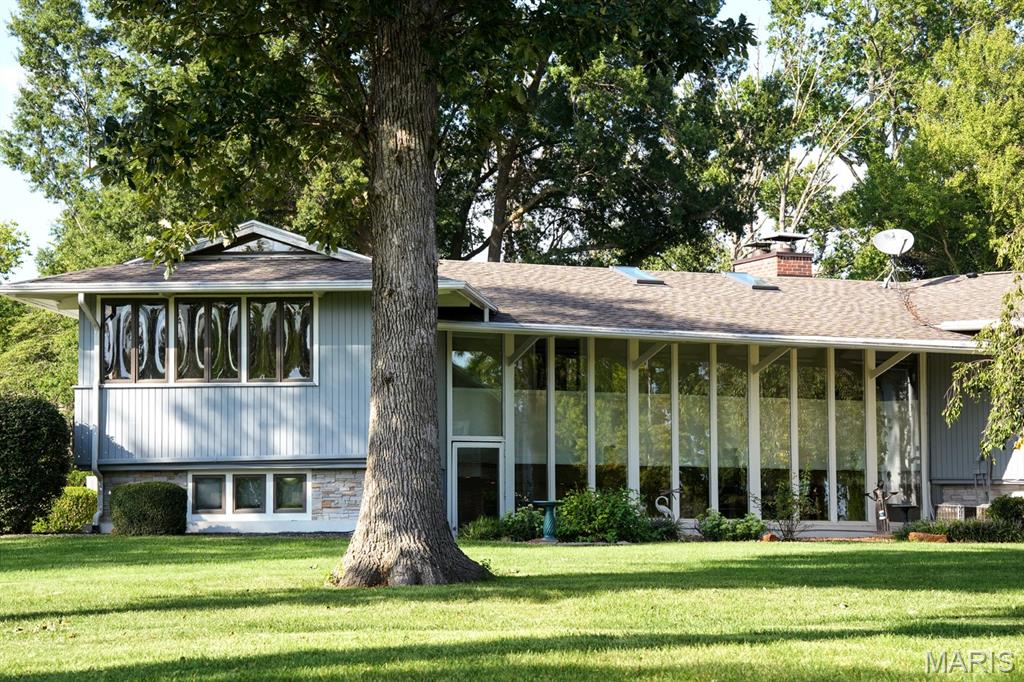
The ten-foot, double-pane windows flood the interior with natural light and frame sweeping views of the property.
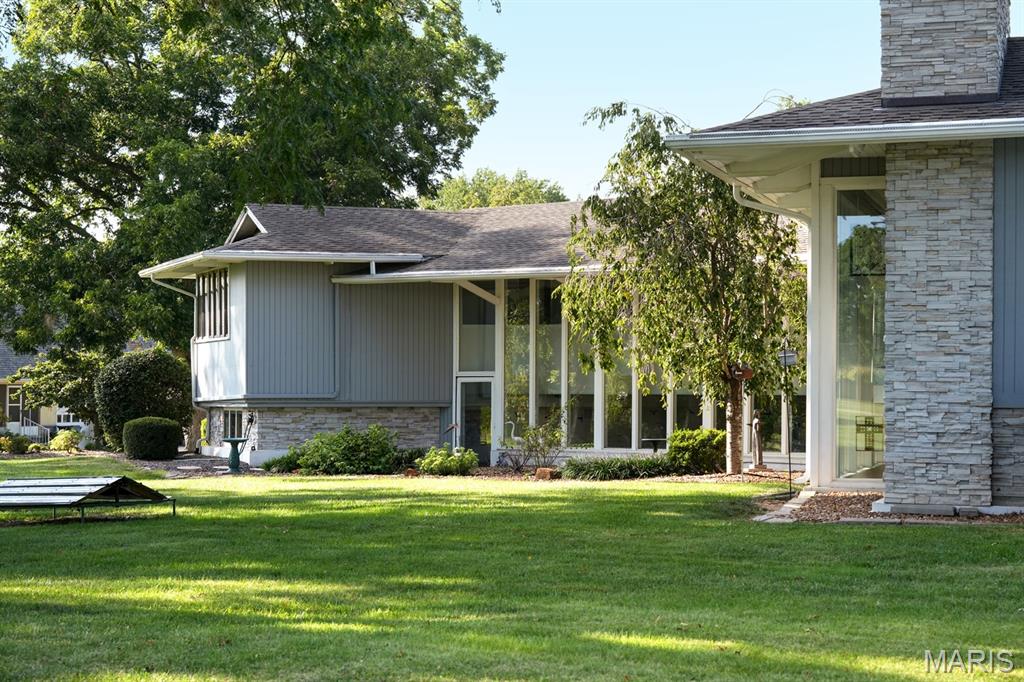
The ten-foot, double-pane windows flood the interior with natural light and frame sweeping views of the property.
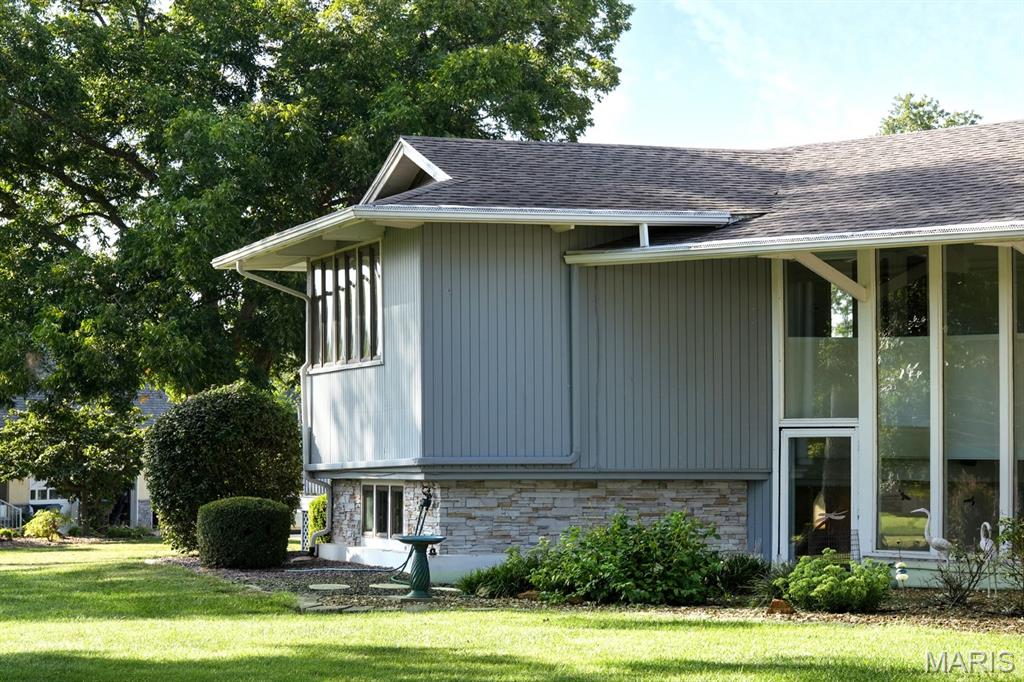
Note the walk-up exit to the shaded back yard from the main-level piano room.
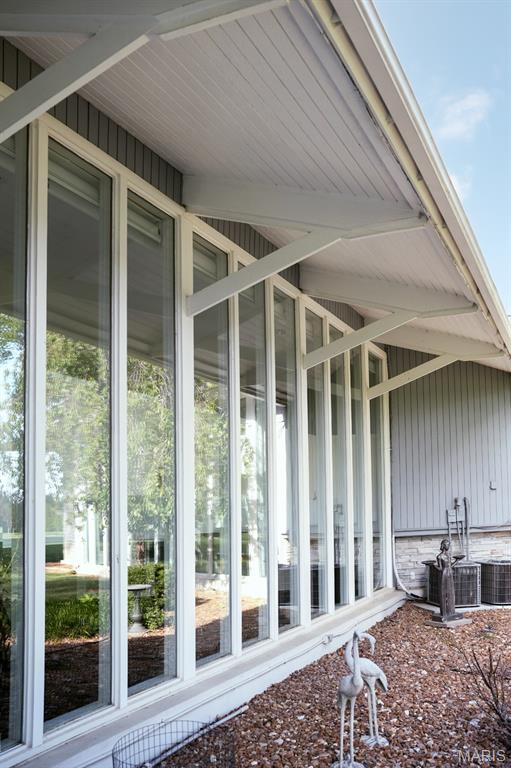
This window wall brightens the main-level piano room and the upper level hallway to the library and two bedrooms.
This window wall brightens the main-level piano room and the upper level hallway to the library and two bedrooms.
Surrounded by mature trees, the main-level dining and living rooms, and the upper level primary suite offer views of a private, park-like setting.
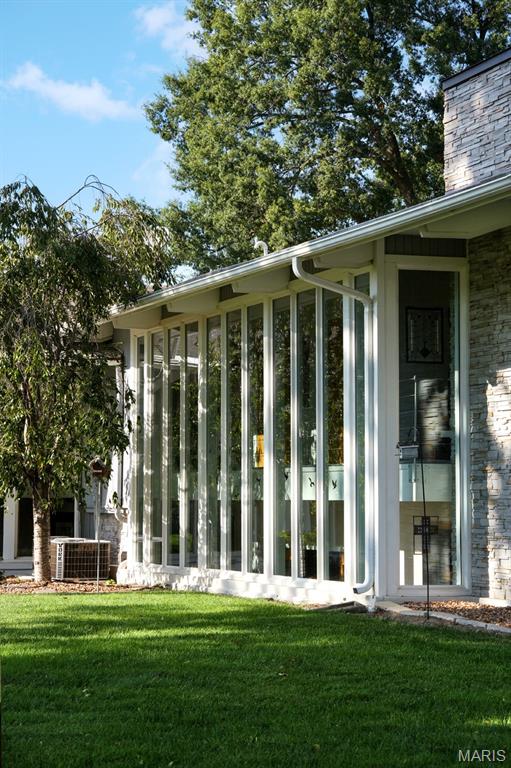
Surrounded by mature trees, the main-level dining and living rooms, and the upper level primary suite offer views of a private, park-like setting.
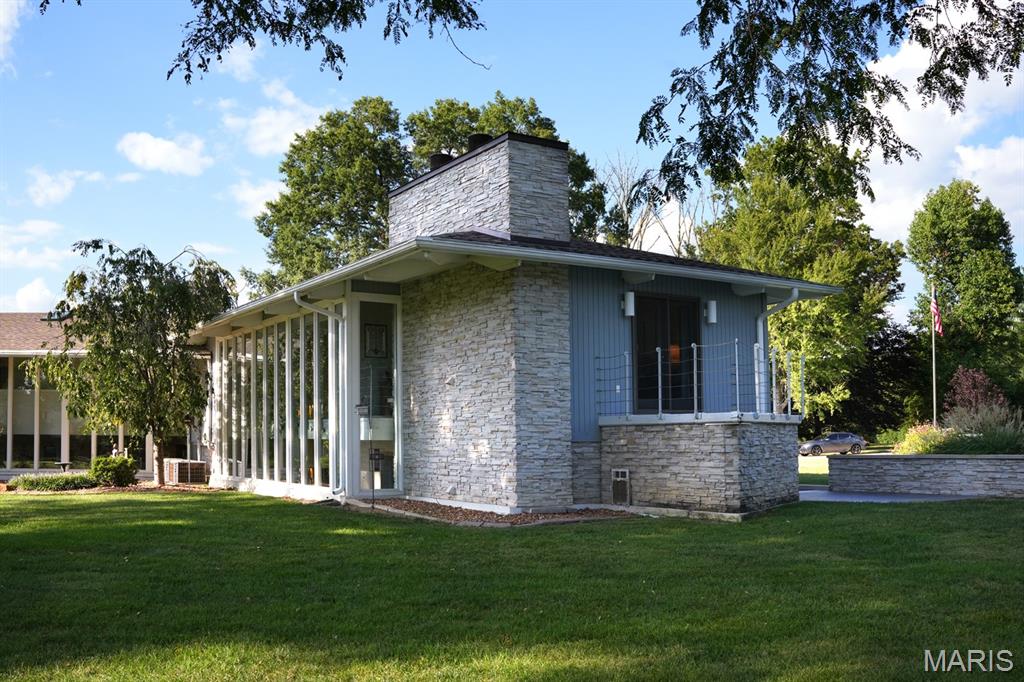
The primary suite includes a private patio, a gas fireplace, and gorgeous views of the property.
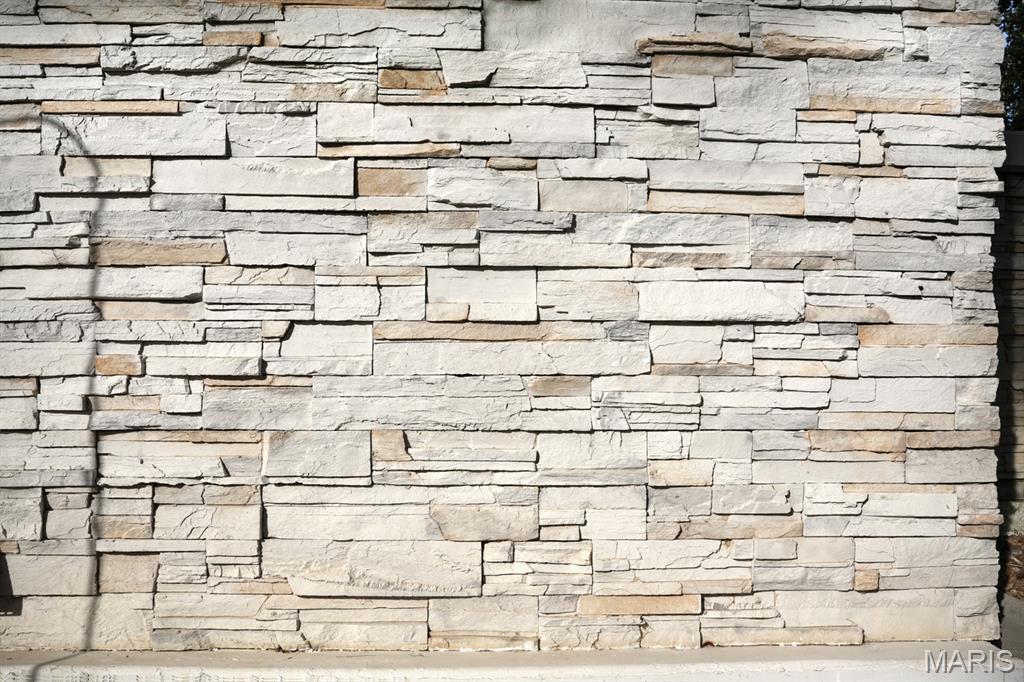
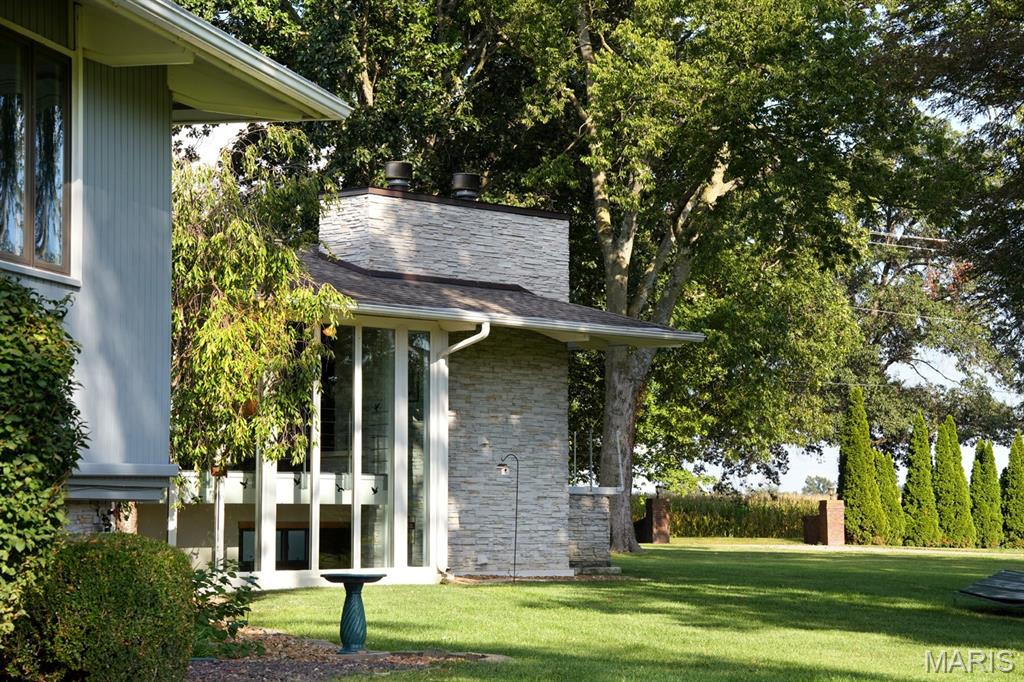
Mid-century principles are carried throughout this home. Pale ledgestone flows from the fireplaces to the exterior walls and out into the landscape, creating a continuous material thread that dissolves the boundary between interior and grounds.
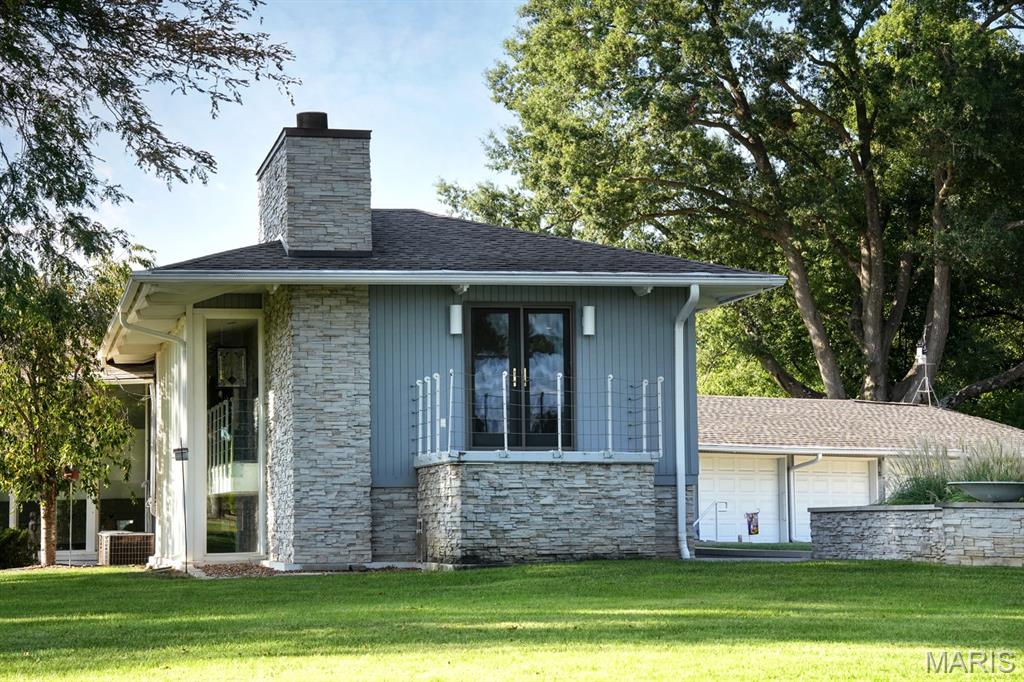
Mid-century principles are carried throughout this home. Pale ledgestone flows from the fireplaces to the exterior walls and out into the landscape, creating a continuous material thread that dissolves the boundary between interior and grounds.
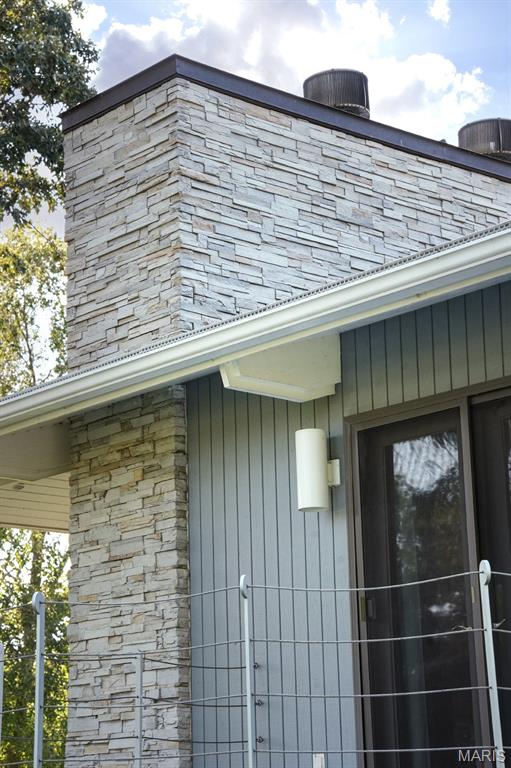
Another MCM design feature, the ledgestone chimney stack is shared by the main level living room and upper level primary suite fireplaces and expands through the roof, intentionally blurring the lines between inside and outside.
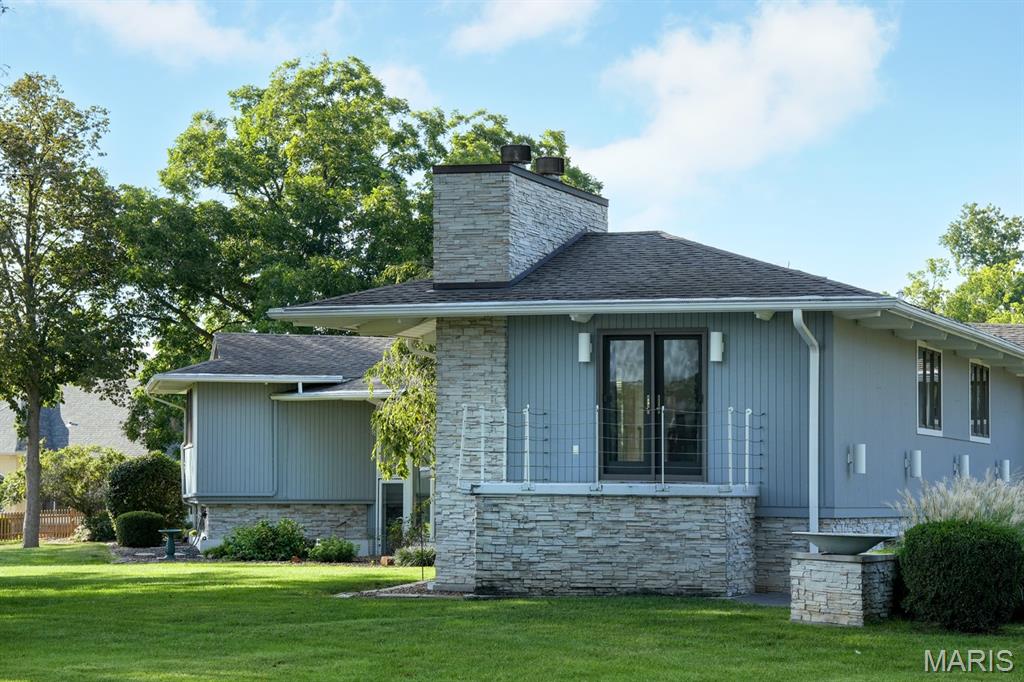
Another MCM feature, the ledgestone chimney stack is shared by the main level living room and upper level primary suite fireplaces and expands onto the roof, intentionally blurring the lines between inside and outside.
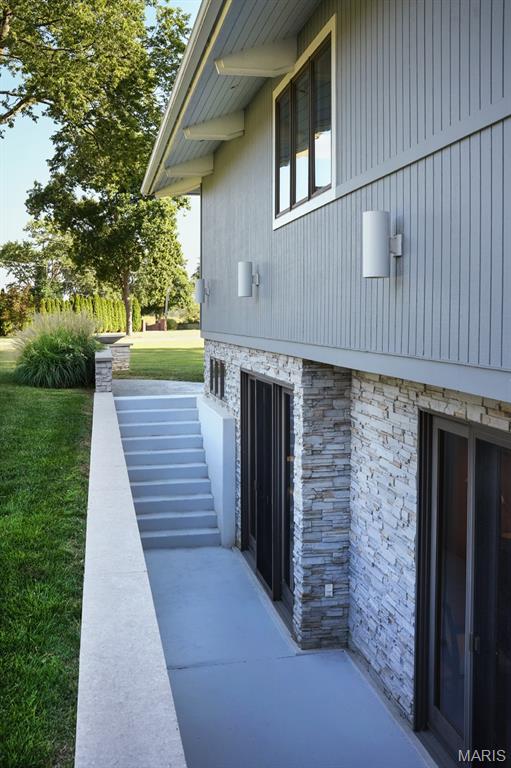
The sunken/walkout patio is accessible from the yard adjacent to the primary suite's private patio. The main level living room also opens to it.
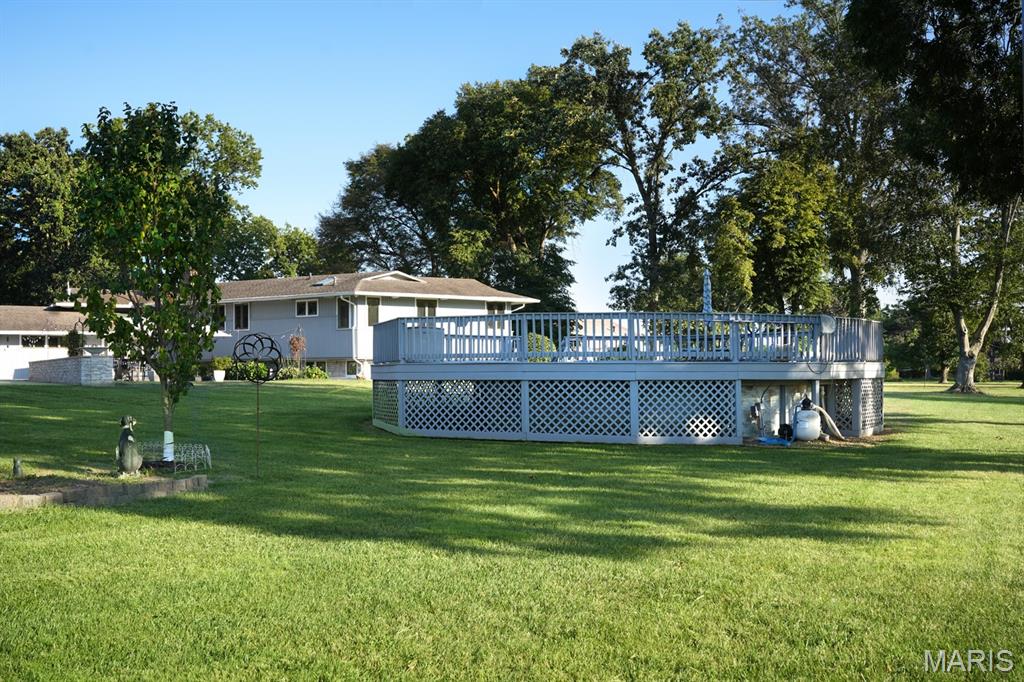
The back yard also includes a 24-foot above ground pool.
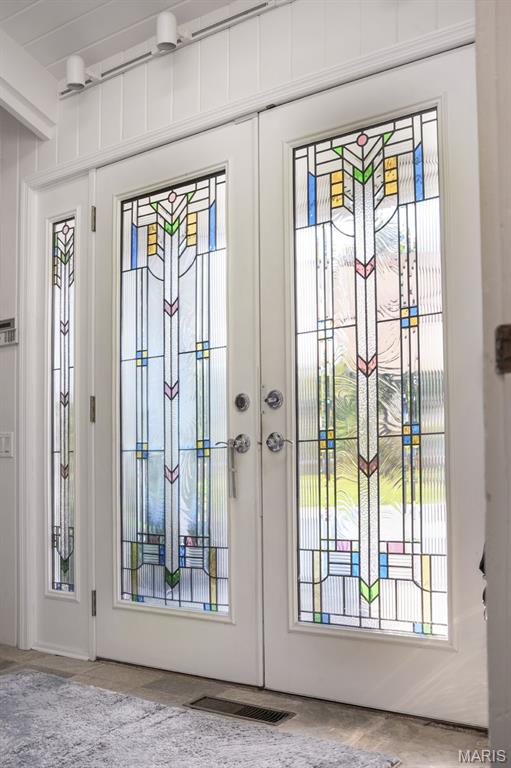
The beautiful main entrance features dual stained glass doors with sidelights.
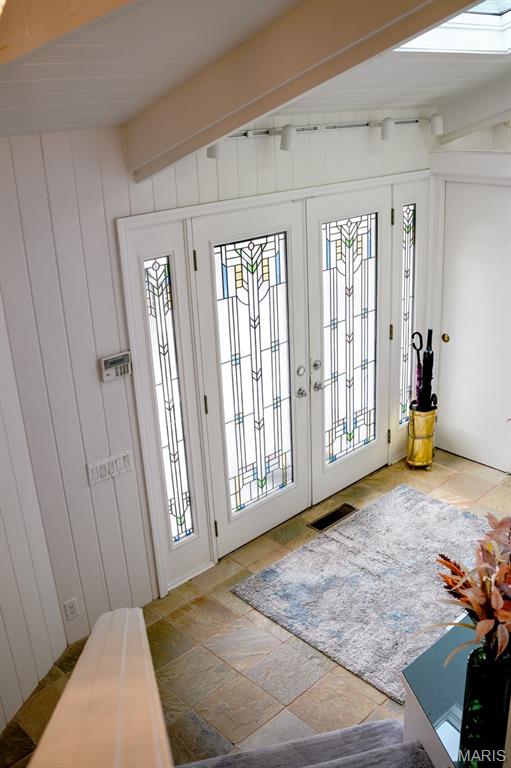
Putting the primary entrance at the rear of the home is a Frank Lloyd Wright design characteristic. Bernoudy apprenticed for three years with Wright beginning in 1932.
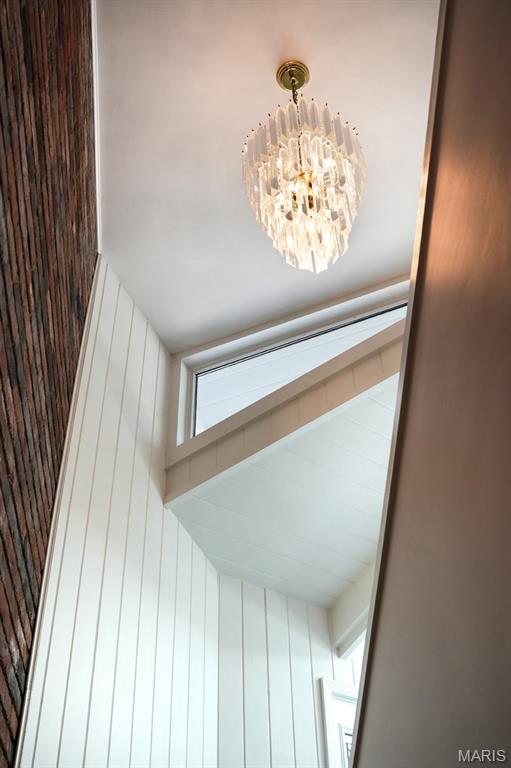
Clerestory windows are one of the most recognizable mid-century modern elements.
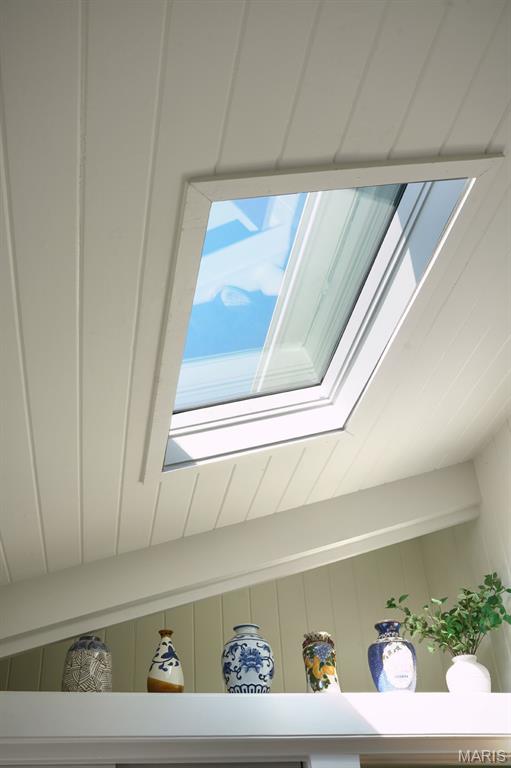
Skylights, particularly in hallways, baths and kitchens, were also common in MCM designs. Note the vaulted tongue-and-groove ceiling.
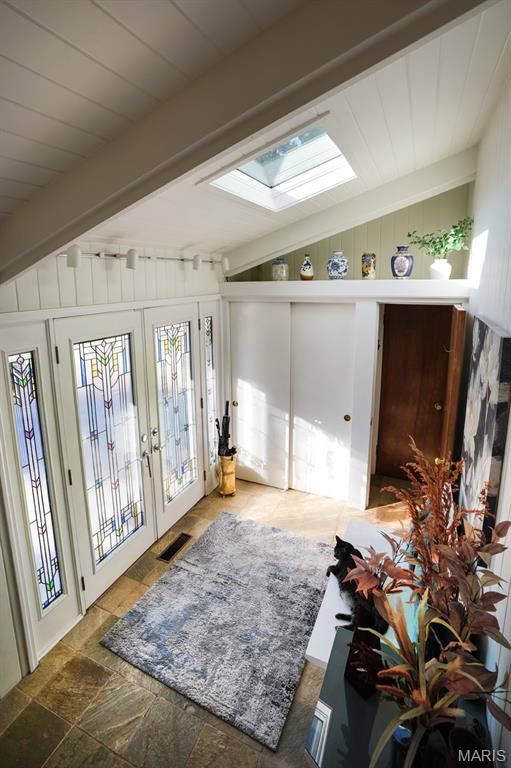
The main entrance... designed the rear of the home.
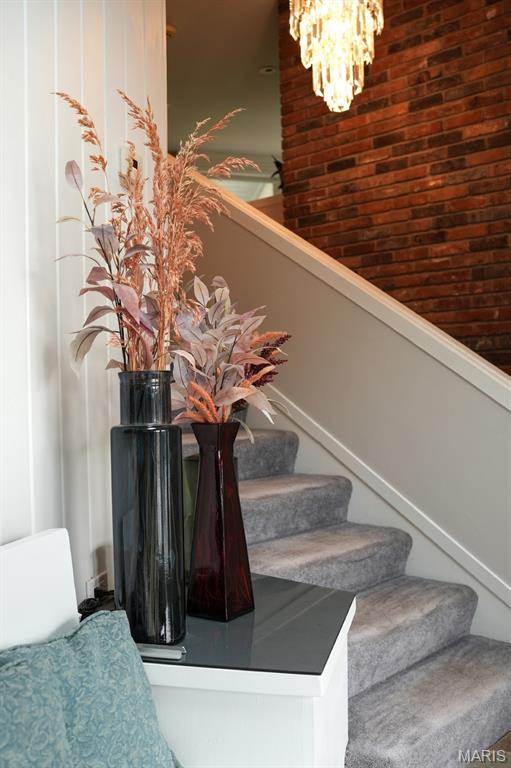
Steps to the upper level from the main entrance.
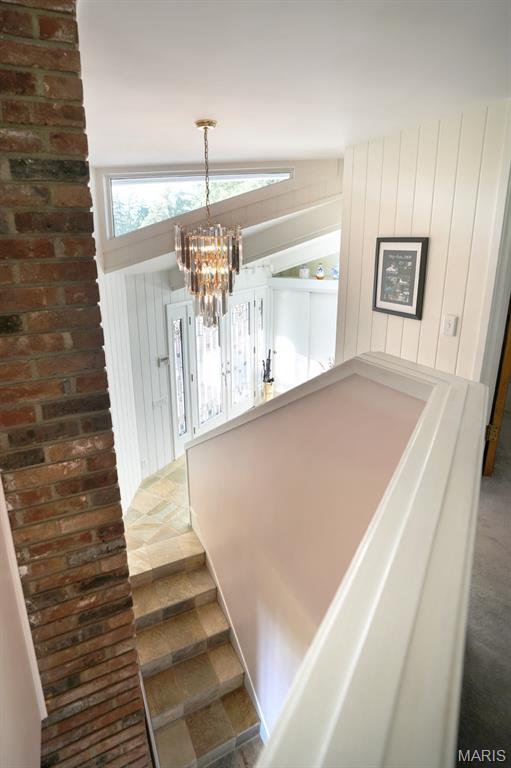
View of the main entrance from the upper level.
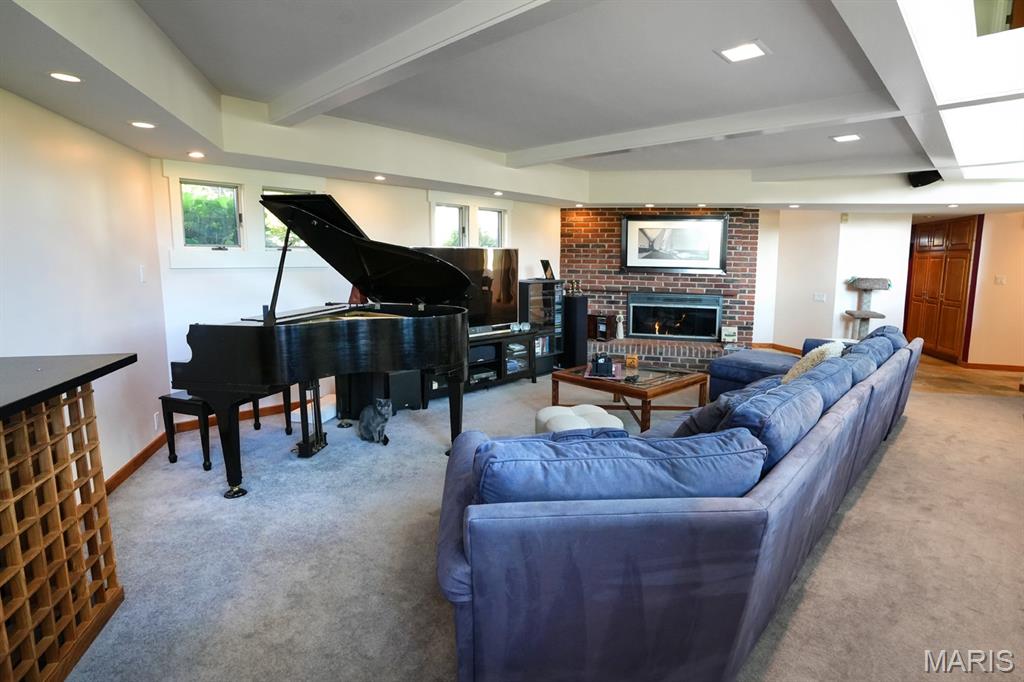
The piano room features an exposed post-and-beam construction ceiling, an "honesty of structure" principle in mid-century modern design.
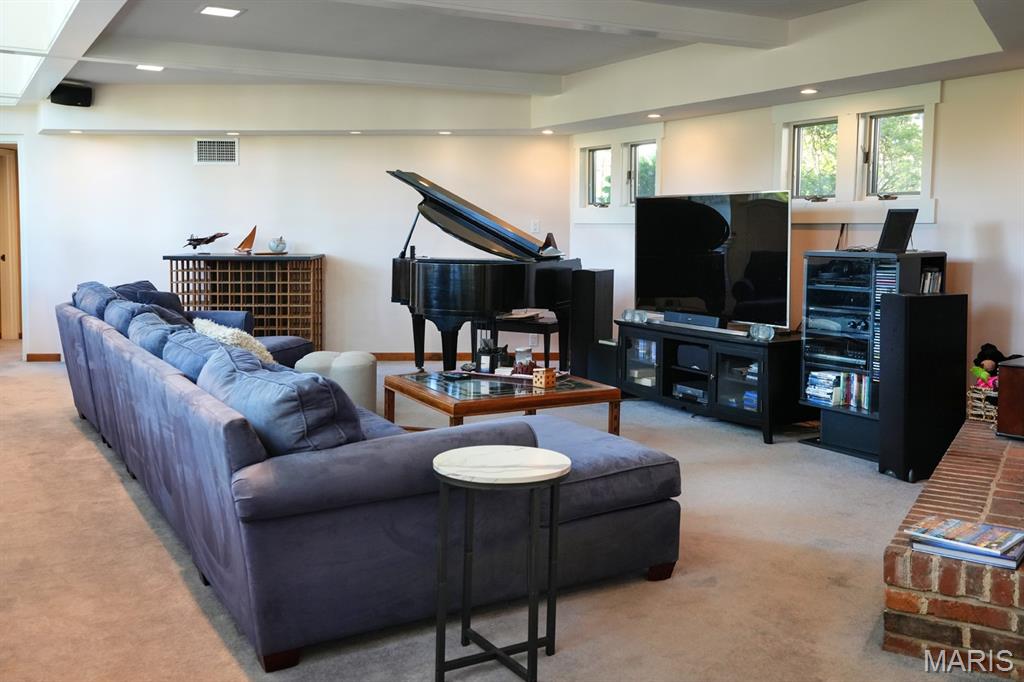
A perimeter soffit with recessed lighting provides even illumination throughout the room.
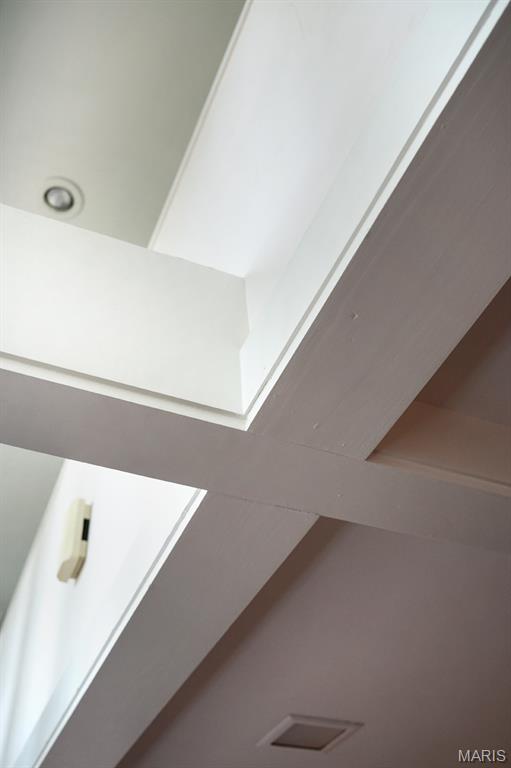
The home features continuous balconies between floors. The upper level is cantilevered over the main floor and open, a strong mid-century modern characteristic.
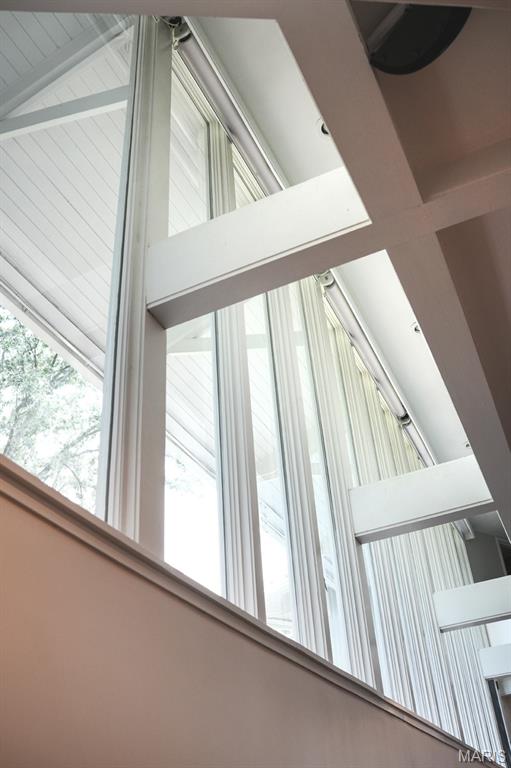
The home features continuous balconies between floors. The upper level is cantilevered over the main floor and open, a strong mid-century modern characteristic.
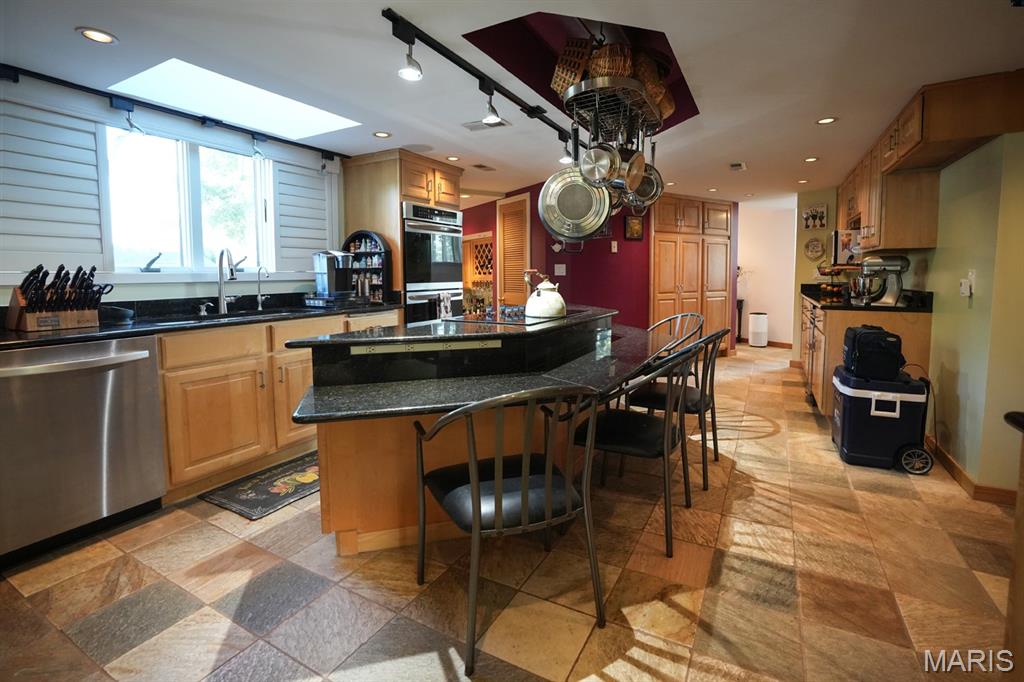
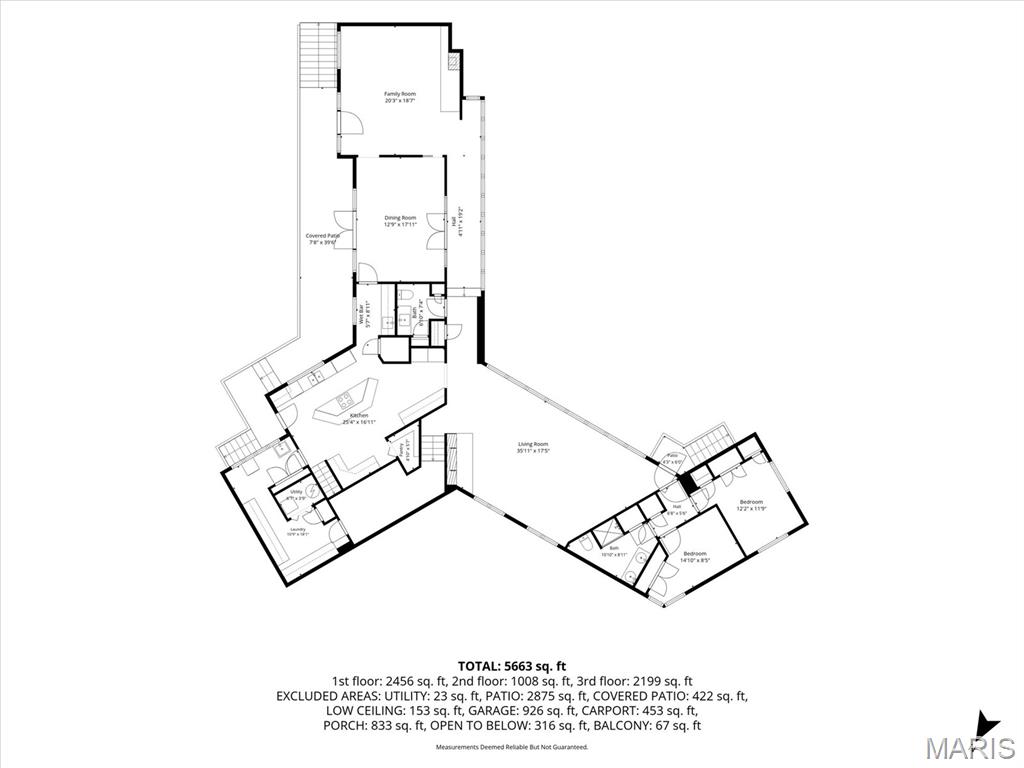
The inviting kitchen includes dark granite countertops, slate flooring, central cooking island with seating, dual pantries and new Frigidaire convection wall ovens.
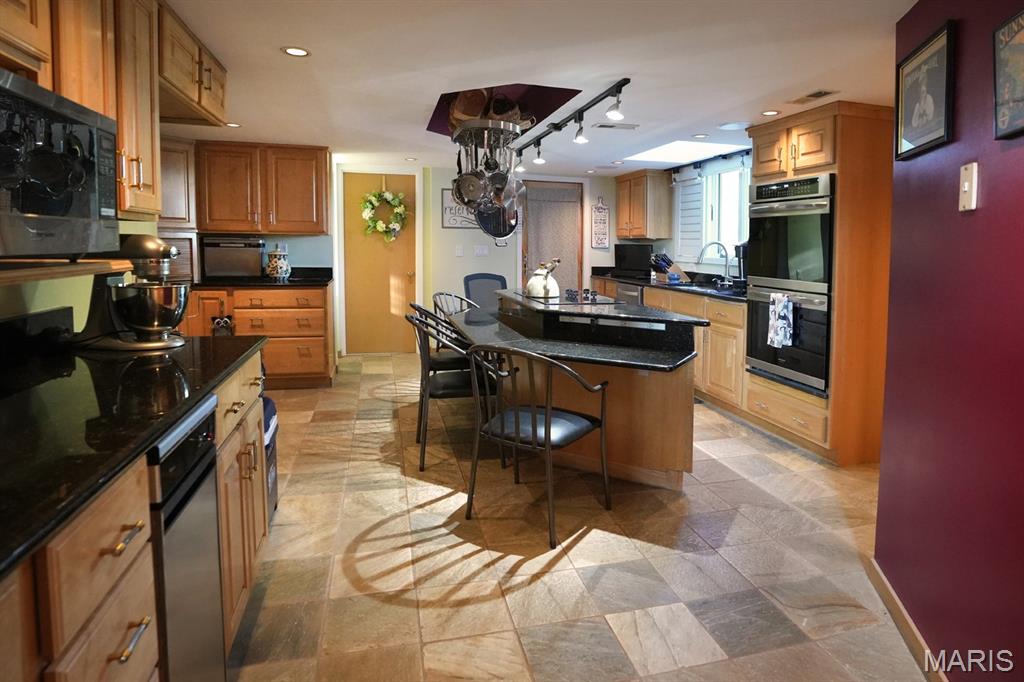
The inviting kitchen includes dark granite countertops, slate flooring, central cooking island with seating, dual pantries and new Frigidaire convection wall ovens.
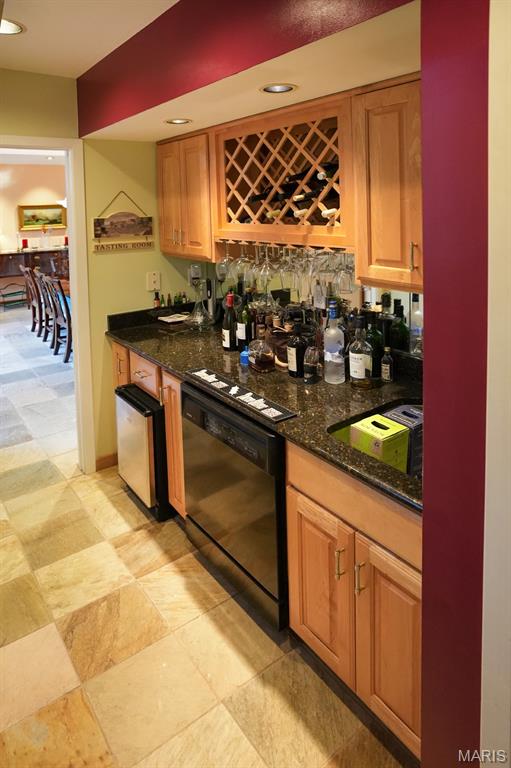
Between the kitchen and dining room, there's a dutch kitchen with ice maker, lattice wall wine cabinet, and backup dishwasher. This is the perfect spot for drink preparation for dinner guests.
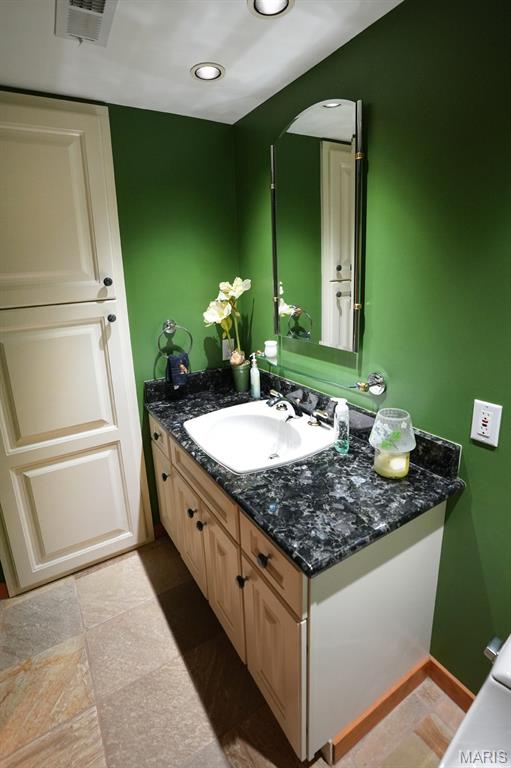
The main level half bath adjacent to the kitchen and dining room.
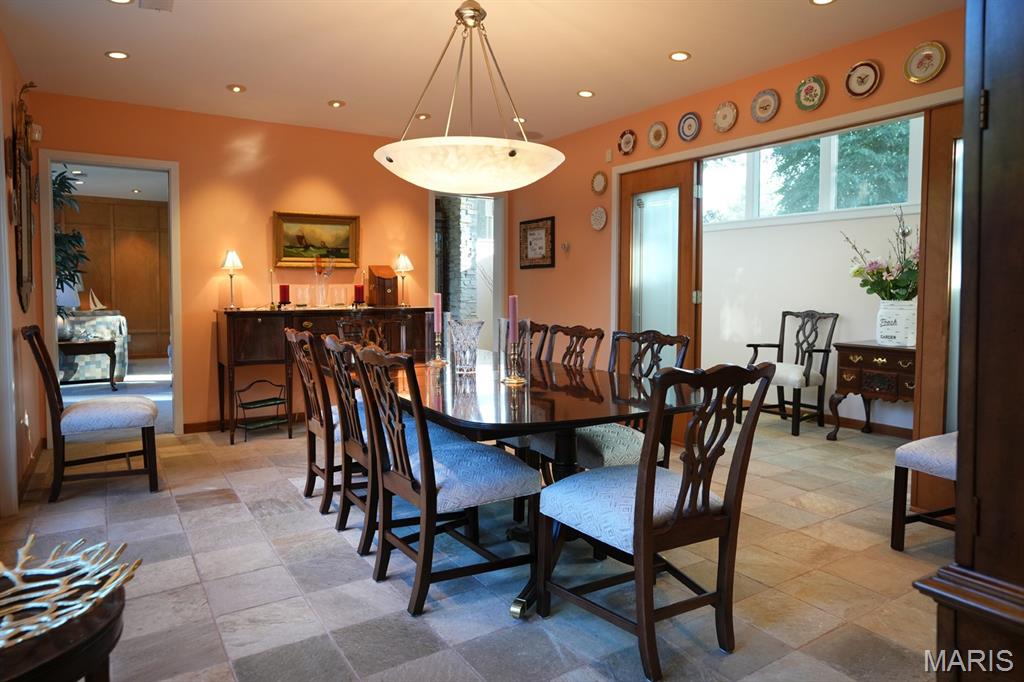
The formal dining room features a vaulted ceiling, quartz chandelier, double entry doors, and room to seat 12-14 guests (plus the flexibility to seat more).
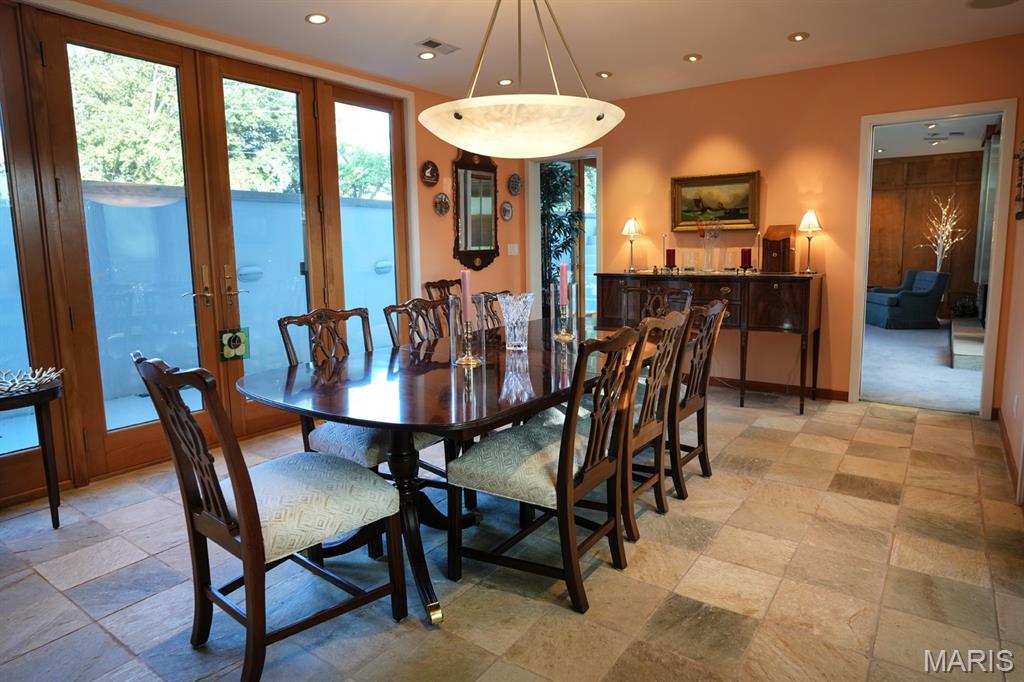
The formal dining room features a vaulted ceiling, quartz chandelier, double entry doors, and room to seat 12-14 guests (plus the flexibility to seat more).
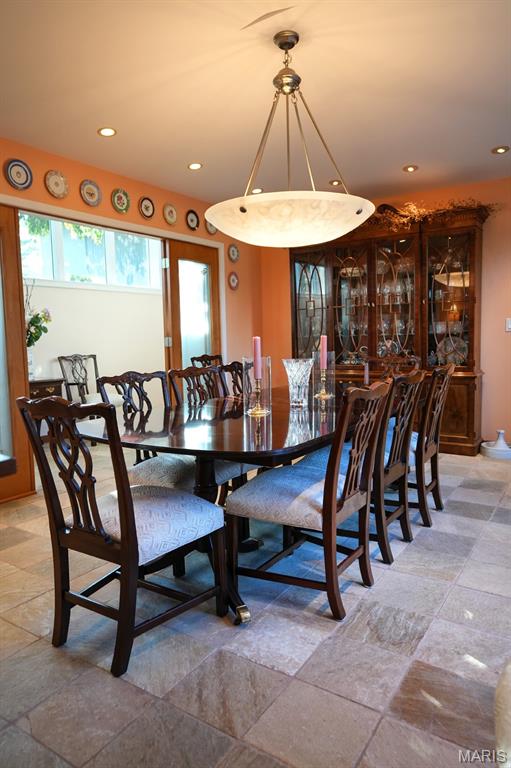
The formal dining room features a vaulted ceiling, quartz chandelier, double entry doors, and room to seat 12-14 guests (plus the flexibility to seat more).
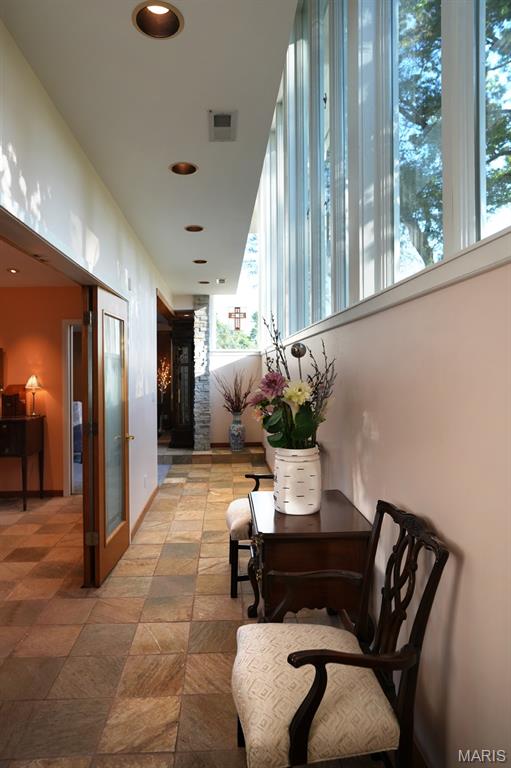
Ten-foot walls of glass along the dining hallway bring the outdoors in, a signature of mid-century design.
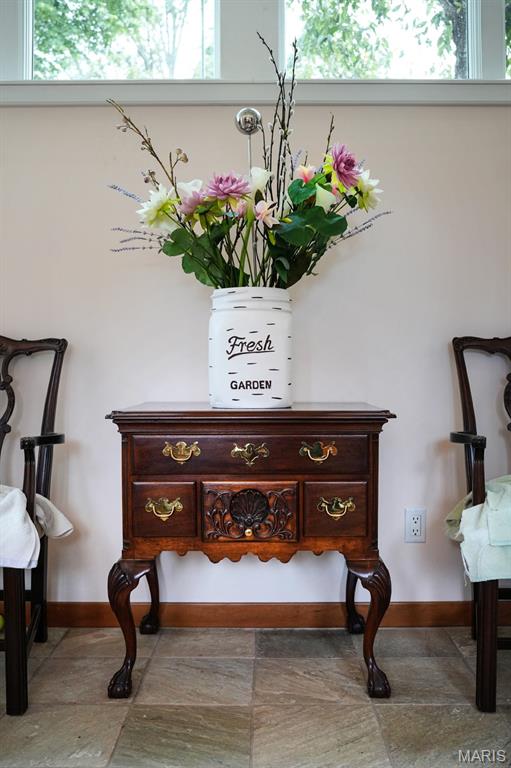
The hallway outside the formal dining room.
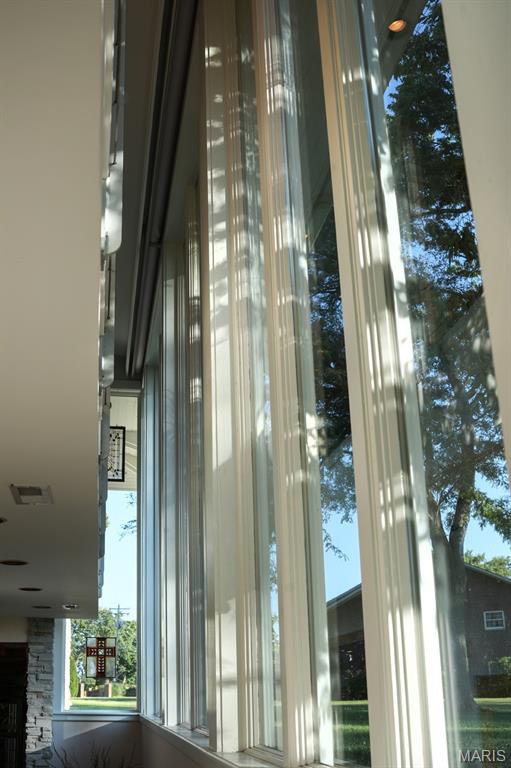
Ten-foot walls of glass along the dining hallway bring the outdoors in, a signature of mid-century design.
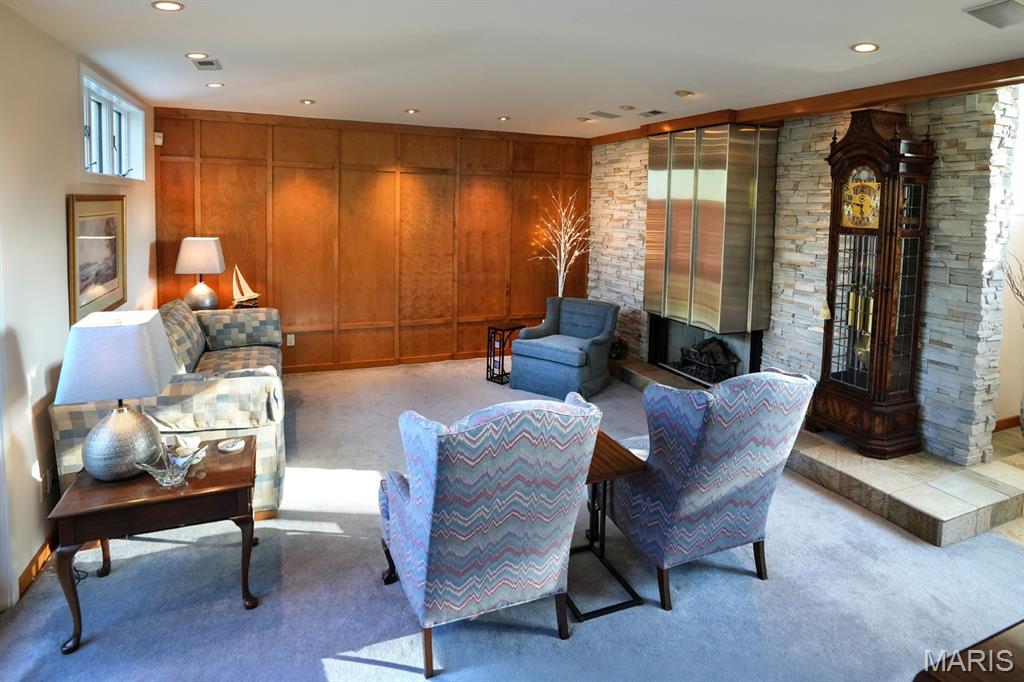
The main-level living room includes a hidden wine cellar, access to the sunken patio, and a gas fireplace with a monolithic chimney chase that rises to the primary suite in the upper level and through to the roof.
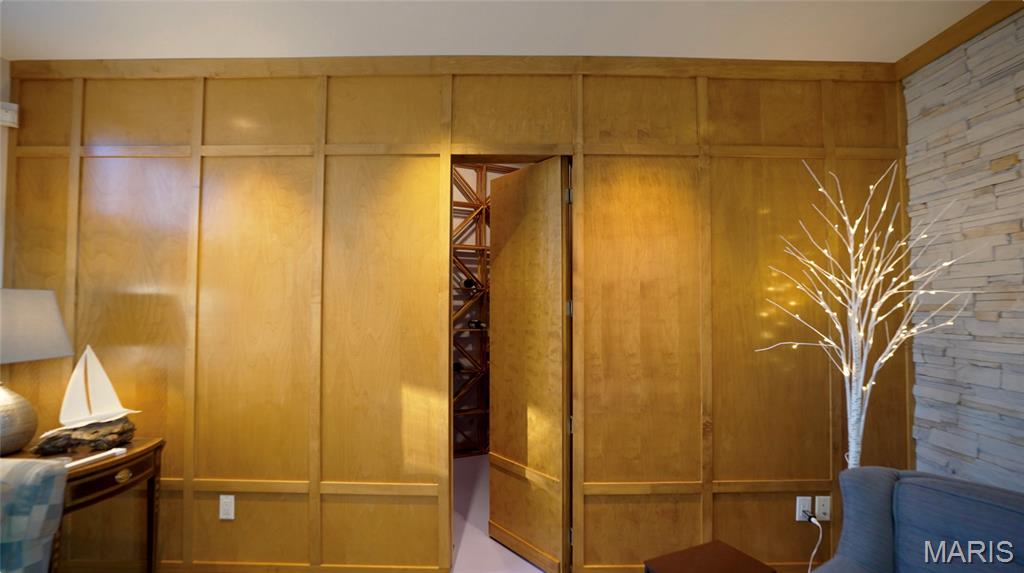
The hidden wine cellar.

Inside the hidden wine cellar.
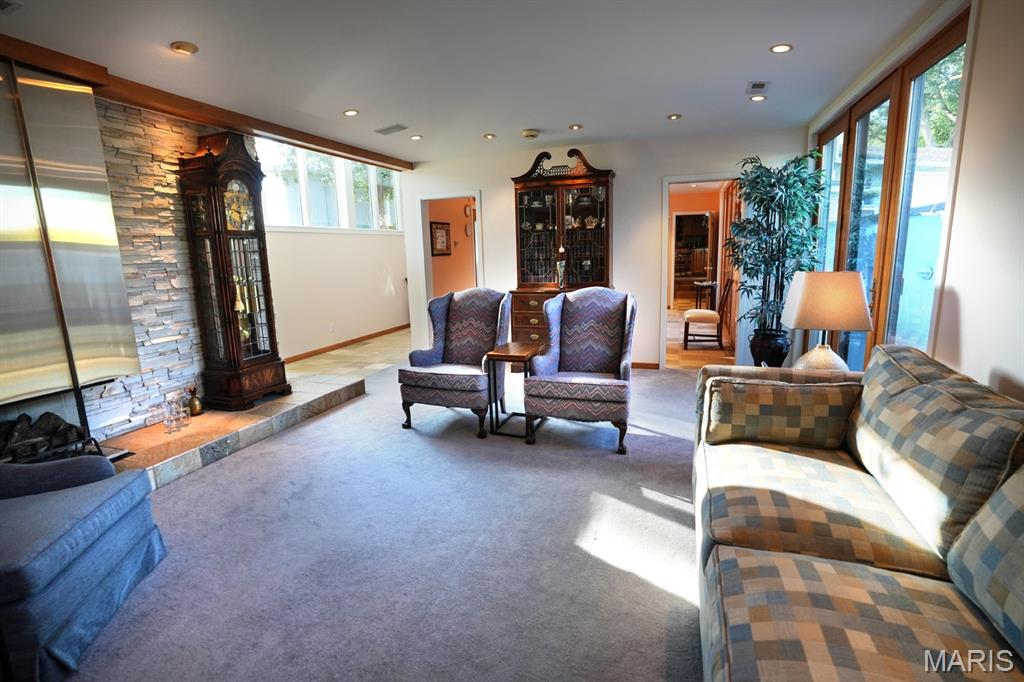
The living room adjacent to the formal dining room.
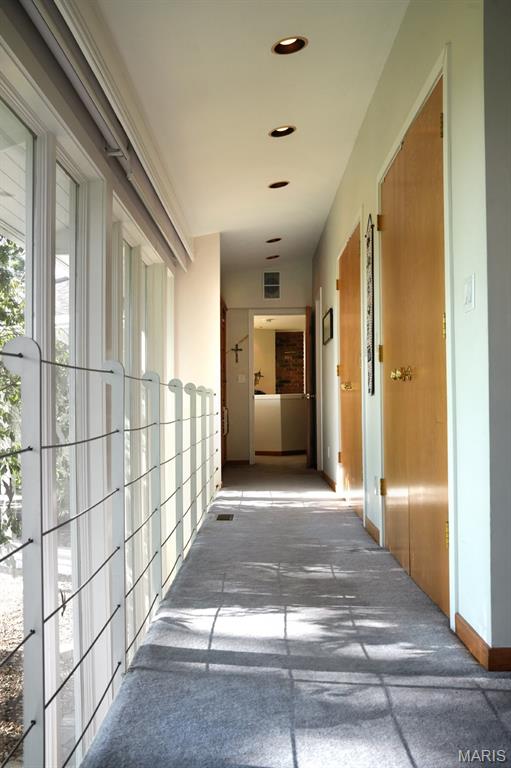
The breathtaking upper-level hallway leading to the primary suite.
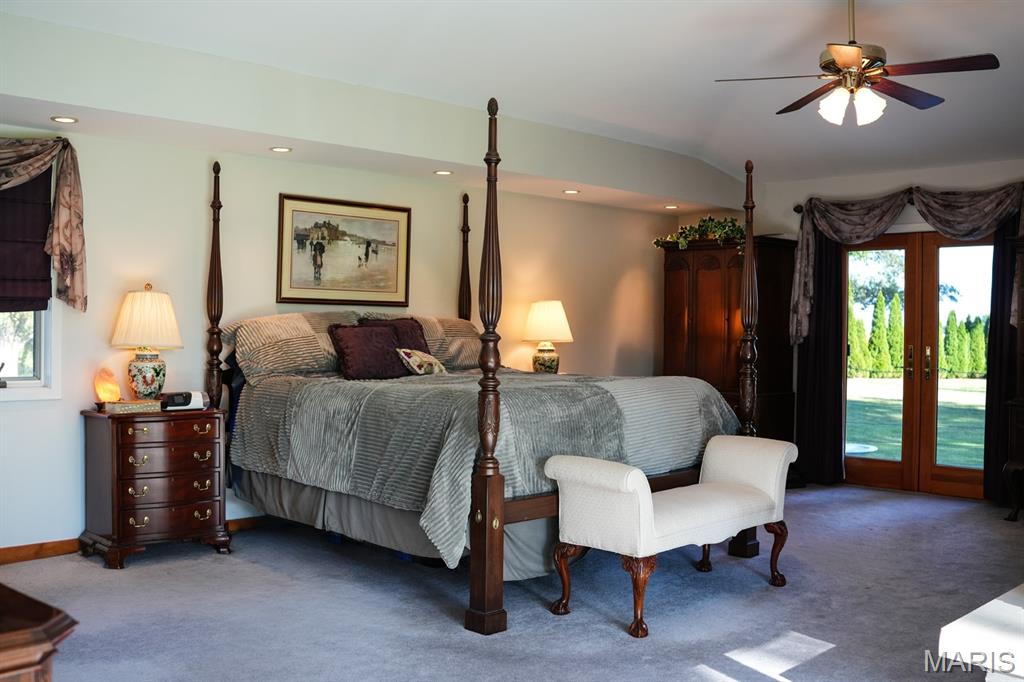
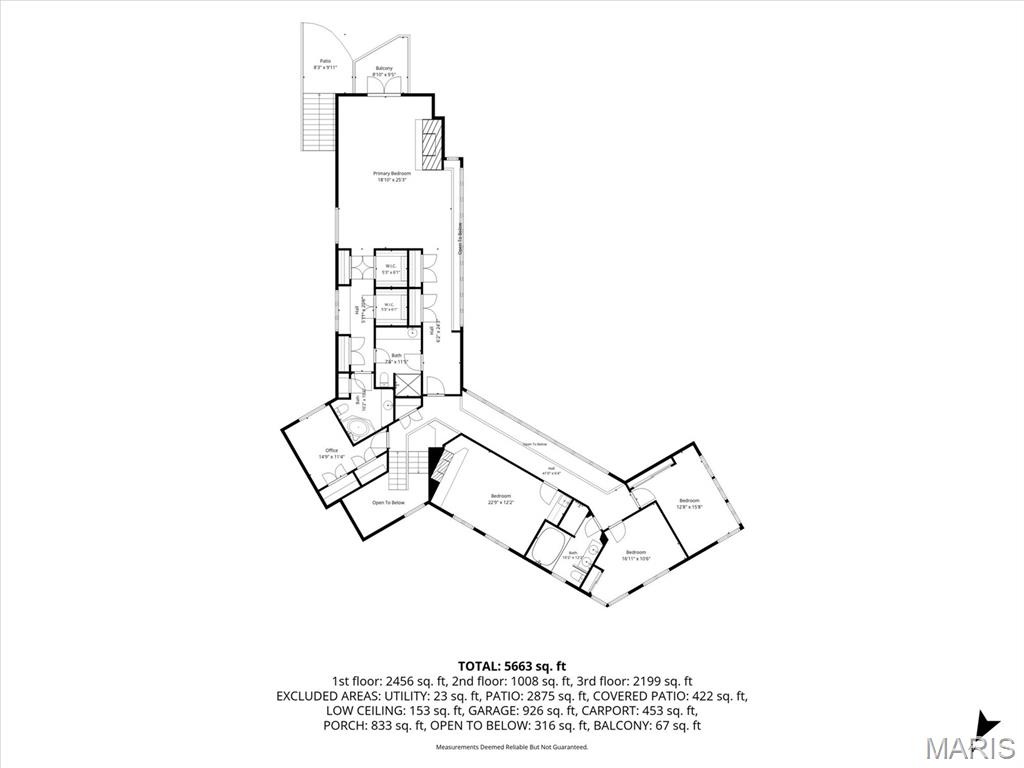
The primary suite features a gas fireplace, a private balcony, a window wall overlooking the park-like back yard, two walk-in closets and four traditional closets.
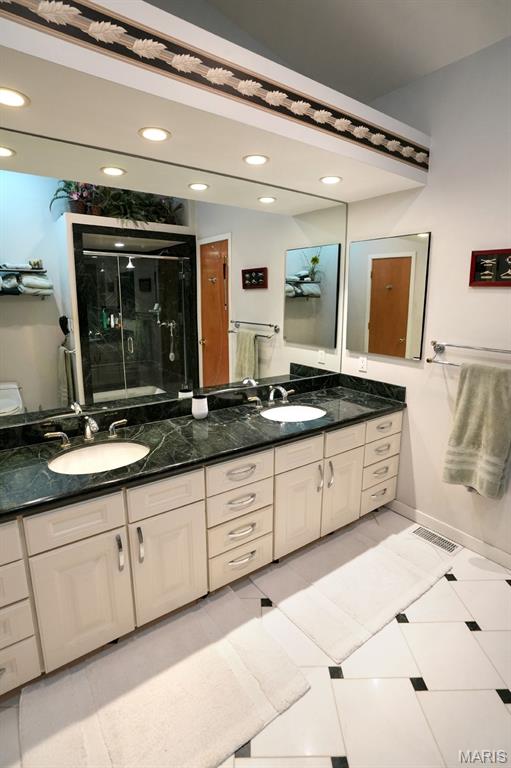
The two full baths in the primary suite...
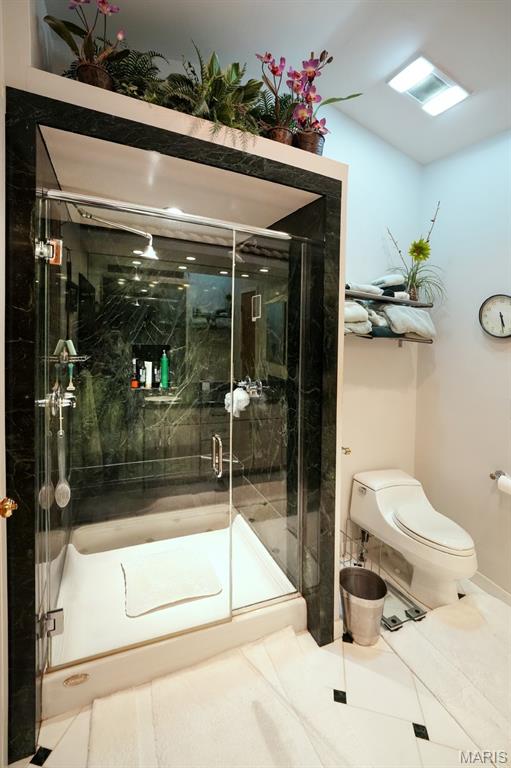
The two full baths in the primary suite...
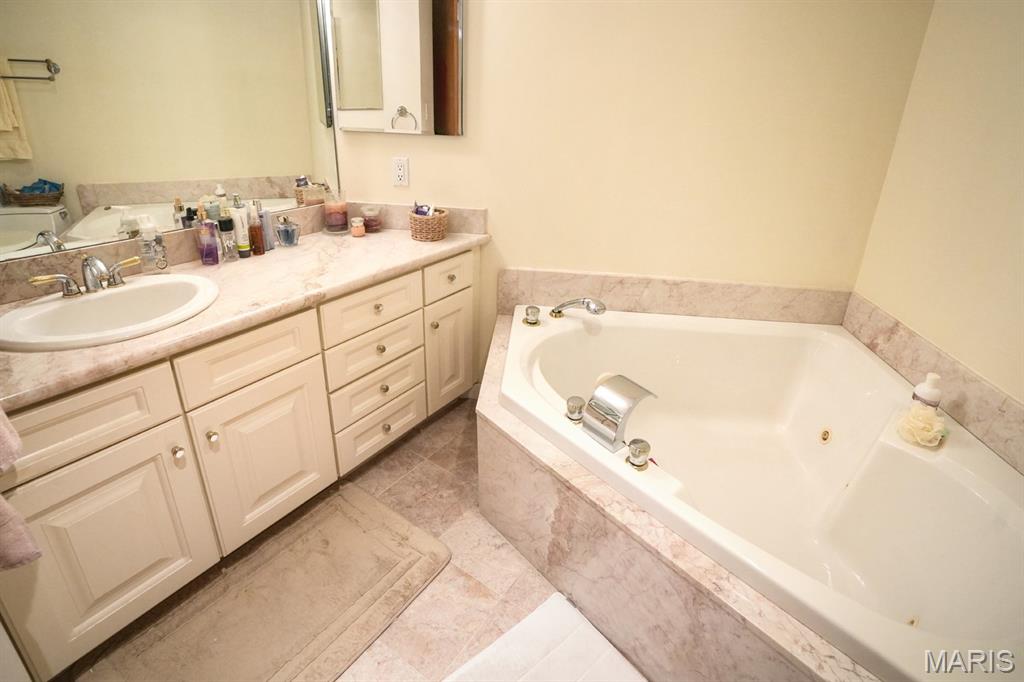
The two full baths in the primary suite...
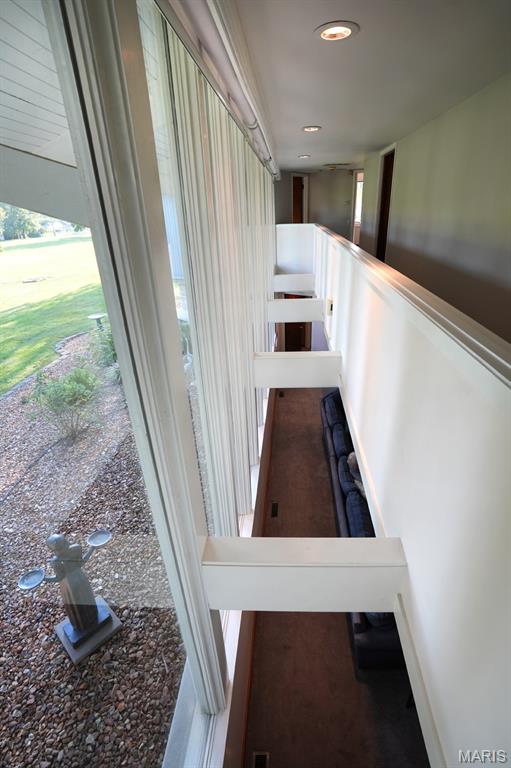
The upper level hallway and wall of windows adjacent to the piano room. This open, continuous balcony is cantilevered over the main floor, a strong mid-century modern characteristic.
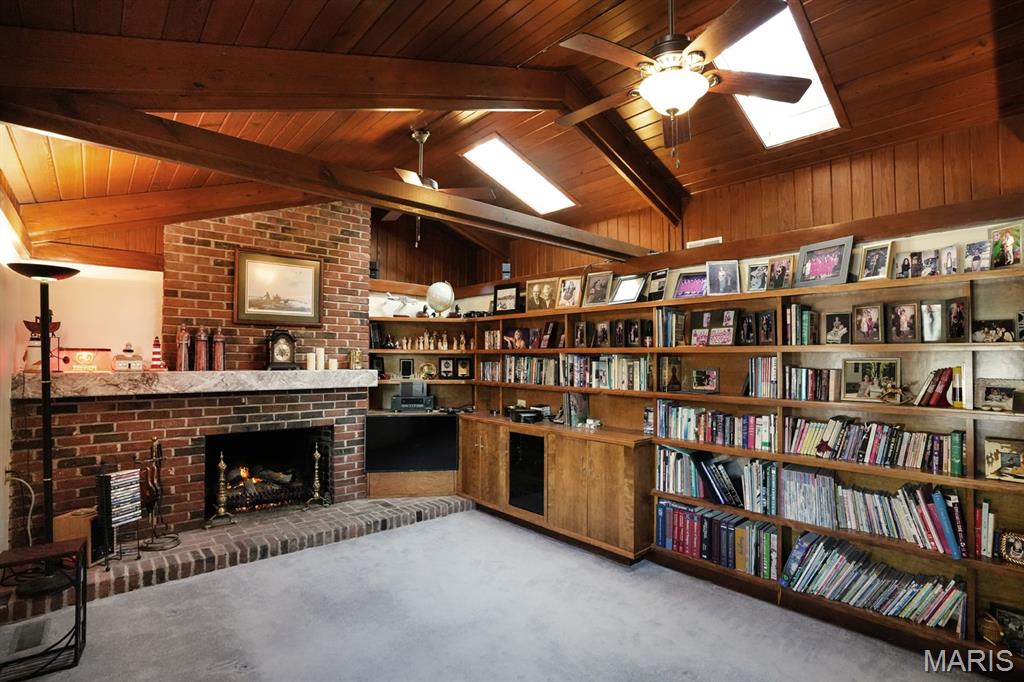
Soundproof library features the original, unpainted tongue-and-groove, vaulted ceiling, built-ins, gas fireplace and wet bar.
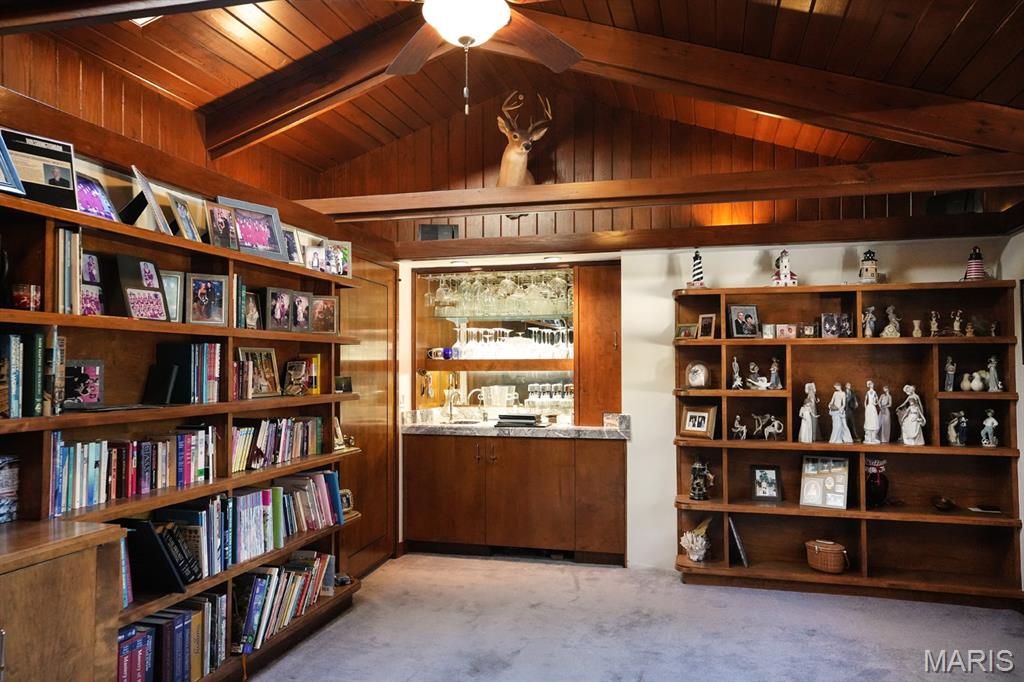
Soundproof library features the original, unpainted tongue-and-groove vaulted ceiling, built-ins, gas fireplace and wet bar.
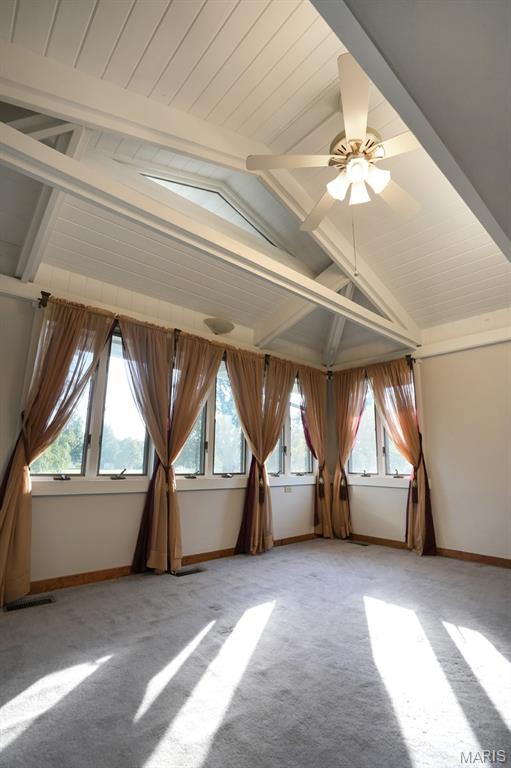
Bedroom with vaulted, tongue-and-groove ceiling with exposed trusses.
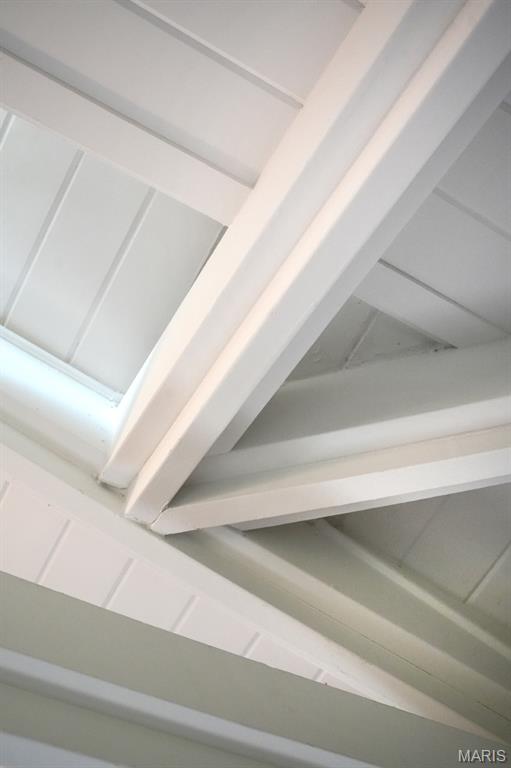
Vaulted tongue-and-groove ceiling with exposed trusses.
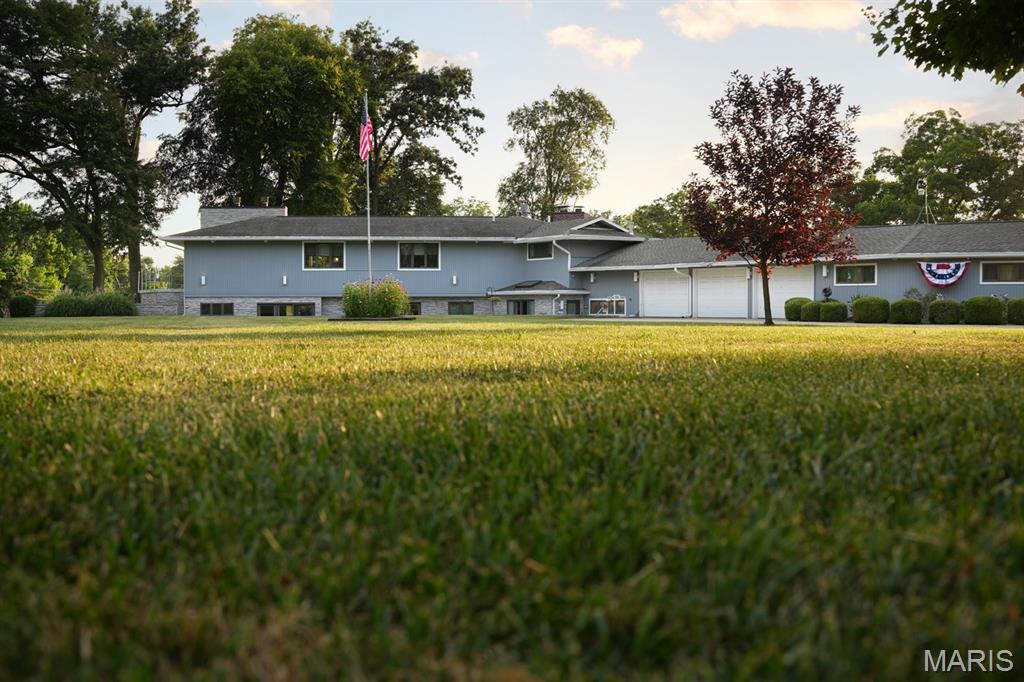
1114 S. Perrine Avenue, a William Adair Bernoudy original.
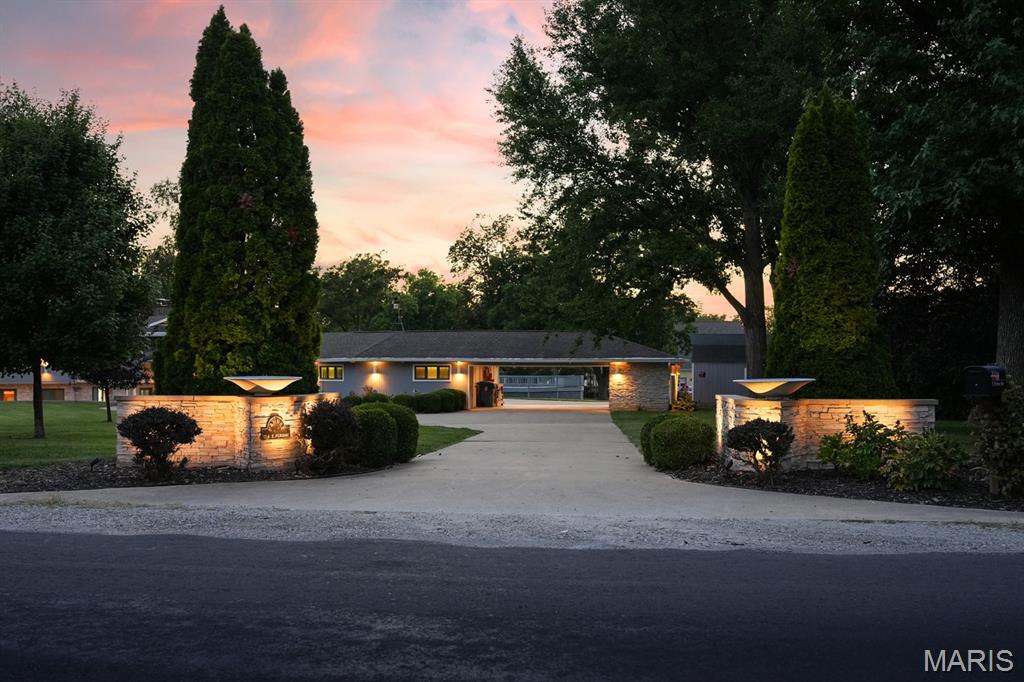
1114 S. Perrine Avenue, a 1955 William Adair Bernoudy original.
Status: Active · MLS# 26059583 · Listing Courtesy of Keller Williams Marquee, [email protected]
Talk to a MORE, REALTORS® agent, not a referral call center. Why that matters to what you pay
$ 575,000
Active
0
26059583
5
5
5,732
2,866
NA
CENTRALIA DIST 135
Marion
Residential
Other
Residential
$6,609
Last 6 closed homes in this zip.
| Address | Bd/Ba | SqFt | List | Sold | Closed |
|---|---|---|---|---|---|
| 129 E Prairie Street, Centralia, IL 62801 | 2/2 | 1,312 | $85,000 | $85,000 100% of ask |
Sep 25, 2026 |
| 327 N Hickory Street, Centralia, IL 62801 | 3/2 | 1,503 | $39,900 | $31,000 77.7% of ask |
Sep 18, 2026 |
| 1919 W 4th Street, Centralia, IL 62801 | 3/2 | 1,956 | $225,000 | $225,000 100% of ask |
Sep 16, 2026 |
| 410 S Brookside Street, Centralia, IL 62801 | 2/1 | 1,142 | $150,000 | $150,000 100% of ask |
Aug 21, 2026 |
| 3 Echo Lane, Centralia, IL 62801 | 3/2 | 2,084 | $150,000 | $115,000 76.7% of ask |
Jul 16, 2026 |
| 1002 S Maple Street, Centralia, IL 62801 | 2/1 | 888 | $50,000 | $51,500 103% of ask |
Jul 10, 2026 |
Prior listings, expired and canceled listings, days on market, price changes and sold prices from MARIS MLS records.
Most closed sales in the last 12 months around this address, listing side and buyer side, plus this listing agent's record.
Estimate your monthly payment. Adjust the sliders below.
Prefilled with the national 30 year fixed average, 7.11% as of Nov 12, 2026 (Freddie Mac). Your rate will differ. Estimate only. Not a loan offer. Consult a lender for an accurate quote, including HOA fees, PMI, and current rates.