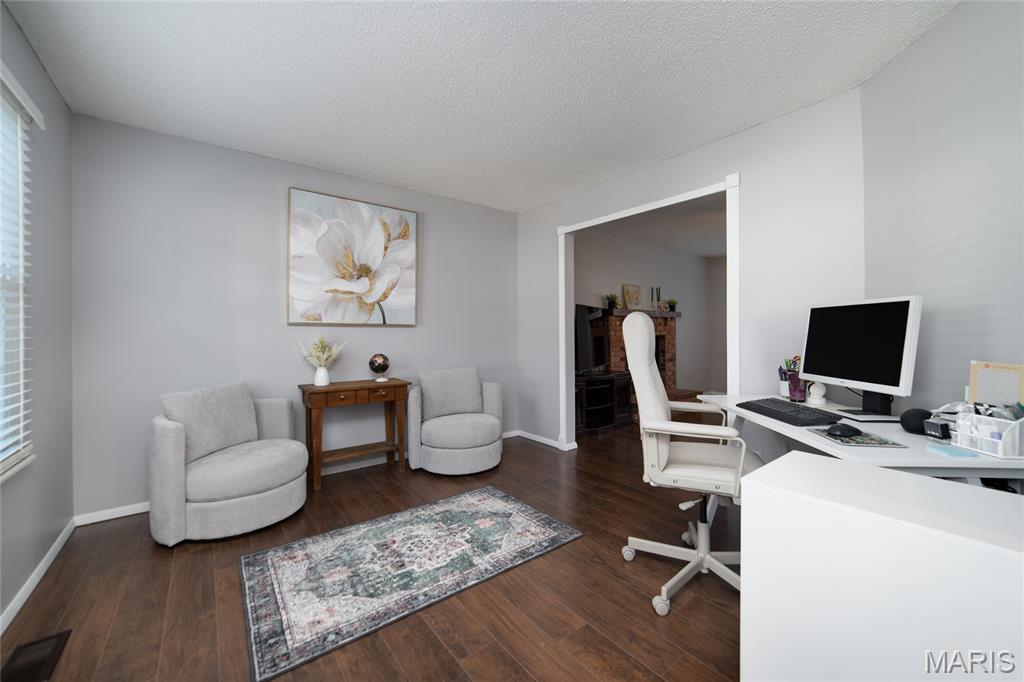
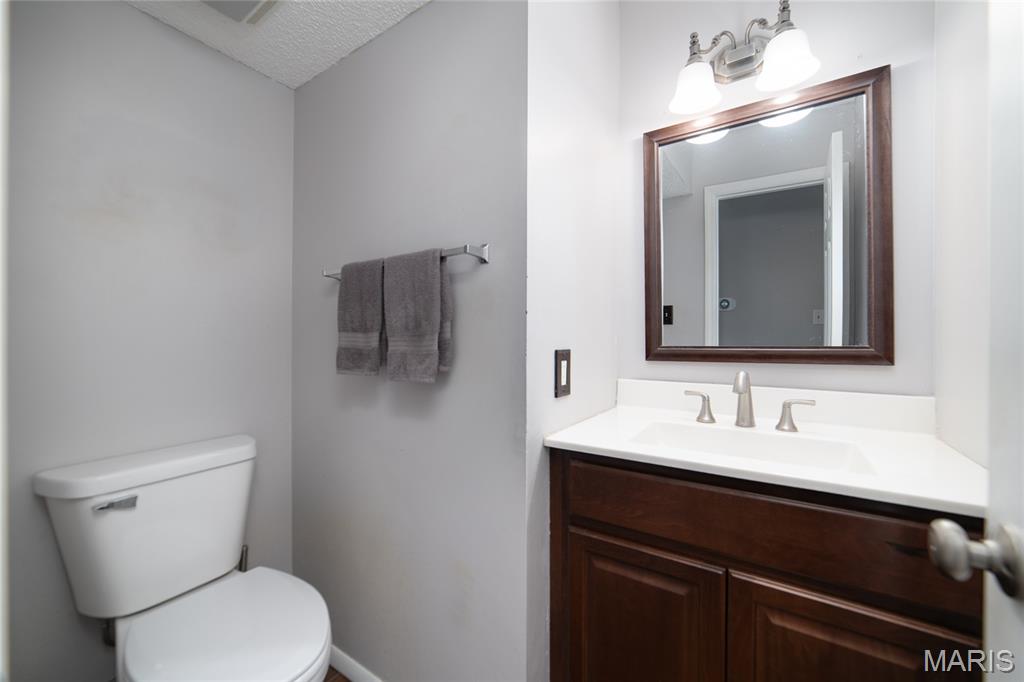
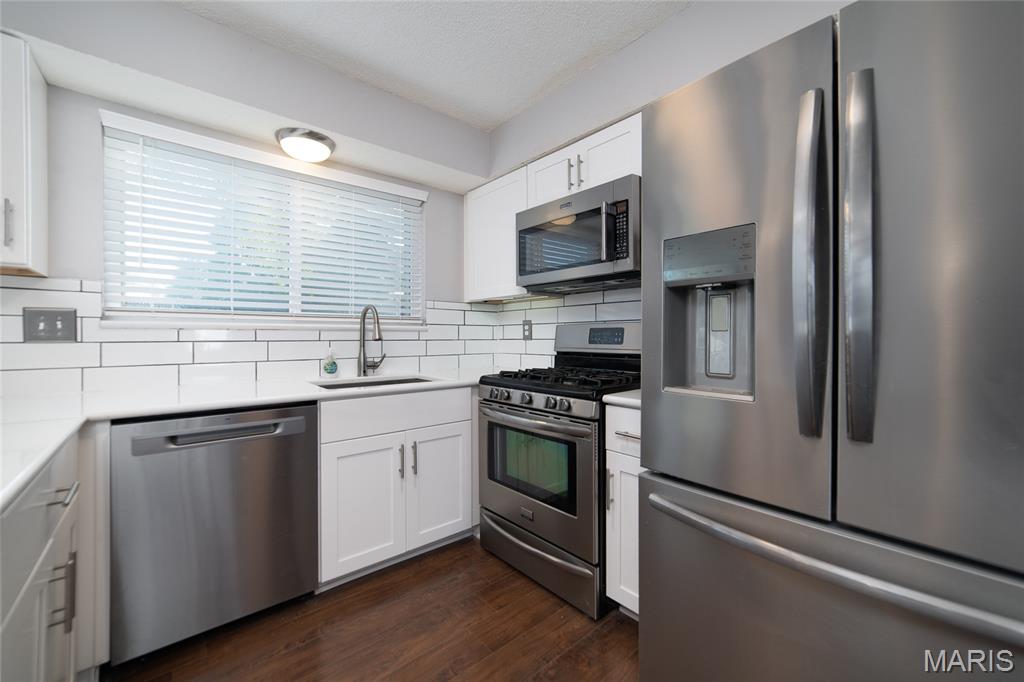
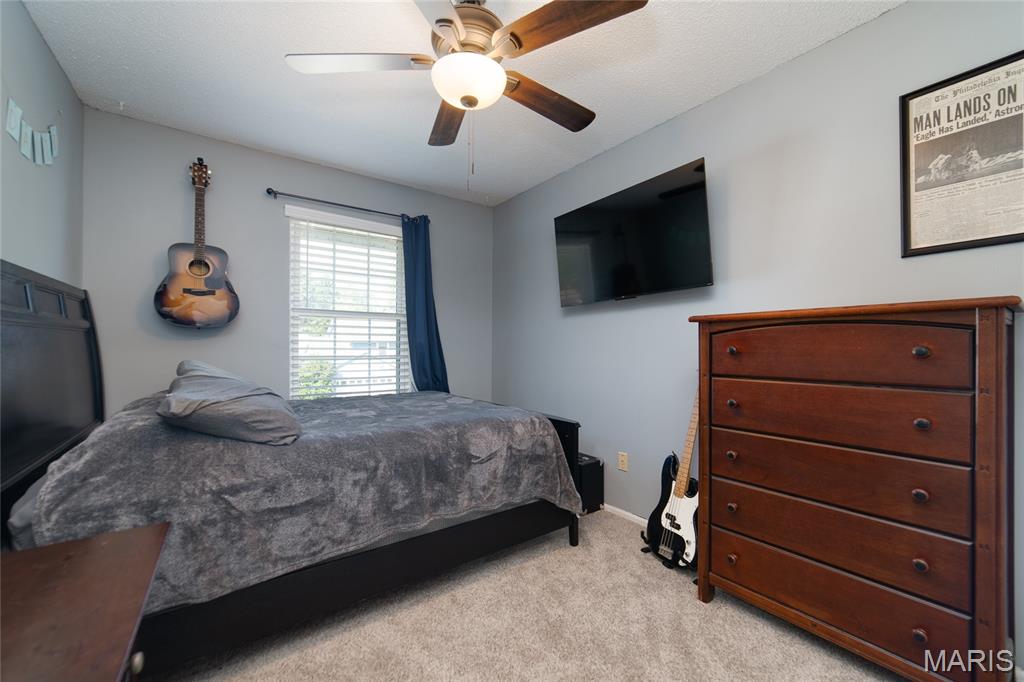
Spacious two-story home offering 4 bedrooms, 2.5 baths, and plenty of room to spread out. The main level features a formal dining room, formal living room or home office, and an open-concept kitchen and family room designed for comfortable everyday living and entertaining. The updated kitchen showcases quartz countertops, soft-close drawers and cabinets, a 10-inch deep stainless steel sink, and a touchless faucet. Upstairs, the spacious primary suite includes a walk-in closet with a custom organization system. The finished lower level provides additional living space with a family room, rec room, and dedicated office. Enjoy outdoor gatherings on the large composite deck overlooking the backyard. An oversized 2-car garage with built-in shelving offers abundant storage. Located in the highly regarded Fort Zumwalt School District with convenient access to Highways 70 and 370, this home offers the perfect blend of space, comfort, and everyday conveniently located.

4 Beds

3 Baths

2,686 sq.ft

$0 per sq.ft

Traditional
$ 370,000
Active
0
26059737
4
3
2,686
884
Carrington Place #1
St Peters
Ft. Zumwalt R-II
St Charles
Residential
Traditional
Residential
$4,146
Last 6 closed homes in this zip.
| Address | Bd/Ba | SqFt | List | Sold | Closed |
|---|---|---|---|---|---|
| 114 Waterside Crossing Drive, St Peters, MO 63376 | 3/2 | 1,376 | $249,000 | $235,000 94.4% of ask |
Sep 21, 2026 |
| 122 Westgate Drive, O'Fallon, MO 63376 | 3/3 | 1,560 | $364,900 | $355,000 97.3% of ask |
Sep 21, 2026 |
| 734 Millwood Drive, St Peters, MO 63376 | 3/3 | 1,064 | $309,900 | $312,000 100.7% of ask |
Sep 18, 2026 |
| 4036 Bellvue Drive, St Peters, MO 63376 | 3/3 | 1,322 | $310,000 | $312,000 100.6% of ask |
Sep 18, 2026 |
| 2235 Saint Peters Howell Road, Unincorporated, MO 63376 | 3/2 | 1,316 | $344,900 | $340,000 98.6% of ask |
Sep 18, 2026 |
| 1405 Jungermann Road, A, St Peters, MO 63376 | 0/0 | 1,798 | $1,798 | $1,798 100% of ask |
Sep 18, 2026 |
Estimate your monthly payment. Adjust the sliders below.
Estimate only. Not a loan offer. Consult a lender for an accurate quote, including HOA fees, PMI, and current rates.
Living Room
12x10
Dining Room
11x11
Family Room
15x14
Kitchen
12x9
Breakfast Room
12x12
Primary Bedroom
16x11
Primary Bathroom
9x8
Bedroom 2
12x9
Bedroom 3
12x9
Bedroom 4
9x9
Family Room
18x13
Recreation Room
18x9
Office
10x10
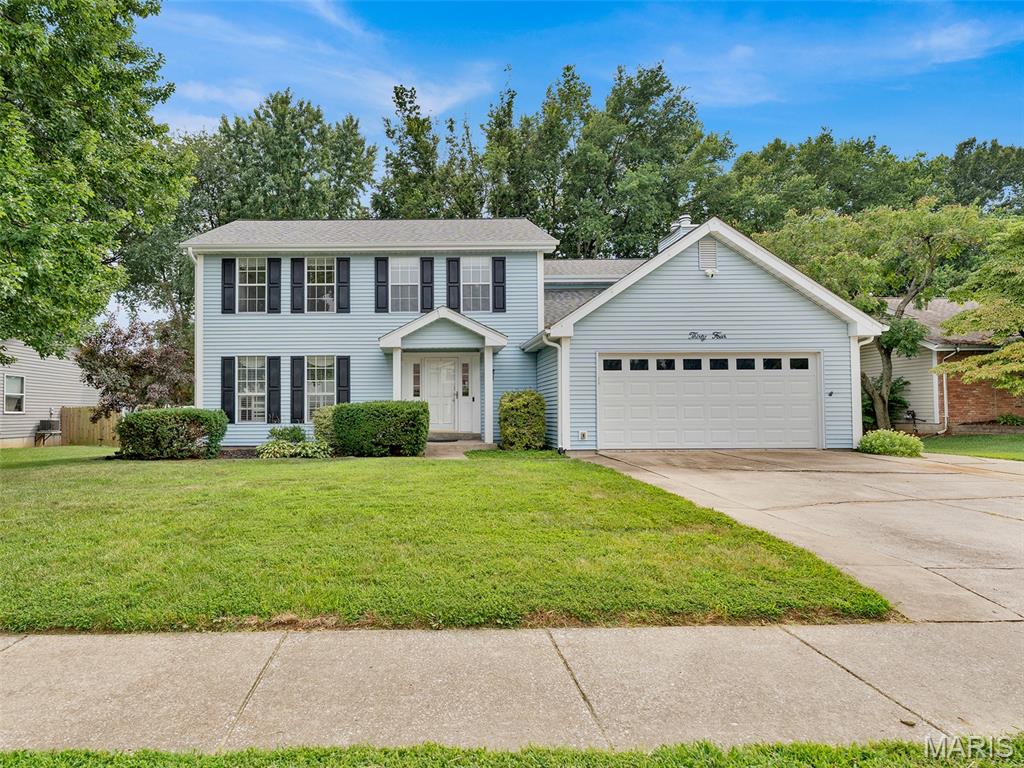
Welcome home! This great two story home sits on a large, level lot in a wonderful neighborhood. Step inside past the covered front porch and find a floor plan designed for effortless living. The heart of the home is undoubtedly the kitchen—a chef’s dream featuring a massive center island, an abundance of cabinetry for all your gadgets, and enough counter space to host the most ambitious holiday spreads. It flows seamlessly into the rest of the main level, where the rooms are notably spacious and filled with natural light. Like the kitchen and foyer, the family room has wood flooring, loads of windows, and a wood burning fireplace. All of the carpet on the main and upper level of this home is BRAND NEW! Upstairs, the four bedrooms provide plenty of room to spread out, including a huge primary suite that serves as a true retreat, with wood burning fireplace. Outside, the fenced backyard is a blank canvas ready for summer gatherings, gardening, or simply enjoying the fresh air. Located in a great school district near shopping, restaurants, and parks, with quick access to major highways. See additional details under the photos. This is the kind of home where you don't have to compromise on size or location. Come and see for yourself the many fabulous attributes of 34 Shadow Creek!

Welcome to 2029 Chapel Hill Crossing where style, comfort & convenience combine for an excellent lifestyle! Simplify your life in this 2 Bed, 3 Full Bath, End Unit Villa and enjoy all the benefits of Villa living. This lovely villa has been thoughtfully updated and is ready for you, featuring: Luxury Vinyl Plank throughout, newer ceiling fans and light fixtures, low maintenance composite deck, privacy fence, quartz counters with built-in ports for electronics, updated garage door & more! You will feel right at home sipping your morning coffee on the charming covered front porch in this peaceful neighborhood. Step into the Foyer & experience a light, airy open comfortable floor plan. A spacious Great Room filled with light & high ceilings flows to the updated well appointed large Kitchen with Quartz counters, large peninsula breakfast bar & dining area. Walk out to the newer composite deck to BBQ or relax & enjoy the serene views of the common area. The inviting Primary Suite is generously sized and offers a luxurious Bathroom with jetted tub, sep shower & double vanity. Primary closet is huge! Secondary Bedroom is spacious & has a nice sized walk-in closet & shares the Hall Bath. Main Floor Laundry too! Look Out - Lower Level is partially finished and has untapped potential to add more space! The Family Room features LVP flooring, look - out windows & a full Bath. There is a great hobby area set up with upgraded electrical and additional outlets. Two car garage & much more. Association is responsible for: roofs, siding, gutters, driveways and foundation. Start your next chapter in this amazing Villa Home!

WELCOME HOME! Situated on a Cul-De-Sac Homesite with 4 Bedrooms, 2.5 Baths & 2-Car Garage, this 2-Story Home offers over 2,200SF * 9' Ceilings on Main Level * Great Room boasts a Direct Vent GAS Fireplace and opens to Kitchen/Breakfast Room featuring 42" Espresso Cabinets with Crown Mold, QUARTZ Counters & Tile Backsplash, STAINLESS Appliances including Gas Range, Microwave, Dishwasher & French Door Refrigerator, Center Island with Breakfast Bar Seating, Recessed Lighting, LVP Wood Plank Flooring, Pantry and Atrium Door leading outside to Custom Paver Patio and Level Fenced Homesite * Main Level Flex Room offers endless possibilities, whether you are searching for a Home Office, Playroom, Guest Space or something else...use your imagination * Powder Room with Pedestal Sink * Convenient Upper Level Laundry Room * Primary Bedroom with Custom Organized Walk-In Closet and Ensuite Bath with Adult Height Dual Bowl Vanity & Tub/Shower Combo * 3 Add'l Bedrooms, Hall Bath & Bonus Room complete the Upper Level * Unfinished Basement with Egress Window & Rough-In Bath...perfect for future finish and expandable living space * Zoned HVAC with Damper System & EcoBee SMART Thermostats provide comfort on both levels, Water Heater 2022 and AHS Shield Complete Home Warranty for Buyer's Peace of Mind * SCHEDULE YOUR APPOINTMENT TODAY!